725 24th Street Apt: 4407
Miami, FL 33137

Property

Type: Condo
Rooms: 3
Bedrooms: 4 BR
Bathrooms: 5½
Pets: Pets Allowed
Area: 2510 sq ft

Financials

Rent:$16,000
Deborah L. Ginsburg
150 Worth Ave, Palm Beach, FL 33480
Listing Courtesy of Real Estate Sales Intl Inc

Just delivered, brand new closed October 2026.
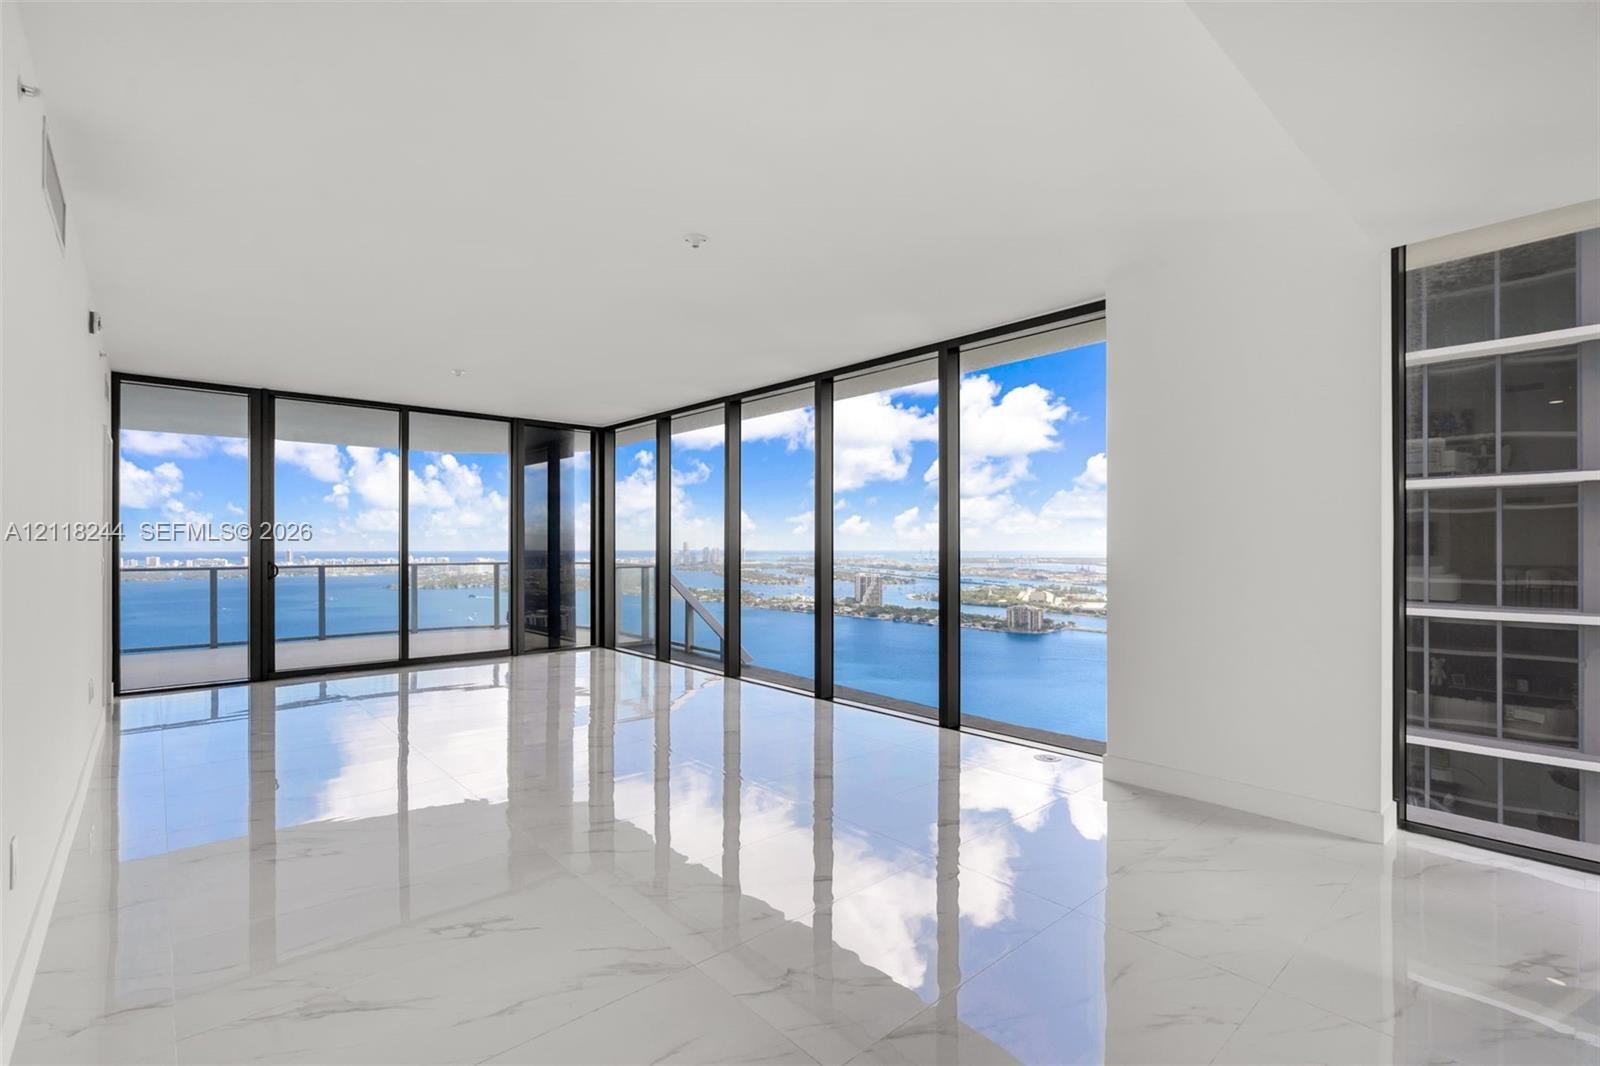
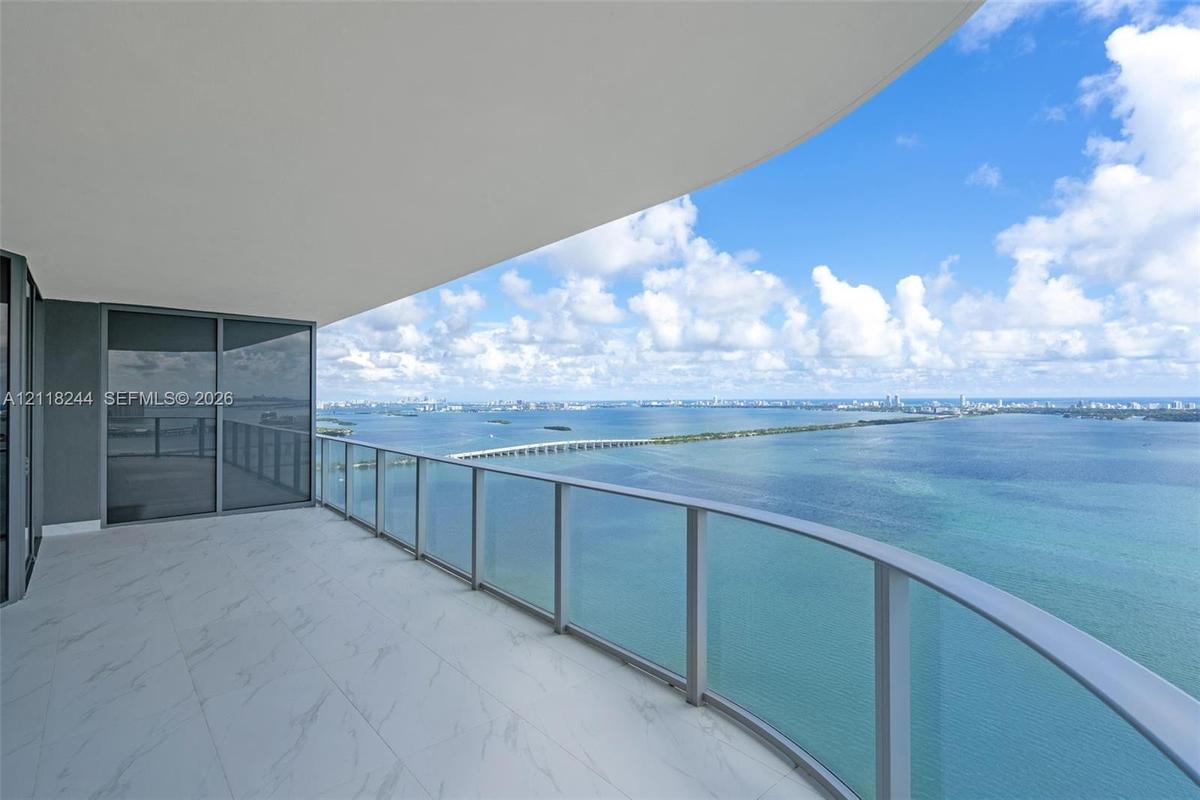
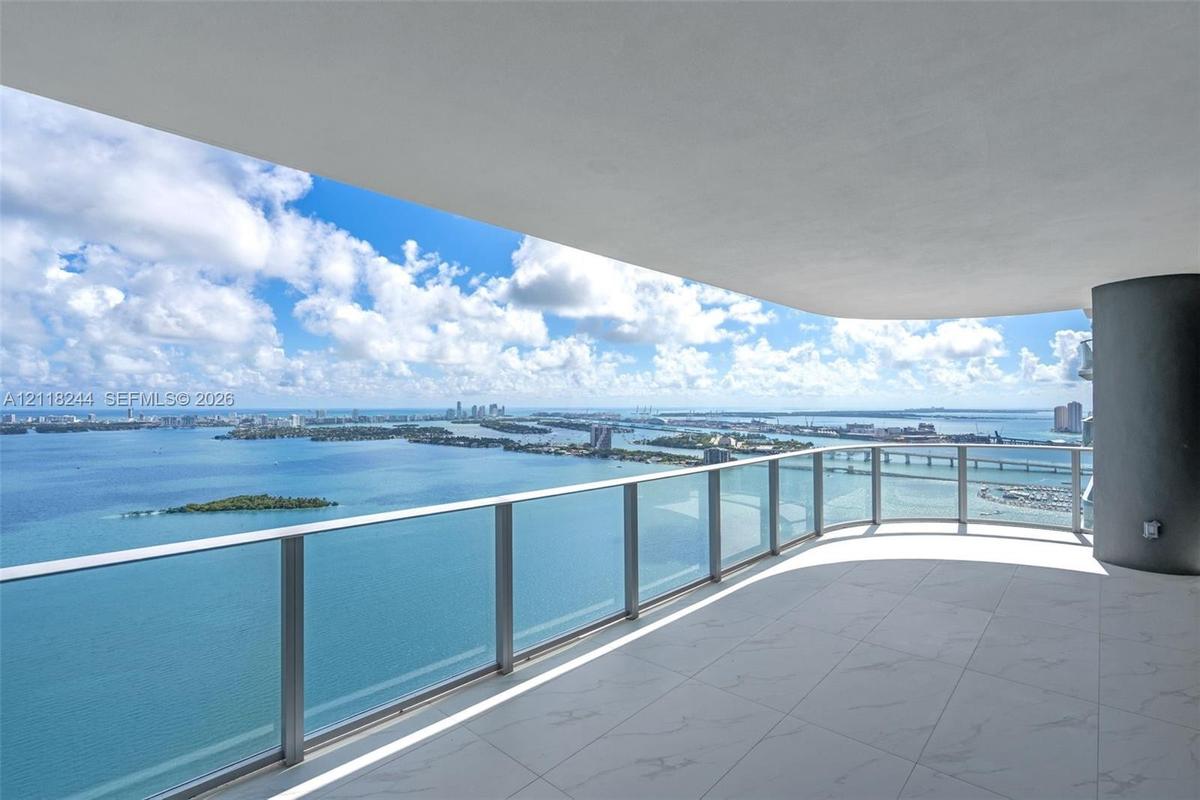
Expansive covered balcony featuring white tiled flooring, a glass-panel railing, and a wraparound design overlooking the water and metropolitan landsc

Expansive covered balcony featuring white tiled flooring, a glass-panel railing, and a wraparound design overlooking the water and metropolitan landsc

Expansive covered balcony featuring white tiled flooring, a glass-panel railing, and a wraparound design overlooking the water and metropolitan landsc
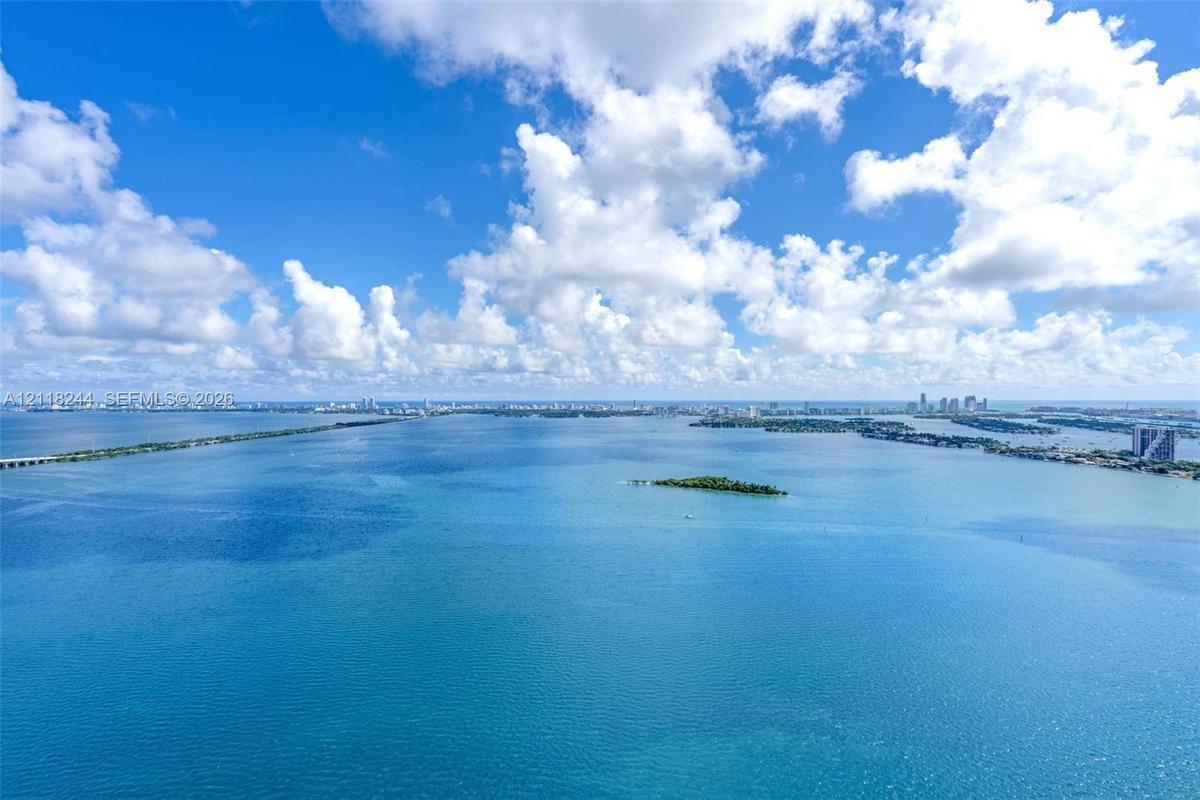
Aerial perspective featuring expansive open water, distant coastline, and horizon scenery
Covered wrap-around balcony featuring large-format tile flooring, glass panel railings, and expansive water frontage
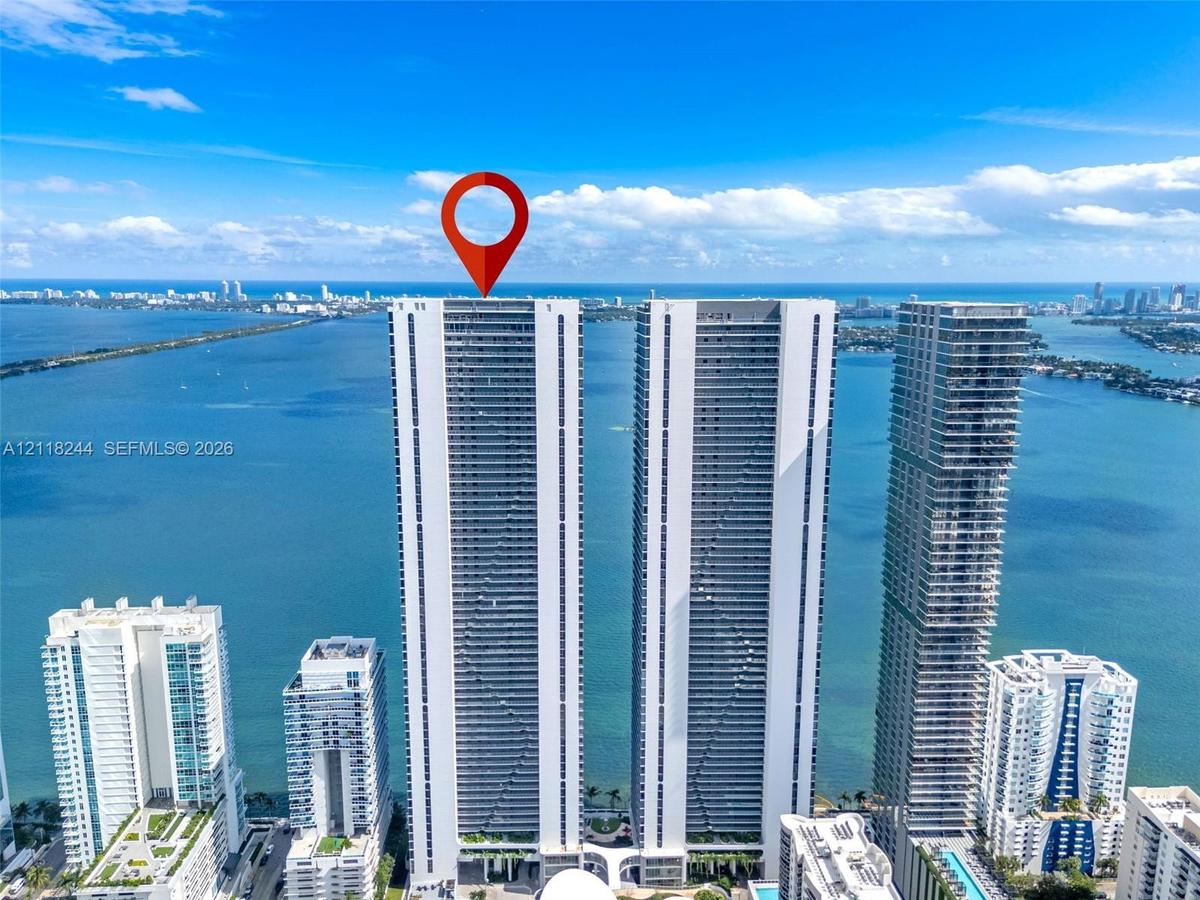
High-rise residential tower featuring a glass-facade exterior and private balconies, situated on a waterfront peninsula
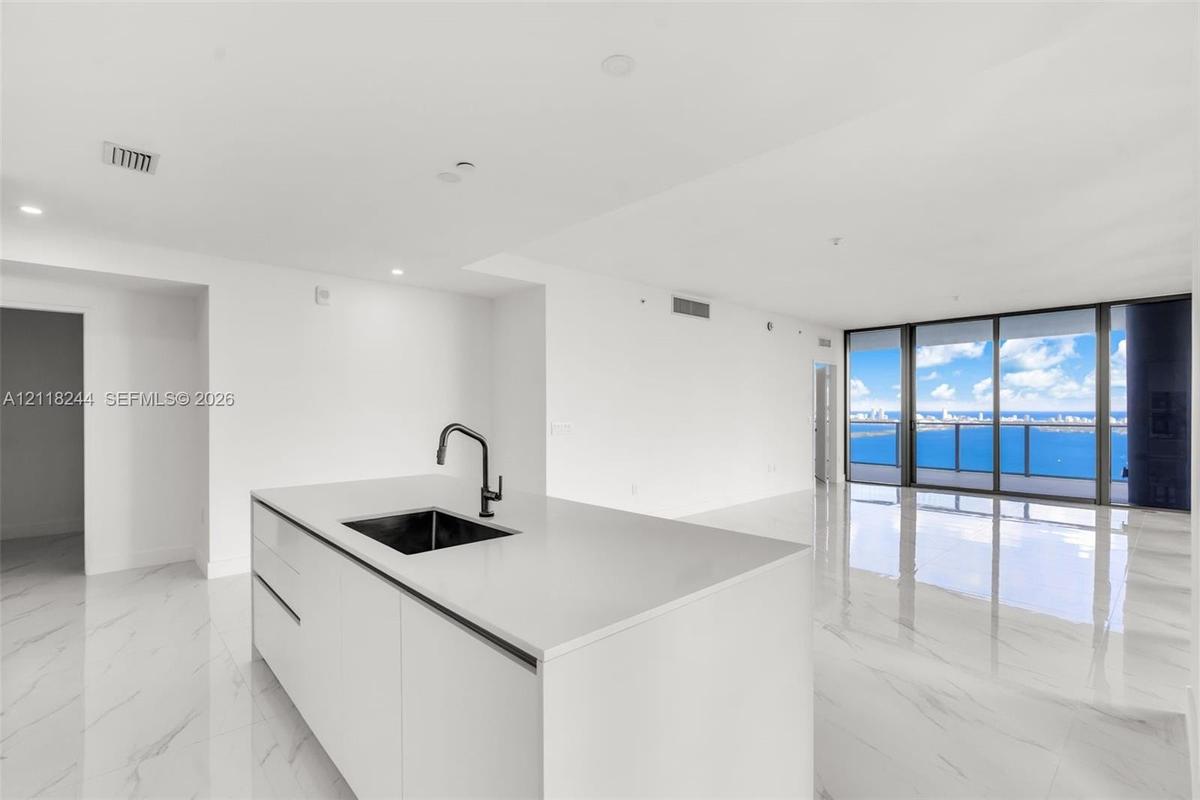
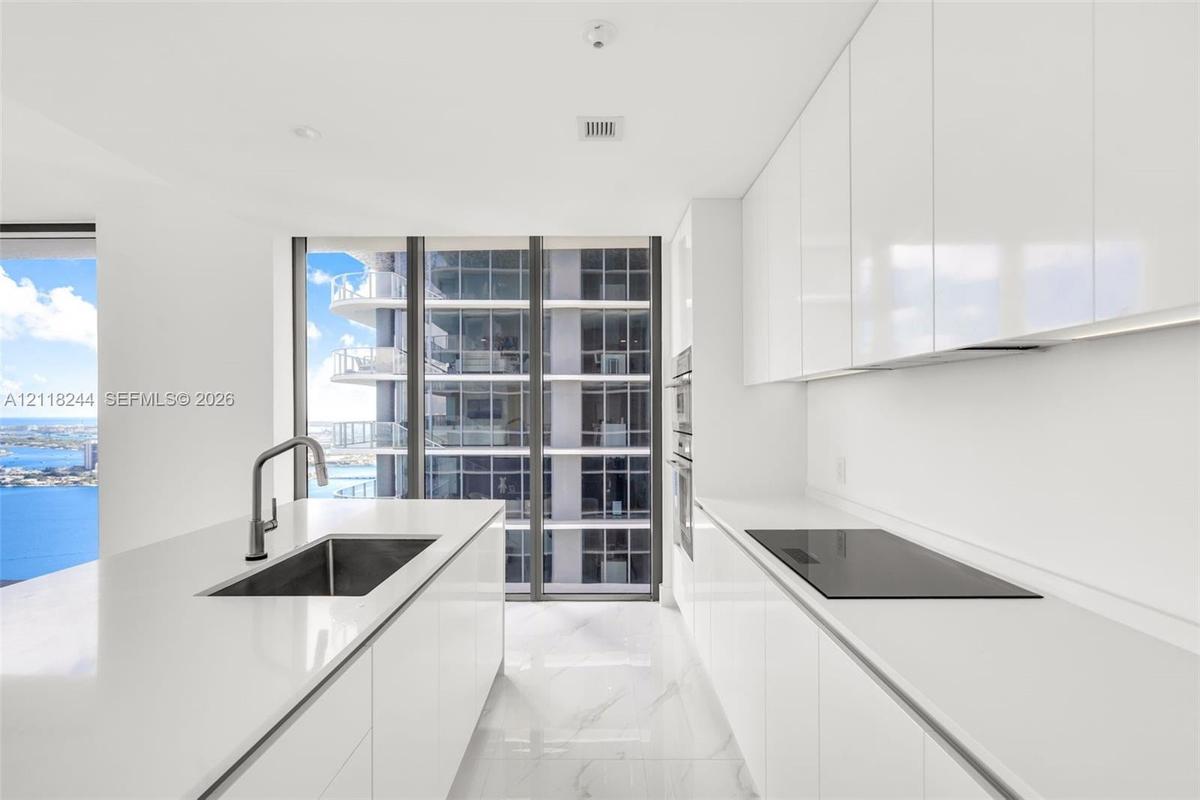
Kitchen island featuring a stone-surface countertop, an undermount sink, and a matte black gooseneck faucet, set against floor-to-ceiling glass paneli
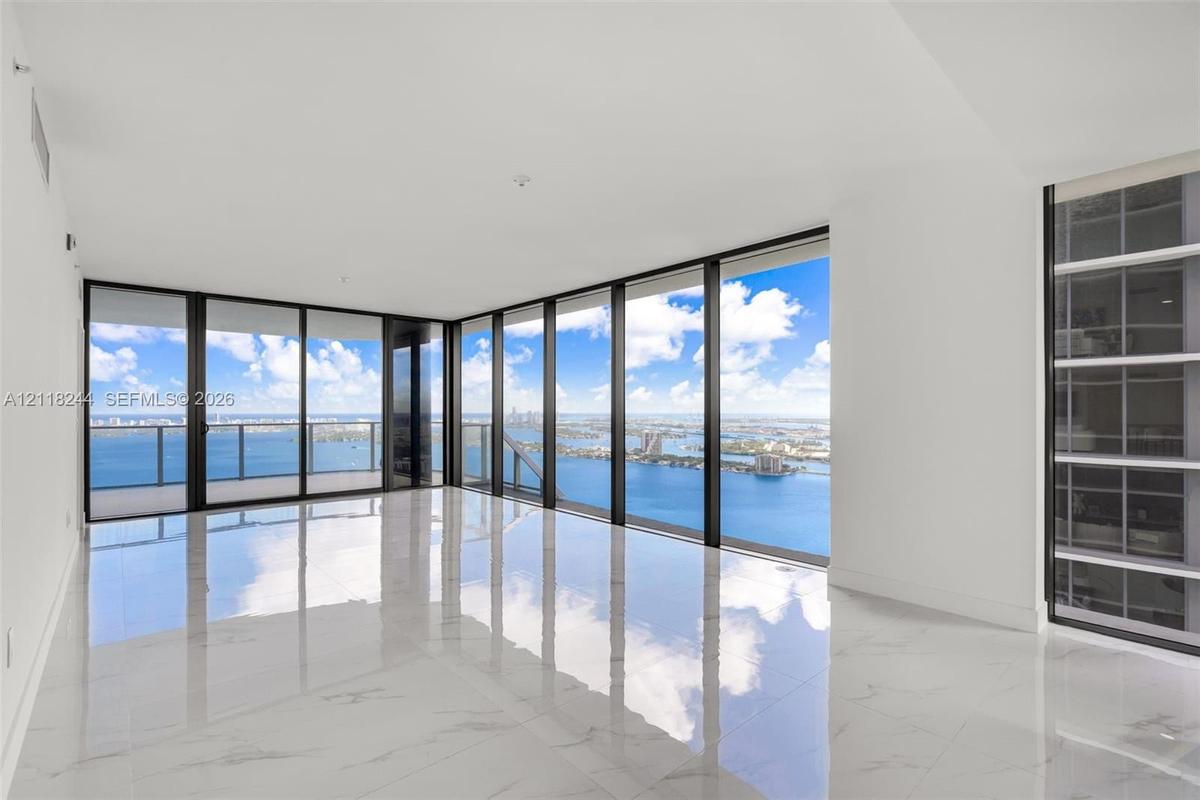
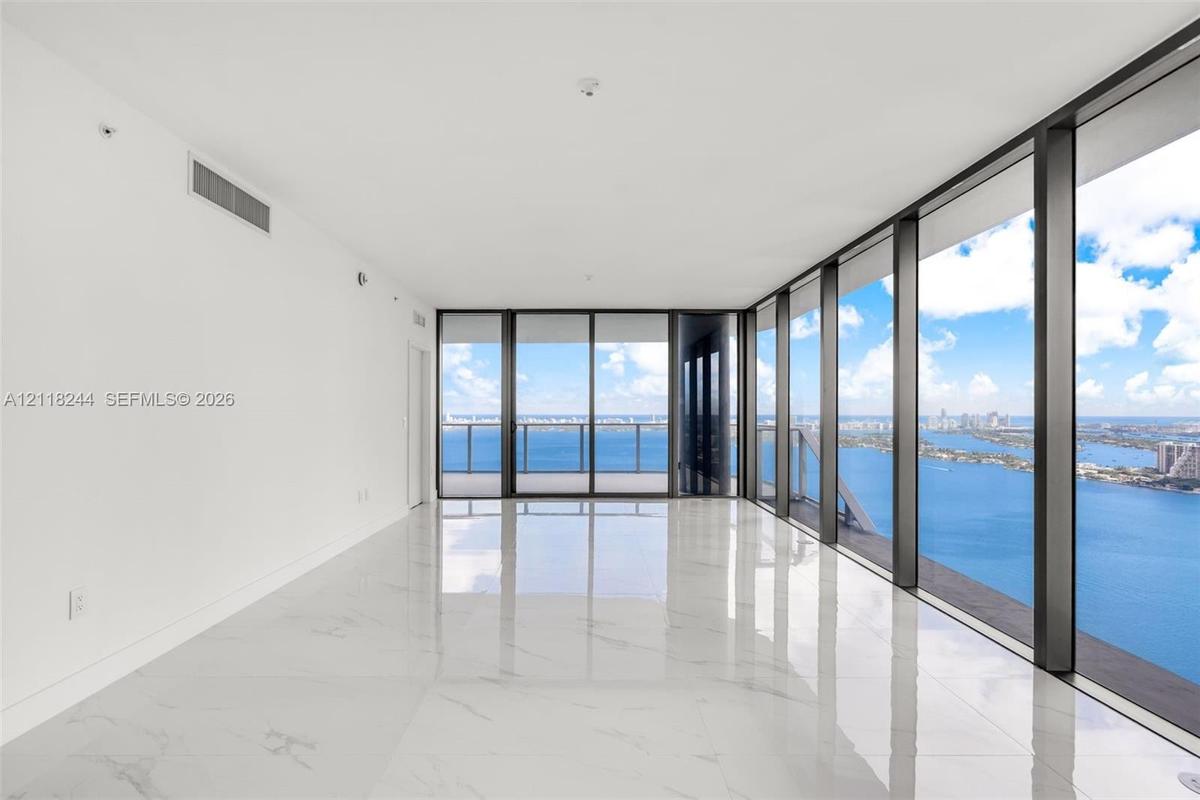
Floor-to-ceiling glass walls, polished stone-finish flooring, and expansive water scenery
Floor-to-ceiling windows, polished stone-finish tile flooring, and a private balcony featuring a glass railing
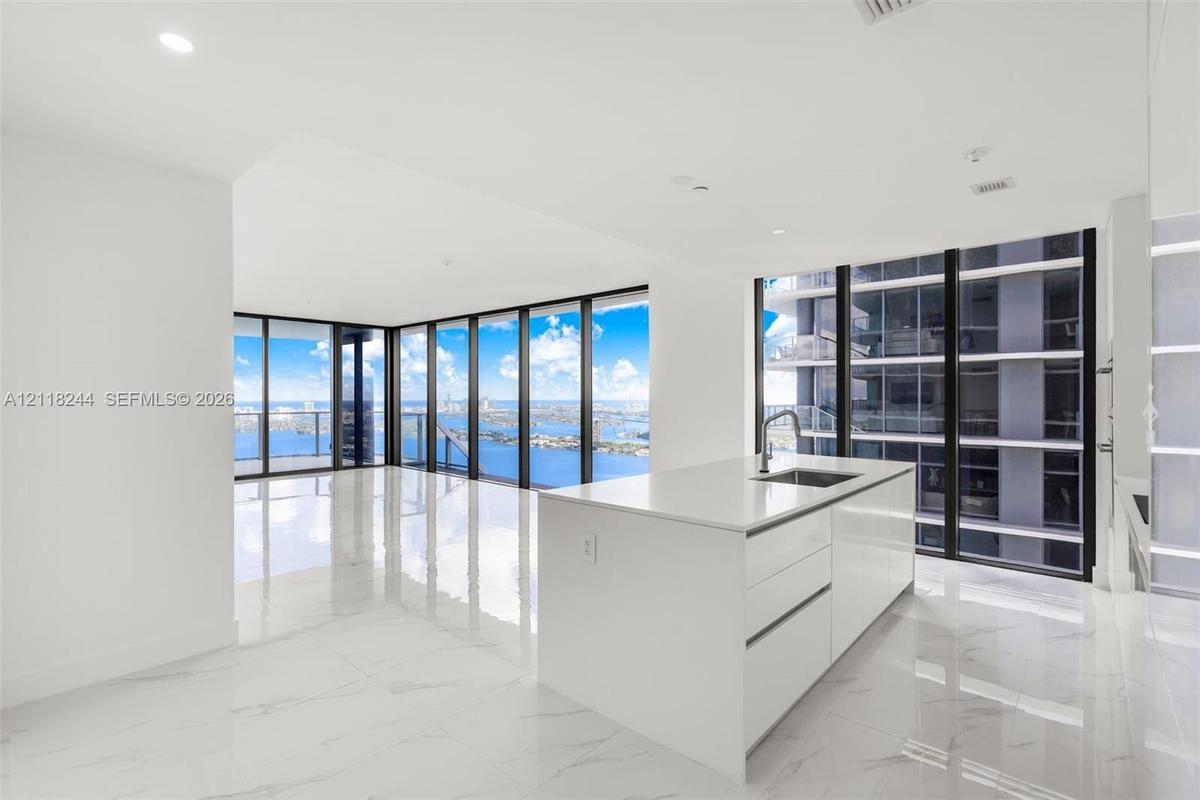
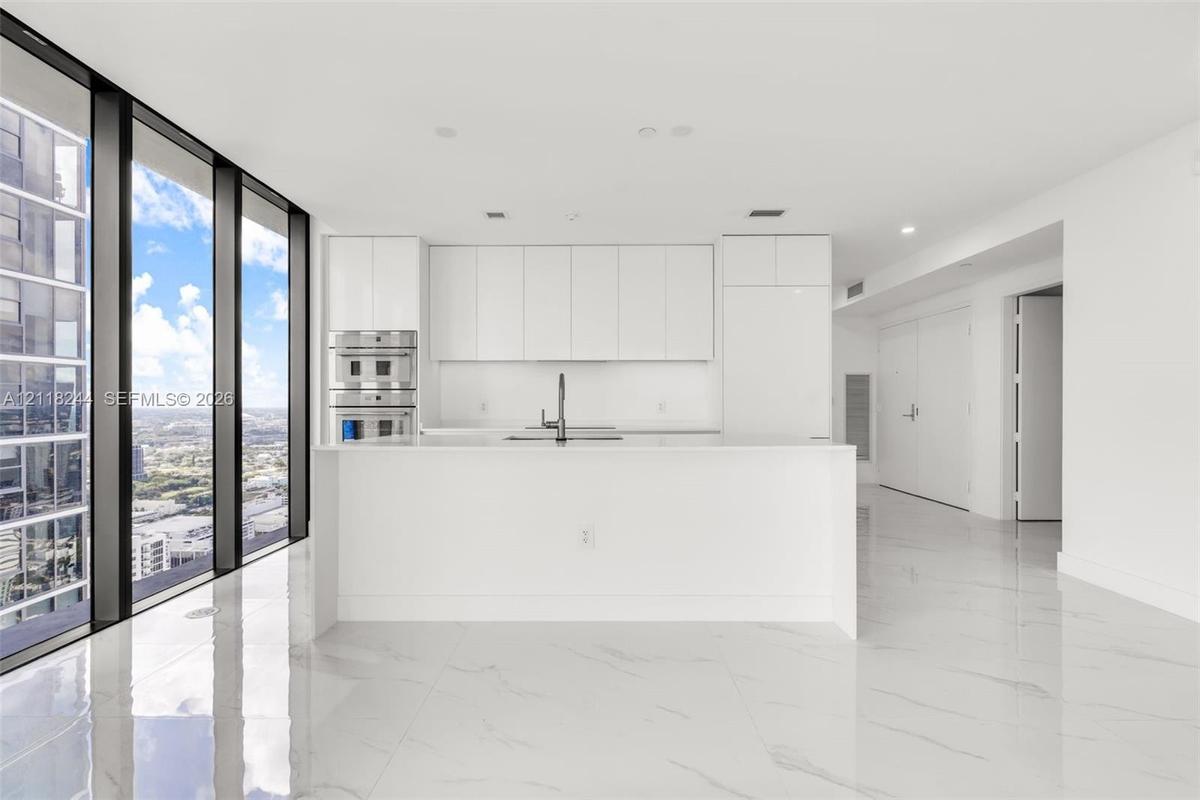
Open-concept kitchen island with solid-surface countertop and undermount sink, floor-to-ceiling windows, and large-format tile flooring
Minimalist kitchen featuring high-gloss white cabinetry, white stone countertops, floor-to-ceiling windows, integrated stainless steel appliances, and
Floor-to-ceiling windows, white flat-panel cabinetry, quartz-topped kitchen island, built-in wall oven, and large-format tile flooring
Floor-to-ceiling glass panel walls, polished stone-finish flooring, white flat-panel cabinetry, integrated appliances, and a central kitchen island
Floor-to-ceiling windows, white cabinetry, integrated kitchen appliances, stone-finish flooring, and a central kitchen island
Open floor plan featuring polished white stone-finish flooring, floor-to-ceiling windows with black metal frames, recessed lighting, and a white built
Elevator foyer featuring polished stone-finish flooring, recessed lighting, and dual elevator access
Polished stone-finish flooring, floor-to-ceiling glass wall, black-frame sliding glass doors, and covered balcony with metal railing
Floor-to-ceiling glass panel doors, expansive wrap-around balcony with metal railing, light-colored stone-finish flooring, and water scenery
Floor-to-ceiling sliding glass doors, expansive wraparound terrace with glass railing, large-format stone-finish flooring, and high-rise water backdro
Polished stone-finish flooring, glass-enclosed soaking tub, and minimalist cabinetry
Enclosed glass shower featuring large-format stone-patterned tile, a freestanding soaking tub, gold-finish hardware, a ceiling-mounted rainfall shower
Glass-enclosed shower with large-format tile surround, rainfall showerhead, dual-sink vanity with white countertop, and gold-finish fixtures
Floor-to-ceiling windows featuring panoramic urban scenery and stone-finish tile flooring
Floor-to-ceiling windows with dark metallic framing, expansive natural light, and light-toned stone-finish flooring
Floor-to-ceiling windows, white stone-finish flooring, built-in floor-to-ceiling closets, and high-rise water backdrop
Polished stone-look flooring, neutral white walls, and built-in floor-to-ceiling cabinetry with minimalist hardware
Interior room featuring white-finish tile flooring, recessed ceiling lighting, and built-in closet storage with white panel doors
Interior space featuring stone-finish tile flooring and floor-to-ceiling windows with dark metal framing
Interior space featuring polished white flooring with grey veining, floor-to-ceiling windows, and recessed lighting
Interior space featuring white stone-finish tile flooring, a walk-in closet with a sliding door, and a private washroom equipped with a cabinet vanity
Bathroom featuring a white vanity cabinet, solid-surface countertop with integrated sink, dual-flush toilet, and a walk-in shower with floor-to-ceilin
Floating white vanity with a rectangular sink, wall-mounted chrome faucet, one-piece toilet, and a tiled shower enclosure featuring a white base and v
Bathroom featuring white veined tile surround, floating vanity with a single-handle faucet, and white tile flooring
Modern vanity with a countertop basin and metallic finish faucet, complemented by white cabinetry, stone-patterned tile flooring, and a low-profile to
Hallway featuring large-format tile flooring with a neutral-toned pattern, recessed ceiling lighting, and crisp white wall finishes
Wall-mounted floating vanity with stone-finish countertop, undermount sink, gooseneck faucet, and white stone-finish flooring
Stall shower featuring floor-to-ceiling veined stone-finish tile surround, recessed lighting, and a square shower head, paired with a stacked front-lo
Interior space featuring polished stone-look flooring, recessed lighting, and high-contrast doors
High-rise exterior featuring floor-to-ceiling glass windows and a wrap-around balcony with glass railings
High-rise architecture featuring glass balcony railings, expansive water frontage, and multi-level structural design
High-rise residential towers featuring glass-facade architecture, a multi-level podium with a swimming pool, tennis courts, and landscaped green space
High-rise residential tower featuring a multi-level recreation deck with an outdoor swimming pool, tennis court, and basketball court, situated along
High-rise residential towers featuring glass facades and balcony tiers situated on a waterfront parcel
High-rise luxury towers featuring glass-paneled balconies and floor-to-ceiling windows situated along the waterfront
Aerial perspective of a high-rise complex featuring twin glass-facade towers, a central pool, tennis courts, and landscaped grounds
Aerial perspective of the common amenity deck featuring a tennis court, basketball court, swimming pool, spa, and large-scale shade structures
Swimming pool with a paved deck, concrete retaining walls, and mature landscaping
Swimming pool with integrated steps, expansive paver-stone decking, and perimeter landscaping featuring mature palm trees and tiered planters
Landscaped walking path featuring concrete retaining walls, manicured greenery, mature trees, and paver hardscaping
Outdoor terrace featuring wood-finish flooring, a built-in circular spa with tile surround, and perimeter privacy landscaping
Outdoor splash pad featuring water features with colorful floral and avian designs, anchored by a low white concrete perimeter wall and surrounded by
Curved, floor-to-ceiling glass wall, synthetic turf ground cover, white stucco retaining wall, and extended roof overhang
Interior space featuring floor-to-ceiling windows, recessed ceiling accents with globe pendant lighting, and full-wall mural detailing
Fitness center featuring floor-to-ceiling glass windows, recessed ceiling lighting, and resilient rubber flooring
Fitness center featuring floor-to-ceiling windows, recessed lighting, a circular ceiling cutout, and specialized rubberized flooring
Fitness space featuring floor-to-ceiling windows, wood-finish flooring, full-wall mirrors, and vertical wood-slat accent paneling
Media room featuring vertical wood-slat wall paneling, integrated recessed ceiling lighting, a tiered floor design, and low-level step lighting
Curved floor-to-ceiling glass walls, expansive neutral tile flooring, recessed ceiling lighting, and structural support pillars
Expansive common room featuring floor-to-ceiling windows, a curved wall design, a recessed ceiling accent with woven pendant lighting, and patterned w
Steam room featuring floor-to-ceiling windows, built-in tiered stone seating, pebble-style stone flooring, and a glass-enclosed entry
Sauna featuring wood-plank wall paneling and benches, enclosed by a glass door, with a large-format tiled floor and patterned wall accent
Sauna featuring natural wood tongue-and-groove paneling, multi-level built-in bench seating, integrated under-bench accent lighting, and a freestandin
Room featuring light-toned textured wall coverings, integrated recessed lighting, and a custom built-in wood-finish cabinet with a stone countertop
Tennis court with green surfacing, perimeter fencing, and integrated lighting fixtures
Hard-surfaced tennis court featuring perimeter chain-link fencing, integrated court lighting, and wall-mounted screening
Outdoor basketball court featuring a multi-toned athletic surface, built-in basketball hoop, and perimeter safety fencing
Outdoor terrace featuring wood-finish tile flooring, a built-in stainless steel grill, and masonry privacy walls surrounded by mature landscaping
Expansive covered balcony featuring white tiled flooring, a glass-panel railing, and a wraparound design overlooking the water and metropolitan landscAerial perspective featuring expansive open water, distant coastline, and horizon sceneryCovered wrap-around balcony featuring large-format tile flooring, glass panel railings, and expansive water frontageHigh-rise residential tower featuring a glass-facade exterior and private balconies, situated on a waterfront peninsulaKitchen island featuring a stone-surface countertop, an undermount sink, and a matte black gooseneck faucet, set against floor-to-ceiling glass paneliFloor-to-ceiling glass walls, polished stone-finish flooring, and expansive water sceneryFloor-to-ceiling windows, polished stone-finish tile flooring, and a private balcony featuring a glass railingOpen-concept kitchen island with solid-surface countertop and undermount sink, floor-to-ceiling windows, and large-format tile flooringMinimalist kitchen featuring high-gloss white cabinetry, white stone countertops, floor-to-ceiling windows, integrated stainless steel appliances, andFloor-to-ceiling windows, white flat-panel cabinetry, quartz-topped kitchen island, built-in wall oven, and large-format tile flooring

Description

Just delivered, brand new (closed October 2026). Unfurnished 4-bedroom plus office and staff room for lease at Aria Reserve North, bayfront tower in Edgewater, Miami. Residence 4407 sits on the 44th floor of 62, with 2,510 SqFt, 4 bedrooms, an office/family room, a staff room and 5.5 baths. A private elevator vestibule opens to the foyer and a flow-through layout: living, dining and terrace face Biscayne Bay to the east, while the bedrooms face west for sunset and city views. Primary suite with bay views, walk-in closet and bath with freestanding tub. Three more bedrooms served by three full baths, plus a powder room. Staff room with full bath and laundry, washer and dryer included. Chef's kitchen with built-in refrigerator, cooktop and double wall oven. 10 ft ceilings. The very spacious, extra-deep 297 SqFt terrace runs off the living area and primary suite, overlooking Biscayne Bay and the Miami skyline. Owner upgrades in progress: motorized shades, custom closets, bathroom mirrors, glass shower doors and LED lighting. Rent includes water, sewer, trash and HOA dues. One assigned parking space plus valet. Amenities: semi-Olympic pool, whirlpool spas, fitness center, tennis, paddle and basketball courts, spa with sauna, steam and massage rooms, theater, dog park, bayview restaurant, and a marina with kayak storage on a 547 ft baywalk. 24-hour concierge. Minutes to the Design District, Wynwood, Downtown, Brickell and Miami Beach. Vacant and move-in ready. 12-month lease.

Amenities

  • Balcony
  • Bay
  • Bedroom Layout Split
  • Boating
  • Building Security
  • Clubhouse
  • Dishwasher
  • Disposal
  • Dryer
  • Electric Water Heater
  • Entrance Foyer
  • Fire Alarm
  • Fire Sprinkler System
  • Fitness Center
  • Game Room
  • Handball
  • Key Card Entry
  • Lobby Attended
  • Management
  • Manager on Site
  • Microwave
  • Other
  • Oven
  • Picnic Area
  • Playground
  • Pool
  • Refrigerator
  • Sauna
  • Sewer Available
  • Smoke Detectors
  • Spa/Hot Tub
  • Tennis Court(s)
  • Walk-In Closet(s)
  • Washer
  • Water

All information furnished regarding property for sale, rental or financing is from sources deemed reliable, but no warranty or representation is made as to the accuracy thereof and same is submitted subject to errors, omissions, change of price, rental or other conditions, prior sale, lease or financing or withdrawal without notice. International currency conversions where shown are estimates based on recent exchange rates and are not official asking prices.

All dimensions are approximate. For exact dimensions, you must hire your own architect or engineer.