57 Yoakum Street
Oyster Bay, NY 11735

Property

Ownership: For Sale
Type: Single Family
Rooms: 8
Bedrooms: 4 BR
Bathrooms: 3
Area: 2269 sq ft
Lot Size: 0.3 Acres

Financials

Price:$949,000
Annual Taxes:$16,891
6243 Northern Blvd
Phone:
Listing Courtesy of Douglas Elliman Real Estate

Welcome to this lovely home in the heart of Old Lenox Hills.
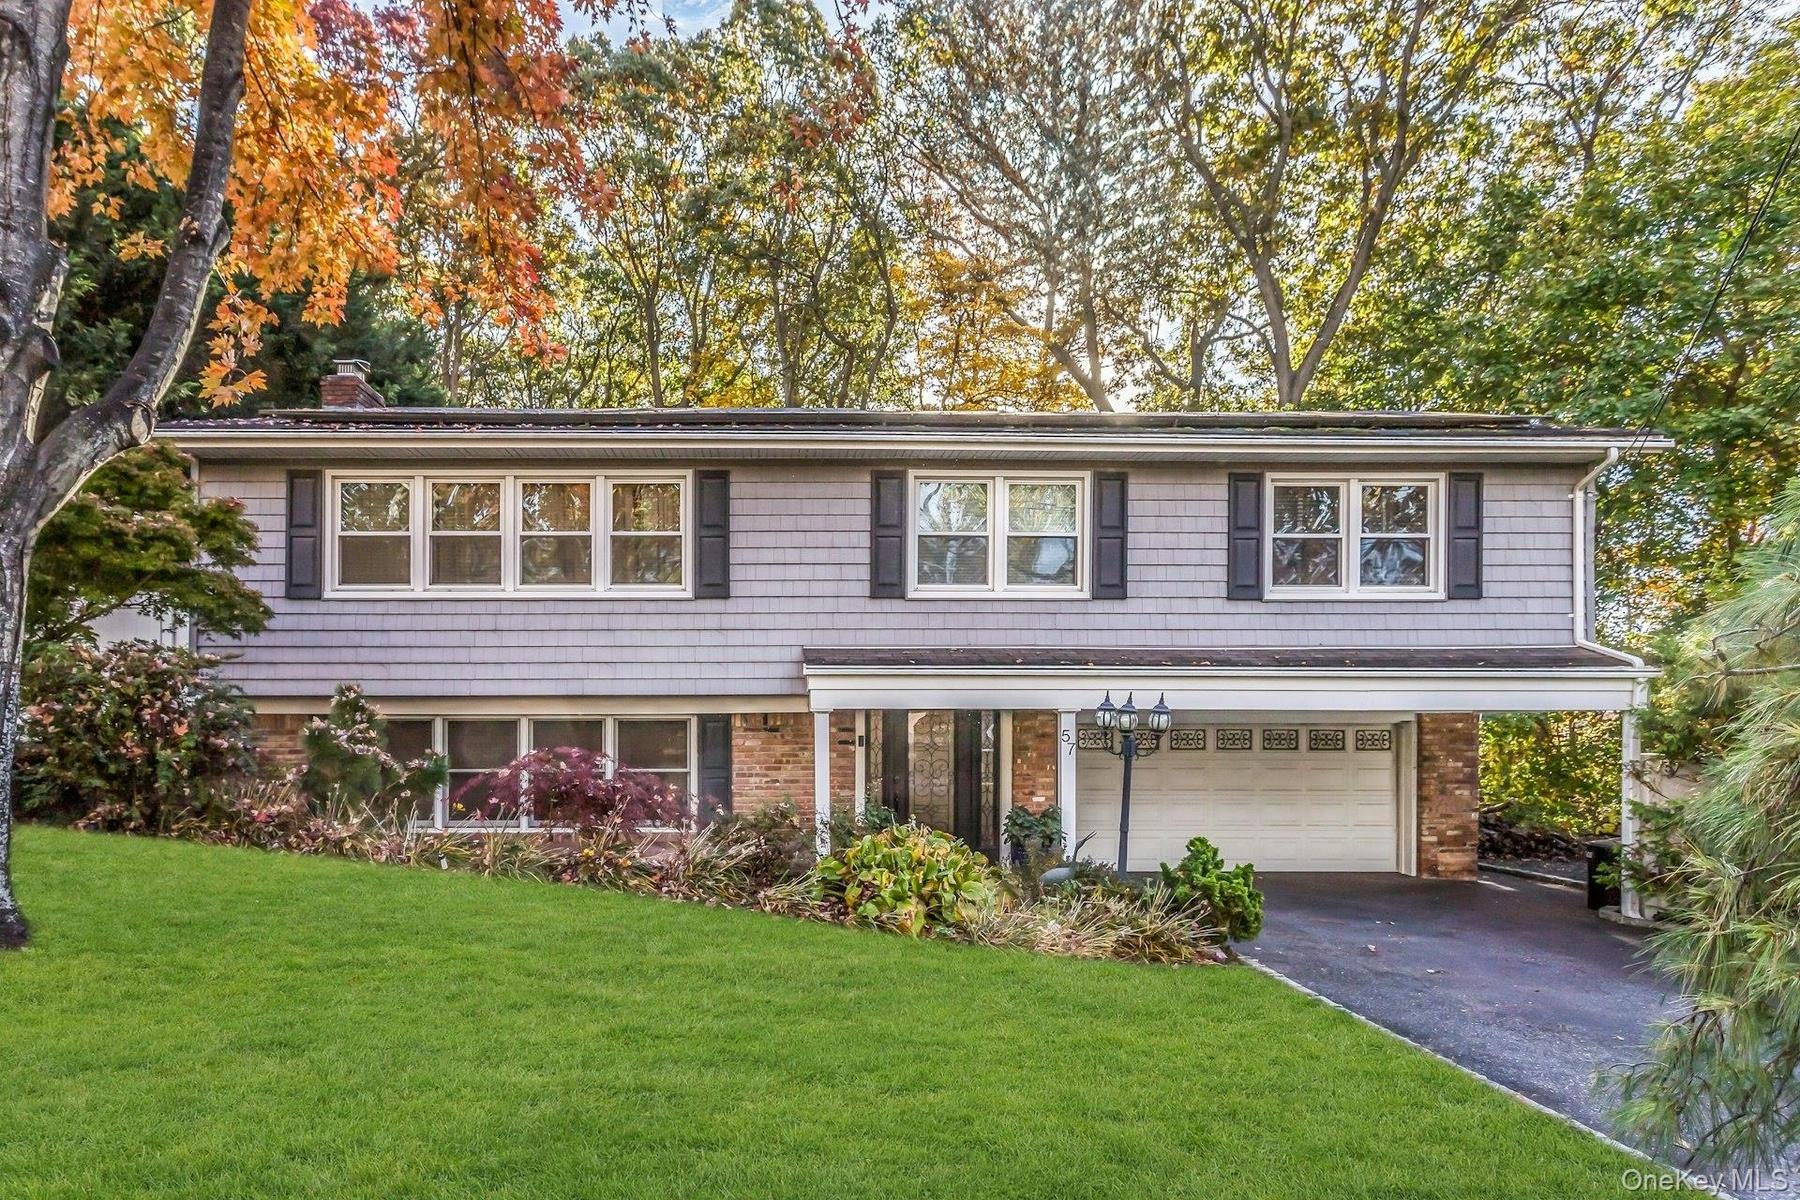
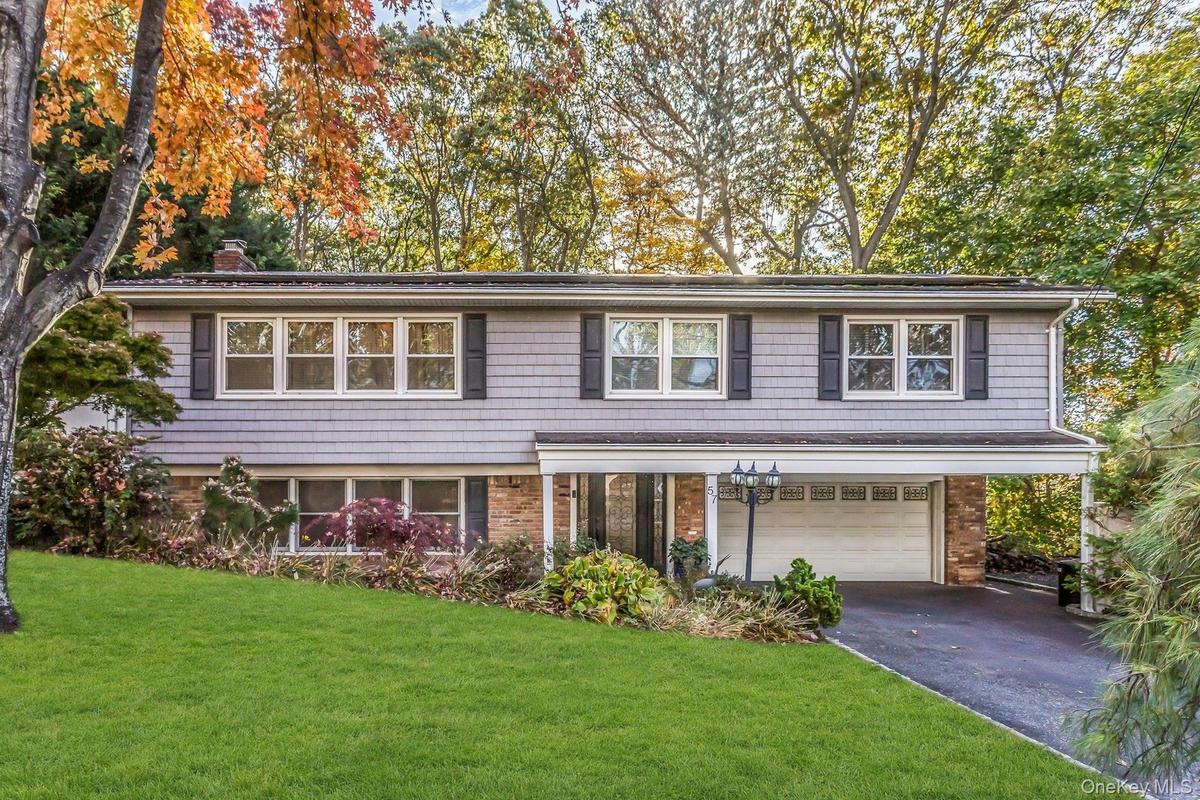
Front of home with brick porch.

Front of home with brick porch.

Front of home with brick porch.
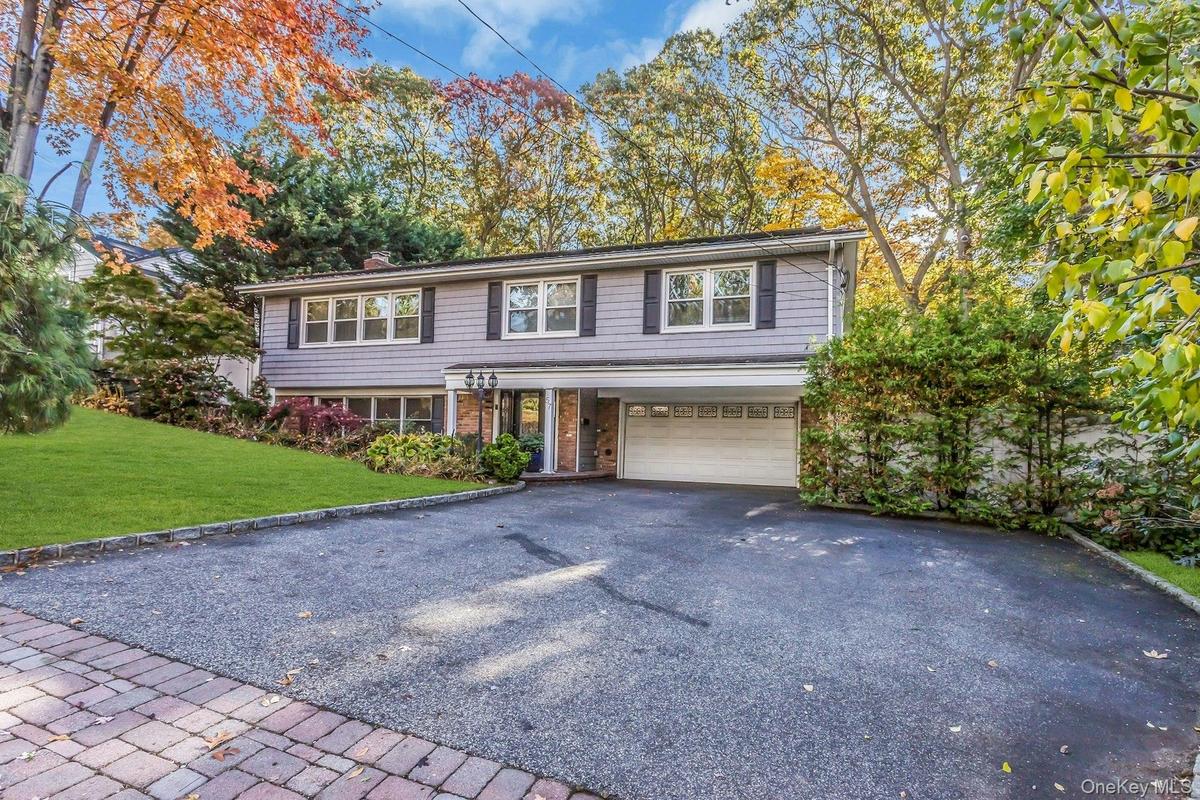
Split-level exterior featuring grey horizontal siding, a multi-paneled garage door, shutter-framed windows, and an expansive paved driveway with paver
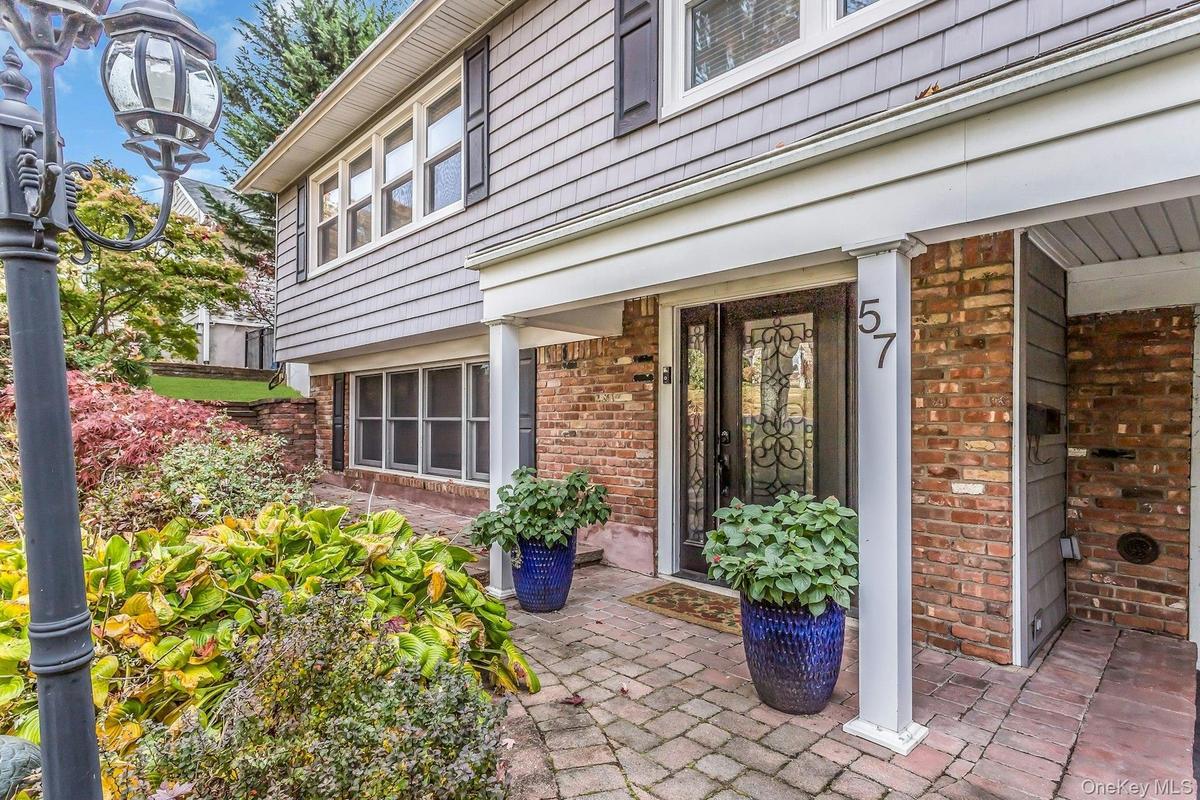
Exterior facade featuring brick masonry, shake-style siding, decorative window shutters, a brick-paved entryway, and an ornate glass-panel entry door
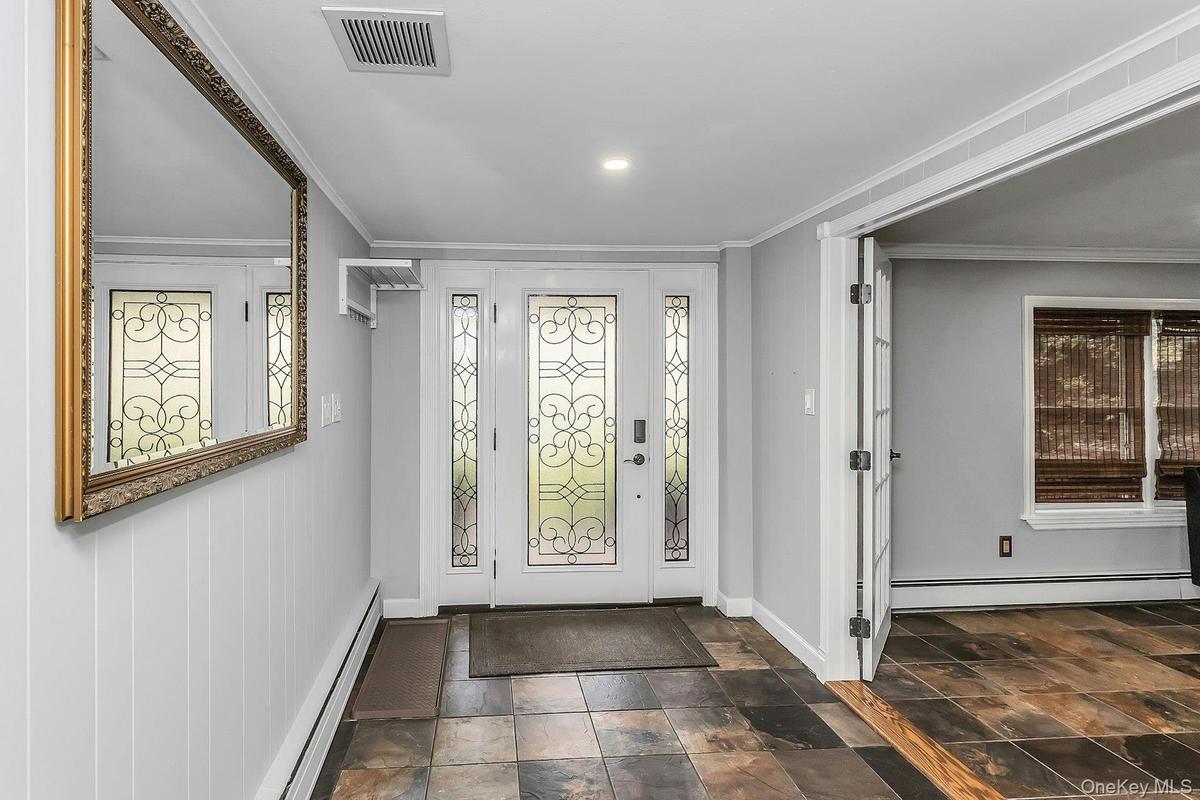
Entryway featuring a decorative glass-panel front door with sidelights, natural stone-finish tile flooring, beadboard wall paneling, and crown molding
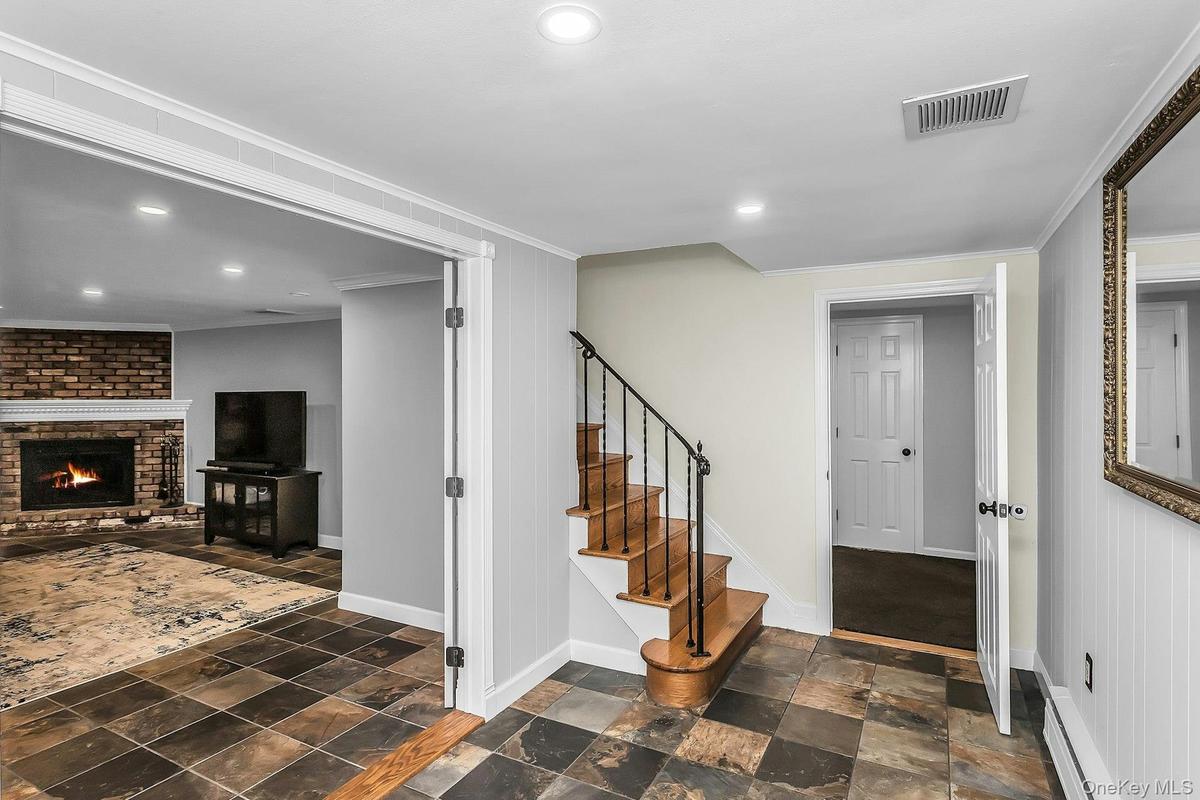
Multi-level interior space featuring stone-finish floor tile, brick fireplace surround, recessed lighting, and a wooden staircase with iron railing
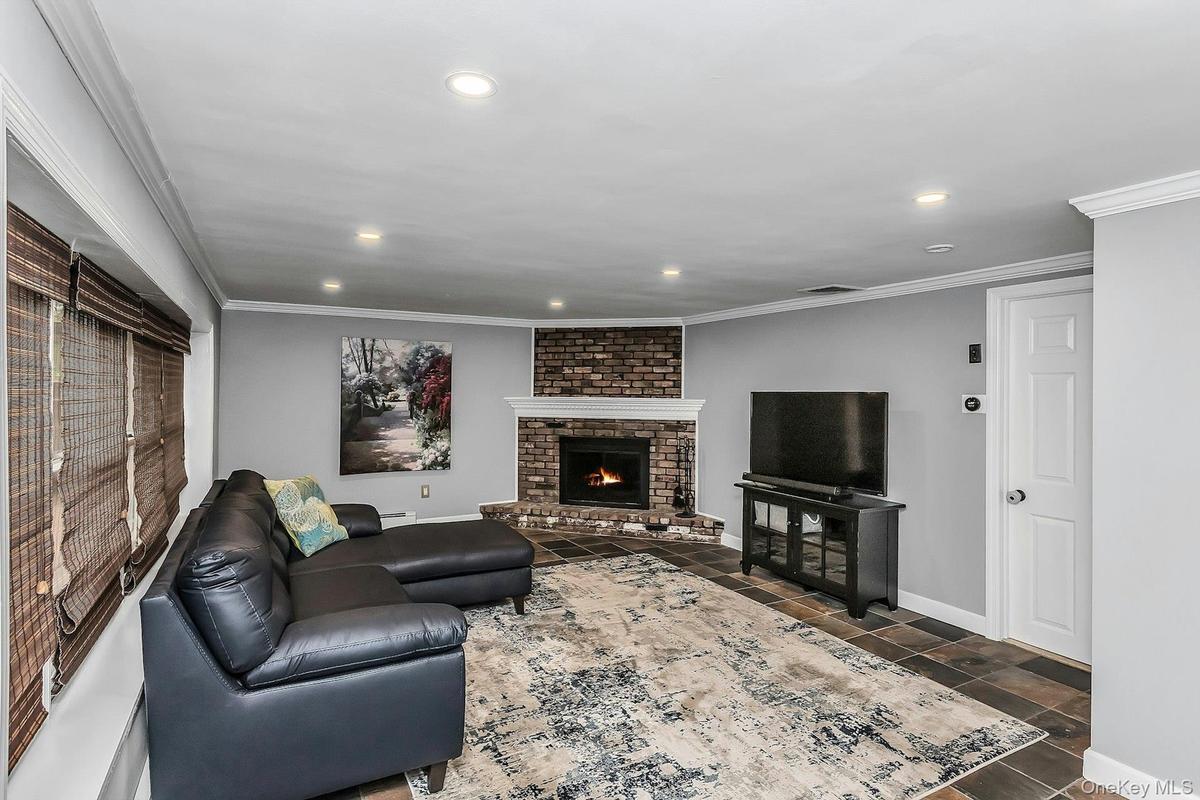
Corner fireplace with brick masonry and decorative mantle, recessed ceiling lighting, tile flooring, and crown molding
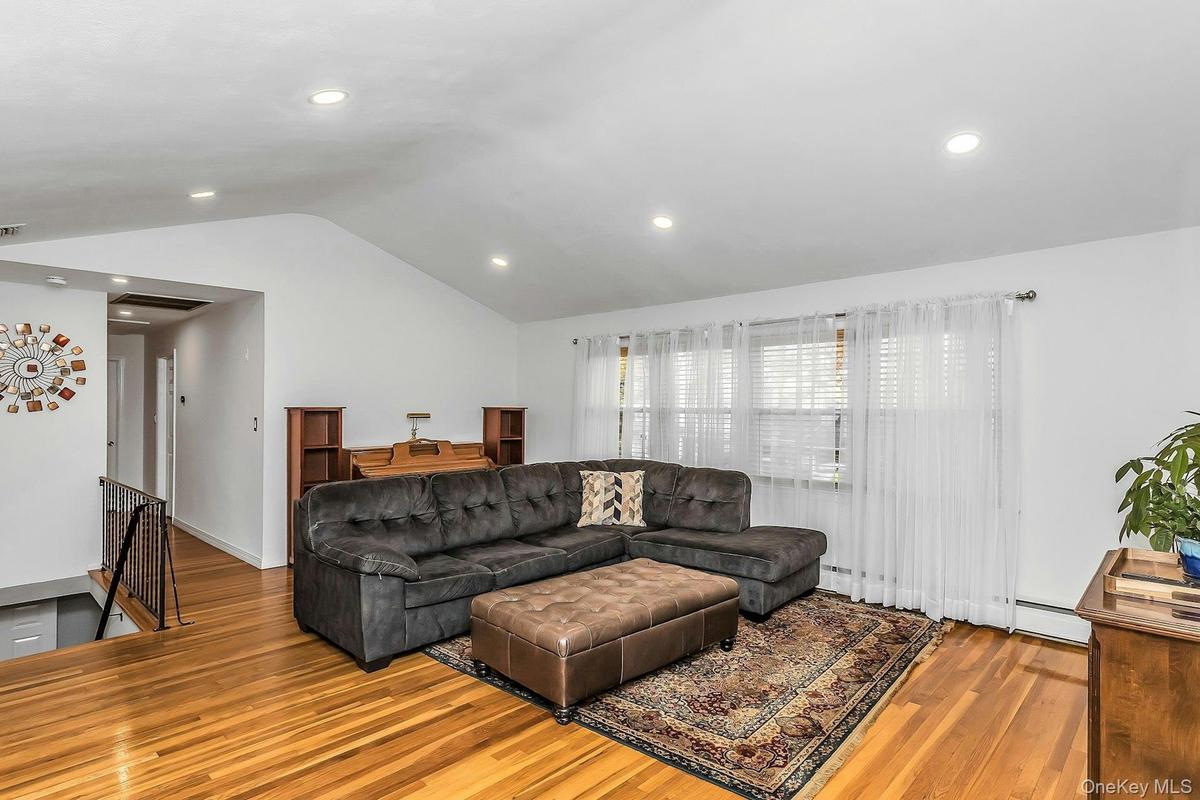
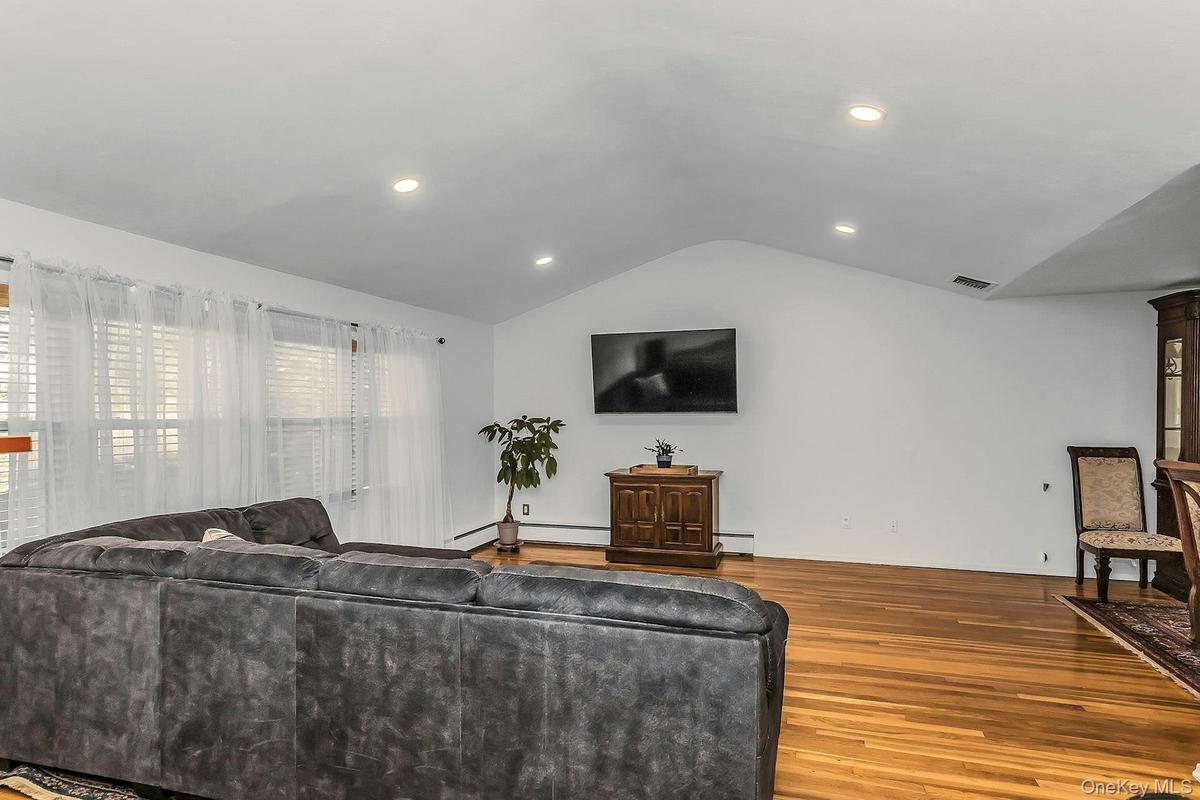
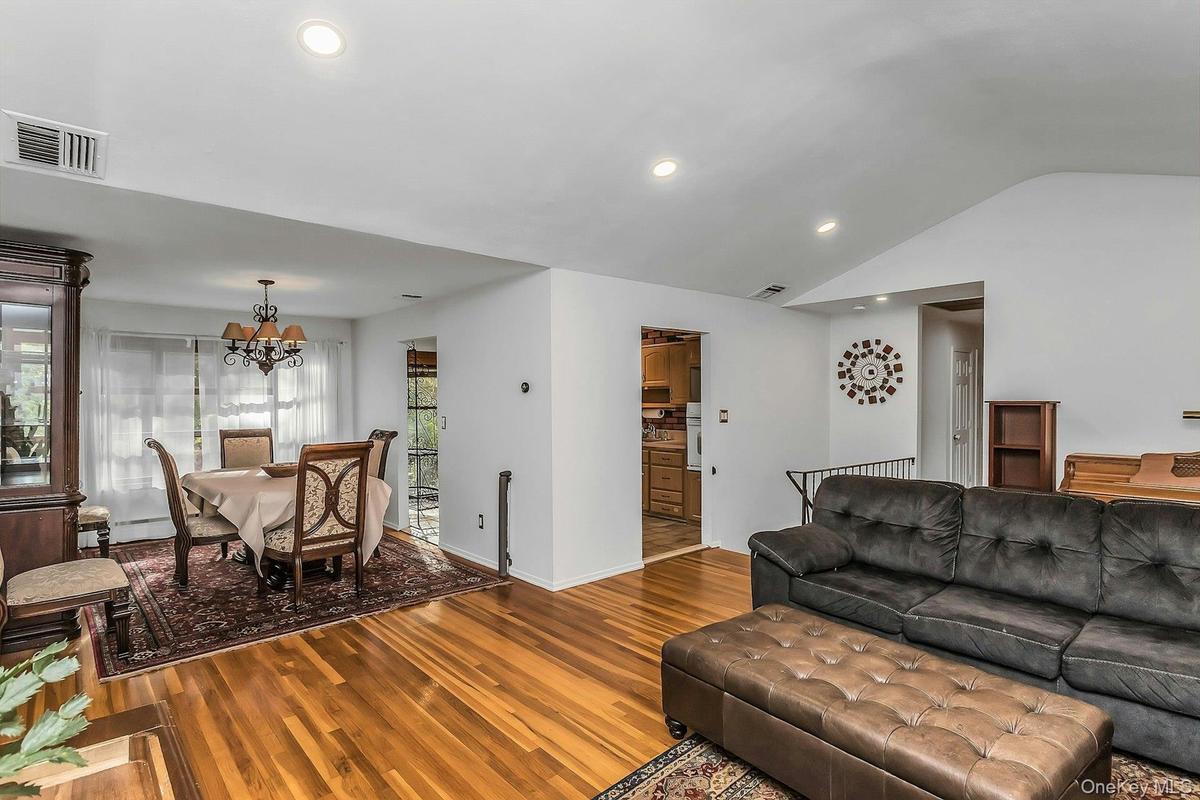
Vaulted ceilings featuring recessed lighting and wood-finish flooring
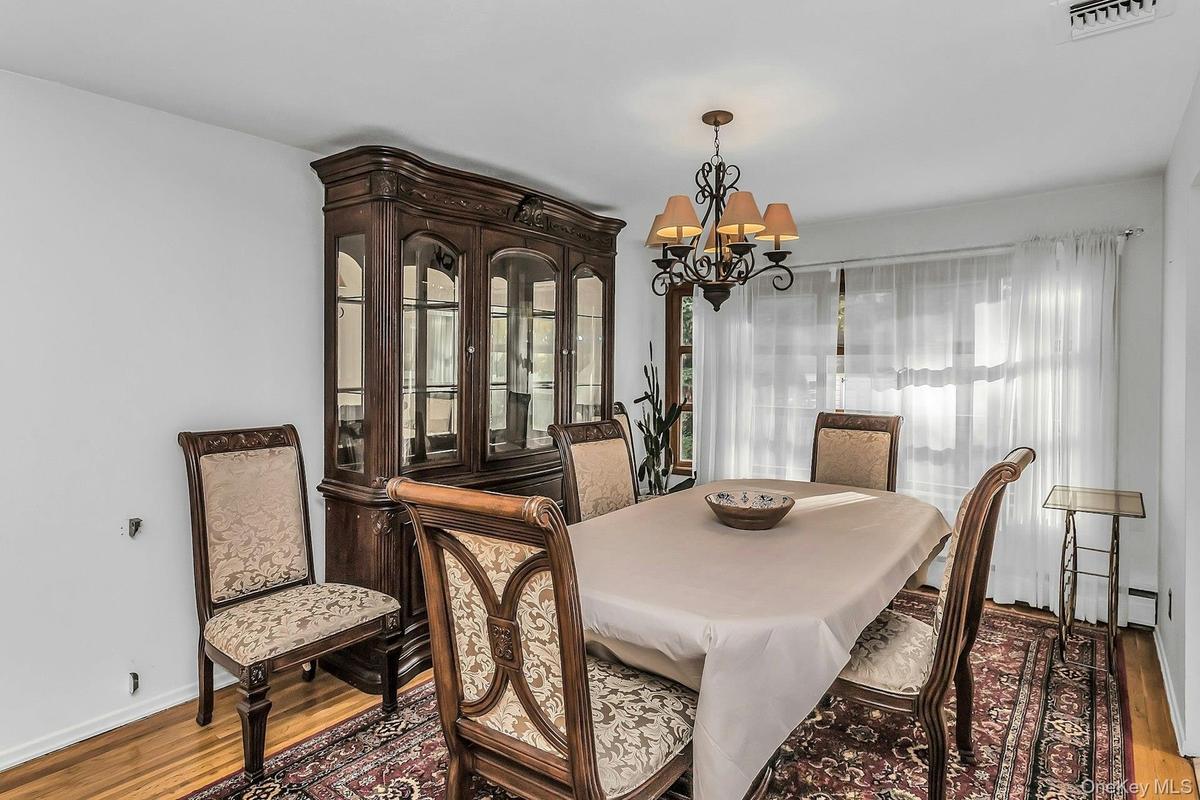
Dining area featuring wood-finish flooring, a multi-arm metal chandelier, and a built-in dark wood china cabinet with glass shelving
Kitchen featuring  wood cabinetry, exposed brick wall detailing, a stainless steel refrigerator, tile flooring, and a recessed ceiling with wood panel
Room featuring wood-finish flooring, recessed lighting, crown molding, and two windows with horizontal blinds
Walk-in shower with large-format wall tile, glass enclosure, and handheld showerhead, complemented by a wood-finish vanity with matte black hardware
Rear exterior featuring a herringbone-patterned paver patio, stone-surround fire pit, bow window, and metal perimeter fencing
Bathroom featuring a stone-surface vanity with undermount sink, dark wood-finish cabinetry, tile-surround shower and tub combination with a glass pane
Open interior space featuring recessed ceiling lighting, wall-to-wall carpeting, and multiple interior doors with traditional millwork
Bathroom featuring a wood-finish vanity with decorative detailing, stone-surface countertop, beadboard wainscoting, crown molding, and oil-rubbed bron
Large laundry room with ample storage.
Paver patio featuring a built-in stone fire pit, black metal fencing, and mature tree landscaping
Additional paver patio on side of house.
Front of home with brick porch.Split-level exterior featuring grey horizontal siding, a multi-paneled garage door, shutter-framed windows, and an expansive paved driveway with paverExterior facade featuring brick masonry, shake-style siding, decorative window shutters, a brick-paved entryway, and an ornate glass-panel entry doorEntryway featuring a decorative glass-panel front door with sidelights, natural stone-finish tile flooring, beadboard wall paneling, and crown moldingMulti-level interior space featuring stone-finish floor tile, brick fireplace surround, recessed lighting, and a wooden staircase with iron railingCorner fireplace with brick masonry and decorative mantle, recessed ceiling lighting, tile flooring, and crown moldingVaulted ceilings featuring recessed lighting and wood-finish flooringDining area featuring wood-finish flooring, a multi-arm metal chandelier, and a built-in dark wood china cabinet with glass shelving

Description

Welcome to this lovely home in the heart of Old Lenox Hills. A spacious slate-floored foyer greets you at the door. Just off the foyer, a charming den with a wood-burning fireplace and French doors makes a cozy retreat. The lower level also includes a roomy laundry room with ample storage, a full bath, and an additional large bedroom and kitchenette perfect for a potential mother-daughter. Upstairs, pristine hardwood floors run throughout the main level. The large living room features vaulted ceilings and recessed lighting, and the spacious dining room is ready for big family gatherings. Sliding doors off the kitchen open to a private backyard with a large paver patio. The spacious main bathroom has a large vanity and a bathtub. The primary bedroom has a newly updated bathroom with a large stand-up shower, and two additional bedrooms complete the main level. Main Street and the LIRR are both a few blocks away. The home’s solar panels help lower electricity costs, and it also has a high-efficiency boiler and central air conditioning, which has forced heat as well. The home has been converted to natural gas.

Amenities

  • Back Yard
  • Cooktop
  • Dishwasher
  • Dryer
  • Electric Cooktop
  • Electricity Connected
  • Electric Oven
  • Entrance Foyer
  • Family Room
  • Formal Dining
  • Garden
  • High ceiling
  • Microwave
  • Natural Gas Connected
  • Primary Bathroom
  • Recessed Lighting
  • Refrigerator
  • Washer

Long Island MLS

All information furnished regarding property for sale, rental or financing is from sources deemed reliable, but no warranty or representation is made as to the accuracy thereof and same is submitted subject to errors, omissions, change of price, rental or other conditions, prior sale, lease or financing or withdrawal without notice. International currency conversions where shown are estimates based on recent exchange rates and are not official asking prices.

All dimensions are approximate. For exact dimensions, you must hire your own architect or engineer.