
Property
| Ownership: | Fee Simple |
|---|---|
| Type: | Single Family |
| Bedrooms: | 3 BR |
| Bathrooms: | 2 |
| Pets: | Pets Allowed |
| Area: | 1723 sq ft |
| Lot Size: | 0.3 Acres |
Financials
Price:$579,000
Annual Taxes:$7,415.41
Common charges:$384
Listing Courtesy of EXP REALTY LLC
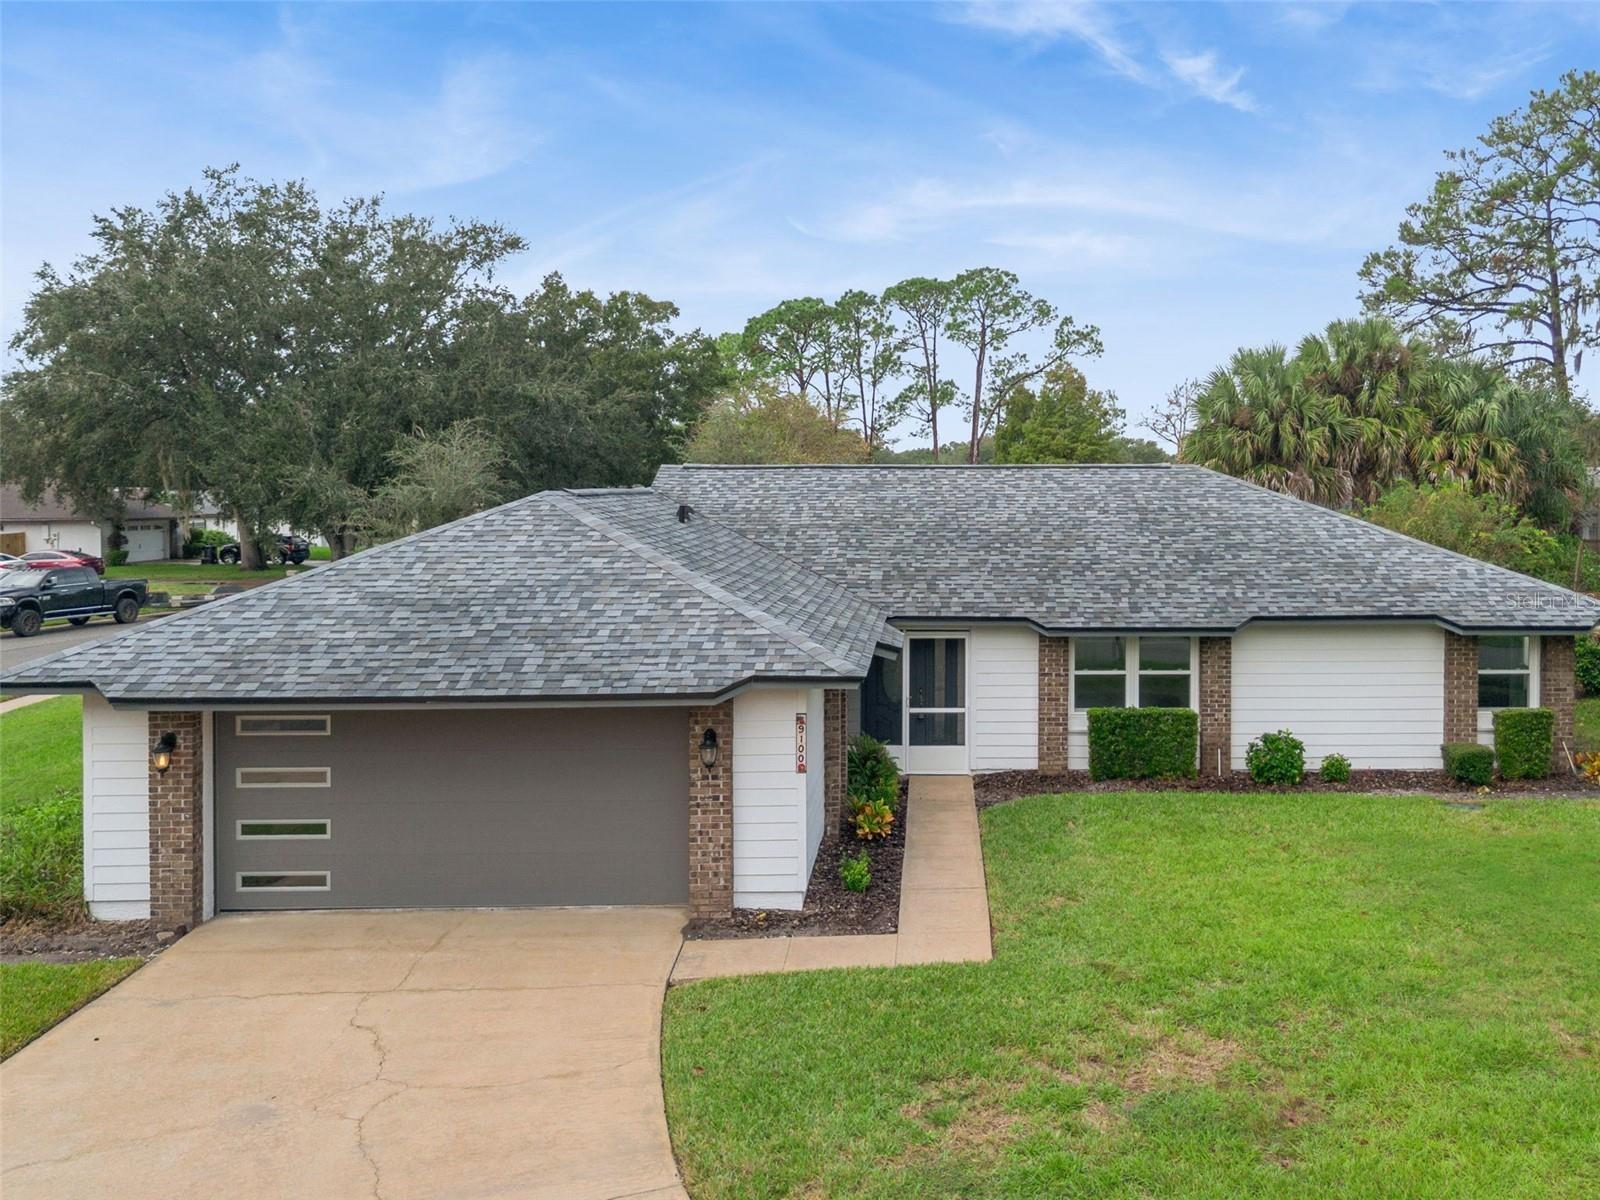
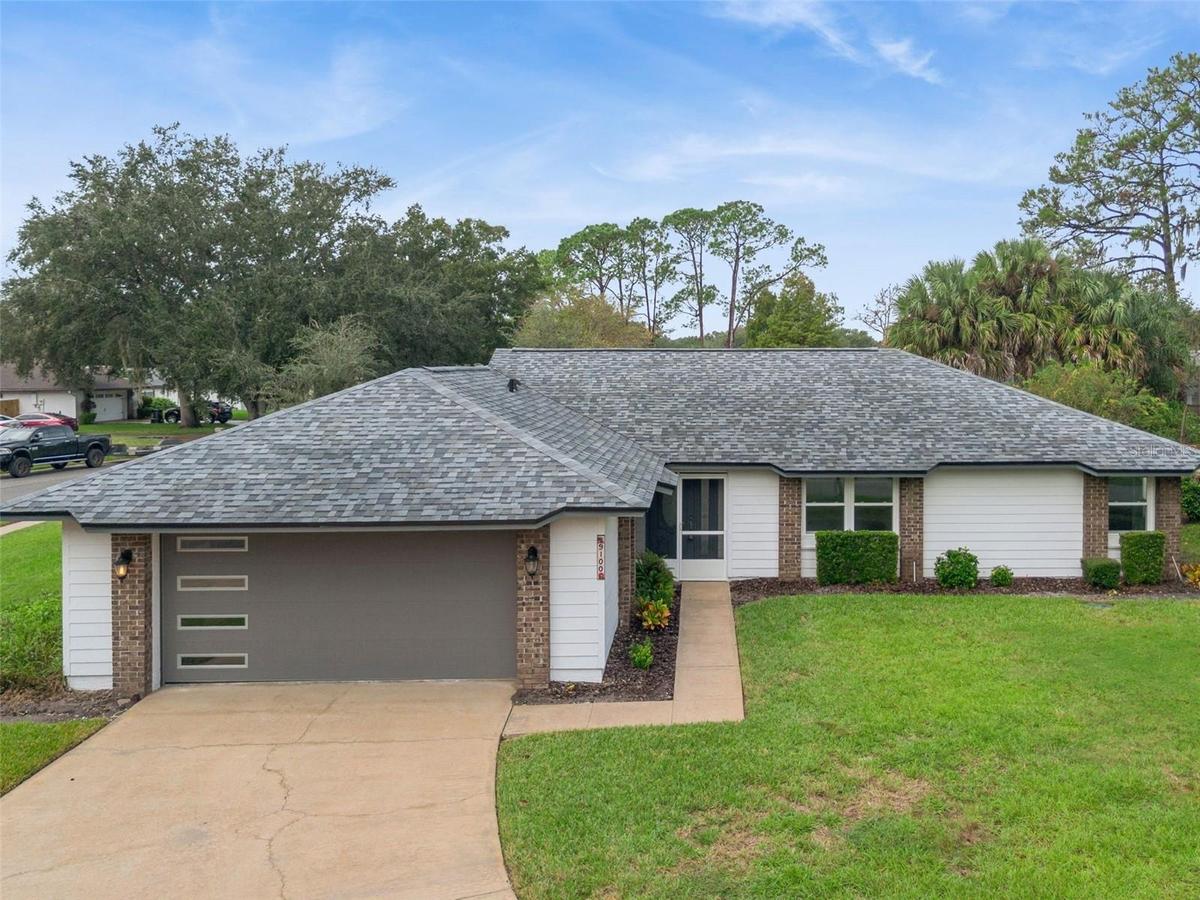
Welcome to this inviting 3 bedroom, 2 bathroom pool home, situated on a corner lot with a circular driveway in the established community of Silver Woods.


Description
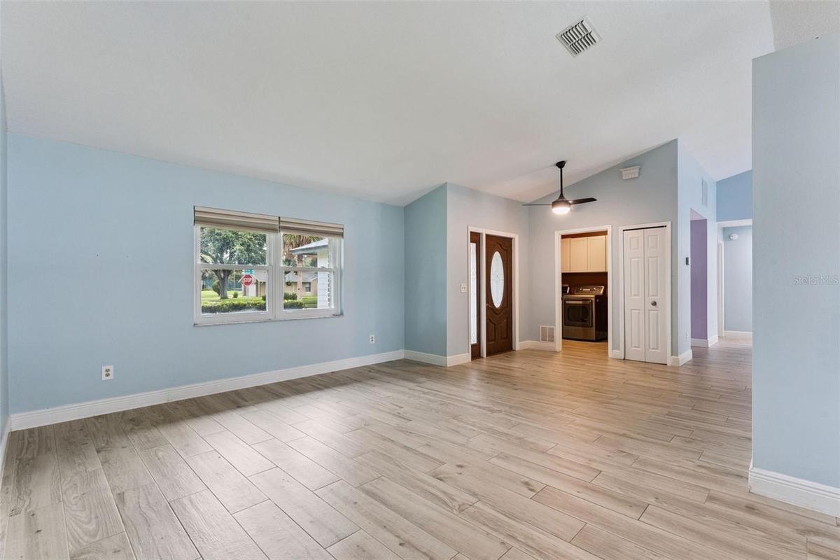
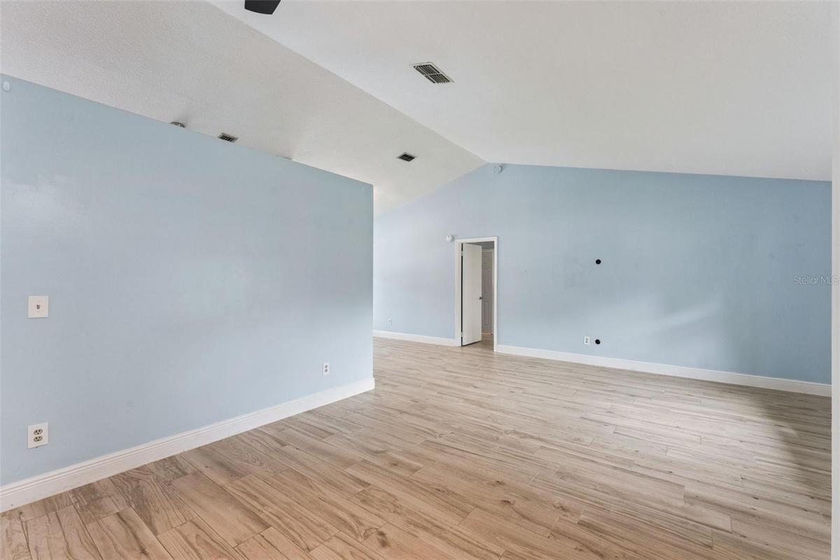
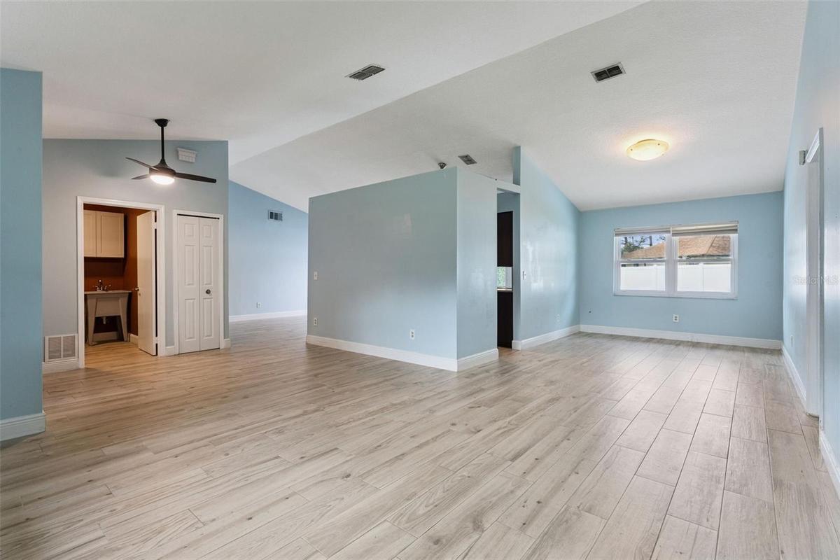
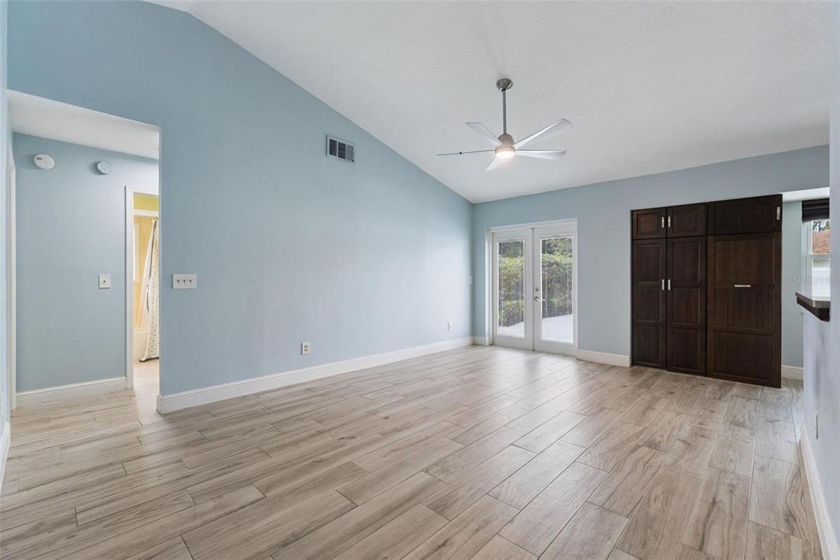
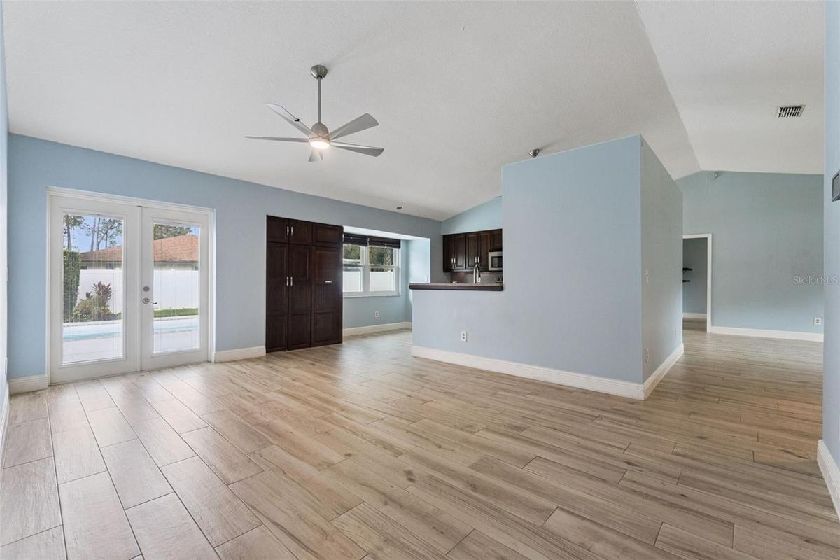
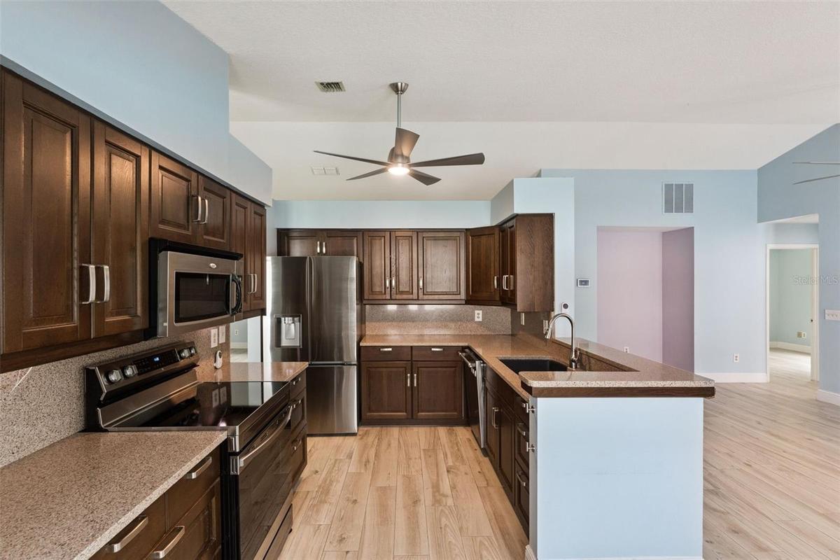
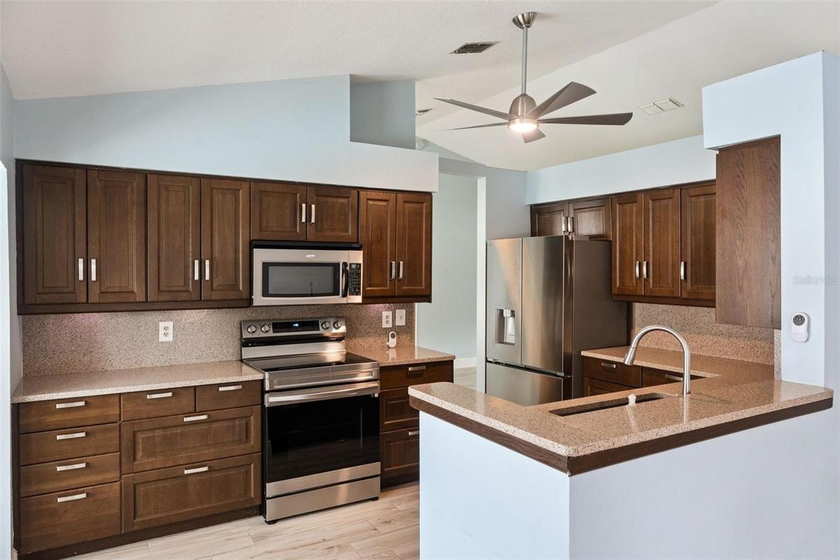
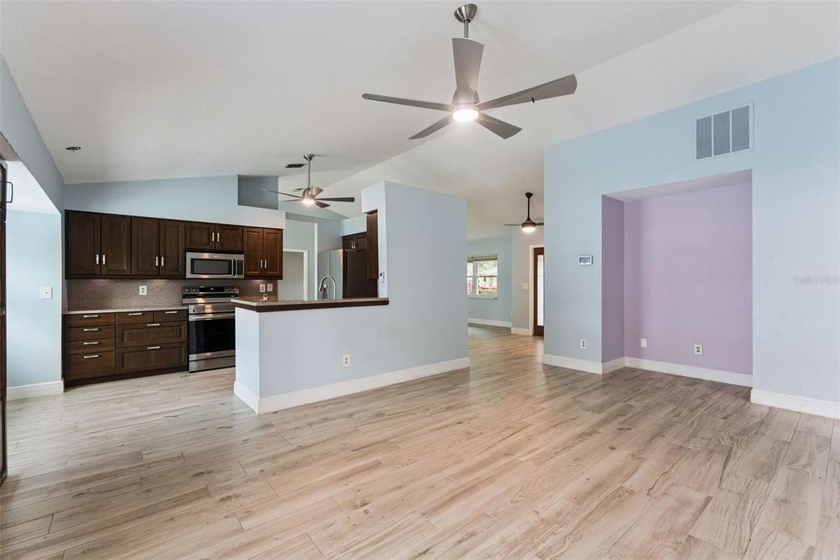
Welcome to this inviting 3-bedroom, 2-bathroom pool home, situated on a corner lot with a circular driveway in the established community of Silver Woods. A spacious foyer opens into the living room, flowing seamlessly into the adjoining dining area for easy everyday living and entertaining. The conveniently located kitchen connects to the family room, where wood-look tile and vaulted ceilings create a warm, open gathering space.
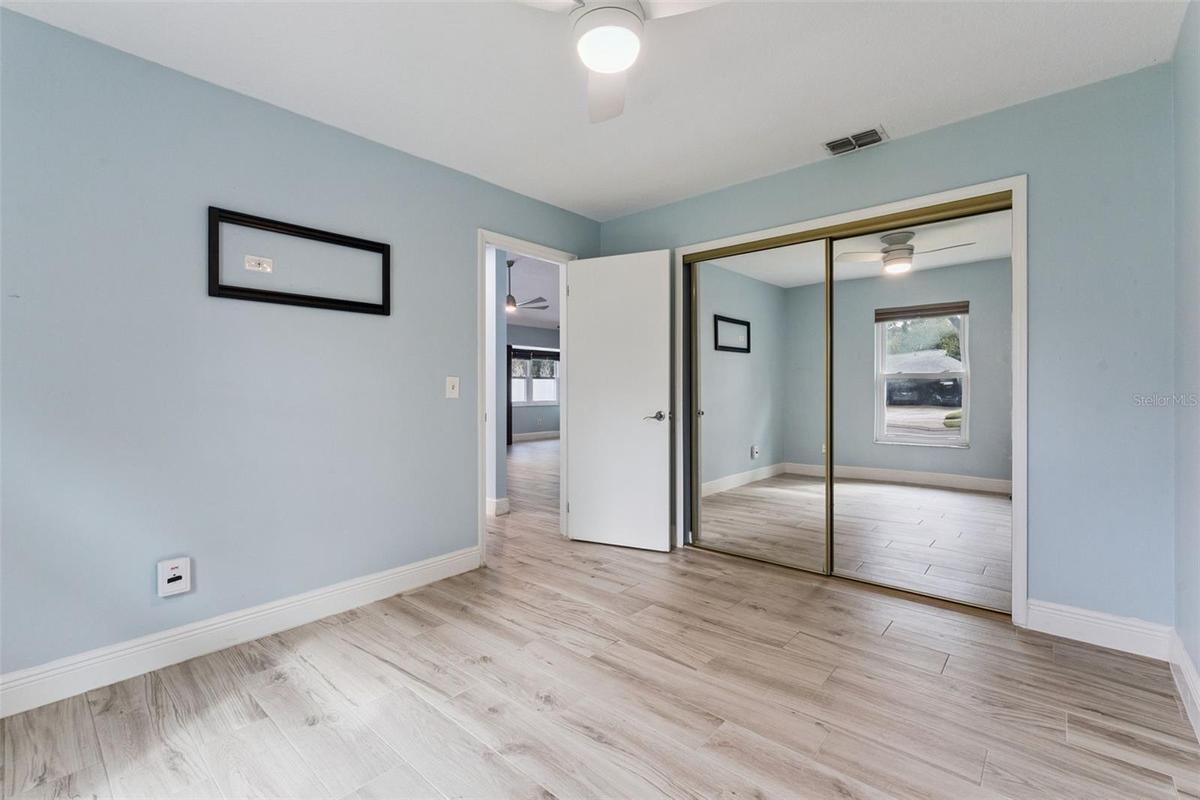
The split-bedroom floor plan offers privacy for the primary suite, complete with a walk-in closet and attached bathroom. Two additional bedrooms and a full bathroom are located on the opposite side of the home, providing flexibility for guests, a home office, or everyday needs.
French doors from the family room open to the patio and in-ground pool, creating a welcoming setting for outdoor dining, weekend gatherings, or simply relaxing in the Florida sunshine. A fenced backyard completes the outdoor space.
Recent updates - New Porcelain Tile floor throughout, New Hurricane strength garage door, New cabinetry in garage and laundry room, Custom closets in Primary, Roof 2021, Windows 2020, HVAC 2019.
Silver Woods offers low HOA fees and community tennis courts, along with a convenient Windermere location near shopping, dining, and Dr. Phillips’ Restaurant Row. Enjoy access to major roadways and popular Central Florida destinations, including Universal Orlando Resort and Walt Disney World. This home brings together comfortable living, outdoor enjoyment, and everyday convenience!
Amenities
- Cable Connected
- Ceiling Fans(S)
- Corner Lot
- Dishwasher
- Dryer
- Eat-in Kitchen
- Electricity Connected
- Garden
- Landscaped
- Lighting
- Microwave
- Open Floorplan
- Paved
- Primary Bedroom - Main Floor
- Range
- Refrigerator
- Sidewalk
- Sidewalks
- Split Bedroom
- Stone Counters
- Street Lights
- Tennis Court(s)
- Underground Utilities
- Vaulted Ceiling(s)
- Washer
All information furnished regarding property for sale, rental or financing is from sources deemed reliable, but no warranty or representation is made as to the accuracy thereof and same is submitted subject to errors, omissions, change of price, rental or other conditions, prior sale, lease or financing or withdrawal without notice. International currency conversions where shown are estimates based on recent exchange rates and are not official asking prices.
All dimensions are approximate. For exact dimensions, you must hire your own architect or engineer.
