
Property
| Ownership: | Fee Simple |
|---|---|
| Type: | Single Family |
| Bedrooms: | 3 BR |
| Bathrooms: | 2½ |
| Area: | 3016 sq ft |
| Lot Size: | 0.8 Acres |
Financials
Price:$699,000
Annual Taxes:$4,475.66
Listing Courtesy of BOSSHARDT REALTY SERVICES LLC
Mid century Modern design meets everyday versatility in this distinctive architectural retreat, featuring 3 bedrooms, 2.
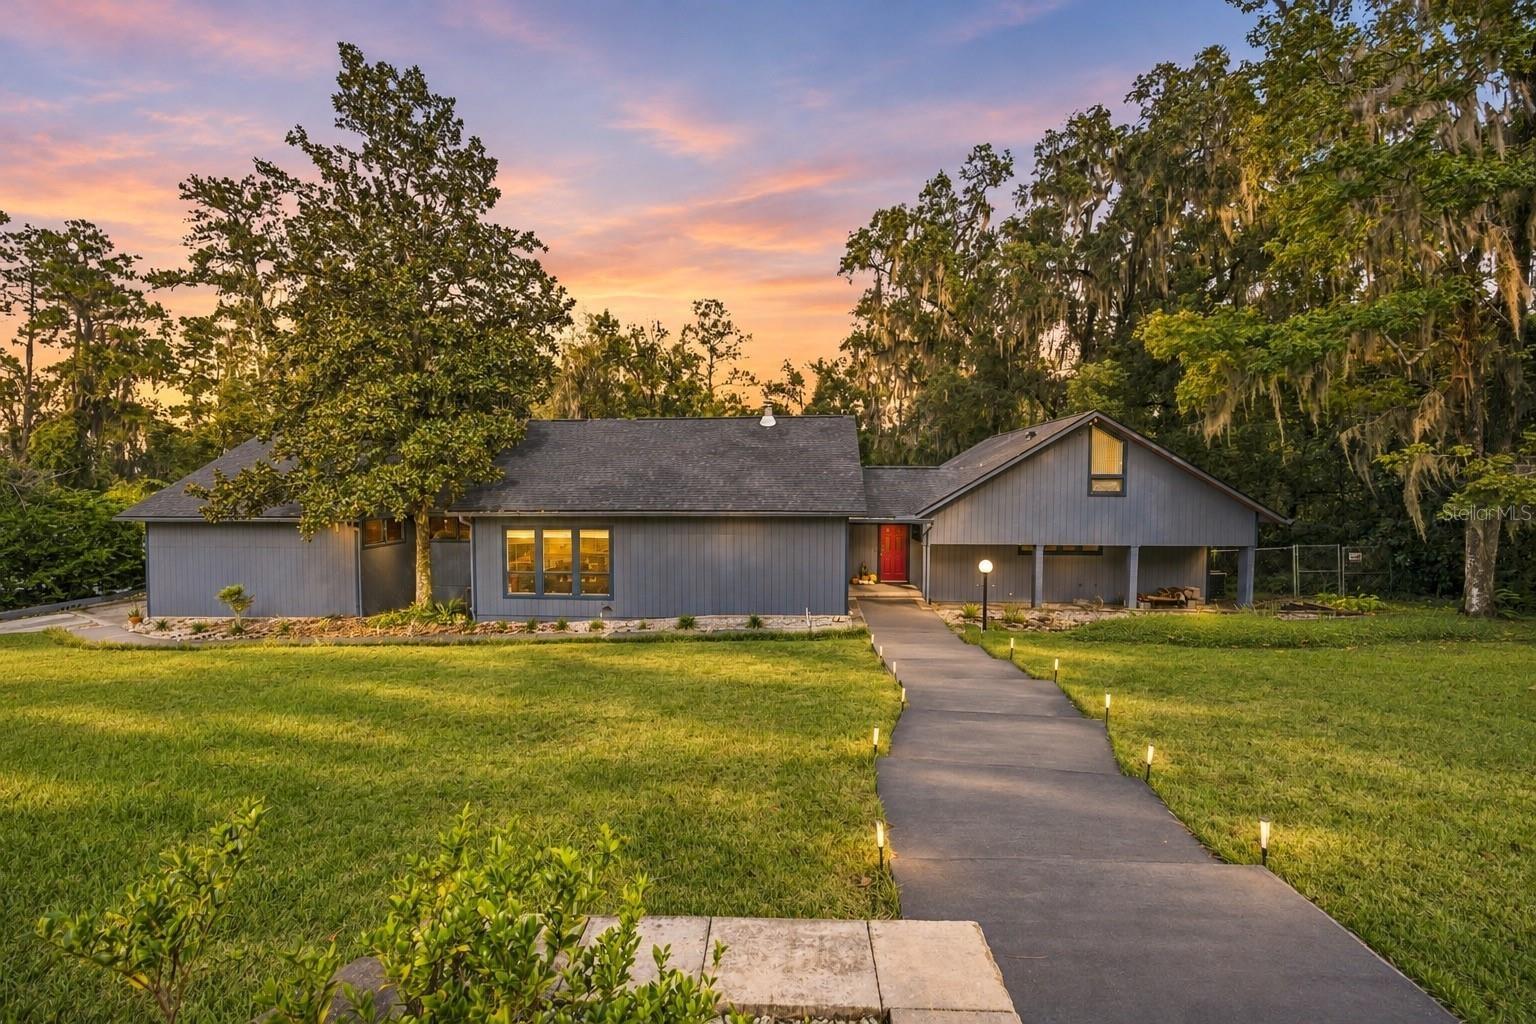
Front of house

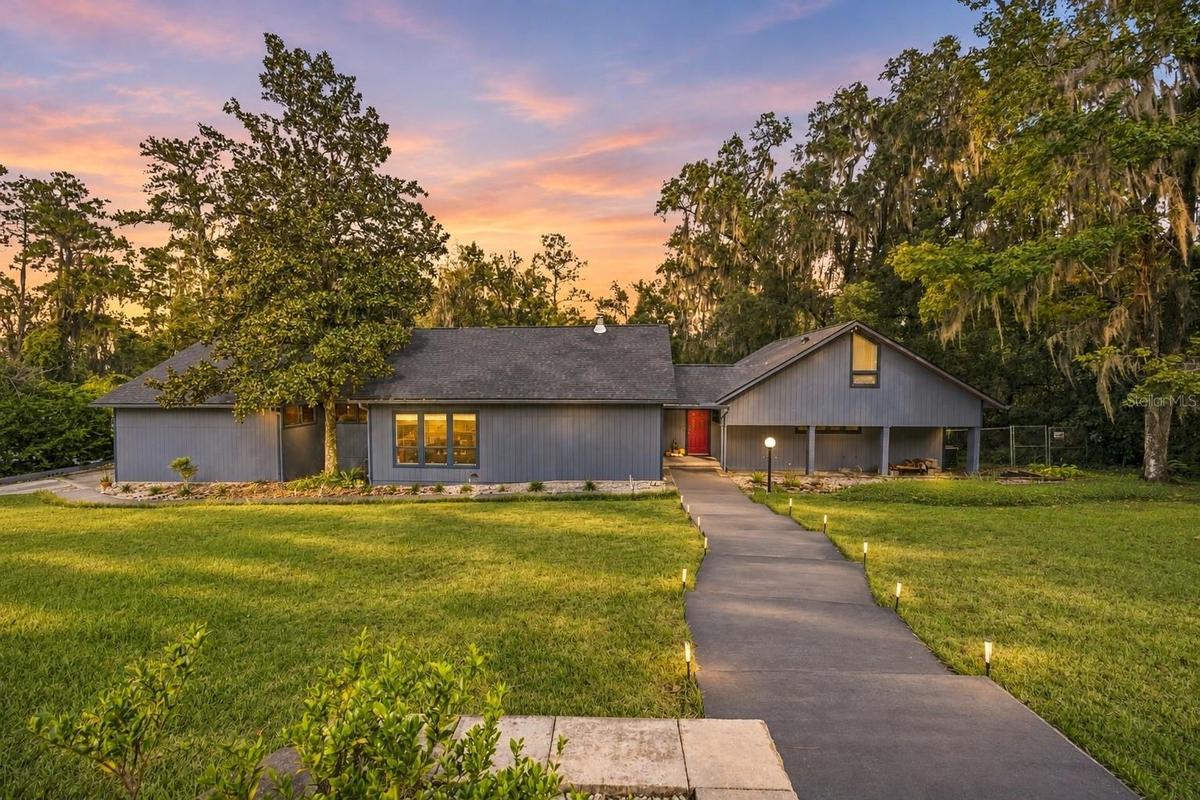
Description
Mid-century Modern design meets everyday versatility in this distinctive architectural retreat, featuring 3 bedrooms, 2.5 bathrooms, plus a flexible office or loft space with a closet. Set on approximately .75 acres with no HOA along a quiet cul-de-sac street in Colclough Hills, the home pairs soaring ceilings, expansive windows and warm natural finishes with generous spaces for living, working and creating. A NEW 2026 roof provides peace of mind, while a new swim spa creates a private outdoor escape.
Designed for effortless entertaining and everyday comfort, the kitchen anchors the home with sleek quartz countertops, stainless steel appliances, an induction cooktop and generous storage. Breakfast bar seating invites conversation, while the adjoining breakfast nook is framed by floor-to-ceiling windows with views of the deck and gardens.
Multiple living areas can be room for both entertaining and quiet retreat. The family room showcases heart pine floors, dramatic ceiling heights and a wood-burning stove, while a separate living room features NEW slate floors, built-in bookshelves and an adjoining dining area. A dedicated office provides space to work from home, while a spiral staircase leads to the light-filled loft with built-in storage and a sink - an inspiring setting for an art studio or creative pursuits. An additional downstairs flex space offers options for a fitness area, study or lounge.
The spacious upstairs primary suite offers high ceilings, extensive closet storage and an updated ensuite bath with wood cabinetry, granite countertops and a double-sink vanity. Two secondary bedrooms each enjoy direct access to the rear deck and share a connecting bathroom with individual vanities.
An expansive rear deck extends the living space outdoors, overlooking a generous fenced backyard with established gardens and vegetable beds. The new swim spa adds another way to exercise and unwind at home. A screened breezeway connects the home to an oversized, side-entry two-car garage, while a large workshop and separate darkroom provide exceptional space for projects, hobbies and storage.
Convenient to UF, UF Health/Shands, P.K. Yonge and downtown Gainesville, this home also places Sweetwater Wetlands Park, Bivens Arm Nature Park, Depot Park and the South Main Street dining and entertainment district within easy reach. A distinctive architectural retreat with space to pursue your interests and make it your own.
Amenities
- Above Ground
- Balcony
- Bb Hs Internet Available
- Built-In Oven
- Cable - Available
- Cathedral Ceiling(s)
- Ceiling Fans(S)
- Central Vaccum
- Convection Oven
- Cooktop
- Cul-De-Sac
- Dishwasher
- Dryer
- Eat-in Kitchen
- Electricity Connected
- Electric Water Heater
- Free Standing
- Garden
- Gas Water Heater
- High ceiling
- Kitchen Family Room Combo
- Landscaped
- Living Room/Dining Room Combo
- Natural Gas Connected
- Open Floorplan
- Oversized Lot
- Phone Available
- Primarybedroom Upstairs
- Private
- Private Mailbox
- Private yard
- Refrigerator
- Sloped
- Solid Wood Cabinets
- Stone Counters
- Swim Spa
- Tankless Water Heater
- Thermostat
- Trees/Woods
- Vaulted Ceiling(s)
- Walk-In Closet(s)
- Washer
- Water Connected
- Window Treatments
- Wood Burning
All information furnished regarding property for sale, rental or financing is from sources deemed reliable, but no warranty or representation is made as to the accuracy thereof and same is submitted subject to errors, omissions, change of price, rental or other conditions, prior sale, lease or financing or withdrawal without notice. International currency conversions where shown are estimates based on recent exchange rates and are not official asking prices.
All dimensions are approximate. For exact dimensions, you must hire your own architect or engineer.
