8305 Fishhawk Falls Court
Boca Raton, FL 33496

Property

Furnished: YES
Type: Single Family
Rooms: 3
Bedrooms: 5 BR
Bathrooms: 7
Pets: Pets Allowed
Area: 5315 sq ft

Financials

Rent:$19,000
Deborah L. Ginsburg
150 Worth Ave, Palm Beach, FL 33480
Listing Courtesy of Luxury Partners Realty

Fully reimagined and thoughtfully designed with premium finishes, this Lotus rental offers craftsmanship rarely found at any price point.
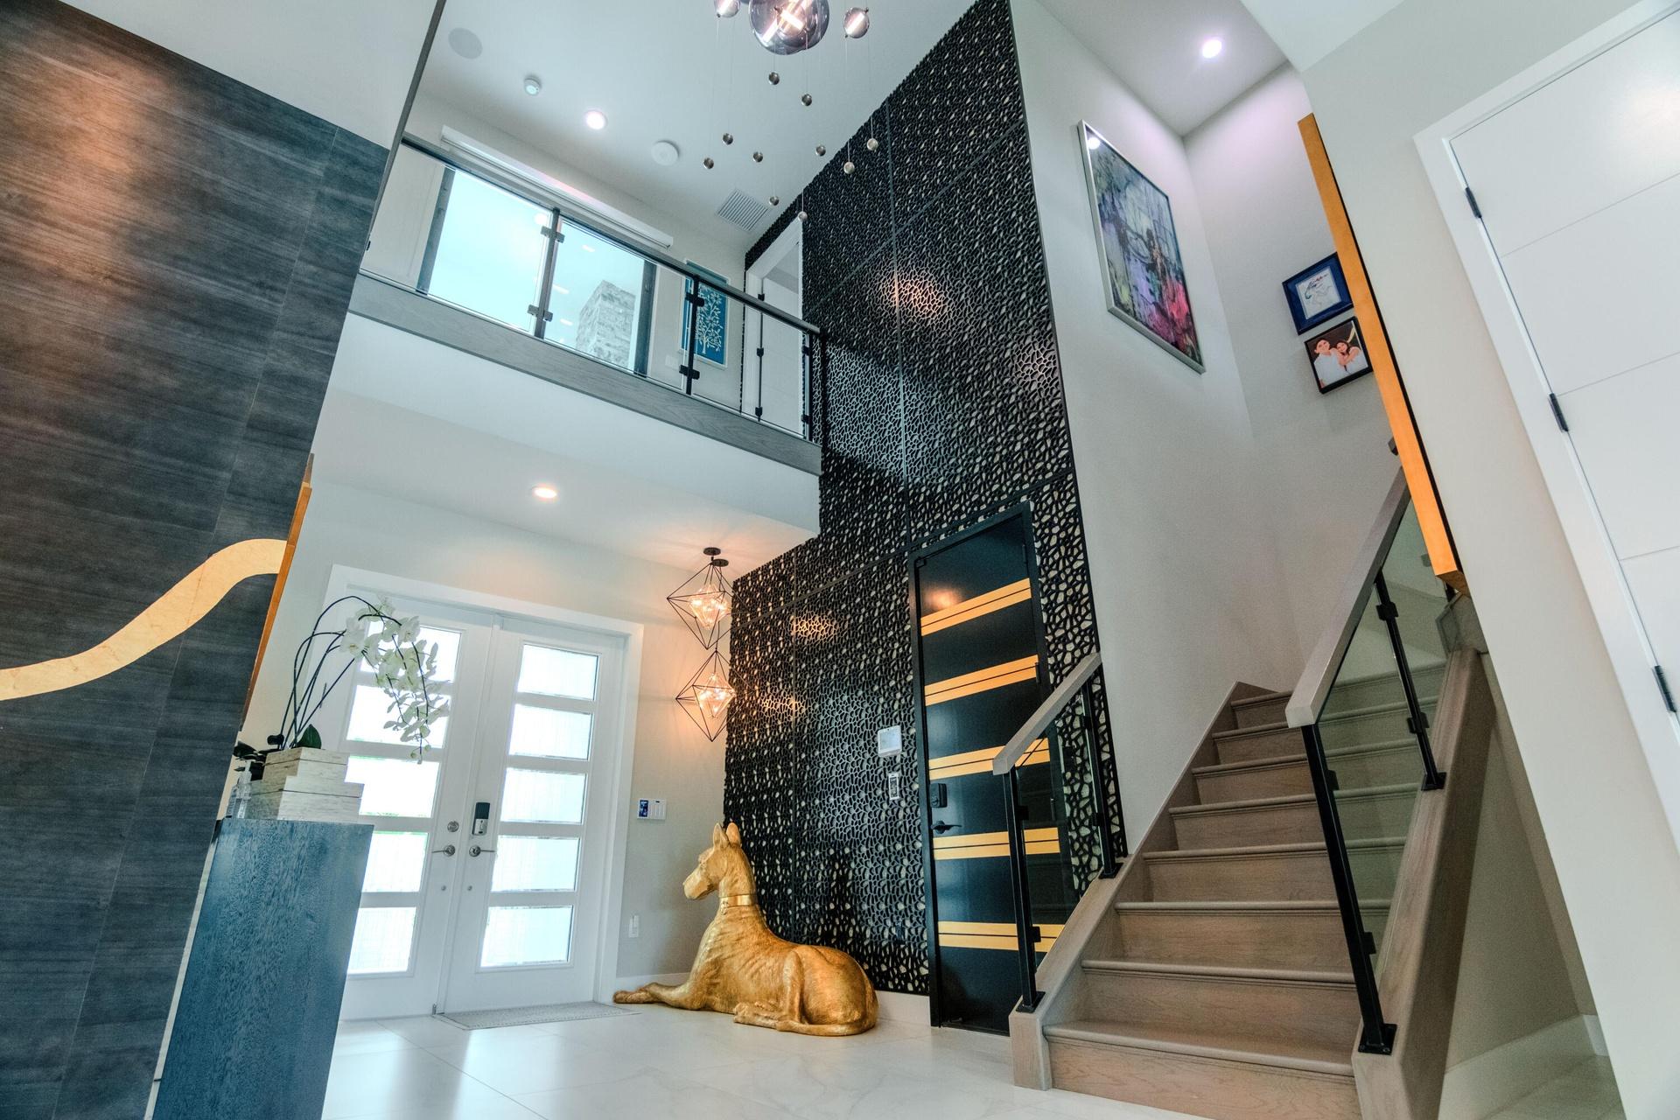
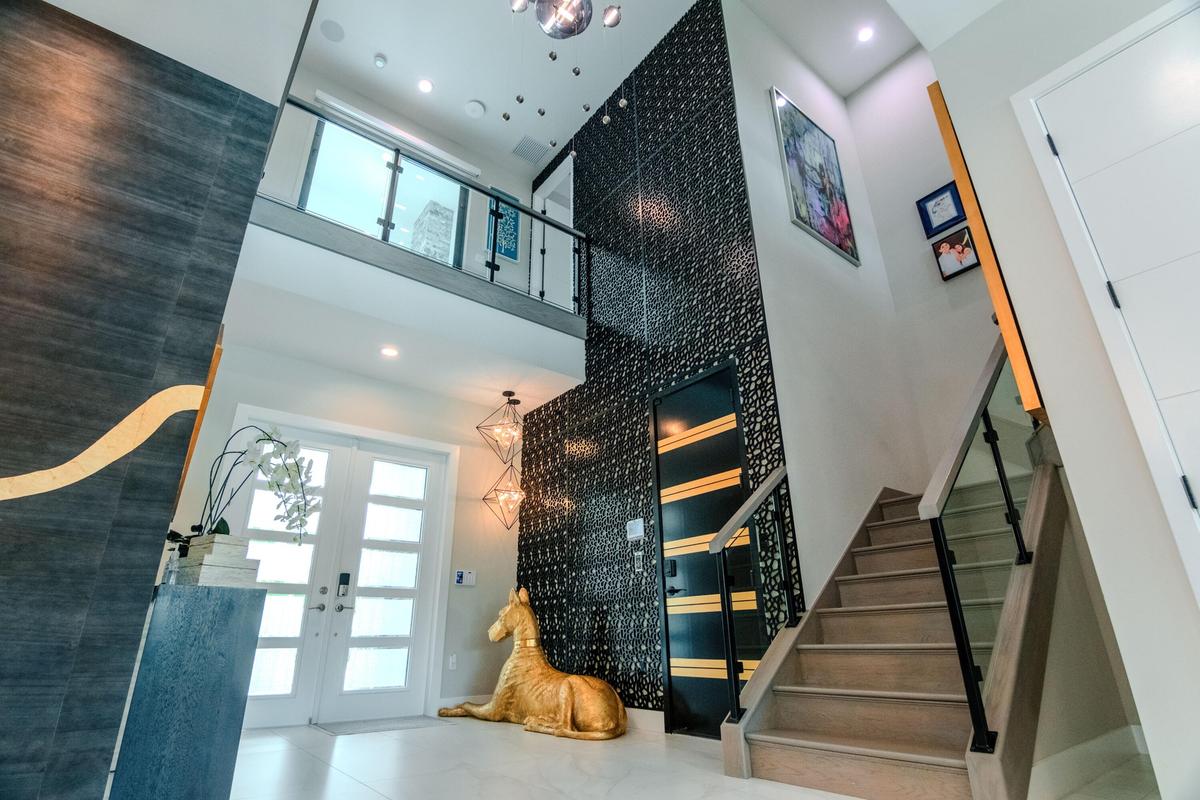
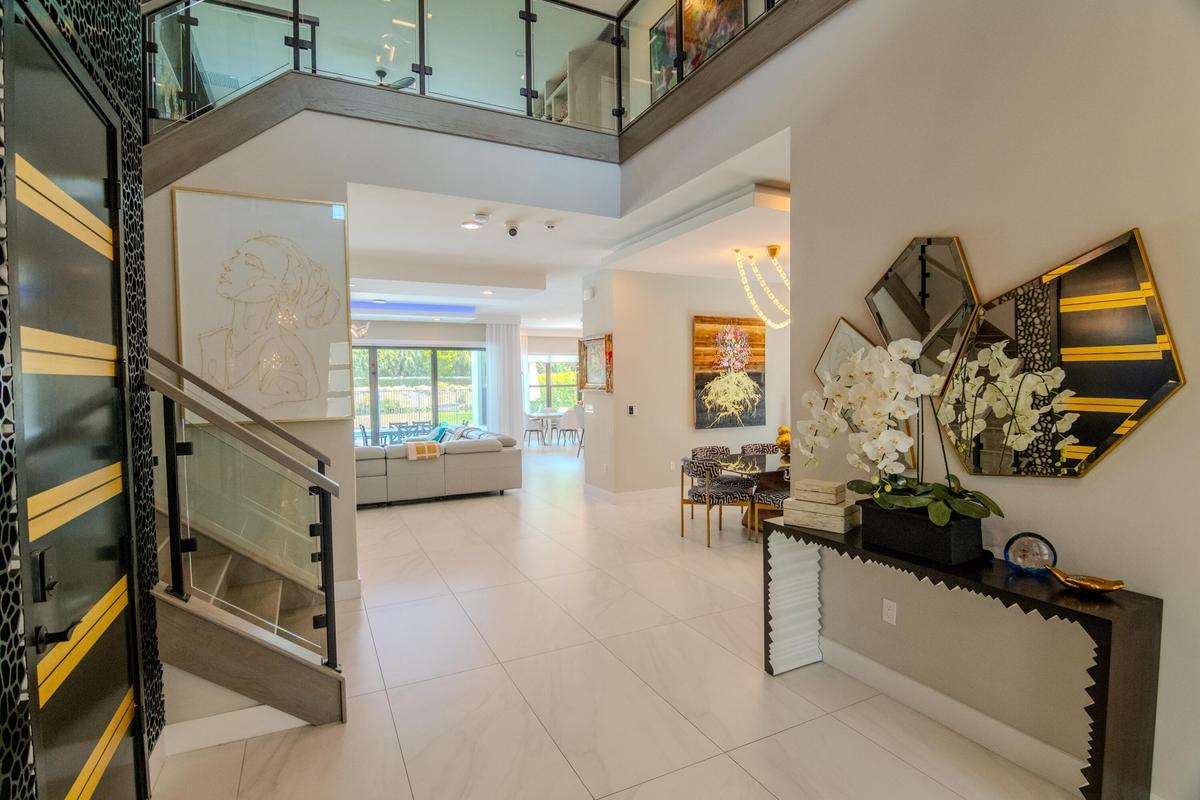
Double-height foyer featuring a floor-to-ceiling geometric accent wall, glass-paneled entry door, staircase with wood-finish treads and metal railings

Double-height foyer featuring a floor-to-ceiling geometric accent wall, glass-paneled entry door, staircase with wood-finish treads and metal railings

Double-height foyer featuring a floor-to-ceiling geometric accent wall, glass-paneled entry door, staircase with wood-finish treads and metal railings
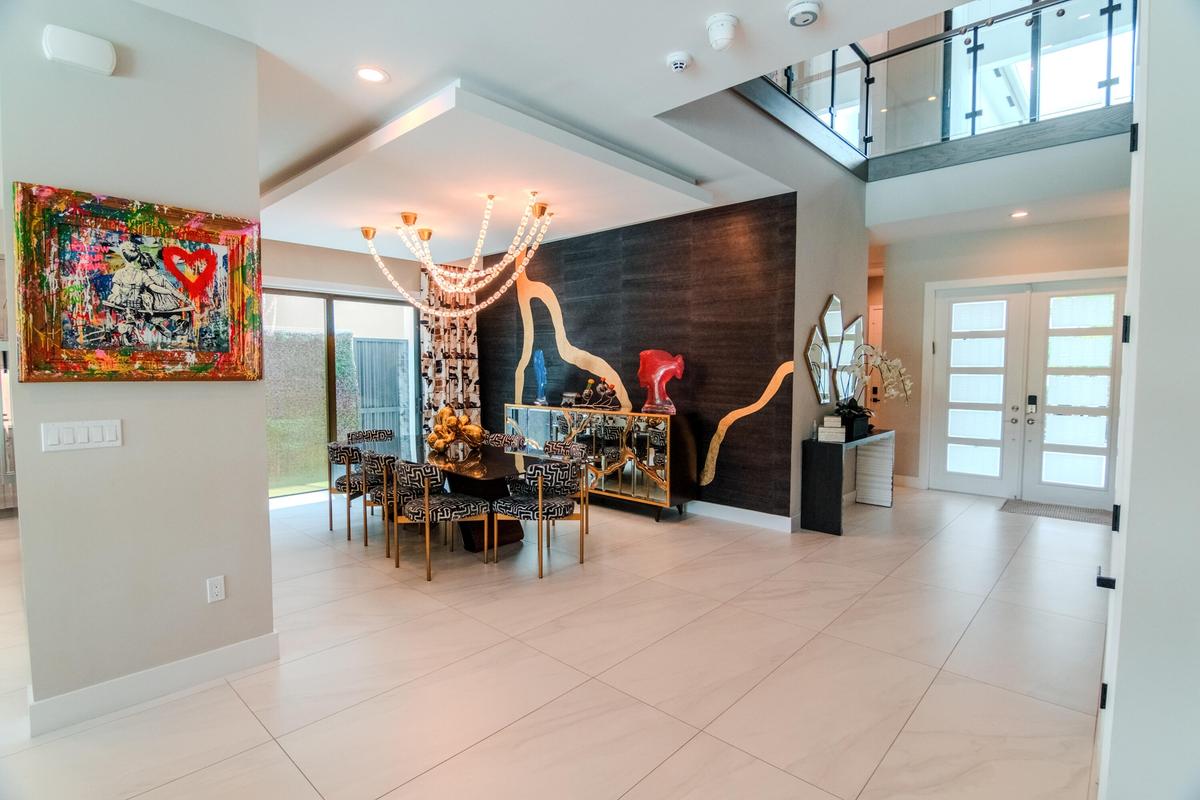
Grand entryway featuring large-format tile flooring, double-height ceilings, and a staircase with glass panels and a wood-finish railing
Grand entrance foyer featuring large-format porcelain tile flooring, double-door entry, a soaring ceiling with a glass-paneled mezzanine railing, and
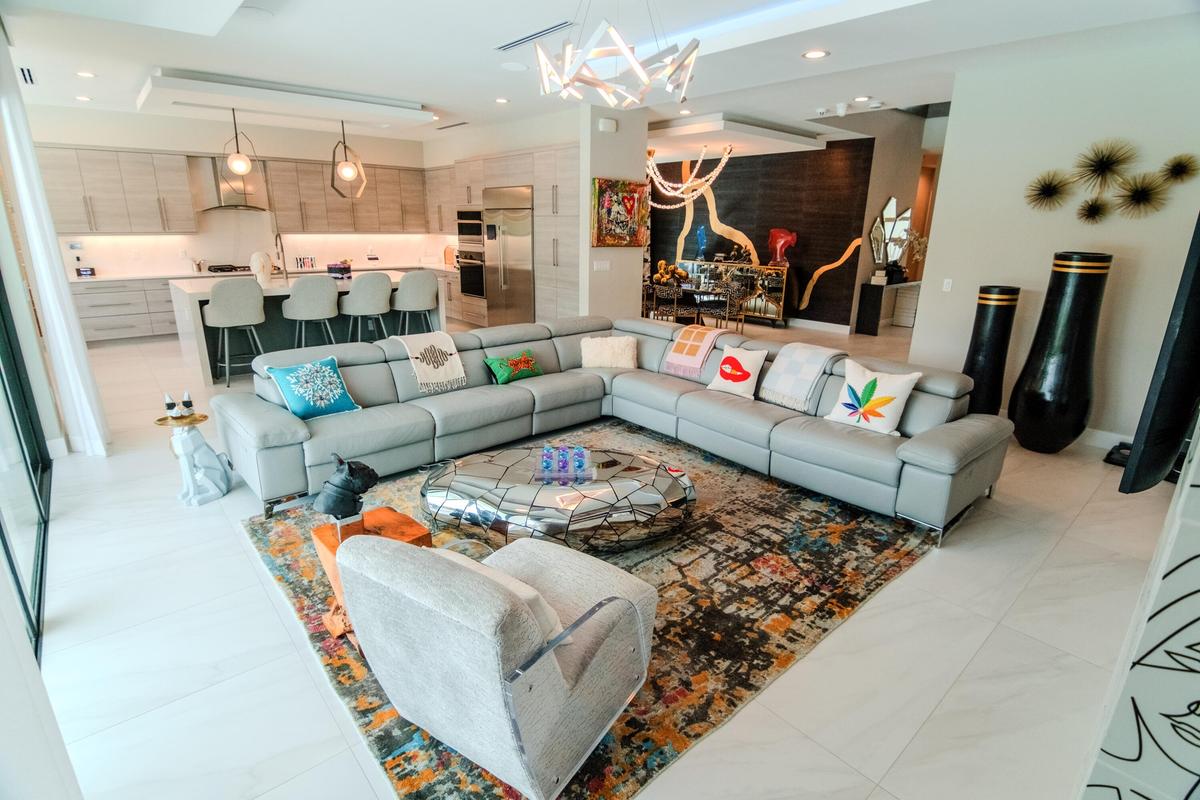
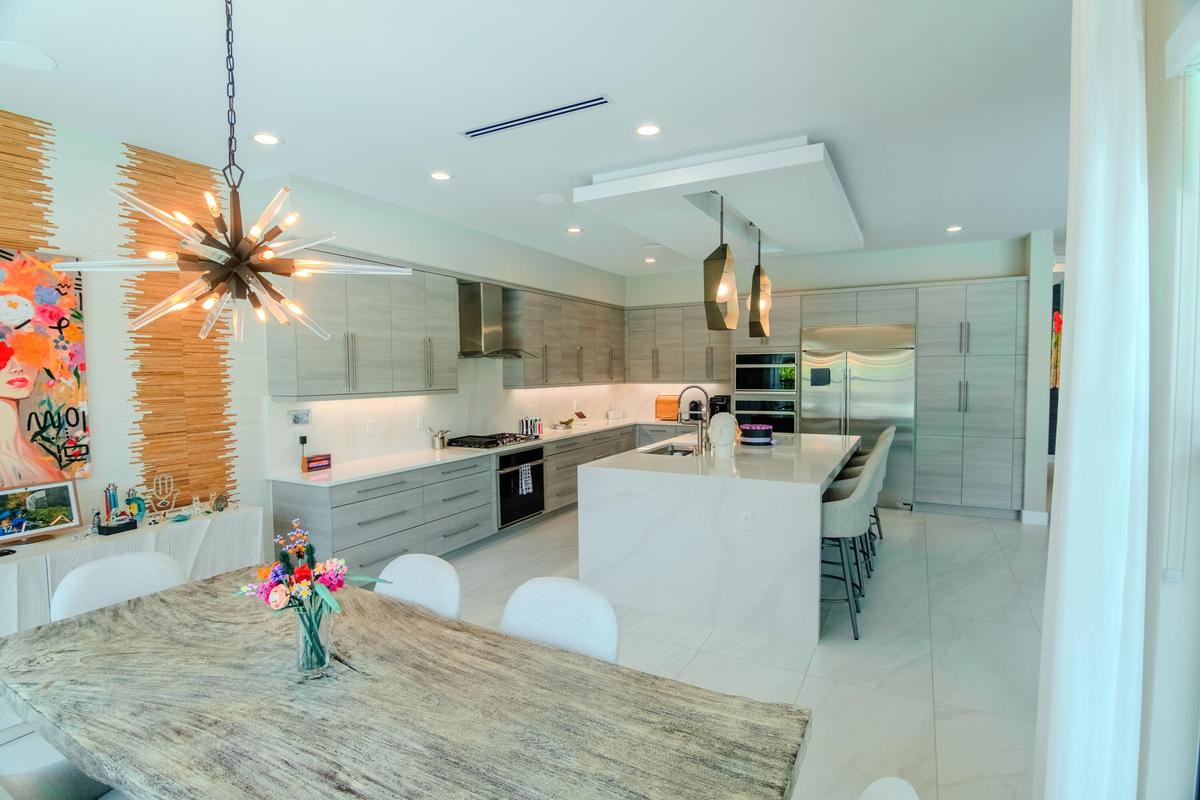
Open-concept interior featuring light-toned flat-panel cabinetry, a central island with stone-surface countertop, recessed ceiling lighting, and large
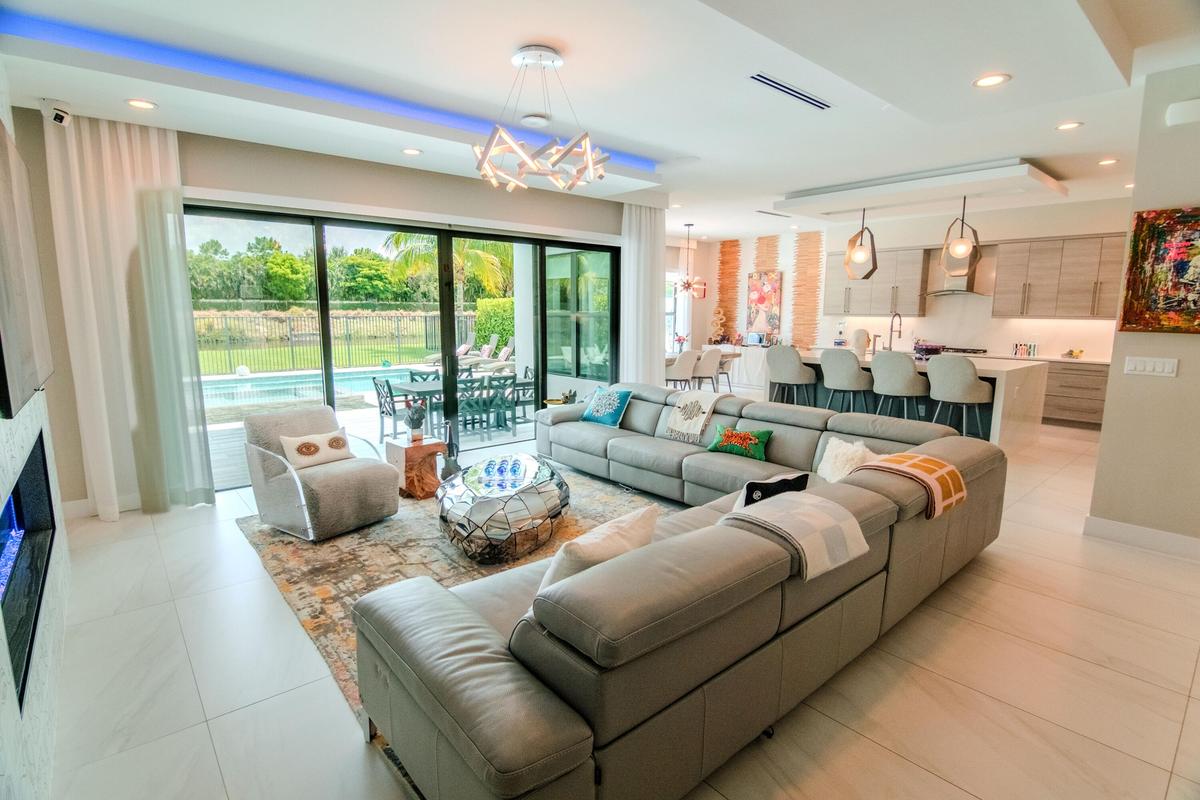
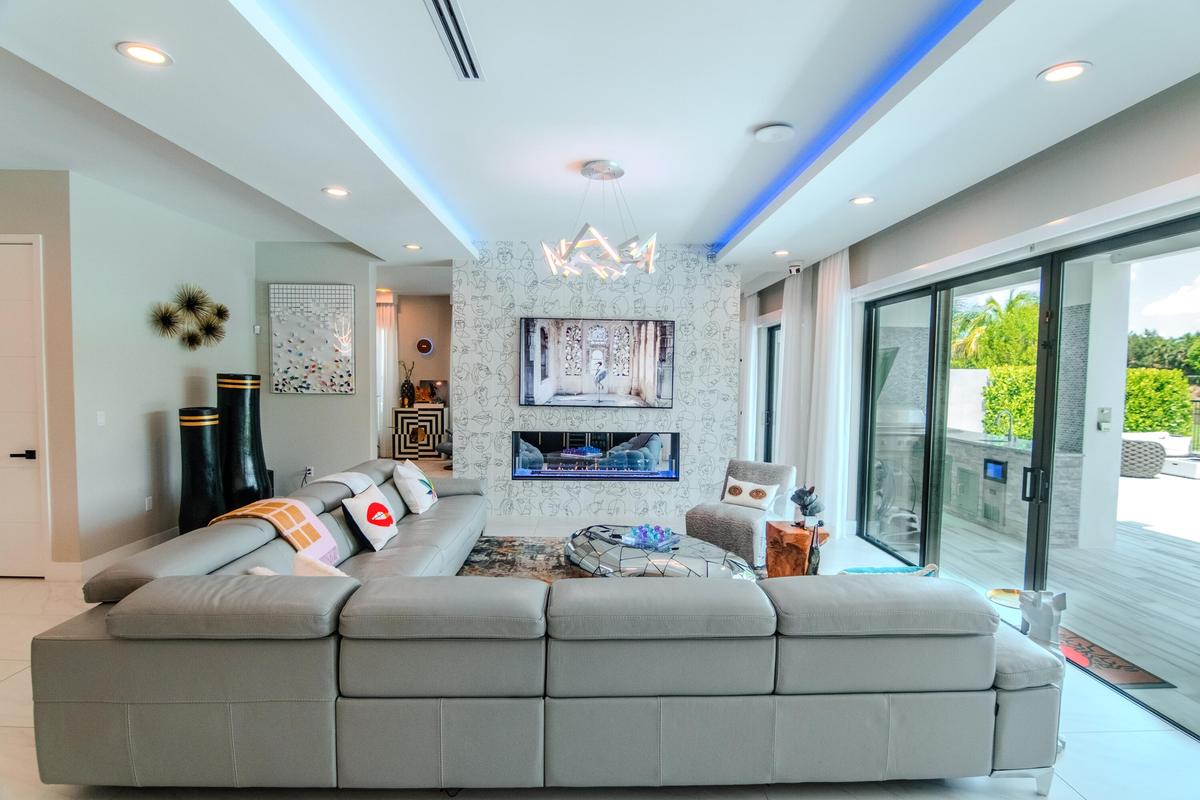
Open-concept interior featuring large-format tile flooring, recessed tray ceilings with integrated ambient lighting, floor-to-ceiling sliding glass do
Tray ceiling with integrated ambient lighting, recessed lighting, floor-to-ceiling multi-panel sliding glass doors, and a decorative fireplace wall wi
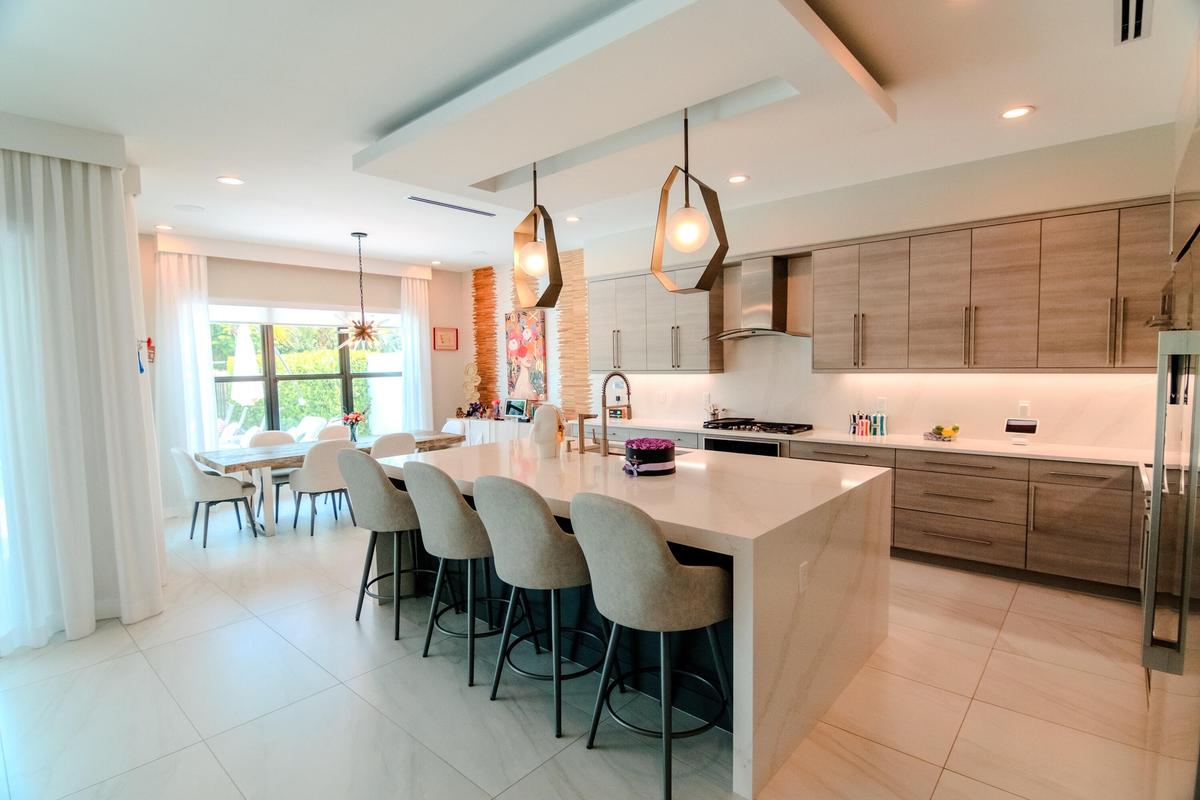
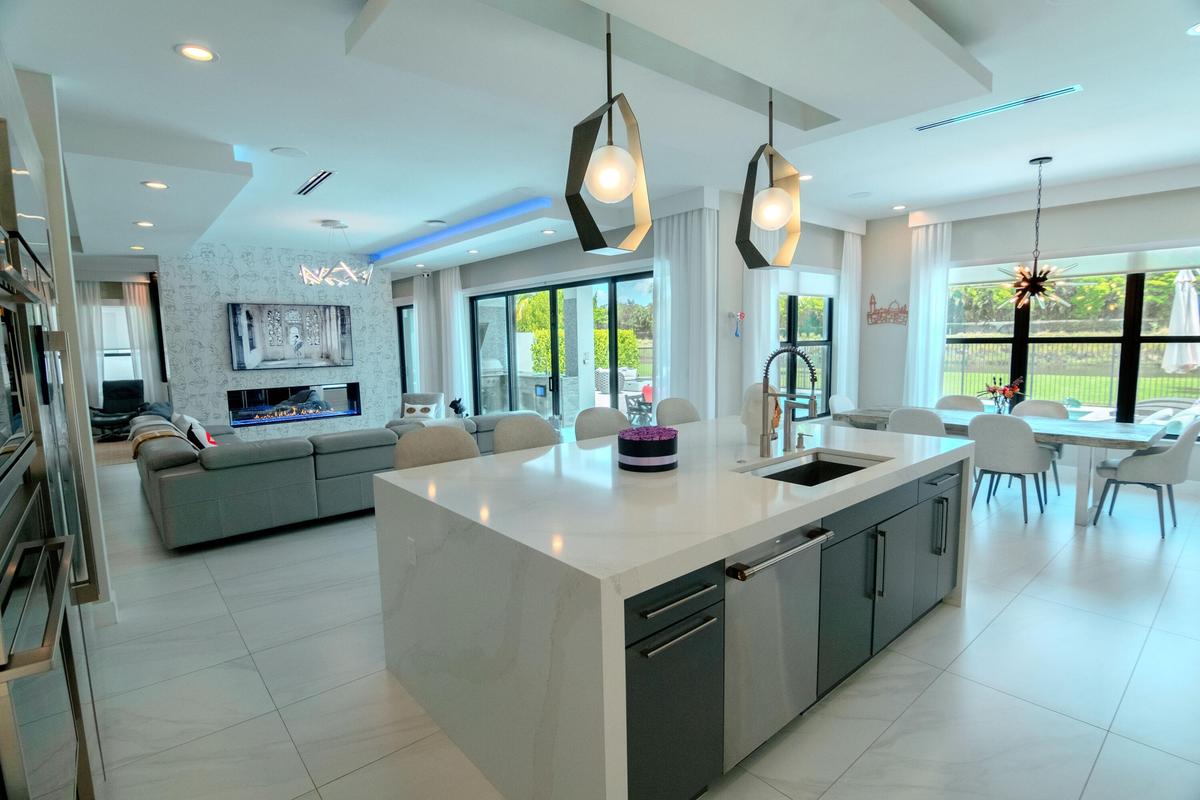
Kitchen featuring a waterfall-edge island with light-toned countertop, wood-finish cabinetry, modern geometric pendant lighting, recessed ceiling feat
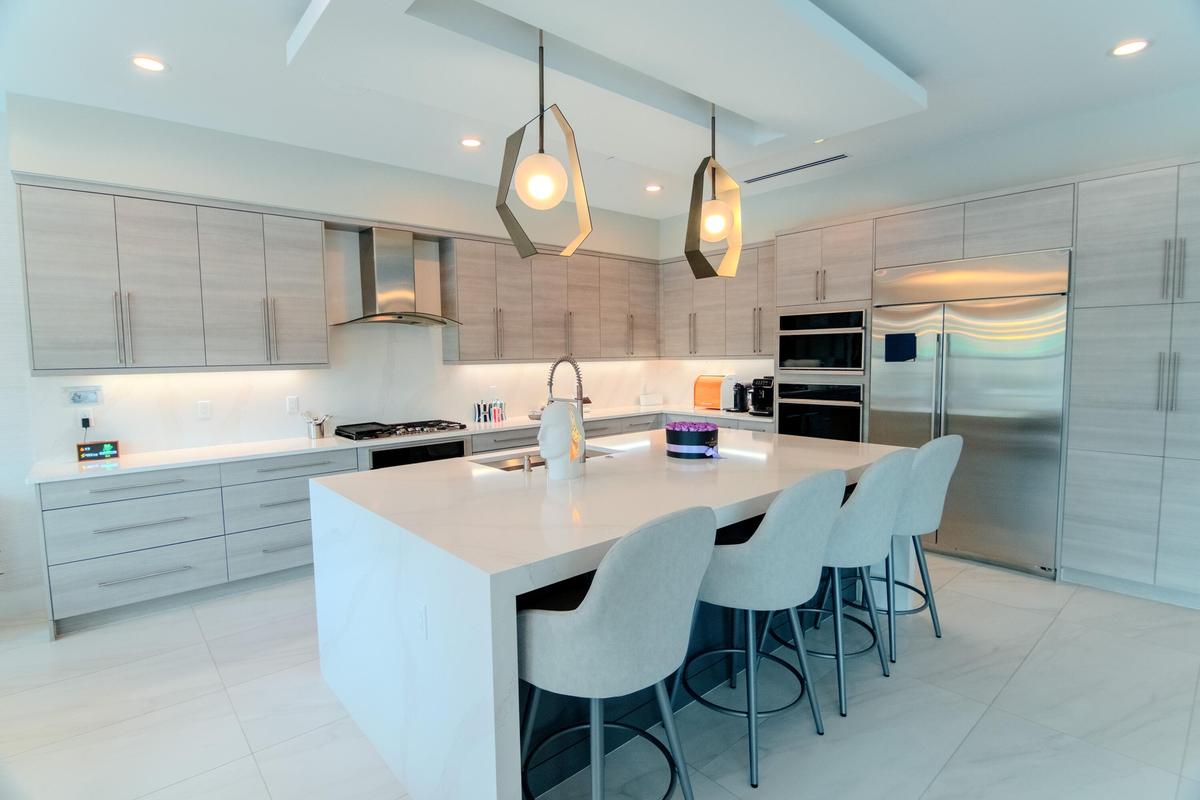
Kitchen featuring light-toned cabinetry, quartz countertops, a central island with integrated sink, stainless steel built-in appliances, and recessed
Kitchen featuring light-toned cabinetry, a quartz waterfall-edge island, built-in stainless steel appliances, geometric pendant lighting, and recessed
Kitchen island featuring quartz countertops and integrated cabinetry, modern geometric pendant lighting, linear electric fireplace with textured surro
Kitchen island with a solid surface countertop, undermount sink, and high-arc faucet featuring dual pendant lighting, complemented by a floor-to-ceili
Built-in dark cabinetry featuring a decorative stone-patterned backlit display wall, ceiling-mounted light fixture, and large-format window
Custom built-in cabinetry with an integrated illuminated stone feature wall, recessed ceiling lighting, and large-format window with white window trea
Open-concept living space featuring wood-finish flooring, a sleek ceiling fan with curved blades, and a custom floor-to-ceiling accent wall
Wide-plank wood-finish flooring, glass panel railing with dark metal accents, statement multi-globe chandelier, and decorative tile accent wall
Custom built-in wood cabinetry, integrated textured stone wall accent, tiered flooring platform, multi-blade ceiling fan, and recessed ceiling lightin
Custom built-in wood cabinetry, textured accent wall, ceiling fan, and multi-pane window assembly
Tray ceiling with a modern ceiling fan, wood-finish flooring, textured accent wall with integrated LED lighting, and large windows with black frames
Textured accent wall with integrated ambient lighting, custom built-in floating nightstands, expansive windows, recessed ceiling tray, and wood-finish
Dual vanity featuring white cabinetry, solid surface countertops, and integrated rectangular sinks
Geometric pattern accent wall, recessed ceiling lighting, and multi-blade modern ceiling fan
Bedroom featuring wood-finish flooring, a matte black ceiling fan, recessed lighting, and sliding-panel closet doors
Room featuring wood-finish flooring, floor-to-ceiling glass sliding doors, a metal-frame chandelier with multi-colored accents, and a built-in recesse
Bedroom featuring wood-finish flooring, floor-to-ceiling glass sliding doors, a private balcony with metal railing, and a multi-colored geometric chan
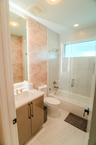
Bathroom featuring a gloss-finish vanity with a stone countertop, an integrated sink, patterned tile accent wall, glass-enclosed tub shower combinatio
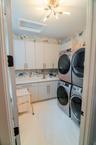
Laundry room featuring floor-to-ceiling white cabinetry, a built-in sink with solid-surface countertop, patterned wall tile backsplash, and light-tone
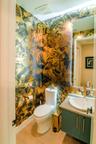
Powder room featuring bold patterned wallpaper, blue-toned vanity cabinet with metallic hardware, integrated vessel sink, and wall-mounted metallic fa
Neutral-toned room featuring wood-finish flooring, recessed lighting, a modern ceiling fan, and large windows with roller shades
Private outdoor oasis featuring a swimming pool with integrated spa, light-toned stone-finish pool decking, decorative privacy hedge, and dark metal p
Rear patio featuring light-toned stone tiling, an in-ground swimming pool, a spillover spa, and a black metal perimeter fence
Two-story exterior featuring a private swimming pool, tiled patio, built-in outdoor kitchen with stone veneer, and a covered balcony with metal railin
Backyard featuring a custom swimming pool with integrated spa and tanning ledge, large stone-tiled patio, stone-accented outdoor bar, and a second-sto
Patio featuring large-format linear-patterned tile flooring, integrated swimming pool edge, and tall, manicured perimeter hedging
Two-story exterior featuring a swimming pool with integrated spa, stone-clad outdoor bar, covered patio, and tile-finish decking
Outdoor kitchen featuring a stone-clad base, built-in stainless steel grill, integrated sink, stone countertop, and decorative mosaic tile accent wall
Two-story exterior featuring a swimming pool, covered ground-level patio, second-story balcony, and metal perimeter fencing
Aerial view featuring multiple residences with rear private swimming pools and waterfront positioning
Aerial perspective featuring multi-story residential structures with paver driveways, tile roof systems, and private swimming pools
Aerial perspective of a multi-story residence featuring a paved patio, rectangular swimming pool, integrated spa, and manicured lawn
Double-height foyer featuring a floor-to-ceiling geometric accent wall, glass-paneled entry door, staircase with wood-finish treads and metal railingsGrand entryway featuring large-format tile flooring, double-height ceilings, and a staircase with glass panels and a wood-finish railingGrand entrance foyer featuring large-format porcelain tile flooring, double-door entry, a soaring ceiling with a glass-paneled mezzanine railing, and Open-concept interior featuring light-toned flat-panel cabinetry, a central island with stone-surface countertop, recessed ceiling lighting, and largeOpen-concept interior featuring large-format tile flooring, recessed tray ceilings with integrated ambient lighting, floor-to-ceiling sliding glass doTray ceiling with integrated ambient lighting, recessed lighting, floor-to-ceiling multi-panel sliding glass doors, and a decorative fireplace wall wiKitchen featuring a waterfall-edge island with light-toned countertop, wood-finish cabinetry, modern geometric pendant lighting, recessed ceiling featKitchen featuring light-toned cabinetry, quartz countertops, a central island with integrated sink, stainless steel built-in appliances, and recessed Kitchen featuring light-toned cabinetry, a quartz waterfall-edge island, built-in stainless steel appliances, geometric pendant lighting, and recessedKitchen island featuring quartz countertops and integrated cabinetry, modern geometric pendant lighting, linear electric fireplace with textured surro

Description

Fully reimagined and thoughtfully designed with premium finishes, this Lotus rental offers craftsmanship rarely found at any price point. Thoughtful upgrades include a built-in Aroma360 scent system, UV air purification, and whole-home water filtration — true turnkey living. The chef's kitchen showcases the highest level cabinetry and professional-grade appliances. Set on one of the community's most private lots with serene canal views, no rear neighbors, and the option to extend the backyard fence. Residents enjoy the 26,000 sq ft clubhouse with resort pools, lounges, fitness center, indoor basketball, pickleball, tennis, game room, and restaurant. Luxury living, ready when you are.

Amenities

  • Bar
  • Basketball Court
  • Bedroom Layout Split
  • Built In Barbecue
  • Built-in Features
  • Cable - Available
  • Cafe/Restaurant
  • Canal
  • Clubhouse
  • Cooktop
  • Dishwasher
  • Disposal
  • Dryer
  • Electricity Connected
  • Entrance Foyer
  • Fitness Center
  • Game Room
  • Garden
  • Gas Cooktop
  • Gas Water Heater
  • Gated With Guard
  • High ceiling
  • In Ground
  • Kitchen Island
  • Microwave
  • Natural Gas Connected
  • Outdoor Kitchen
  • Oven
  • Phone Connected
  • Pickleball Courts
  • Pool
  • Range
  • Refrigerator
  • Security Gate
  • Security Patrol
  • Sewer Connected
  • Sidewalks
  • Spa/Hot Tub
  • Street Lights
  • Summer kitchen
  • Tennis Court(s)
  • Walk-In Closet(s)
  • Washer
  • Water Connected
  • Water Heater

All information furnished regarding property for sale, rental or financing is from sources deemed reliable, but no warranty or representation is made as to the accuracy thereof and same is submitted subject to errors, omissions, change of price, rental or other conditions, prior sale, lease or financing or withdrawal without notice. International currency conversions where shown are estimates based on recent exchange rates and are not official asking prices.

All dimensions are approximate. For exact dimensions, you must hire your own architect or engineer.