6611 72nd Place
Parkland, FL 33067

Property

Ownership: For Sale
Type: Single Family
Rooms: 3
Bedrooms: 5 BR
Bathrooms: 3
Pets: Pets Allowed
Area: 2887 sq ft
Lot Size: 0.4 Acres

Open Houses

Contact for details !

Financials

Price:$1,199,000
Annual Taxes:$19,705
Common charges:$750
Deborah L. Ginsburg
150 Worth Ave, Palm Beach, FL 33480
Listing Courtesy of LoKation

Discover exceptional lakefront living in Parkland's desirable Ternbridge community !
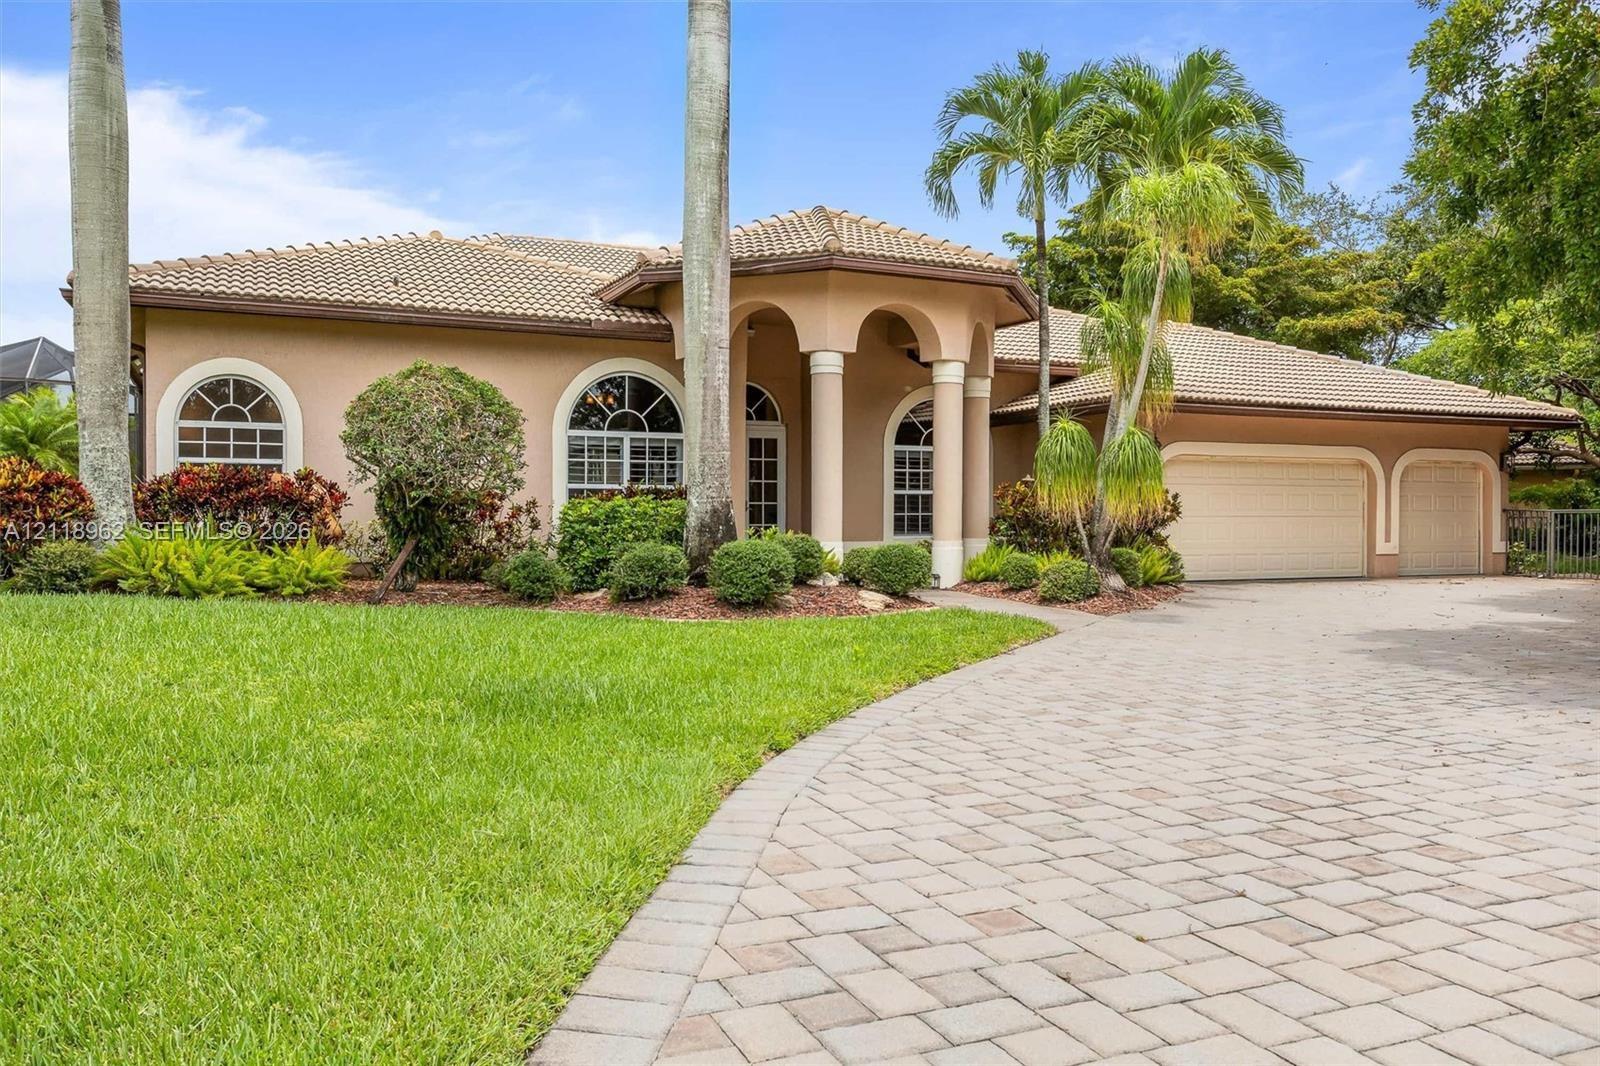
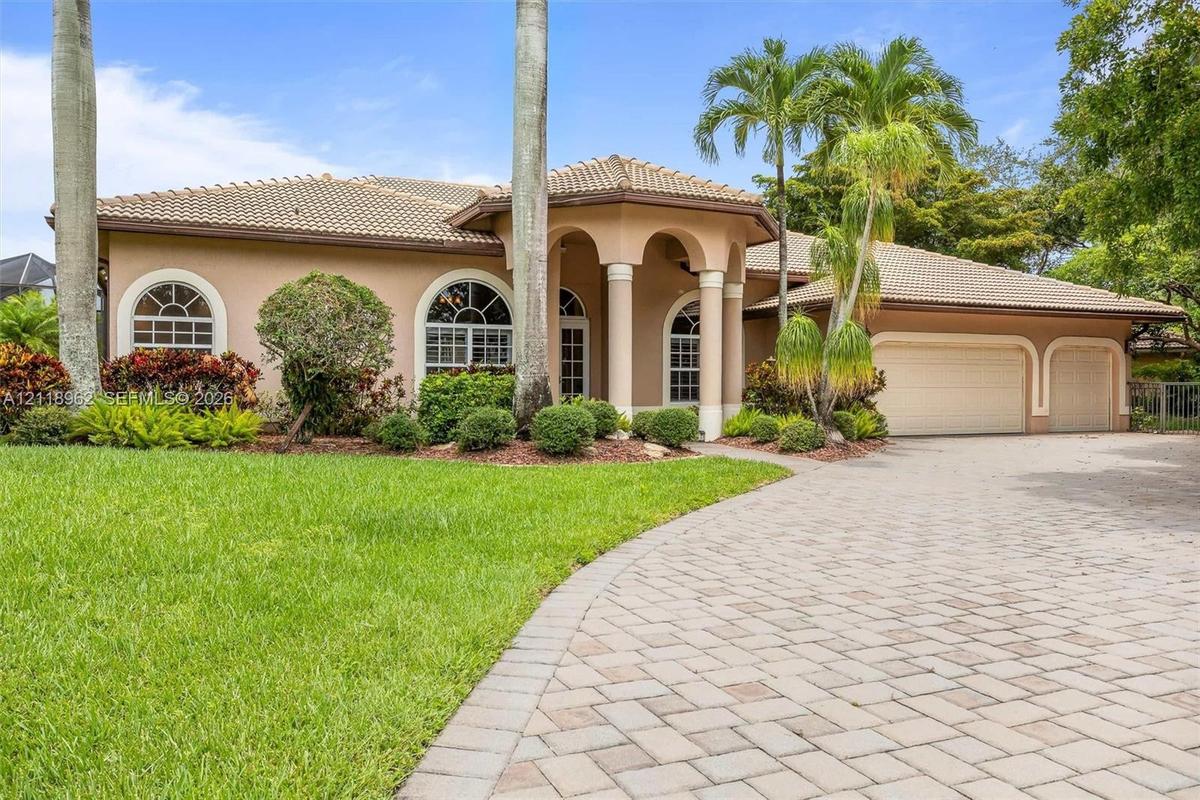
Stucco exterior residence featuring an arched portico with columns, a tiled roof, an expansive paver driveway, and a three-car garage

Stucco exterior residence featuring an arched portico with columns, a tiled roof, an expansive paver driveway, and a three-car garage

Stucco exterior residence featuring an arched portico with columns, a tiled roof, an expansive paver driveway, and a three-car garage
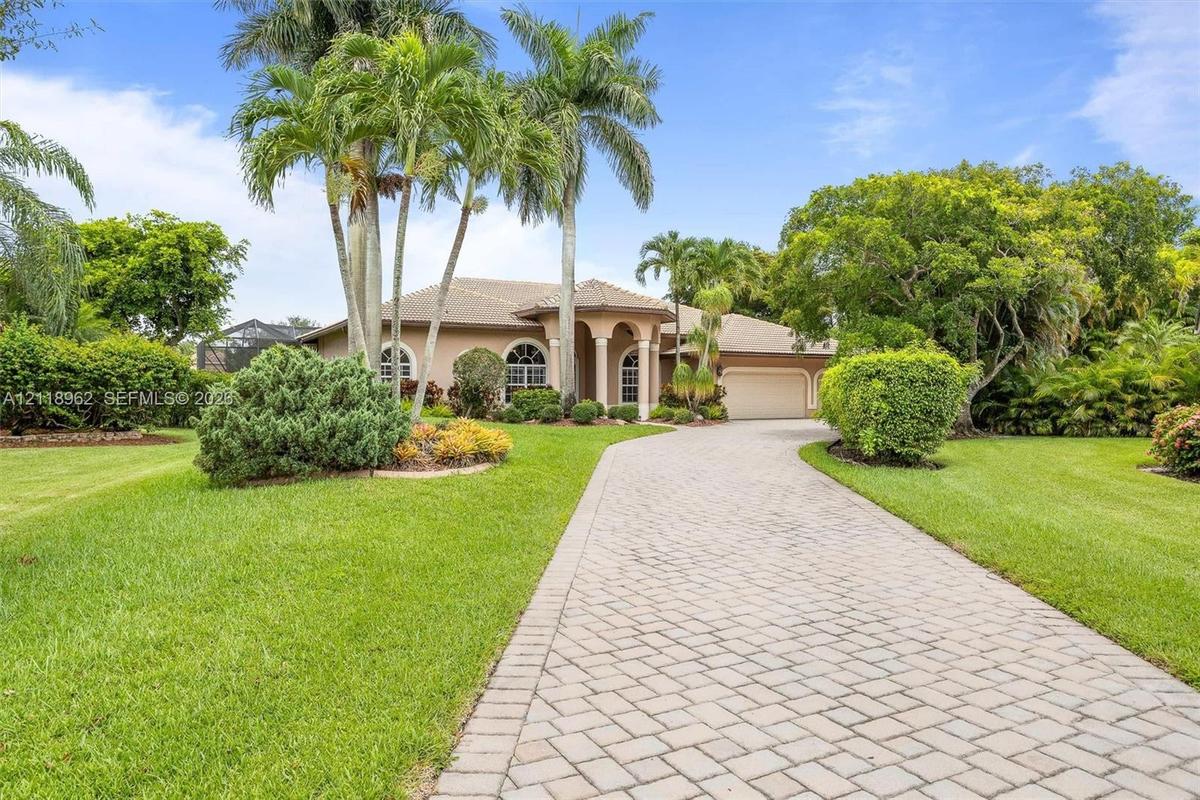
Stucco exterior featuring arched windows, decorative columns, a tiled roof, and a paved stone driveway set amidst mature landscaping
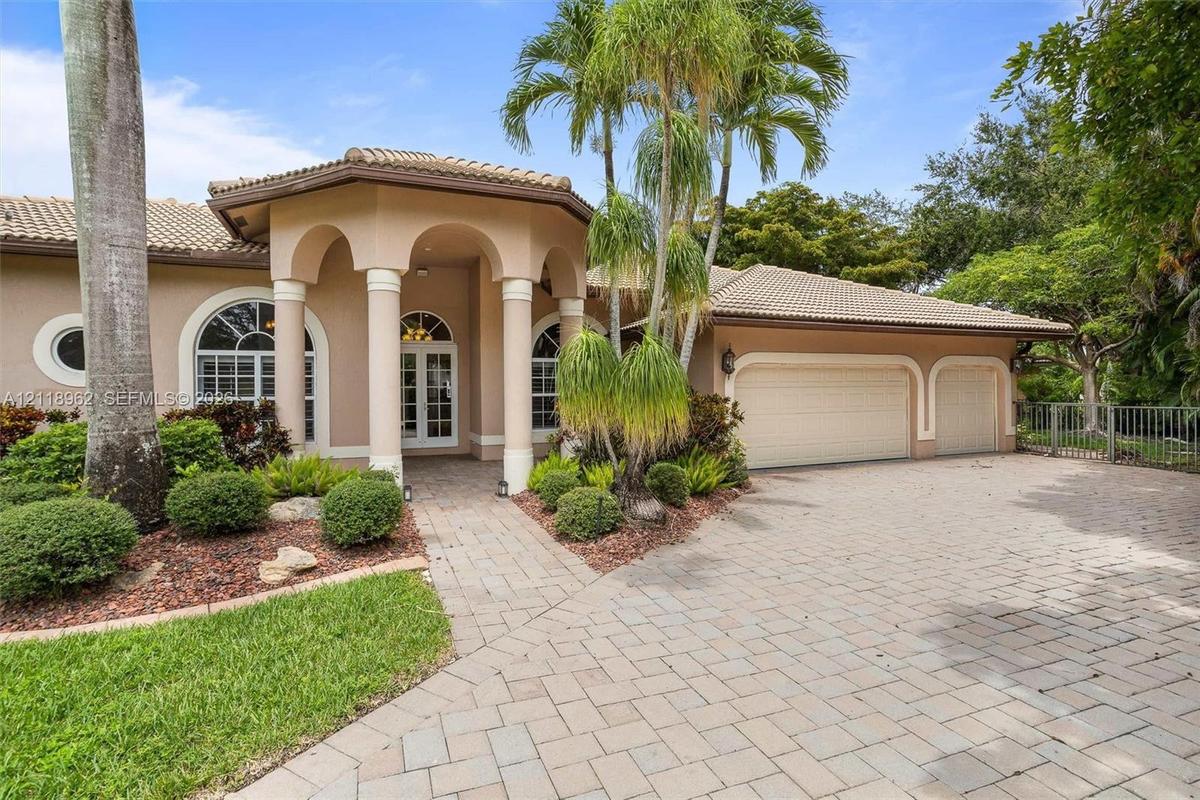
Stucco exterior featuring a covered entryway with arched columns, a concrete paver driveway, an attached multi-car garage, and a tiled roof
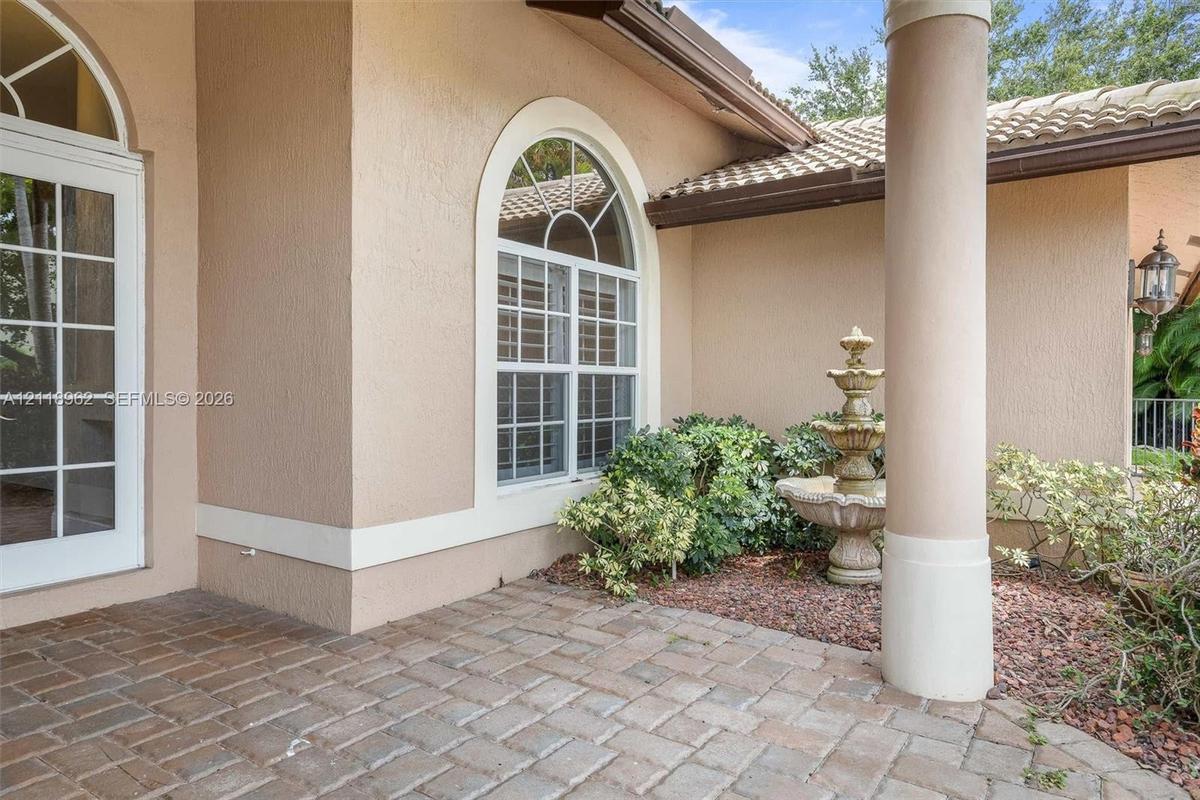
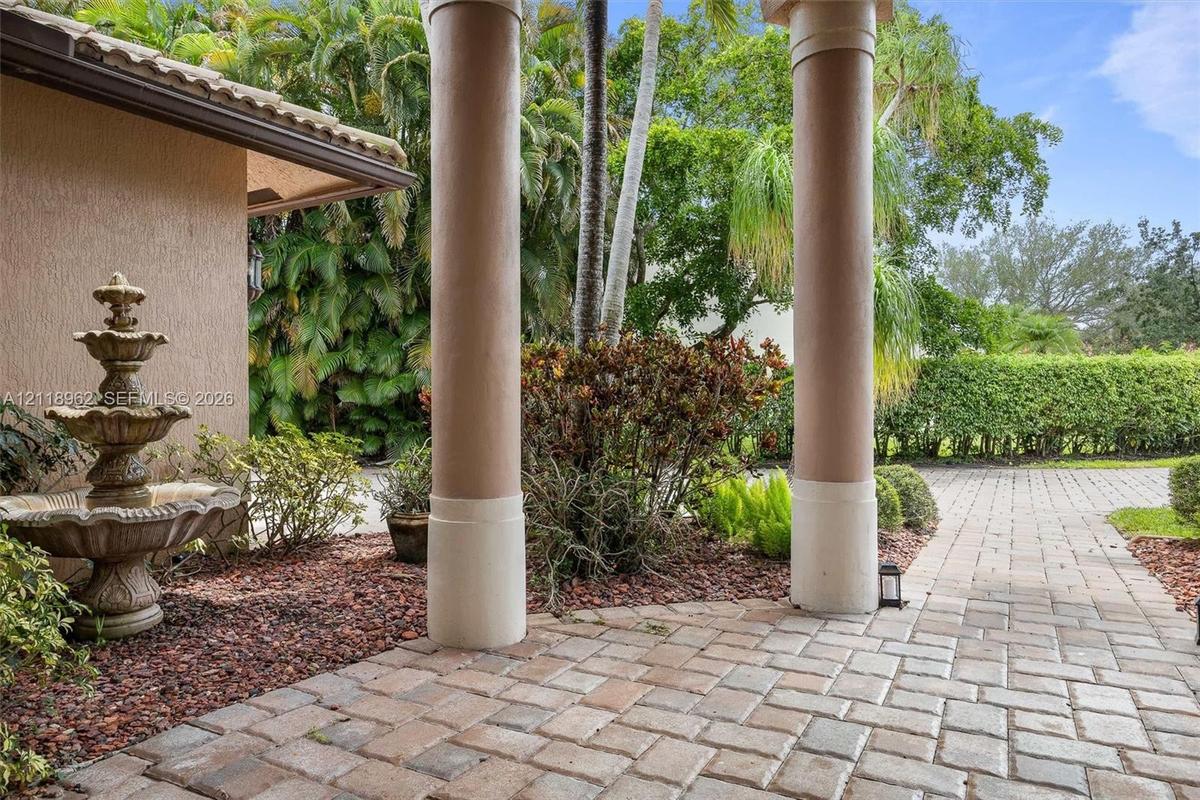
Covered entryway featuring structural columns, decorative tiered fountain, and stone paver flooring
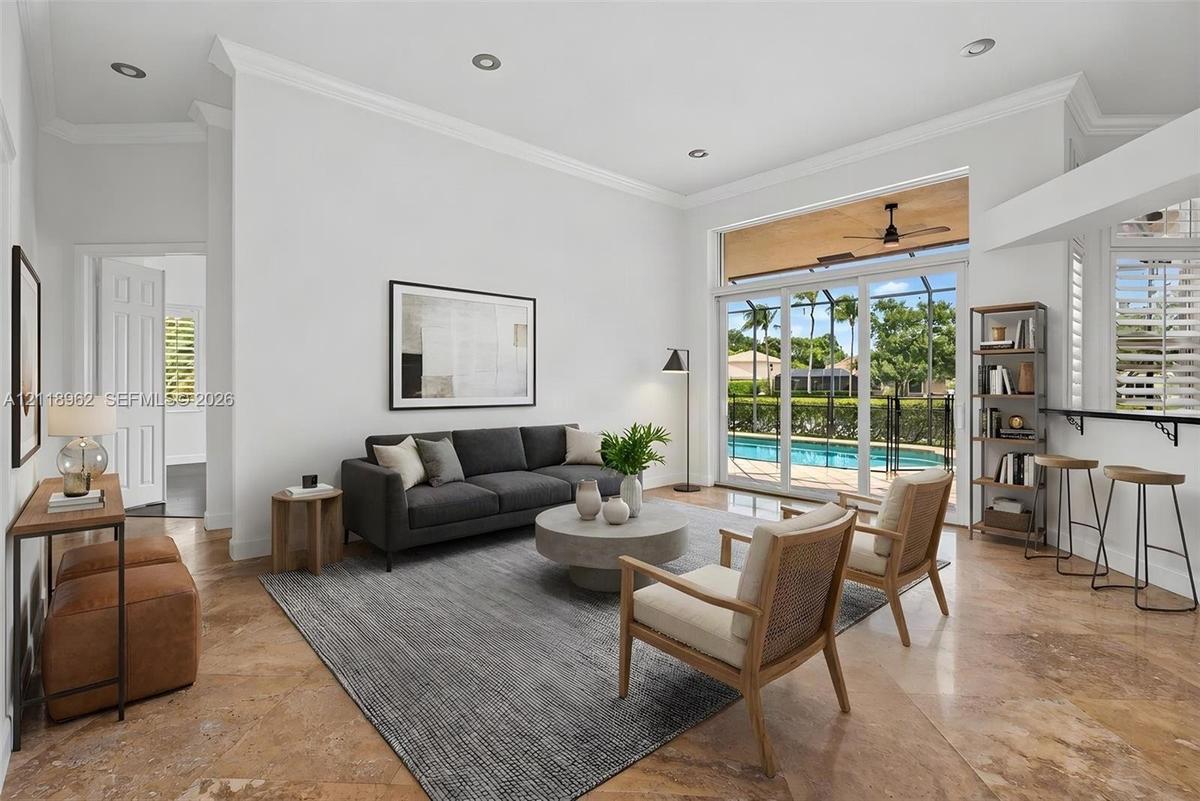
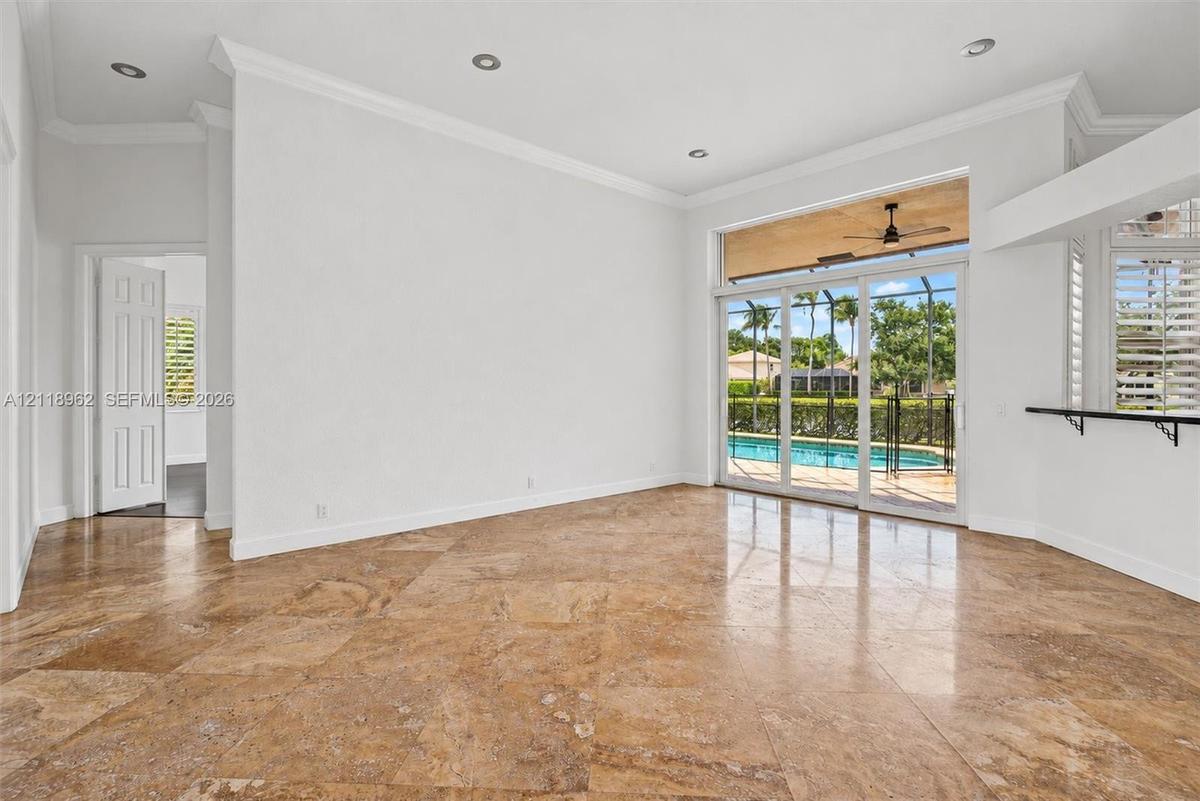
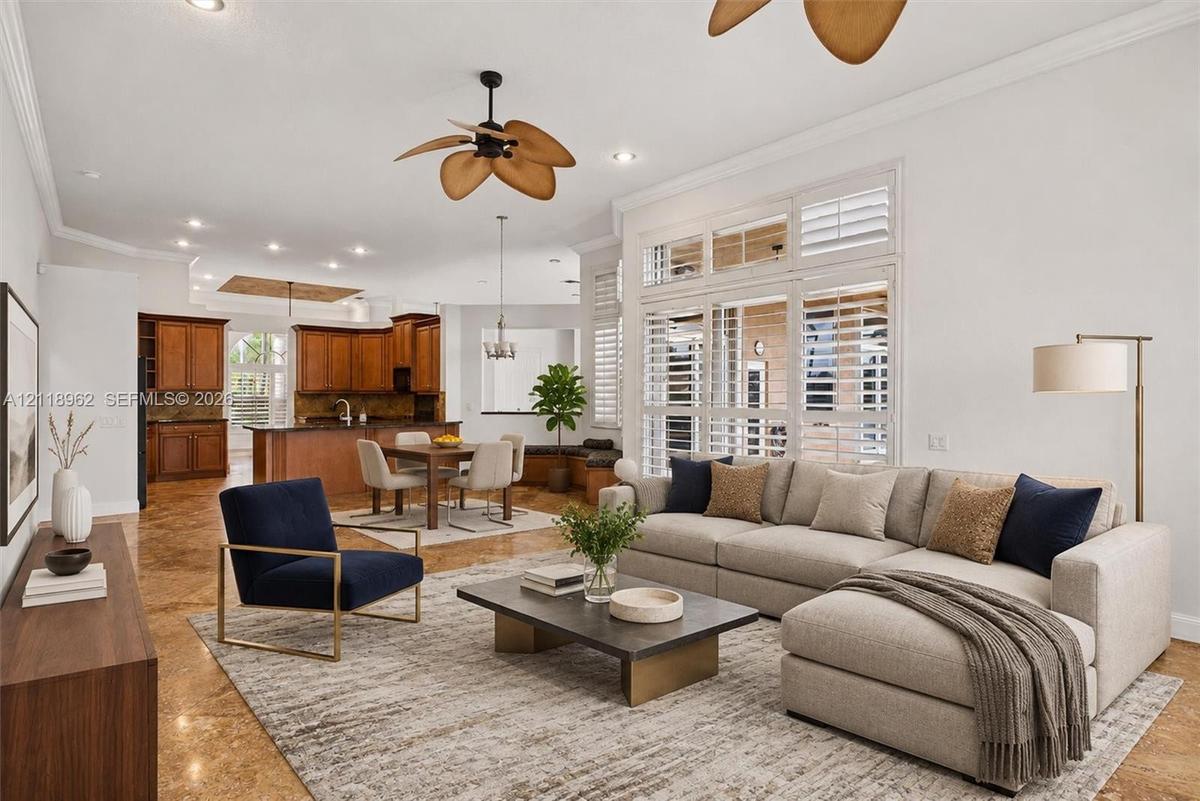
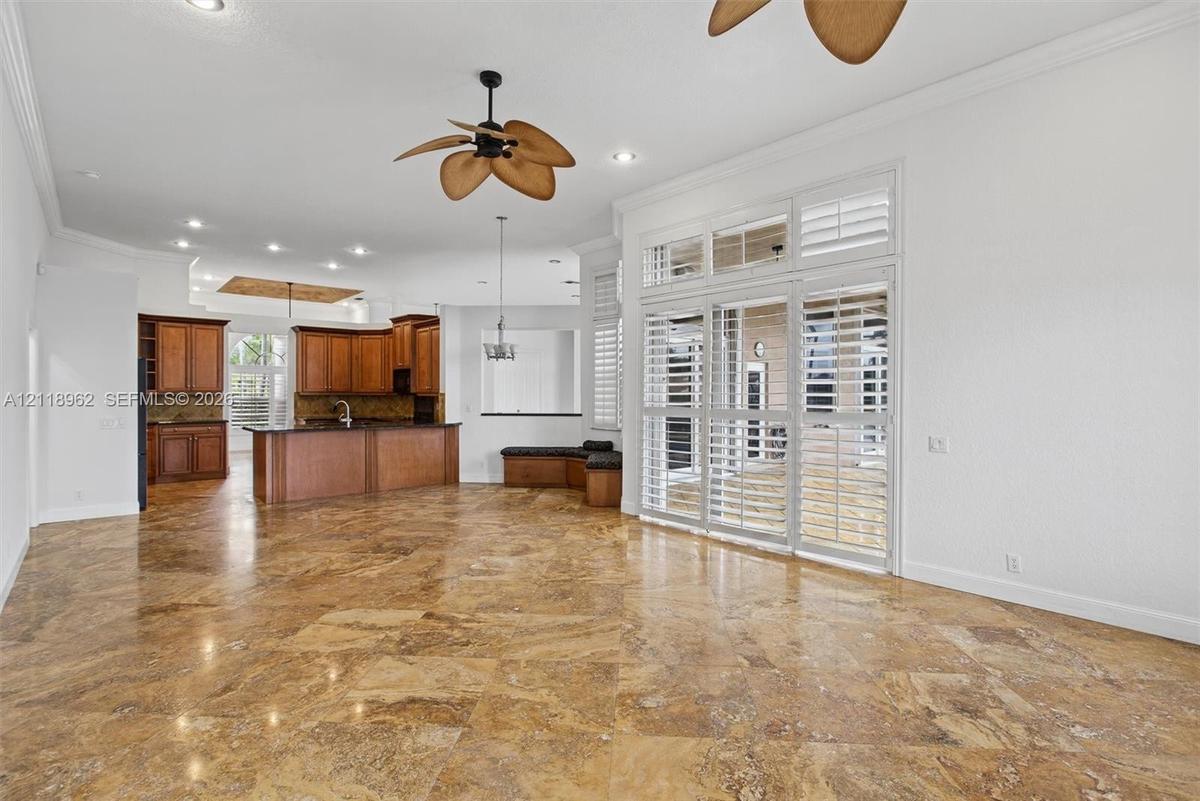
Living area featuring high ceilings, polished stone flooring, recessed lighting, and expansive sliding glass doors opening to a screened pool area
Polished stone flooring, recessed lighting, crown molding, and sliding glass doors opening to a screened pool area
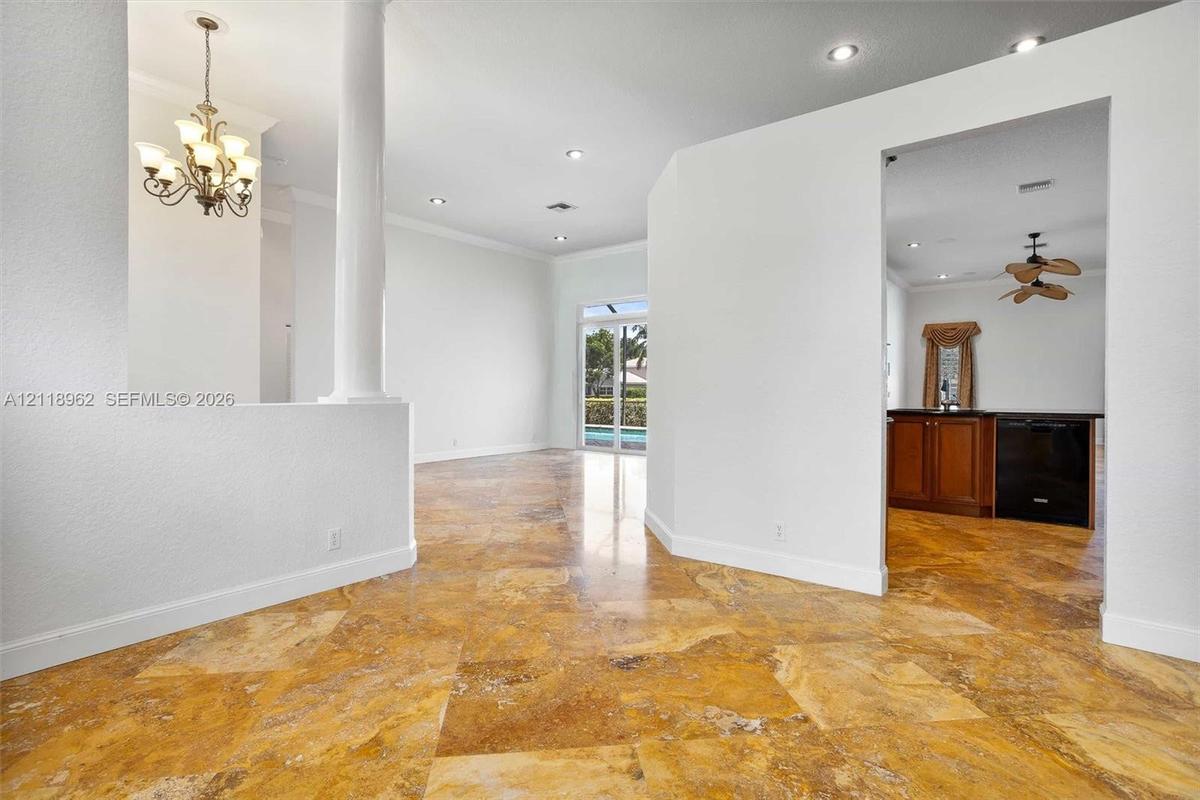
Open-concept interior featuring large-format stone tile flooring, a classic architectural column, recessed lighting, and a chandelier with multi-arm g
Open-concept interior featuring polished stone flooring, recessed lighting, crown molding, multi-pane floor-to-ceiling windows with plantation shutter
Natural stone flooring, expansive multi-panel sliding glass doors with plantation shutters, ceiling fans with palm-leaf blades, recessed lighting, and
Open-concept interior featuring polished stone flooring, recessed lighting, architectural columns, a formal chandelier, and glass-paneled double doors
Polished stone tile flooring, crown molding, multi-panel glass sliding doors, and a built-in pass-through serving bar with a dark countertop
Foyer featuring polished natural stone flooring, a decorative architectural column, arched window detailing, and a multi-light chandelier
Polished stone flooring, arched windows with plantation shutters, decorative column, and crown molding
Polished natural stone flooring, large-format sliding glass doors, built-in recessed ceiling lighting, and a breakfast bar pass-through
High-ceilinged room featuring wood-finish flooring, multi-pane glass doors, plantation shutters, and a ceiling fan
High-ceiling room featuring dark wood-finish flooring, plantation shutters, a multi-blade ceiling fan, and multi-panel glass doors opening to an exter
High-ceilinged room featuring wood-finish flooring, recessed lighting, a ceiling fan, and multi-panel glass doors with transom windows
High ceilings featuring a recessed ceiling fan, wood-finish flooring, and expansive multi-panel sliding glass doors with transom windows
High ceilings featuring crown molding, wood-finish flooring, a ceiling fan with integrated lighting, recessed lighting, and plantation shutters
Bathroom featuring a vanity with dark-toned cabinetry, a soaking tub with a tiled surround, a glass-enclosed shower, and an arched window with decorat
Bathroom featuring dark tile flooring, a glass-enclosed shower with circular accent window, stained wood cabinetry, and an oval soaking tub surrounded
Bathroom featuring a dark-tiled soaking tub, dark wood-finish cabinetry, a tall matching built-in linen tower, expansive wall-mounted mirror, and tile
Storage space featuring built-in wood-finish shelving and louvered folding doors with wood-finish flooring
Kitchen featuring wood cabinetry, stone countertops, a dual-basin under-mount sink with a pull-down faucet, stainless steel appliances, and tile backs
Kitchen featuring natural wood cabinetry, stone-finish countertops, tile backsplash, built-in black oven and microwave, and integrated sink
Kitchen featuring raised-panel wood cabinetry, natural stone countertops, tile flooring, stainless steel appliances, and crown molding
Kitchen featuring custom wood cabinetry, dark stone countertops, diamond-pattern tile backsplash, undermount dual-basin sink with a gooseneck faucet,
Kitchen featuring stained wood cabinetry, stone countertops, stone-finish flooring, a kitchen island, and recessed lighting
Kitchen featuring wood cabinetry, stone countertops, integrated black appliances, a tile backsplash, and stone-finish flooring
Hallway featuring stone flooring and dual flush-mount crystal-style light fixtures, opening into a room with dark wood-finish flooring, white chair ra
Room featuring dark wood-finish flooring, white crown molding, crisp chair rail detailing, interior plantation shutters, and a central ceiling fan wit
Interior room featuring wood-finish flooring, white plantation shutters, chair rail molding, crown molding, and a walk-in closet with louvered door
Custom walk-in closet featuring white built-in shelving, integrated dresser drawers with round hardware, and wood-finish flooring
Room featuring wood-finish flooring, white chair rail molding, crown molding, plantation shutters, and a ceiling fan with light fixture
Bathroom featuring wood-finish cabinetry, stone-surface countertop with an undermount sink, and stone flooring
Room featuring wood-finish flooring, crown molding, a window with horizontal blinds, and a closet with bifold louvered doors
Interior space featuring wood-finish flooring, crown molding, a closet with louvered bifold doors and built-in shelving, and an integrated wall mount
Interior space featuring wood-finish flooring, crisp white walls, crown molding, and a multi-panel interior door
Room featuring custom floor-to-ceiling wooden built-in cabinetry with a central desk and shelving, ceiling fan with integrated lighting, wall-mounted
Interior space featuring crown molding, built-in wooden shelving, and a recessed ceiling light
Bathroom featuring a shower-tub combination with glass sliding doors, diamond-patterned tile wall surround, wood cabinetry, stone-finish countertop, a
Custom built-in wood cabinetry, wood-finish flooring, and an arched window featuring plantation shutters
Wood-finish flooring, built-in wooden cabinetry with integrated desk surface, and floor-to-ceiling closet with paneled doors
Bathroom featuring wood-finish cabinetry, stone-surface countertop with an undermount sink, and stone flooring
Walk-in shower featuring glass enclosure, stone tile wall surround, built-in shelving, and adjustable handheld shower head, complemented by matching s
Covered patio featuring stone-tiled flooring, a screen-enclosed swimming pool, and ceiling-mounted fans
Screened-in patio with concrete tile flooring, in-ground swimming pool, and ceiling fan under a covered lanai
Screen-enclosed outdoor living area featuring a tile-paved patio, private swimming pool with removable mesh fencing, covered lanai with ceiling fans,
Screened-in patio featuring a paver deck, built-in swimming pool, and water frontage
Screen-enclosed patio featuring a swimming pool, tiled flooring, multi-panel sliding glass doors, and ceiling fans
Screened-in outdoor area featuring a swimming pool, textured paver deck, covered lanai, ceiling fan, and perimeter hedging
Screened-in patio with concrete tile flooring, manicured lawn, established shrubbery, and waterfront location
Backyard featuring a paved stone walkway, mature canopy trees, and a black metal perimeter fence
Stucco exterior featuring a tile roof, mature landscaping, and a metal perimeter fence
Laundry area featuring solid-surface countertops, a deep-basin under-mount sink with a high-arch pull-down faucet, custom wood-finish upper cabinetry,
Two-car garage featuring stucco exterior, arched openings, tile roof, wall-mounted coach lighting, and paver driveway
Two-car garage featuring a smooth-finish floor, overhead storage racks, an automated door opener, and textured wall surfaces
Aerial perspective of a waterfront lot featuring a swimming pool, concrete driveway, and expansive grass lawn
Aerial perspective of waterfront properties featuring in-ground swimming pools, paved driveways, and mature landscaping
Aerial perspective featuring a waterfront lot, in-ground swimming pool, concrete driveway, and mature landscaping
Aerial perspective of waterfront property featuring a private pool and canal frontage within a residential community
Aerial view of residential property featuring a corner lot orientation, mature landscaping, and proximity to community water elements
Aerial view of a waterfront property featuring a multi-pitched roofline, an attached garage, and expansive lawn space
Aerial perspective of a residential property featuring a waterfront lot, multi-gabled roofline, stucco exterior, and mature landscaping
Aerial perspective of a waterfront property featuring a screened-in swimming pool, a multi-pitched roof, and mature landscaping
Tennis court featuring a hard surface, perimeter chain-link fencing, and an integrated basketball hoop
Dual tennis courts with blue and green surfacing, enclosed by chain-link perimeter fencing and mature trees
Stucco exterior residence featuring an arched portico with columns, a tiled roof, an expansive paver driveway, and a three-car garageStucco exterior featuring arched windows, decorative columns, a tiled roof, and a paved stone driveway set amidst mature landscapingStucco exterior featuring a covered entryway with arched columns, a concrete paver driveway, an attached multi-car garage, and a tiled roofCovered entryway featuring structural columns, decorative tiered fountain, and stone paver flooringLiving area featuring high ceilings, polished stone flooring, recessed lighting, and expansive sliding glass doors opening to a screened pool areaPolished stone flooring, recessed lighting, crown molding, and sliding glass doors opening to a screened pool areaOpen-concept interior featuring large-format stone tile flooring, a classic architectural column, recessed lighting, and a chandelier with multi-arm gOpen-concept interior featuring polished stone flooring, recessed lighting, crown molding, multi-pane floor-to-ceiling windows with plantation shutterNatural stone flooring, expansive multi-panel sliding glass doors with plantation shutters, ceiling fans with palm-leaf blades, recessed lighting, and

Description

Discover exceptional lakefront living in Parkland's desirable Ternbridge community! Situated on an expansive 0.41-acre lot, this single-story residence offers 5 bedrooms, 3 full bathrooms, 2,887 sq. ft. of living space, and a 3-car garage. A long, curved paver driveway creates an impressive arrival with ample additional parking. Inside, enjoy spacious formal living and dining areas, a separate family room, marble and wood flooring, volume ceilings, crown molding, and plantation shutters. An integrated audio system features speakers in the family room, primary suite, and patio. The primary suite offers direct access to the pool area, a spacious bathroom with two separate vanities, a soaking tub, separate shower, and two walk-in closets with built-in storage. Step outside to a screened-in, solar-heated pool, covered patio, mature tropical landscaping, and peaceful lake views. Complete impact windows and doors provide added peace of mind. Ternbridge is adjacent to Terramar Park, with close proximity to houses of worship, major shopping, A-rated schools, and more!

Amenities

  • Blinds
  • Built-in Features
  • Closet Cabinetry
  • Dishwasher
  • Disposal
  • Dryer
  • Electric Range
  • Electric Water Heater
  • Garden
  • Gated
  • Ice Maker
  • Lake
  • Microwave
  • Oven
  • Plantation Shutters
  • Pool
  • Refrigerator
  • Sidewalks
  • Smoke Detectors
  • Street Lights
  • Tennis Court(s)
  • Washer

All information furnished regarding property for sale, rental or financing is from sources deemed reliable, but no warranty or representation is made as to the accuracy thereof and same is submitted subject to errors, omissions, change of price, rental or other conditions, prior sale, lease or financing or withdrawal without notice. International currency conversions where shown are estimates based on recent exchange rates and are not official asking prices.

All dimensions are approximate. For exact dimensions, you must hire your own architect or engineer.