126 RIVER Drive
Jupiter, FL 33458

Property

Ownership: For Sale
Type: Single Family
Rooms: 9
Bedrooms: 5 BR
Bathrooms: 3
Pets: Pets Allowed
Area: 3119 sq ft
Lot Size: 0.3 Acres

Open Houses

Contact for details !

Financials

Price:$1,675,000
Annual Taxes:$20,585
Common charges:$258
Deborah L. Ginsburg
150 Worth Ave, Palm Beach, FL 33480
Listing Courtesy of Keller Williams Realty Jupiter

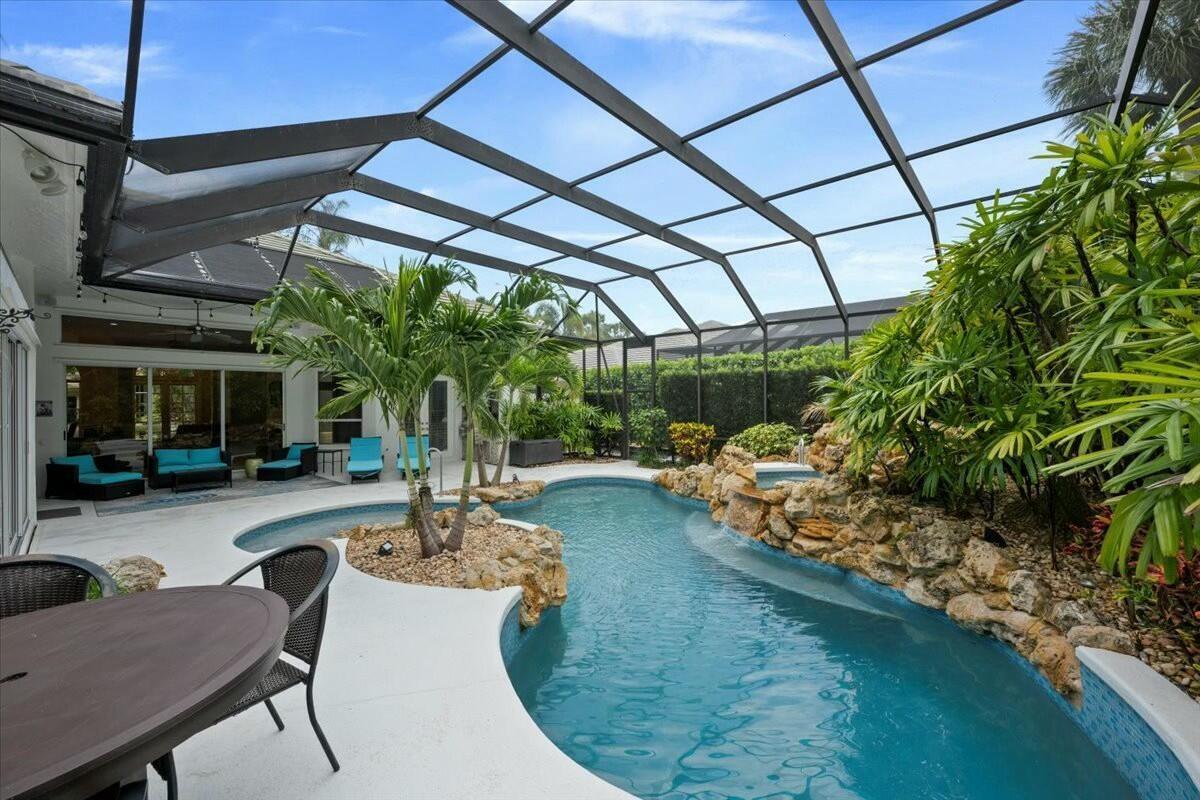
Now is your opportunity to own a custom built estate home with your own resort style oasis !
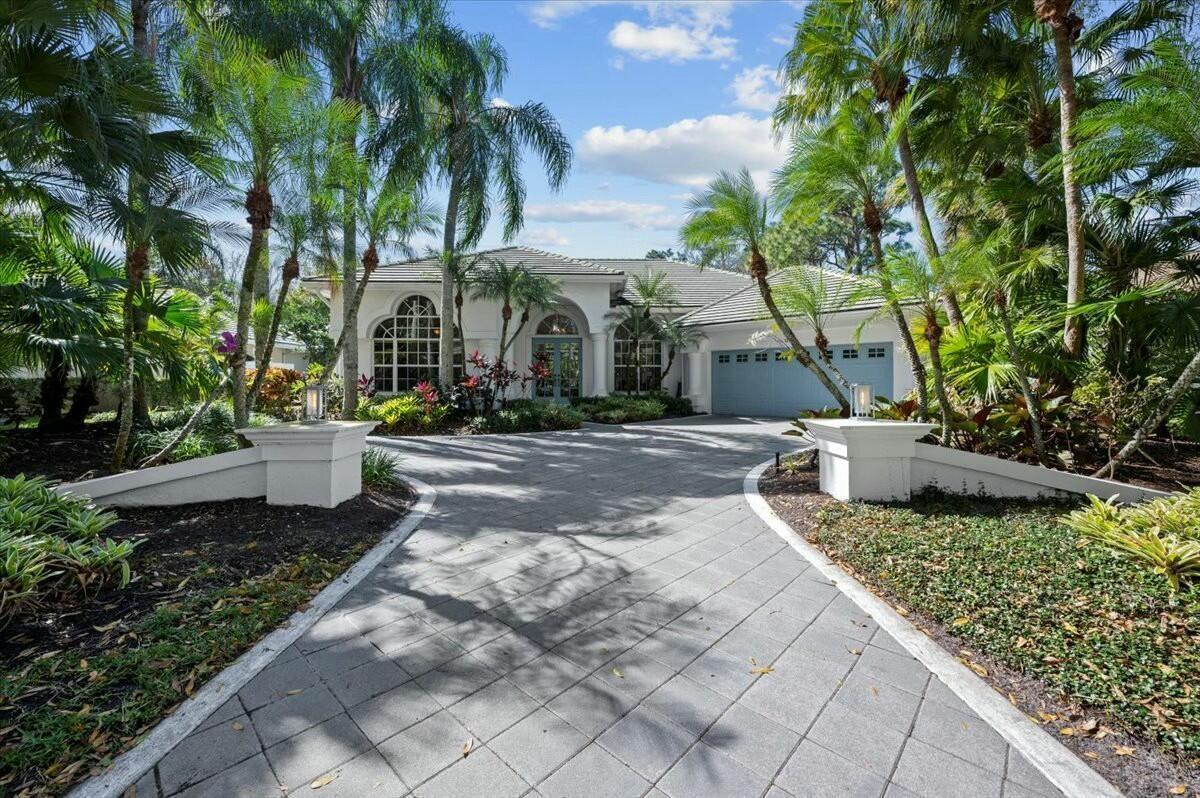
Stucco exterior featuring arched windows, tile roofing, decorative masonry pillars, a paved driveway, and mature landscaping
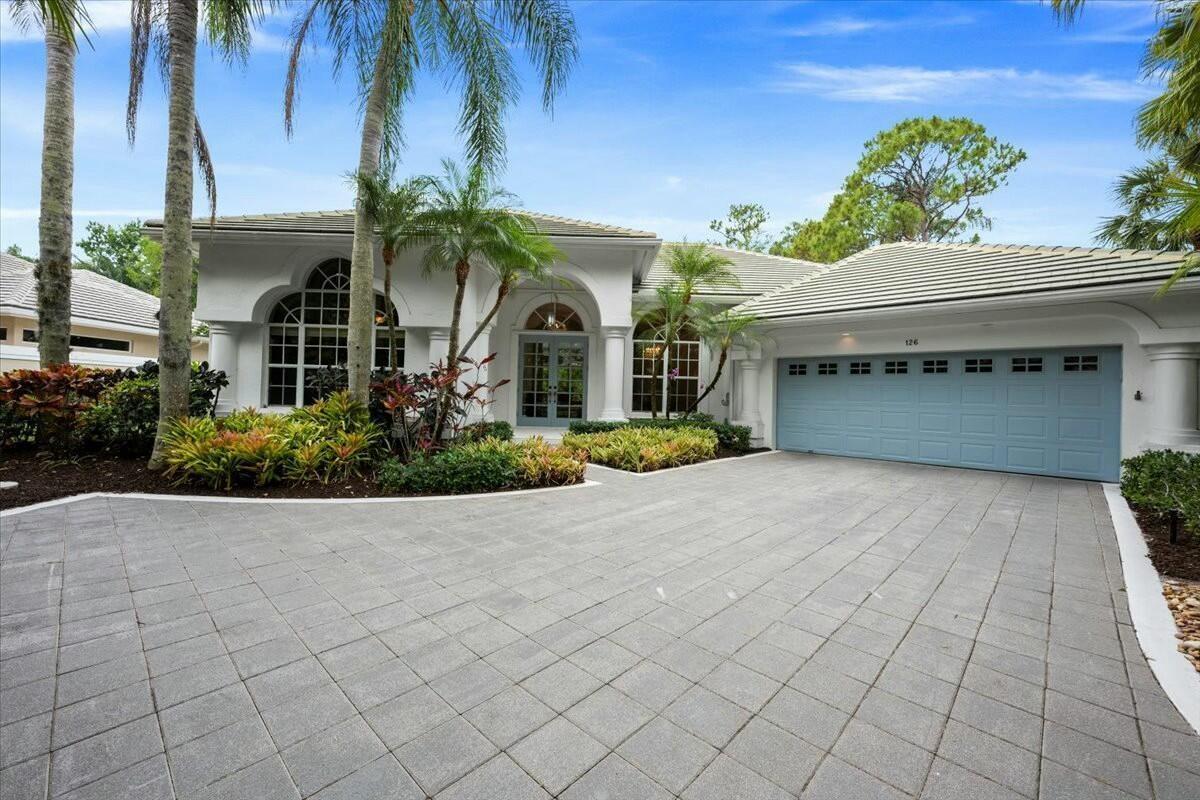
Stucco exterior featuring arched windows, tile roofing, decorative columns, a multi-car garage with paneled doors, and a paved stone driveway
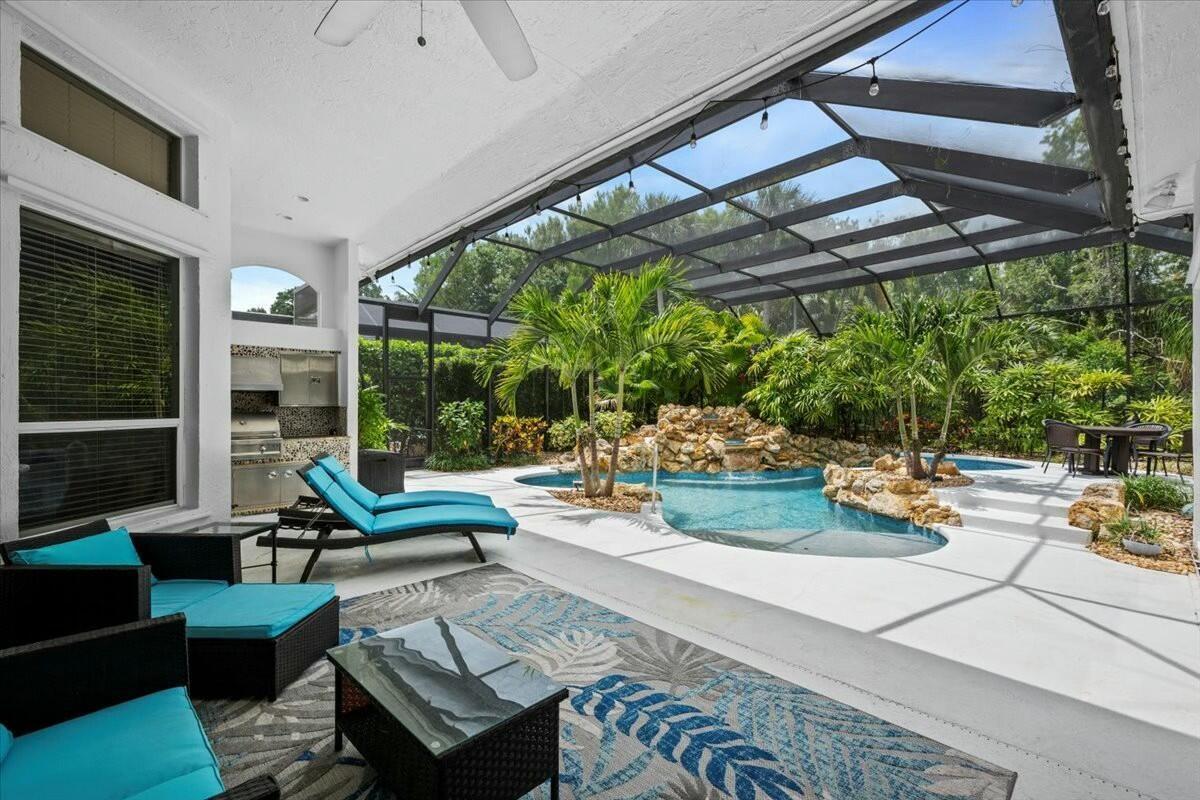
Screened-in lanai featuring an outdoor kitchen, rock-accented pool, and overhead lighting
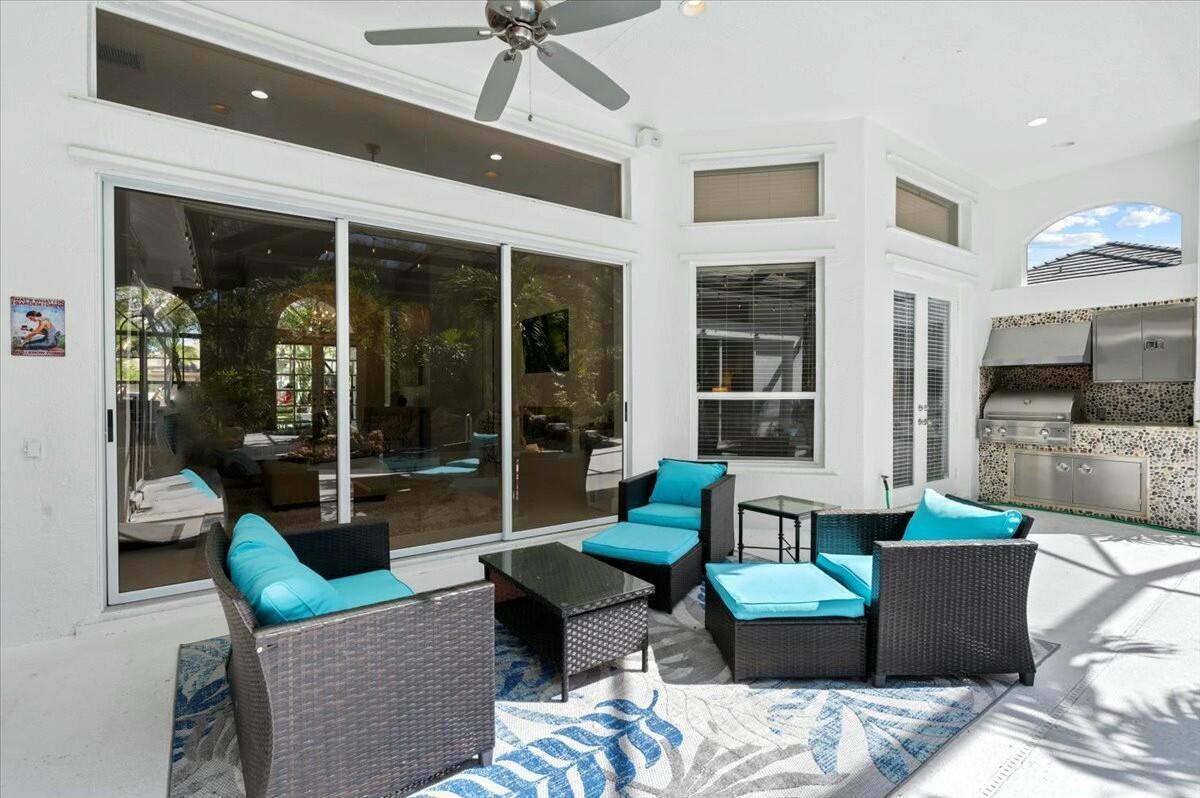
Covered outdoor living space featuring a built-in outdoor kitchen with stainless steel grill, multi-panel sliding glass doors, transom windows, and a
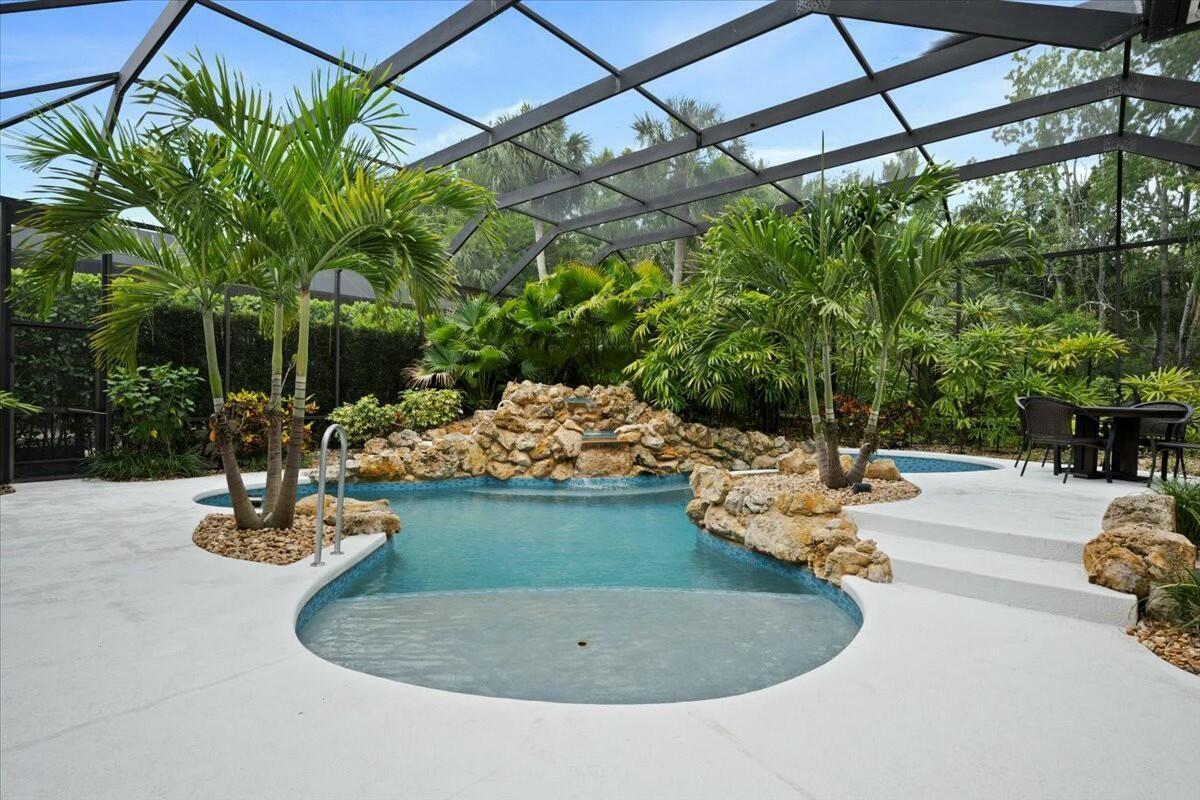
Screen-enclosed pool area featuring a custom rock waterfall, tiered stone landscaping, integrated palms, and a concrete deck
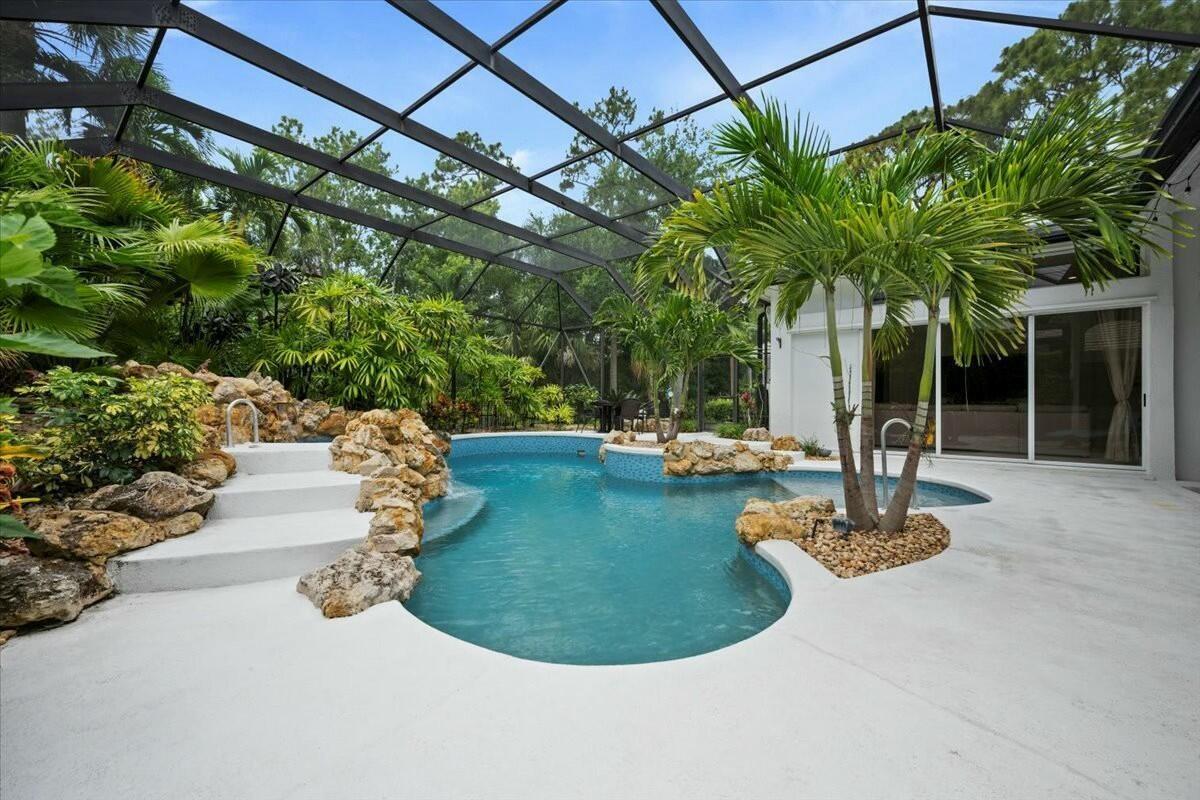
Screen-enclosed swimming pool featuring natural stone rock formations, tiered concrete steps, integrated tropical landscaping, and a surrounding concr
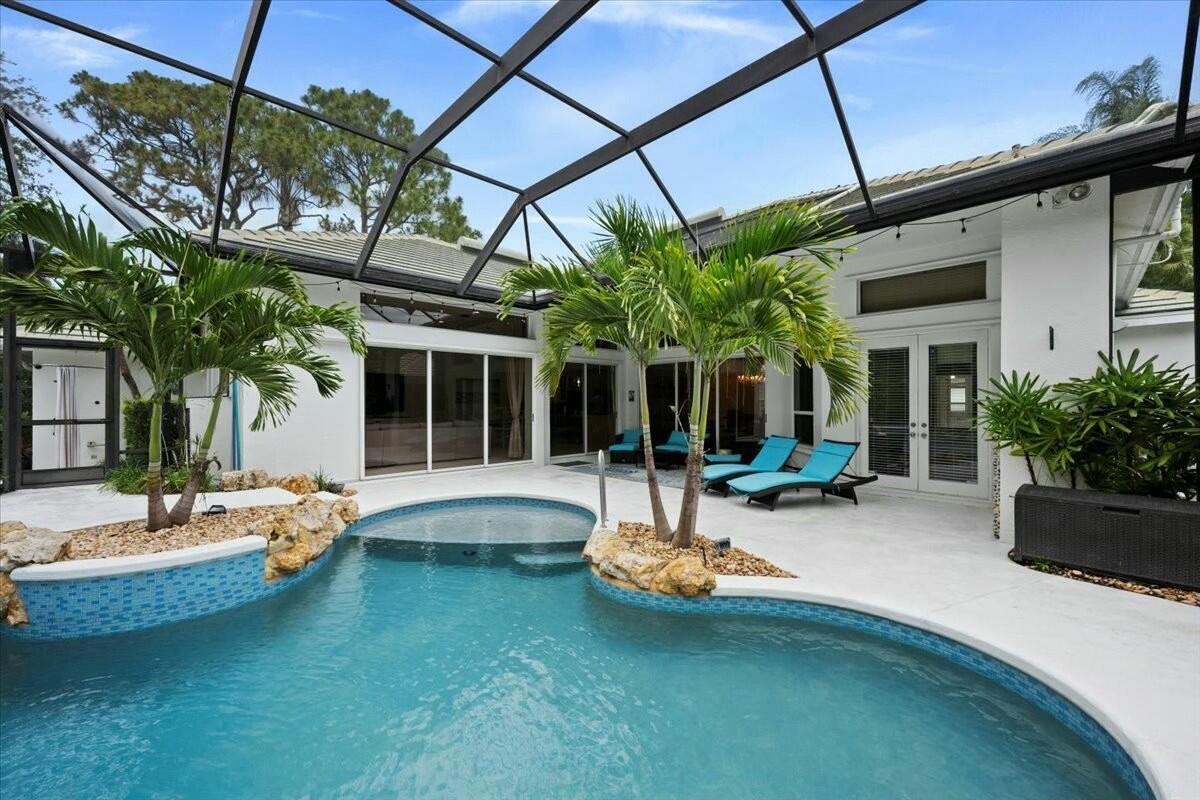
Screen-enclosed patio featuring a private swimming pool with integrated rock-accented planter beds, tiled decorative siding, and expansive light-color
Screened-in pool area featuring a natural rock waterfall, an integrated spa, a central stone island with palm trees, and a concrete patio
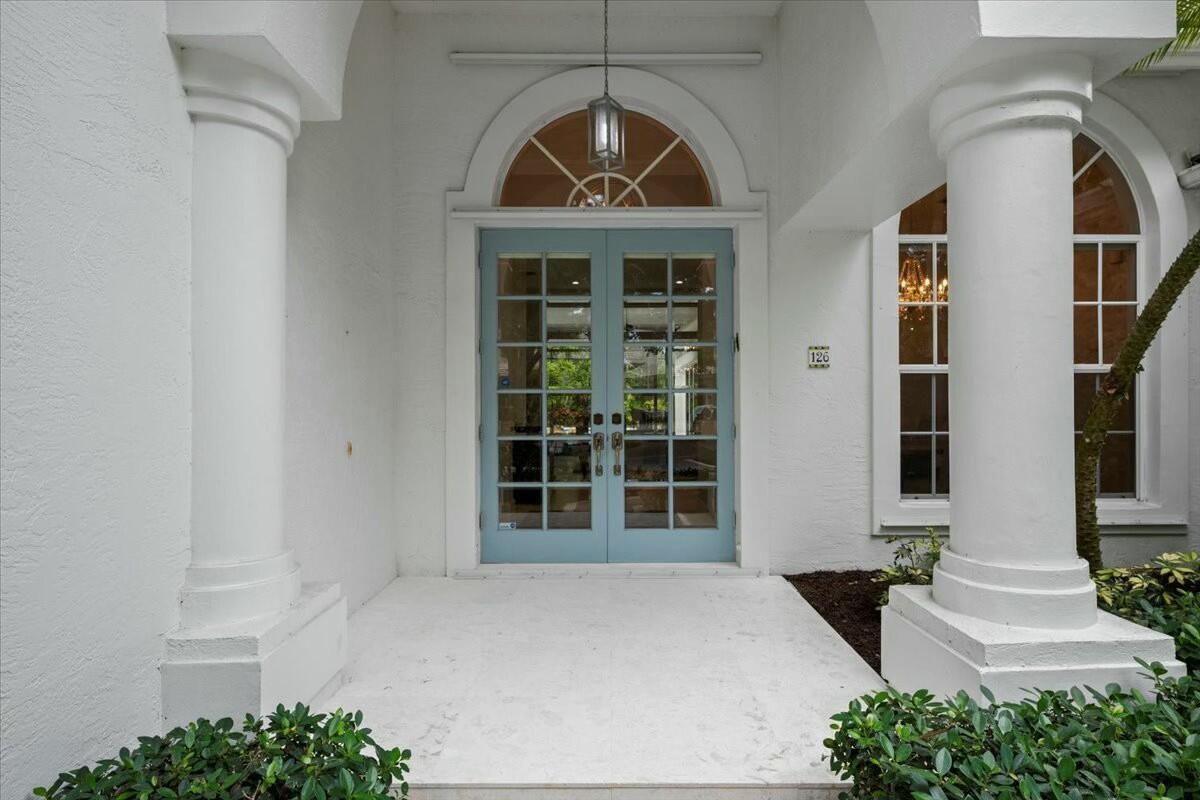
Covered entryway featuring dual columns, light blue double-entry doors with glass paneling, a semi-circular transom window, and stone flooring
Textured stone accent wall, double French entry doors with arched transom windows, crown molding, arched windows, and a suspended orb chandelier
Living area featuring vaulted ceilings, recessed wall niches, decorative stone-textured accent wall, tile flooring, and arched windows
Living space featuring high ceilings, a linear fireplace with a neutral stone-finish surround, an accent wall with natural stone texturing, and large
High-ceiling interior featuring a recessed gas fireplace, crown molding, recessed lighting, and large sliding glass doors opening to an exterior pool
Living area featuring vaulted ceilings, oversized sliding glass doors, transom windows, arched architectural niches, and crown molding
Kitchen featuring white cabinetry, an expansive island with a stone countertop, recessed lighting, glass-front upper cabinets, and stone-finish floori
Kitchen featuring white shaker-style cabinetry with glass-front uppers, stainless steel appliances, a center island with stone-finish countertop, tile
Kitchen featuring white cabinetry, stone-topped central island with built-in wine cooler, stainless steel refrigerator, recessed lighting, and stone f
Open-concept interior featuring large-format stone flooring, white cabinetry with quartz countertops, recessed lighting, and wall-to-wall sliding glas
Living space featuring shiplap wall detailing, high ceilings with recessed lighting, crown molding, and neutral stone-finish flooring
Living area featuring horizontal shiplap wall detail, high ceilings with recessed lighting, crown molding, and stone-finish flooring
Living area featuring high ceilings, large sliding glass doors, a fireplace with integrated shelving, and stone-finish flooring
Open-concept room featuring floor-to-ceiling glass sliding doors, high ceilings with recessed lighting, stone-finish flooring, a built-in fireplace, a
High ceilings, wood-finish flooring, recessed lighting, ceiling fan, and glass-paneled double doors
High ceilings featuring crown molding, wood-finish flooring, recessed lighting, and a ceiling fan with light fixture
Dual vanity with stone-surfaced countertops, built-in makeup desk, expansive wall-to-wall mirrors, recessed toe-kick lighting, and deep soaking tub wi
Bathroom featuring a dual-sink vanity with stone countertops, a tiled soaking tub, a walk-in shower with glass block windows, and large-format tile fl
Vaulted ceiling featuring a central ceiling fan, arched transom window, light-toned wood-finish flooring, and horizontal sliding window
Neutral-toned interior featuring wood-finish flooring, a ceiling fan with integrated lighting, and a wall-mounted hook rack
Neutral-toned room featuring wood-finish flooring, a large window, a ceiling fan with integrated lighting, and multi-panel sliding closet doors
Bathroom featuring a full-width vanity with solid-surface countertop, integrated sink, and white cabinetry, complemented by a walk-in shower with fram
Room featuring wood-finish flooring, recessed lighting, a modern ceiling fan, and built-in desk cabinetry under a large picture window
Bathroom vanity featuring white cabinetry, stone-patterned countertop, and an integrated rectangular sink
Arched multi-lite window featuring a decorative stained glass accent, floor-to-ceiling built-in wood cabinetry with integrated shelving, crown molding
Laundry room featuring white cabinetry, stone-surface countertops, an integrated utility sink with a chrome faucet, and a wall-mounted hanging rack
Exterior space featuring a wall-mounted outdoor shower, concrete patio, arched window, and screen-enclosed entryway with concrete steps
Outdoor patio featuring a screened-in enclosure, concrete hardscaping, manicured landscaping, and mature palm trees
Exterior rear elevation featuring a hip roof, screened-in enclosure, concrete patio, and landscaped perimeter with mature trees and shrubbery
Aerial perspective of a multi-gabled residence featuring a concrete tile roof, integrated solar panel array, screened lanai, and swimming pool
Recreational area featuring a fenced basketball court, tennis court, playground equipment, and mature perimeter trees
Full-size tennis court featuring a dual-tone surface, high-perimeter chain-link fencing, and surrounding mature landscaping
Private tennis court featuring a two-tone blue and green surface with an integrated center net and player bench
Community monument sign featuring stone masonry accents, tiered garden beds, professional landscaping, and mature palm trees
Aerial perspective of the subject property positioned in a waterfront suburban setting featuring mature trees and expansive inland waterways
Aerial perspective of residential area featuring integrated lakes, expansive natural woodland preserves, and dual hard-court tennis facilities
Aerial perspective featuring residential lots with mature canopy trees, water frontage, and surrounding dense vegetation
Aerial perspective of a residential property featuring a tiled roof, integrated solar panels, a screened-in pool enclosure, and surrounding mature tre
Aerial perspective featuring residential lots situated along a winding water feature, interspersed with mature canopy trees and surrounding foliage
Aerial perspective of a residential neighborhood featuring waterfront lots, canal access, and expansive woodland borders
Aerial perspective featuring a residential property with a tiled roof, multi-car garage, and screened-in patio area situated on a lot bordering preser
Aerial perspective featuring interconnected waterways, mature canopy trees, and established neighborhood infrastructure
Aerial perspective of a residential property featuring a tiled roof, solar panels, and a private swimming pool enclosure
Stucco exterior featuring arched windows, tile roofing, decorative masonry pillars, a paved driveway, and mature landscapingStucco exterior featuring arched windows, tile roofing, decorative columns, a multi-car garage with paneled doors, and a paved stone drivewayScreened-in lanai featuring an outdoor kitchen, rock-accented pool, and overhead lightingCovered outdoor living space featuring a built-in outdoor kitchen with stainless steel grill, multi-panel sliding glass doors, transom windows, and a Screen-enclosed pool area featuring a custom rock waterfall, tiered stone landscaping, integrated palms, and a concrete deckScreen-enclosed swimming pool featuring natural stone rock formations, tiered concrete steps, integrated tropical landscaping, and a surrounding concrScreen-enclosed patio featuring a private swimming pool with integrated rock-accented planter beds, tiled decorative siding, and expansive light-colorScreened-in pool area featuring a natural rock waterfall, an integrated spa, a central stone island with palm trees, and a concrete patioCovered entryway featuring dual columns, light blue double-entry doors with glass paneling, a semi-circular transom window, and stone flooring

Description

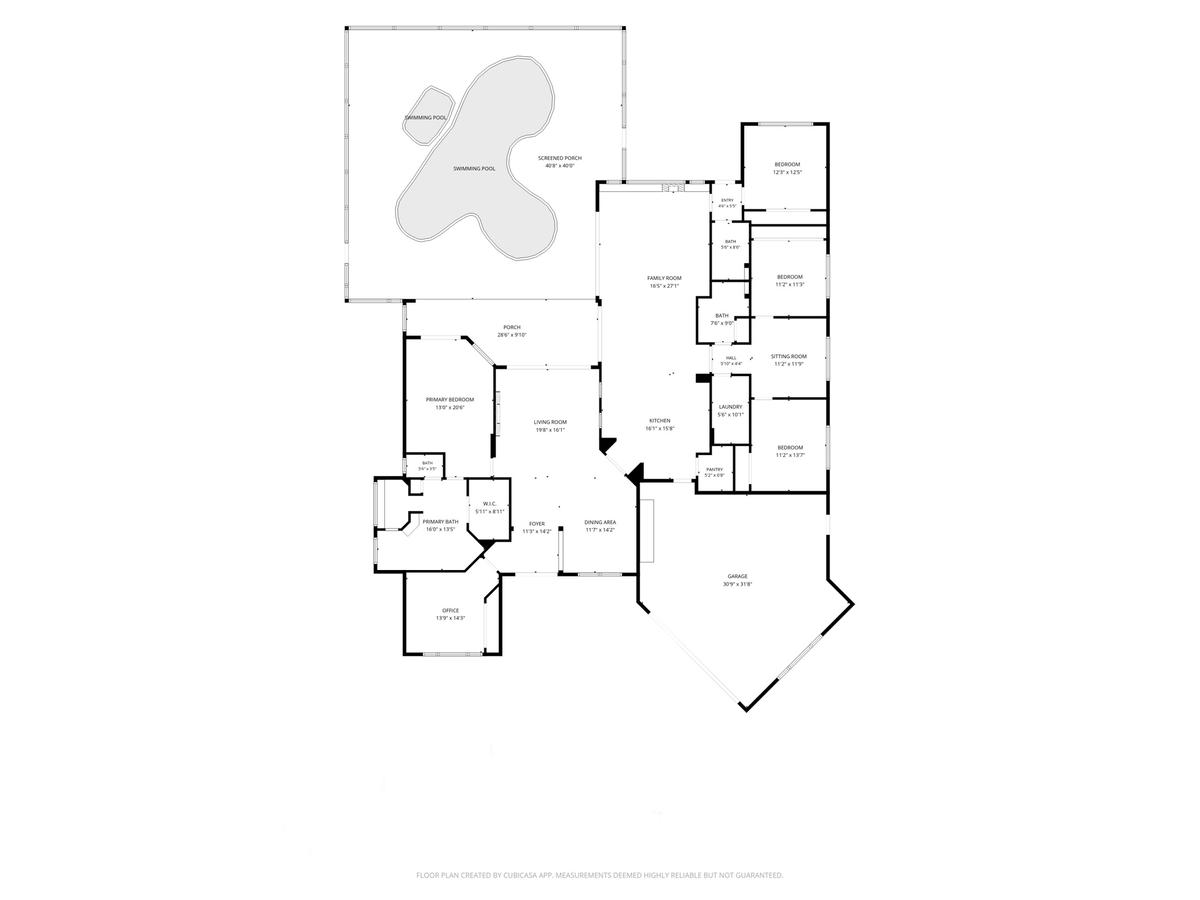
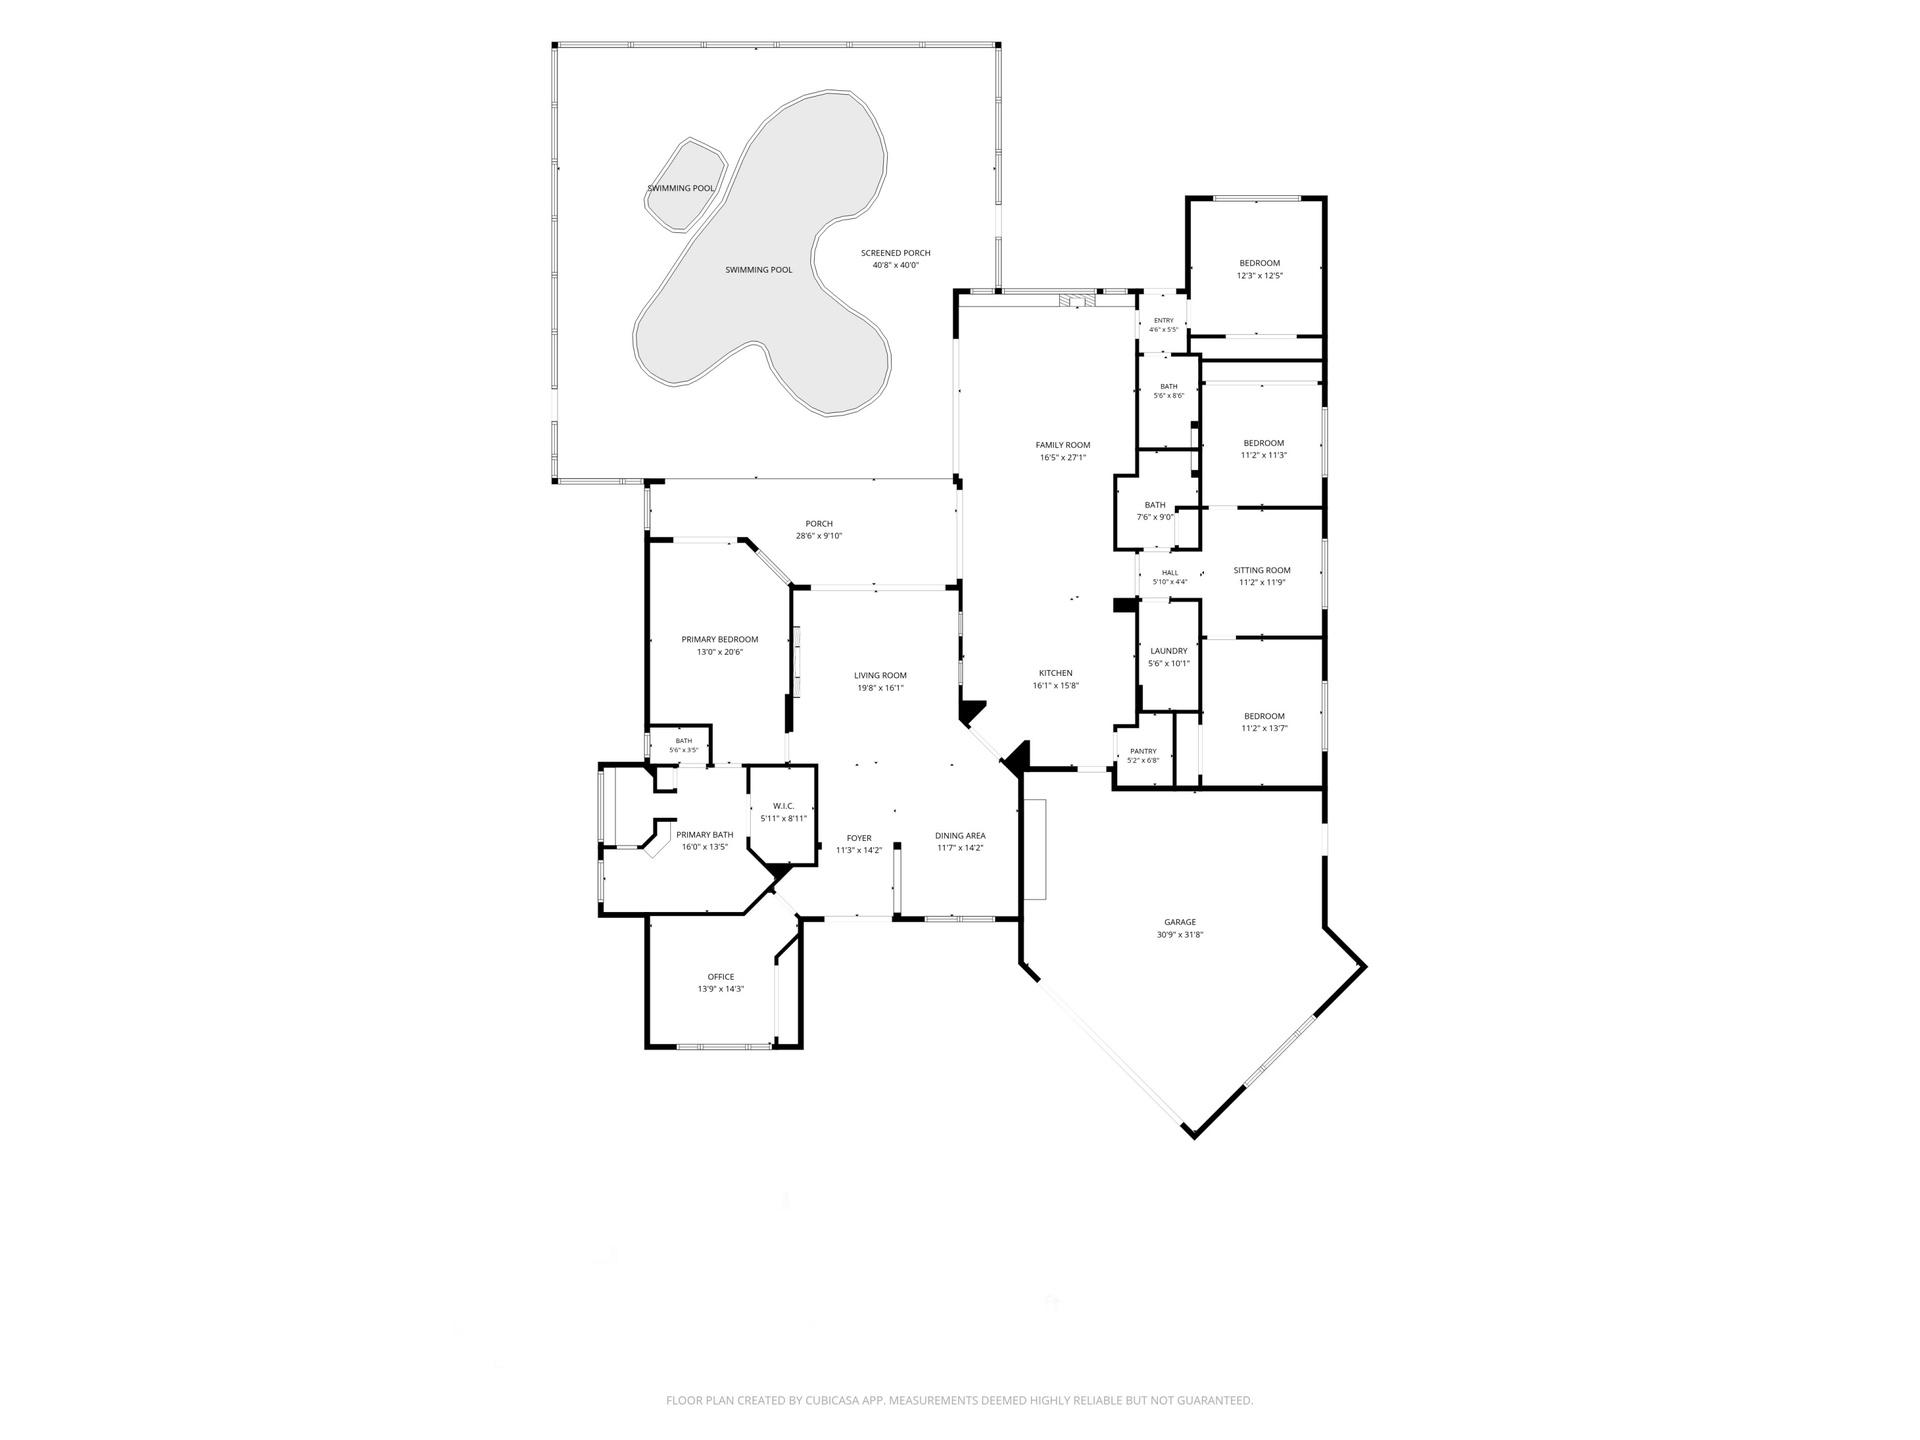
Now is your opportunity to own a custom-built estate home with your own resort style oasis! Situated within The Shores of Jupiter is the highly coveted community of North Fork. This single-story, 5-bedroom, 3-bathroom residence exudes elegance and comfort, offering an impressive blend of modern design and timeless style. An entertainer's dream! This home features an expansive open concept living space from the moment you enter with soaring 12-foot ceilings and an abundance of natural light. This home has floor to ceiling glass and features a ledgestone candle wall and limestone floors that add a touch of luxury. Designed for both everyday living and elegant entertaining, the chef's kitchen is a true showpiece—complete with white quartz countertops, top-of-the-line gas appliances, a generous walk-in pantry, and custom cabinetry. Outdoors, your private paradise awaits. Fully screened in, resort-style pool and spa is enhanced by a state-of-the-art Jandy automation system, gas heater, and saltwater conversion. A fully equipped summer kitchen and lushly landscaped, fenced yard offer the ideal backdrop for privacy, dining and entertaining. Additional highlights include , HVAC system 2019 & 2022, a 2.5-car epoxy floor garage with abundant storage, 2022 exterior paint, fenced in backyard, cabana bath and a split floor-plan with two separate wings. This is more than a home—it's a refined retreat designed for those who appreciate style, comfort, and privacy. Located within an A-rated school district and just minutes from upscale dining, shopping, world class golf courses, beaches and more. Enjoy access to exclusive community amenities including tennis and pickleball courts, a playground, and basketball court—within a private enclave of only 37 custom homes.

Amenities

  • Accessible Approach with Ramp
  • Accessible Doors
  • Accessible Entrance
  • Accessible Hallway(s)
  • Basketball Court
  • BBQ
  • Bedroom Layout Split
  • Blinds
  • Built In Barbecue
  • Built-in Features
  • Cabana Bath
  • Cable Connected
  • Cathedral Ceiling(s)
  • Central Vacuum
  • Cooktop
  • Decorative
  • Dishwasher
  • Disposal
  • Drapes
  • Dryer
  • Electricity Connected
  • Entrance Foyer
  • French Doors
  • Gas Cooktop
  • Gas Range
  • Gas Water Heater
  • Gated
  • Gated No Guard
  • Gunite
  • Heated
  • High ceiling
  • Ice Maker
  • In Ground
  • Kitchen Island
  • Landscaped
  • Lighting
  • Maintained Community
  • Microwave
  • Outdoor Kitchen
  • Outdoor Shower
  • Pantry
  • Pickleball Courts
  • Playground
  • Pool Bathroom
  • Preserve
  • Propane
  • Range
  • Refrigerator
  • Security System
  • Sewer Available
  • Sidewalks
  • Smoke Detectors
  • Street Lights
  • Tennis Court(s)
  • Underground Utilities
  • Walk-In Closet(s)
  • Washer
  • Water Available
  • Water Heater

All information furnished regarding property for sale, rental or financing is from sources deemed reliable, but no warranty or representation is made as to the accuracy thereof and same is submitted subject to errors, omissions, change of price, rental or other conditions, prior sale, lease or financing or withdrawal without notice. International currency conversions where shown are estimates based on recent exchange rates and are not official asking prices.

All dimensions are approximate. For exact dimensions, you must hire your own architect or engineer.