
Property
| Type: | Duplex |
|---|---|
| Rooms: | 4 |
| Bedrooms: | 3 BR |
| Bathrooms: | 2 |
| Pets: | Pets Allowed |
| Area: | 1555 sq ft |
| Lot Size: | 0.1 Acres |
Financials
Listing Courtesy of eXp Realty
Expansive two level layout in the heart of Harrison.


Description
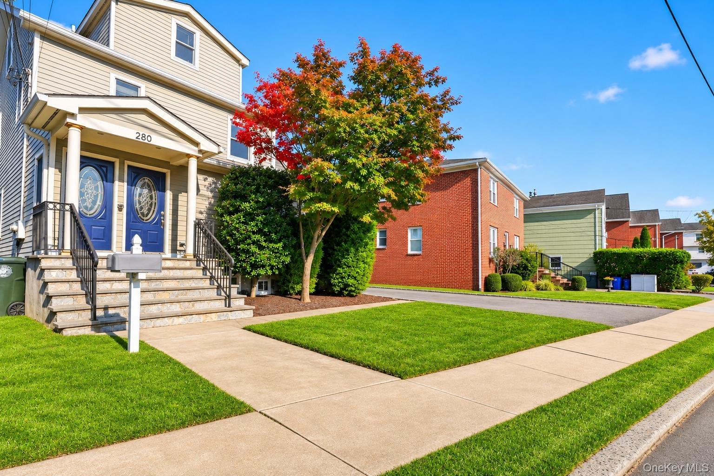
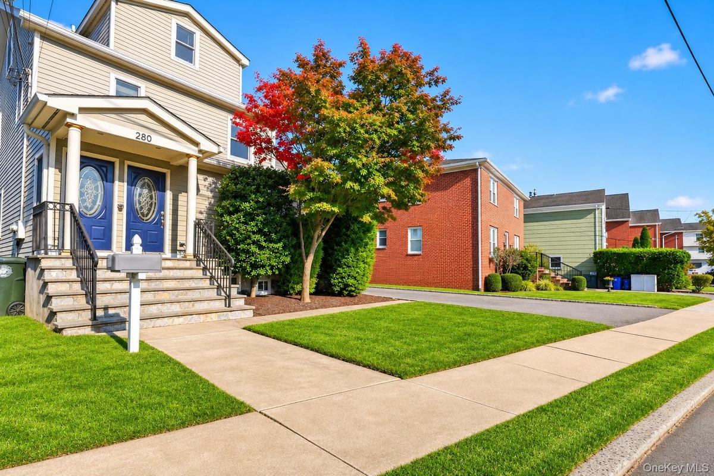
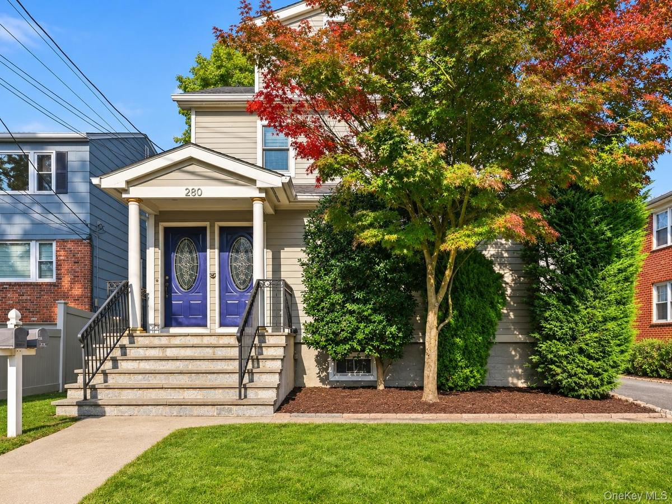
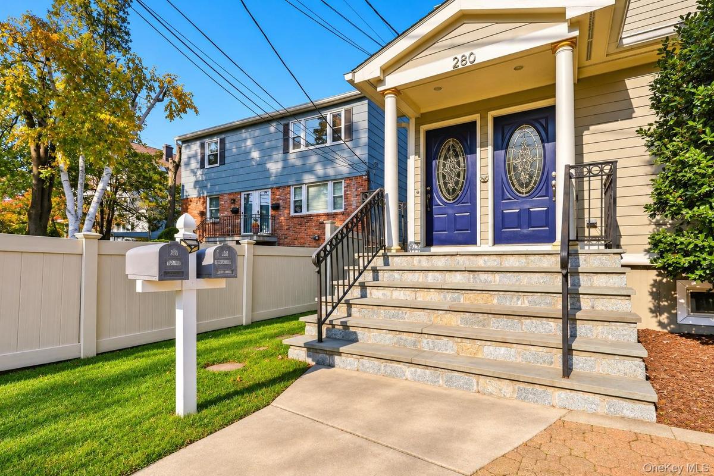
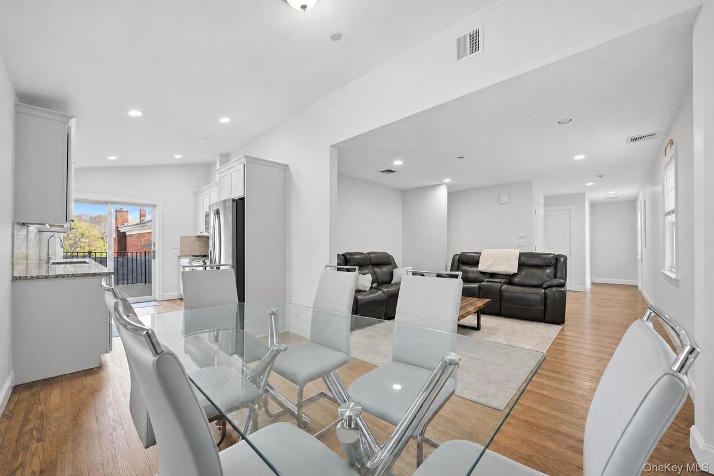
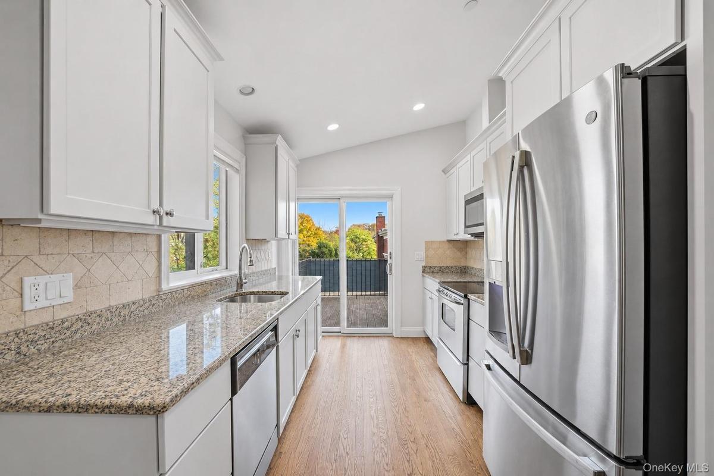
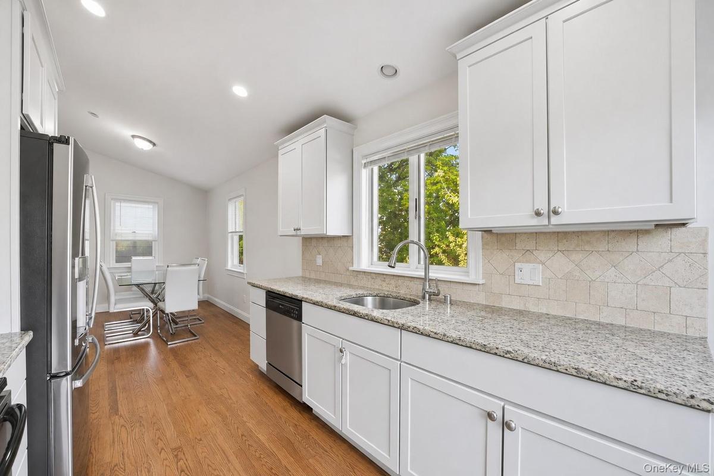
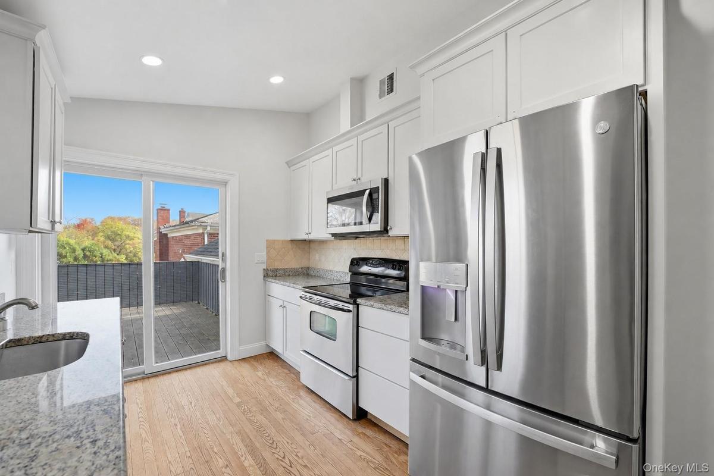
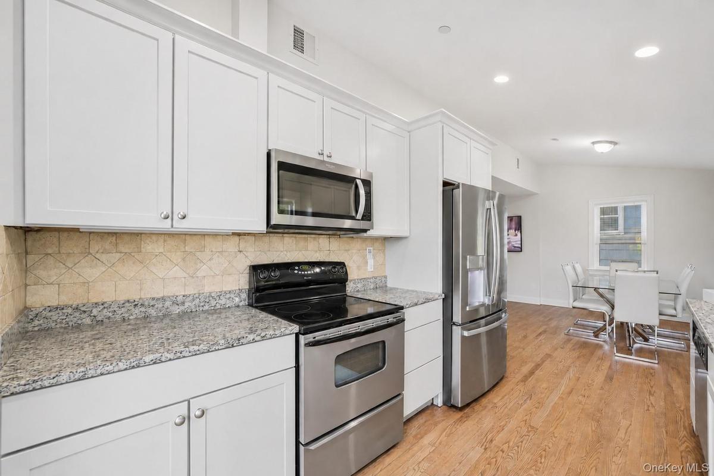
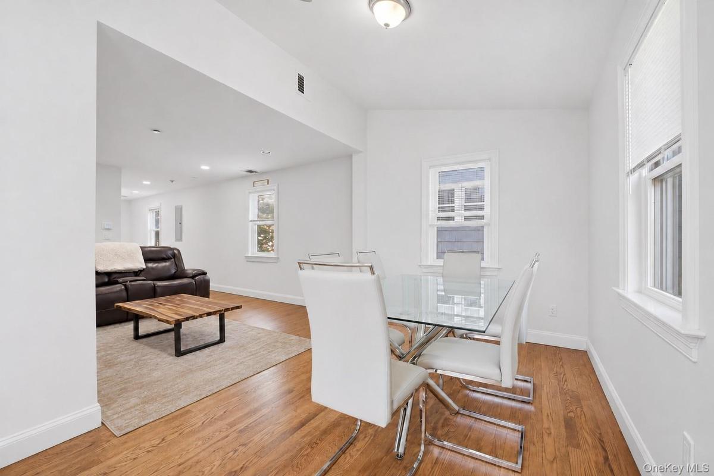
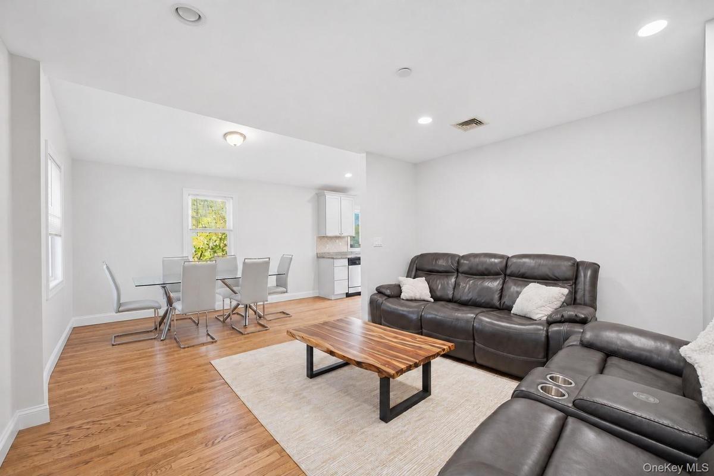
Expansive two-level layout in the heart of Harrison. Minutes to town, recently refinished hardwood floors, fresh paint and refreshed kitchen cabinetry. Open concept with sleek kitchen and a private rear deck. Two main-level bedrooms are complemented by a separate upper-level retreat with a full bathroom and generous closet space, offering flexibility beyond the everyday living areas. In-unit laundry, central air, a separate gas furnace and central vacuum add practical comfort. Some features include in unit laundry, central air, two driveway parking spaces (included), and shared backyard divided into separate areas. Conveniently located near Metro-North station, shops and restaurants, the residence combines indoor flexibility with outdoor space and off-street parking. Pets ok
Amenities
- Cathedral Ceiling(s)
- Central Vacuum
- Dishwasher
- Eat-in Kitchen
- Gas Water Heater
- Granite Counters
- Master Downstairs
- Microwave
- Primary Bathroom
- Refrigerator
- Trash Collection Public
- Walk-In Closet(s)
- Washer

All information furnished regarding property for sale, rental or financing is from sources deemed reliable, but no warranty or representation is made as to the accuracy thereof and same is submitted subject to errors, omissions, change of price, rental or other conditions, prior sale, lease or financing or withdrawal without notice. International currency conversions where shown are estimates based on recent exchange rates and are not official asking prices.
All dimensions are approximate. For exact dimensions, you must hire your own architect or engineer.
