
Property
| Ownership: | Fee Simple |
|---|---|
| Type: | Single Family |
| Bedrooms: | 6 BR |
| Bathrooms: | 5 |
| Pets: | Pets Allowed |
| Area: | 4106 sq ft |
| Lot Size: | 0.2 Acres |
Financials
Price:$4,450,000
Annual Taxes:$7,435.25
Listing Courtesy of PREFERRED SHORE LLC
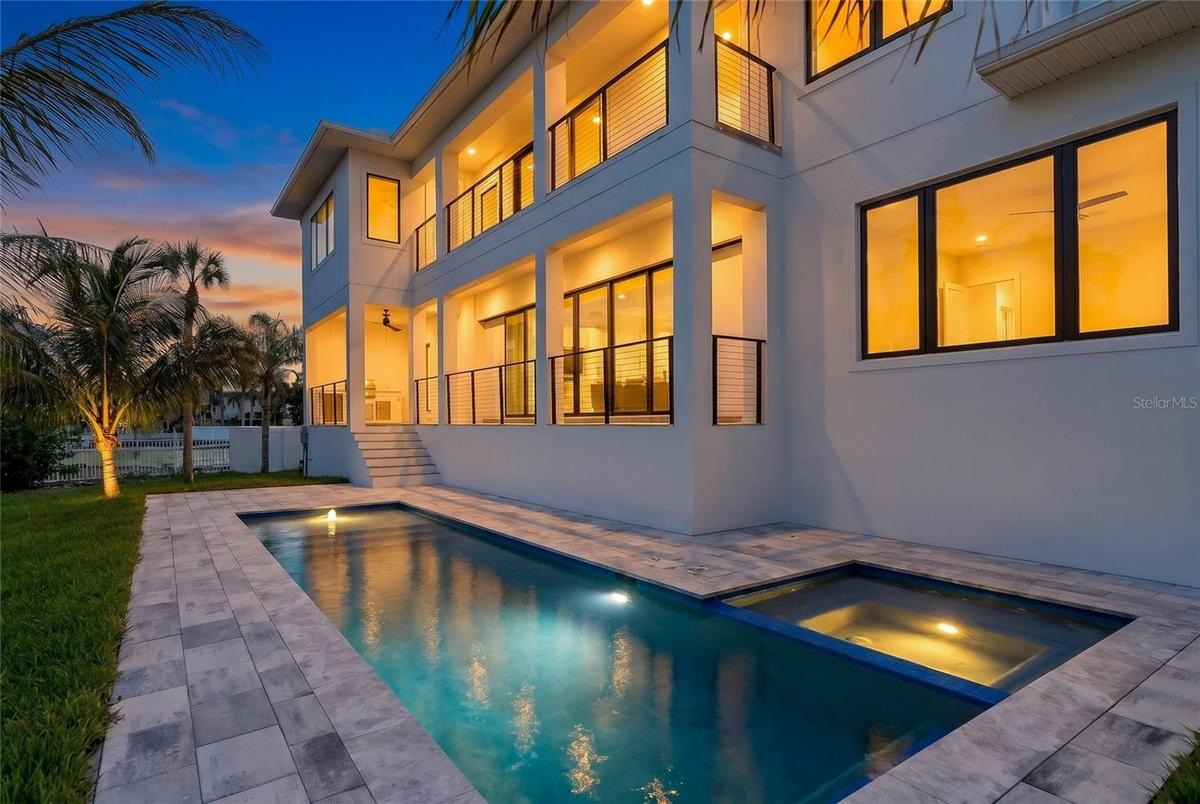
Virtually Staged. Brand new waterfront living on Longboat Key with a private pool and spa, a 10, 000 pound boat lift, and quick boating access to the Gulf of Mexico.


Description
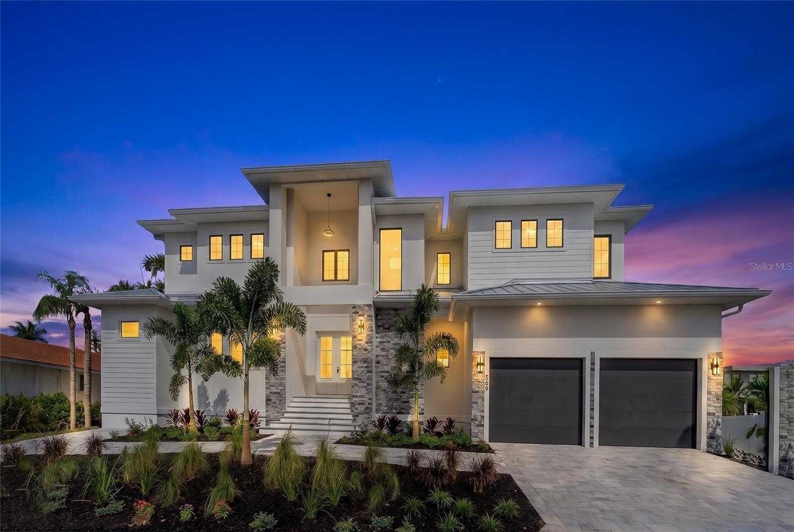
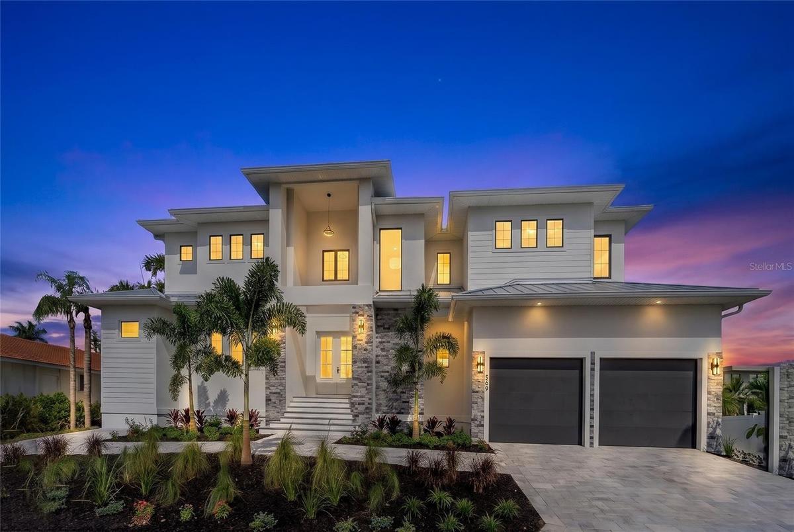
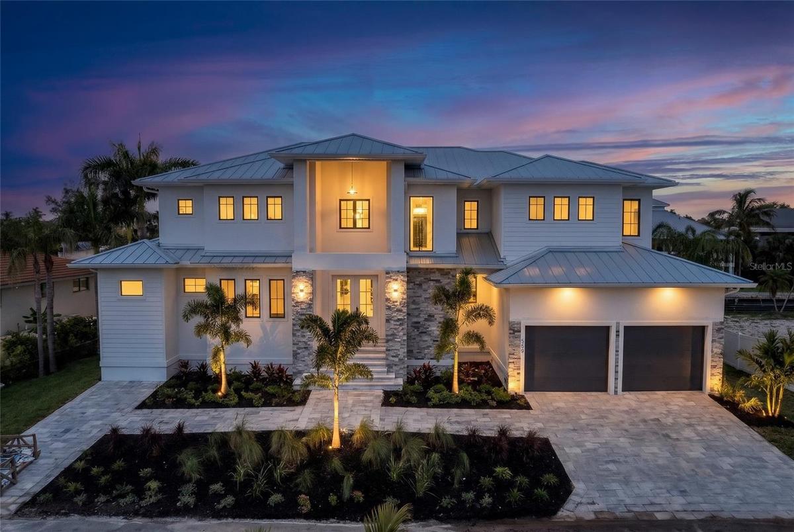
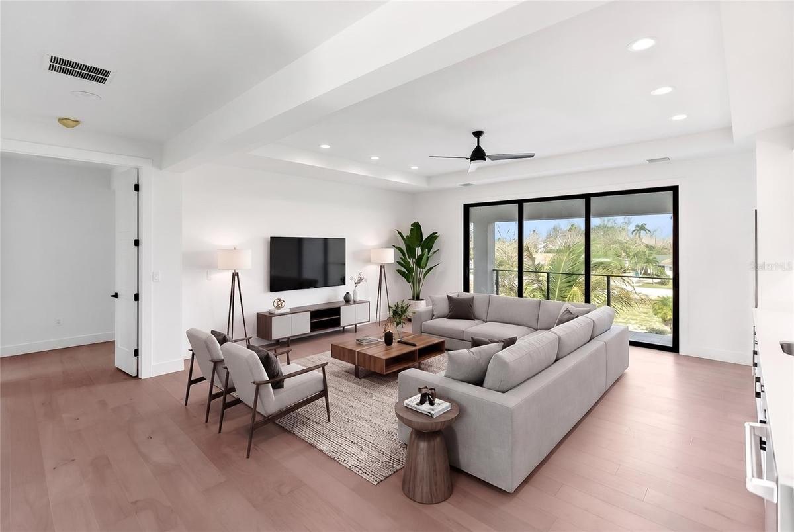
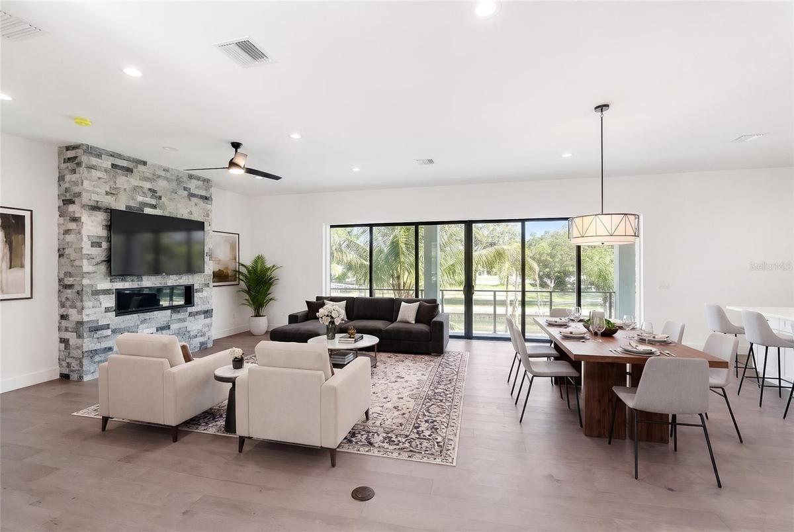
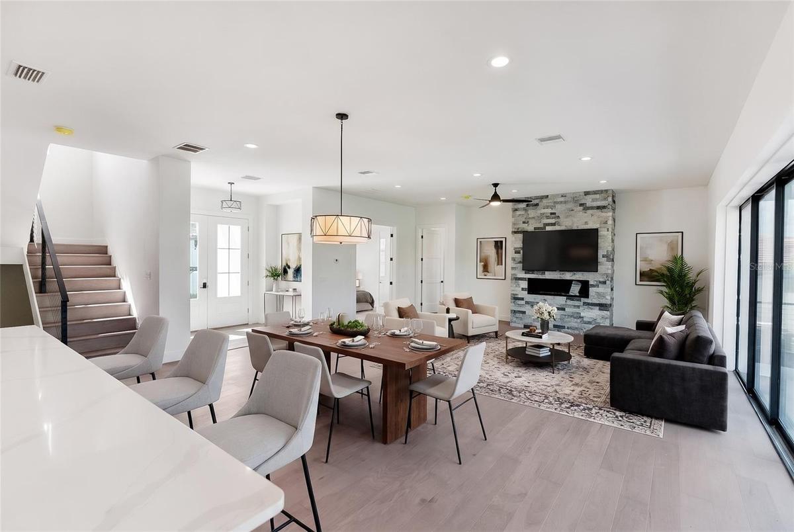
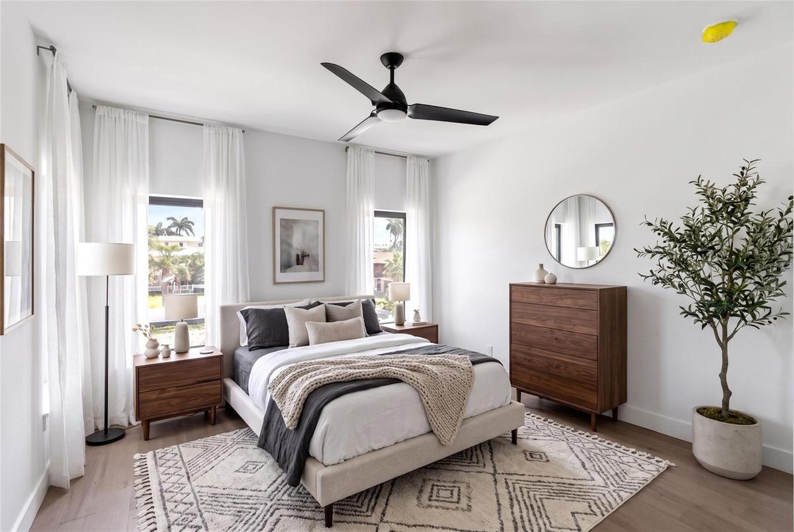
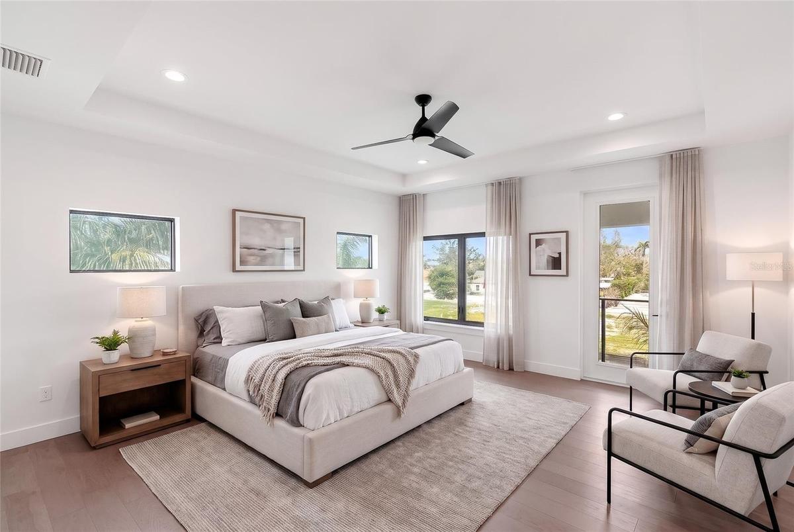
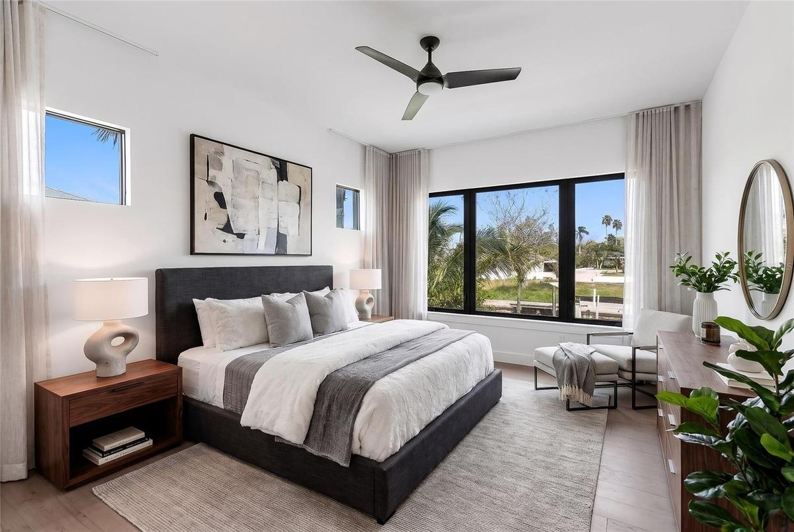
Virtually Staged. Brand-new waterfront living on Longboat Key—with a private pool and spa, a 10,000-pound boat lift, and quick boating access to the Gulf of Mexico. Located at 569 Bayview, this five-bedroom-plus-den residence offers 4,106 square feet designed for comfortable everyday living and effortless entertaining.
Two lanais extend the living spaces outdoors, creating inviting settings for morning coffee, relaxed dinners, and afternoons by the pool. The canal-front setting brings boating into your daily routine, whether you’re heading out for a day of fishing or an evening on the water.
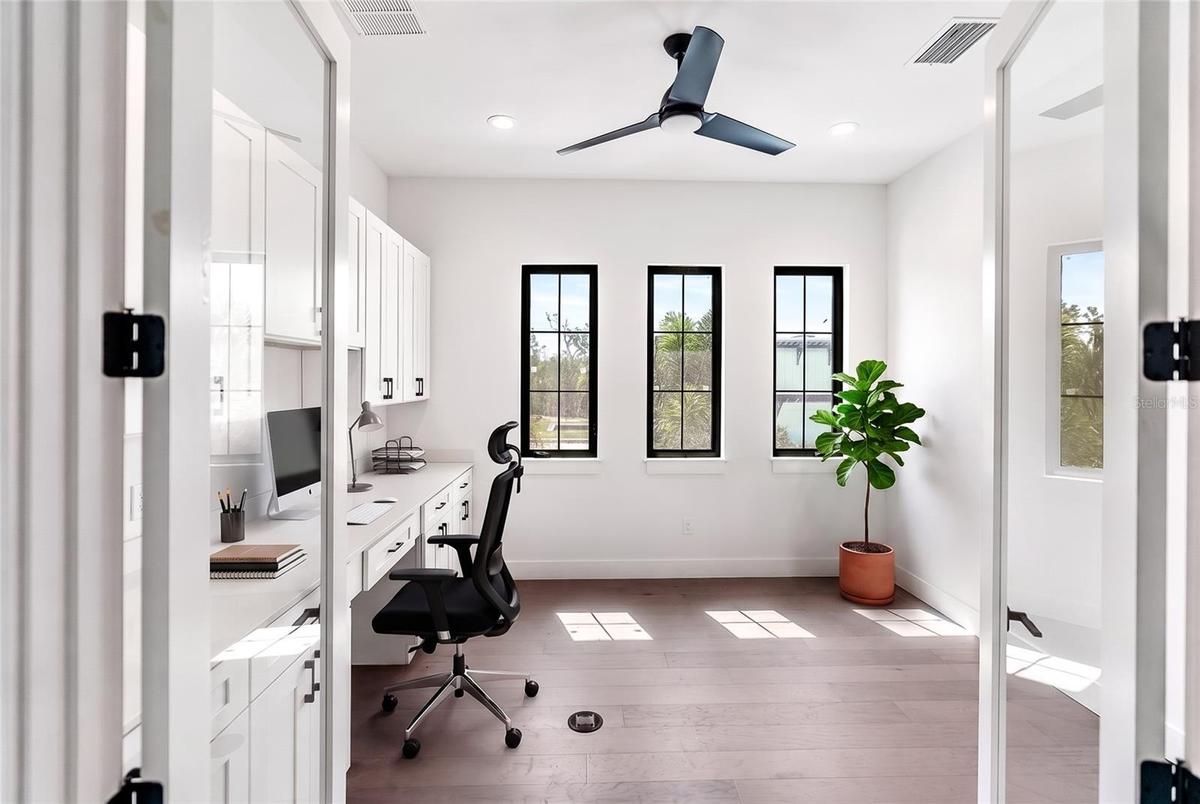
Inside, engineered hardwood flooring and quartz countertops establish a cohesive, contemporary finish. A generous walk-in pantry keeps kitchen essentials organized, while two laundry rooms add convenience for owners and guests. Five bedrooms and a separate den provide flexibility for hosting, working from home, and enjoying time together.
An elevated foundation at 9.5 feet complements the home’s coastal design. With Longboat Key’s beaches, golf courses, and dining nearby, this newly constructed residence brings together the space, amenities, and waterfront access to enjoy island living from day one.
Virtual Tour: https://www.youtube.com/watch?v=8BSL8cO4DQ4
Amenities
- Bar Fridge
- Built-In Oven
- Cable - Available
- Canal Brackish
- Canal Saltwater
- Ceiling Fans(S)
- City Limits
- Cleared
- Coffered Ceiling(s)
- Cooktop
- Cul-De-Sac
- Dishwasher
- Disposal
- Down Draft
- Electricity Connected
- Exhaust Fan
- Fire Hydrant
- Freezer
- Gas
- Gas Cooktop
- Gas Water Heater
- Heated
- High ceiling
- Ice Maker
- In Ground
- Insulated Windows
- Kitchen Family Room Combo
- Landscaped
- Level
- Living Room
- Microwave
- Near Golf Course
- Near Marina
- Open Floorplan
- Outdoor Grill
- Outdoor Kitchen
- Paved
- Permeable Paving
- Phone Available
- Pool
- Primary Bedroom - Main Floor
- Primarybedroom Upstairs
- Private yard
- Propane
- Range
- Range Hood
- Refrigerator
- Sewer Connected
- Solid Surface Counters
- Solid Wood Cabinets
- Stone Counters
- Street Dead End
- Tankless Water Heater
- Thermostat
- Underground Utilities
- Walk-In Closet(s)
- Water
- Water Connected
- Wet Bar
- Wine Refrigerator
All information furnished regarding property for sale, rental or financing is from sources deemed reliable, but no warranty or representation is made as to the accuracy thereof and same is submitted subject to errors, omissions, change of price, rental or other conditions, prior sale, lease or financing or withdrawal without notice. International currency conversions where shown are estimates based on recent exchange rates and are not official asking prices.
All dimensions are approximate. For exact dimensions, you must hire your own architect or engineer.
