210 Birchwood Park Drive
Oyster Bay, NY 11753

Property

Type: Single Family
Rooms: 9
Bedrooms: 5 BR
Bathrooms: 4
Pets: Pets Allowed
Area: 3592 sq ft
Lot Size: 0.2 Acres

Financials

2415 Montauk Highway PO Box 742, Bridgehampton, NY 11932
Listing Courtesy of Promise Realty LLC

Beautiful and spacious single family home located in the highly desirable Jericho School District !
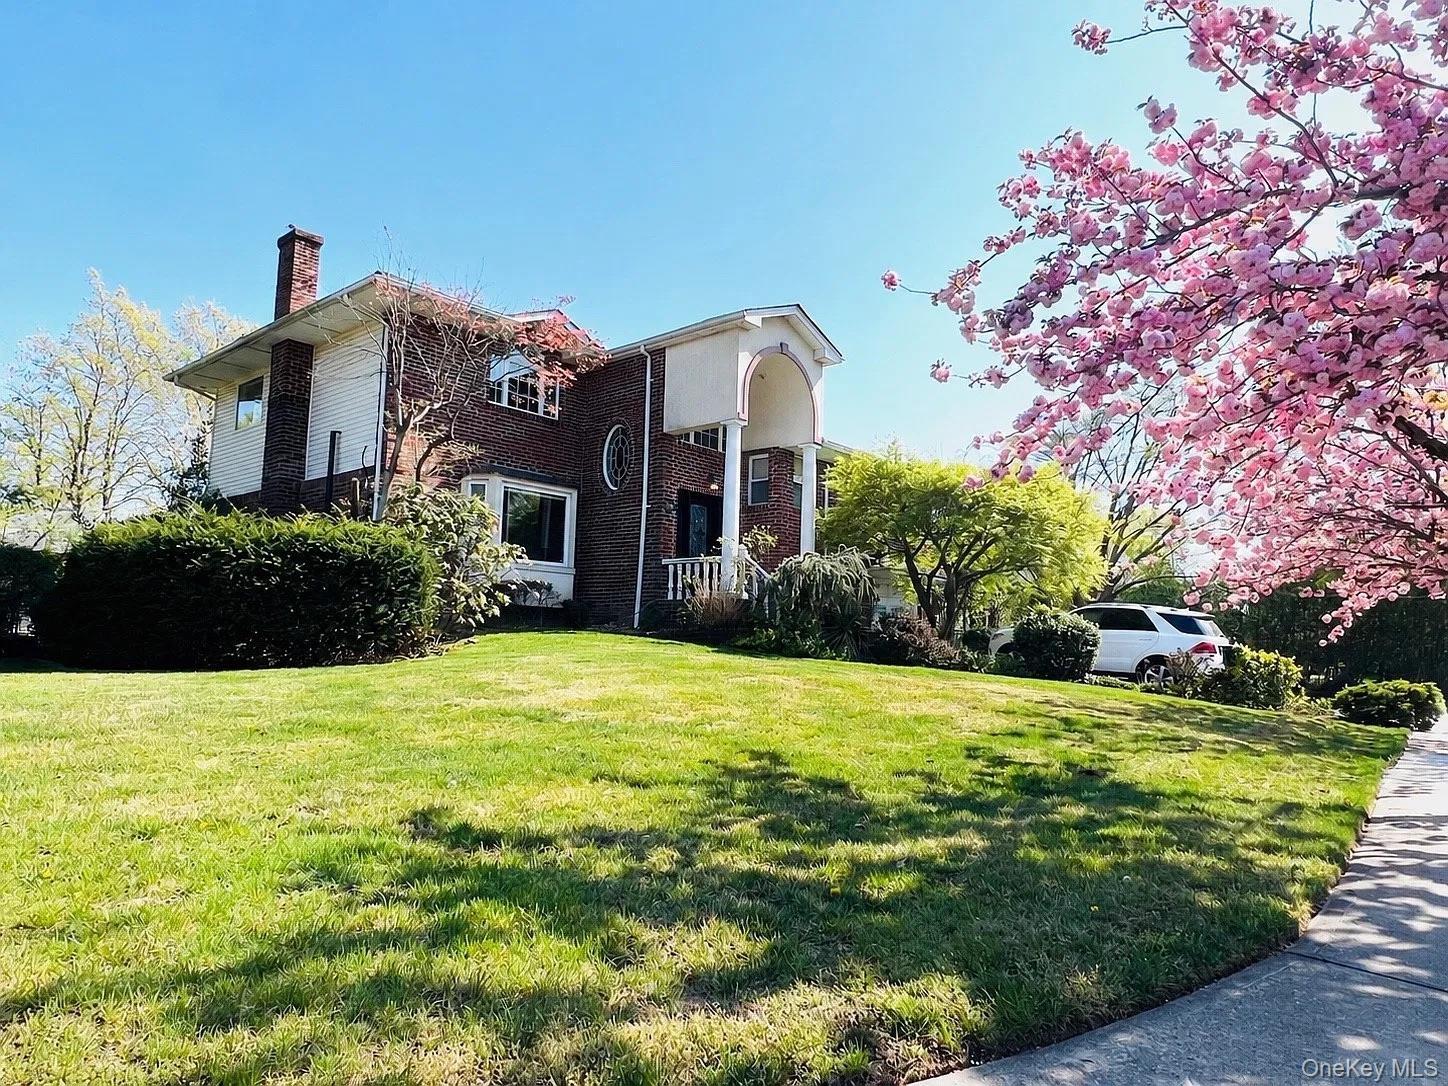
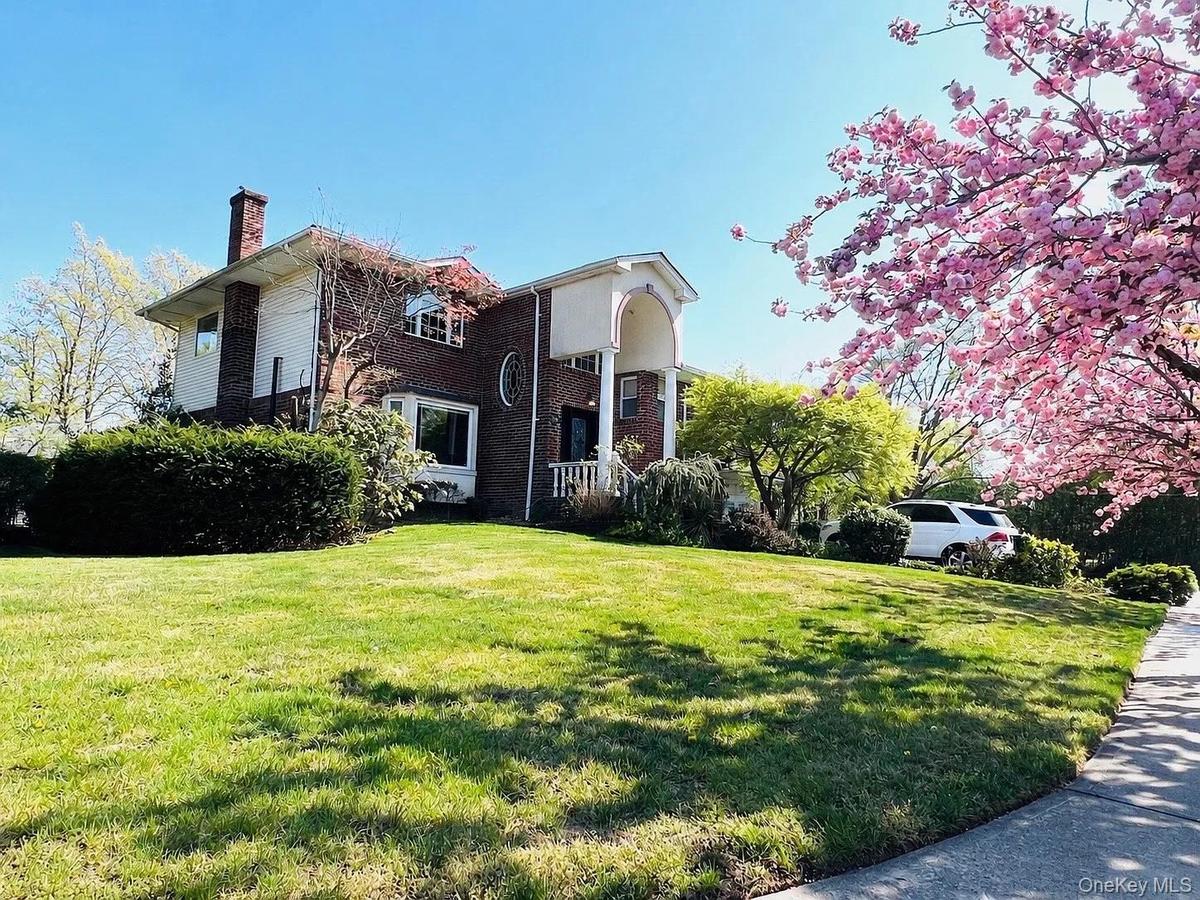
Multi-level brick and siding exterior featuring an arched entryway, prominent exterior chimney, and oval accent window

Multi-level brick and siding exterior featuring an arched entryway, prominent exterior chimney, and oval accent window
Multi-level brick and siding exterior featuring an arched entryway, prominent exterior chimney, and oval accent window
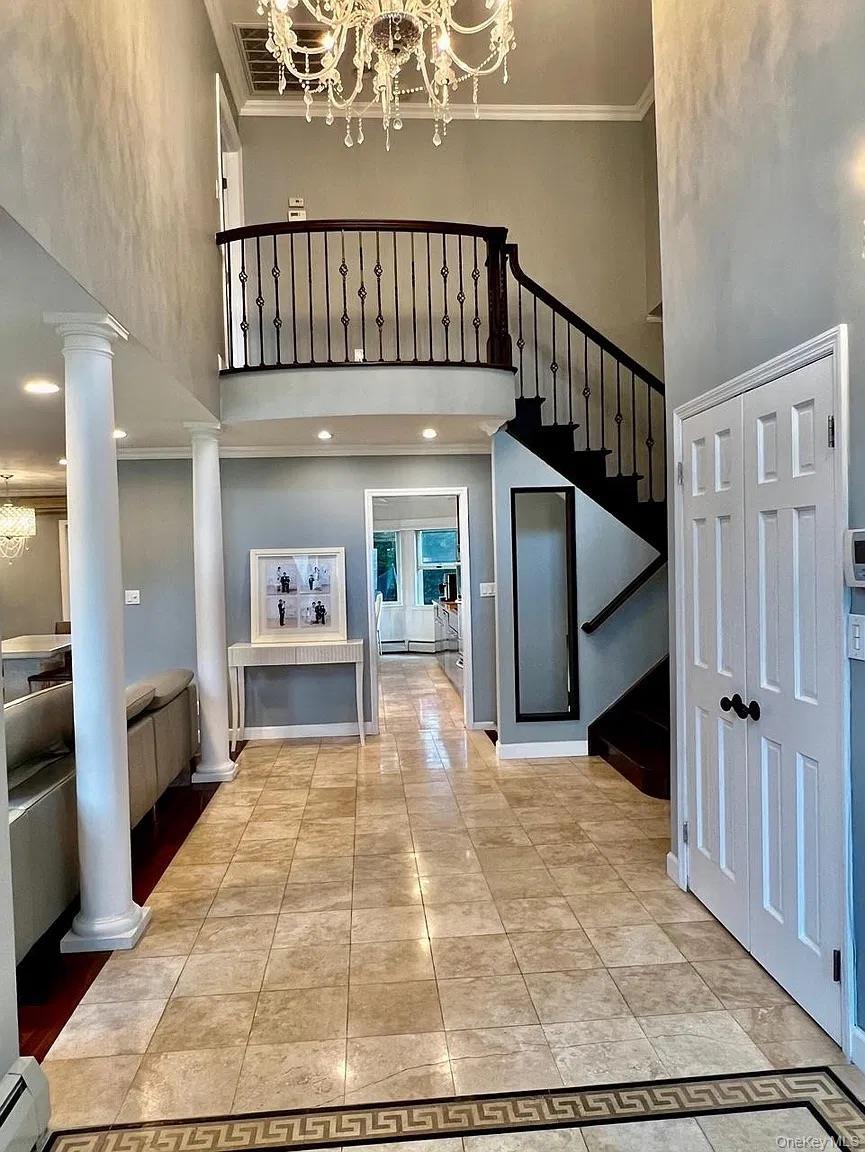
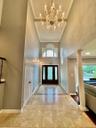
Grand foyer featuring stone-finish flooring, a two-story ceiling with a crystal chandelier, structural columns, and a staircase with a metal balustrad
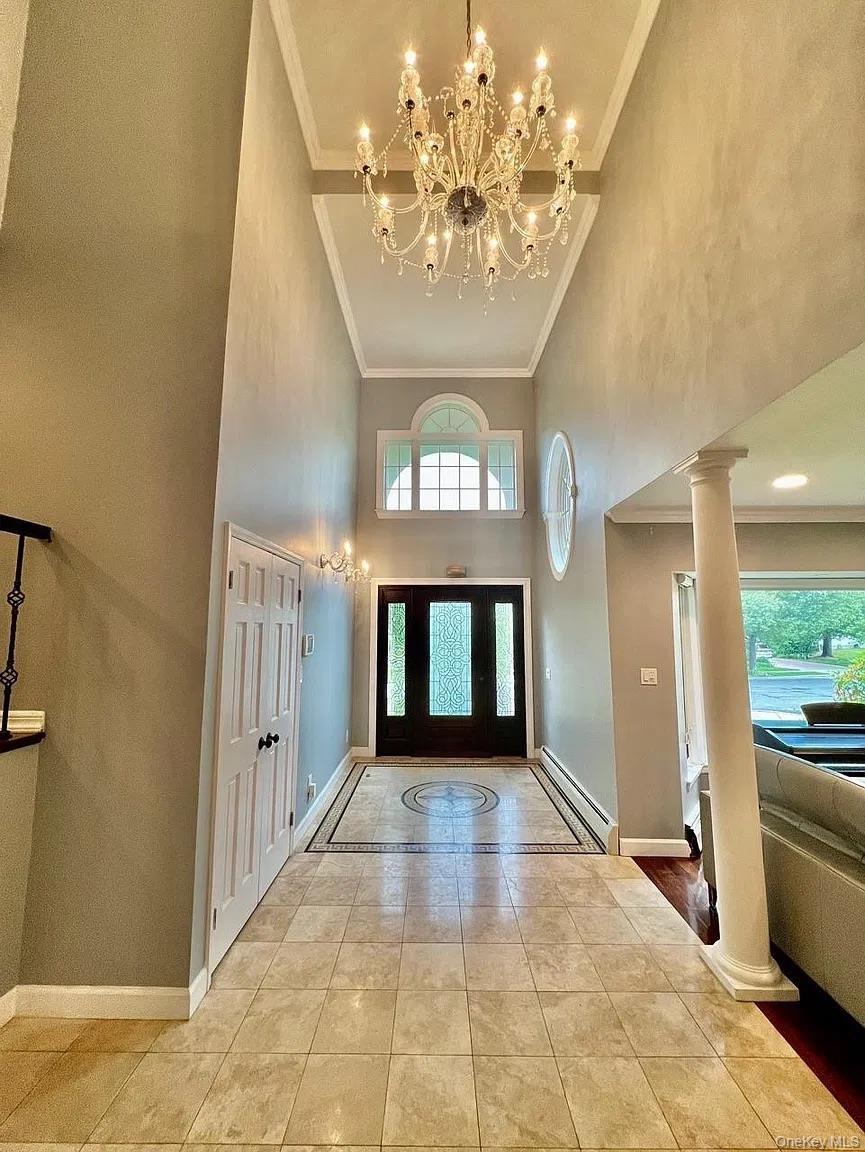
Grand foyer featuring vaulted ceilings, stone-tile flooring with decorative inlay, a multi-tiered chandelier, arched transom window, and a columned ar
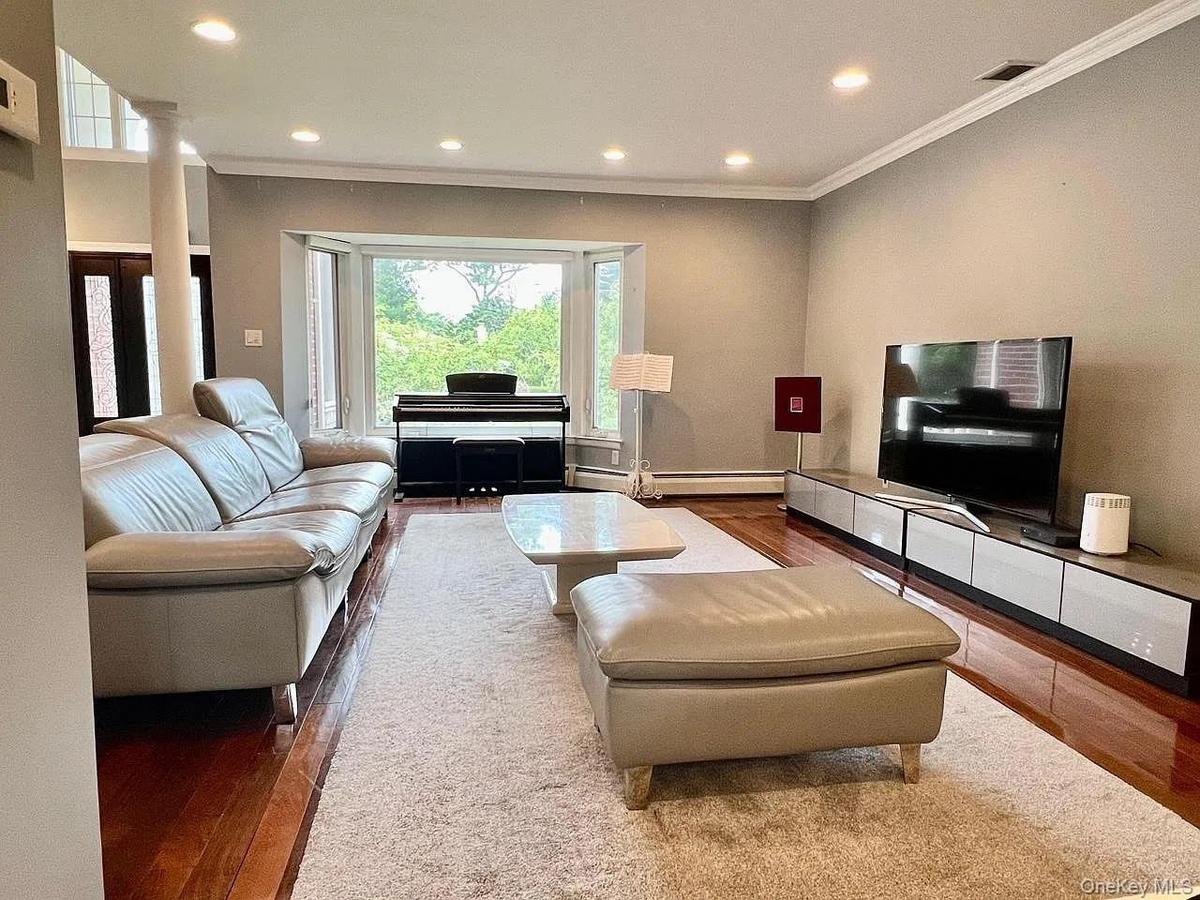
Living area featuring polished hardwood flooring, recessed lighting, crown molding, and a large bay window
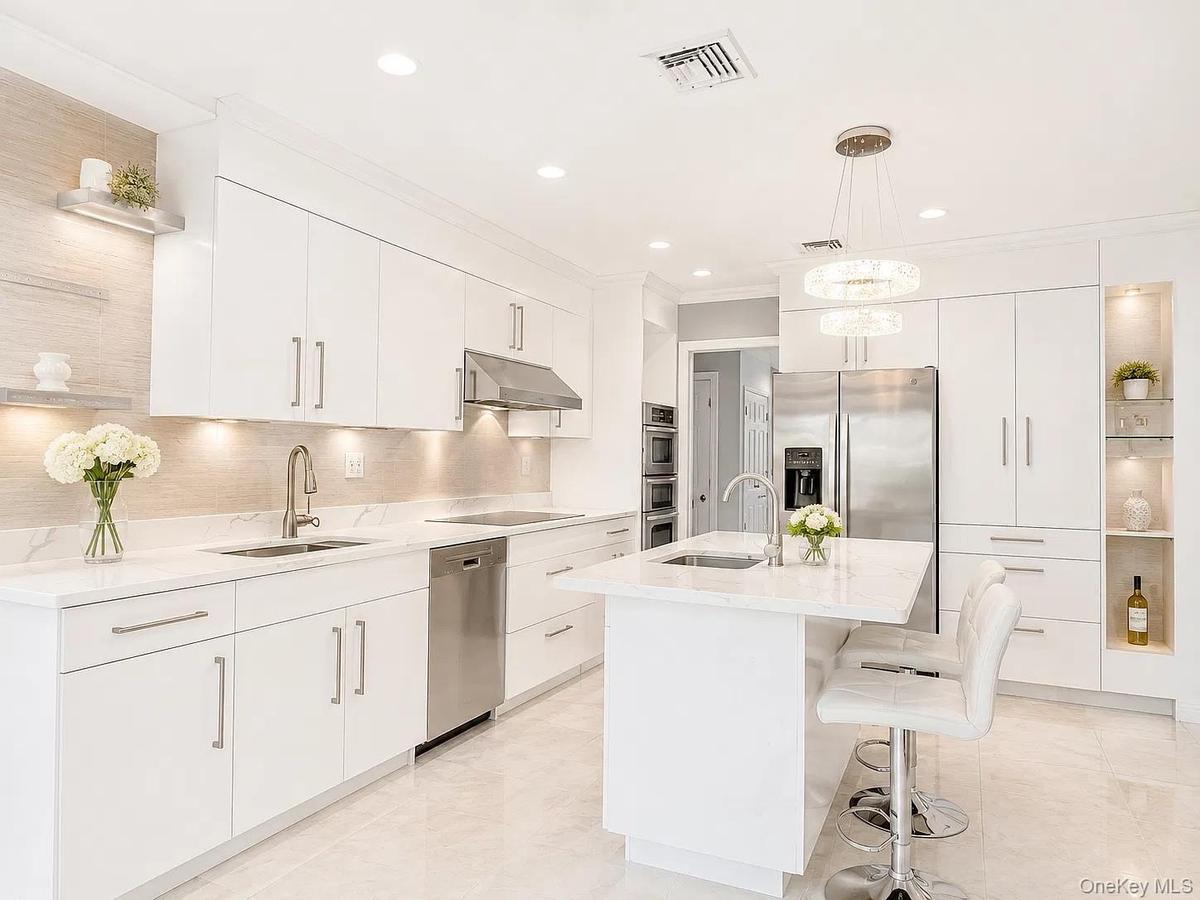
Modern kitchen featuring white cabinetry, center island with quartz countertops, stainless steel appliances, integrated recessed lighting, and tile fl
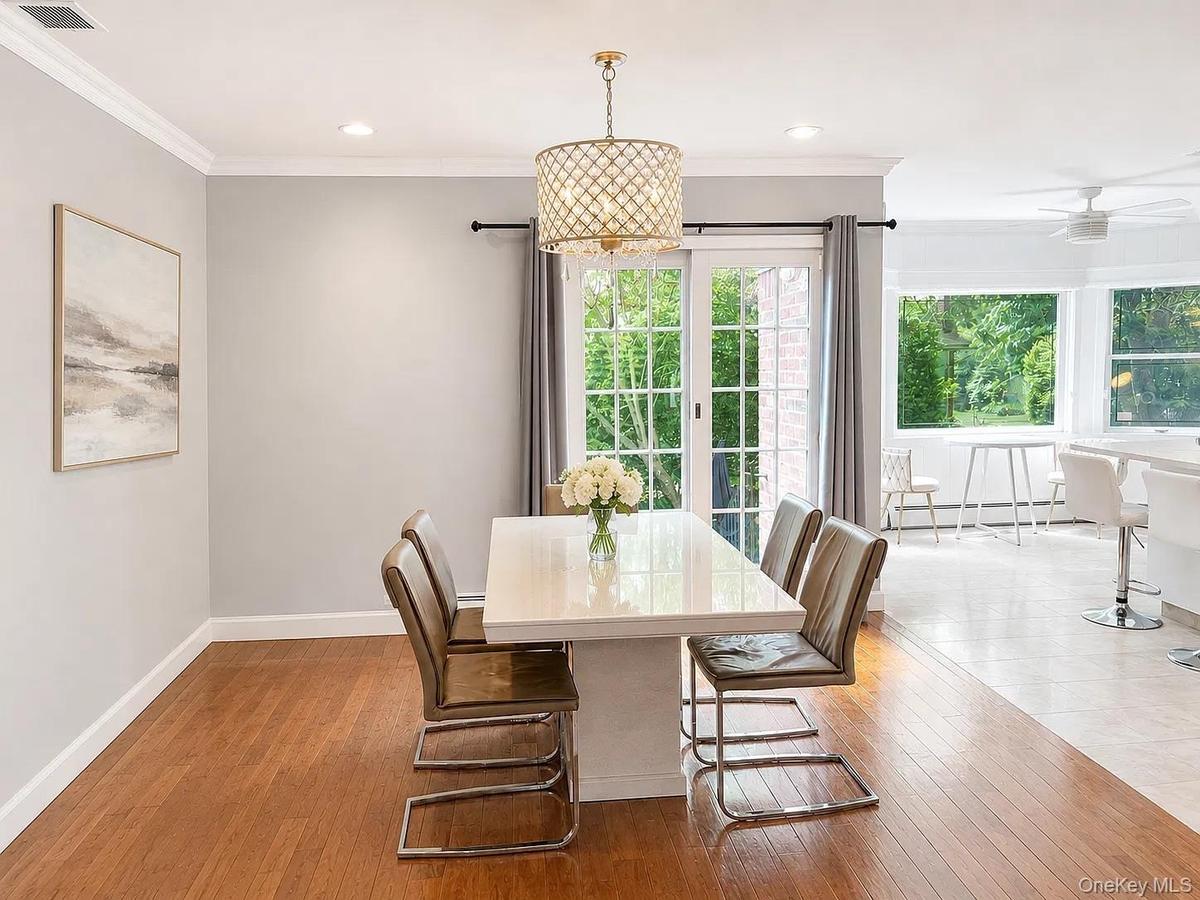
Dining area featuring wood-finish flooring, crown molding, recessed lighting, a decorative drum chandelier, and multi-pane sliding glass doors
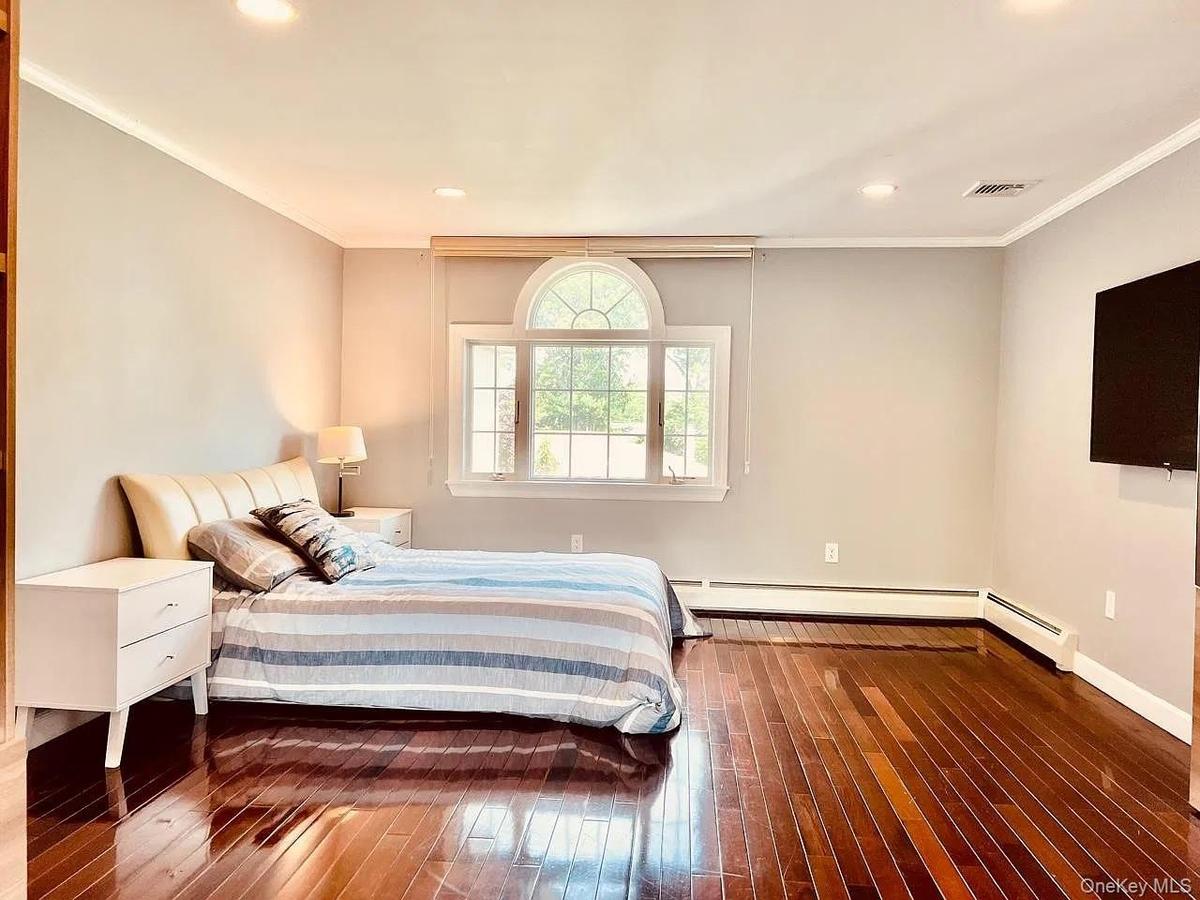
(Master bedroom)Hardwood flooring, arched window with divided lites, and recessed ceiling lighting
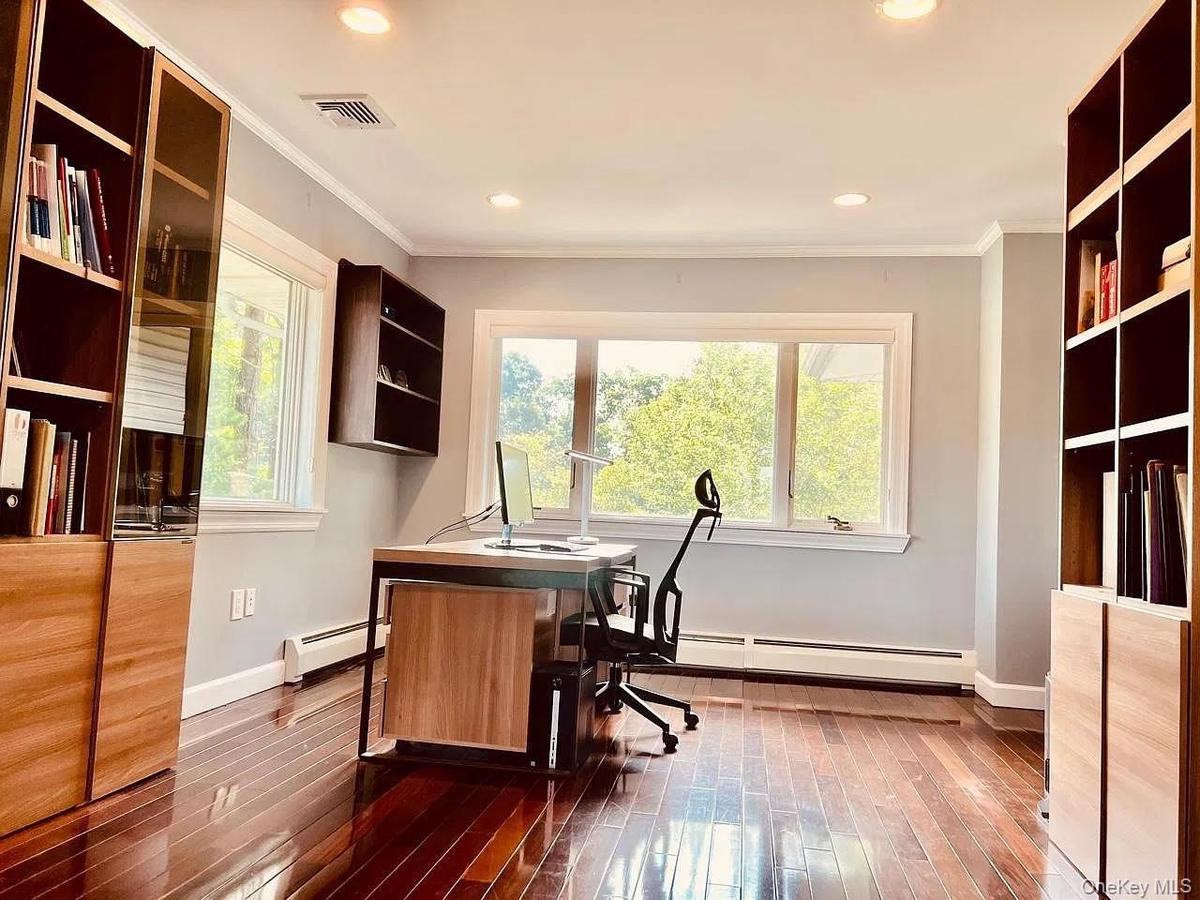
(Master Bedroom)Custom built-in wooden shelving, dark-toned wood-finish flooring, recessed lighting, and expansive windows
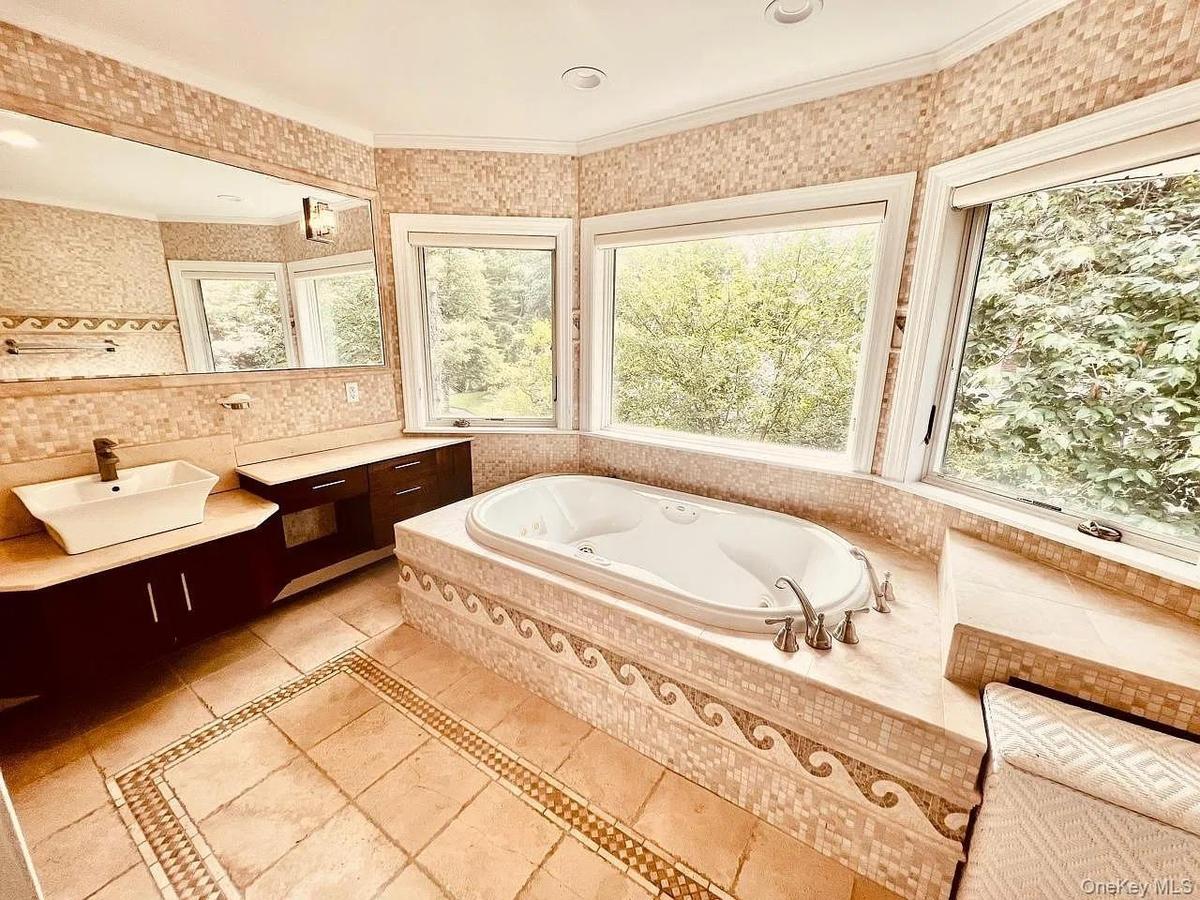
Bathroom featuring a jetted soaking tub with decorative tile surround, oversized vanity with dark (Private En-suite Bathroom), vessel sink, large wall
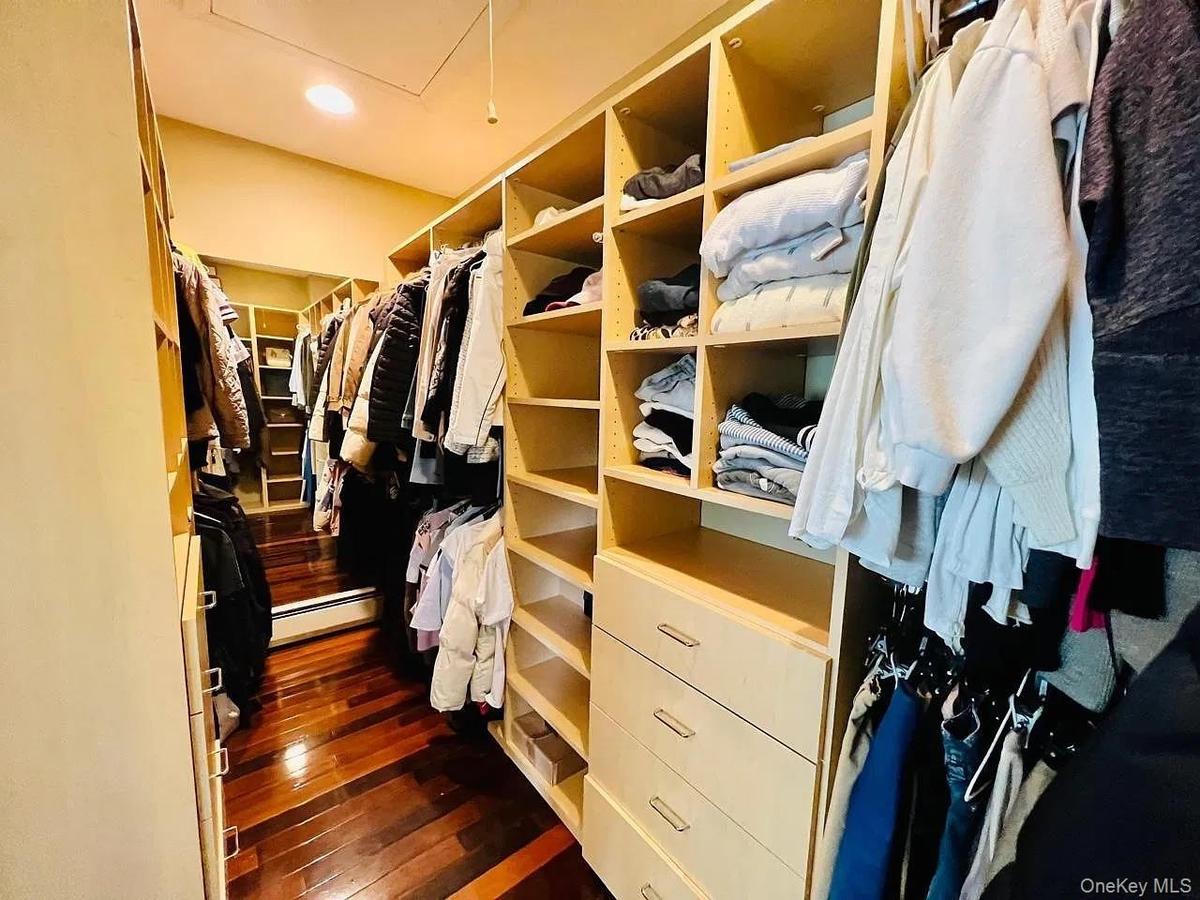
(Primary Bedroom with Walk-in Closet)Walk-in storage space featuring wood-finish flooring, floor-to-ceiling built-in shelving, integrated dresser draw
Bedroom featuring wood-finish flooring, recessed lighting, and dual windows
Bathroom featuring a multi-jet shower panel, glass-enclosed shower, En-(En Suiite Bathroom)wall-to-wall mosaic tile detailing, wood cabinetry, and an
Wood-finish flooring, dual-pane windows, and a large built-in modular shelving unit featuring integrated desk space
Full-width vanity with dark stone countertop, integrated sink, tile-surround soaking tub, and floor-to-ceiling tile wall cladding
Interior space featuring wood-finish flooring, recessed lighting, and a six-panel door
Utility area featuring tile flooring, built-in wooden louvered-door cabinetry, recessed lighting, and dedicated laundry hookups
Multi-level brick and siding exterior featuring an arched entryway, prominent exterior chimney, and oval accent windowGrand foyer featuring stone-finish flooring, a two-story ceiling with a crystal chandelier, structural columns, and a staircase with a metal balustradGrand foyer featuring vaulted ceilings, stone-tile flooring with decorative inlay, a multi-tiered chandelier, arched transom window, and a columned arLiving area featuring polished hardwood flooring, recessed lighting, crown molding, and a large bay windowModern kitchen featuring white cabinetry, center island with quartz countertops, stainless steel appliances, integrated recessed lighting, and tile flDining area featuring wood-finish flooring, crown molding, recessed lighting, a decorative drum chandelier, and multi-pane sliding glass doors(Master bedroom)Hardwood flooring, arched window with divided lites, and recessed ceiling lighting(Master Bedroom)Custom built-in wooden shelving, dark-toned wood-finish flooring, recessed lighting, and expansive windowsBathroom featuring a jetted soaking tub with decorative tile surround, oversized vanity with dark (Private En-suite Bathroom), vessel sink, large wall(Primary Bedroom with Walk-in Closet)Walk-in storage space featuring wood-finish flooring, floor-to-ceiling built-in shelving, integrated dresser draw

Description

Beautiful and spacious single-family home located in the highly desirable Jericho School District! Offering approximately 3,592 sq. ft. of living space, this impressive home features 5 bedrooms and 4 full bathrooms. The spacious primary bedroom offers a private en-suite bathroom and a walk-in closet. Enjoy a comfortable and functional layout with a formal living room, dining room, and family room, perfect for everyday living and entertaining. Located in the sought-after Jericho community, this home offers access to the highly regarded Jericho Union Free School District. Conveniently close to shopping, restaurants, parks, and major roadways. A wonderful opportunity to enjoy spacious living in a desirable neighborhood!

Amenities

  • Cable - Available
  • Cathedral Ceiling(s)
  • Ceiling Fan(s)
  • Chandelier
  • Courtyard
  • Dishwasher
  • Double Pane Windows
  • Dryer
  • Eat-in Kitchen
  • Electric Cooktop
  • Electricity Connected
  • Entrance Foyer
  • Family Room
  • First Floor Bedroom
  • First Floor Full Bath
  • Garden
  • Mailbox
  • Marble Counters
  • Microwave
  • Open Kitchen
  • Oven
  • Pantry
  • Phone Available
  • Primary Bathroom
  • Refrigerator
  • Sewer Connected
  • Smart Thermostat
  • Stainless Steel Appliance(s)
  • Trash Collection Public
  • Washer
  • Washer/Dryer Hookup
  • Water Connected
  • Wood Frames

Long Island MLS

All information furnished regarding property for sale, rental or financing is from sources deemed reliable, but no warranty or representation is made as to the accuracy thereof and same is submitted subject to errors, omissions, change of price, rental or other conditions, prior sale, lease or financing or withdrawal without notice. International currency conversions where shown are estimates based on recent exchange rates and are not official asking prices.

All dimensions are approximate. For exact dimensions, you must hire your own architect or engineer.