
Property
| Ownership: | Fee Simple |
|---|---|
| Type: | Single Family |
| Bedrooms: | 4 BR |
| Bathrooms: | 4½ |
| Pets: | Pets Allowed |
| Area: | 4340 sq ft |
| Lot Size: | 0.8 Acres |
Financials
Price:$2,995,000
Annual Taxes:$29,171
Common charges:$4,000
Listing Courtesy of PREFERRED SHORE LLC
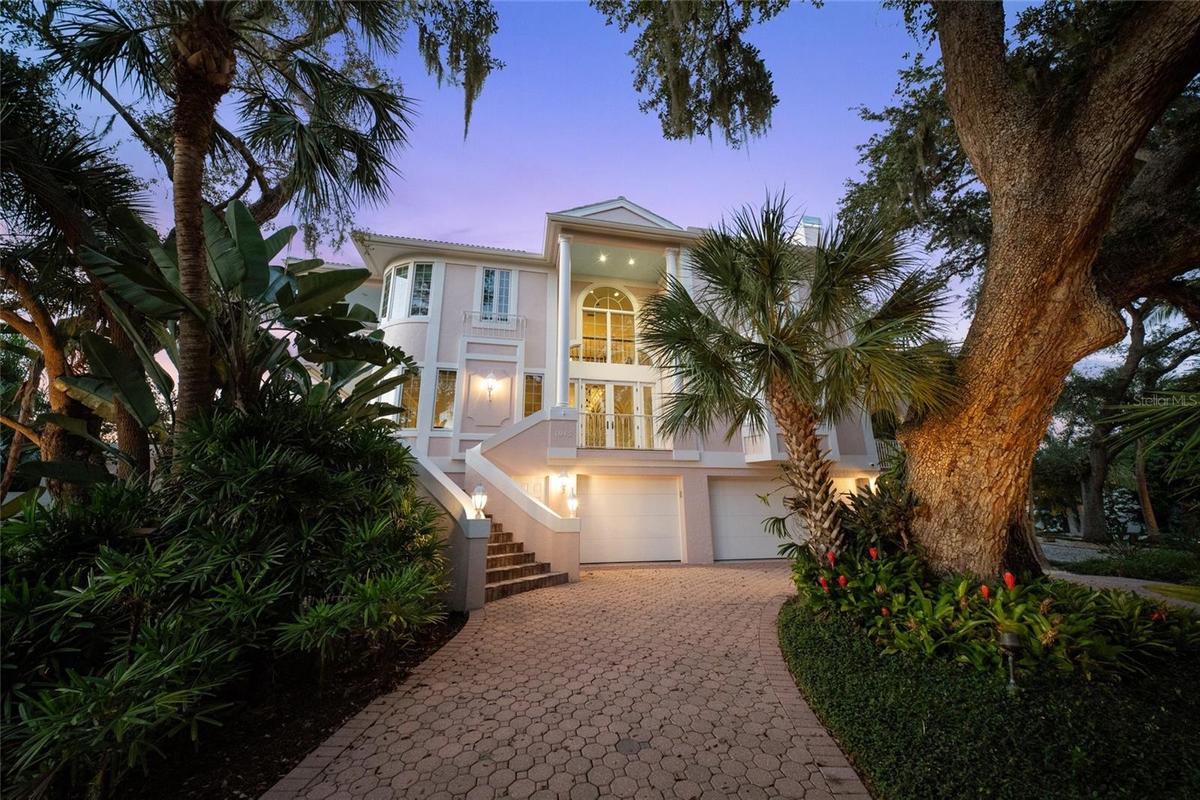
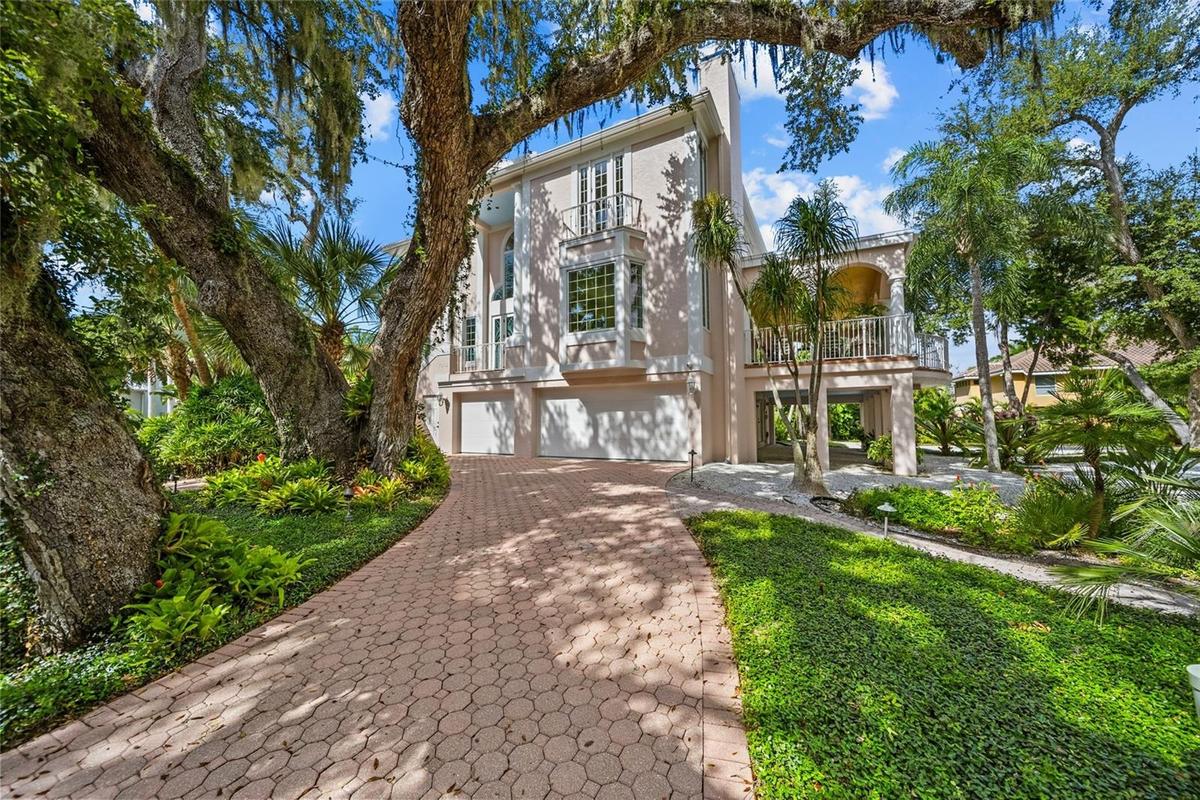
Virtually Staged. Tucked away within the exclusive gated enclave of Tocobaga Bay, this distinctive Sarasota residence offers a rare combination of privacy, space, and convenience just moments from downtown.
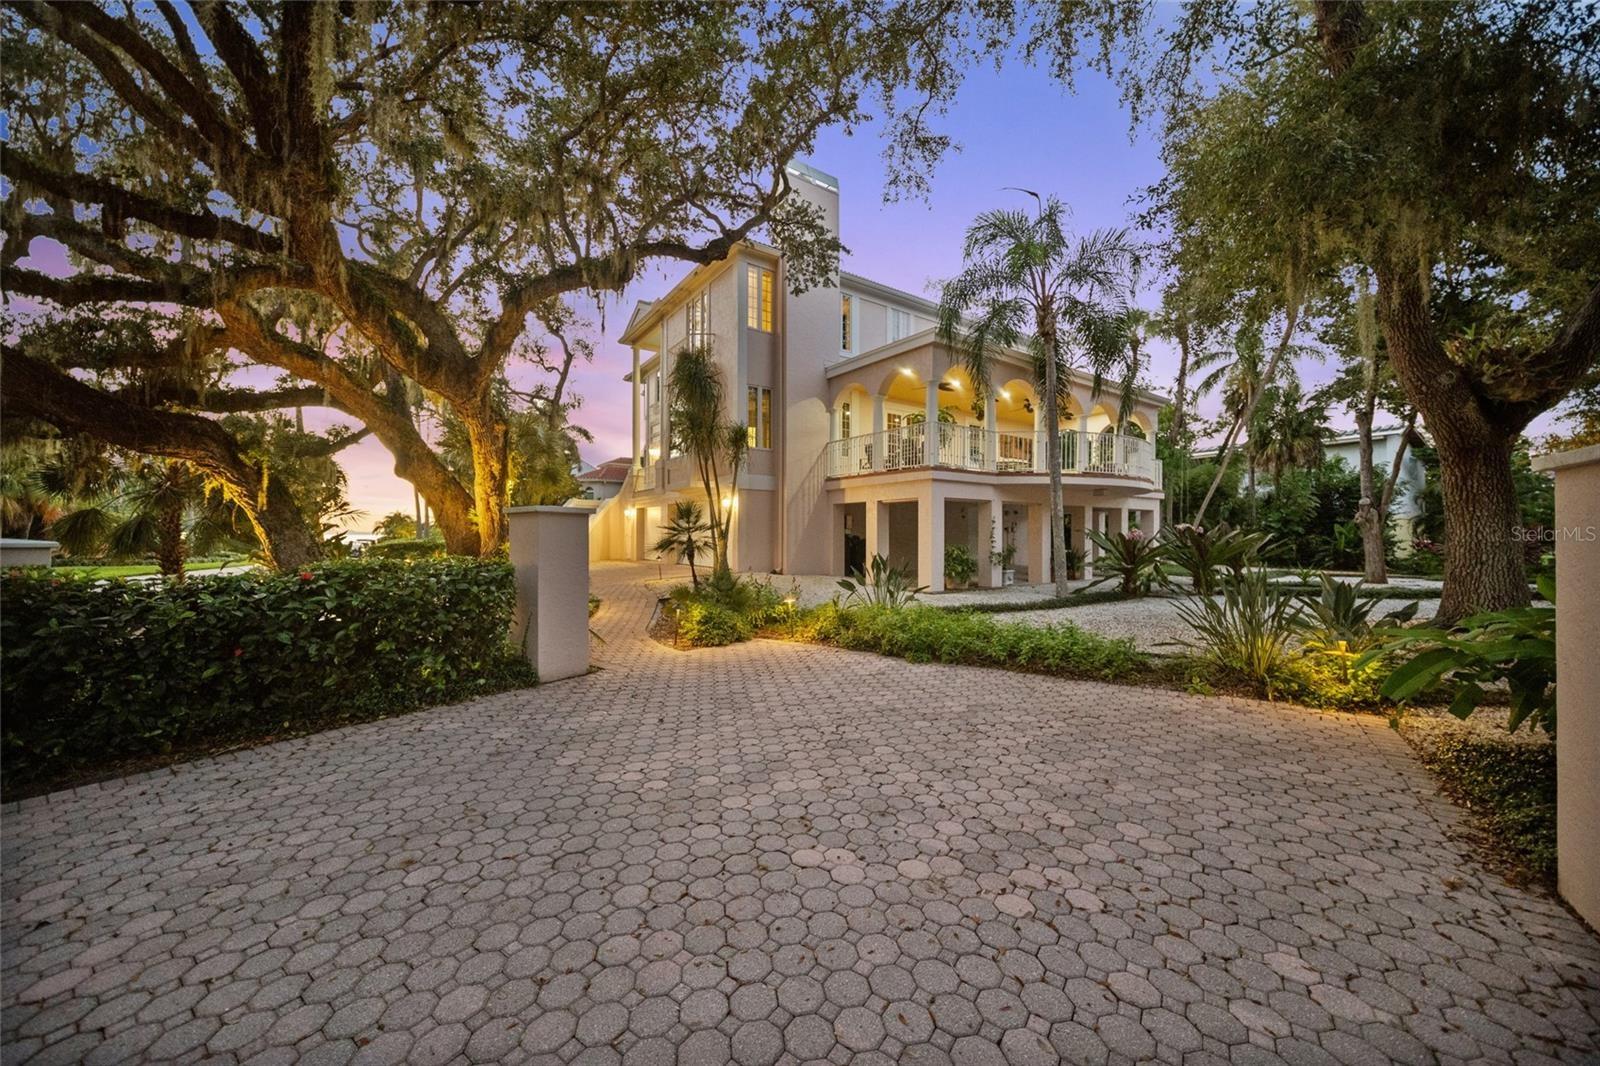
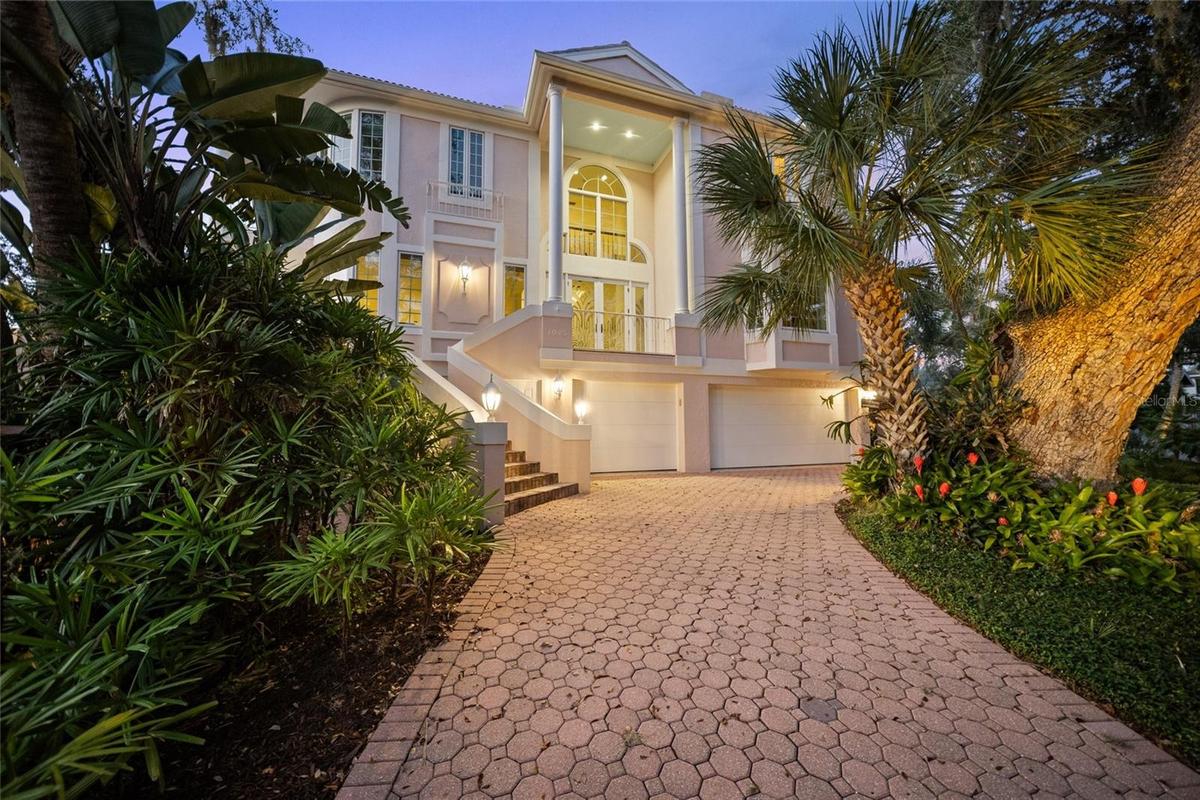
Twilight View


Description
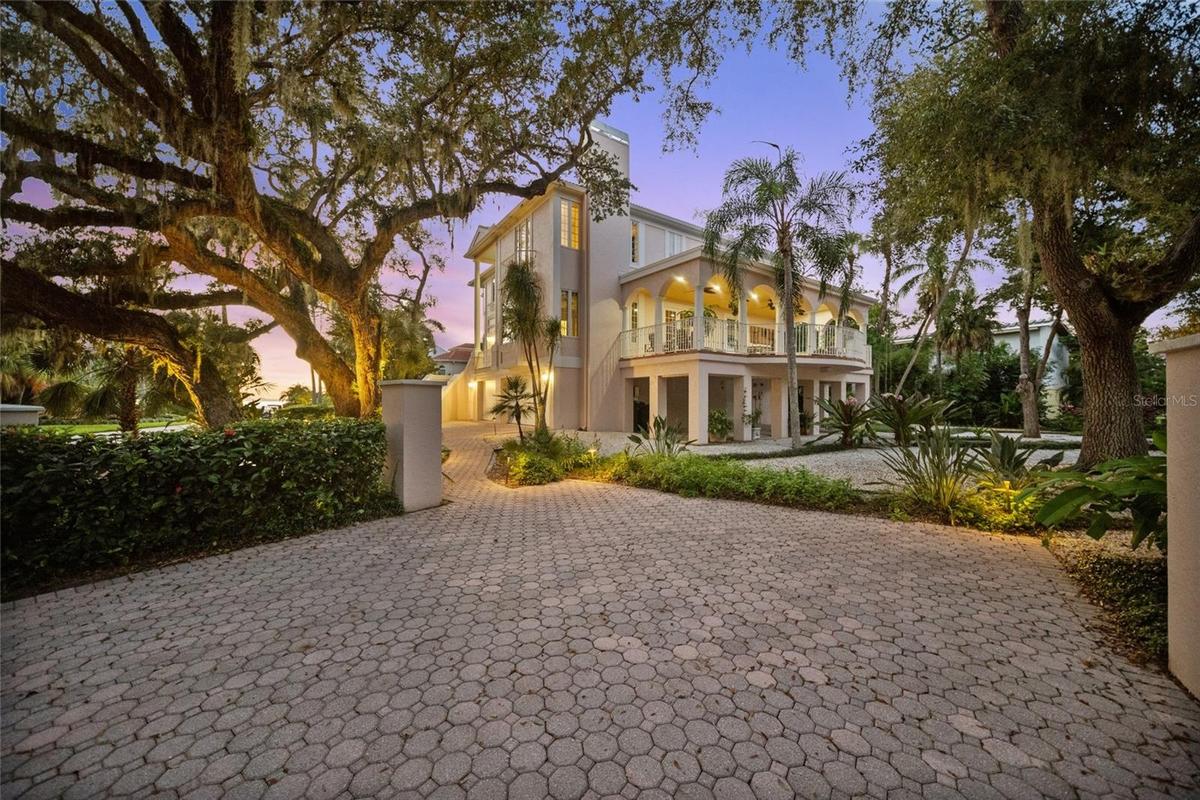
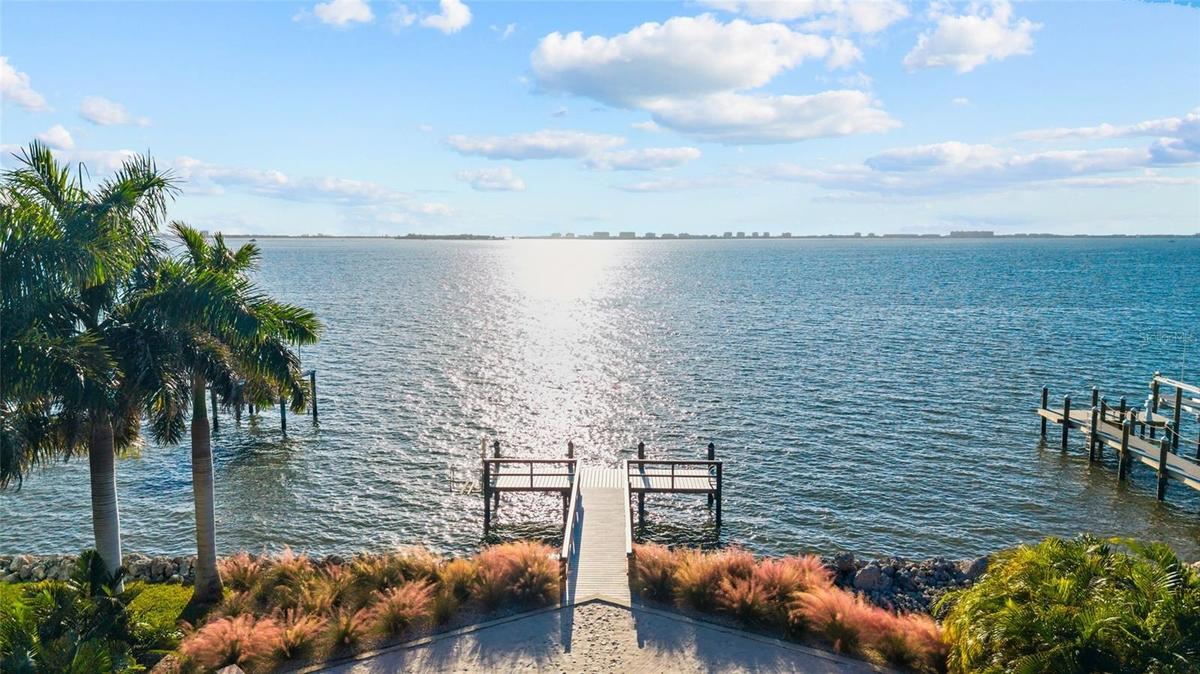
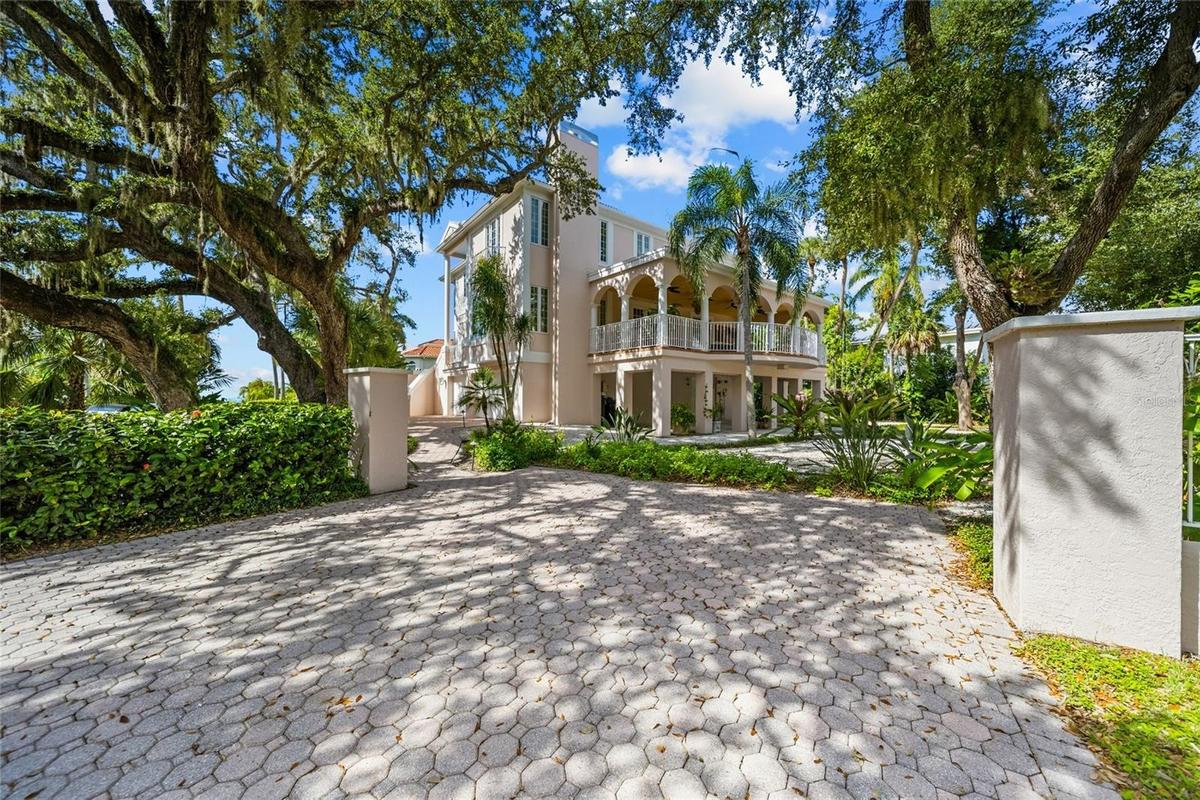
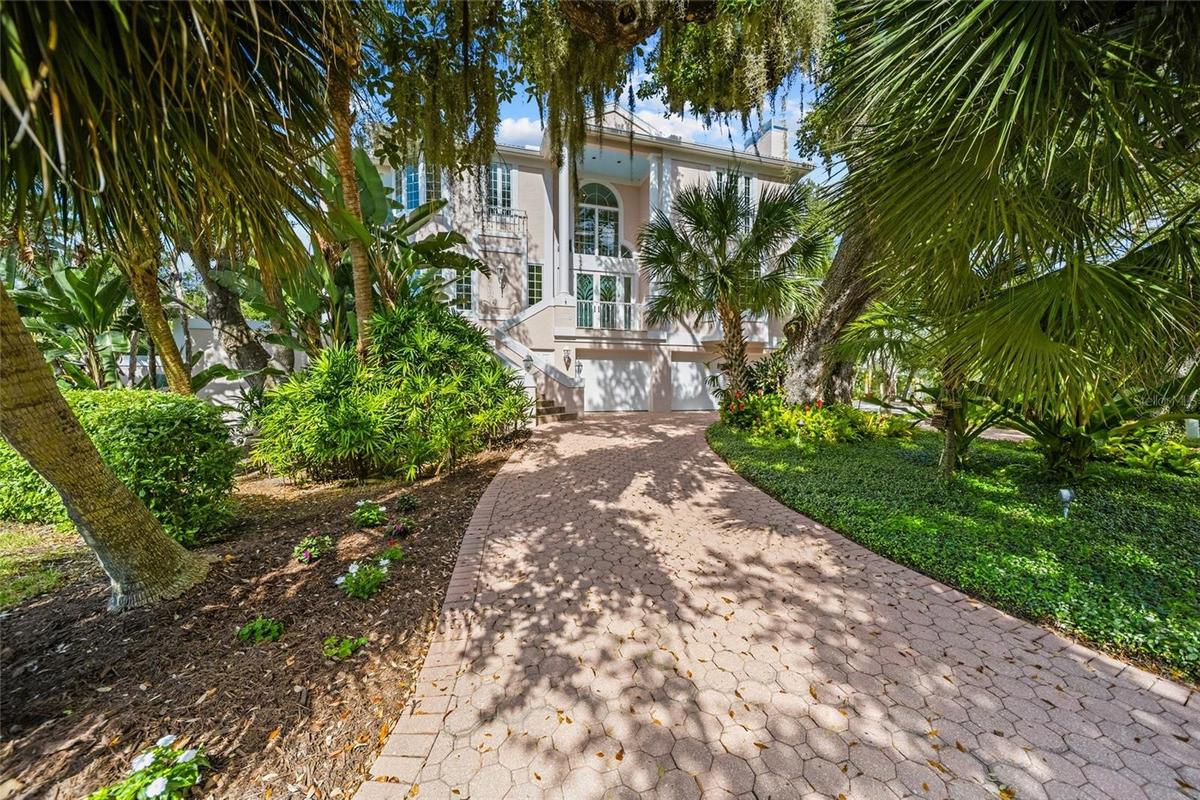
Virtually Staged. Tucked away within the exclusive gated enclave of Tocobaga Bay, this distinctive Sarasota residence offers a rare combination of privacy, space, and convenience just moments from downtown. Set on an extraordinary three-quarter-acre double lot, the property is surrounded by mature trees and lush tropical landscaping, creating a secluded retreat in one of Sarasota’s most desirable bayfront neighborhoods.
Offering approximately 4,340 square feet of living space, the custom home features four bedrooms, including a gracious primary suite with bay views and three additional bedrooms with fully updated en-suite bathrooms, one half bath, soaring ceilings, and generously proportioned rooms designed for relaxed everyday living and elegant entertaining. Recent improvements bring fresh sophistication to the interiors, with new flooring throughout: natural stone across the main level, wide-plank natural hardwood in the formal living room, hardwood on the staircase and upper landing and in the primary bedroom, and new carpeting in the bedrooms. Beautiful new lighting in the stairwell and dining room adds an updated finishing touch.
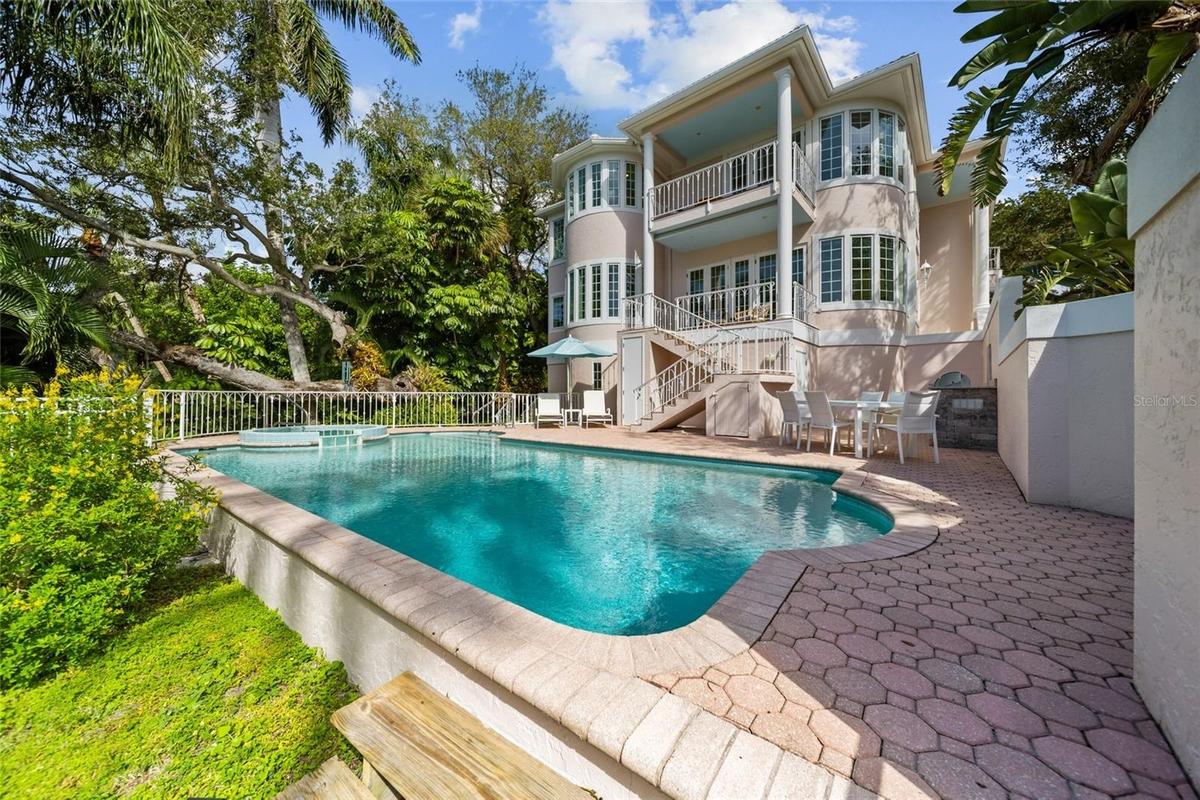
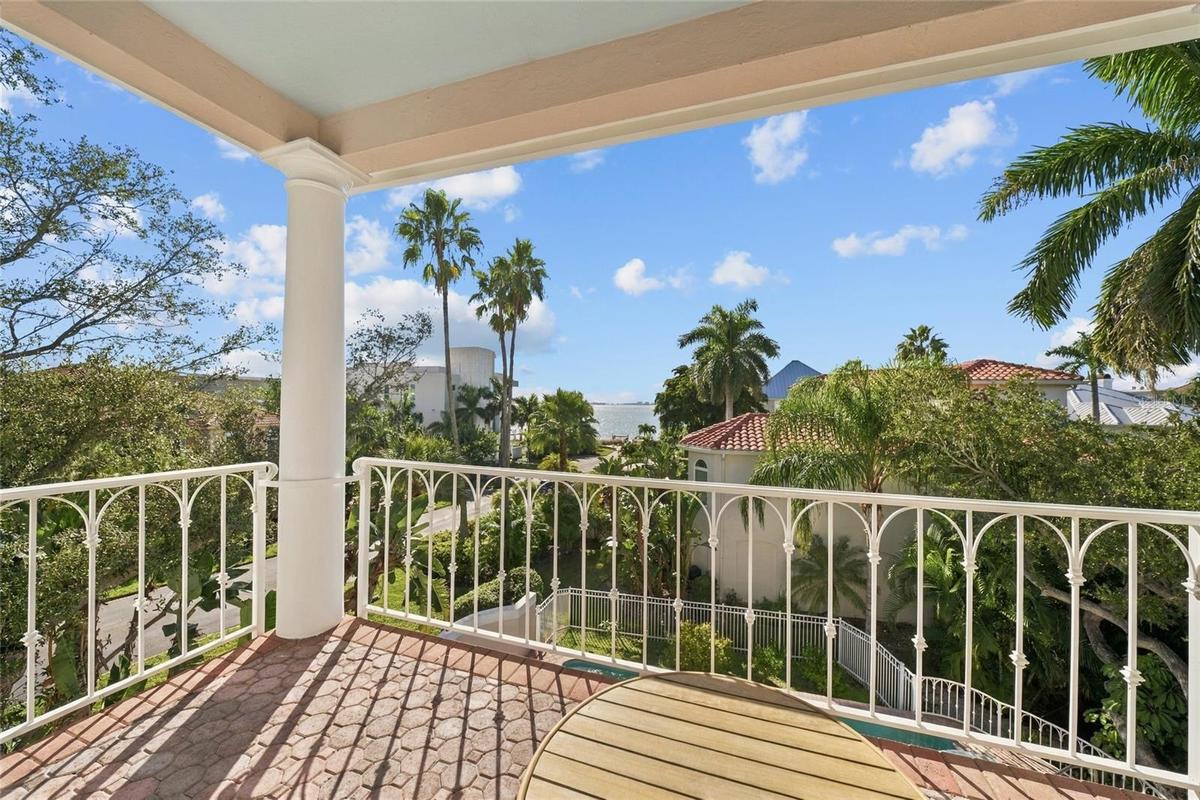
Expansive windows and French doors welcome abundant natural light and frame views of the verdant grounds, pool, and the gleaming waters of Sarasota Bay. Formal living room with a fireplace adds warmth and architectural character and the dining room provides a gracious setting for entertaining, while the kitchen and family dining adjoins an expansive family room just steps from the private swimming pool and spa.
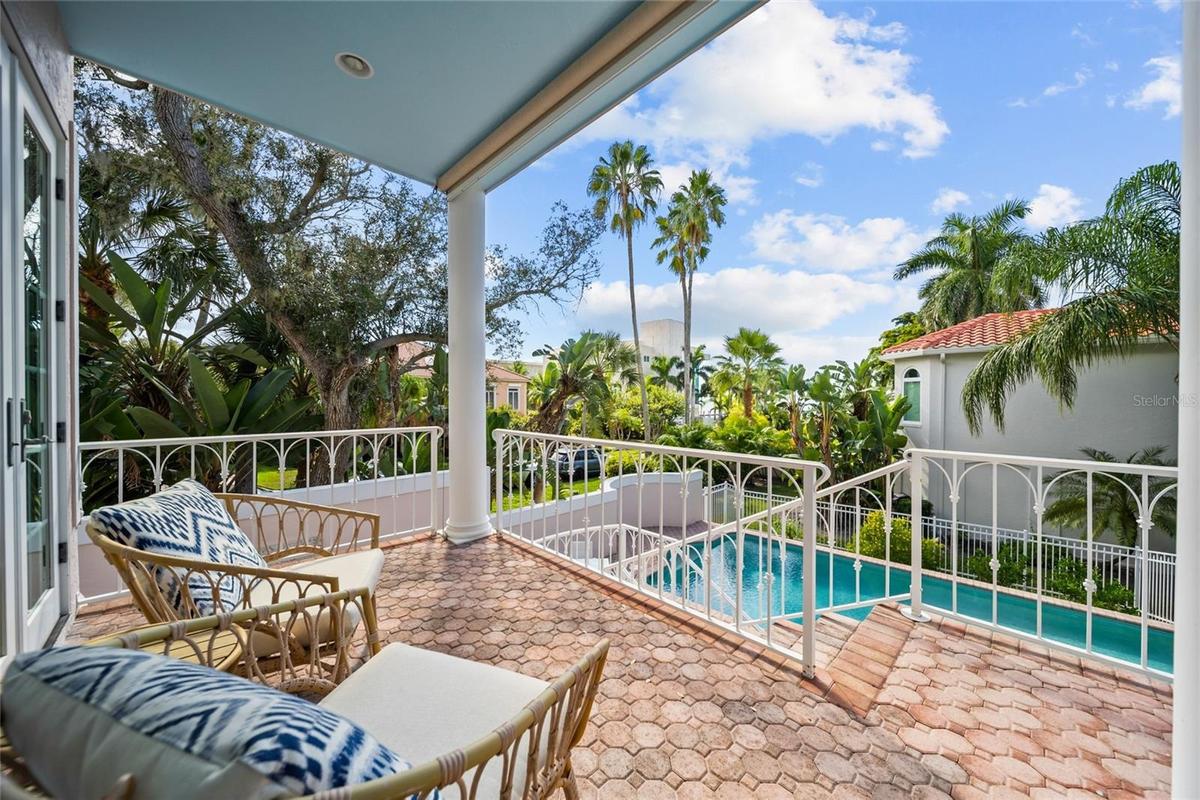
Outdoor living is equally inviting. An expansive covered veranda offers ample room for alfresco dining, quiet mornings, and gatherings with friends, overlooking the mature landscaping encompassing your own personal secret garden. With its exceptional lot size and tranquil setting, the property feels worlds away from the city, yet everything Sarasota represents is close at hand.
The generously sized primary suite includes a private balcony with expansive views toward Sarasota Bay, while additional bedrooms feature en-suite bathrooms. An elevator connecting the garage and both living levels adds convenience, and the remarkable five-car garage provides flexibility for car enthusiasts, storage, and hobbies.
Tocobaga Bay residents enjoy the privacy of a gated community and access to a community waterfront dock and gathering area overlooking Sarasota Bay. The location puts downtown Sarasota’s renowned dining, boutiques, galleries, theaters, and The Bay waterfront park within easy reach, with St. Armands Circle and the beaches of Lido Key just a short drive away.
An uncommon opportunity to enjoy estate-sized grounds, gracious architecture, refreshed interiors, and a coveted urban coastal lifestyle—all in the heart of Sarasota.
Amenities
- Bar Fridge
- Built-In Oven
- Ceiling Fans(S)
- Central Vaccum
- City Limits
- Convection Oven
- Cooktop
- Crown Molding
- Cul-De-Sac
- Deed Restrictions
- Dishwasher
- Disposal
- Double Pane Windows
- Dryer
- Eat-in Kitchen
- Elevator
- Exhaust Fan
- Flood Insurance Required
- FloodZone
- Freezer
- Garden
- Gas Cooktop
- Gas Water Heater
- Gated Community
- Gated Community No Guard
- Heated
- High ceiling
- Ice Maker
- In Ground
- Insulated Windows
- Kitchen Family Room Combo
- Lighting
- Living Room
- Natural Gas Connected
- Open Floorplan
- Outdoor Grill
- Outdoor Kitchen
- Oversized Lot
- Paved
- Pool
- Primarybedroom Upstairs
- Private
- Private Mailbox
- Private yard
- Public
- Refrigerator
- Secured Garage Parking
- Security Gate
- Security System
- Security System Owned
- Shade Shutter(S)
- Skylights
- Stone Counters
- Street Dead End
- Thermostat
- Trees/Woods
- Underground Utilities
- Washer
- Water
- Water Connected
- Water Softener
- Wet Bar
- Window Treatments
All information furnished regarding property for sale, rental or financing is from sources deemed reliable, but no warranty or representation is made as to the accuracy thereof and same is submitted subject to errors, omissions, change of price, rental or other conditions, prior sale, lease or financing or withdrawal without notice. International currency conversions where shown are estimates based on recent exchange rates and are not official asking prices.
All dimensions are approximate. For exact dimensions, you must hire your own architect or engineer.
