
Property
| Ownership: | For Sale |
|---|---|
| Type: | Single Family |
| Rooms: | 12 |
| Bedrooms: | 4 BR |
| Bathrooms: | 3½ |
| Pets: | Pets Allowed |
| Area: | 2857 sq ft |
| Lot Size: | 0.2 Acres |
Financials
Price:$1,949,000
Annual Taxes:$12,112.17
Common charges:$578
Listing Courtesy of The Keyes Company (Tequesta)
Beautifully updated and ideal for entertaining, this 4 bedroom, 3.
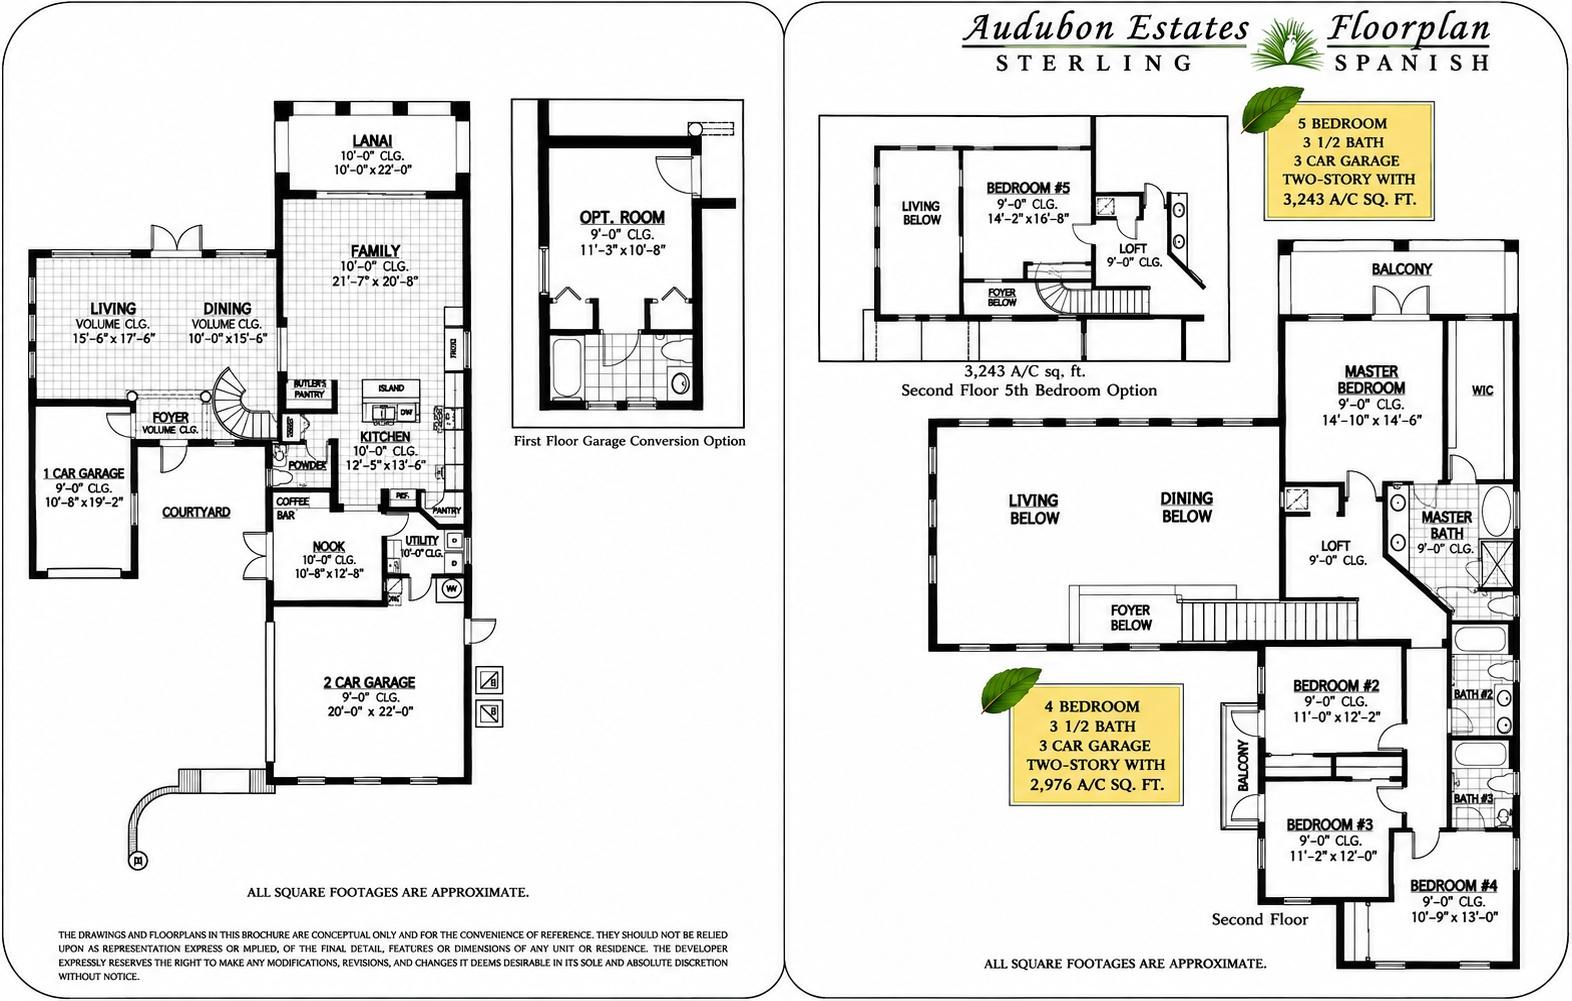
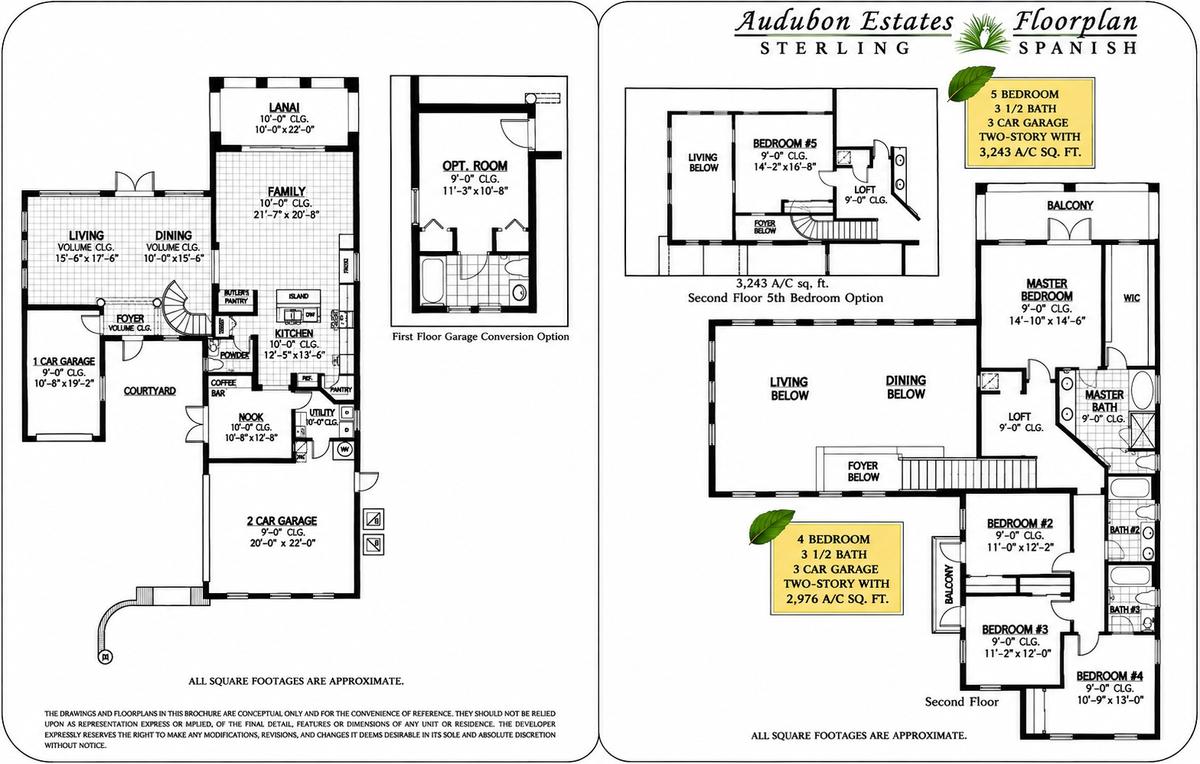
Original Floorplan before Renovations


Description
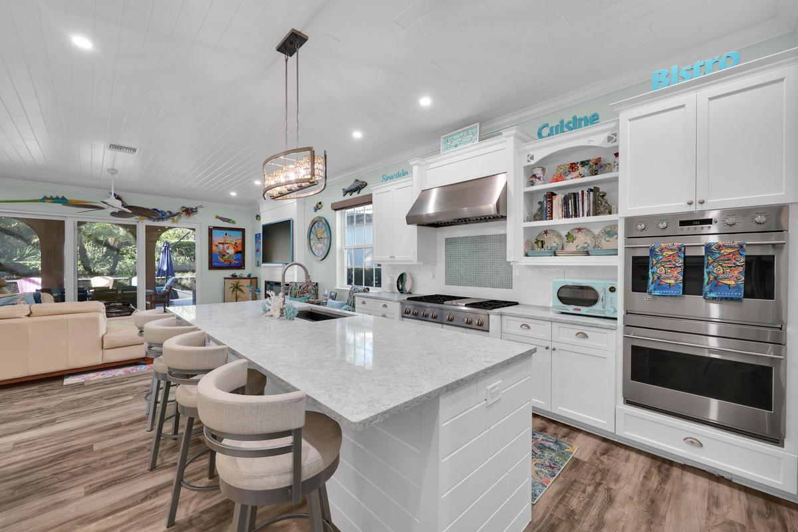
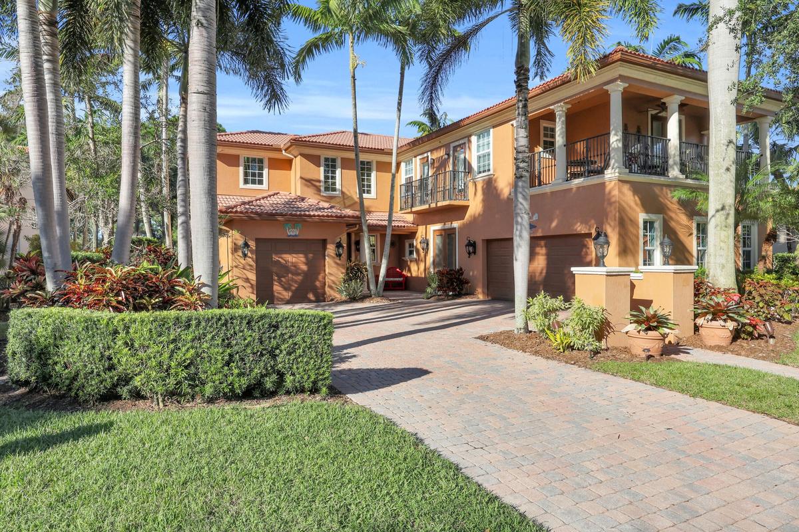
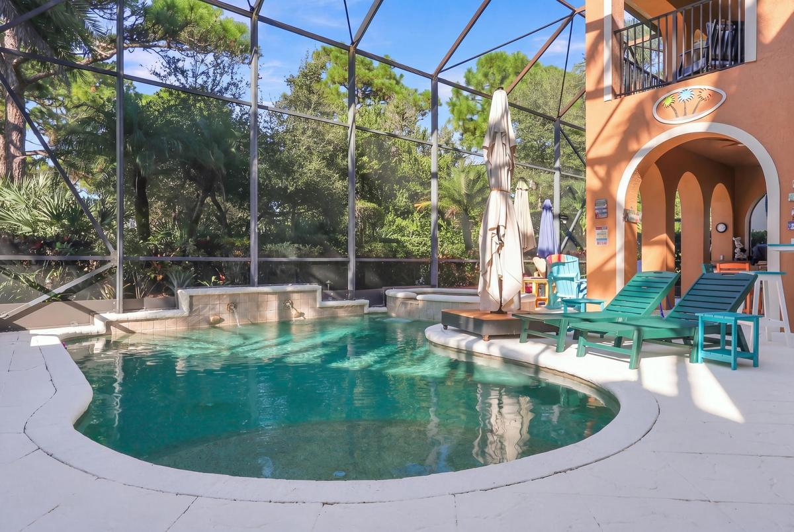
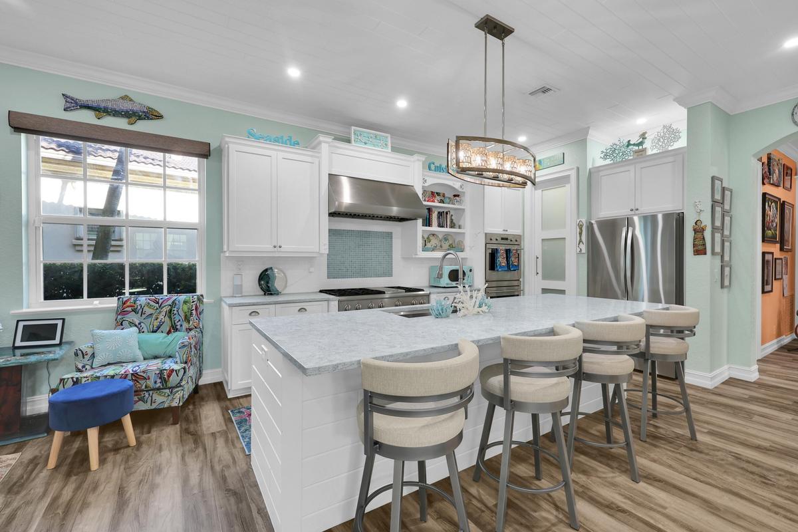
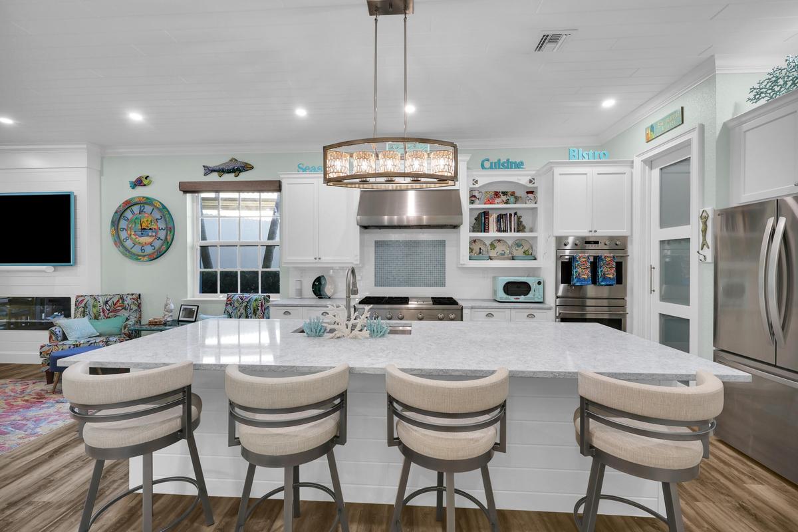
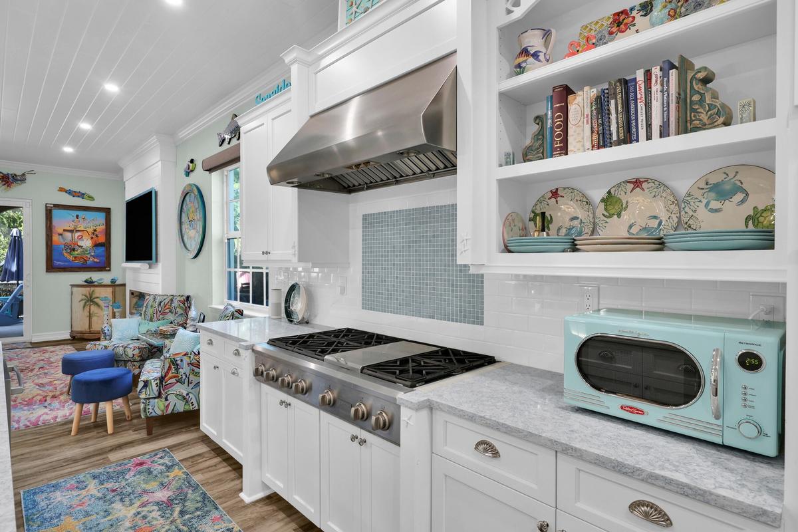
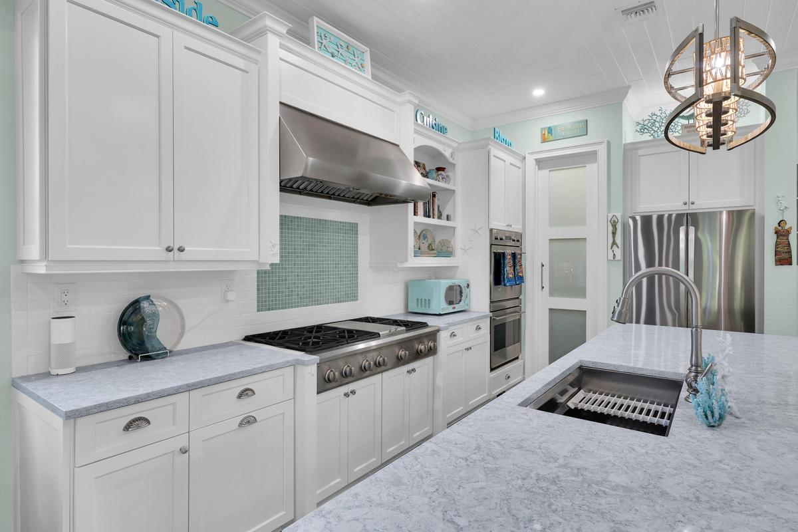
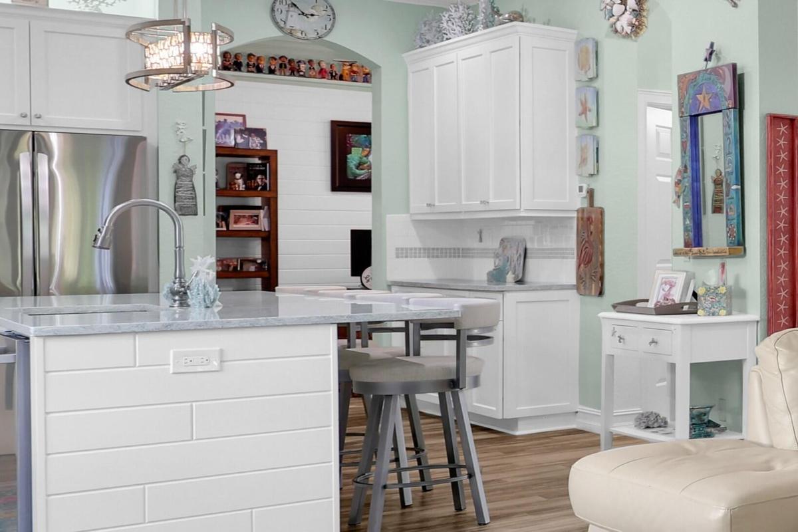
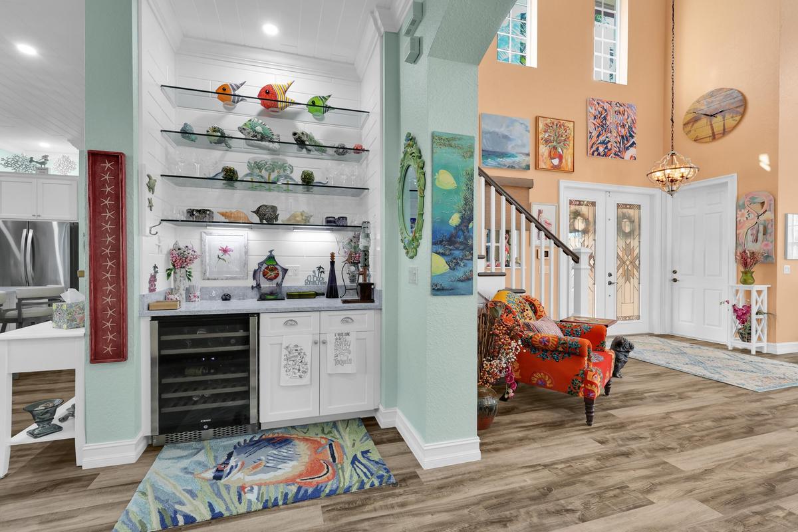
Beautifully updated and ideal for entertaining, this 4-bedroom, 3.5-bath, 3-car garage Evergrene pool home blends style and ease. The kitchen, updated in 2020, centers on a 10' x 4' island with quartz counters, a 6-burner gas cooktop and double wall ovens. LVP floors, shiplap ceilings, a dry bar and an electric fireplace add warmth. The primary bedroom opens to a large balcony and updated bath. A screened pool and spa, outdoor kitchen and retractable awning invite year-round living. Lutron shades and lighting, central vac and iAquaLink pool controls add convenience, while a full-house generator, impact windows and doors, and a 2025 tankless water heater bring peace of mind. Evergrene offers abundant resort-style amenities, including a full-service tiki bar and grill. A-rated schools.
Amenities
- Awnings
- Balcony
- Bar
- Basketball Court
- BBQ
- Billiard Room
- Blinds
- Built In Barbecue
- Built-in Features
- Business Center
- Cable - Available
- Cafe/Restaurant
- Cathedral Ceiling(s)
- Central Vacuum
- Closet Cabinetry
- Clubhouse
- Community Room
- Cooktop
- Custom Lighting
- Custom Mirrors
- Dishwasher
- Disposal
- Drapes
- Dryer
- Entrance Foyer
- Fitness Center
- French Doors
- Game Room
- Gas Cooktop
- Gas Range
- Gas Water Heater
- Gated
- Gated With Guard
- Gunite
- Heated
- Heated Pool
- High ceiling
- In Ground
- Jogging Path
- Kitchen Island
- Landscaped
- Library
- Lobby
- Maintained Community
- Management
- Manager on Site
- Microwave
- Natural Gas Available
- Outdoor Kitchen
- Oven
- Pantry
- Pickleball Courts
- Picnic Area
- Playground
- Pool
- Preserve
- Pull Down Stairs
- Recreation Facility
- Refrigerator
- Security
- Security Guard
- Security System Owned
- Sewer Available
- Shuffleboard Court
- Sidewalks
- Sliding
- Smoke Detectors
- Spa/Hot Tub
- Storm Window(s)
- Street Lights
- Summer kitchen
- Tankless Water Heater
- Vaulted Ceiling(s)
- Vented Exhaust Fan
- Walk-In Closet(s)
- Washer
- Water Available
- Water Heater
- Wine Refrigerator
All information furnished regarding property for sale, rental or financing is from sources deemed reliable, but no warranty or representation is made as to the accuracy thereof and same is submitted subject to errors, omissions, change of price, rental or other conditions, prior sale, lease or financing or withdrawal without notice. International currency conversions where shown are estimates based on recent exchange rates and are not official asking prices.
All dimensions are approximate. For exact dimensions, you must hire your own architect or engineer.
