1662 Diplomat Drive
Miami, FL 33179

Property

Ownership: For Sale
Type: Single Family
Rooms: 2
Bedrooms: 4 BR
Bathrooms: 4
Area: 2204 sq ft
Lot Size: 0.2 Acres

Financials

Price:$1,849,000
Annual Taxes:$14,148
Common charges:$1,300
Deborah L. Ginsburg
150 Worth Ave, Palm Beach, FL 33480
Listing Courtesy of Miles Goldstein Real Estate

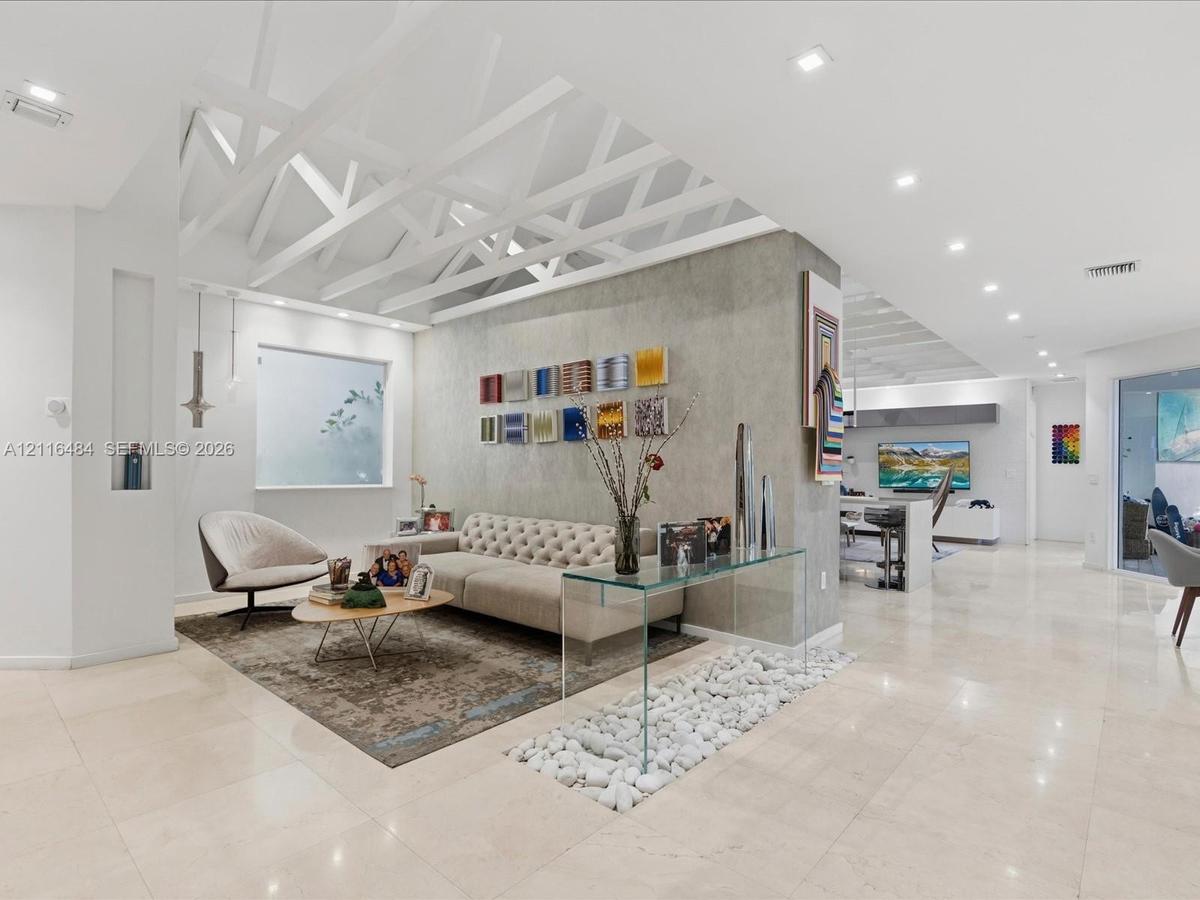
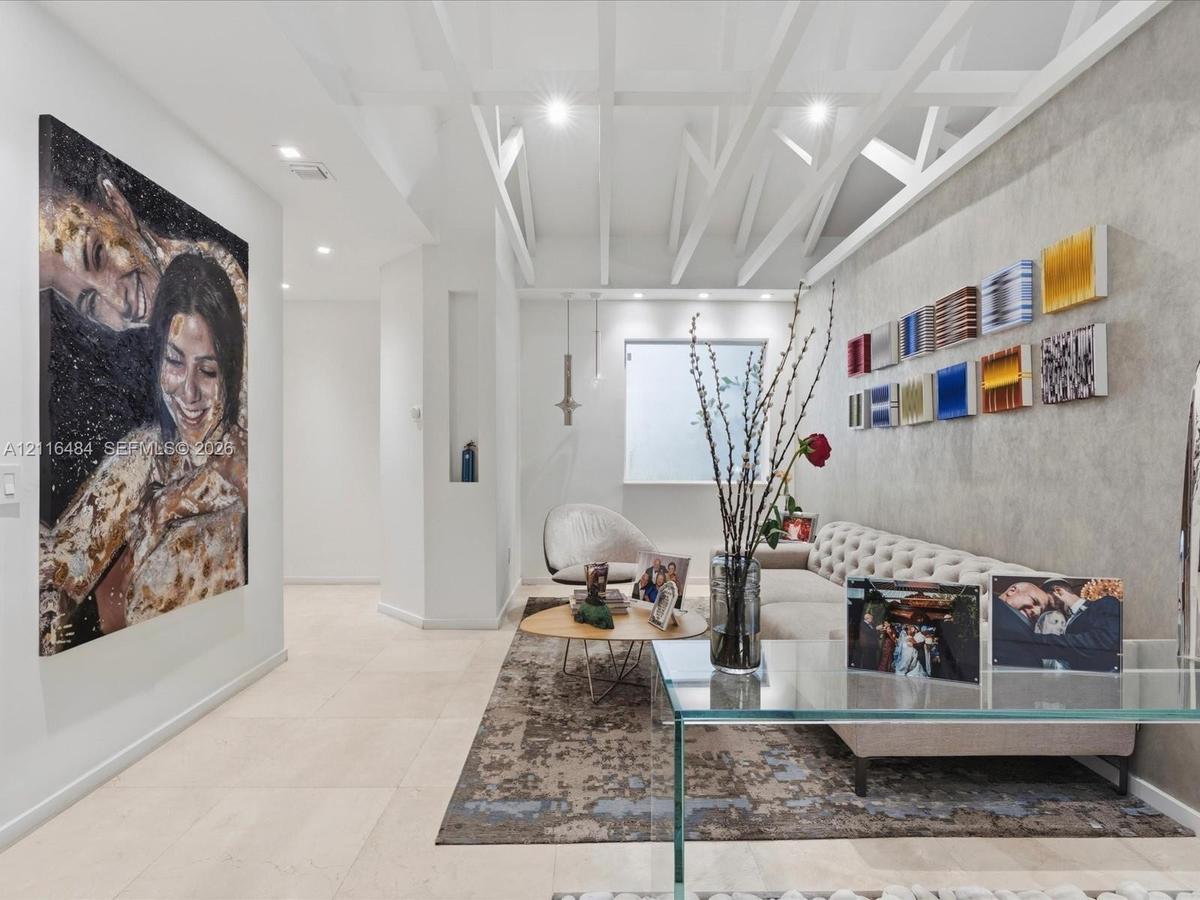
Step into this exceptional single story architectural showpiece in Presidential Estates, where dramatic vaulted ceilings with striking exposed white beams frame expansive open concept living areas that feel both grand ...
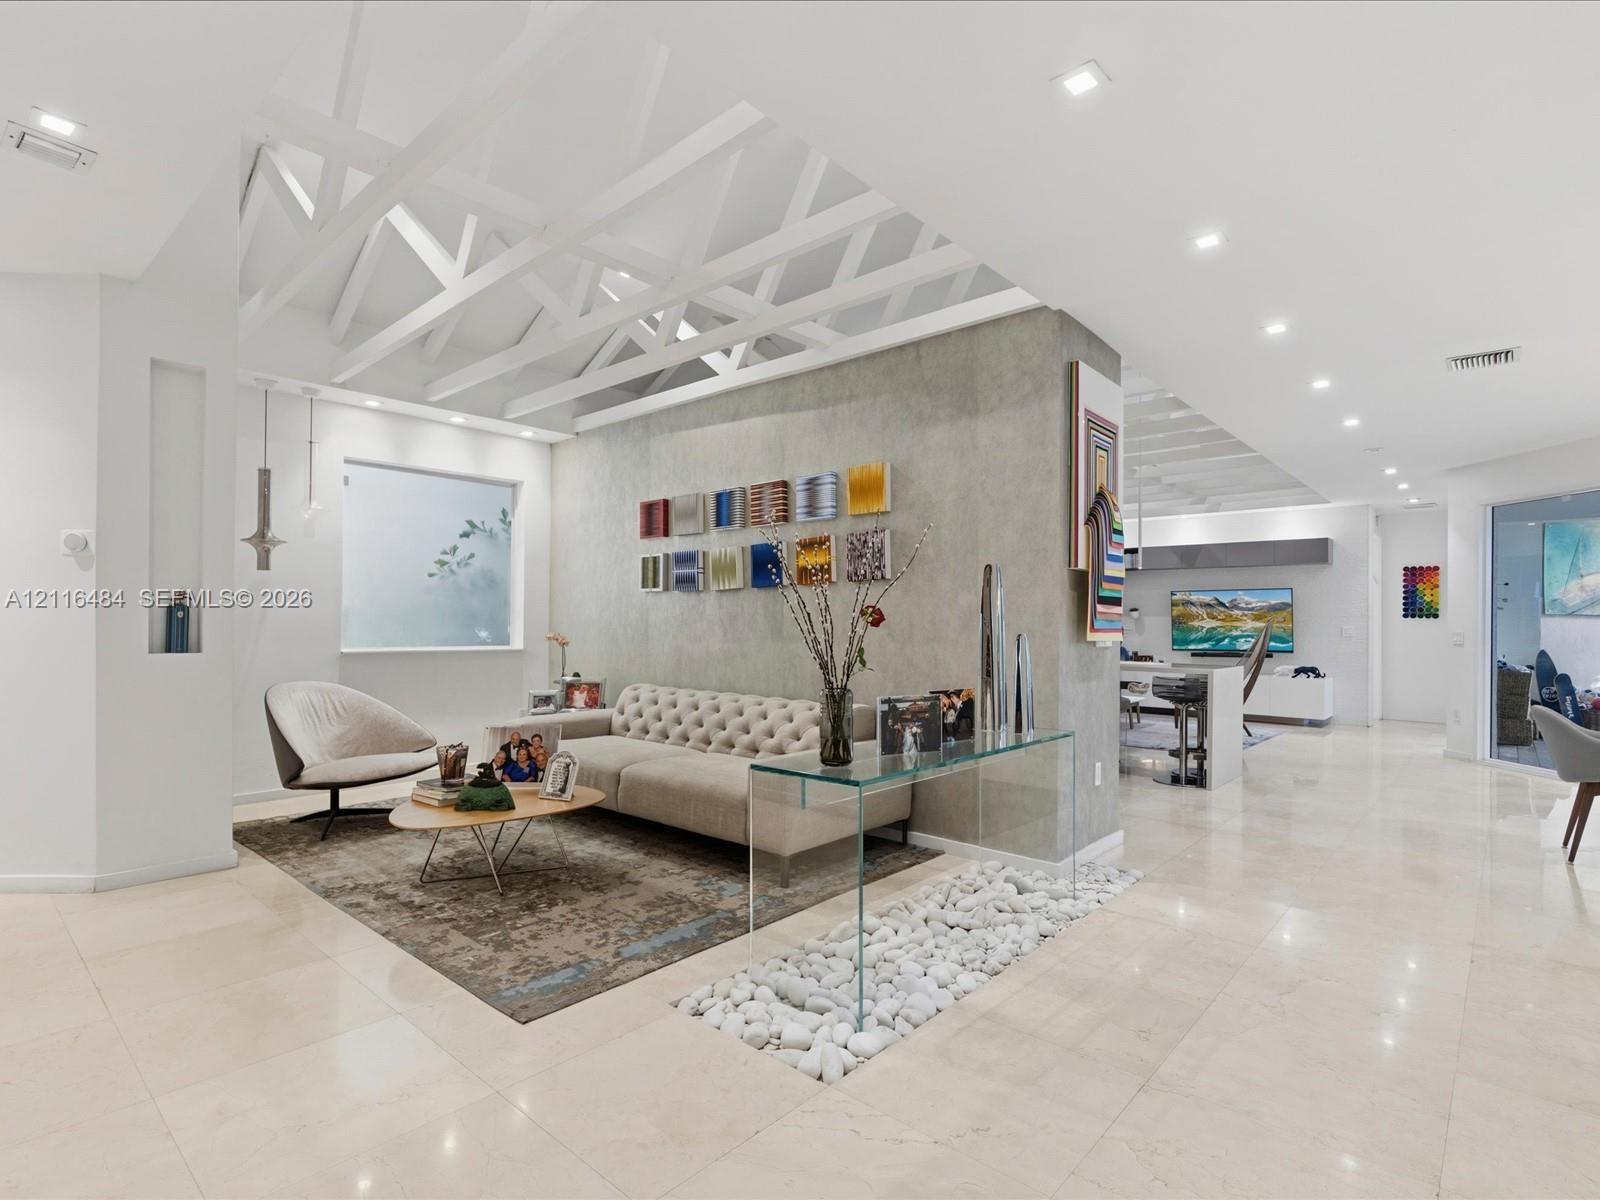
Living space featuring a coffered lattice ceiling, large-format tile flooring, a prominent stone-finish feature wall, recessed lighting, and a built-i

Living space featuring a coffered lattice ceiling, large-format tile flooring, a prominent stone-finish feature wall, recessed lighting, and a built-i

Living space featuring a coffered lattice ceiling, large-format tile flooring, a prominent stone-finish feature wall, recessed lighting, and a built-i
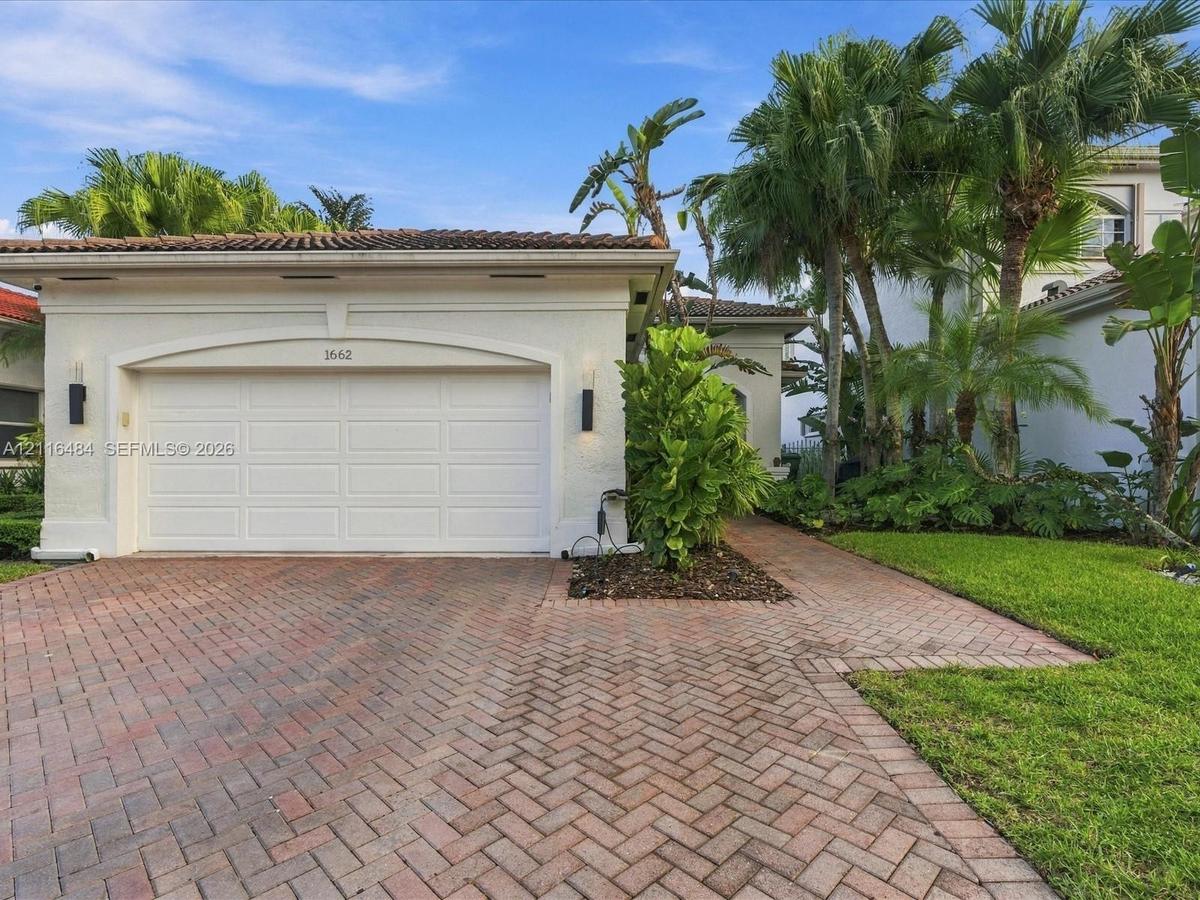
Stucco exterior featuring a multi-car garage, herringbone-patterned brick paver driveway, terracotta roof tiles, and wall-mounted exterior lighting
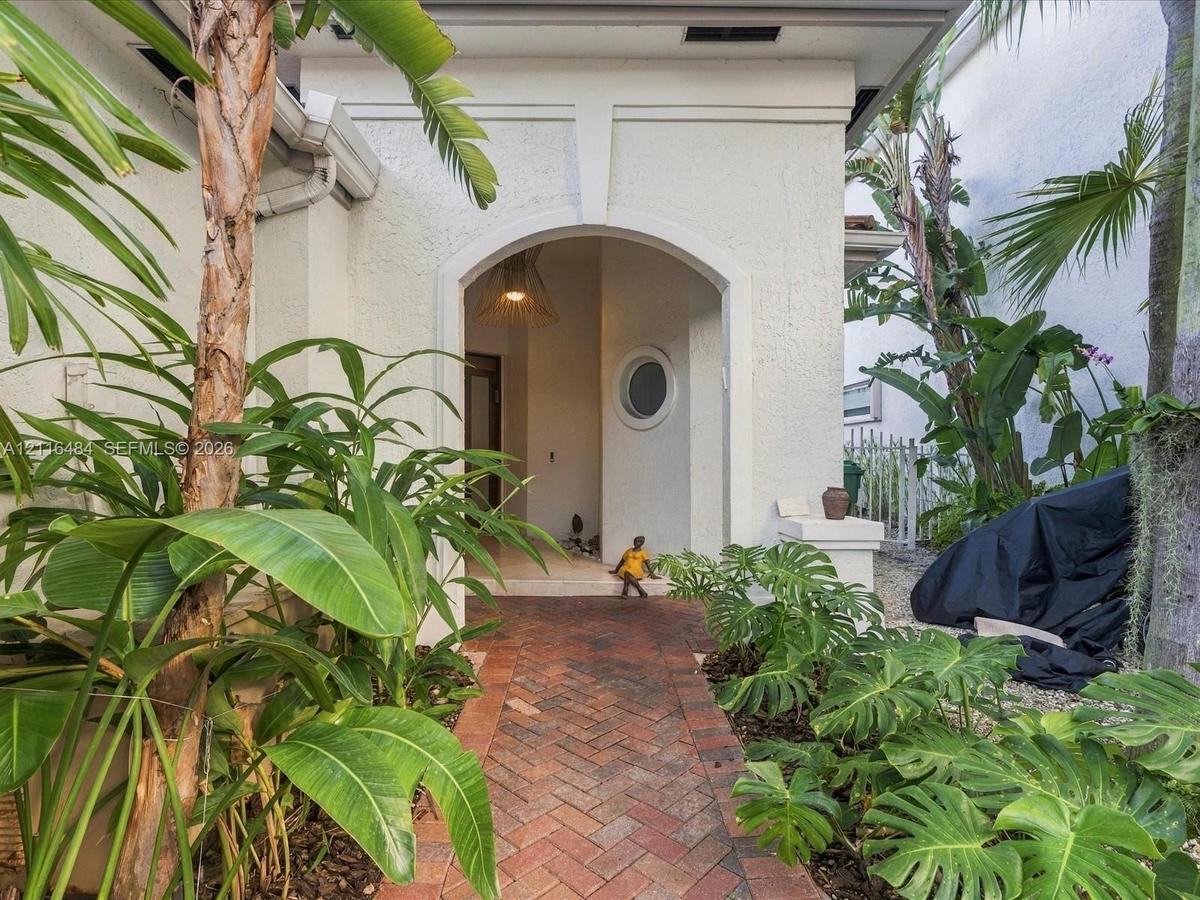
Stucco exterior entry featuring a herringbone-pattern brick walkway, arched doorway, and circular accent window
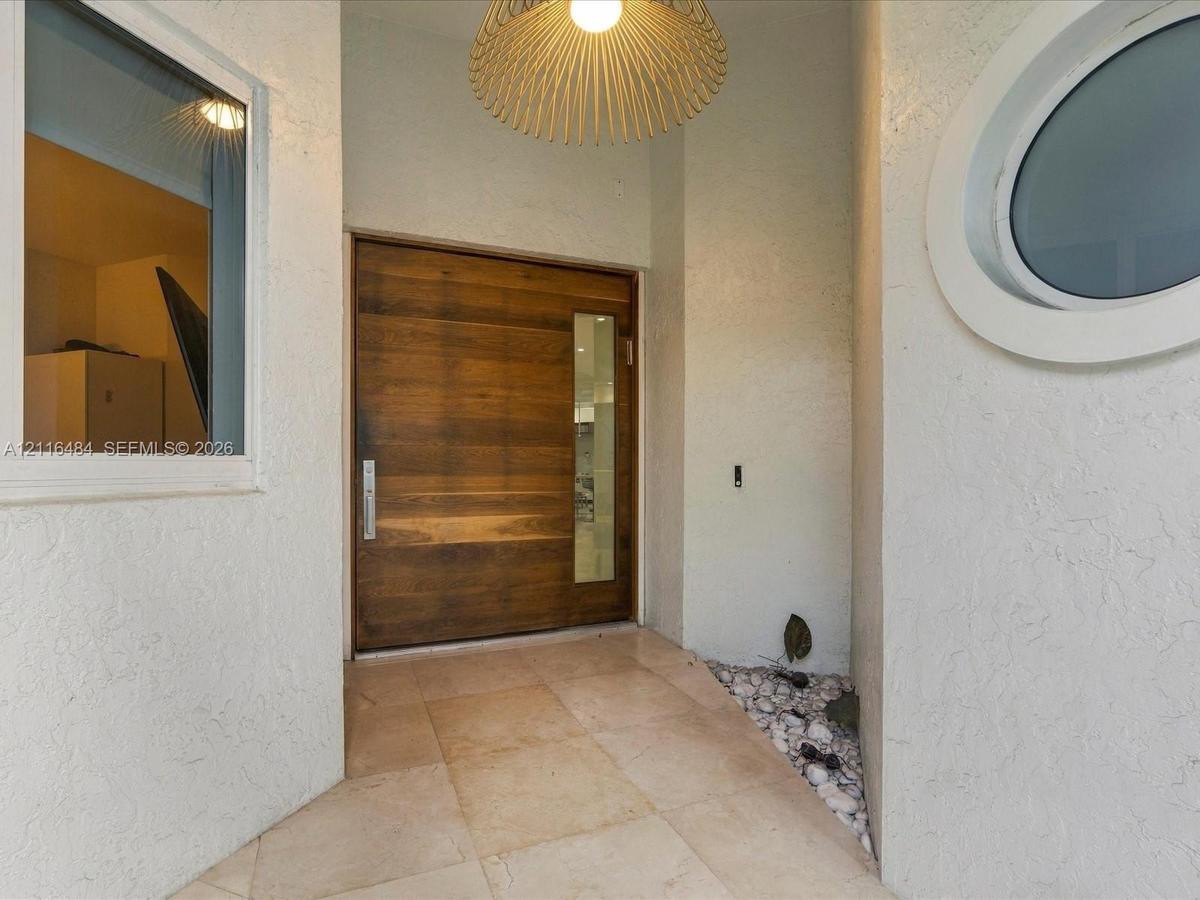
Entryway featuring a large wood-finish pivot door with a vertical glass panel, textured stucco walls, natural stone tile flooring, a circular accent w
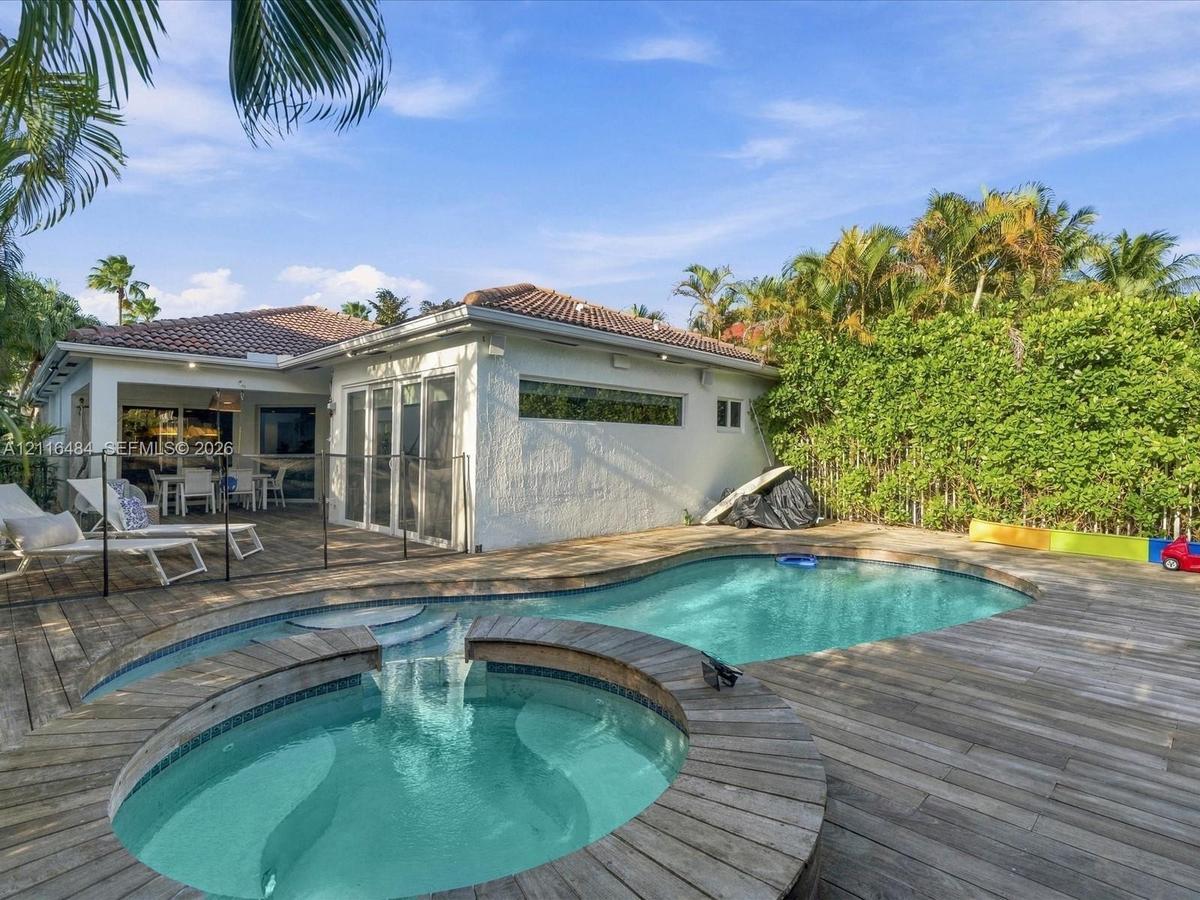
Outdoor living area featuring a wood-decked patio, integrated pool, circular spa with waterfall edge, and dense perimeter landscaping
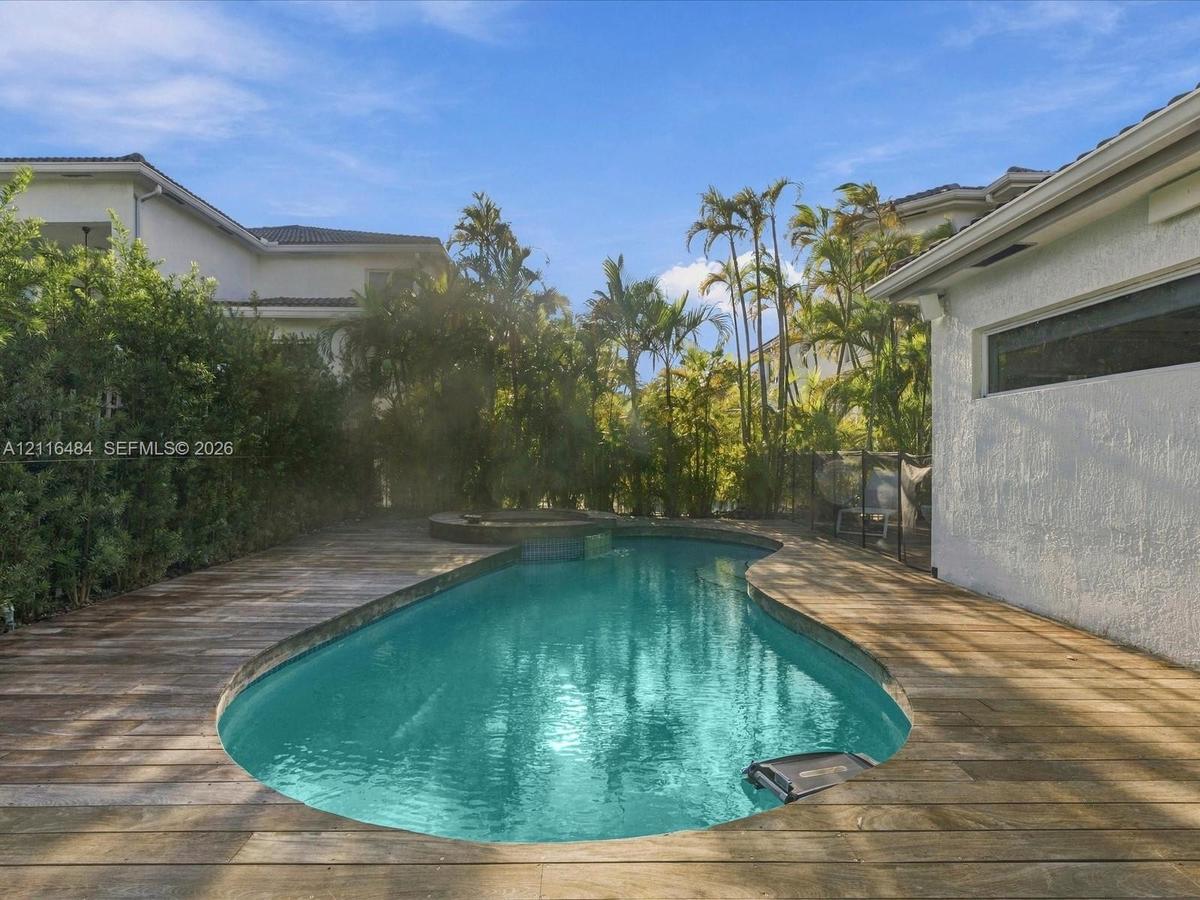
Curved in-ground swimming pool with an attached spa, surrounded by wood-finish decking, white stucco exterior walls, and perimeter landscaping
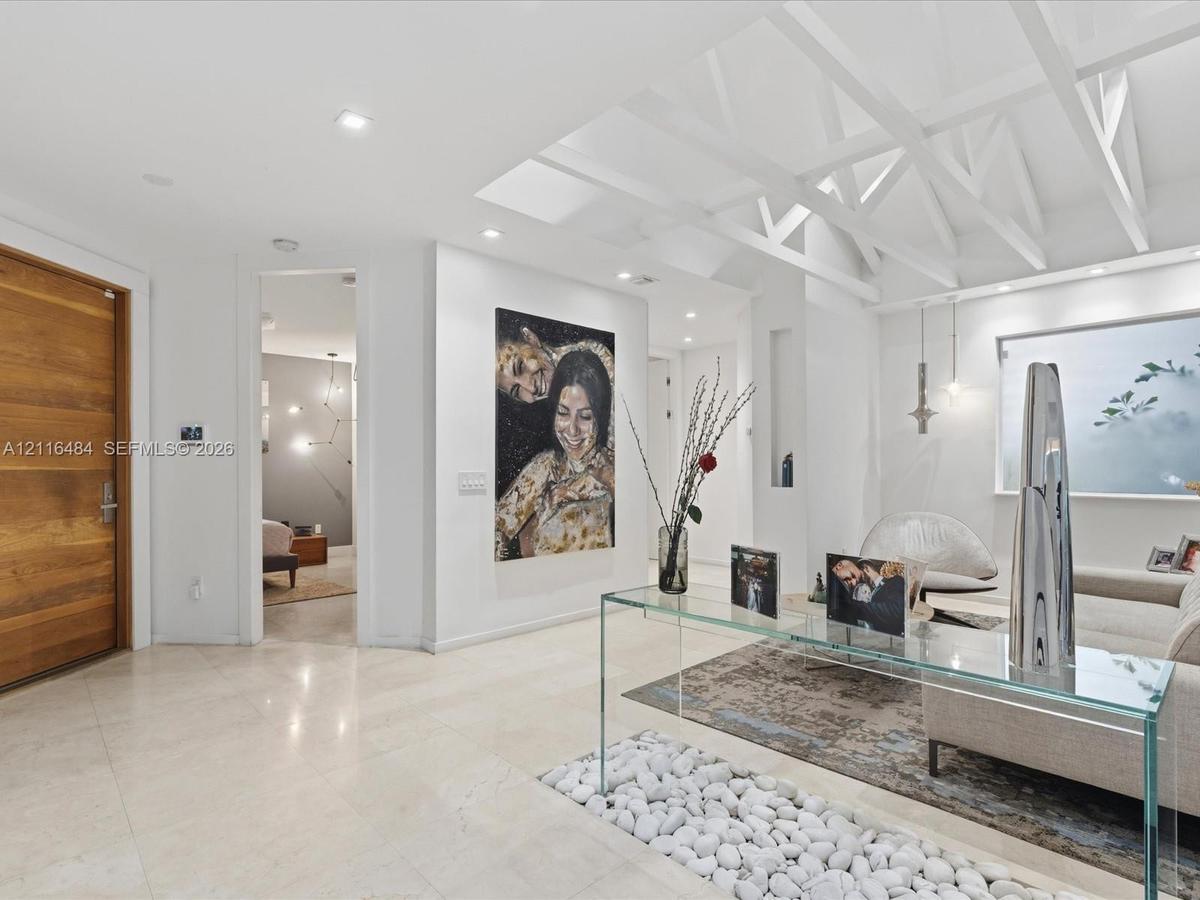
Interior entry featuring polished stone flooring, exposed white-painted ceiling beams, a natural wood-finish door, and a built-in recessed pebble floo
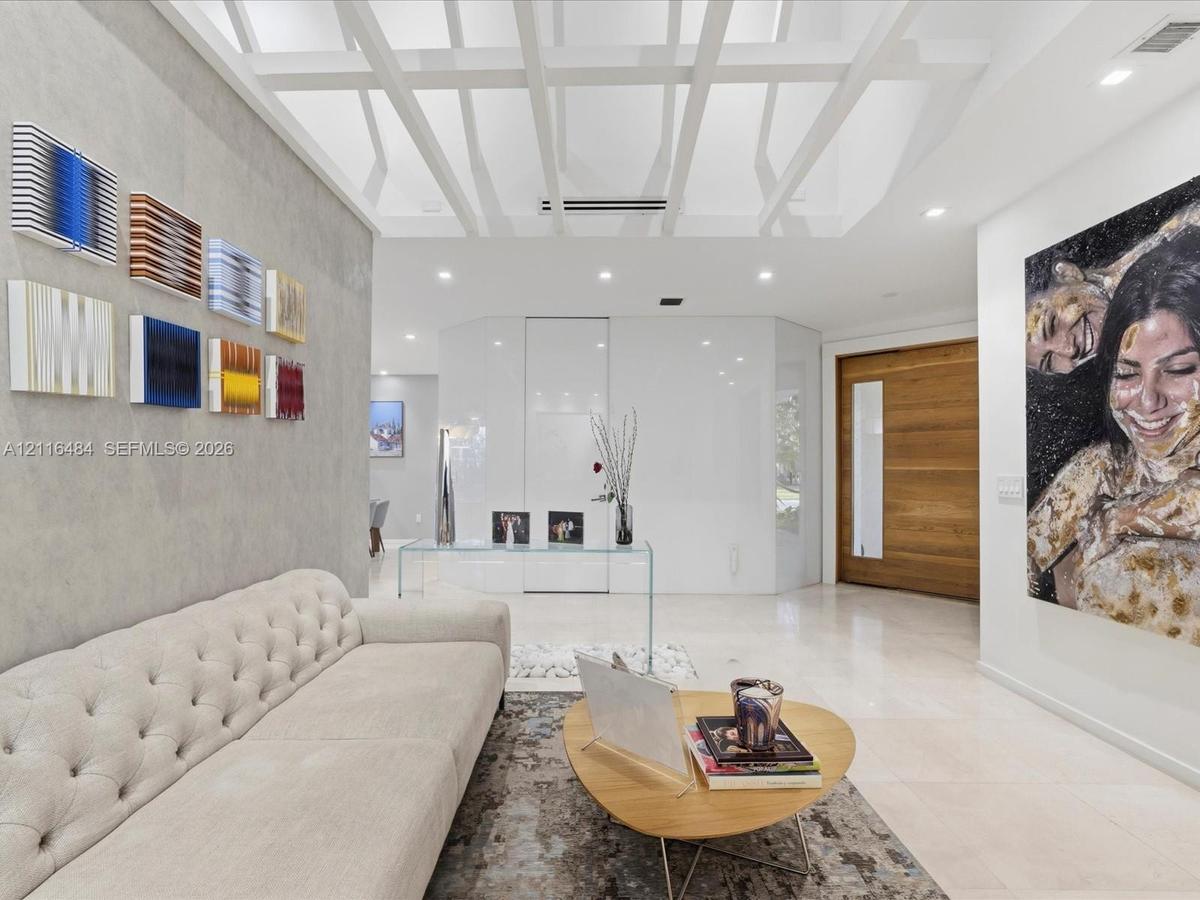
Interior space featuring a coffered ceiling with cross-beam detailing, high-gloss panel cabinetry, polished stone flooring, and a natural wood-finish
Vaulted ceiling with exposed white beams, recessed lighting, tile flooring, textured accent wall, and built-in recessed niche
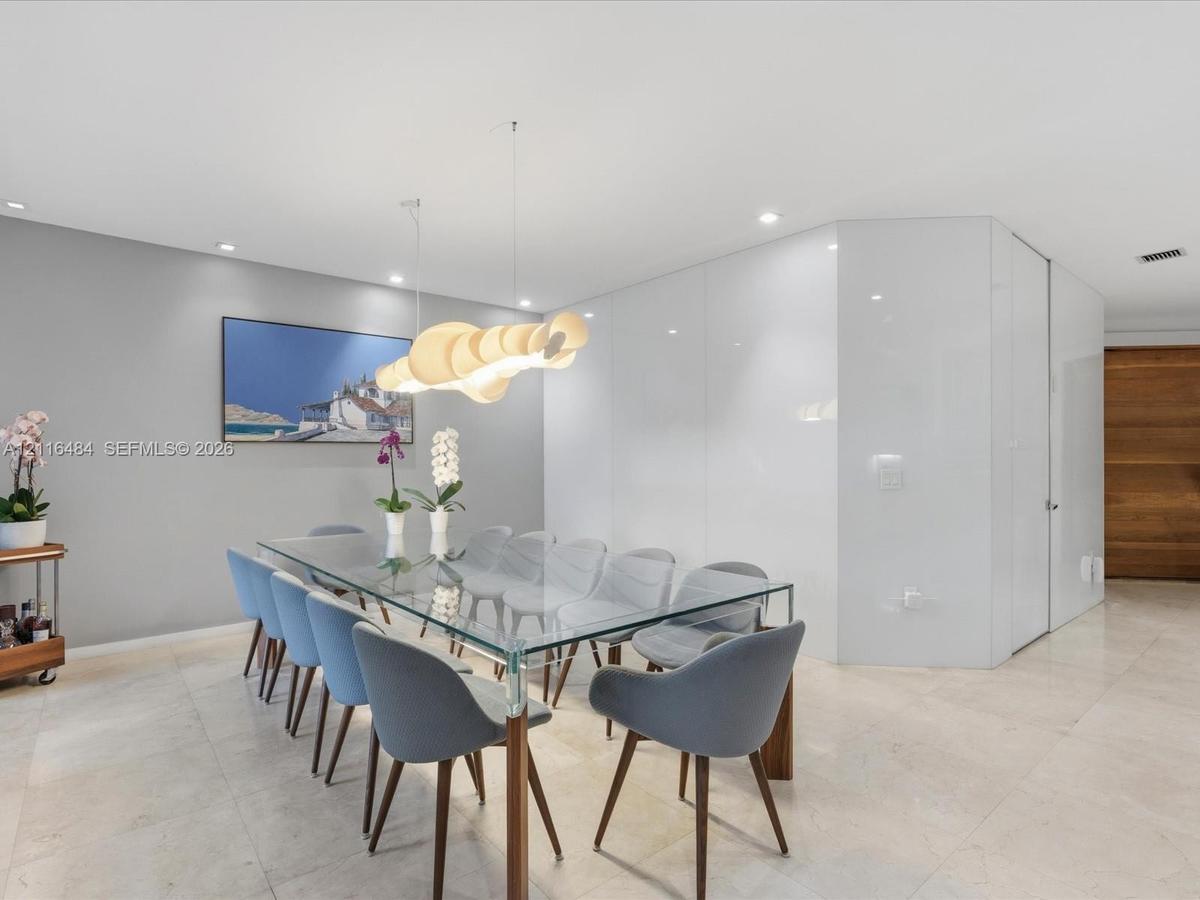
Large-format stone flooring, floor-to-ceiling high-gloss wall paneling, custom sculptural pendant lighting, and natural wood-finish interior door
Kitchen featuring a waterfall-edge island, wood-finish cabinetry, stainless steel appliances, neutral stone flooring, and vaulted beamed ceilings
Kitchen featuring vaulted ceilings with exposed beams, white flat-panel cabinetry, professional-grade stainless steel appliances, stone-finish counter
Open-concept interior featuring exposed white beamed ceiling, polished stone flooring, and recessed lighting
Stucco exterior side yard featuring stone paver walkway, decorative gravel ground cover, mature tropical landscaping, and a metal security gate
Room featuring large-format tile flooring, expansive sliding glass doors, horizontal clerestory windows, and a designer pendant light fixture
Light-filled room featuring large-format tile flooring, a horizontal clerestory window, integrated wall-mounted cabinetry, a sculptural overhead light
High-ceilinged room featuring oversized tile flooring, recessed lighting, a modern spoked pendant fixture, and a clerestory window
Outdoor living space featuring an inground pool, integrated spa, wood-finish decking, and perimeter privacy hedging
Swimming pool with an integrated spa, wood-finish decking, and perimeter privacy hedging
Backyard pool area featuring a custom-shaped swimming pool, an integrated spa, and expansive wood decking
Exterior patio featuring a wood deck, a built-in spa, a swimming pool, and mature palm landscaping
Wood-finish outdoor decking, covered patio, and mature landscaping with palm trees
Outdoor deck featuring wood-finish flooring, a swimming pool, a raised spa with tile accents, and mature palm trees
Covered patio featuring recessed ceiling lighting, a wood-finish floor, and structural columns
Aerial perspective of a residential lot featuring a swimming pool, attached spa, concrete driveway, and mature landscaping
Aerial perspective of a single-story residence featuring a paved driveway, a multi-hip tile roof, and a backyard swimming pool
Aerial perspective of a residence featuring a red tile roof, private swimming pool, concrete paved driveway, and established perimeter landscaping
Aerial perspective of residential lots featuring tiled roofs, paved driveways, and mature landscaping
Aerial perspective of a backyard featuring a swimming pool with an attached spa, wood-finish decking, and mature landscaping
Aerial perspective of residential community featuring a paved basketball court, open green space, pedestrian pathways, and a covered pavilion
Aerial perspective featuring a residential lot with mature trees and a brick-paved driveway, situated within a dense suburban landscape
Aerial perspective of a residential community featuring abundant mature landscaping, palm trees, and multi-story dwellings with pitched rooflines
Aerial perspective of a residential neighborhood featuring tiled roofs, mature landscaping, and numerous swimming pools
Aerial perspective of a suburban neighborhood featuring tile roofing, residential swimming pools, mature landscaping, and proximity to a community pon
Aerial perspective of a residential community featuring multi-story homes with tile roofing, private swimming pools, and mature landscaping
Aerial perspective of a residential community featuring multi-story dwellings, tile roofing, private swimming pools, manicured landscaping, and mature
Aerial perspective featuring a residential property with a private swimming pool, terracotta-style roof tiles, and a wide-reaching skyline backdrop
Aerial perspective of a residential neighborhood featuring multi-story dwellings, red and brown tile roofing, mature landscaping, and palm trees, with
Aerial perspective of a single-story residence featuring a tile roof, paved driveway, and mature landscaping
Aerial perspective of property featuring a swimming pool, spa, mature landscaping, and multi-pitched roofline
Aerial perspective of a residential property featuring a private swimming pool, tiled roof, stucco exterior, and mature landscaping
Aerial perspective of a suburban neighborhood featuring paved street access, mature landscaping, varied tile roofing styles, and regional skyline in t
Aerial perspective of a multi-story residence featuring a tile roof, private swimming pool, and manicured landscaping
Aerial perspective of a multi-story residence featuring a tile roof, an attached garage, and mature landscaping within a planned community
Aerial perspective of a suburban neighborhood featuring residential properties with tile roofing, mature landscaping, paved street access, and surroun
Aerial perspective of the property featuring a tile roof, an in-ground swimming pool, and established landscaping
Aerial perspective of a multi-story residence featuring a tile roof, private swimming pool, and mature landscaping
Aerial perspective featuring a residential property with a tiled roof, multi-car garage, established palm tree landscaping, and distant city skyline b
Vaulted ceiling with exposed white beams, glossy white cabinetry, natural stone flooring, and a solid wood entry door with a rectangular glass panel
Vaulted ceiling with geometric beam detailing, stone-finish accent wall, high-gloss flat-panel door, and polished stone flooring with a built-in river
Open-concept living space featuring large-format tile flooring, recessed lighting, and expansive glass sliding doors
Open-concept space featuring gloss-finish wall paneling, large-format tile flooring, exposed ceiling trusses, and a contemporary architectural pendant
Open-concept interior featuring light-toned tile flooring, high vaulted ceilings with exposed white beams, built-in floor-to-ceiling cabinetry, a kitc
Gourmet kitchen featuring custom wood-finish cabinetry, a large stone-surface island, stainless steel built-in appliances, and white vaulted ceiling b
Modern kitchen featuring wood-finish cabinetry, floor-to-ceiling refrigerator, built-in stainless steel microwave and wall oven, white flat-panel uppe
Open-concept kitchen and living area featuring high vaulted ceilings with exposed white structural beams, waterfall-edge island, integrated stainless
Vaulted ceiling with exposed lattice beams, recessed lighting, integrated wall-mounted cabinetry, and tile flooring
High ceiling featuring exposed white lattice beams, polished stone flooring, recessed lighting, and a kitchen island with integrated shelving
Living space featuring a vaulted ceiling with exposed lattice-style beams, built-in shelving, integrated cabinetry, large-format tile flooring, and sl
Polished stone flooring, smooth white wall finish, and natural light via an oversized picture window
Interior space featuring floor-to-ceiling sliding closet doors, a multi-arm sculptural light fixture, and a neutral color palette
Neutral-toned room featuring a prominent accent wall, polished tile flooring, and a multi-arm geometric light fixture
Wood-veneer wall paneling, floating basin sink with integrated storage, cylindrical pendant lighting, and large-format tile flooring
Walk-in shower featuring diagonal-pattern stone wall tile, glass enclosure, dual shower heads, and an integrated recessed soap niche
Laundry area featuring built-in white cabinetry, a utility sink with a high-arch faucet, a countertop workspace, and a metal clothing rod
Room featuring wood-finish flooring, vaulted ceilings, and extensive built-in cabinetry including integrated desk space, overhead storage, and open sh
Interior space featuring wood-finish flooring, a wood-panel accent wall, built-in overhead cabinetry, recessed ceiling lighting, and a modern circular
Interior room featuring wood-finish wall paneling, light-tone wood-finish flooring, a wall-mounted wood-finish cabinet, and a large circular flush-mou
Bathroom featuring stone-tiled shower enclosure with sliding glass doors, integrated stainless steel shower panel, wall-to-wall mirror, and wood-finis
Floor-to-ceiling sliding glass doors, white structural pendant lighting, wall-mounted floating cabinetry, and neutral-toned stone flooring
Contemporary bedroom featuring a wall-mounted wood-finish media panel, a minimalist suspended storage console, a structural walk-in wardrobe, and a ge
Floating dual-tone vanity with a rectangular vessel sink and quartz countertop, complemented by a floor-to-ceiling mirror, a frosted glass privacy par
Floating vanity with a rectangular vessel sink and wood-finish cabinetry, frameless glass shower enclosure featuring a rainfall showerhead and body sp
Floating vanity with dark wood-finish cabinetry, white countertop, and rectangular vessel sink, paired with a large mirrored medicine cabinet, soaking
Freestanding soaking tub with a floor-mounted chrome faucet, textured white wall finish, floating dual-tone vanity, integrated mirrored cabinetry, and
Custom walk-in closet featuring floor-to-ceiling built-in cabinetry, multiple hanging rods, adjustable shelving, integrated drawers with glass-panel f
Custom floor-to-ceiling cabinetry featuring integrated shelving, wood-finish accent paneling, and polished metal hardware
Floor-to-ceiling built-in white cabinetry with vertical pulls, tile flooring, and a flush-mount overhead light fixture
Neutral-tone tile flooring, custom wood-finish wall paneling, integrated white display shelving, sleek floor-to-ceiling door, and recessed lighting
Bathroom featuring a walk-in glass shower enclosure, stone-tiled wall surfaces with a mosaic decorative inlay, a wall-mounted medicine cabinet with mi
Garage space featuring a metal sectional door with integrated reinforcement bracing and an automated door opener assembly
Stucco exterior featuring a tiled roof, arched garage entry, herringbone-patterned brick paver driveway, and mature landscaping
Exterior facade featuring a tile roof, stucco finish, attached two-car garage, brick-paver driveway, and landscaped garden with mature palm trees
Living space featuring a coffered lattice ceiling, large-format tile flooring, a prominent stone-finish feature wall, recessed lighting, and a built-iStucco exterior featuring a multi-car garage, herringbone-patterned brick paver driveway, terracotta roof tiles, and wall-mounted exterior lightingStucco exterior entry featuring a herringbone-pattern brick walkway, arched doorway, and circular accent windowEntryway featuring a large wood-finish pivot door with a vertical glass panel, textured stucco walls, natural stone tile flooring, a circular accent wOutdoor living area featuring a wood-decked patio, integrated pool, circular spa with waterfall edge, and dense perimeter landscapingCurved in-ground swimming pool with an attached spa, surrounded by wood-finish decking, white stucco exterior walls, and perimeter landscapingInterior entry featuring polished stone flooring, exposed white-painted ceiling beams, a natural wood-finish door, and a built-in recessed pebble flooInterior space featuring a coffered ceiling with cross-beam detailing, high-gloss panel cabinetry, polished stone flooring, and a natural wood-finish Vaulted ceiling with exposed white beams, recessed lighting, tile flooring, textured accent wall, and built-in recessed nicheLarge-format stone flooring, floor-to-ceiling high-gloss wall paneling, custom sculptural pendant lighting, and natural wood-finish interior door

Description

Step into this exceptional single-story architectural showpiece in Presidential Estates, where dramatic vaulted ceilings with striking exposed white beams frame expansive open-concept living areas that feel both grand and wonderfully livable. Designed for seamless indoor-outdoor flow and effortless entertaining, the fully reimagined residence showcases a modern chef’s kitchen with custom cabinetry, an oversized island perfect for gatherings, and premium high-end stainless steel appliances including a built-in refrigerator, oven, cooktop, microwave, and dishwasher. Abundant natural light pours through every space, complemented by designer finishes and a spa-inspired primary bathroom featuring a freestanding soaking tub that creates a true private sanctuary.What truly sets this home apart is the thoughtful conversion of the former garage into a full movie theater and dedicated service quarter. This transformation elevates the residence into a genuine 4-bedroom home, offering exceptional flexibility, additional living space, and a unique entertainment hub rarely found in the neighborhood. Outside, a private backyard oasis awaits with a wood deck, sparkling pool, and jacuzzi, all enveloped in mature landscaping for complete seclusion and the ultimate South Florida lifestyle. Move-in ready and arguably the premier modern single-story option currently available in Presidential Estates. Easy to show with notice—this is refined living without compromise.

Amenities

  • Bedroom Layout Three Way Split
  • Built-in Features
  • Closet Cabinetry
  • Dishwasher
  • Disposal
  • Dryer
  • Gas Range
  • Gas Water Heater
  • Gated
  • Lighting
  • Maintained Community
  • Microwave
  • Oven
  • Pool
  • Refrigerator
  • Vaulted Ceiling(s)
  • Washer

All information furnished regarding property for sale, rental or financing is from sources deemed reliable, but no warranty or representation is made as to the accuracy thereof and same is submitted subject to errors, omissions, change of price, rental or other conditions, prior sale, lease or financing or withdrawal without notice. International currency conversions where shown are estimates based on recent exchange rates and are not official asking prices.

All dimensions are approximate. For exact dimensions, you must hire your own architect or engineer.