11123 37th Manor
Davie, FL 33328

Property

Ownership: For Sale
Type: Single Family
Rooms: 3
Bedrooms: 5 BR
Bathrooms: 2½
Area: 2833 sq ft
Lot Size: 0.8 Acres

Financials

Price:$1,639,000
Annual Taxes:$9,630
Common charges:$720
Deborah L. Ginsburg
150 Worth Ave, Palm Beach, FL 33480
Listing Courtesy of Florida New Dream Corp.

Located in the gated community of Mystique Estates in Davie, this 5 bedroom, 2.
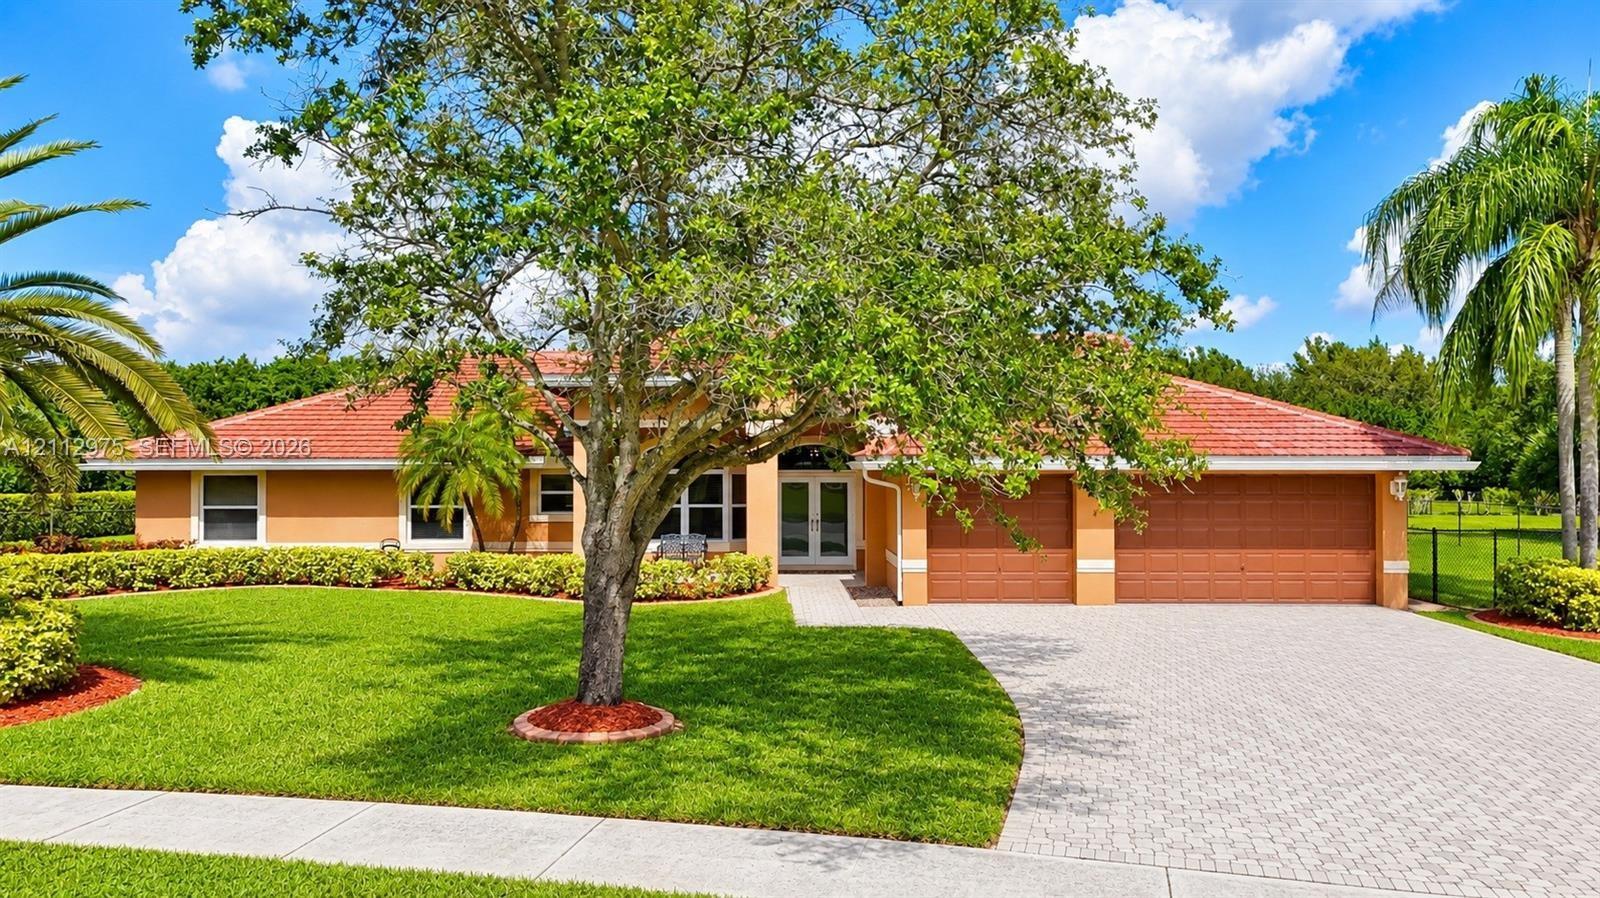
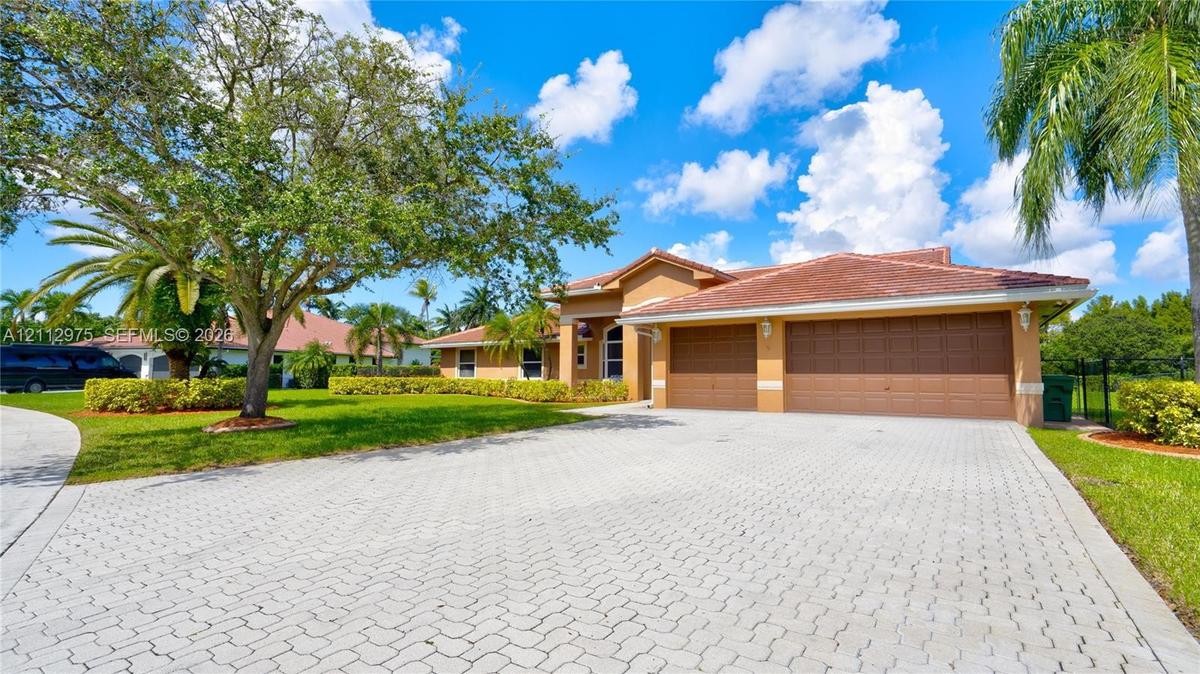
Single-story residence featuring a tile roof, stucco exterior, three-car garage, and a paved driveway

Single-story residence featuring a tile roof, stucco exterior, three-car garage, and a paved driveway

Single-story residence featuring a tile roof, stucco exterior, three-car garage, and a paved driveway
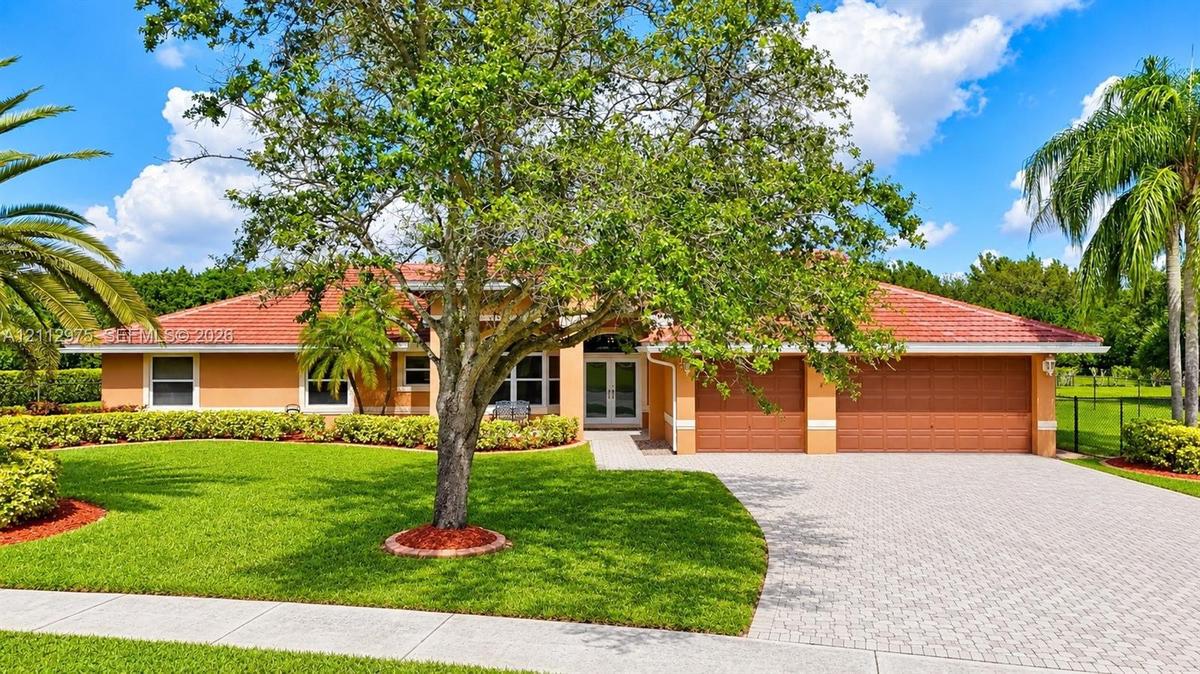
Single-story exterior featuring a tile roof, an attached two-car garage, and concrete paver driveway with mature landscaping
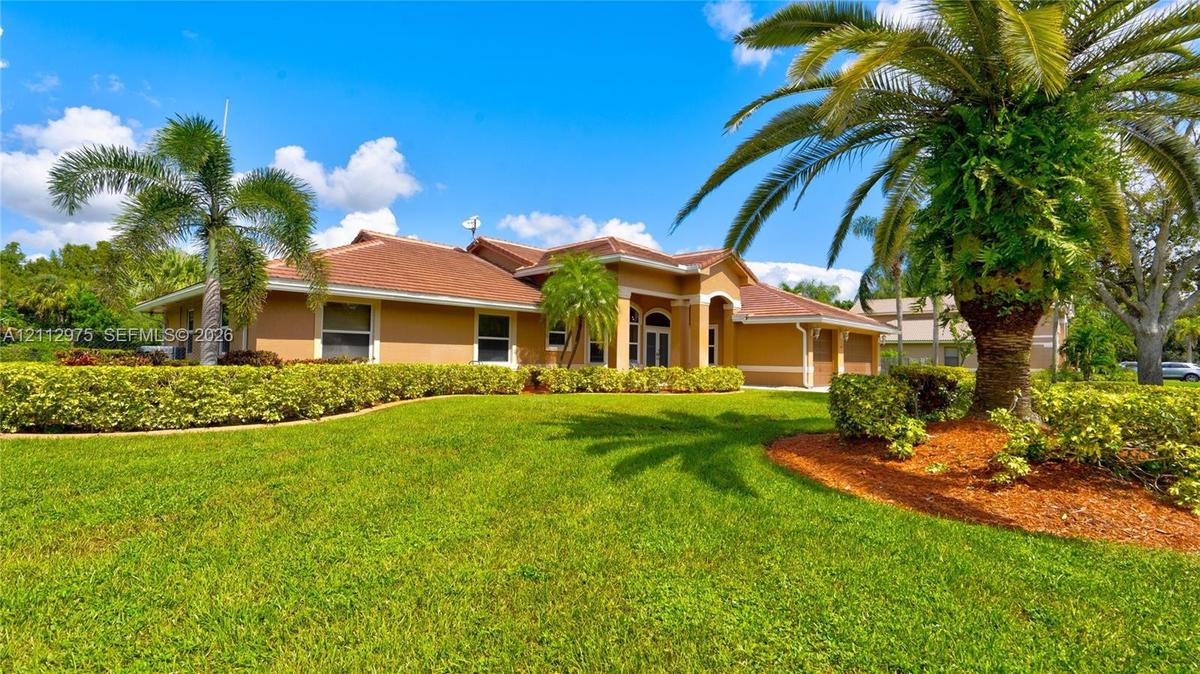
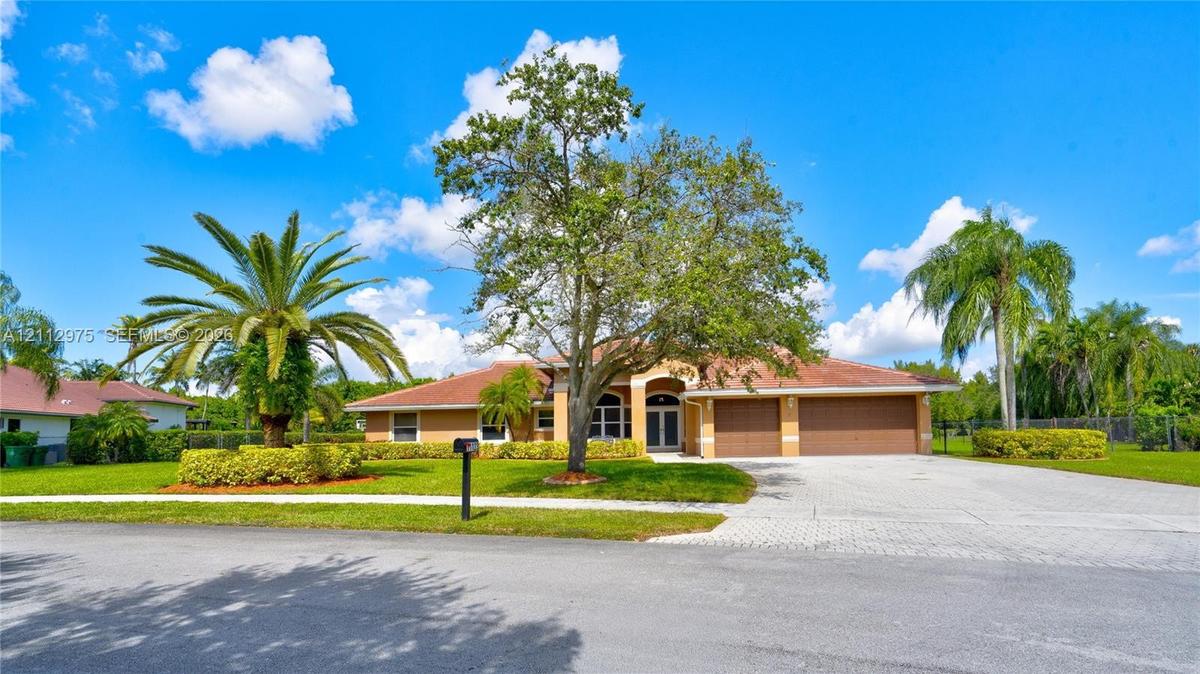
Single-story residence featuring a tile roof, stucco exterior, multi-car garage, and established landscaping with mature palm trees
Stucco exterior residence featuring a multi-car garage, concrete paver driveway, terracotta-style roof, and mature landscaping
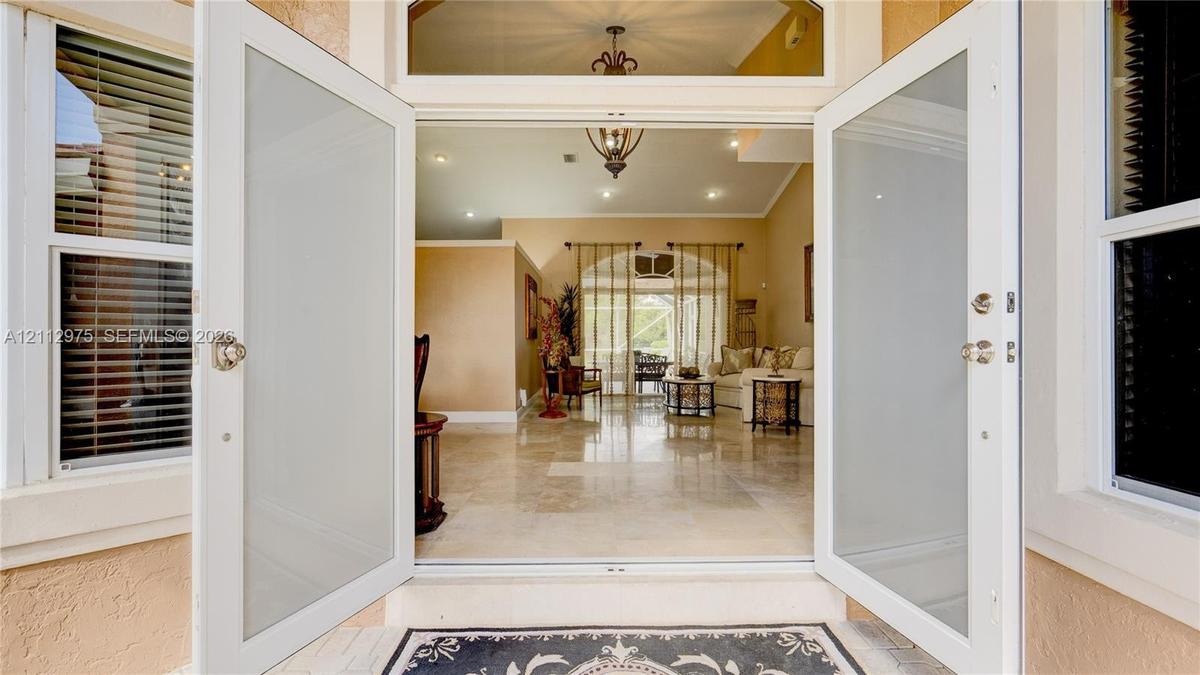
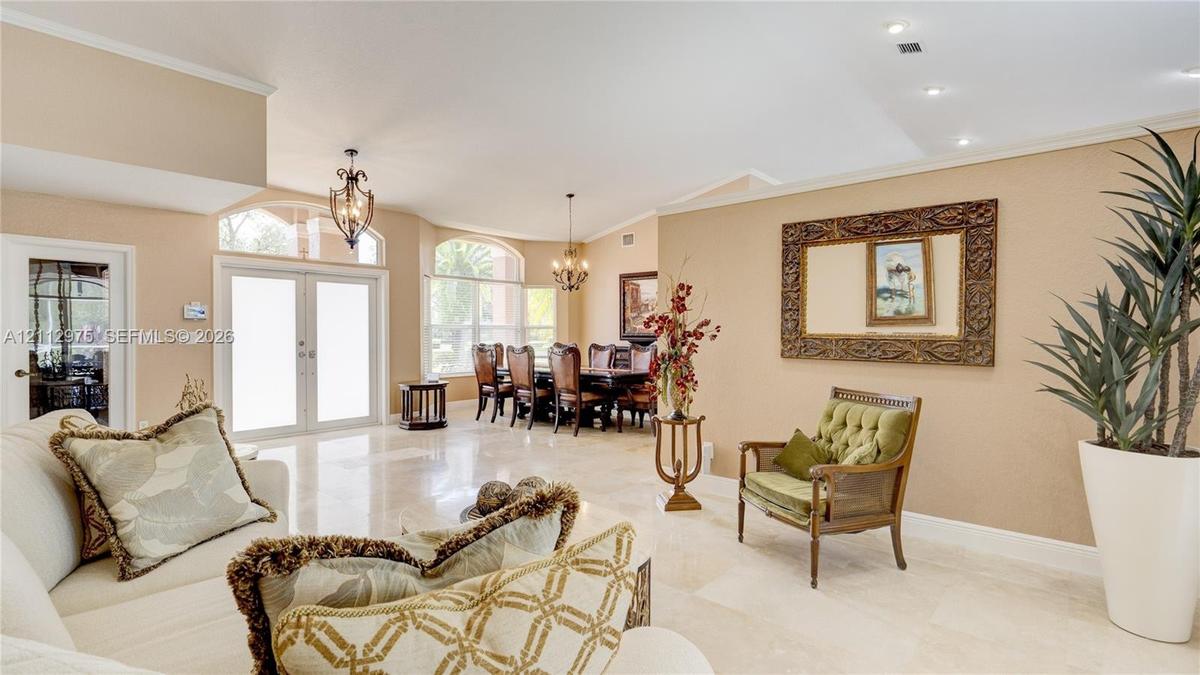
Double door entryway featuring glass panel inserts, arched transom window, polished stone tile flooring, and decorative hanging pendant lighting
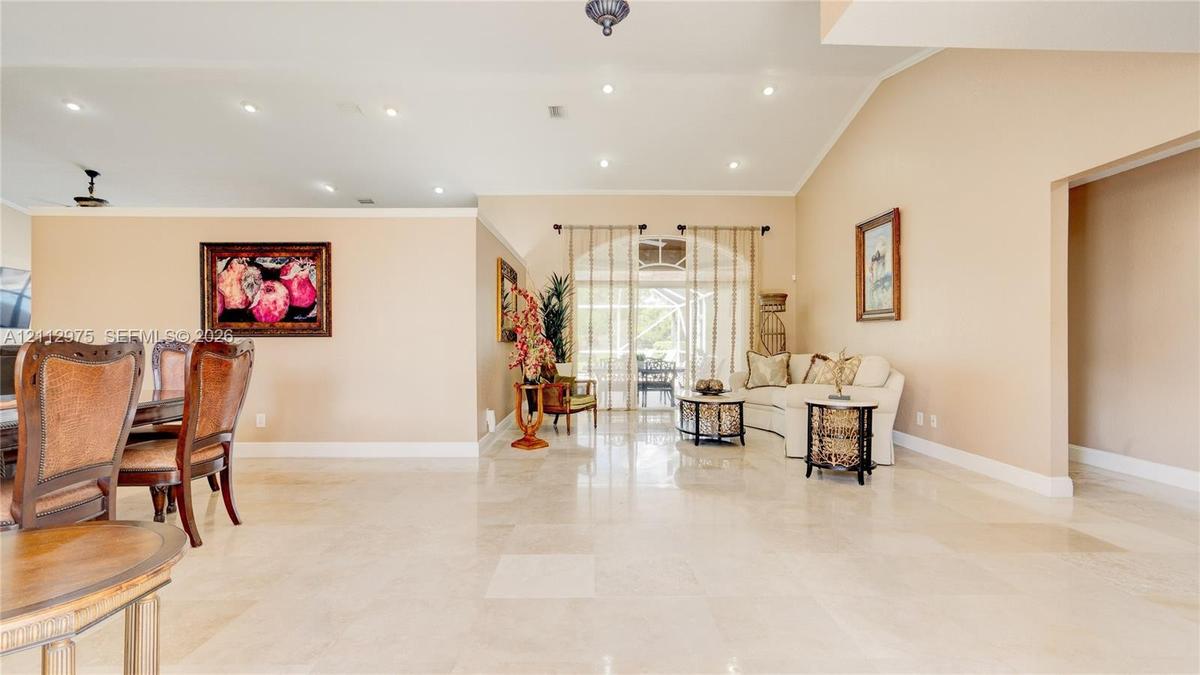
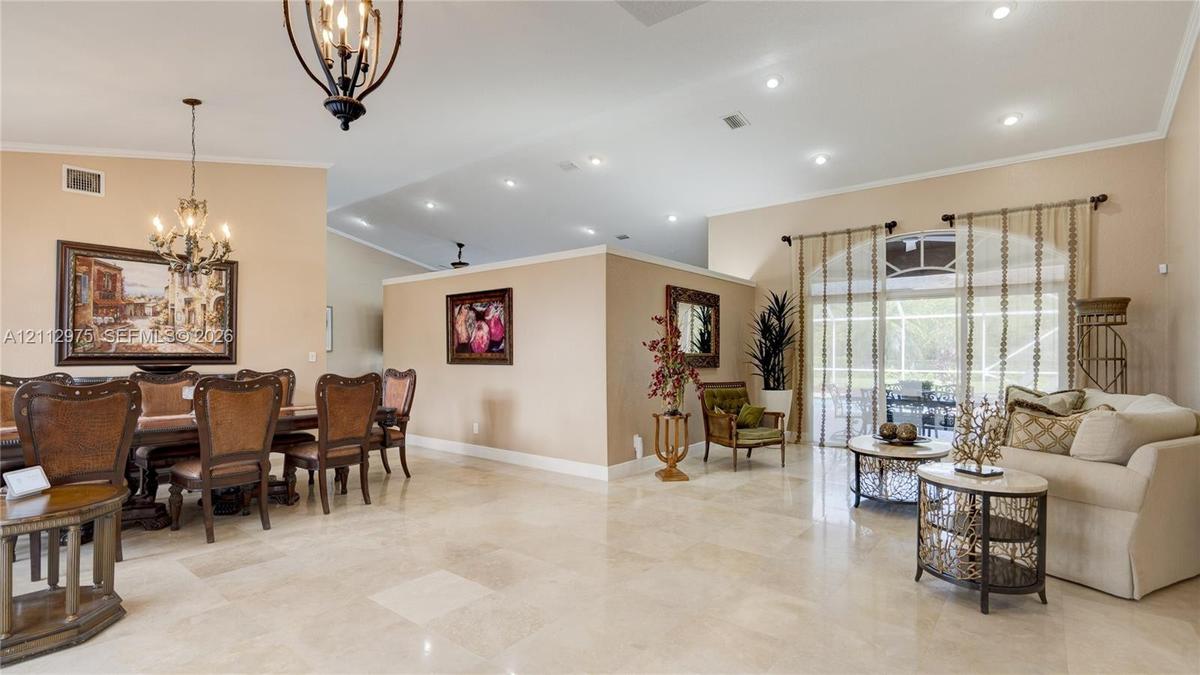
Vaulted ceilings with recessed lighting, stone-finish flooring, and expansive glass sliding doors
Open floor plan featuring vaulted ceilings, recessed lighting, stone-finish flooring, and a large sliding glass door with arched transom window
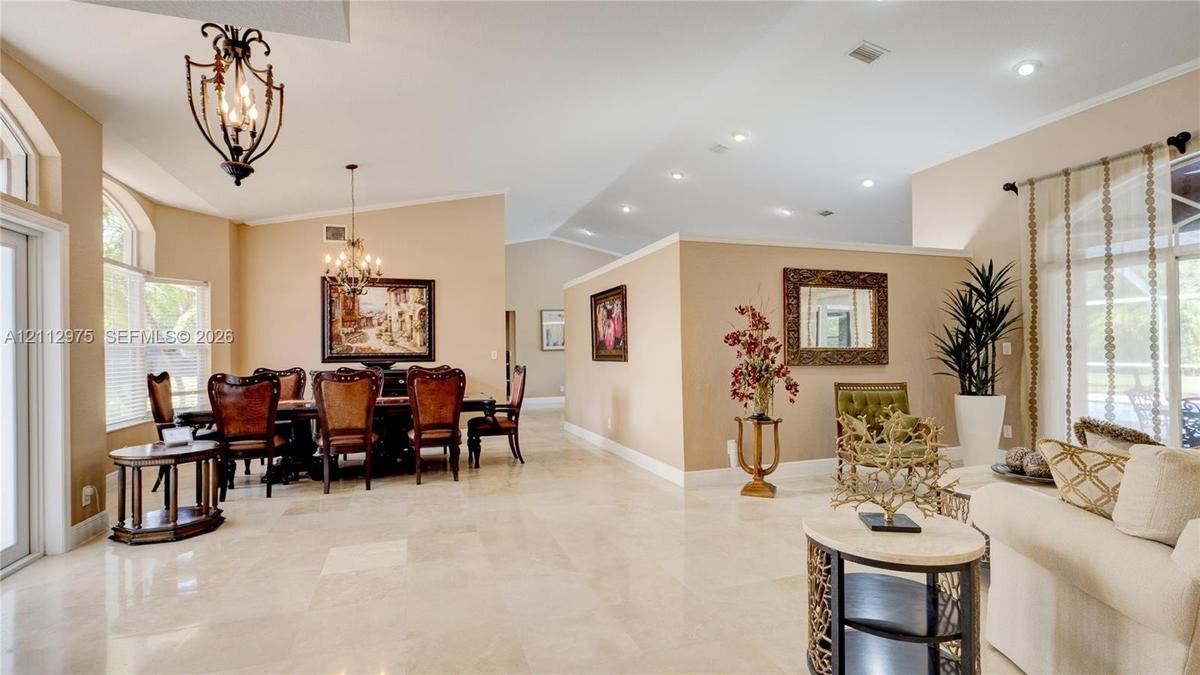
Open-concept living space featuring vaulted ceilings, recessed lighting, arched windows, stone-finish tile flooring, and decorative multi-tiered chand
Open-concept area featuring stone flooring, recessed lighting, double glass-panel entry doors, arched windows, and decorative hanging light fixtures
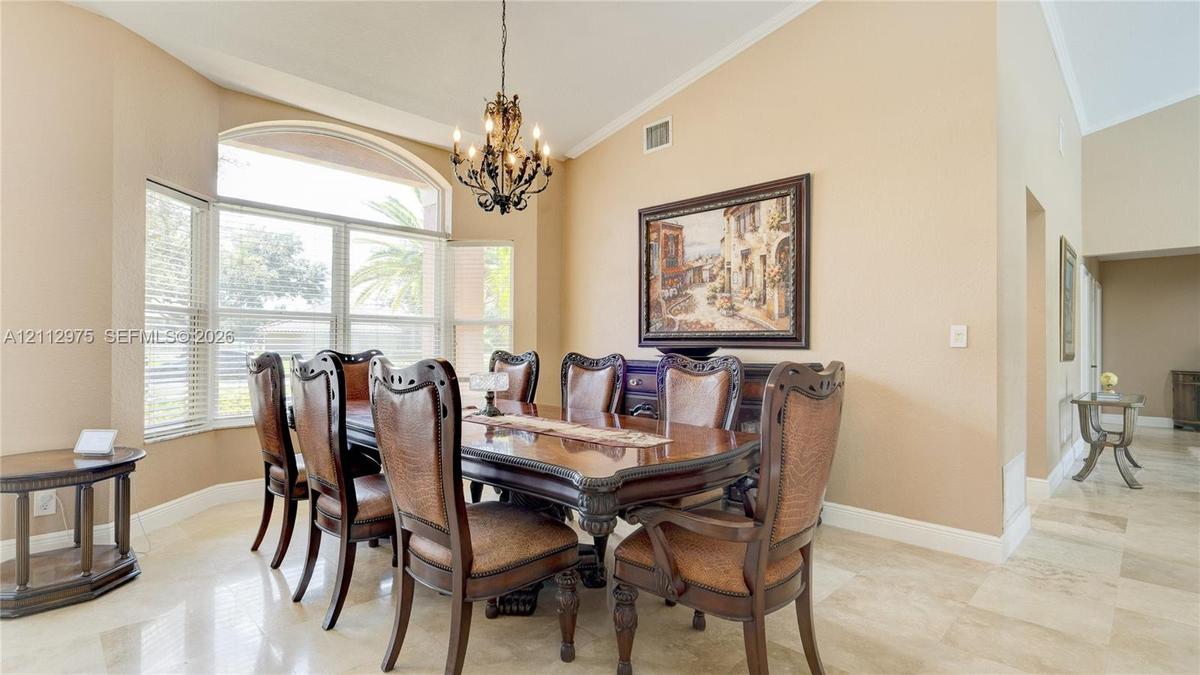
Dining room featuring vaulted ceilings, stone-finish flooring, a decorative wrought-iron chandelier, and a large bay window
Open-concept room featuring vaulted ceilings, stone-finish flooring, dual iron chandeliers, and large arched windows
Vaulted ceilings with a central fan, large bay window, and sliding glass doors providing access to the exterior
Room featuring vaulted ceilings, polished stone flooring, a multi-pane bay window, and a central ceiling fan with integrated lighting
Built-in double vanity with stone countertop, drop-in dual sinks, wood-finish cabinetry, and oversized wall-to-wall mirror
Dual-sink vanity with stone countertop, wood-finish cabinetry, full-width wall mirror, and glass-block walk-in shower enclosure
Neutral-toned interior featuring tile flooring, dual windows with horizontal blinds, and a ceiling fan with integrated lighting
Room featuring neutral wall paint, a ceiling fan with integrated light fixture, and a window with horizontal slatted blinds
Neutral-toned interior space featuring light-colored stone-finish flooring, two windows equipped with slatted blinds, and a central ceiling fan with m
Bedroom featuring tile flooring, neutral wall tones, and a ceiling fan with integrated lighting
Room interior featuring a ceiling fan with integrated lighting, dual-panel closet doors, a window with horizontal blinds, and textured wall surfaces
Dual-sink vanity with stone countertop, wood cabinetry, full-width mirror, and multi-bulb integrated lighting
Walk-in shower with a glass enclosure, tiled surround, and stone-finish floor tiling, complemented by white built-in cabinetry and a porcelain toilet
Open-concept interior featuring natural stone flooring, arched picture windows, recessed lighting, a vaulted ceiling, and built-in cabinetry
Pedestal sink with metal faucet, wall-mounted crystal-accented chandelier, and horizontal blind window treatment
Kitchen featuring light wood-finish cabinetry, stone-style countertops, stainless steel wall-mounted oven and microwave, and stone-style flooring
Vaulted ceilings and dual sliding glass doors featuring exterior access to a screened-in lanai with an inground pool and paver deck
Kitchen featuring raised-panel wood cabinetry, stone countertops, stone tile backsplash, and stainless steel built-in appliances including a wall oven
Kitchen featuring stone countertops, light-wood cabinetry, stainless steel dishwasher, vaulted ceilings, and arched window
Neutral-toned room featuring recessed ceiling lighting and light-toned tile flooring
Laundry room featuring a utility sink with a chrome faucet, installed wire shelving, and a horizontal window with blinds
Garage featuring an epoxy-coated floor, built-in wooden cabinetry, a window with horizontal blinds, and a reinforced wall-mounted anchor point
Screened-in patio featuring a paver deck, built-in outdoor kitchen, and an inground swimming pool with metal handrails
Screen-enclosed swimming pool with a concrete paver deck, metal pool cage, and mature landscaping
Covered patio featuring paver flooring, a screened enclosure, recessed lighting, and arched window detailing
Expansive backyard featuring a large grass lawn, screened-in patio, and mature palm trees
In-ground swimming pool enclosed by a screened lanai, clay tile roof, and landscaped garden beds featuring mature palm trees
Aerial perspective of a property featuring a tile roof, expansive manicured lawn, paved driveway, and a screened-in pool enclosure
Single-story residence featuring a tile roof, stucco exterior, three-car garage, and a paved drivewaySingle-story exterior featuring a tile roof, an attached two-car garage, and concrete paver driveway with mature landscapingSingle-story residence featuring a tile roof, stucco exterior, multi-car garage, and established landscaping with mature palm treesStucco exterior residence featuring a multi-car garage, concrete paver driveway, terracotta-style roof, and mature landscapingDouble door entryway featuring glass panel inserts, arched transom window, polished stone tile flooring, and decorative hanging pendant lightingVaulted ceilings with recessed lighting, stone-finish flooring, and expansive glass sliding doorsOpen floor plan featuring vaulted ceilings, recessed lighting, stone-finish flooring, and a large sliding glass door with arched transom windowOpen-concept living space featuring vaulted ceilings, recessed lighting, arched windows, stone-finish tile flooring, and decorative multi-tiered chandOpen-concept area featuring stone flooring, recessed lighting, double glass-panel entry doors, arched windows, and decorative hanging light fixturesDining room featuring vaulted ceilings, stone-finish flooring, a decorative wrought-iron chandelier, and a large bay window
Description

Located in the gated community of Mystique Estates in Davie, this 5-bedroom, 2.5-bath home sits on nearly an acre at the entrance to a cul-de-sac. The property backs onto a grassy area and walking trail, with no rear neighbors. Travertine flooring runs throughout the home, and the primary suite features two walk-in closets and a jetted soaking tub. Additional features include updated bathrooms, impact windows and doors, a 3-year-old roof, and two A/C systems. Outside, a screened, heated in-ground pool and outdoor kitchen make it easy to enjoy afternoons by the pool and weekend cookouts. Come see it for yourself!
Amenities

  • Arched
  • BBQ
  • Dishwasher
  • Disposal
  • Dryer
  • Gated
  • Ice Maker
  • Kitchen Island
  • Lighting
  • Microwave
  • Oven
  • Refrigerator
  • Sidewalks
  • Smoke Detectors
  • Vaulted Ceiling(s)
  • Walk-In Closet(s)
  • Washer

All information furnished regarding property for sale, rental or financing is from sources deemed reliable, but no warranty or representation is made as to the accuracy thereof and same is submitted subject to errors, omissions, change of price, rental or other conditions, prior sale, lease or financing or withdrawal without notice. International currency conversions where shown are estimates based on recent exchange rates and are not official asking prices.

All dimensions are approximate. For exact dimensions, you must hire your own architect or engineer.