
Property
| Ownership: | Unknown |
|---|---|
| Rooms: | 5 |
Financials
Price:$999,500
Listing Courtesy of Compass
Prime Mixed Use Development Opportunity Laconia, Bronx An exceptional opportunity for investors and developers to capitalize on a well positioned property along the bustling Boston Road commercial corridor in the ...


Description
Prime Mixed-Use Development Opportunity | Laconia, Bronx
An exceptional opportunity for investors and developers to capitalize on a well-positioned property along the bustling Boston Road commercial corridor in the Bronx.
Situated on a 2,476-square-foot lot with approximately 27 feet of frontage, this property is located within a C4-2 zoning district, offering significant potential for redevelopment or expansion.
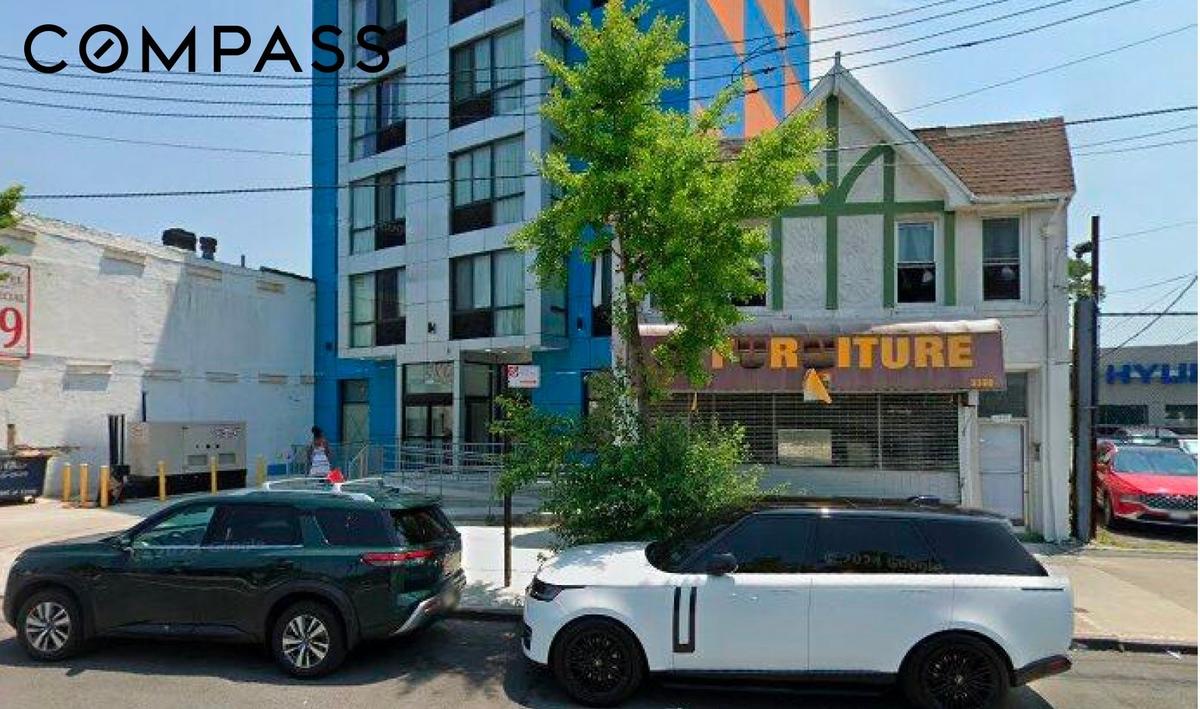
The existing two-story, approximately 2,700-square-foot mixed-use building features ground-floor commercial space with residential space above.
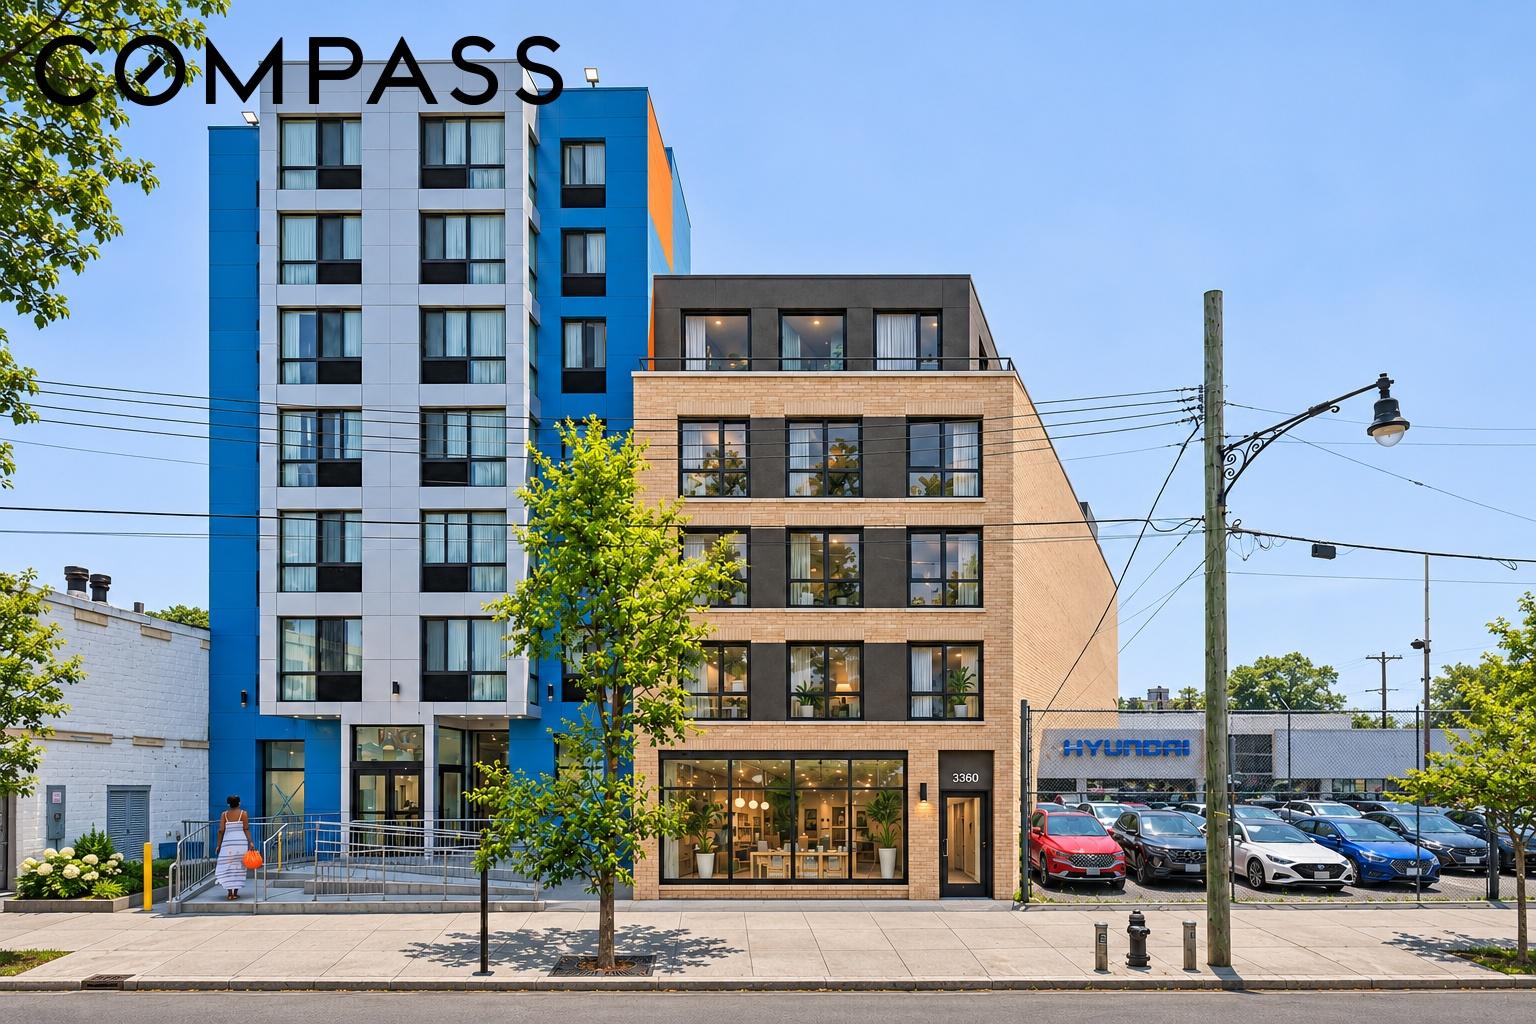
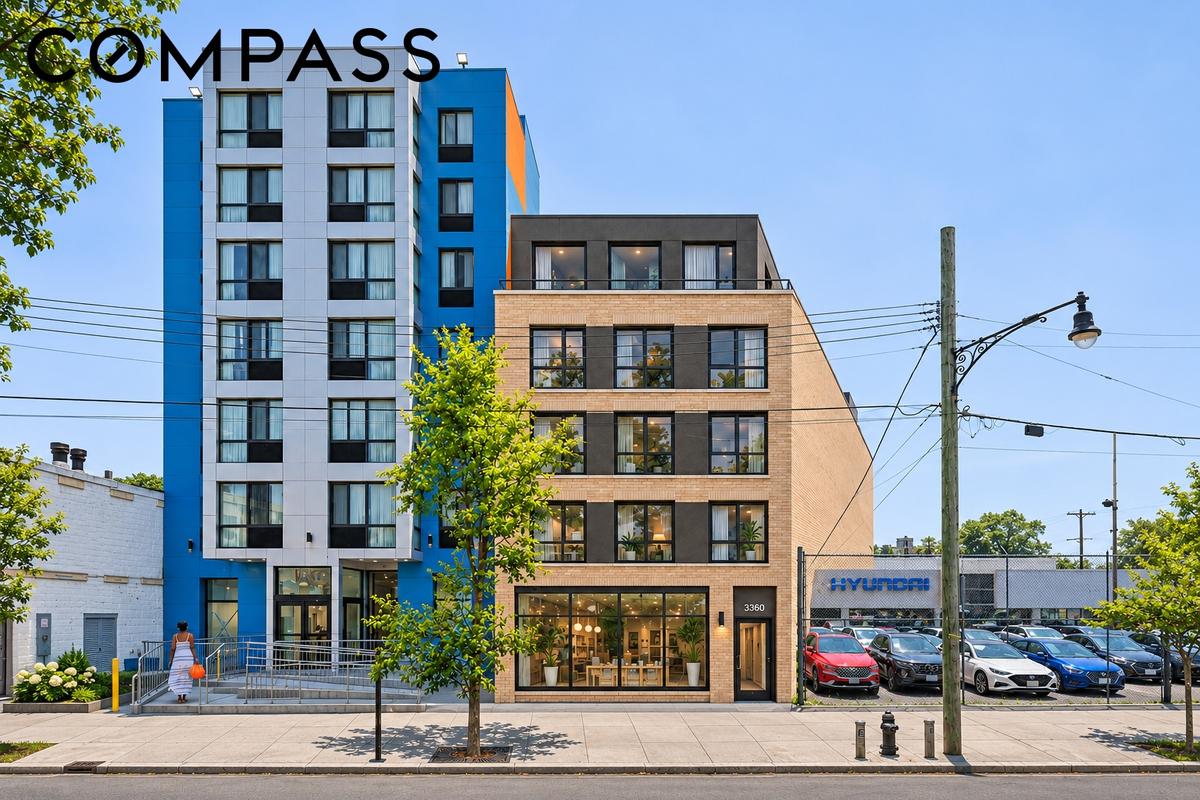
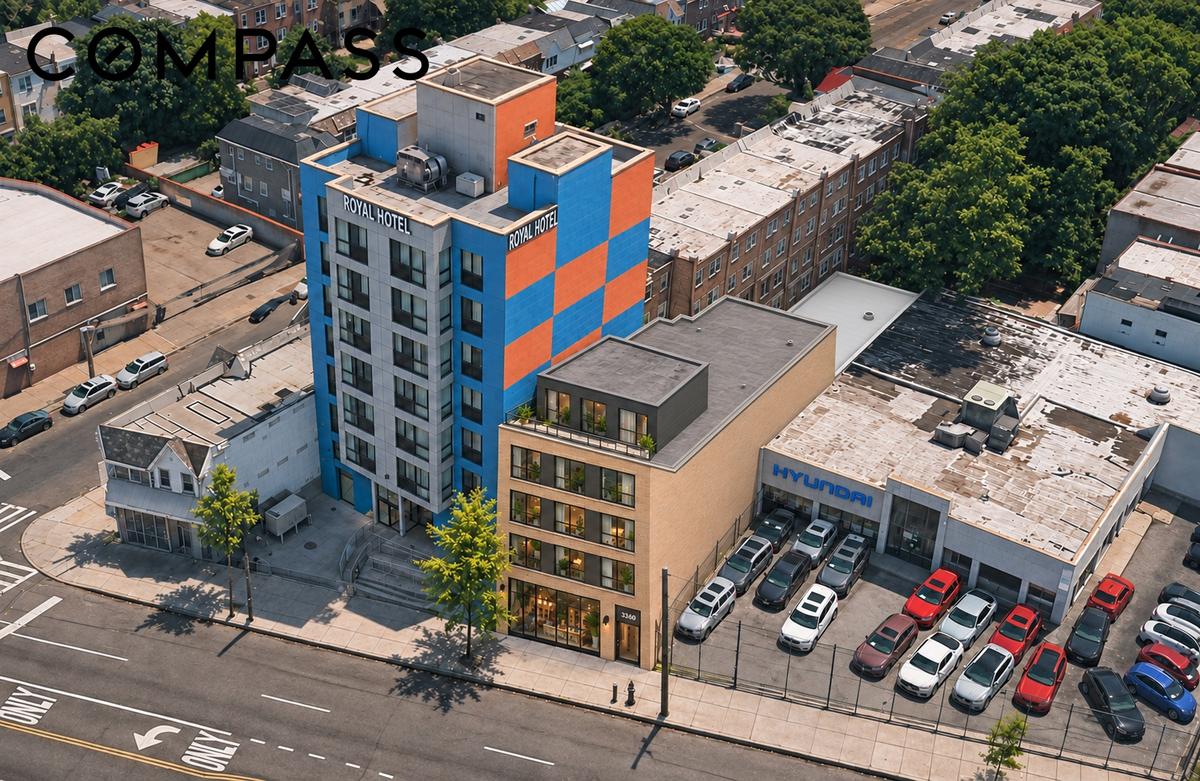
A proposed five-story redevelopment concept envisions approximately 8,000 gross square feet, incorporating ground-floor commercial space, a dedicated residential entrance, three full residential levels, and a recessed fifth floor. The concept offers an attractive opportunity to create a contemporary mixed-use property that complements the surrounding neighborhood.
The architectural rendering illustrates a modern design featuring a warm brick façade, expansive windows, and an attractive recessed upper level.
Conveniently located near Gun Hill Road, neighborhood shopping, restaurants, and public transportation, including the No. 5 subway line, the property benefits from an established residential community and an active commercial corridor.
Whether pursuing a mixed-use redevelopment, commercial investment, or long-term asset repositioning, 3360 Boston Road presents an opportunity to unlock the potential of a strategically located Bronx property.
Property Highlights
* Approximately 2,476 SF lot
* Approximately 27 feet of Boston Road frontage
* C4-2 zoning
* Existing two-story mixed-use building
* Approximately 2,700 SF of existing building area
* Proposed five-story, approximately 8,000 gross SF development concept
* Ground-floor commercial and residential configuration
* Convenient access to public transportation
* Strong visibility along Boston Road
The architectural rendering is conceptual and represents a potential redevelopment scenario, not an approved building plan. All proposed uses, building dimensions, floor area, and development potential are subject to zoning verification, architectural review, and applicable approvals.
Neighborhood
More listings:

RLS Data display by Nest Seekers LLC.
All information furnished regarding property for sale, rental or financing is from sources deemed reliable, but no warranty or representation is made as to the accuracy thereof and same is submitted subject to errors, omissions, change of price, rental or other conditions, prior sale, lease or financing or withdrawal without notice. International currency conversions where shown are estimates based on recent exchange rates and are not official asking prices.
All dimensions are approximate. For exact dimensions, you must hire your own architect or engineer.
