
Property
| Ownership: | Fee Simple |
|---|---|
| Type: | Single Family |
| Bedrooms: | 5 BR |
| Bathrooms: | 3½ |
| Pets: | Pets Allowed |
| Area: | 3541 sq ft |
| Lot Size: | 0.7 Acres |
Financials
Price:$875,000
Annual Taxes:$13,569.13
Common charges:$603
Listing Courtesy of RE/MAX SUNSET REALTY
Welcome to exclusive Riviera in the Trinity area of New Port Richey FL.


Description
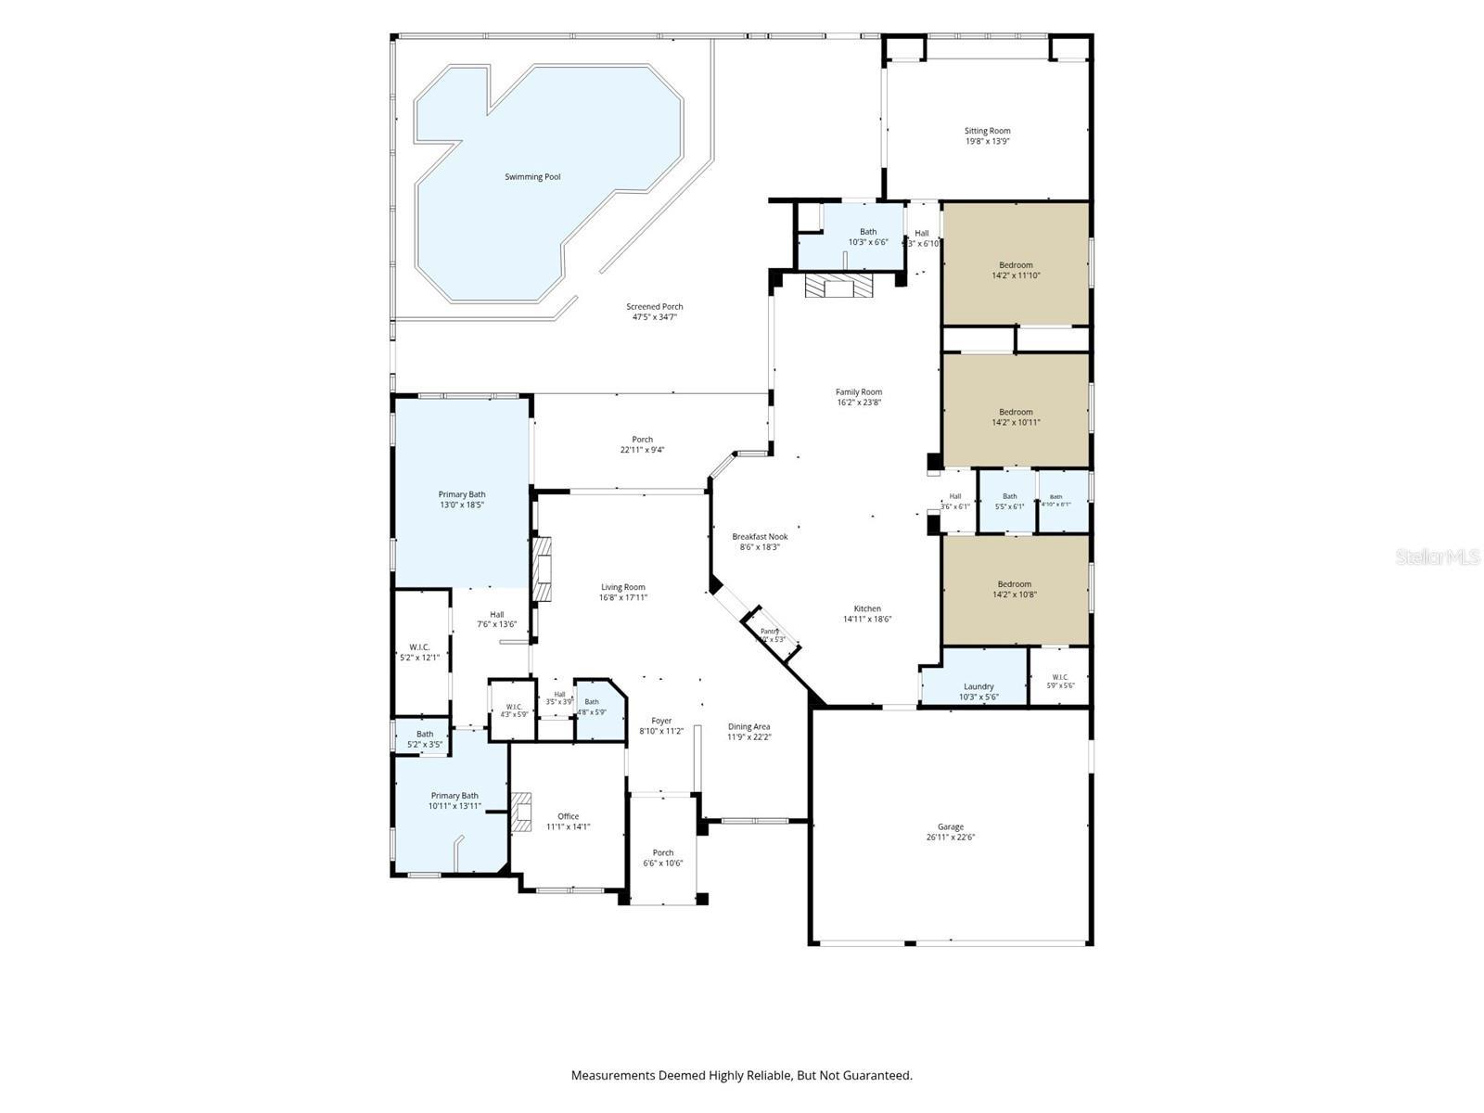
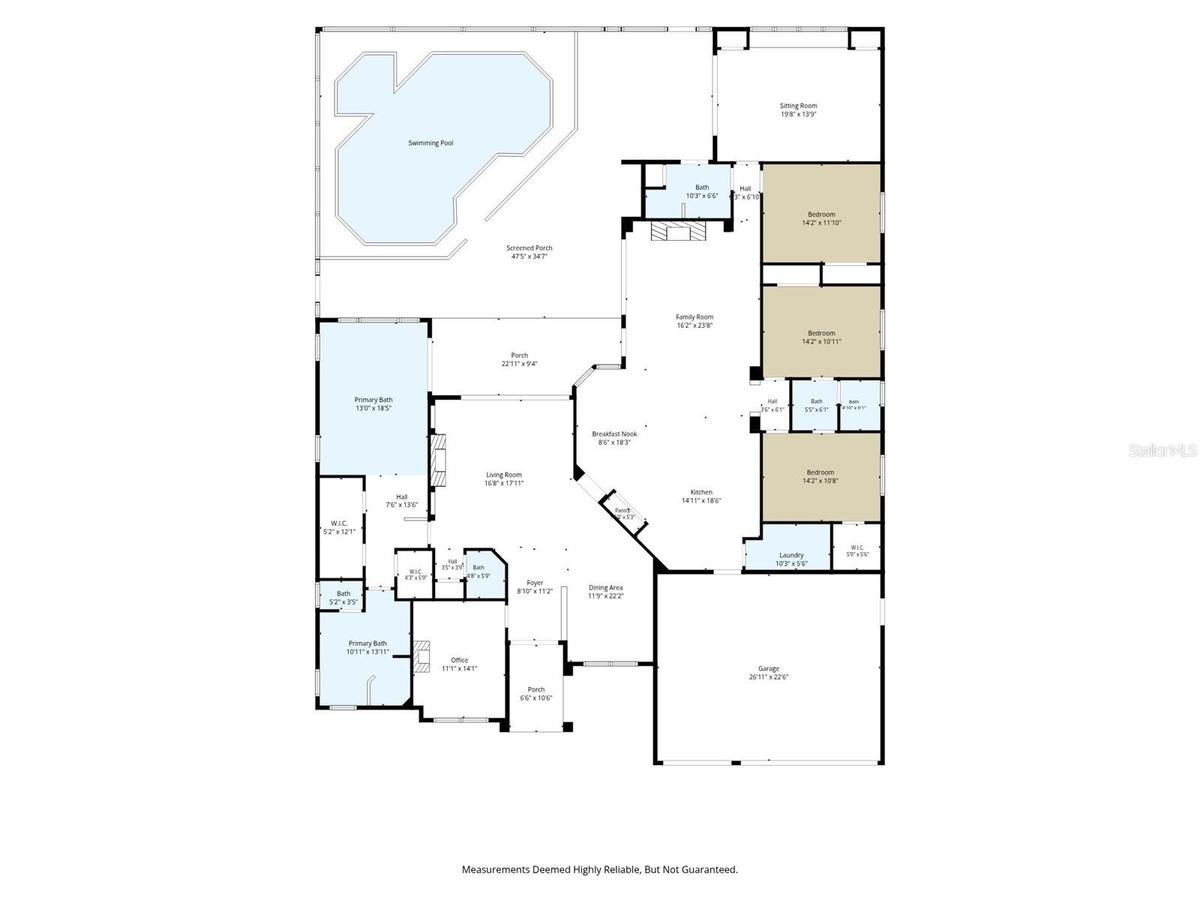
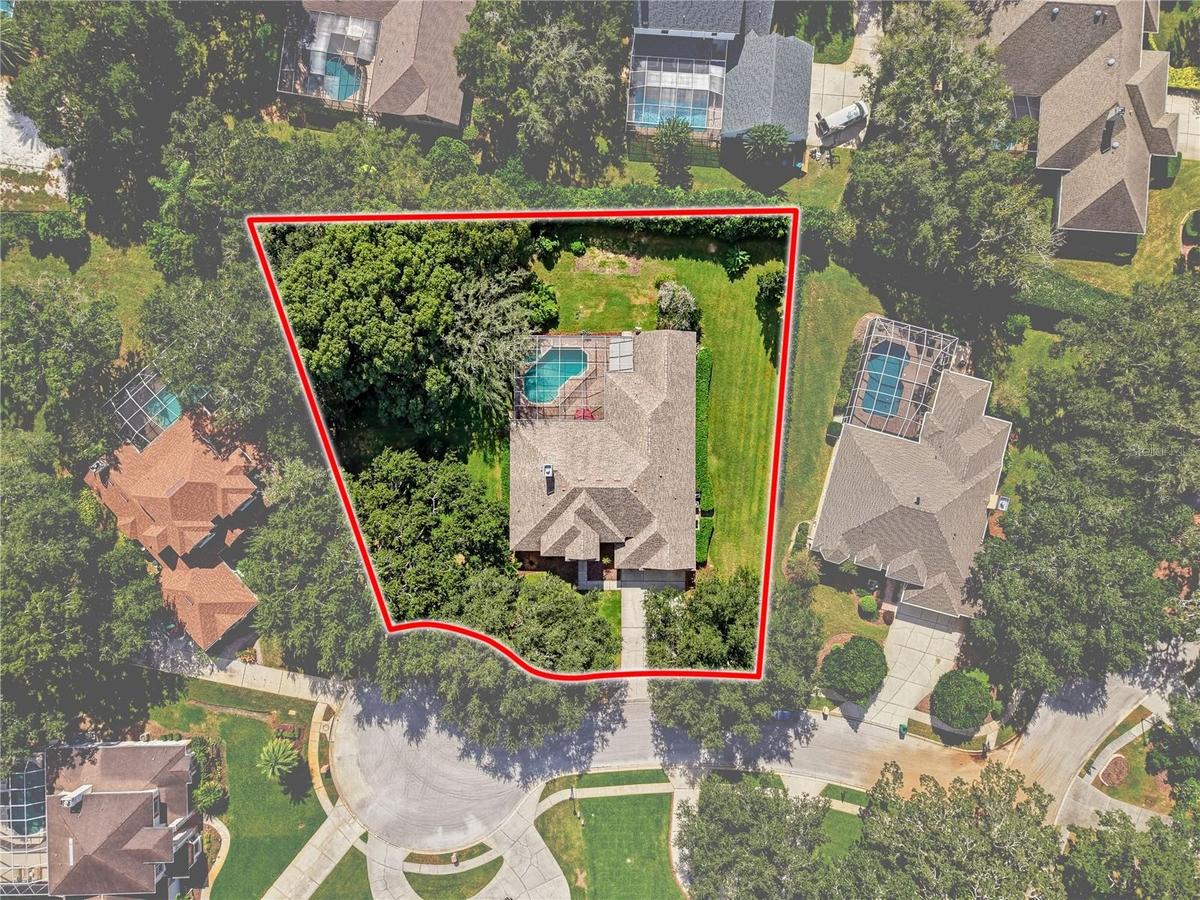
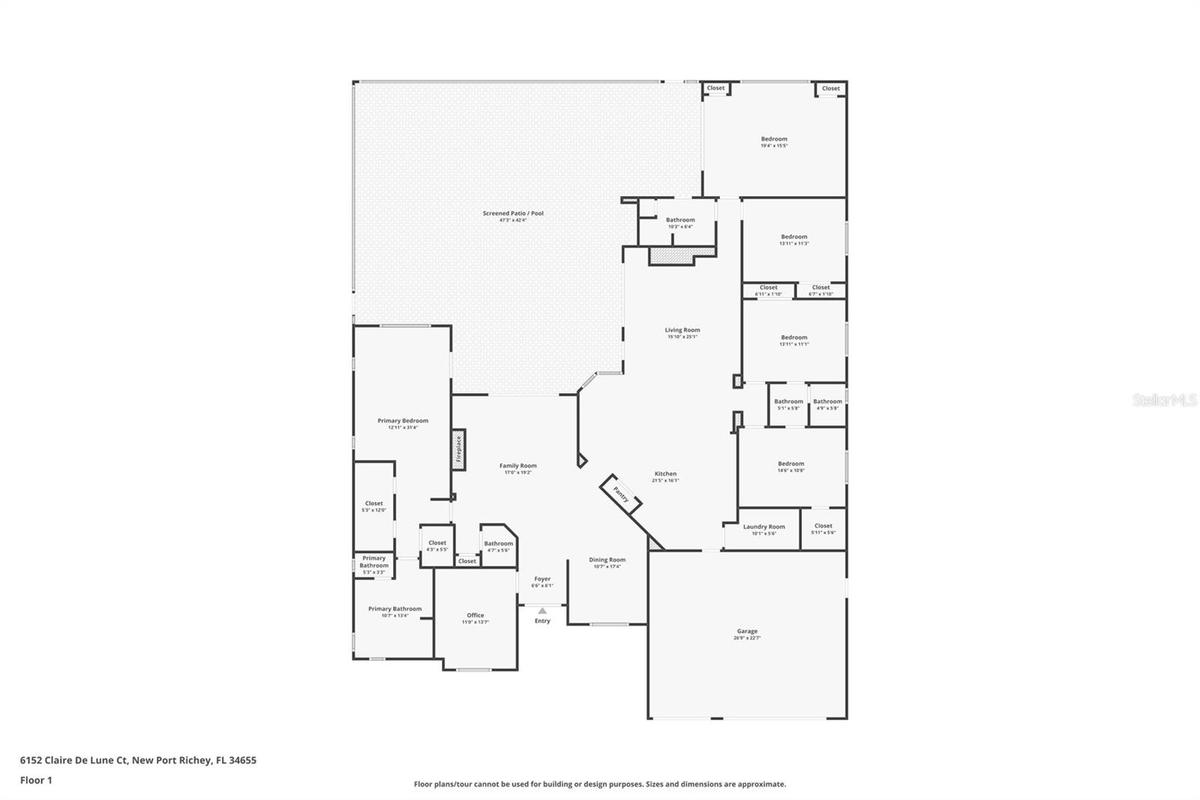
Welcome to exclusive Riviera in the Trinity area of New Port Richey FL. This beautiful gated enclave is truly a special place to call home. Fronting the meandering Pithlachascottee River, this community offers privacy and elegance, and each home is uniquely laid out on mature treed lots. Private community access to the Cottee River is through the use of the community boat ramp, offering easy cruising through the beautiful New Port Richey riverside out to the Gulf. This spacious 3500+ square foot 5 bedroom floor plan is set at ground level, with the primary suite split from the other 4 bedrooms, including a private guest room set near the convenient pool bath. At the heart of the home are the living spaces; inviting and airy living room warmed by a wood burning fireplace, the roomy and bright island kitchen, and the ample family room, all with high ceilings and unobstructed views overlooking the brick pavered lanai and pool deck through stacking glass doors and mitred glass. Inside the primary suite, the massive walk-in closets and built-n features make life easy, and the primary bath is more like a retreat getaway than locker room! Direct access from the primary bedroom to the lanai is a welcome bonus when it's time to relax. The remainder of the bedrooms are generous, with lots of closet space and a Jack n Jill bath set up between 2 of them. The lanai and pool deck is completely caged, and offers a great platform for entertaining. There's an outdoor shower, and access to the back yard and also to a unique fenced area perfect for pets!! There's elbow room between you and your neighbors too, the land is nearly 3/4 acres!! Of course, there is an attached 3 car garage as well! This home is offered at a great price point, knowing you'll want to add your own personal touches and updates.
Amenities
- Cul-De-Sac
- Deed Restrictions
- Dishwasher
- Disposal
- Dog Run
- Dryer
- Electricity Connected
- Gated
- High ceiling
- In County
- Landscaped
- Living Room
- Masonry
- Microwave
- Open Floorplan
- Oversized Lot
- Primary Bedroom - Main Floor
- Private yard
- Public
- Refrigerator
- Solid Surface Counters
- Split Bedroom
- Sprinkler Well
- Walk-In Closet(s)
- Washer
- Water Connected
- Wood Burning
All information furnished regarding property for sale, rental or financing is from sources deemed reliable, but no warranty or representation is made as to the accuracy thereof and same is submitted subject to errors, omissions, change of price, rental or other conditions, prior sale, lease or financing or withdrawal without notice. International currency conversions where shown are estimates based on recent exchange rates and are not official asking prices.
All dimensions are approximate. For exact dimensions, you must hire your own architect or engineer.
