17875 Collins Avenue Apt: 4305
Sunny Isles Beach, FL 33160

Property

Ownership: For Sale
Type: Condo
Bedrooms: 3 BR
Bathrooms: 3
Pets: Pets Allowed
Area: 2214 sq ft

Financials

Price:$3,450,000
Annual Taxes:$43,574
Common charges:$4,123
Deborah L. Ginsburg
150 Worth Ave, Palm Beach, FL 33480
Listing Courtesy of Acqualina Realty

Experience luxury living in this one of a kind 3 bedroom, 3 bath residence spanning 2, 214 sq.
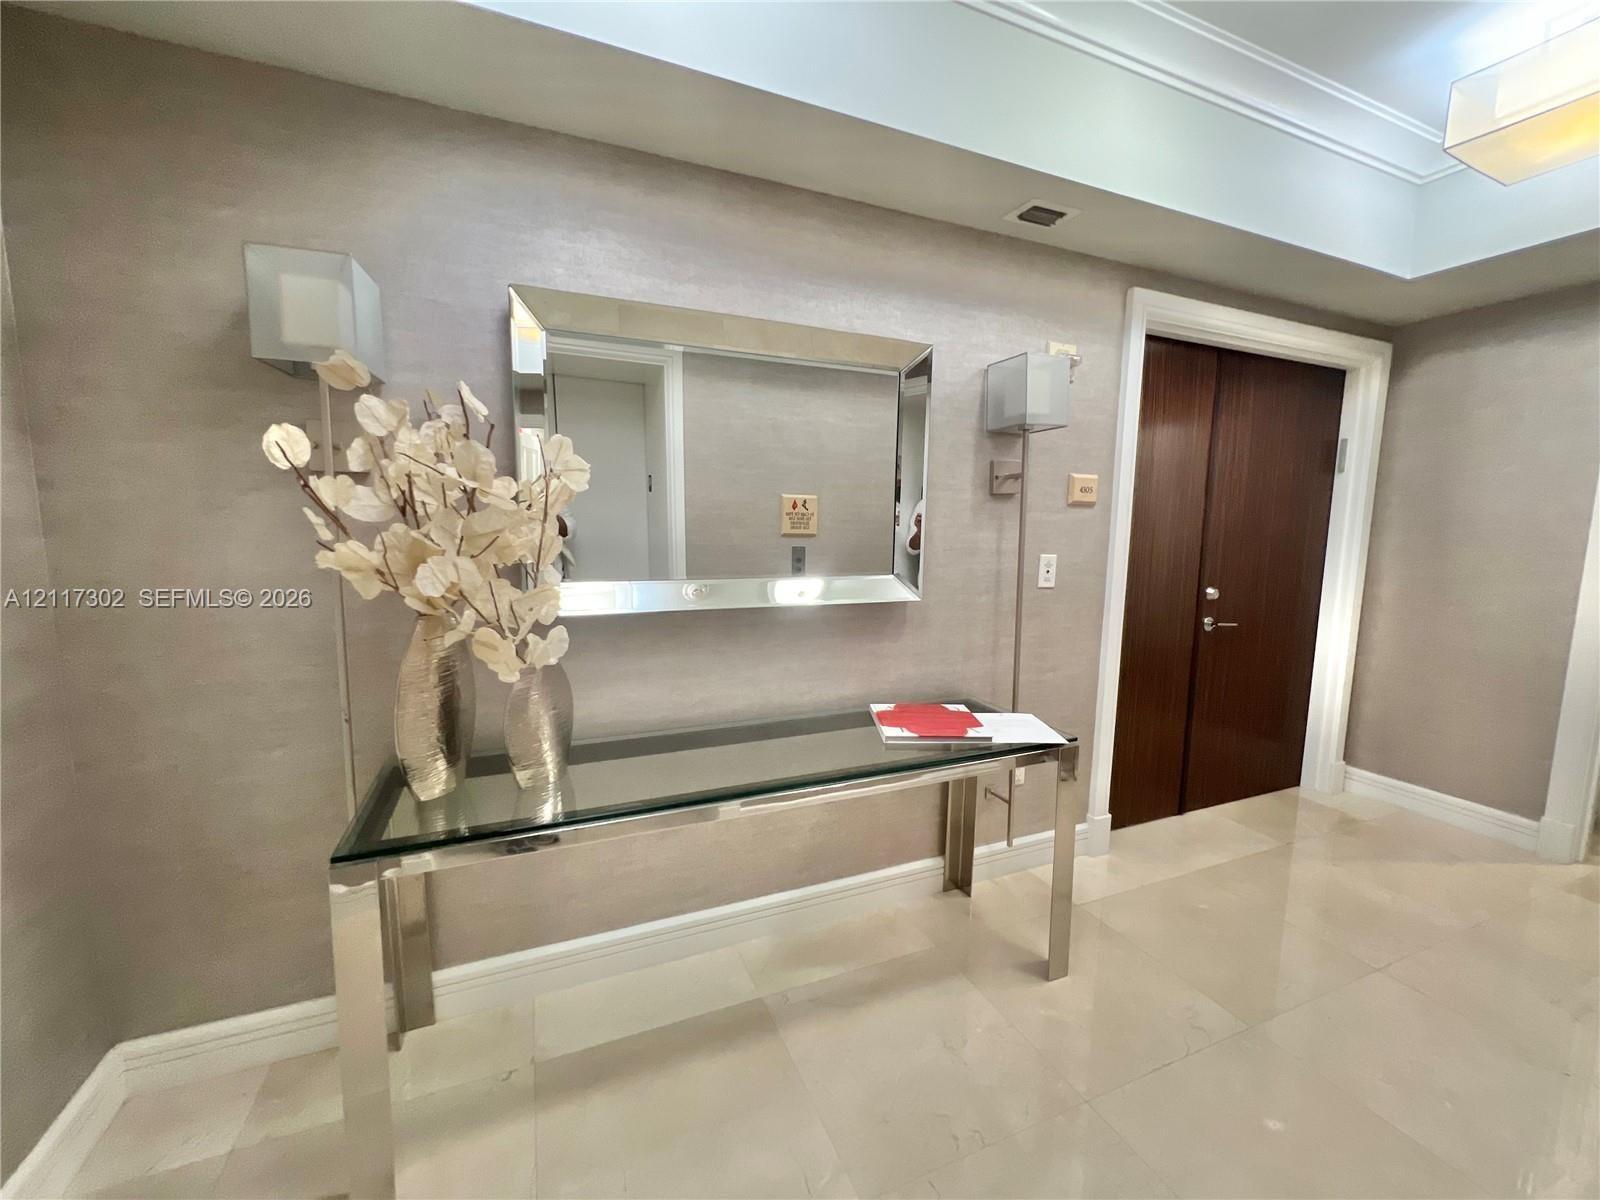
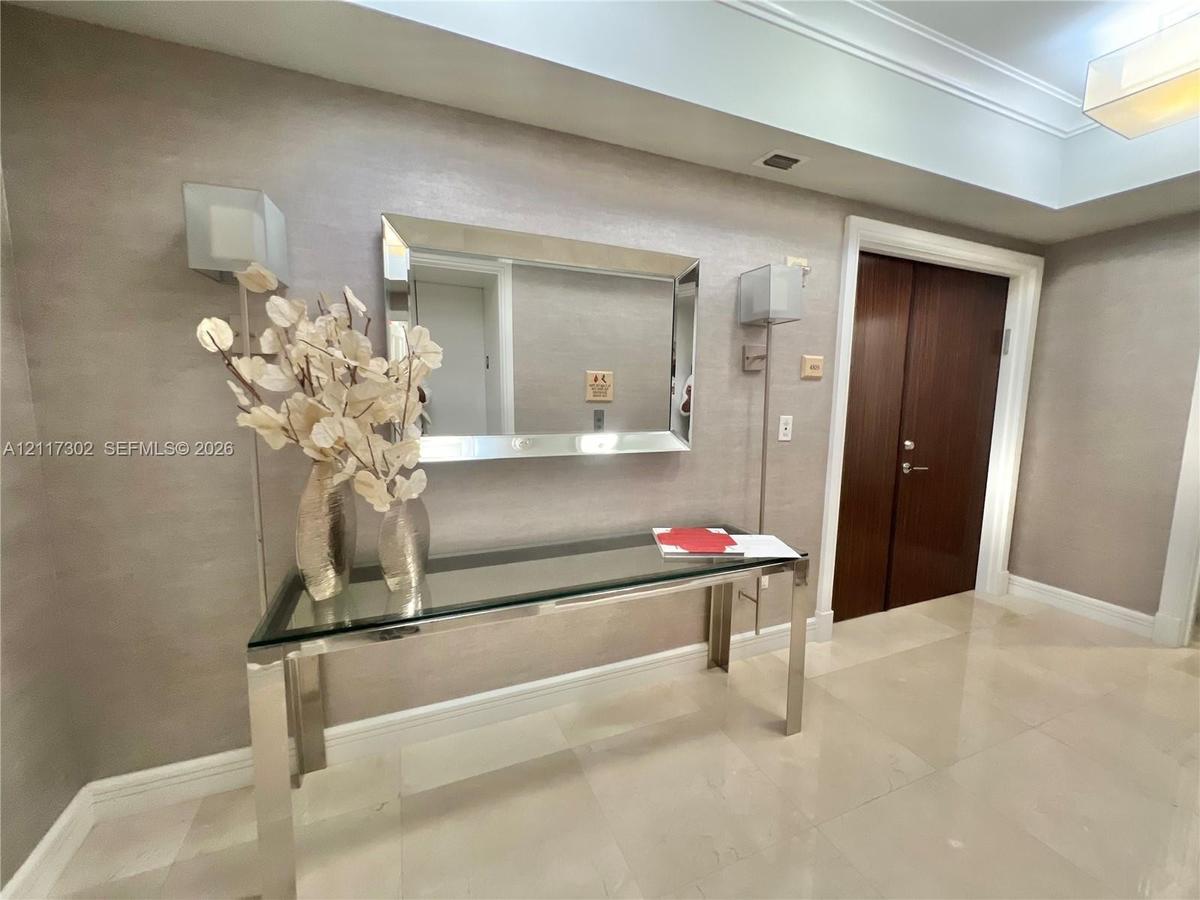
Entryway featuring neutral-toned textured wall covering, polished tile flooring, double-door entryway, and recessed tray ceiling lighting

Entryway featuring neutral-toned textured wall covering, polished tile flooring, double-door entryway, and recessed tray ceiling lighting

Entryway featuring neutral-toned textured wall covering, polished tile flooring, double-door entryway, and recessed tray ceiling lighting
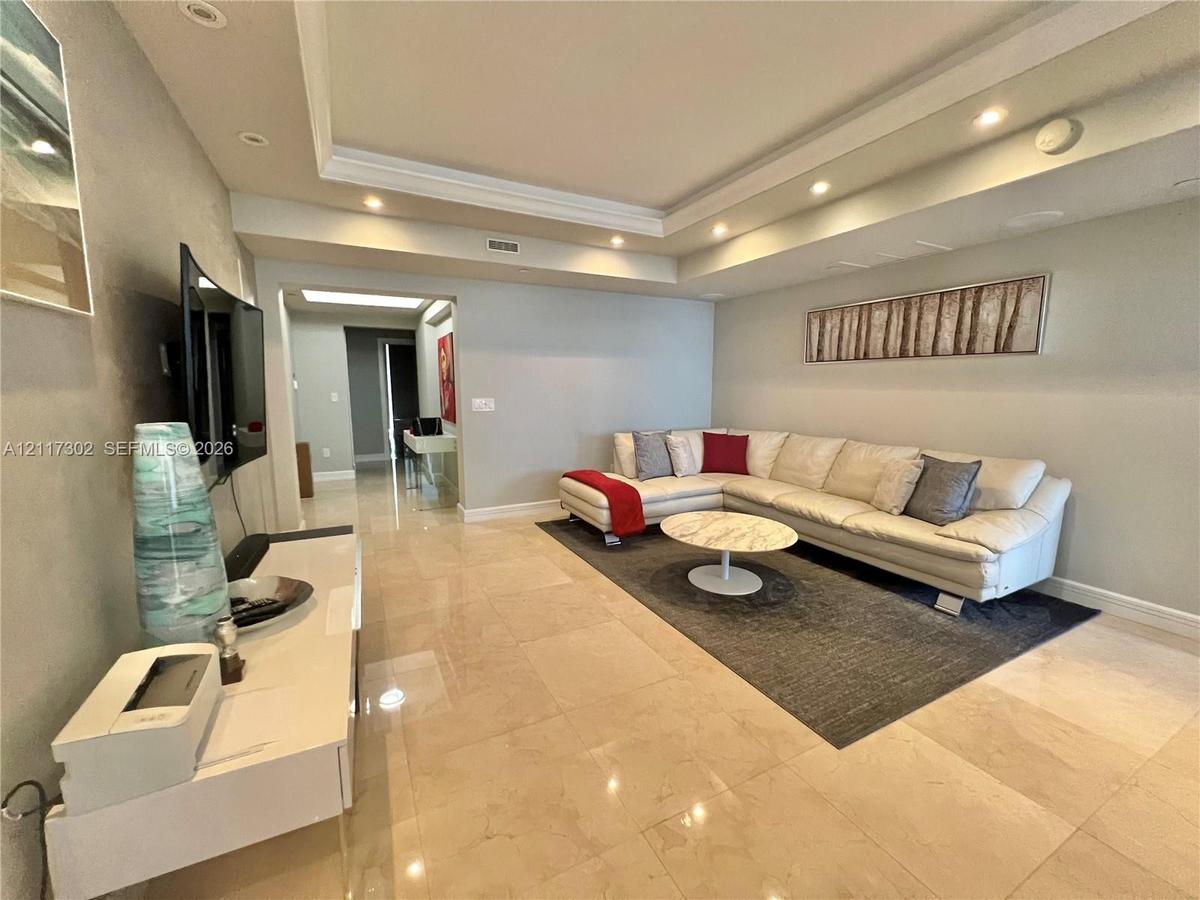
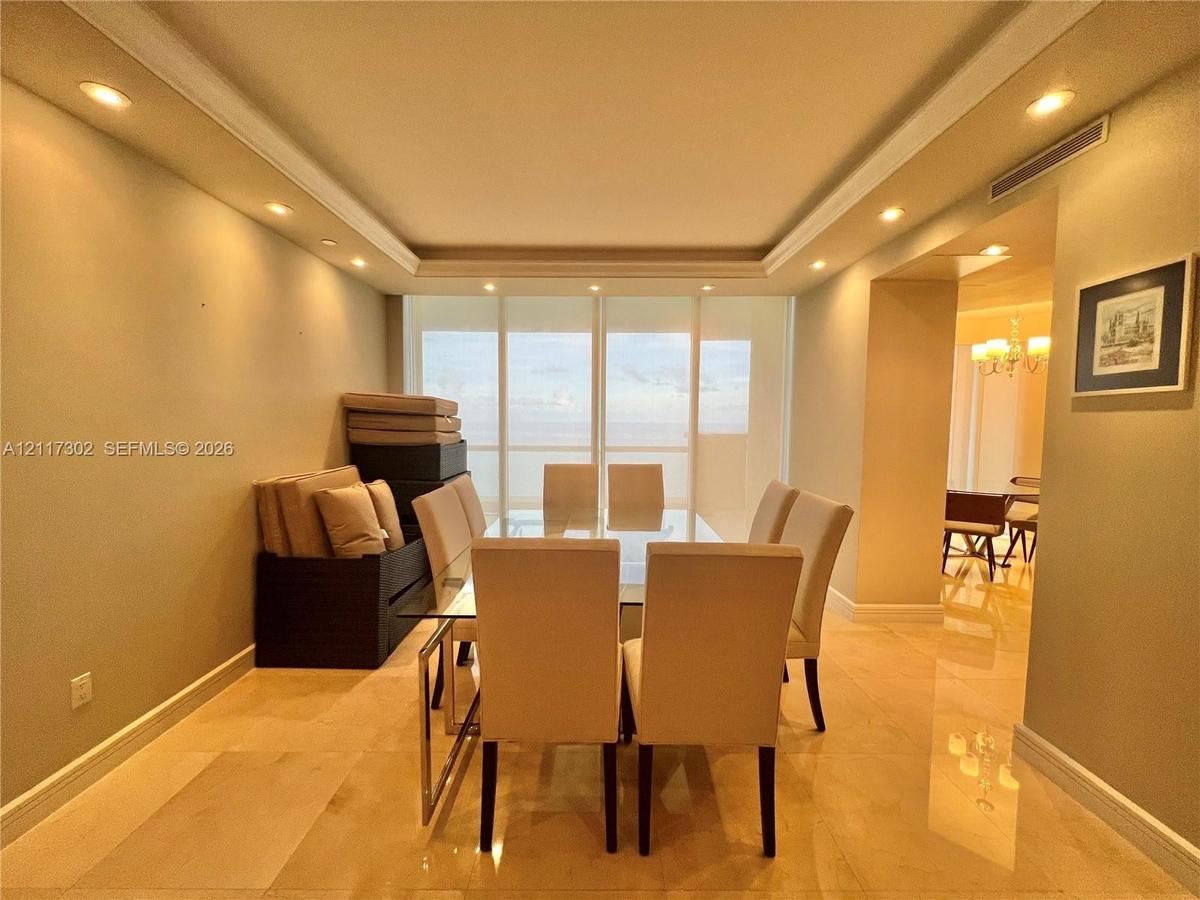
Large-format tile flooring, tray ceilings with recessed lighting, and crown molding
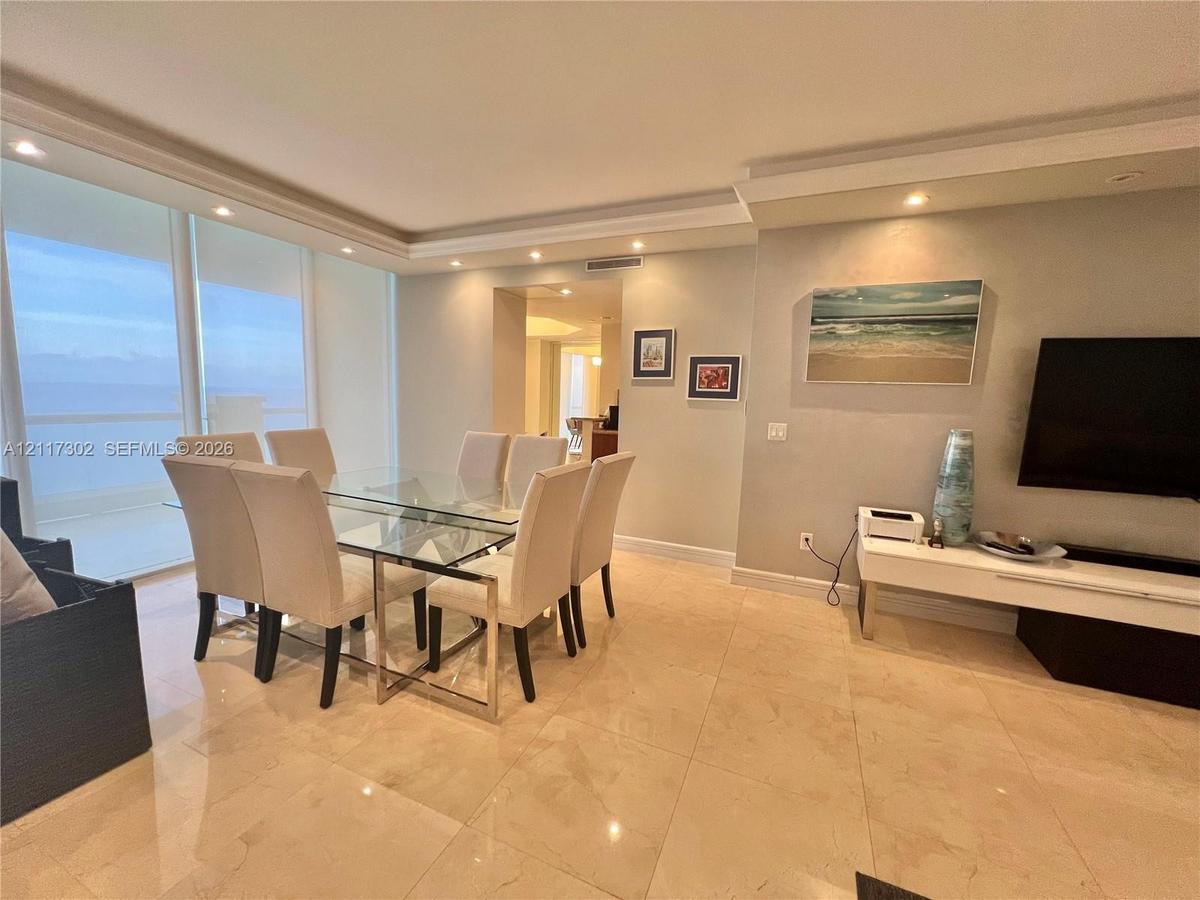
Large-format tile flooring, floor-to-ceiling windows, recessed ceiling lighting, and crown molding
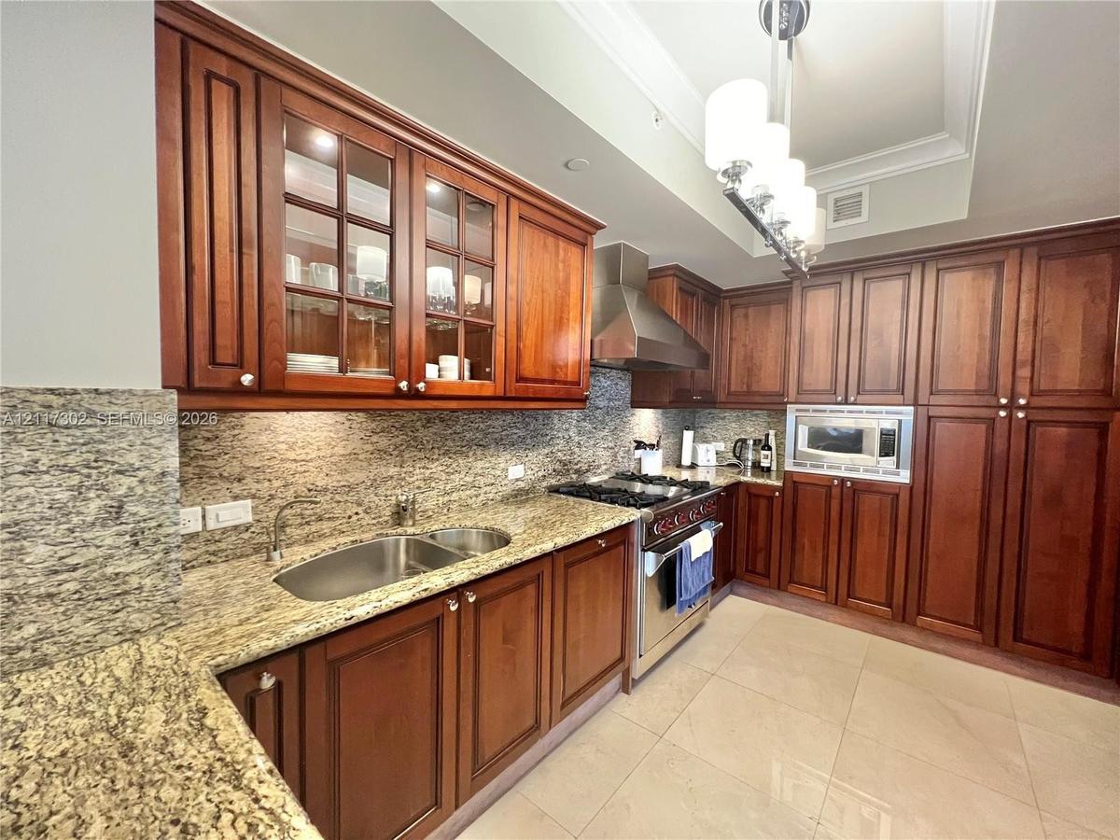
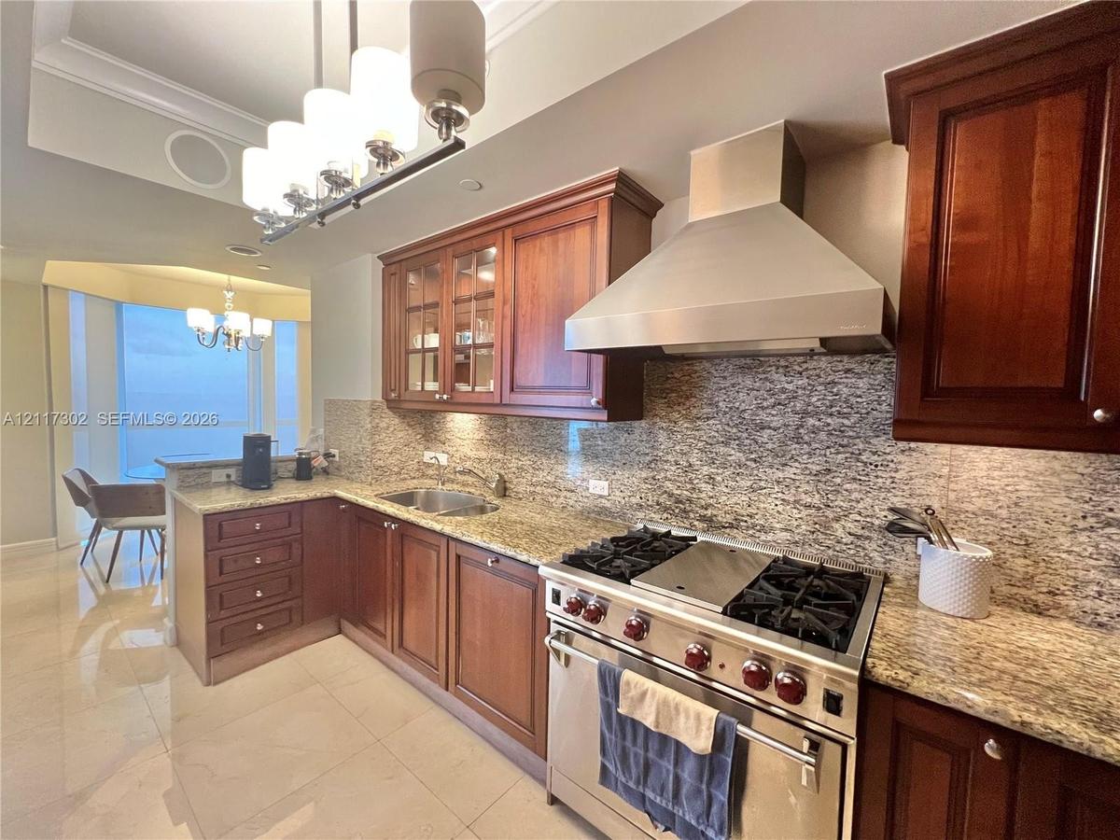
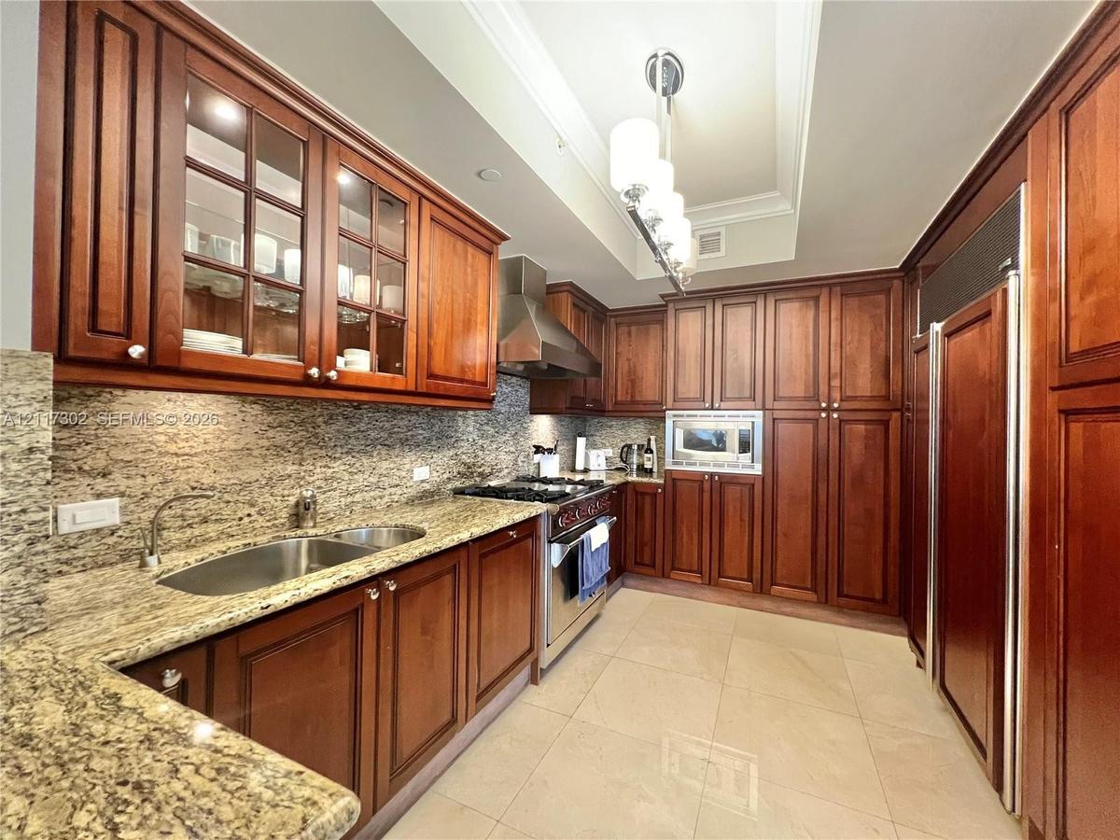
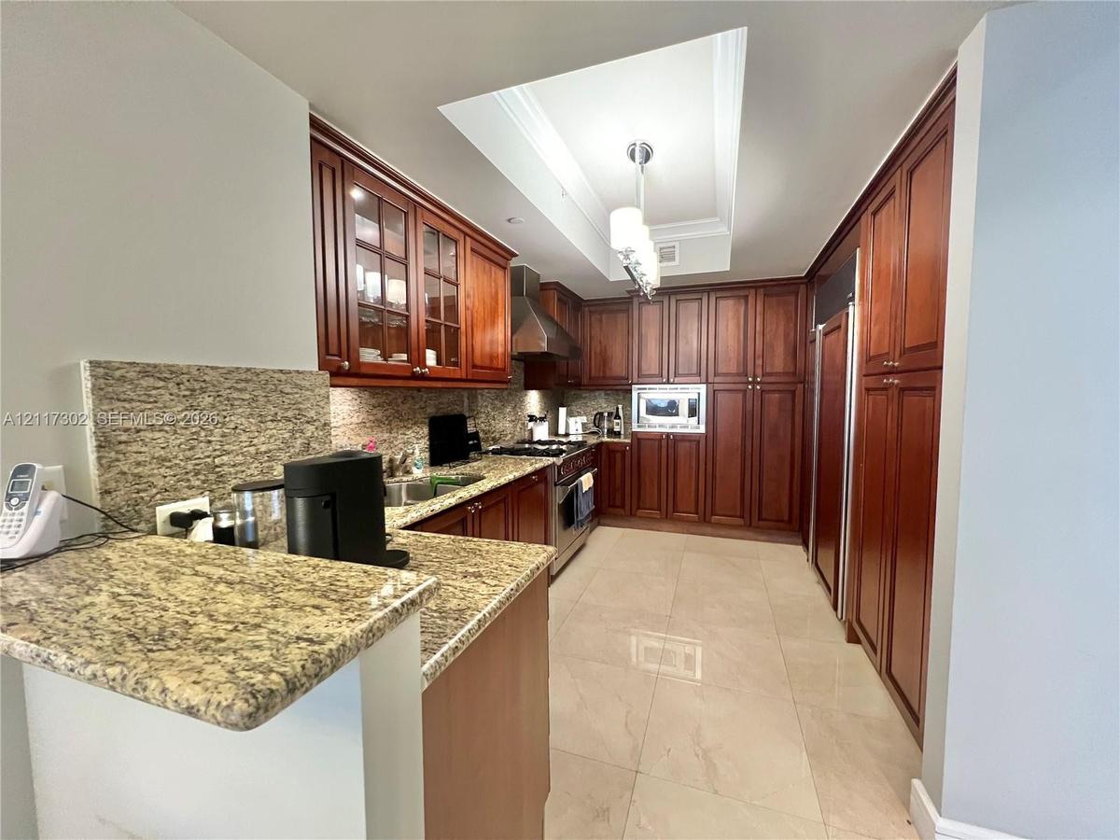
Kitchen featuring cherry-finish cabinetry with glass-panel accents, stone countertops, stainless steel appliances, and large-format tile flooring
Kitchen featuring custom wood cabinetry, stone countertops, stainless steel professional-grade range, matching chimney-style range hood, and tile floo
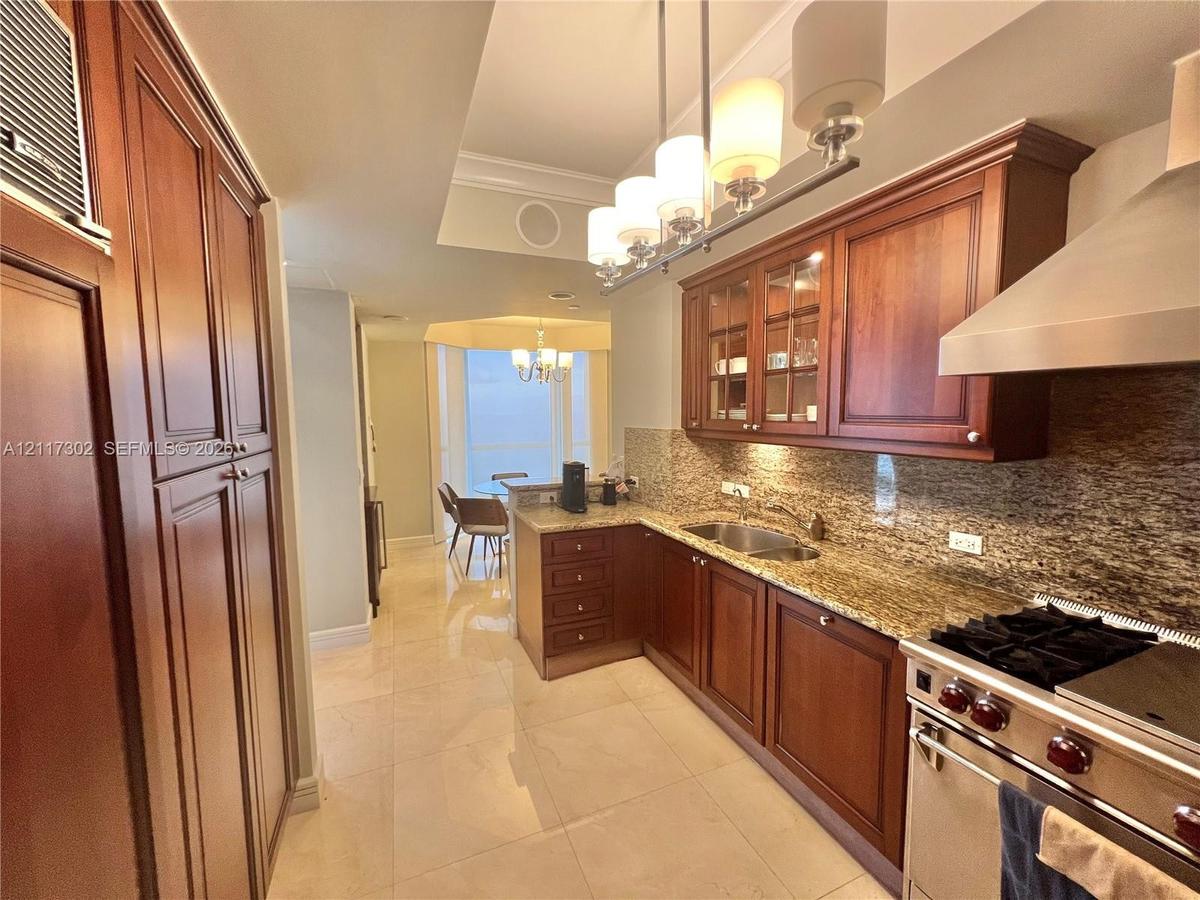
Kitchen featuring cherry-finish cabinetry, natural stone countertops, recessed and multi-pendant lighting, stainless steel gas range with overhead ven
Kitchen featuring stained wood cabinetry, stone countertops, stainless steel appliances, a double-basin undermount sink, and tile flooring
Kitchen featuring wood cabinetry, stone countertops, stone backsplash, large-format tile flooring, and a recessed ceiling design with a pendant light
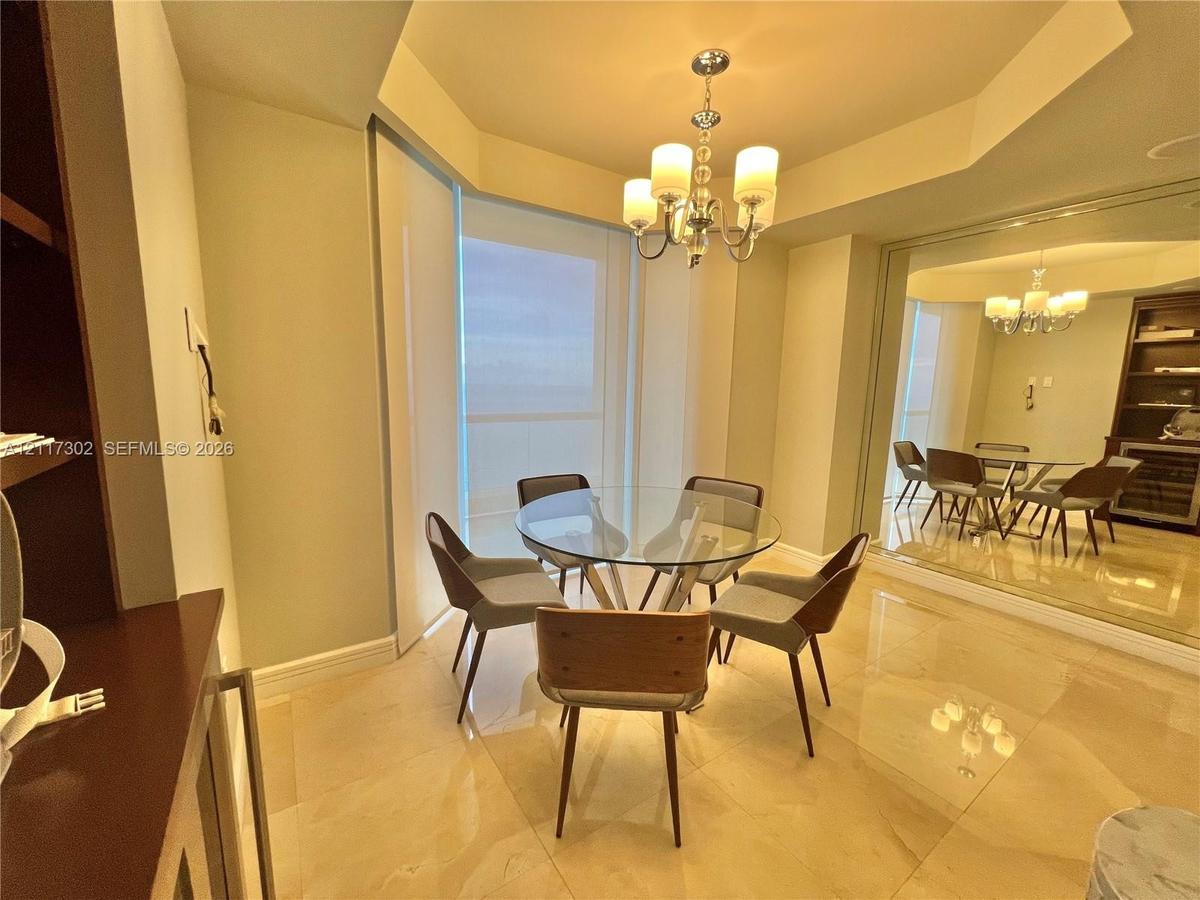
Polished stone flooring, recessed tray ceiling, tiered crystal chandelier, floor-to-ceiling windows, and wall-to-wall mirror paneling
Tray ceiling featuring recessed lighting, floor-to-ceiling windows, and polished stone flooring throughout
Tray ceiling with recessed lighting, tile flooring, and floor-to-ceiling glass sliding door leading to an exterior balcony with coastal scenery
Tray ceiling with recessed lighting, large-format tile flooring, and floor-to-ceiling glass sliding doors opening to a balcony with ocean scenery
Bathroom featuring a recessed tray ceiling, curved wood-finish double vanities with stone countertops, an inset soaking tub with stone tile surround,
Custom light-toned wood cabinetry featuring integrated shelving and multi-drawer storage, polished stone flooring, and recessed ceiling lighting
Covered balcony featuring natural stone flooring, glass railing, and water frontage
Covered balcony featuring natural stone tile flooring, clear glass panel railings, and expansive ocean scenery
Covered balcony featuring natural stone flooring and a glass panel railing, showcasing an expansive ocean horizon
Floor-to-ceiling windows with water backdrop, polished stone flooring, recessed ceiling detailing, and a multi-arm chandelier
Covered terrace featuring stone-finish tile flooring, decorative stone balustrade, and expansive waterfront and cityscape backdrop
Private balcony with stone-topped railing featuring panoramic water and city vistas
Bathroom featuring a vanity with a stone countertop, an oversized wall-to-wall mirror, and a soaking tub enclosed by glass sliding doors with tiled su
Sliding glass doors opening to a balcony with balustrade railing, wood-finish flooring, and multi-bulb track lighting
Room featuring wood-finish flooring, crown molding, multi-panel sliding closet doors, and a multi-light track fixture
Entryway featuring neutral-toned textured wall covering, polished tile flooring, double-door entryway, and recessed tray ceiling lightingLarge-format tile flooring, tray ceilings with recessed lighting, and crown moldingLarge-format tile flooring, floor-to-ceiling windows, recessed ceiling lighting, and crown moldingKitchen featuring cherry-finish cabinetry with glass-panel accents, stone countertops, stainless steel appliances, and large-format tile flooringKitchen featuring custom wood cabinetry, stone countertops, stainless steel professional-grade range, matching chimney-style range hood, and tile flooKitchen featuring cherry-finish cabinetry, natural stone countertops, recessed and multi-pendant lighting, stainless steel gas range with overhead venKitchen featuring stained wood cabinetry, stone countertops, stainless steel appliances, a double-basin undermount sink, and tile flooringKitchen featuring wood cabinetry, stone countertops, stone backsplash, large-format tile flooring, and a recessed ceiling design with a pendant light Polished stone flooring, recessed tray ceiling, tiered crystal chandelier, floor-to-ceiling windows, and wall-to-wall mirror panelingTray ceiling featuring recessed lighting, floor-to-ceiling windows, and polished stone flooring throughout

Description

Experience luxury living in this one-of-a-kind 3-bedroom, 3-bath residence spanning 2,214 sq.ft. Enjoy breathtaking ocean, Intracoastal, and downtown Miami views from every room. Acqualina offers world-class amenities including a state-of-the-art fitness center, four pools, full-service spa, concierge, valet, fine dining, and more.Live in The World’s Finest Residences at The Estates at Acqualina.

Amenities

  • Basketball Court
  • Business Center
  • Clubhouse
  • Direct Ocean
  • Dishwasher
  • Dryer
  • Elevator
  • Elevators
  • Elevator Secure
  • Fitness Center
  • Heated Pool
  • Intracoastal
  • Key Card Entry
  • Lobby Attended
  • Maintenance
  • Microwave
  • Ocean
  • Other
  • Picnic Area
  • Playground
  • Pool
  • Refrigerator
  • Sauna
  • Smoke Detectors
  • Spa/Hot Tub
  • Trash Compactor
  • Washer

All information furnished regarding property for sale, rental or financing is from sources deemed reliable, but no warranty or representation is made as to the accuracy thereof and same is submitted subject to errors, omissions, change of price, rental or other conditions, prior sale, lease or financing or withdrawal without notice. International currency conversions where shown are estimates based on recent exchange rates and are not official asking prices.

All dimensions are approximate. For exact dimensions, you must hire your own architect or engineer.