Pembroke Pines, FL 33029

Property

Ownership: For Sale
Type: Single Family
Rooms: 2
Bedrooms: 5 BR
Bathrooms: 3
Pets: Pets Allowed
Area: 2462 sq ft
Lot Size: 0.2 Acres

Financials

Price:$1,025,000
Annual Taxes:$6,295
Common charges:$726
Deborah L. Ginsburg
150 Worth Ave, Palm Beach, FL 33480
Listing Courtesy of Keller Williams Realty SW

Room to spread out, entertain, and make it your own !
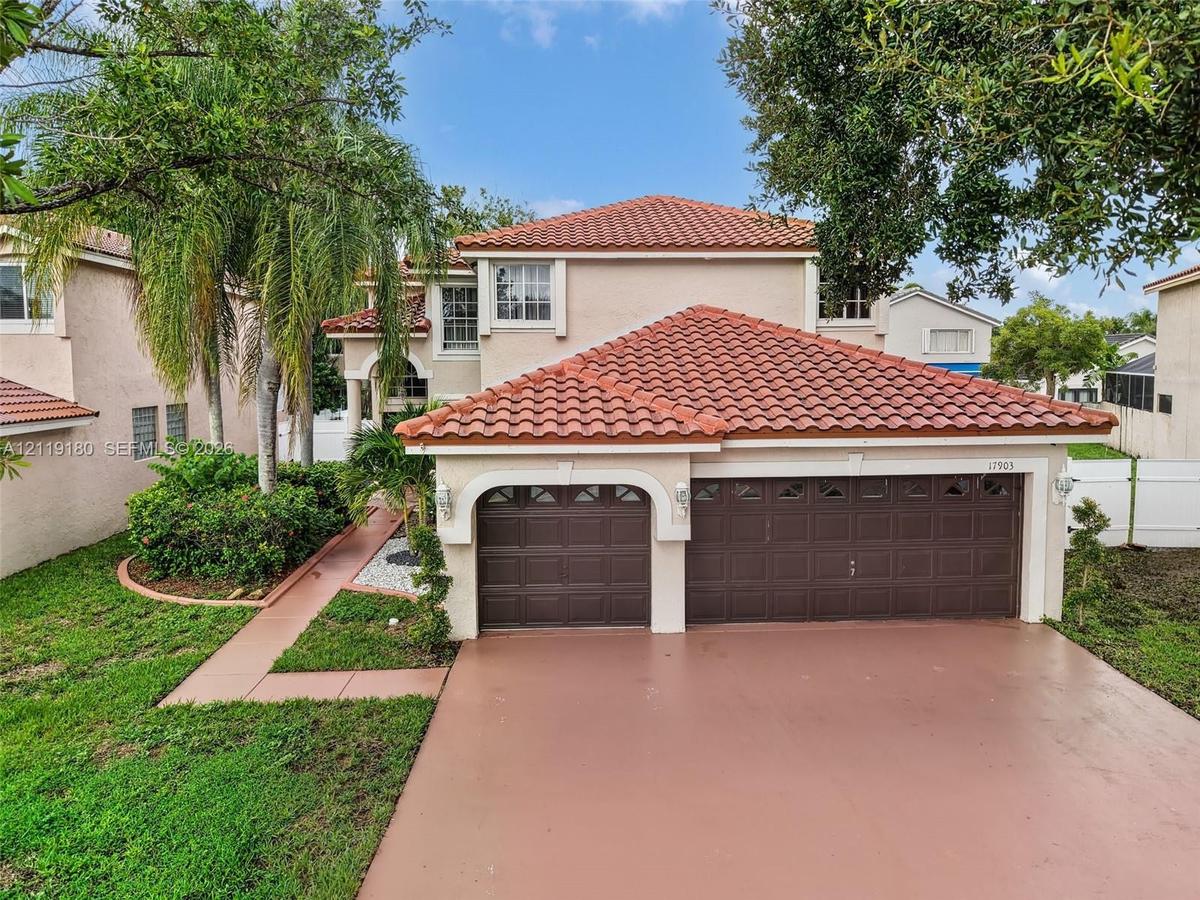
Two-story exterior featuring a stucco facade, red tile roof, two-car garage, and mature palm landscaping

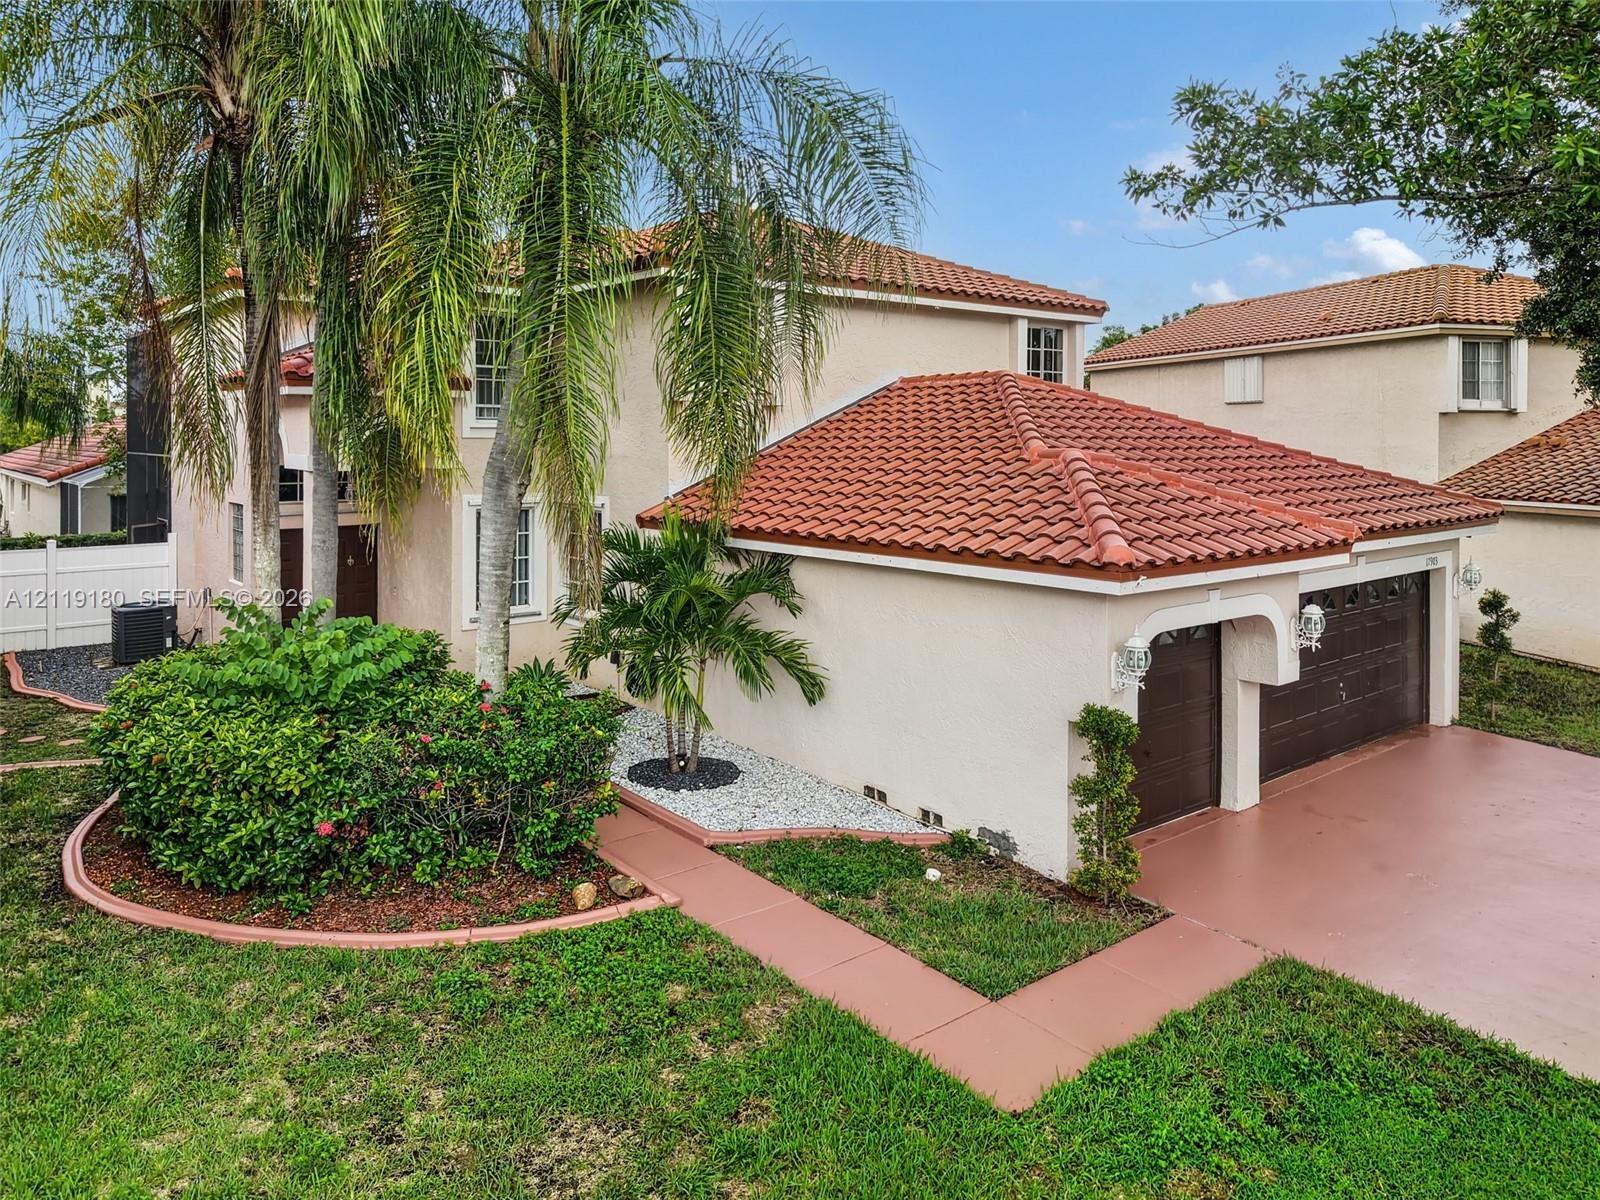
Two-story exterior featuring a stucco facade, red tile roof, two-car garage, and mature palm landscaping

Two-story exterior featuring a stucco facade, red tile roof, two-car garage, and mature palm landscaping
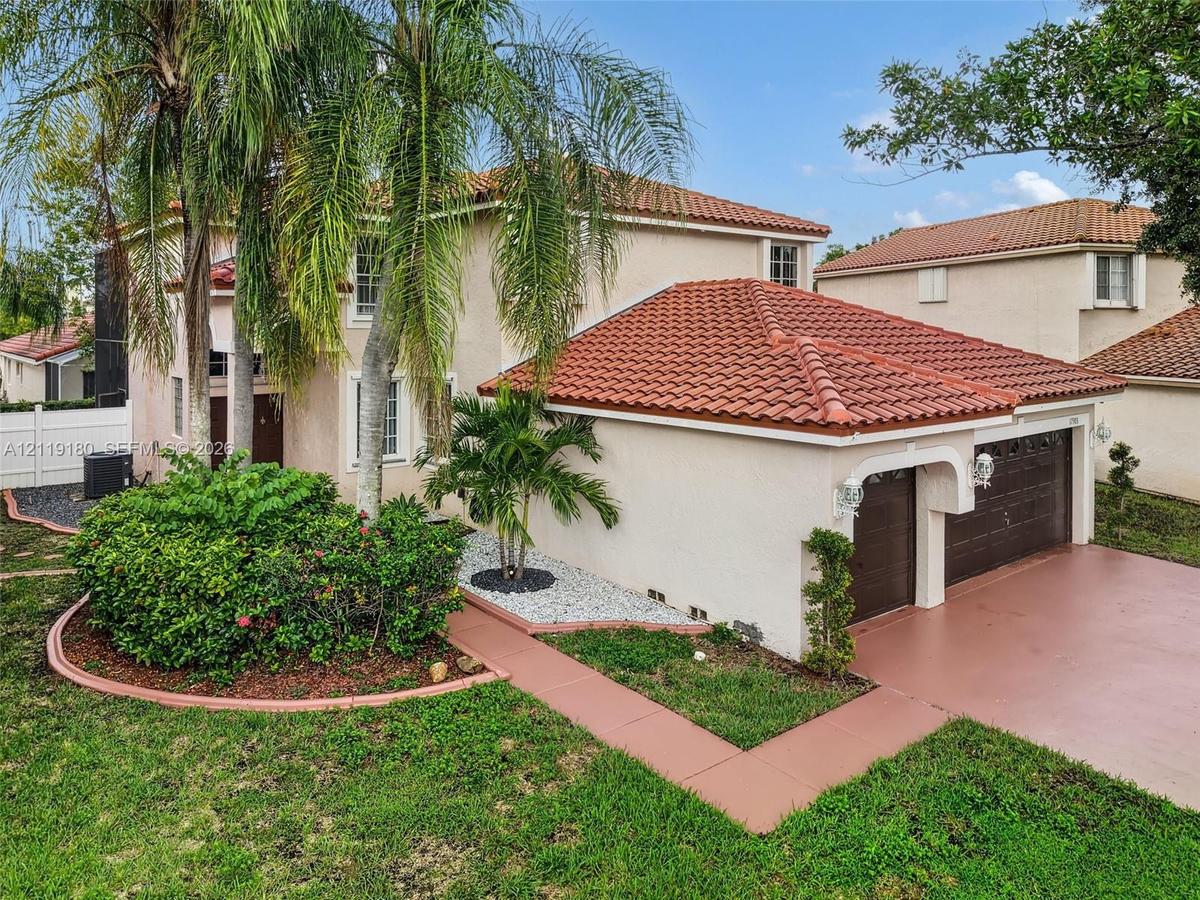
Two-story stucco exterior featuring a terracotta tile roof, two-car garage with paneled doors, and a paved driveway
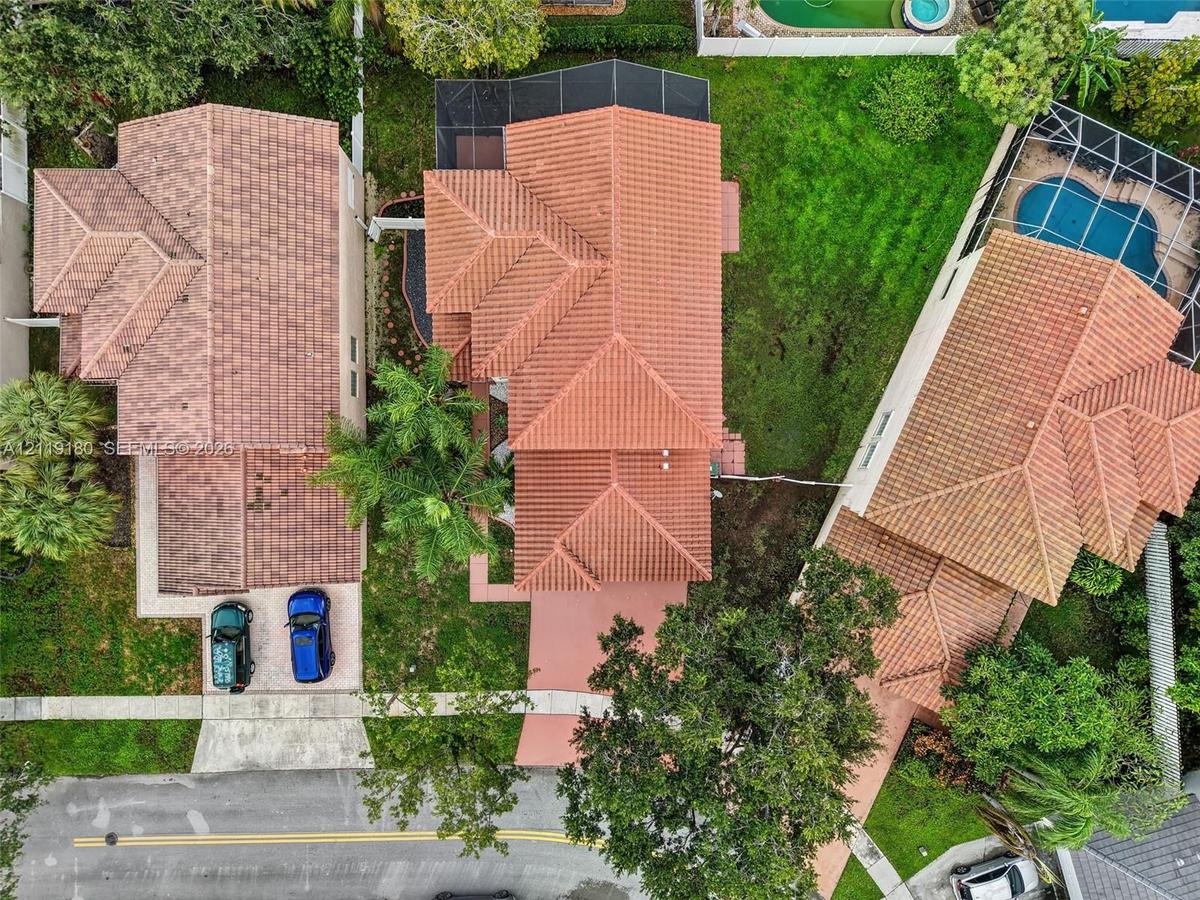
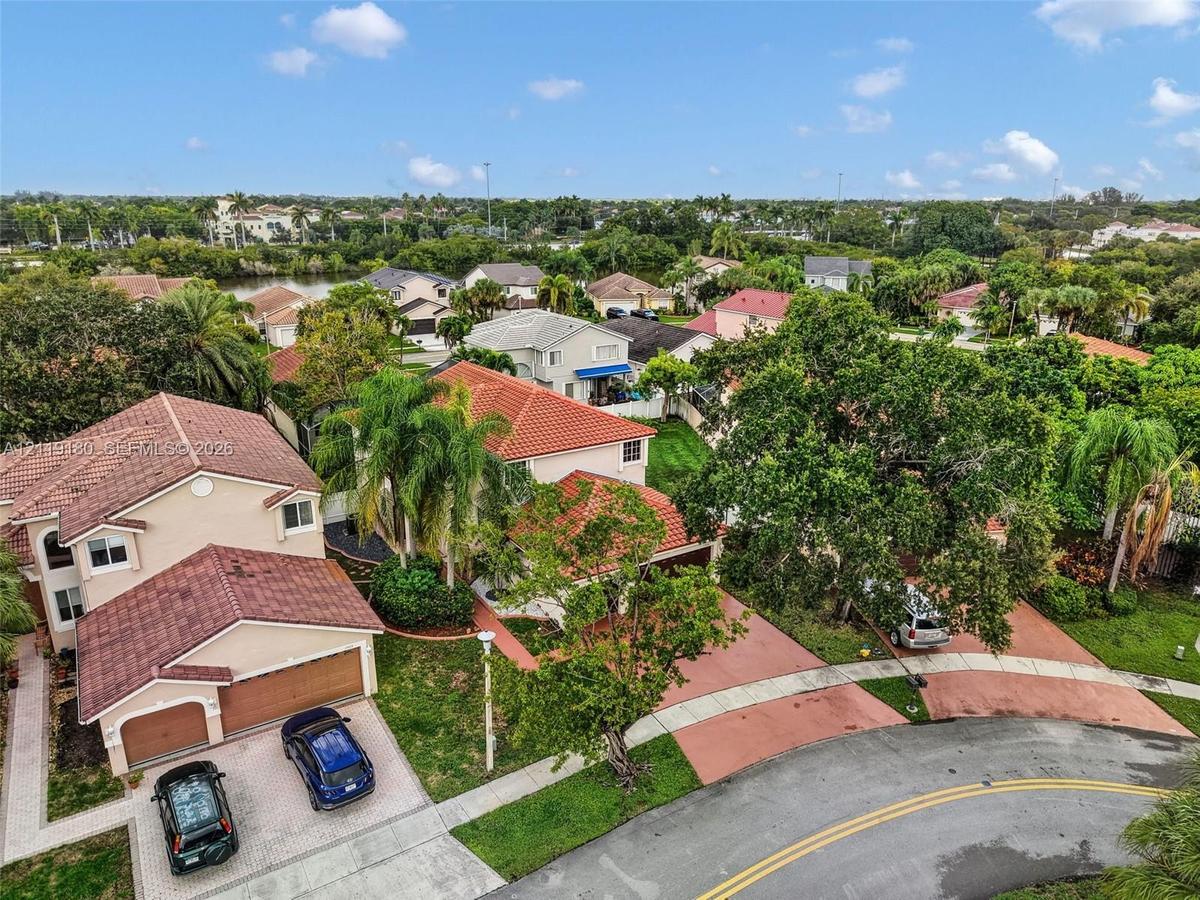
Aerial perspective featuring multiple residences with terracotta-style tile roofing, screened-in pool enclosures, and mature landscaping
Aerial perspective of a two-story residence featuring a terracotta-tiled roof, multi-car garage, paved driveway, and mature landscaping
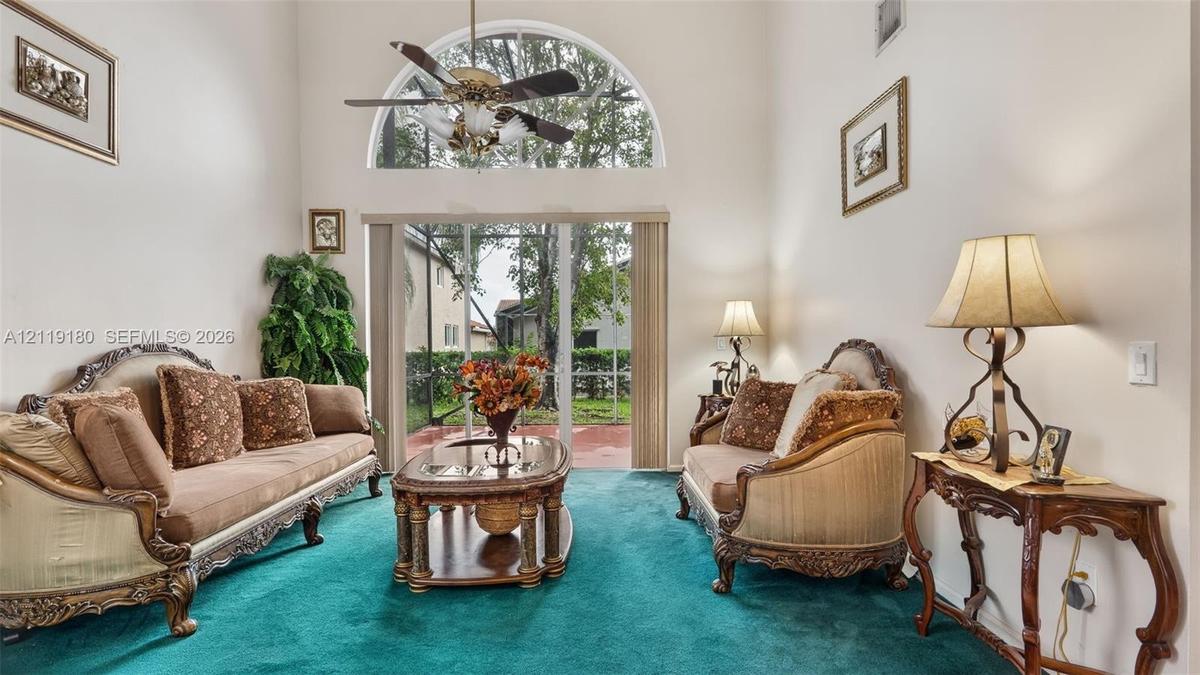
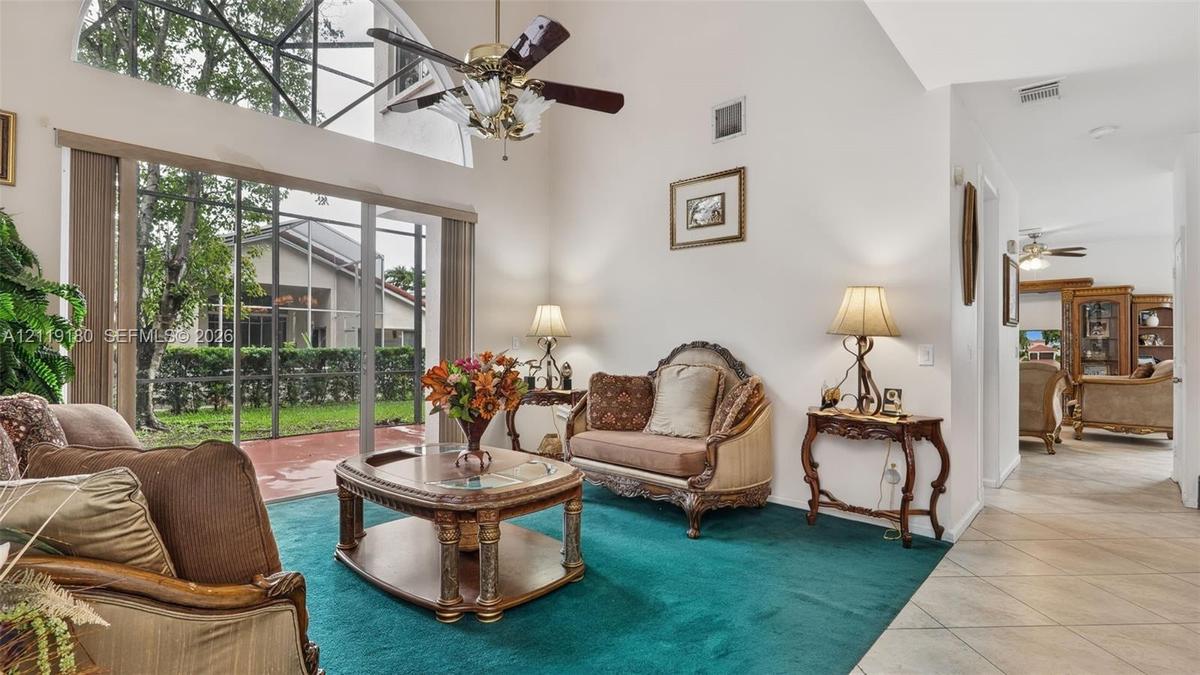
High-ceilinged living area featuring a large arched window, sliding glass door, and a multi-blade ceiling fan
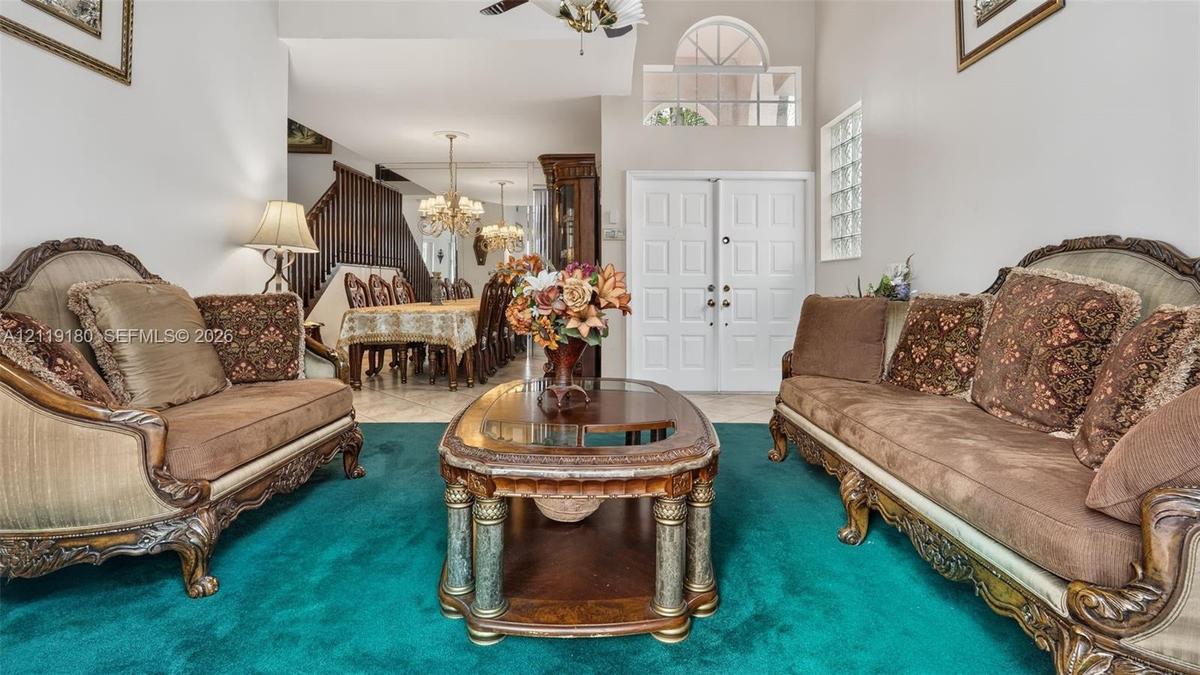
Double-door entryway featuring an arched transom window, high vaulted ceilings, glass block window detailing, and decorative chandelier lighting
Vaulted ceilings with an arched transom window, sliding glass doors, and a ceiling fan
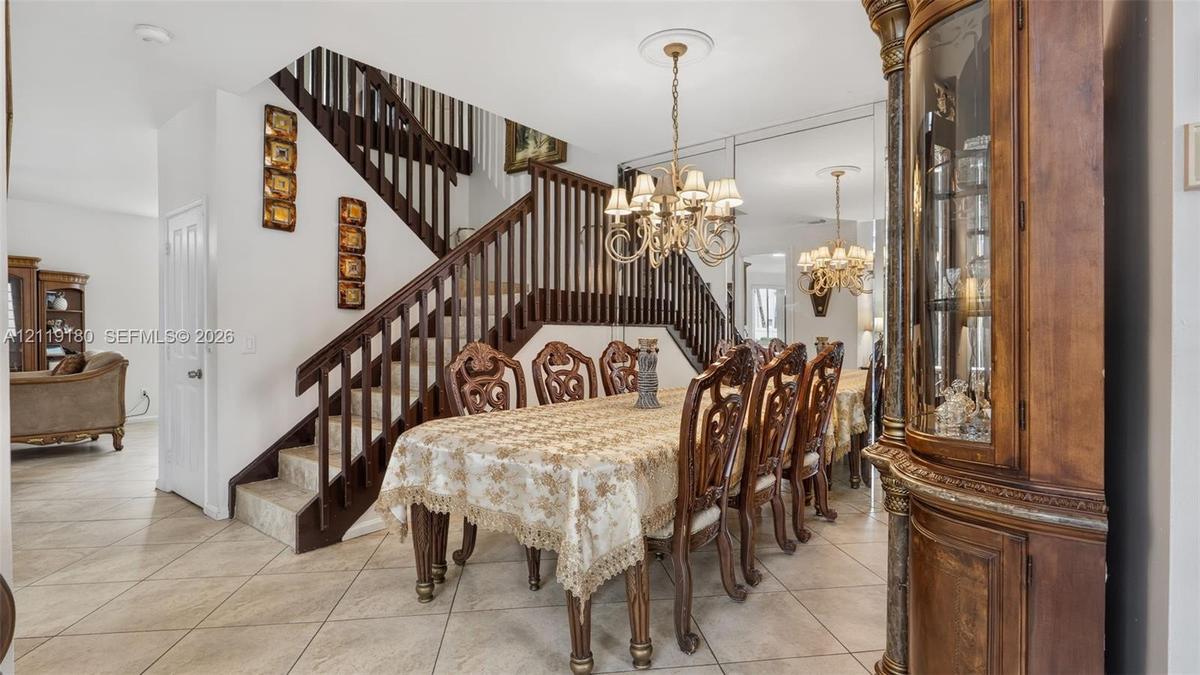
Staircase featuring dark-stained wood railings and balusters, ceramic tile flooring, ornate metal chandelier, and full-wall mirror
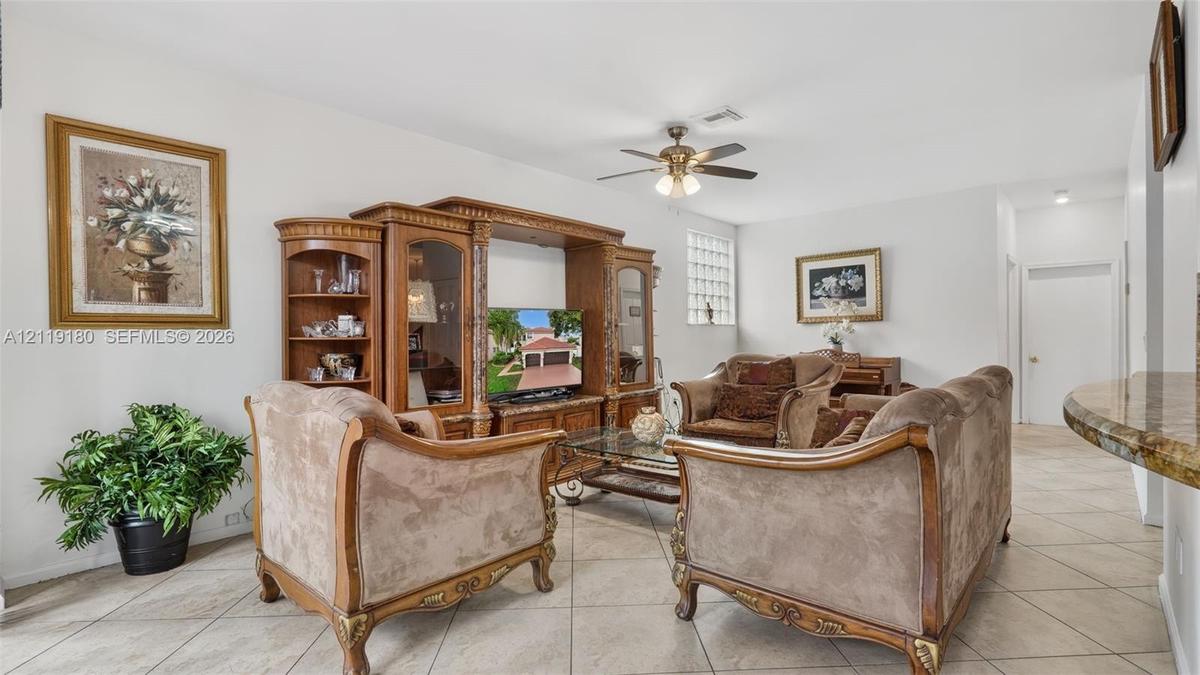
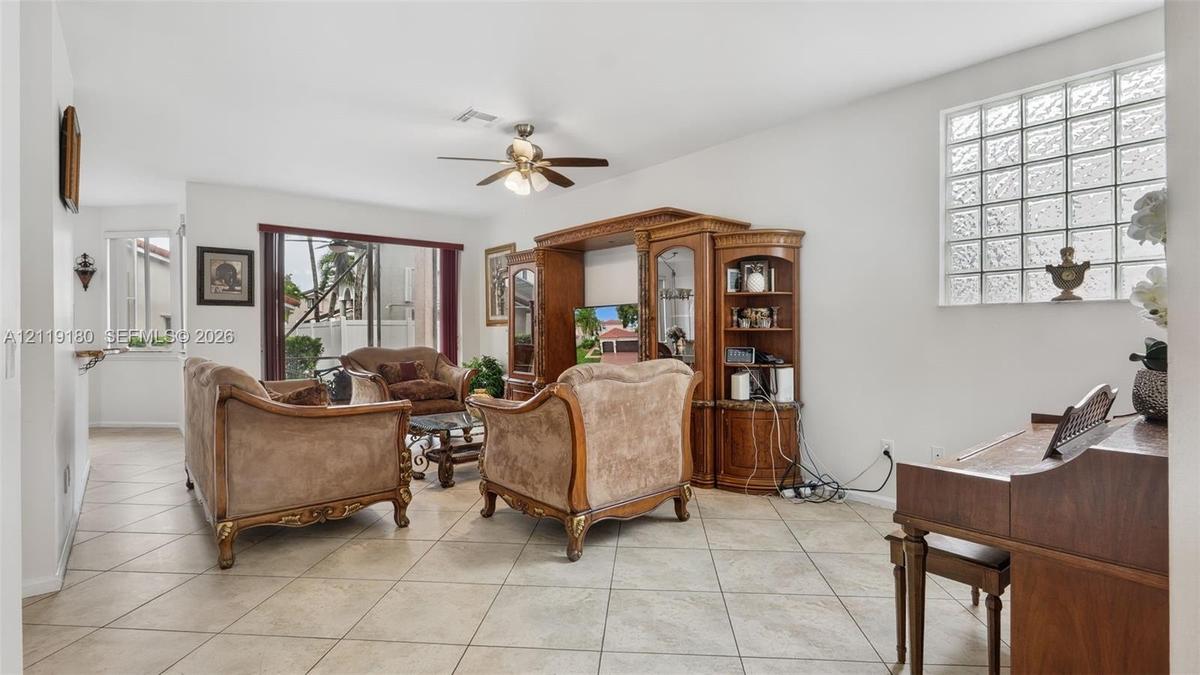
Living area featuring tile flooring, a glass block window accent, and a ceiling fan with integrated light fixture
Living space featuring diagonal-set tile flooring, a grid-pattern glass block window, built-in wooden media cabinetry, a ceiling fan, and sliding glas
Interior space featuring large-format diagonal tile flooring and glass block windows
Kitchen featuring raised-panel wood cabinetry, stone countertops, a dual-basin undermount sink, and tile flooring
Kitchen featuring medium-tone wood cabinetry, stone countertops, stainless steel appliances, a breakfast bar, and tile flooring
Eat-in kitchen featuring multi-tonal stone countertops, wood cabinetry, large windows, tile flooring, and a multi-light chandelier
Kitchen featuring medium-toned wood cabinetry, stone countertops, stainless steel appliances, tile flooring, and a multi-light chandelier
Kitchen featuring wood cabinetry, stone countertops, stone tile backsplash, and stainless steel appliances
Kitchen featuring wood cabinetry, stone countertops, stone tile backsplash, stainless steel appliances, and tile flooring
Vaulted ceiling featuring a central multi-blade ceiling fan with integrated glass lighting and stone-finish flooring throughout
Vaulted ceilings, neutral wall finishes, tile flooring, and a multi-blade ceiling fan with integrated lighting
Vaulted ceilings featuring a central light-and-fan fixture, expansive tile flooring, and windows with integrated hardware
Bathroom featuring a dual-sink vanity with stone countertops, a large jetted soaking tub, a tiled walk-in shower, and tile flooring
Bathroom featuring a corner shower with vertical mosaic tile accents, jetted soaking tub with stone-finish surround, wood-finish vanity with counterto
Staircase featuring dark-stained wood balusters and handrail, neutral stone-tile flooring, and louvered-door closet
Room featuring light-toned flooring, a multi-pane window, and a ceiling-mounted fan with integrated lighting
Double vanity with stone countertop, undermount sinks, wood-finish cabinetry, full-width mirror, and a shower-tub combination featuring frosted glass
Large-format stone-style flooring, ceiling-mounted paddle fan with integrated lighting, and crown molding detail
Vertical paneling with decorative chair rail wallpaper, neutral tile flooring, window with natural lighting, and ceiling fan with integrated light fix
Bathroom featuring a wood-finish vanity with a stone countertop, an integrated oval sink, glass block window, and a sliding-door shower enclosure with
Tiled flooring with decorative inlay, wall-mounted linear light fixture, and arched mirror
Covered lanai featuring a concrete floor, screened enclosure, exterior wall-mounted light fixture, and sliding glass door
Covered lanai featuring a concrete floor, floor-to-ceiling screen enclosure, and dual sliding glass door access
Screened-in patio featuring a covered concrete floor, ceiling fan, and access to a fenced backyard
Screened-in patio with a concrete floor, stucco exterior wall, and wall-mounted exterior light fixture
Two-story residence featuring a terracotta-tiled roof, exterior stucco finish, screened-in patio, concrete pavers, and a fenced yard
Screen-enclosed patio with a tiled floor, stucco exterior, and backyard space featuring a perimeter hedge
Private backyard featuring a paved patio, grass lawn, white vinyl fencing, and a screened-in lanai
Outdoor area featuring a manicured lawn, white vinyl perimeter fencing, glass block windows, and a paved patio section
Two-story exterior featuring a stucco facade, red tile roof, two-car garage, and mature palm landscapingTwo-story stucco exterior featuring a terracotta tile roof, two-car garage with paneled doors, and a paved drivewayAerial perspective featuring multiple residences with terracotta-style tile roofing, screened-in pool enclosures, and mature landscapingAerial perspective of a two-story residence featuring a terracotta-tiled roof, multi-car garage, paved driveway, and mature landscapingHigh-ceilinged living area featuring a large arched window, sliding glass door, and a multi-blade ceiling fanDouble-door entryway featuring an arched transom window, high vaulted ceilings, glass block window detailing, and decorative chandelier lightingVaulted ceilings with an arched transom window, sliding glass doors, and a ceiling fanStaircase featuring dark-stained wood railings and balusters, ceramic tile flooring, ornate metal chandelier, and full-wall mirrorLiving area featuring tile flooring, a glass block window accent, and a ceiling fan with integrated light fixtureLiving space featuring diagonal-set tile flooring, a grid-pattern glass block window, built-in wooden media cabinetry, a ceiling fan, and sliding glas

Description

Room to spread out, entertain, and make it your own! Set on an oversized lot, this spacious two-story home features a two-year-old roof and a downstairs bedroom with a full bath, ideal for guests or a home office. Soaring ceilings and abundant natural light enhance the formal living and dining areas and separate family room. The welcoming kitchen offers generous prep space, ample storage, stainless steel appliances, and a sunny breakfast nook. Unwind in the spacious primary suite with two generously sized closets and an ensuite bath featuring dual sinks, a jetted tub, and a separate shower. A screened patio overlooks an expansive backyard with room for a pool, garden, or outdoor entertaining. A laundry area in the two-car garage and a third garage bay converted into a versatile space add convenience and flexibility. Located in a gated community just minutes from shopping, major highways, parks, and recreation. Bring your design ideas and schedule your private tour today!

Amenities

  • Custom Mirrors
  • Dishwasher
  • Disposal
  • Dryer
  • Electric Range
  • Electric Water Heater
  • Lighting
  • Oversized Lot
  • Pantry
  • Refrigerator
  • Room For Pool
  • Sidewalks
  • Smoke Detectors
  • Street Lights
  • Walk-In Closet(s)
  • Washer

All information furnished regarding property for sale, rental or financing is from sources deemed reliable, but no warranty or representation is made as to the accuracy thereof and same is submitted subject to errors, omissions, change of price, rental or other conditions, prior sale, lease or financing or withdrawal without notice. International currency conversions where shown are estimates based on recent exchange rates and are not official asking prices.

All dimensions are approximate. For exact dimensions, you must hire your own architect or engineer.