
Property
| Ownership: | Condo |
|---|---|
| Rooms: | 2 |
| Bedrooms: | Studio |
| Bathrooms: | 1 |
| Pets: | No Pets Allowed |
Financials
Price:$1,250,000
Common charges:$1,000
Real estate tax:$754
Financing Allowed:90%
Minimum down:$125,000
Listing Courtesy of Brown Harris Stevens Residential Sales LLC
A south facing alcove studio of 637 square feet with its own private terrace the one thing in West Chelsea that cannot be renovated in later, and the whole reason ...


Description
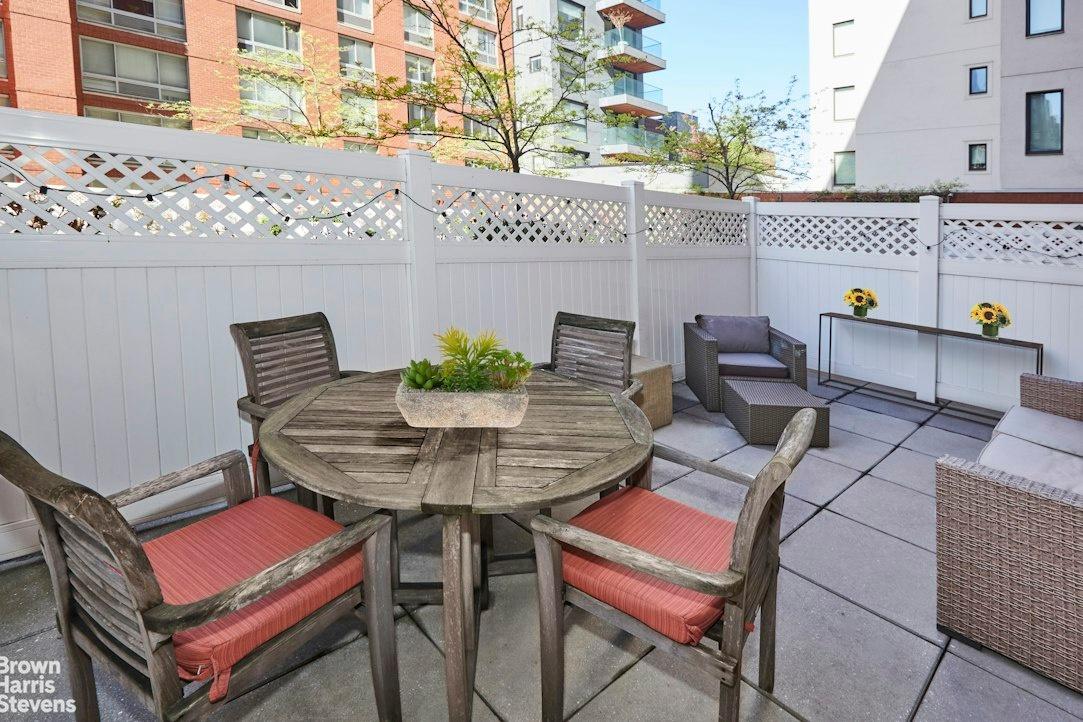
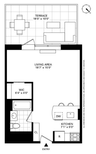
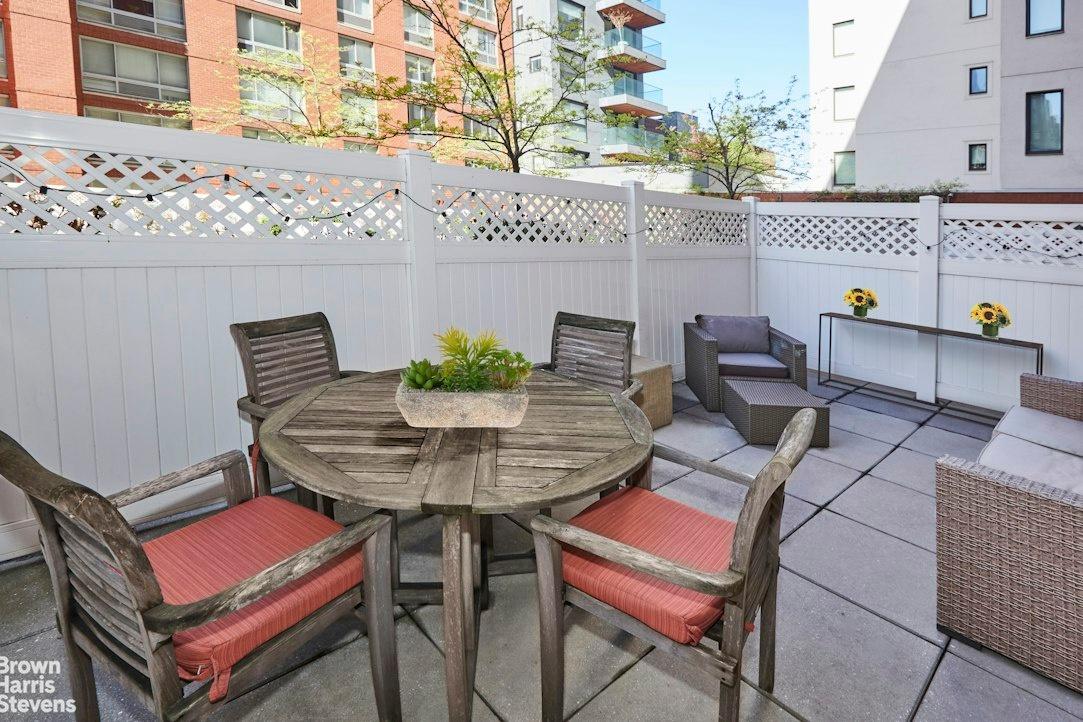
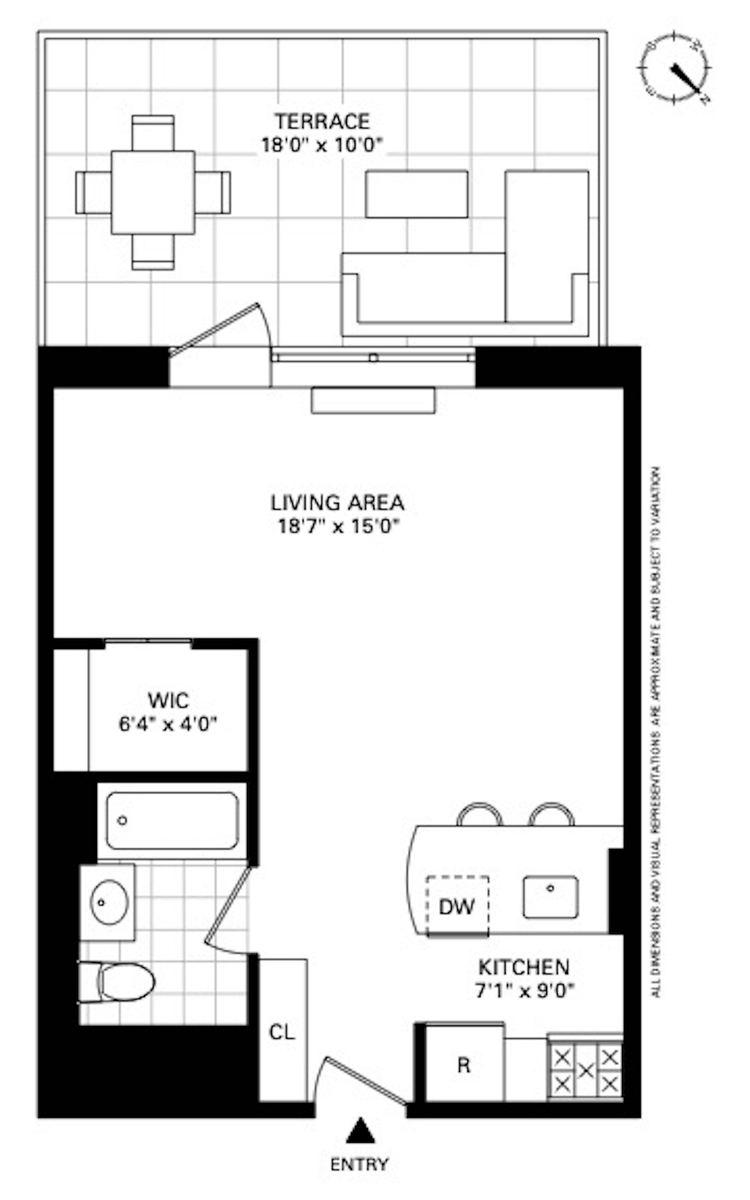
A south-facing alcove studio of 637 square feet with its own private terrace - the one thing in West Chelsea that cannot be renovated in later, and the whole reason to buy this studio rather than the one above it.
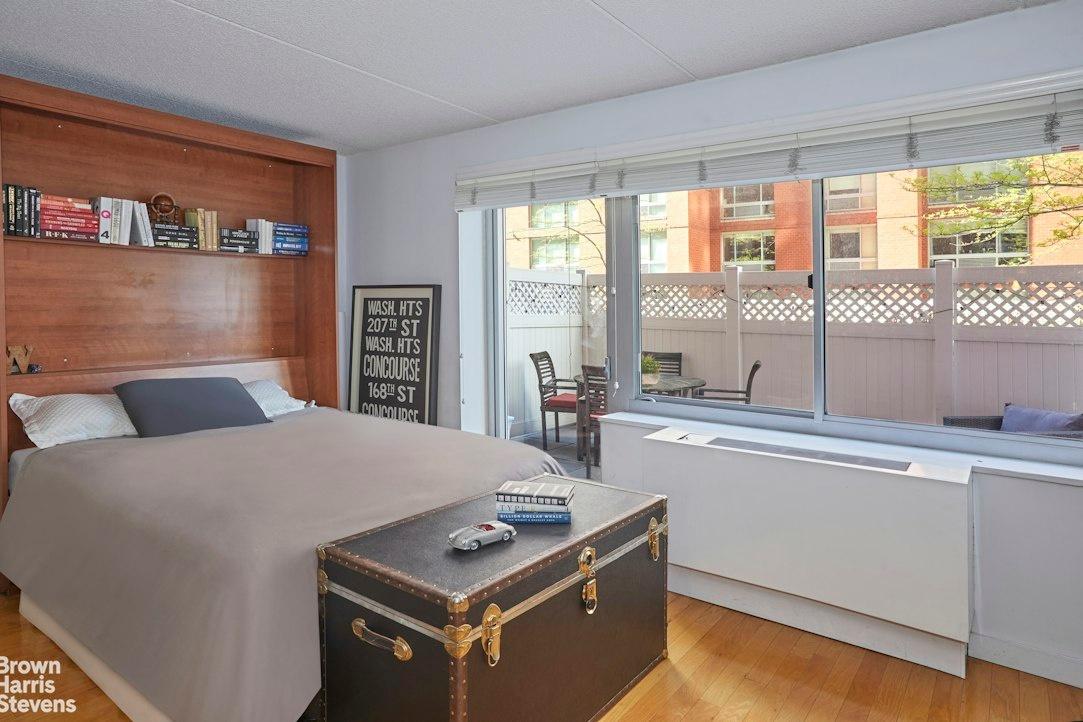
The terrace is direct off the living room: sliding glass, one step down, roughly 180 square feet of paved terrace on the setback, fenced on every side and open to the south. It holds a full dining table for four and a separate seating group without crowding either. It is not a balcony and it is not the common roof deck - it belongs to the apartment, and at this size, in this neighbourhood, that is a rare thing to own.
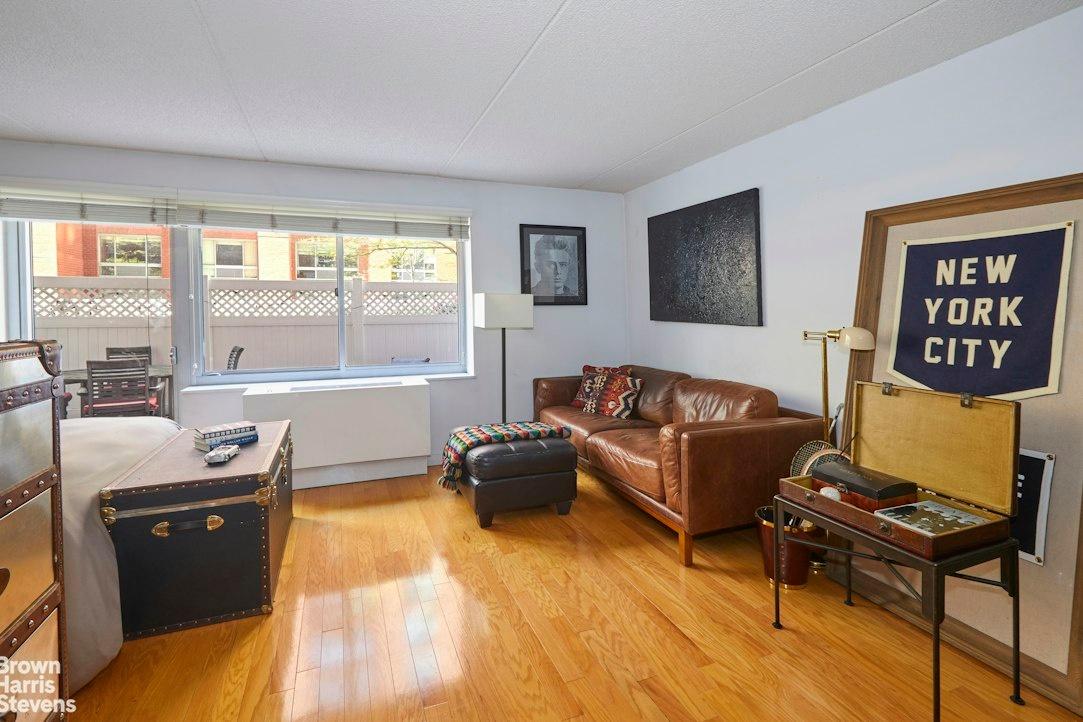
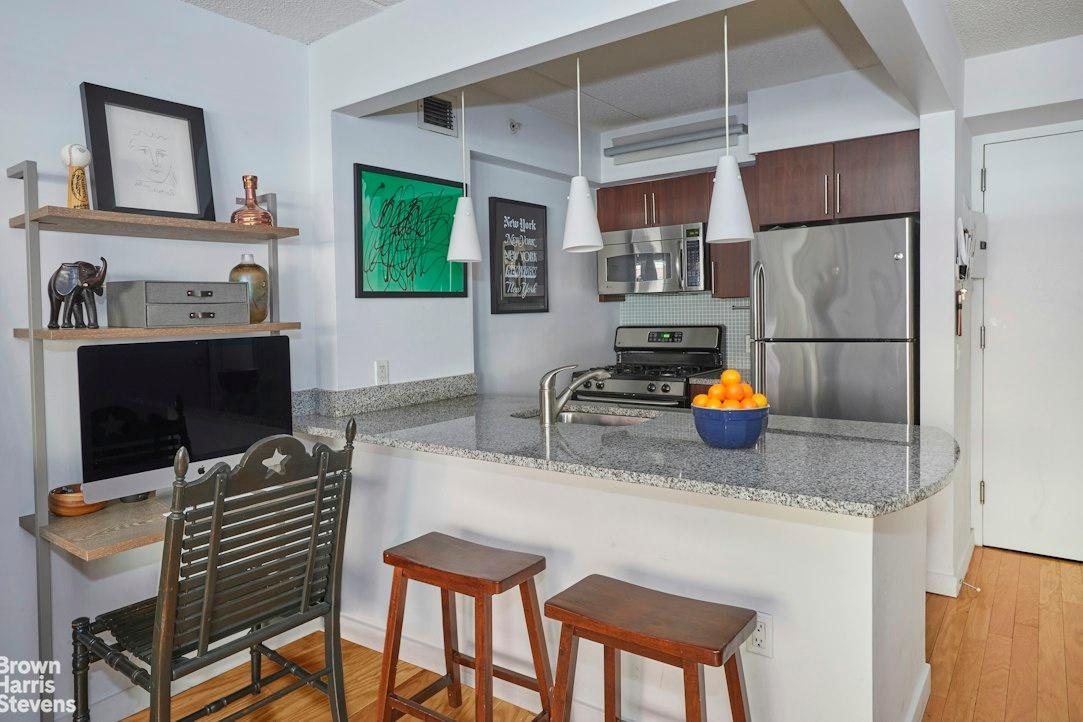
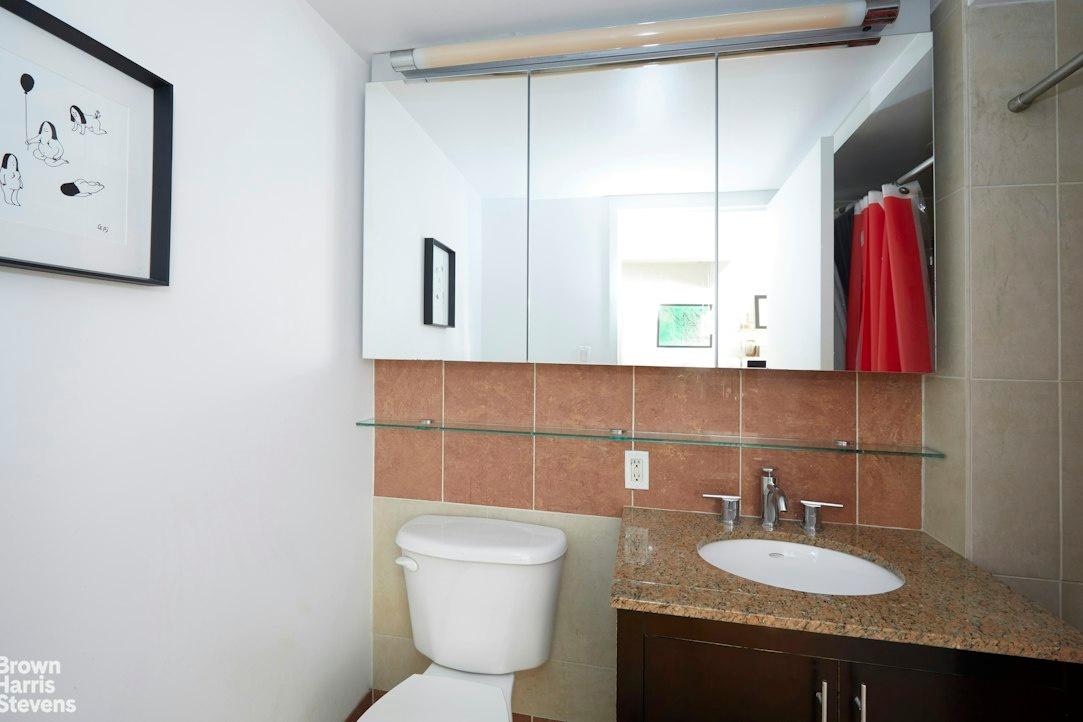
Indoors the apartment is turnkey. Hardwood floors throughout, a wall of south-facing glass that keeps the living room bright from mid-morning on, and an open kitchen with granite counters, custom cabinetry, stainless appliances and a breakfast bar that seats two. The sleeping alcove is fitted with a queen Murphy bed and built-in shelving, so the room reads as a living room by day. The bath has been renovated in stone and tile, and there is a large fitted walk-in closet - the storage a studio usually does without.
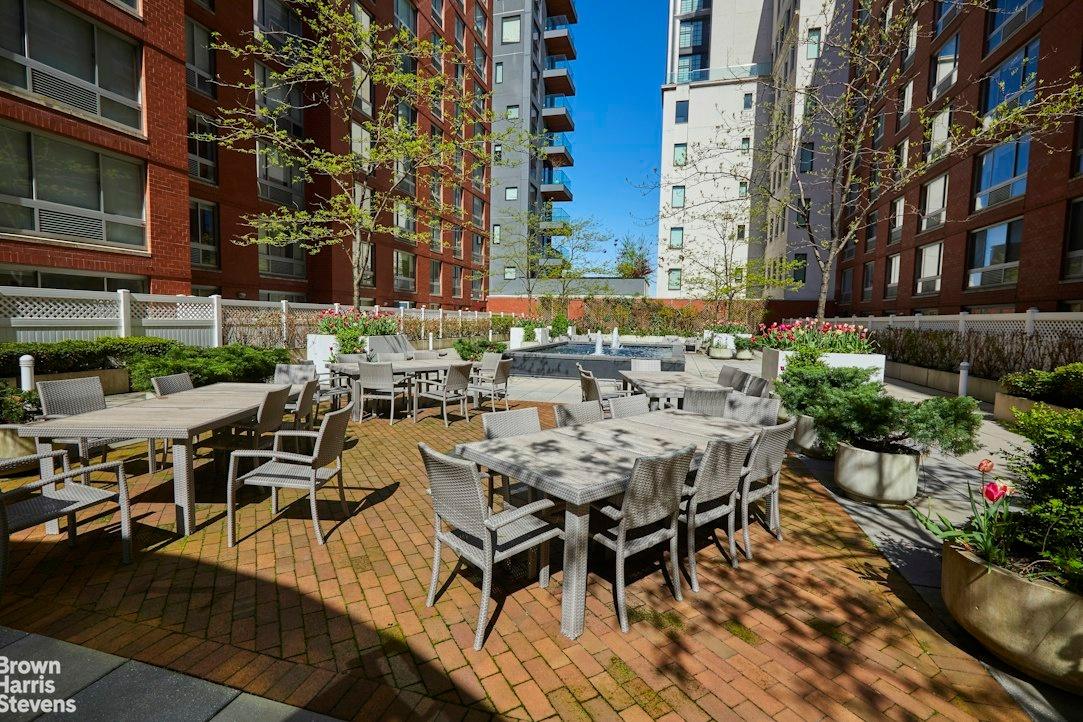
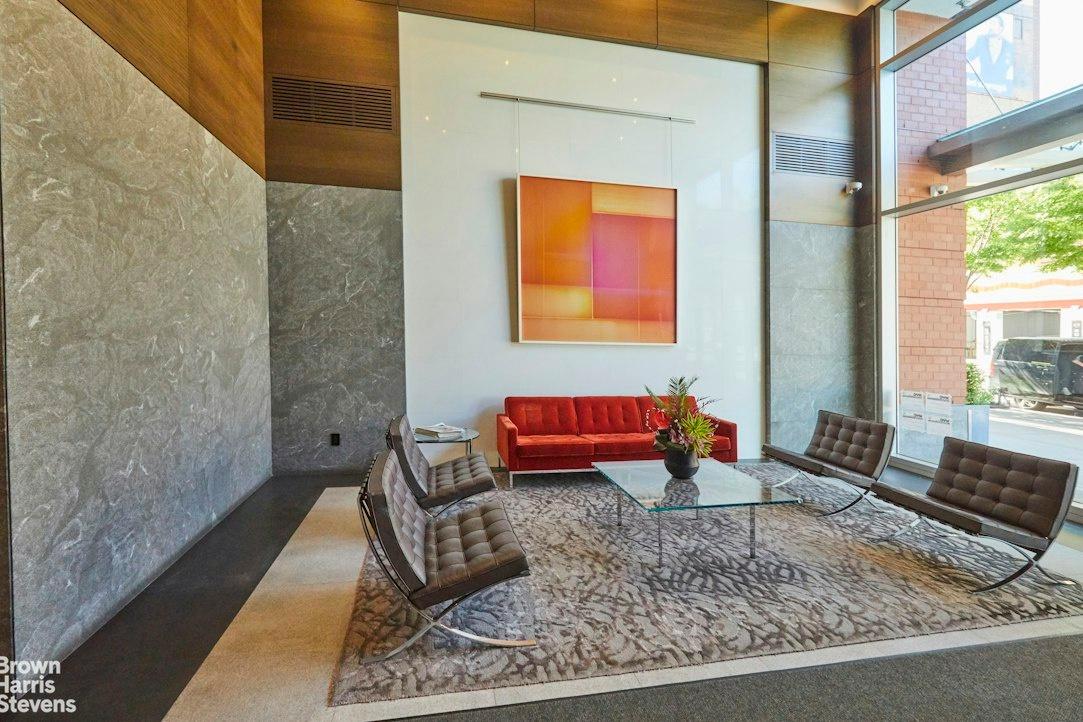
555 West 23rd Street is a full-service 2006 condominium designed by The Stephen B. Jacobs Group with interiors by Andi Pepper, the team behind the Hotel Gansevoort. Residents are attended by a 24-hour doorman and concierge and a live-in superintendent, with a newly redesigned lobby, a state-of-the-art fitness centre, a club lounge, a landscaped residents' terrace, dry cleaning, a package room, a renovated laundry room, bike storage and an on-site garage with valet parking.
Half a block from the High Line, with Hudson River Park, Chelsea Piers, the gallery district, the Meatpacking District and Hudson Yards all within a short walk.
The terrace is direct off the living room: sliding glass, one step down, roughly 180 square feet of paved terrace on the setback, fenced on every side and open to the south. It holds a full dining table for four and a separate seating group without crowding either. It is not a balcony and it is not the common roof deck - it belongs to the apartment, and at this size, in this neighbourhood, that is a rare thing to own.
Indoors the apartment is turnkey. Hardwood floors throughout, a wall of south-facing glass that keeps the living room bright from mid-morning on, and an open kitchen with granite counters, custom cabinetry, stainless appliances and a breakfast bar that seats two. The sleeping alcove is fitted with a queen Murphy bed and built-in shelving, so the room reads as a living room by day. The bath has been renovated in stone and tile, and there is a large fitted walk-in closet - the storage a studio usually does without.
555 West 23rd Street is a full-service 2006 condominium designed by The Stephen B. Jacobs Group with interiors by Andi Pepper, the team behind the Hotel Gansevoort. Residents are attended by a 24-hour doorman and concierge and a live-in superintendent, with a newly redesigned lobby, a state-of-the-art fitness centre, a club lounge, a landscaped residents' terrace, dry cleaning, a package room, a renovated laundry room, bike storage and an on-site garage with valet parking.
Half a block from the High Line, with Hudson River Park, Chelsea Piers, the gallery district, the Meatpacking District and Hudson Yards all within a short walk.
Amenities
Bike Room; Garage; Courtyard; Garden; Fitness Room; Laundry Room; Valet; Lounge; Billiards Room; Party Room; Roof Deck; WiFi;
- Patio
- Terrace
- Air Conditioning
- Basement
- Courtyard
- Elevator
- Fitness Facility
- Full service
- Garage
- Garden
- Laundry Room
- Roof Deck
Neighborhood

More listings:

RLS Data display by Nest Seekers LLC.
All information furnished regarding property for sale, rental or financing is from sources deemed reliable, but no warranty or representation is made as to the accuracy thereof and same is submitted subject to errors, omissions, change of price, rental or other conditions, prior sale, lease or financing or withdrawal without notice. International currency conversions where shown are estimates based on recent exchange rates and are not official asking prices.
All dimensions are approximate. For exact dimensions, you must hire your own architect or engineer.
