17910 137th Court Apt: 0
Miami, FL 33177

Property

Type: Single Family
Bedrooms: 4 BR
Bathrooms: 2
Pets: Pets Allowed
Area: 1908 sq ft
Lot Size: 0.2 Acres

Financials

Rent:$4,200
Deborah L. Ginsburg
150 Worth Ave, Palm Beach, FL 33480
Listing Courtesy of One Sotheby's International Realty

Spacious 4 bedroom, 2 bath single family home with a private pool and 2 car garage.
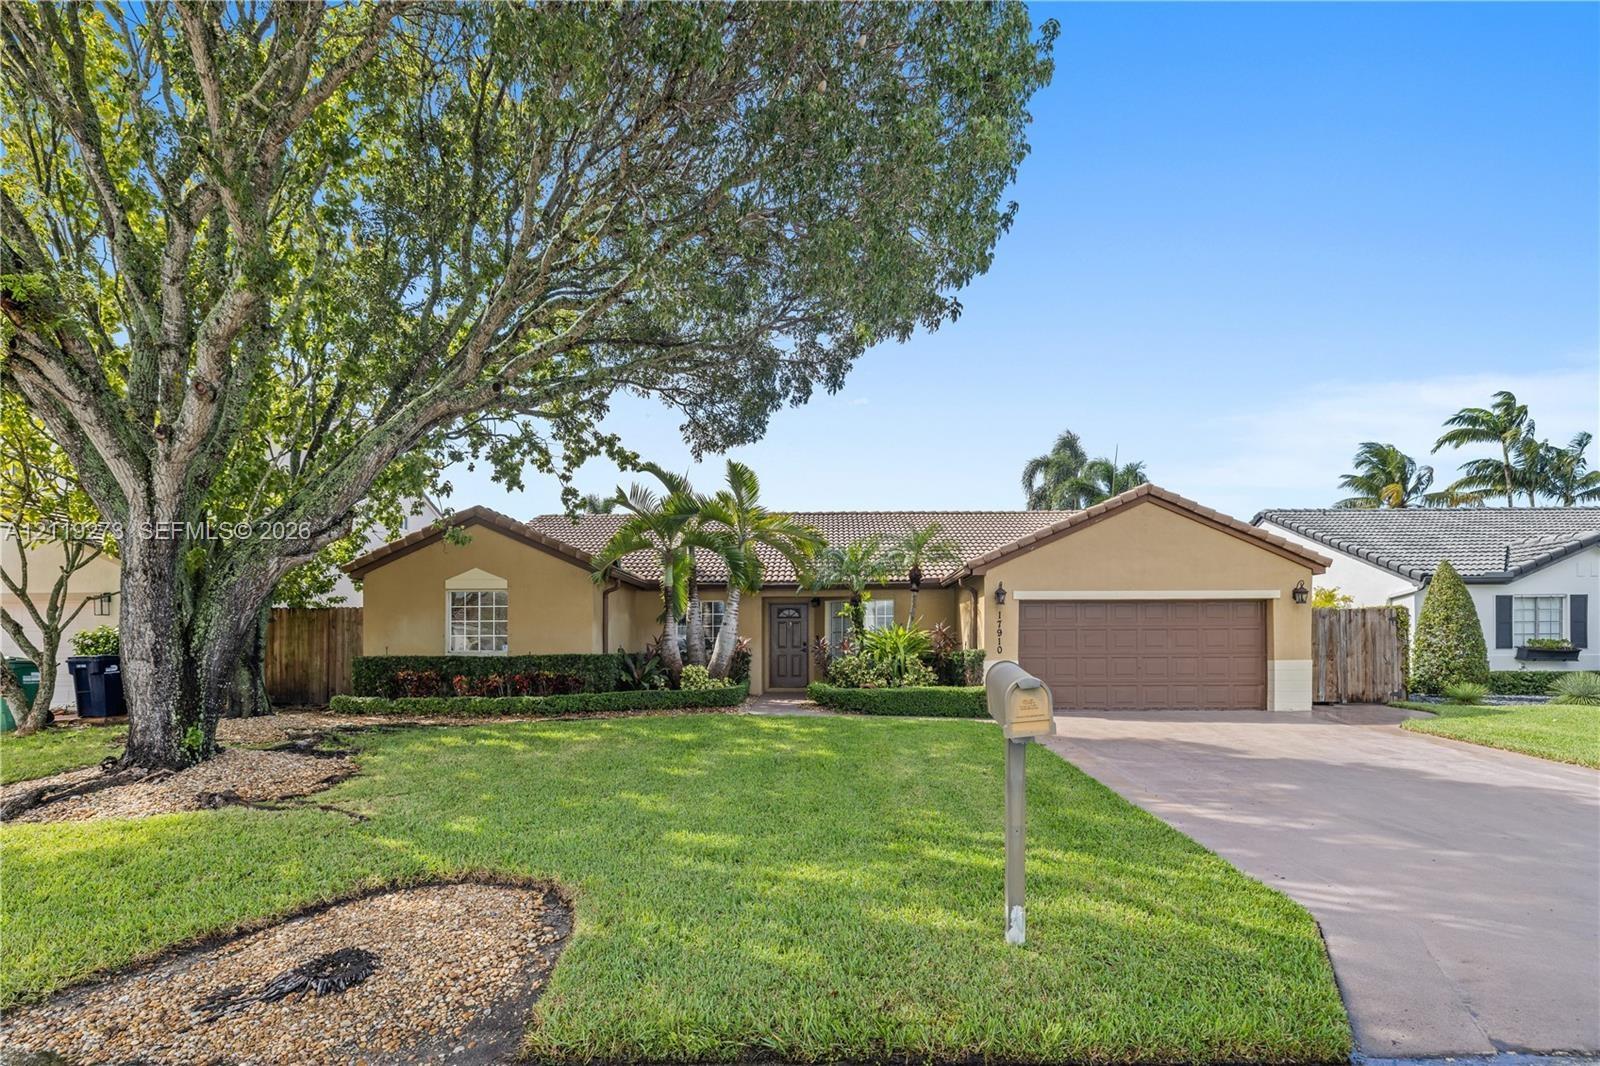
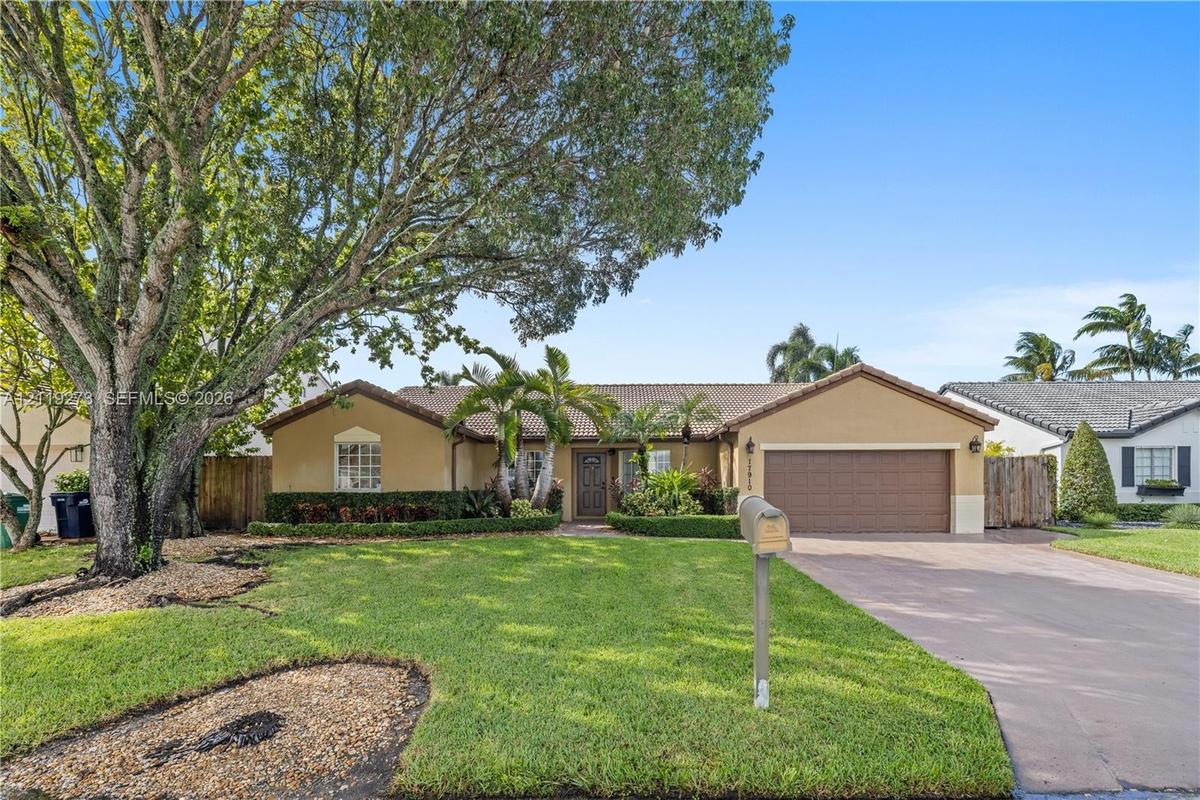
Single-story exterior featuring a stucco facade, tiled roof, attached two-car garage, manicured lawn, and mature canopy trees

Single-story exterior featuring a stucco facade, tiled roof, attached two-car garage, manicured lawn, and mature canopy trees

Single-story exterior featuring a stucco facade, tiled roof, attached two-car garage, manicured lawn, and mature canopy trees
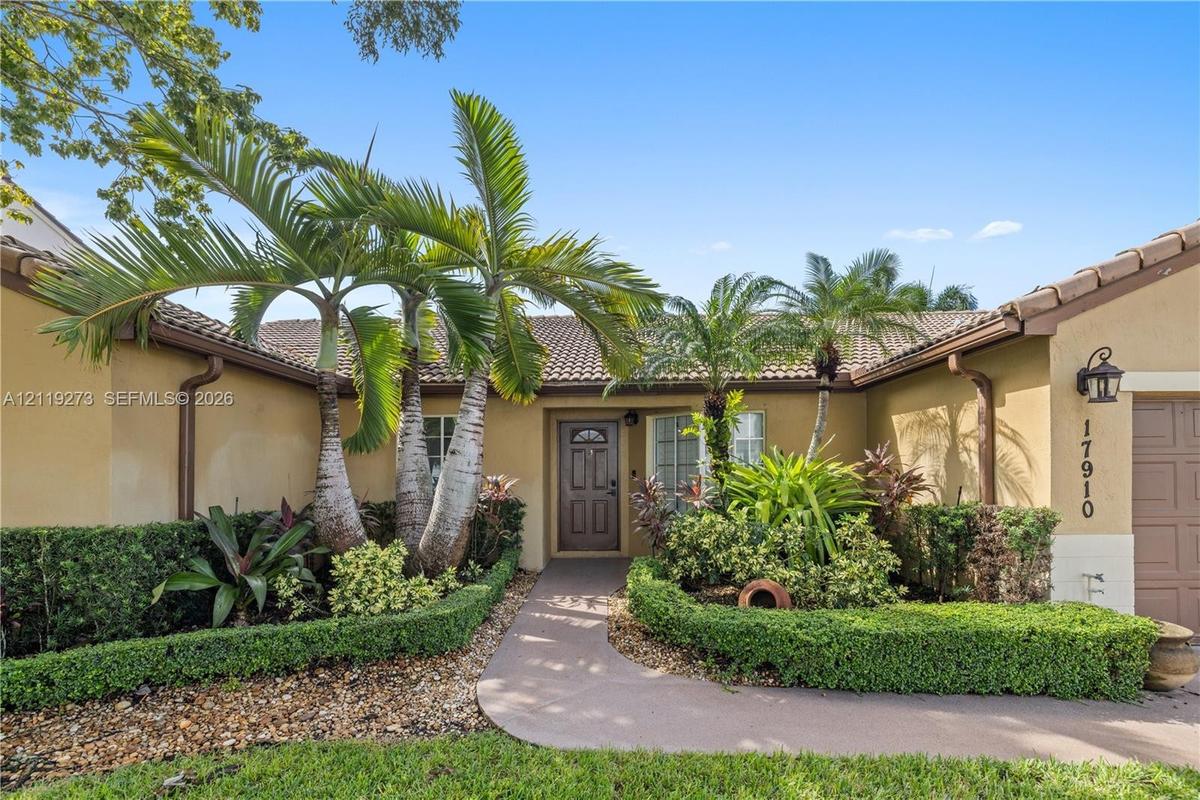
Stucco exterior featuring a tiled roof, manicured hedges, mature palm trees, and a concrete walkway
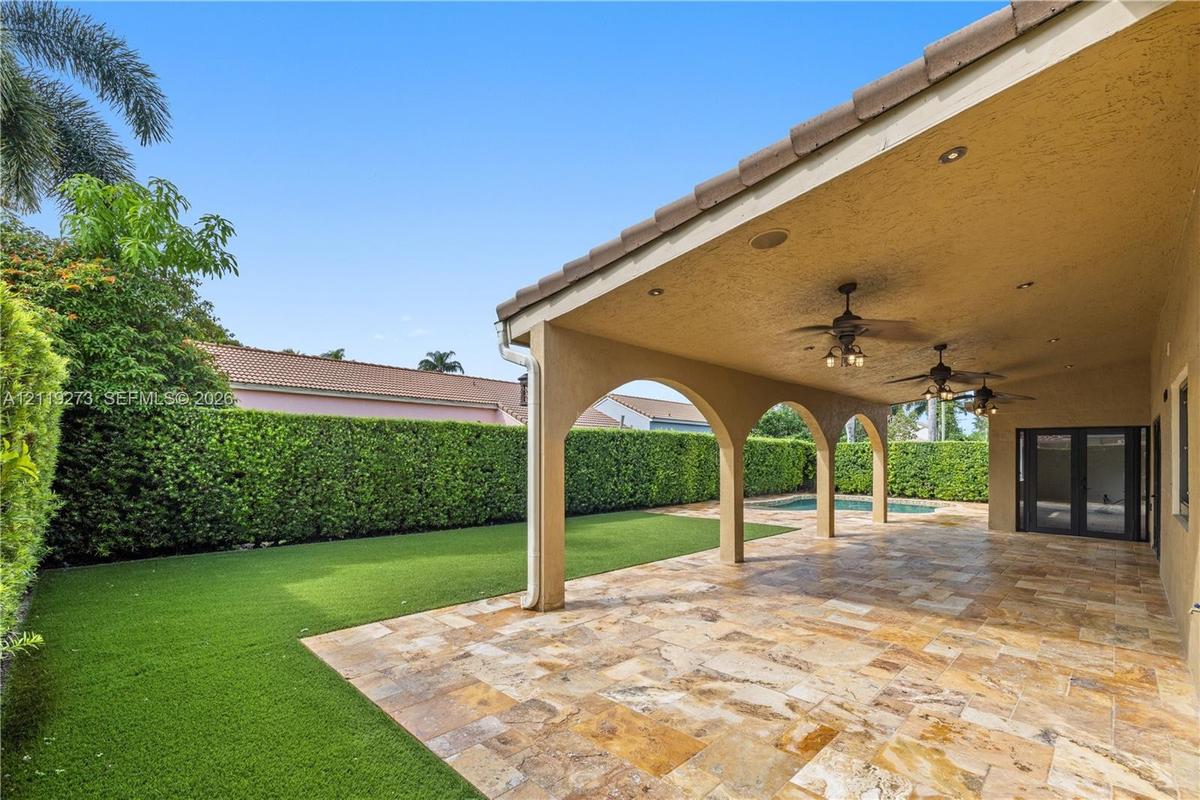
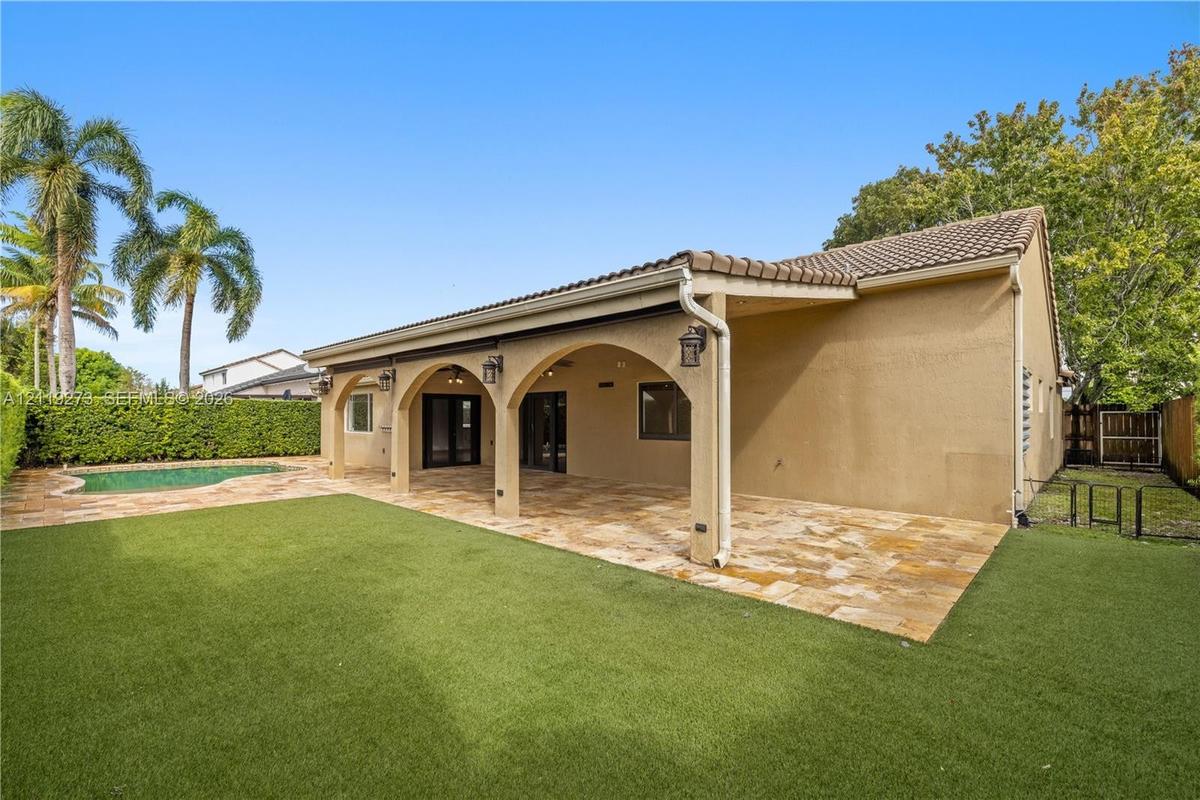
Outdoor area featuring a covered patio with arched supports, stone paver decking, a freeform pool, and manicured perimeter hedges
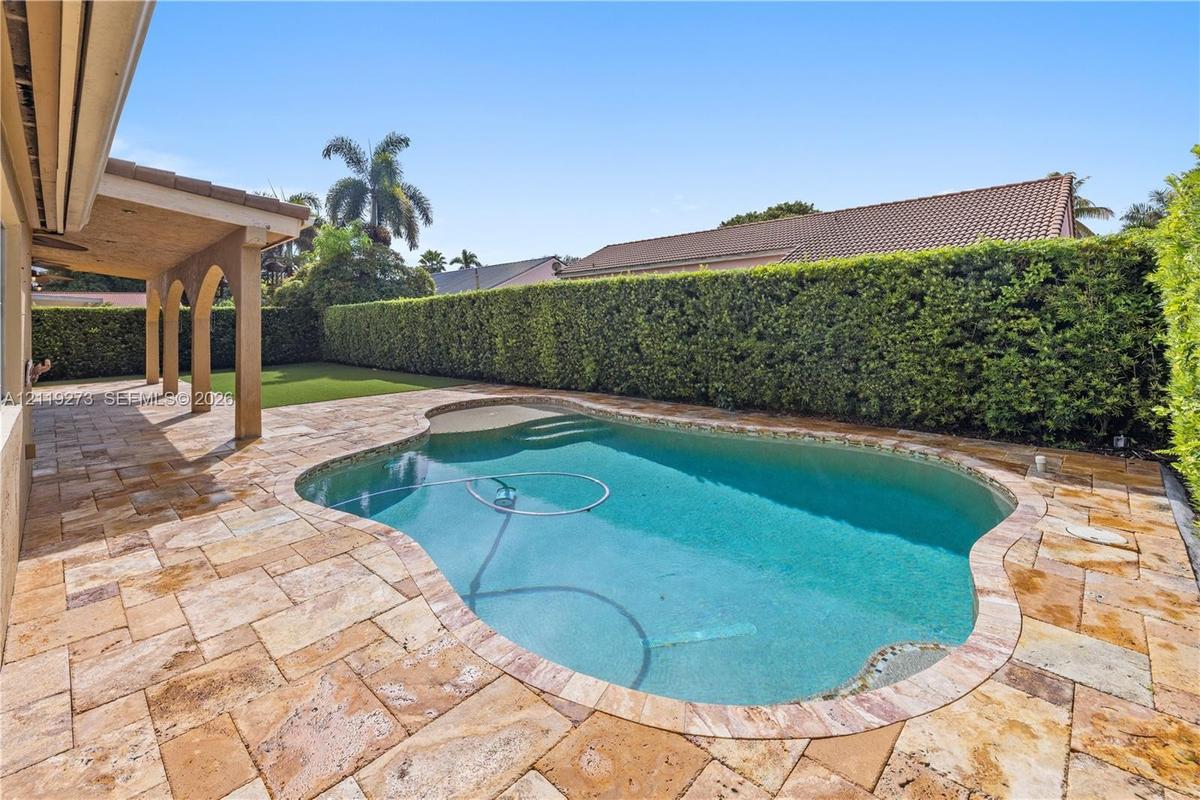
Backyard featuring an in-ground swimming pool, stone paver decking, a covered patio with arched supports, and a synthetic turf lawn area
Free-form swimming pool with a stone paver deck, enclosed by tall privacy hedges and accented by mature palm trees
Covered patio with arched architectural details, natural stone paver hardscaping, synthetic turf lawn, private swimming pool, and manicured privacy he
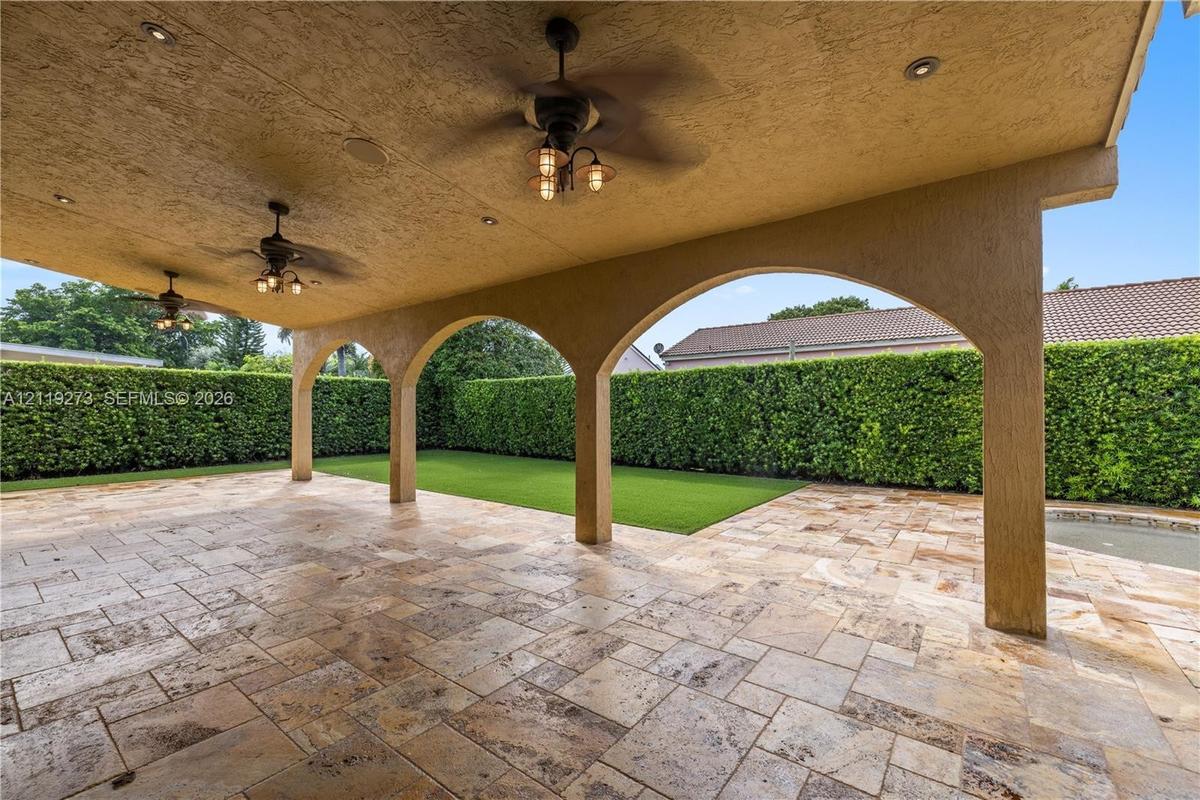
Covered patio featuring stone-tile flooring, arched architectural detailing, recessed ceiling lighting, three mounted ceiling fans, and synthetic turf
Covered patio featuring arched architectural pillars, stone-style hardscaping, an in-ground swimming pool, and artificial turf lawn
Covered patio featuring stone-tile flooring, arched architectural supports, multiple ceiling fans with integrated lighting, recessed lighting, and syn
Covered patio featuring stone-tile flooring, arched support pillars, recessed lighting, and dual ceiling fans, with access to a fenced lawn area
Open-concept interior featuring oversized tile flooring, recessed lighting, arched doorways, and glass-paned double doors
Vaulted ceilings with recessed lighting, tile flooring, arched entryways, and multi-panel glass doors
Open-concept interior featuring vaulted ceilings, recessed lighting, tile flooring, an arched entryway, and glass-paned double doors
Open-concept interior featuring tile flooring, vaulted ceilings with dual ceiling fans, a kitchen peninsula with bar-style seating, recessed lighting,
Vaulted ceilings featuring recessed lighting, tile flooring, and multi-panel black-framed sliding glass doors
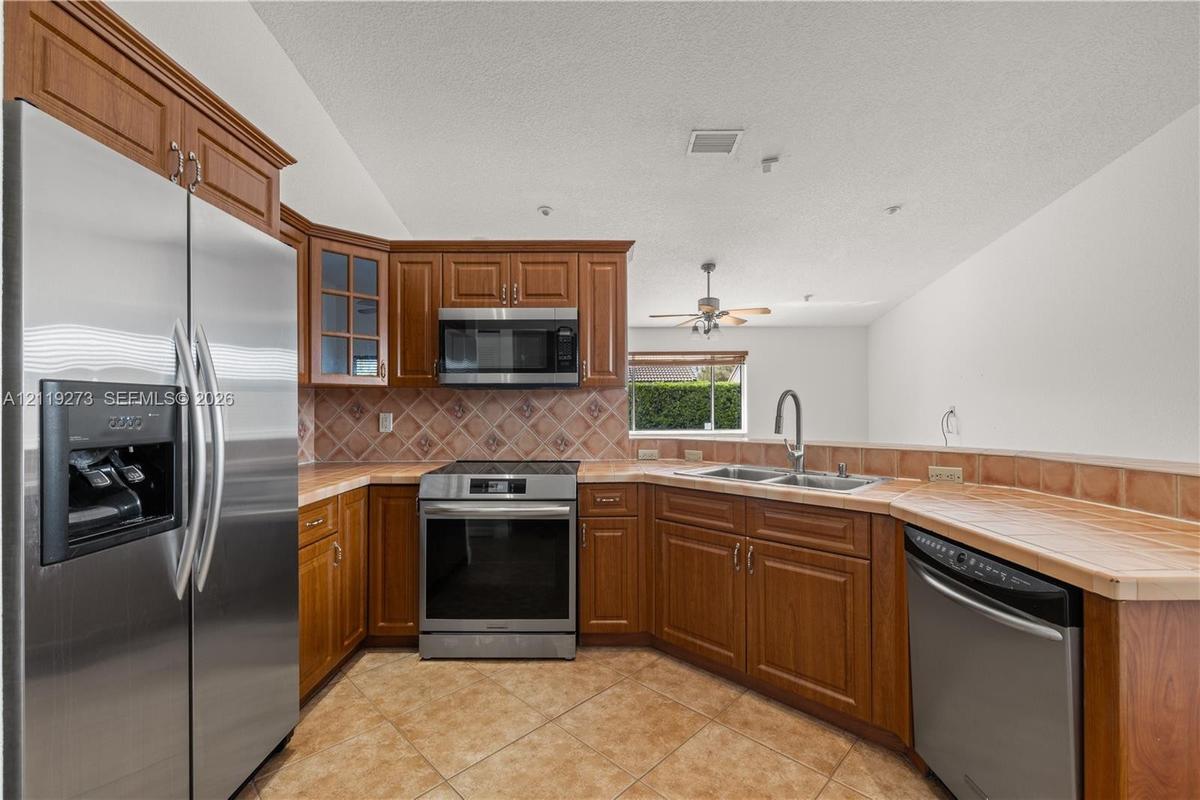
Kitchen featuring wood cabinetry, stainless steel appliances, ceramic tile backsplash, and tile flooring
Kitchen featuring wood cabinetry, tile countertops and backsplash, stainless steel appliances, and diagonal-set tile flooring under a vaulted ceiling
Kitchen featuring wood cabinetry, tile countertops, stainless steel side-by-side refrigerator, recessed lighting, and tile flooring
Open-concept interior featuring vaulted ceilings, recessed lighting, tile flooring, arched entryways, and plantation shutters
Vaulted ceilings, wood-finish flooring, and a multi-light ceiling fan
Vaulted ceiling featuring a central five-blade ceiling fan with integrated lighting, wood-finish flooring, and window with a custom-fitted shade
Soaking tub with tiled surround, louvered window, wall-mounted shower fixture, and decorative tile accents
Custom closet system featuring adjustable shelving, integrated wood-finish surfaces, and pull-out wire storage bins
Double vanity featuring wood cabinetry, a solid-surface countertop with dual integrated sinks, a large framed mirror, and a wall-mounted light fixture
Double vanity featuring wood-finish cabinetry, solid-surface countertop with dual integrated sinks, large framed mirror, and multi-bulb wall lighting
Bathroom featuring a wood-finish vanity with a molded countertop, a built-in tub with tile surround, and a metal faucet
Interior hallway featuring tile flooring, recessed lighting, and arched doorways
Neutral-toned room featuring light wood-finish flooring, a single-pane sliding window, and a central semi-flush mount light fixture
Interior space featuring wood-finish flooring and a built-in metal shelving organization system
Room featuring light-tone wood-finish flooring, a multi-arm crystal chandelier, and a sliding window with a metal curtain rod
Wood-finish flooring, crystal chandelier, and walk-in closet featuring adjustable metal shelving
Room featuring light wood-finish flooring, a single-pane window with a wood blind, a tiered metal shelving system within an open closet, and a contemp
Neutral-toned wood-finish flooring, built-in metal closet shelving system, and decorative pendant lighting
Interior space featuring tile flooring, a vaulted ceiling with a central ceiling fan, an arched entryway, and glass-paneled double doors
Interior space featuring ceramic tile flooring, a multi-blade ceiling fan with integrated lighting, recessed lighting, and a window with wood-finish b
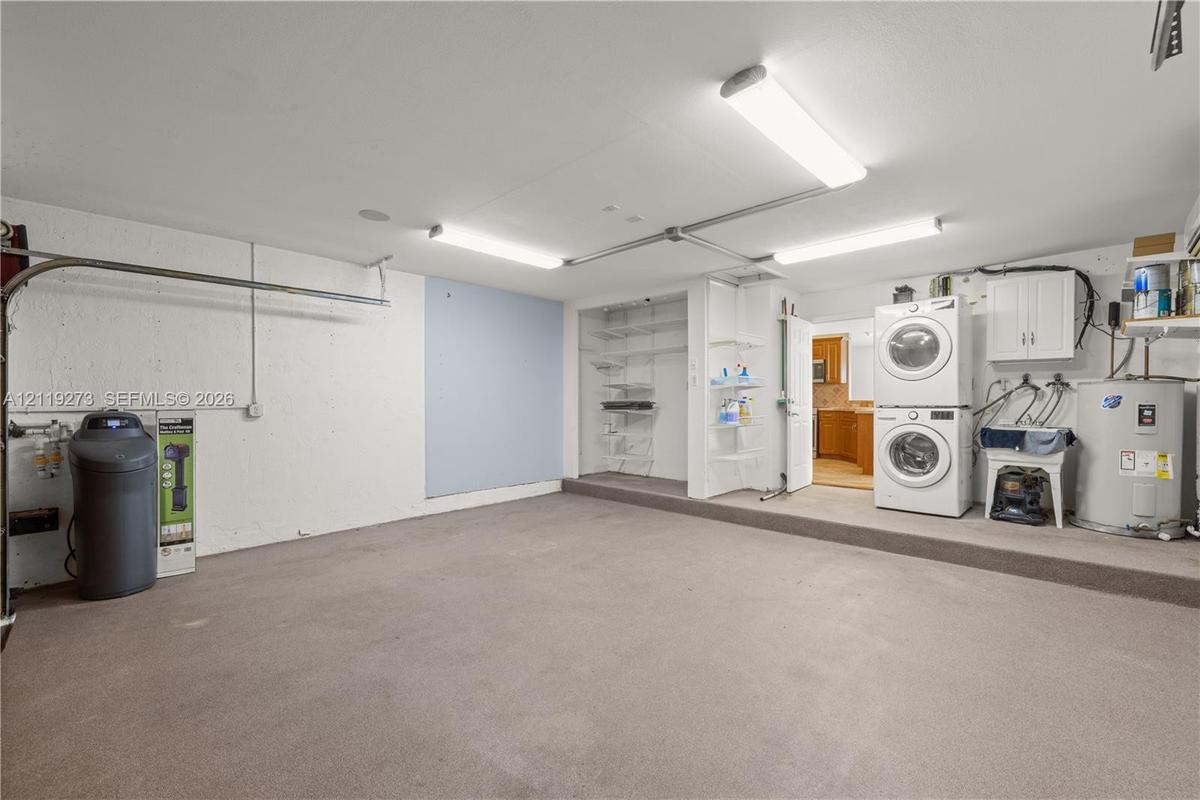
Garage featuring wood-paneled door, painted concrete walls, linear overhead lighting, and built-in wire shelving units
Ceramic tile flooring, arched entryway, bay window with plantation shutters, recessed ceiling lighting, and a neutral color palette
Neutral-toned room featuring wood-finish flooring, a vaulted ceiling, a centered ceiling fan with integrated lighting, and a window with wood-slat bli
Interior space featuring vaulted ceilings, wood-finish flooring, a ceiling fan with integrated lighting, and a large window with stone-finish sill
Interior space featuring wood-finish flooring, white walls, a multi-pane window, and a ceiling-mounted light fixture
Dual vanity featuring a seamless countertop with integrated sinks, wood-finish cabinetry, tile wall surround, and large-format framed mirror
Multi-purpose garage space featuring overhead LED lighting, integrated wall-mounted laundry area with stacked washer and dryer, built-in shelving, wat
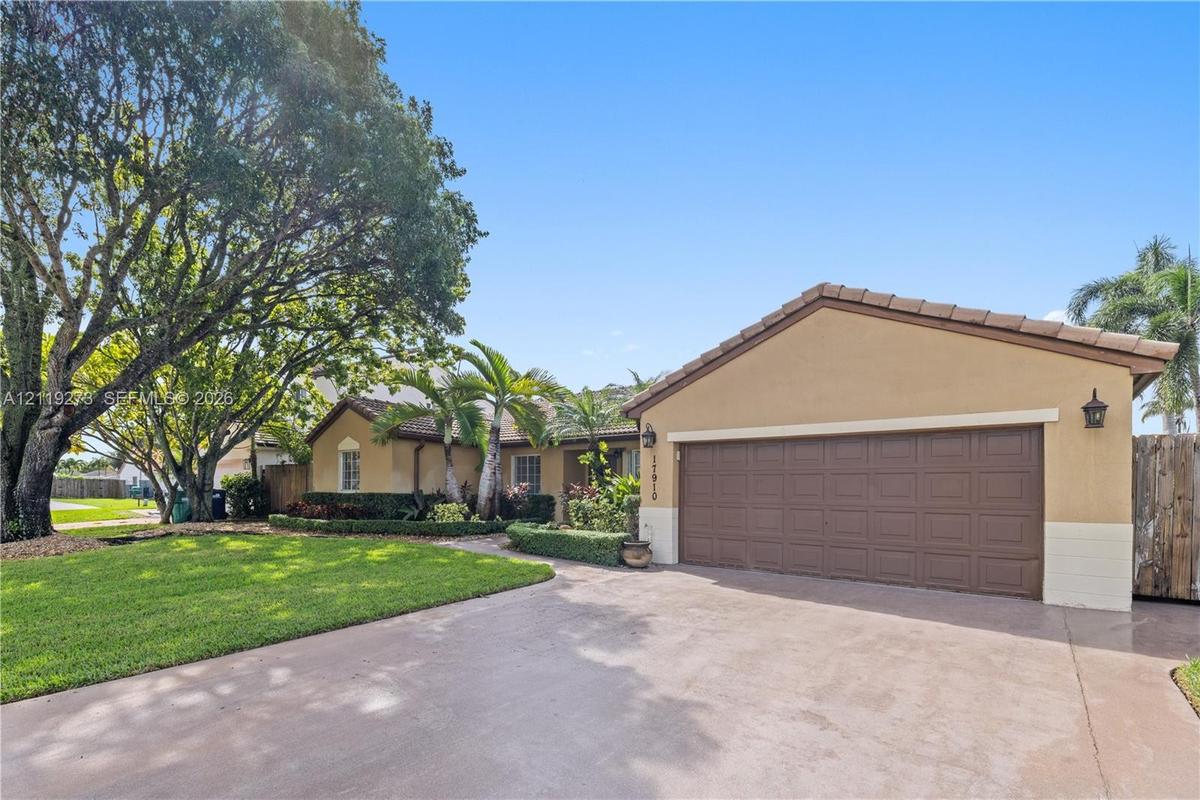
Stucco exterior with a tile roof, an attached two-car garage, and a manicured front lawn shaded by mature trees
Single-story exterior featuring a stucco finish, tile roof, concrete driveway, two-car garage, and mature landscaping
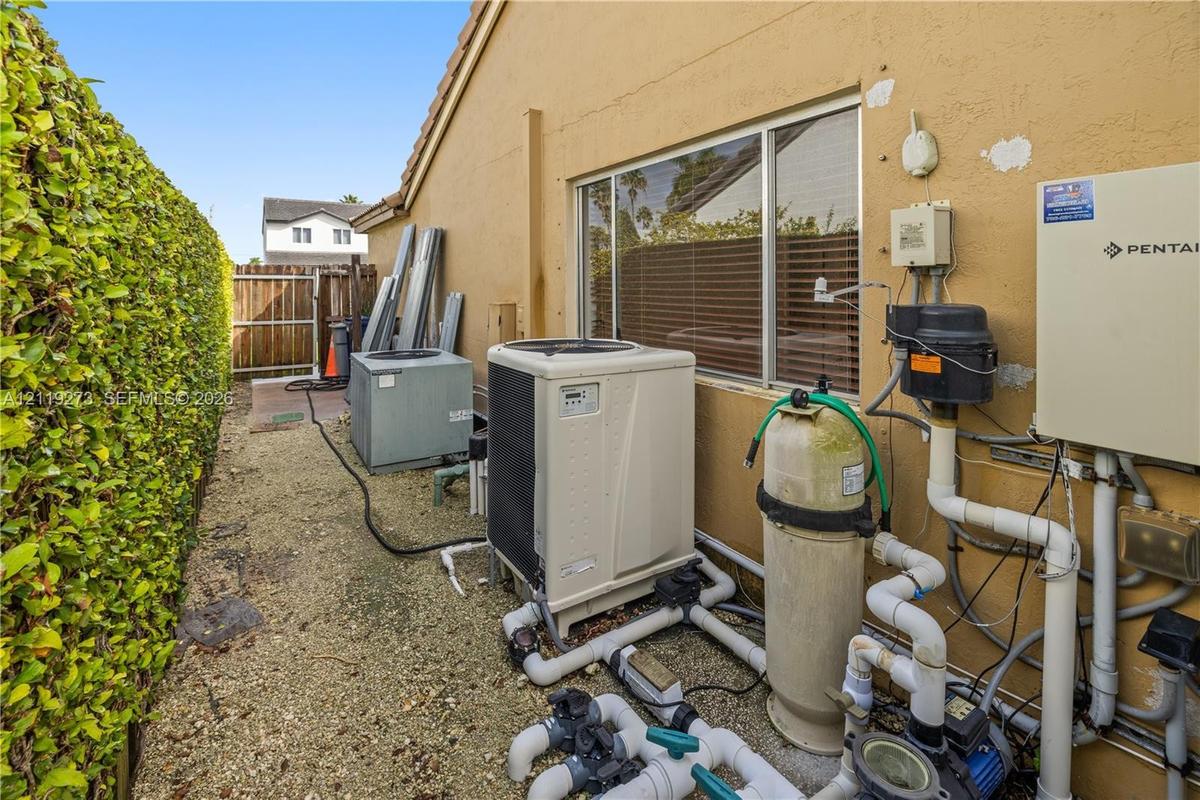
Side exterior area featuring a gravel ground cover, privacy hedge, and pool filtration equipment
Single-story exterior featuring a stucco facade, tiled roof, attached two-car garage, manicured lawn, and mature canopy treesStucco exterior featuring a tiled roof, manicured hedges, mature palm trees, and a concrete walkwayOutdoor area featuring a covered patio with arched supports, stone paver decking, a freeform pool, and manicured perimeter hedgesBackyard featuring an in-ground swimming pool, stone paver decking, a covered patio with arched supports, and a synthetic turf lawn areaFree-form swimming pool with a stone paver deck, enclosed by tall privacy hedges and accented by mature palm treesCovered patio with arched architectural details, natural stone paver hardscaping, synthetic turf lawn, private swimming pool, and manicured privacy heCovered patio featuring stone-tile flooring, arched architectural detailing, recessed ceiling lighting, three mounted ceiling fans, and synthetic turfCovered patio featuring arched architectural pillars, stone-style hardscaping, an in-ground swimming pool, and artificial turf lawnCovered patio featuring stone-tile flooring, arched architectural supports, multiple ceiling fans with integrated lighting, recessed lighting, and synCovered patio featuring stone-tile flooring, arched support pillars, recessed lighting, and dual ceiling fans, with access to a fenced lawn area

Description

Spacious 4-bedroom, 2-bath single-family home with a private pool and 2-car garage. The home offers a functional layout with generous living areas, well-maintained interiors, and plenty of natural light. The fenced backyard features a pool and ample outdoor space, while the 2-car garage provides additional parking and storage. Conveniently located near schools, parks, shopping, dining, and major roadways.

All information furnished regarding property for sale, rental or financing is from sources deemed reliable, but no warranty or representation is made as to the accuracy thereof and same is submitted subject to errors, omissions, change of price, rental or other conditions, prior sale, lease or financing or withdrawal without notice. International currency conversions where shown are estimates based on recent exchange rates and are not official asking prices.

All dimensions are approximate. For exact dimensions, you must hire your own architect or engineer.