25 51
Miami, FL 33127

Property

Type: Single Family
Bedrooms: 4 BR
Bathrooms: 3
Pets: Pets Allowed
Area: 2200 sq ft
Lot Size: 0.3 Acres

Financials

Rent:$7,000
Deborah L. Ginsburg
150 Worth Ave, Palm Beach, FL 33480
Listing Courtesy of The Real Estate Lab, Inc.

Enjoy privacy, character, and designer style in this fully fenced Buena Vista property featuring a 3 bedroom, 2 bathroom main house plus a separate 1 bedroom, 1 bathroom guest unit ...
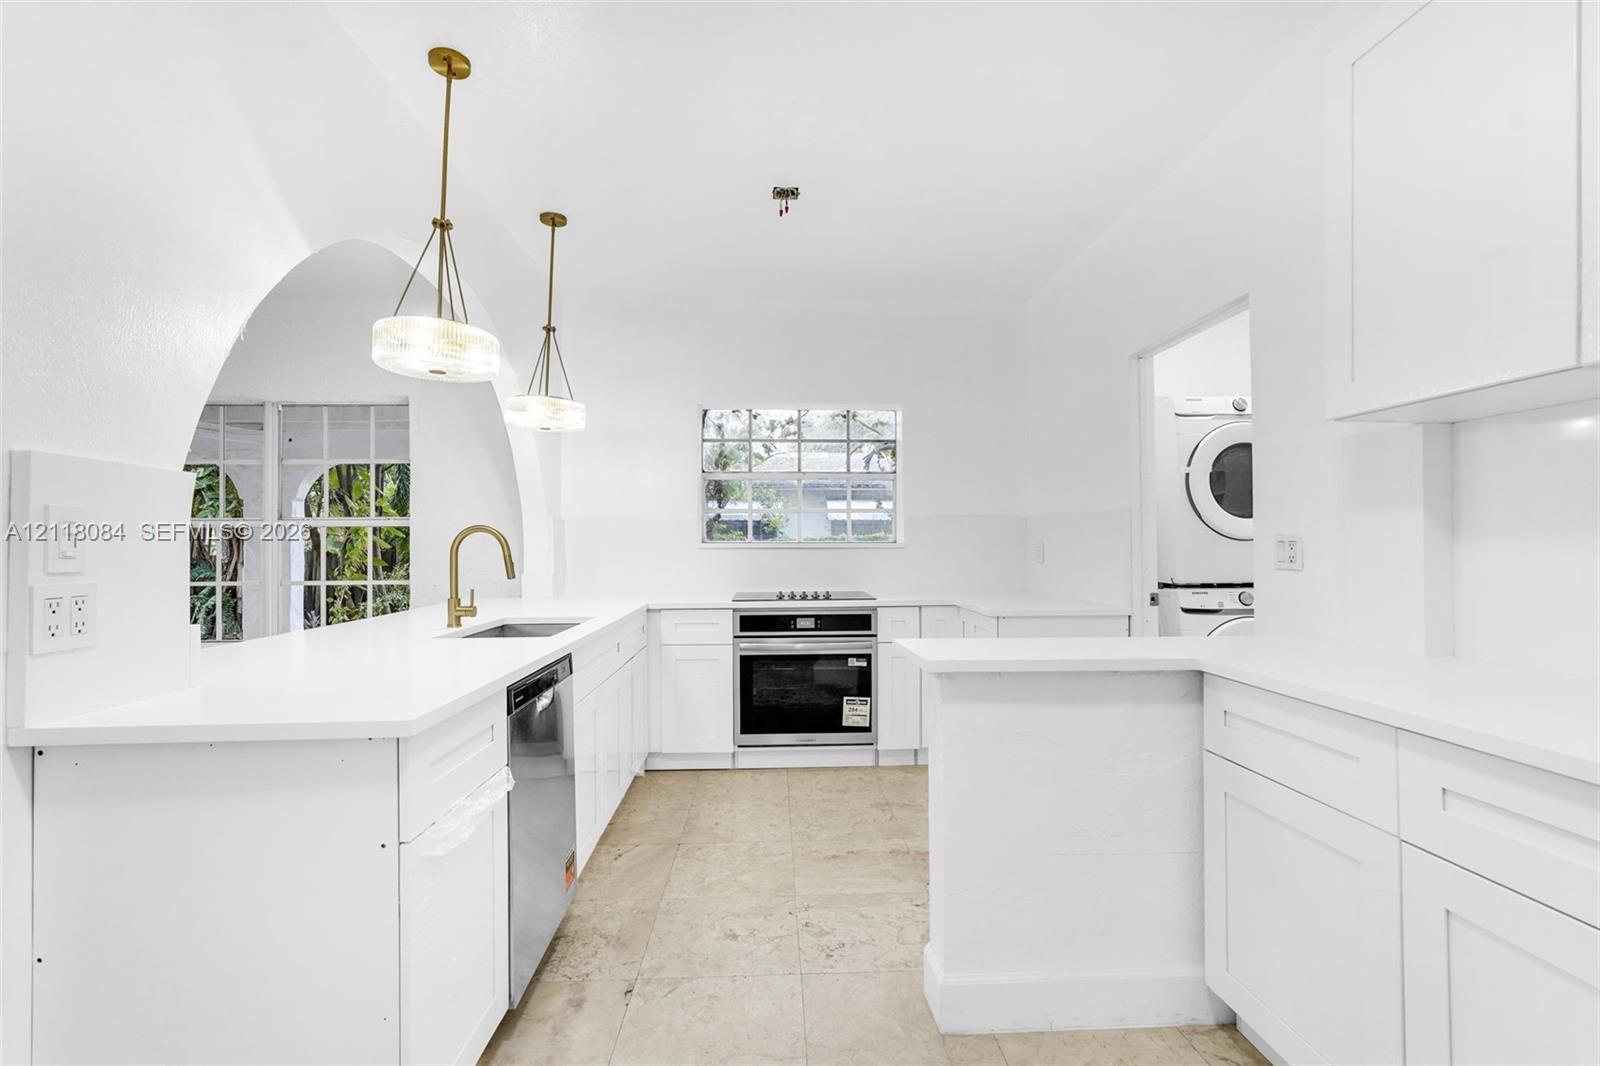
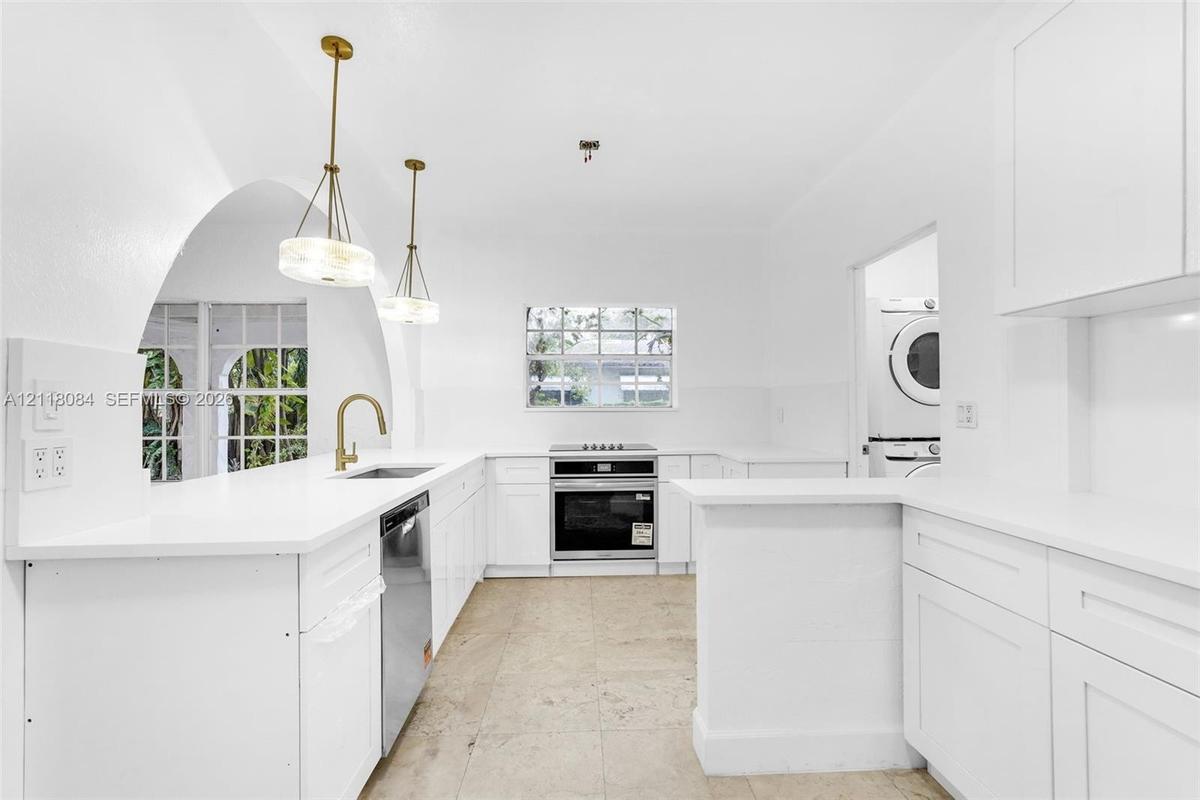
Kitchen featuring white cabinetry, stone-finish countertops, stainless steel appliances, dual brass-tone pendant lighting, and a prominent arched arch

Kitchen featuring white cabinetry, stone-finish countertops, stainless steel appliances, dual brass-tone pendant lighting, and a prominent arched arch

Kitchen featuring white cabinetry, stone-finish countertops, stainless steel appliances, dual brass-tone pendant lighting, and a prominent arched arch
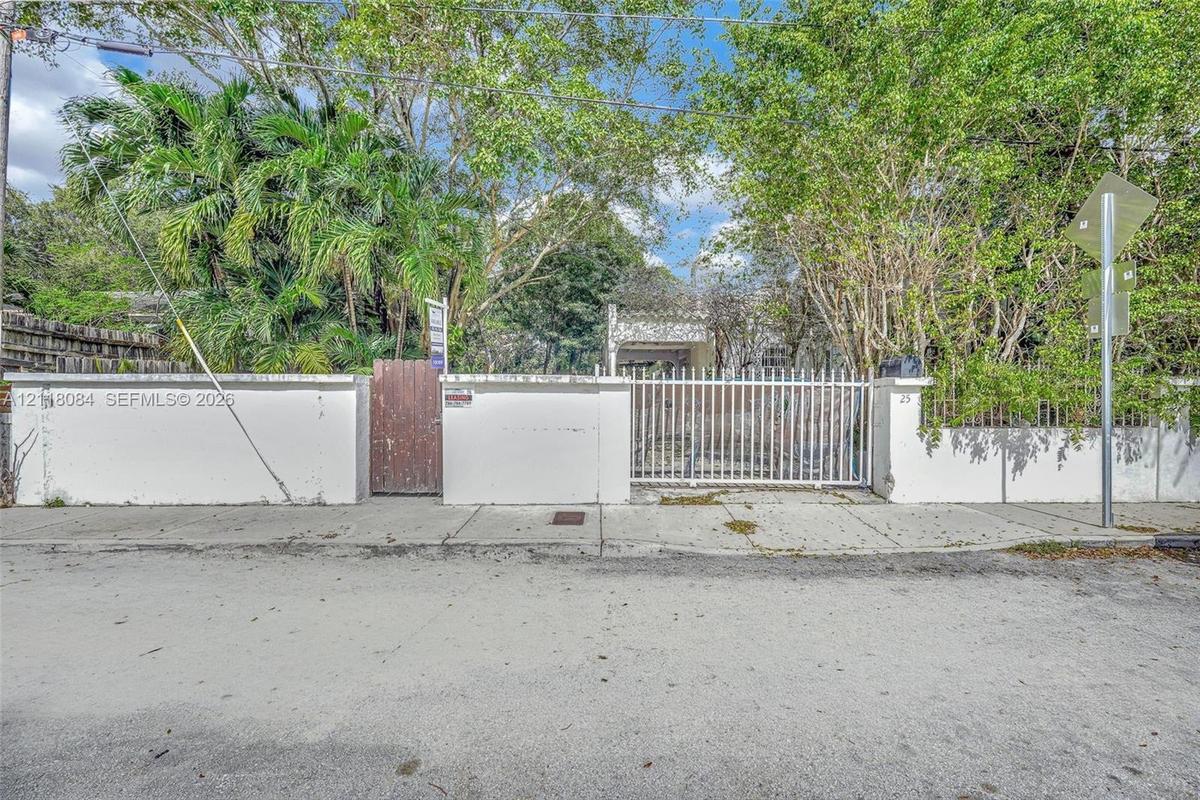
White masonry perimeter wall featuring a metal gate entrance and mature landscape elements
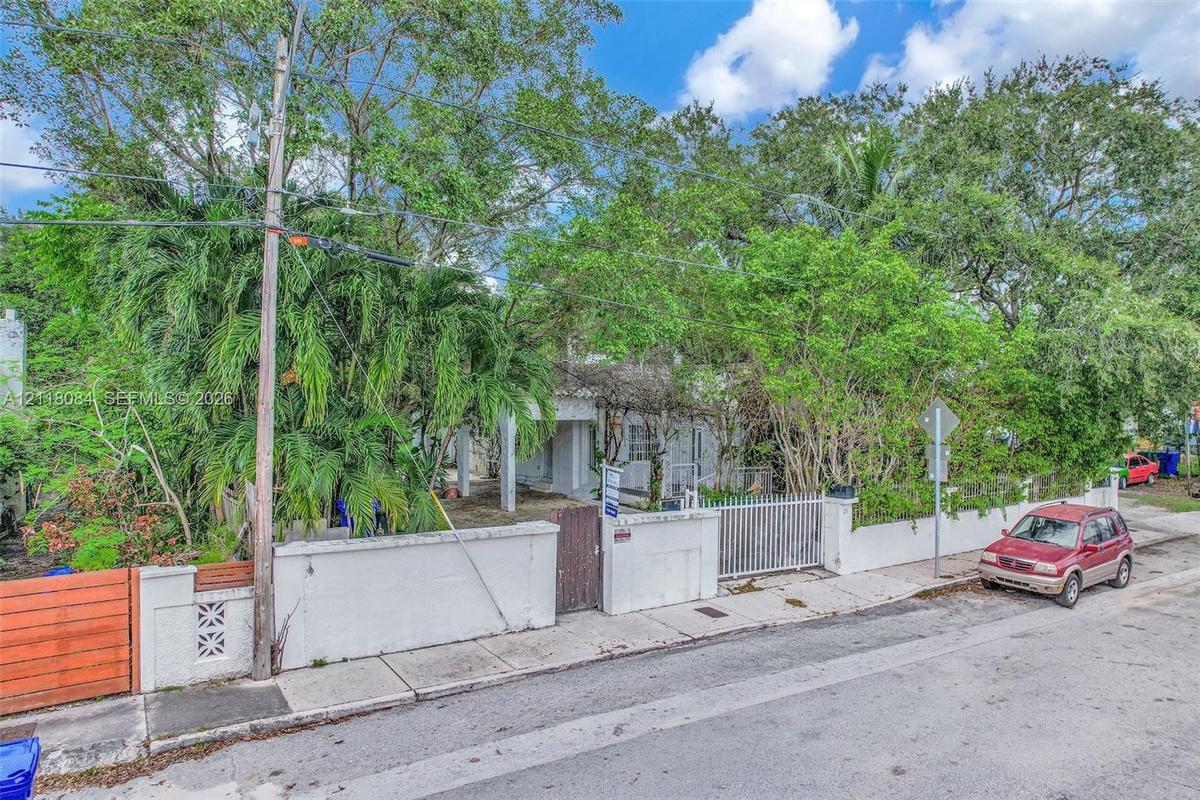
Stucco perimeter wall featuring a metal gate, decorative masonry screen block detail, and wood-slat fencing elements
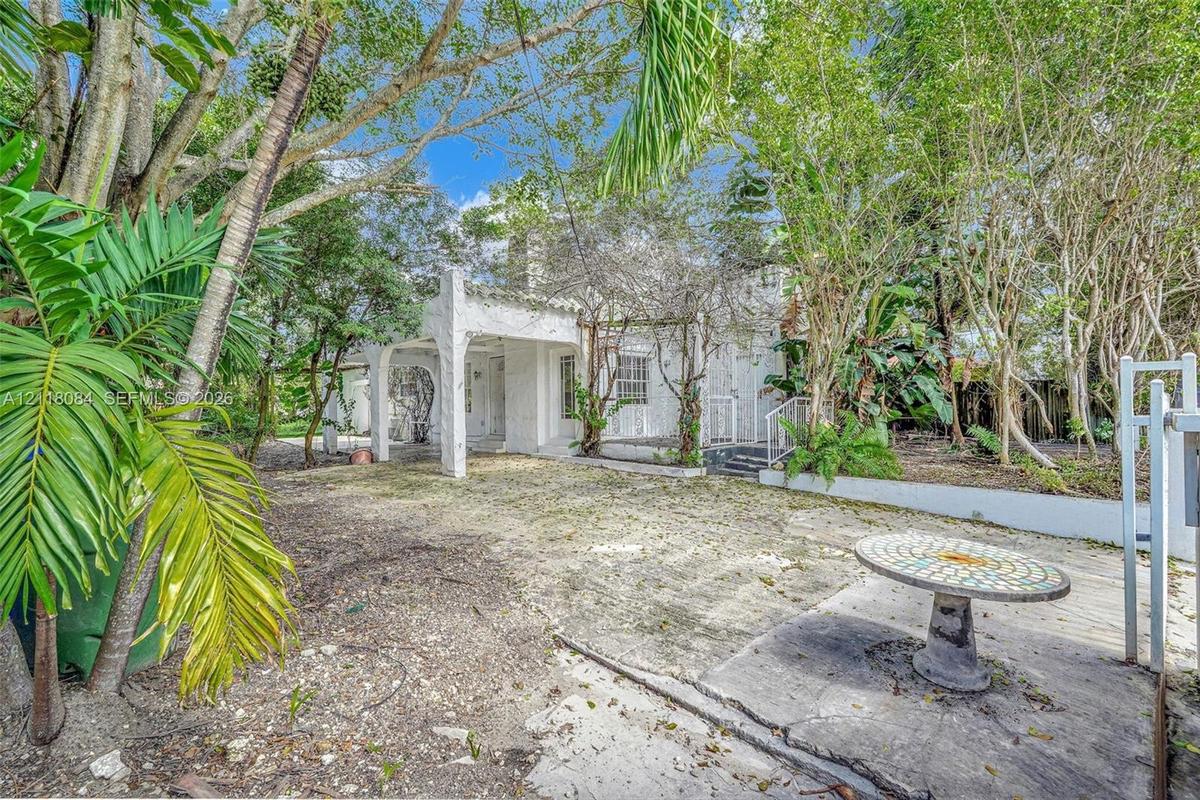
Stucco exterior featuring a covered patio, multiple entry points, grid-pattern windows, and mature perimeter trees
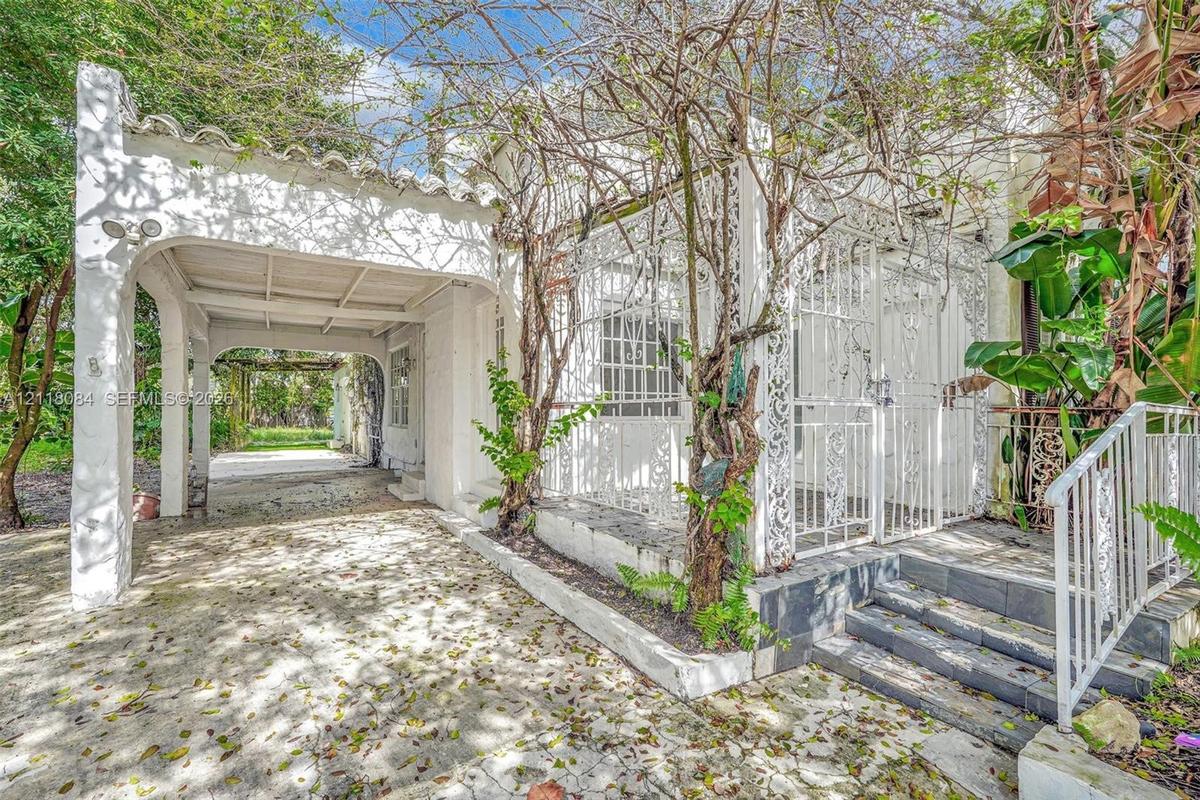
Stucco exterior featuring a covered carport with arched architectural detailing, decorative iron security screening, and stone-tiled staircase with me
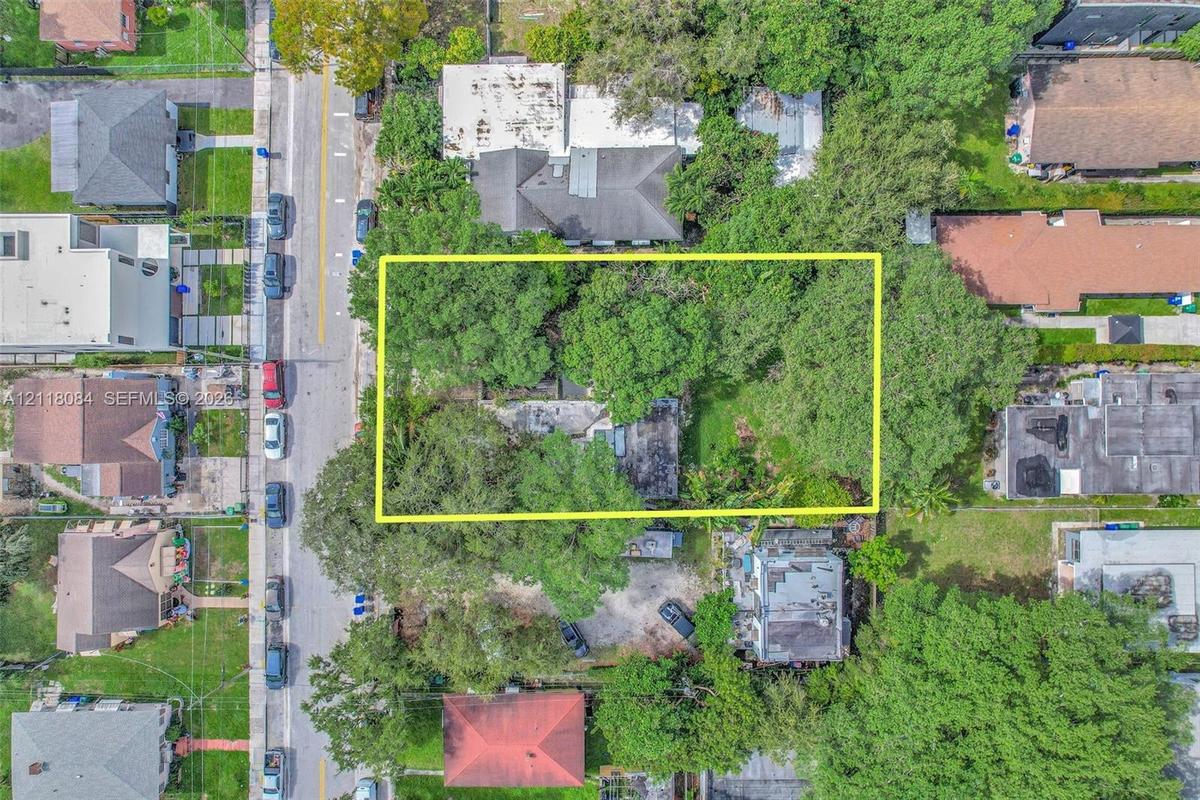
Aerial perspective of a rectangular parcel featuring mature canopy trees and established vegetation
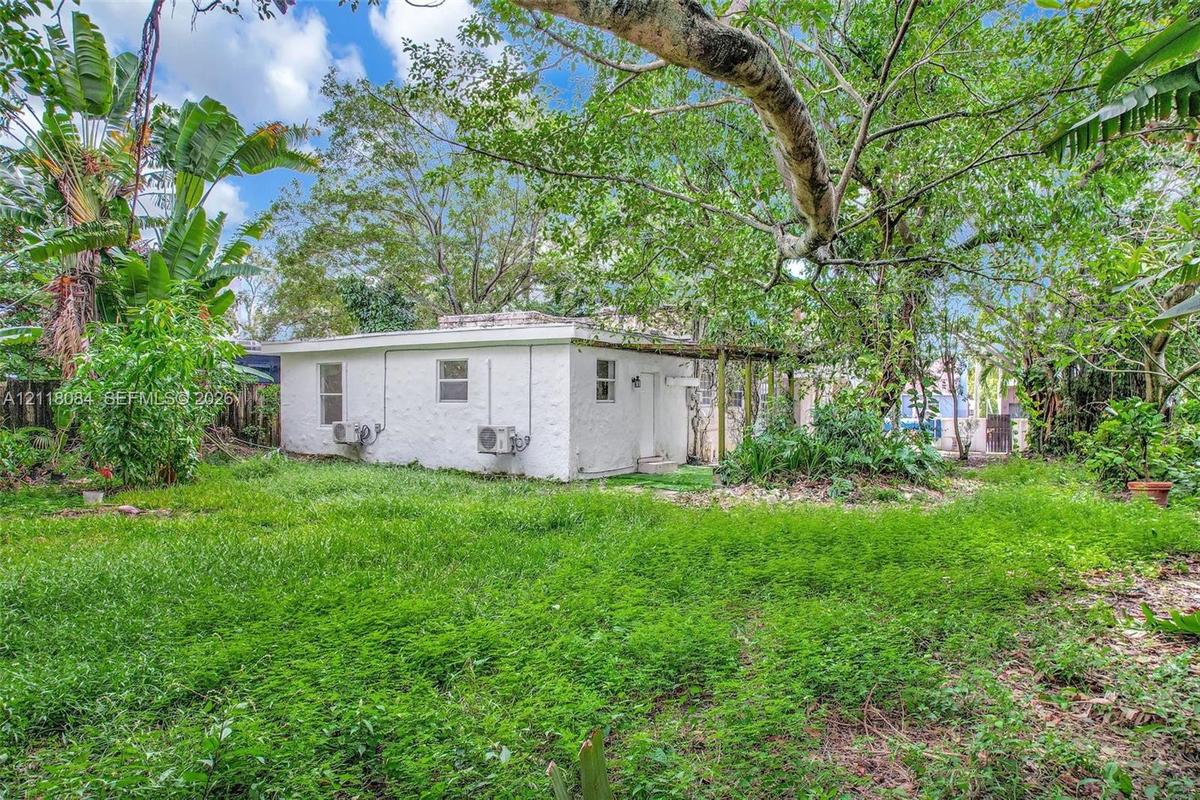
Exterior facade featuring textured white siding, a flat roofline, attached exterior HVAC units, and a pergola structure, set within a lot with mature
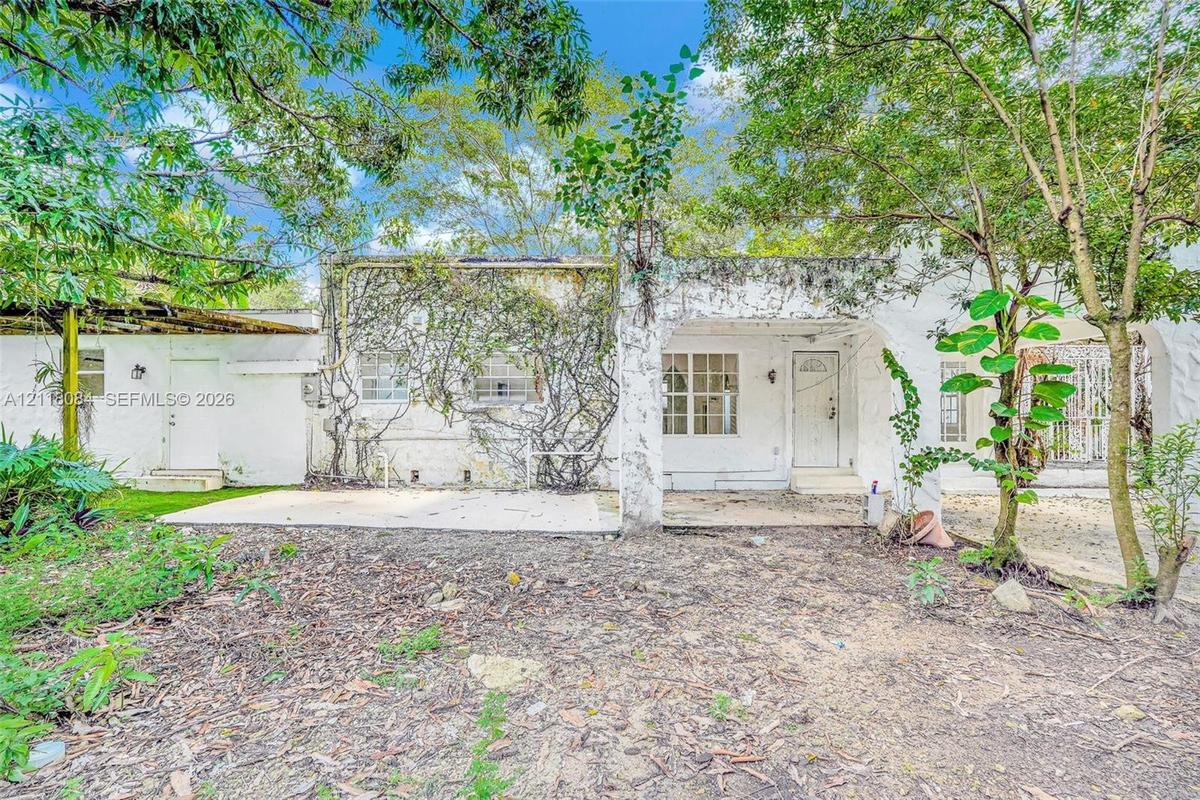
White stucco exterior featuring a covered arched patio, decorative roofline trim, and mature landscaping
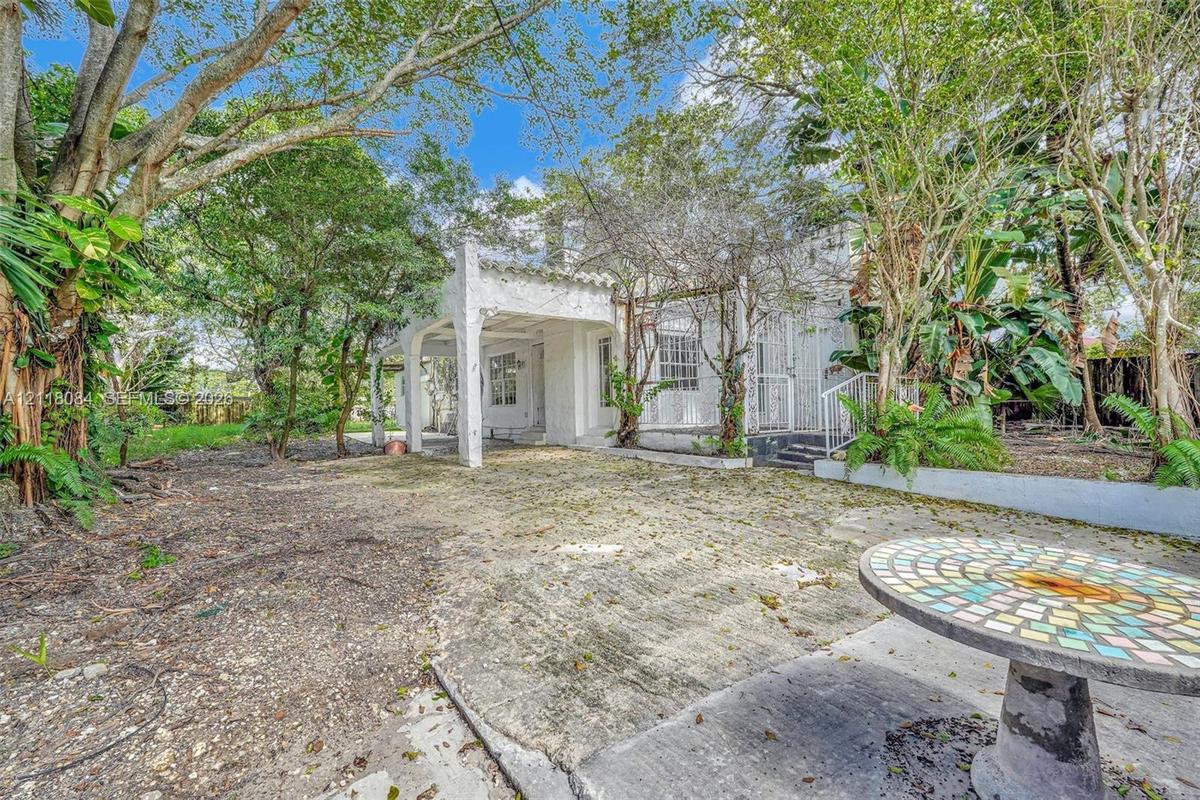
Stucco exterior residence featuring an arched covered patio, concrete hardscaping, and mature canopy trees
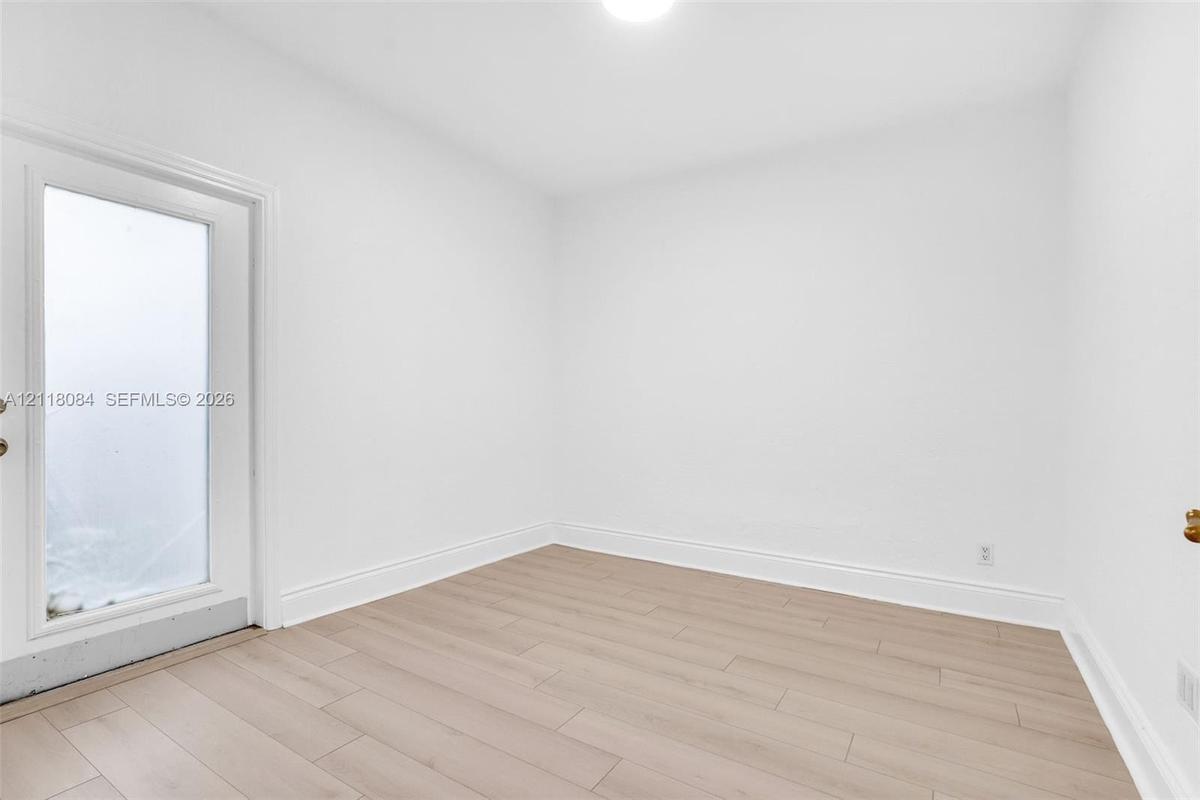
Interior room featuring wood-finish flooring, white walls, and a glass-paneled exterior door
Neutral-toned interior space featuring wood-finish flooring, crisp white walls, and a recessed ceiling lighting fixture
Interior space featuring pointed gothic archways, ornamental spiral columns, wood-finish flooring, and built-in cabinetry
Kitchen featuring an expansive white countertop, stainless steel undermount sink with a brass-finish faucet, minimalist cabinetry, and dual pendant li
Open interior featuring spiraling decorative columns, arched architectural detailing, built-in glass-front cabinetry, multi-pane window grids, and lig
Interior space featuring decorative spiral columns, arched openings, wood-finish flooring, built-in cabinetry, and multi-pane windows
Interior space featuring wood-finish flooring, decorative spiral columns, and multiple arched room dividers
Living area featuring wood-finish flooring, a masonry fireplace, decorative spiral columns, and recessed lighting
Fireplace with a custom mantel and hearth, architectural arched entryway, decorative spiral column, and wood-finish flooring
Interior space featuring textured white walls, light-toned wood-finish flooring, a multi-pane glass door, and a flush-mount ceiling light
Textured plaster accent wall, wood-finish flooring, recessed lighting, and a glass-paneled exterior door
Bright interior space featuring textured white walls, wood-finish flooring, multi-pane windows, and a glass-paneled exterior door
Walk-in shower with floor-to-ceiling neutral tile, glass enclosure, and rainfall showerhead
Bathroom featuring a walk-in shower with large-format wall tile and a frameless glass enclosure, a wood-finish vanity cabinet, and tile flooring
Bathroom featuring natural stone tile wall cladding, a wall-mounted vessel sink with a single-handle chrome faucet, a frameless glass shower enclosure
Wall-to-wall natural stone tiling, frameless glass shower partition, wall-mounted mirror with wood-tone frame, and pedestal sink with chrome faucet ha
Kitchen featuring white shaker cabinetry, white countertops, stainless steel appliances, a brass-tone gooseneck faucet, and multi-tier pendant lightin
Kitchen featuring white shaker-style cabinetry, quartz countertops, a brass-finish gooseneck faucet, neutral stone-finish flooring, and a glass-panele
Kitchen featuring white shaker-style cabinetry, an integrated stainless steel dishwasher, a recessed metal sink with a brass-finish faucet, stone floo
Kitchen featuring white cabinetry, solid-surface countertops, stone-finish flooring, stainless steel appliances, and distinctive arched architectural
Open-concept interior featuring wood-finish flooring, custom arched openings, decorative twisted columns, and built-in glass-front cabinetry
Bathroom featuring a vessel sink with a wall-mounted faucet, wood-finish cabinetry, a white countertop, and neutral horizontal wall tiling
Room featuring light wood-finish flooring, multi-pane glass french doors, a grid-patterned window, and a ceiling fan with integrated lighting
Stacked front-loading washer and dryer unit
Aerial perspective of a corner lot featuring mature trees and established landscaping within a suburban setting
Aerial perspective of a residential neighborhood featuring mature canopy trees, diverse architectural styles, paved street infrastructure, and establi
Expansive lot featuring established mature canopy trees, white masonry perimeter wall, and gated entry
Aerial perspective of a residential lot featuring mature tree canopy, dense surrounding vegetation, and proximity to an urban skyline
Aerial perspective of a metropolitan area featuring dense tree canopy, established residential infrastructure, and a skyline backdrop
Aerial perspective of a property lot featuring mature tree canopy, integrated within an established residential neighborhood, with proximity to the wa
Aerial perspective of a neighborhood featuring mature tree canopy, multi-lane roadway infrastructure, and a cityscape skyline with water frontage
Aerial view of residential property featuring mature tree canopy, multi-level structure, paved driveway, and established landscaping
Aerial perspective of an urban setting featuring dense tree canopy, established grid street patterns, and multi-level structural footprints
Aerial perspective featuring mature tree canopy, diverse residential lots, and expansive water frontage in the distance
Aerial perspective of a developed residential area featuring mature tree canopy, established street grids, paved thoroughfares, and a mix of single-st
Aerial perspective featuring established tree canopy and a network of paved roadways
Aerial perspective featuring mature tree canopy, multi-parcel lot configuration, and paved street frontage
Kitchen featuring natural wood-finish cabinetry, stainless steel sink with matte black faucet, tile flooring, wall-mounted ductless climate control sy
Interior space featuring light-toned stone tile flooring, a wall-mounted ductless mini-split HVAC unit, and white walls
Kitchenette featuring stone-finish tile flooring, white base cabinetry, wood-framed upper cabinets, stainless steel appliances, and a matte black fauc
Neutral-toned ceramic tile flooring, crisp white interior walls, two multi-pane windows, and a central ceiling-mounted light fixture
Kitchenette featuring stone-finish flooring, white cabinetry with wood-toned upper glass-front cupboards, stainless steel appliances, and a matte blac
Kitchenette featuring stone-finish tile flooring, stainless steel appliances, a matte black faucet, and upper glass-front cabinetry with a stacked lau
Kitchenette featuring white cabinetry, wood-framed glass-front upper cabinets, stainless steel appliances, a black faucet, and large-format tile floor
Stainless steel integrated countertop and dual-basin sink, matte black gooseneck faucet, light wood-finish upper cabinets with textured glass inserts,
Interior space featuring neutral stone-finish tile flooring, crisp white walls, and a recessed doorway
Interior space featuring large-format tile flooring, neutral wall finishes, and flush-mount ceiling lighting
Interior room featuring light-toned stone-finish flooring, a wall-mounted ductless climate control unit, a single-hung window, and a door with matte b
Neutral-toned tile flooring, white wall finishes, single-hung windows, and a wall-mounted ductless climate control unit
Kitchen featuring white cabinetry, stone-finish countertops, stainless steel appliances, dual brass-tone pendant lighting, and a prominent arched archWhite masonry perimeter wall featuring a metal gate entrance and mature landscape elementsStucco perimeter wall featuring a metal gate, decorative masonry screen block detail, and wood-slat fencing elementsStucco exterior featuring a covered patio, multiple entry points, grid-pattern windows, and mature perimeter treesStucco exterior featuring a covered carport with arched architectural detailing, decorative iron security screening, and stone-tiled staircase with meAerial perspective of a rectangular parcel featuring mature canopy trees and established vegetationExterior facade featuring textured white siding, a flat roofline, attached exterior HVAC units, and a pergola structure, set within a lot with mature White stucco exterior featuring a covered arched patio, decorative roofline trim, and mature landscapingStucco exterior residence featuring an arched covered patio, concrete hardscaping, and mature canopy treesInterior room featuring wood-finish flooring, white walls, and a glass-paneled exterior door

Description

Enjoy privacy, character, and designer style in this fully fenced Buena Vista property featuring a 3-bedroom, 2-bathroom main house plus a separate 1-bedroom, 1-bathroom guest unit with its own kitchen and washer/dryer—for a total of 4 bedrooms and 3 bathrooms.Set on an oversized 11,450 SF lot, this 1925 Spanish-style home combines original arches and a statement fireplace with a full designer renovation in a warm, Tulum-inspired boho style. Handpicked gold light fixtures and mirrors complement the interiors, while the main home’s chef’s kitchen features custom light cabinetry, a 30-inch cooktop, built-in oven, dishwasher, and an oversized seamless countertop perfect for entertaining. Central air conditioning, driveway parking, and a spacious private yard complete the property. Steps from the Miami Design District, minutes from Wynwood and Midtown, and an easy drive to Downtown, Brickell, and Miami Beach.

All information furnished regarding property for sale, rental or financing is from sources deemed reliable, but no warranty or representation is made as to the accuracy thereof and same is submitted subject to errors, omissions, change of price, rental or other conditions, prior sale, lease or financing or withdrawal without notice. International currency conversions where shown are estimates based on recent exchange rates and are not official asking prices.

All dimensions are approximate. For exact dimensions, you must hire your own architect or engineer.