3155 124th Way Apt: 0
Sunrise, FL 33323

Property

Type: Townhouse
Bedrooms: 3 BR
Bathrooms: 2½
Pets: Pets Allowed
Area: 2325 sq ft
Lot Size: 0.0 Acres

Financials

Rent:$4,800
Deborah L. Ginsburg
150 Worth Ave, Palm Beach, FL 33480
Listing Courtesy of GK Realty Group

Experience refined living in the sought after gated community of Artesia in Sunrise !
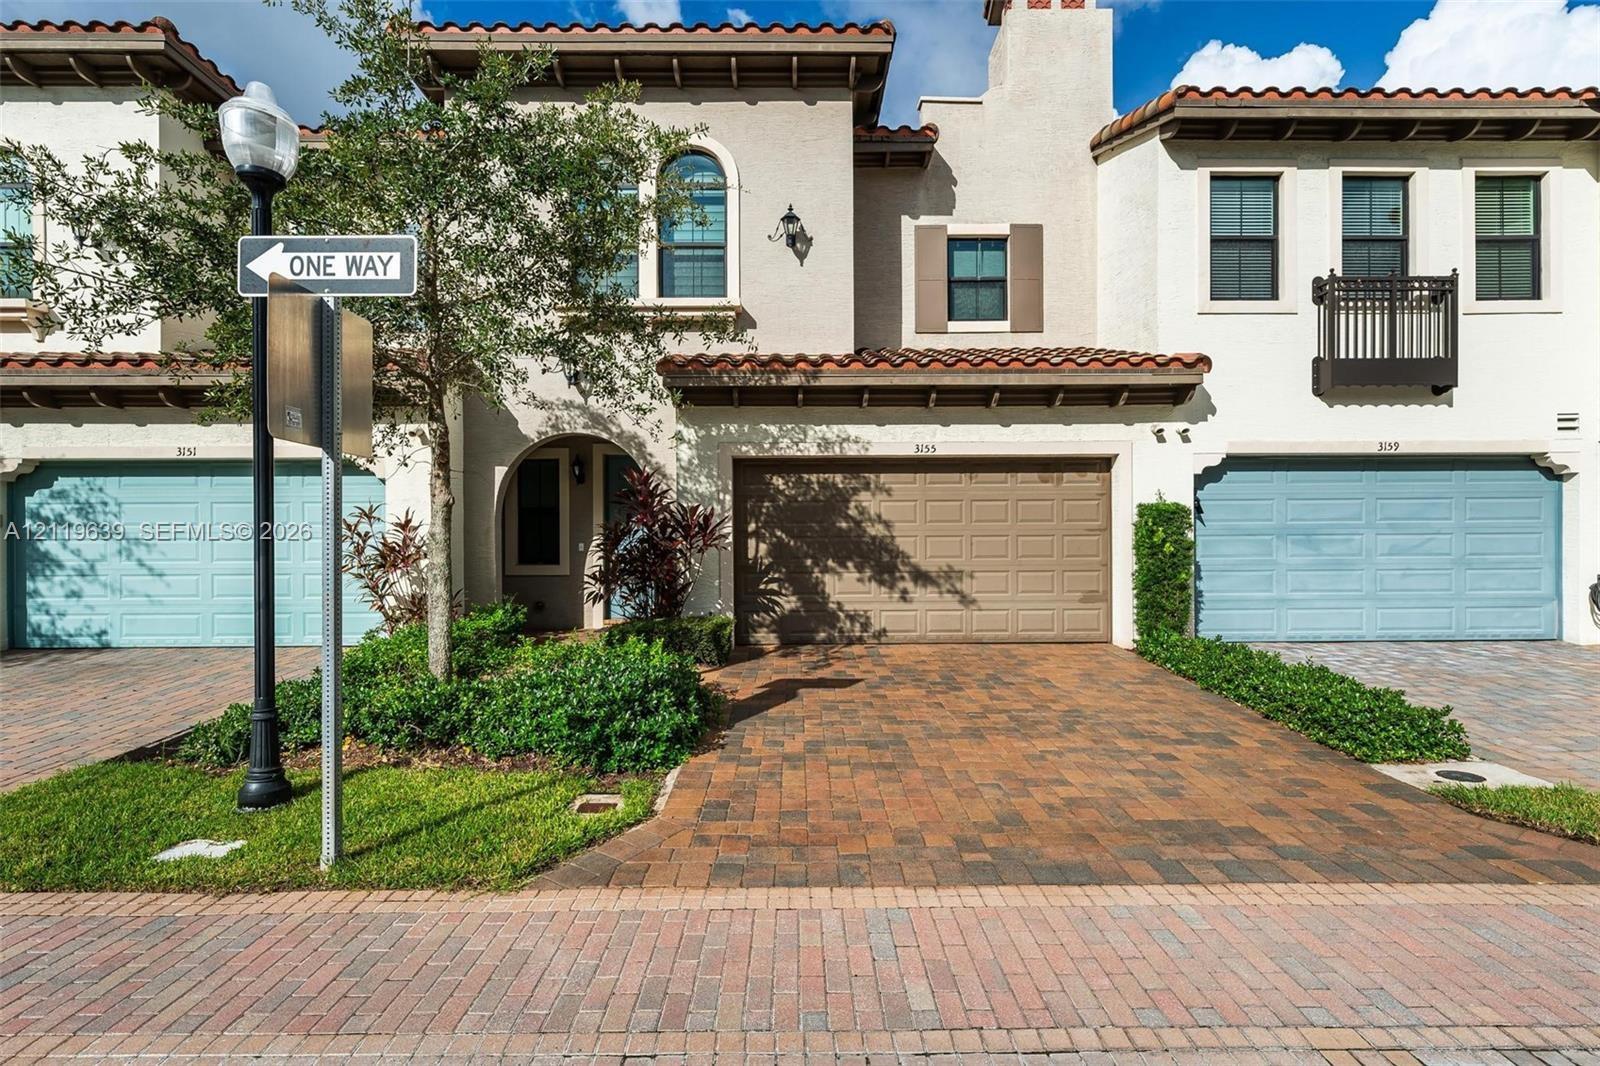
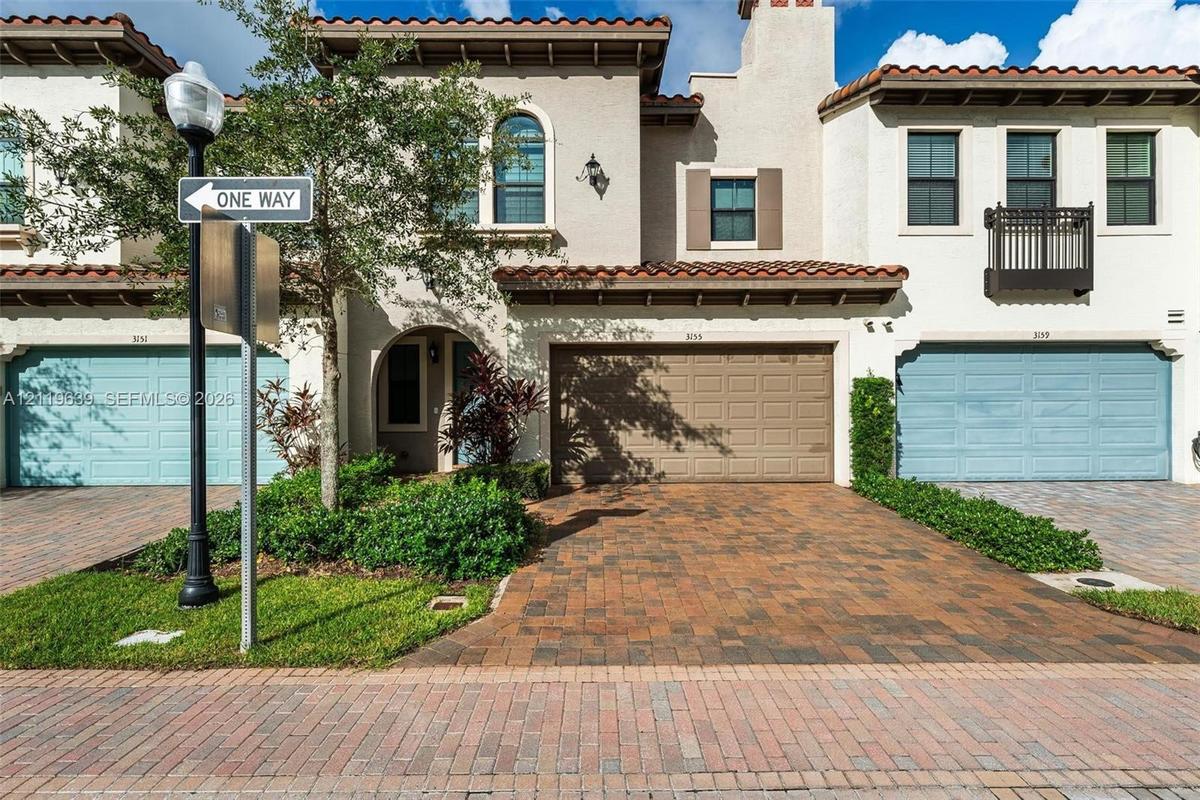
Stucco exterior facade featuring arched entryway details, a clay tile roof, a private paver driveway, and an upper-level balcony with metal railing

Stucco exterior facade featuring arched entryway details, a clay tile roof, a private paver driveway, and an upper-level balcony with metal railing

Stucco exterior facade featuring arched entryway details, a clay tile roof, a private paver driveway, and an upper-level balcony with metal railing
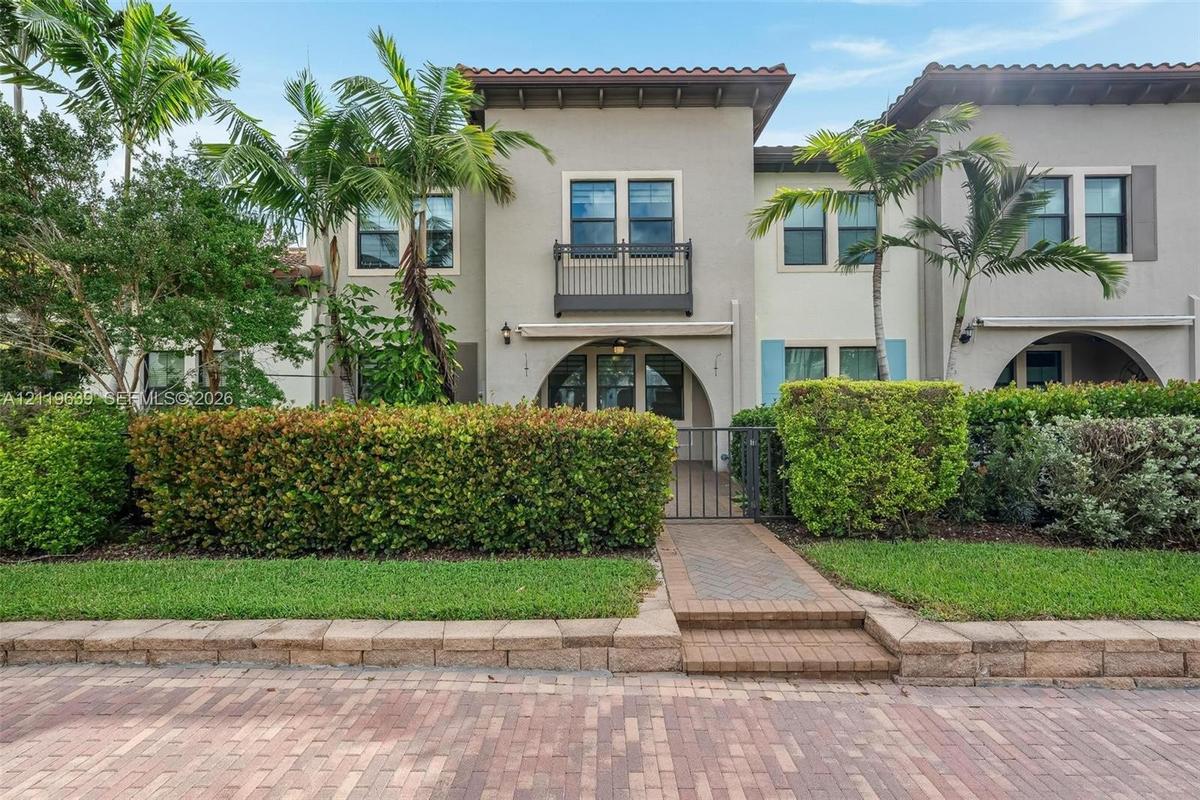
Stucco exterior facade featuring a second-story balcony with metal railing, arched entryway, terracotta-style roof tiles, and paver walkway
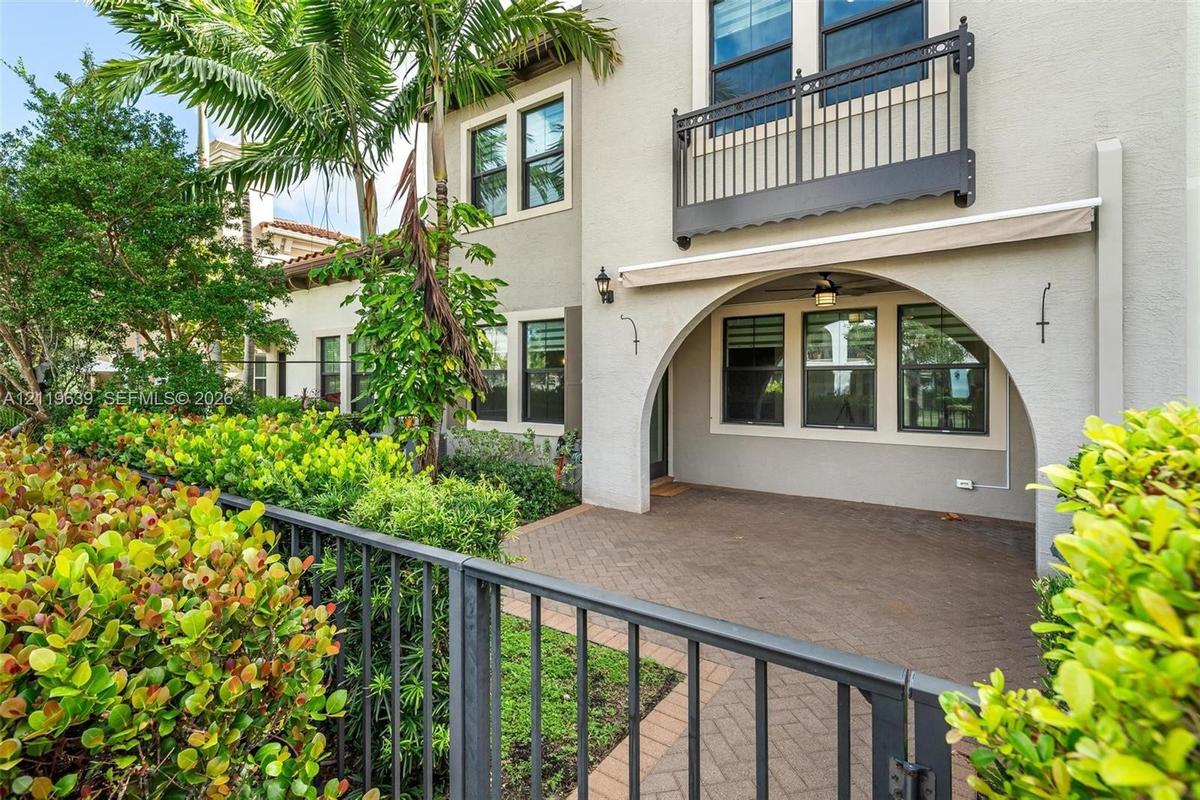
Stucco exterior featuring a covered arched patio with brick-paver flooring, a metal balcony railing, retractable fabric awning, and lush perimeter lan
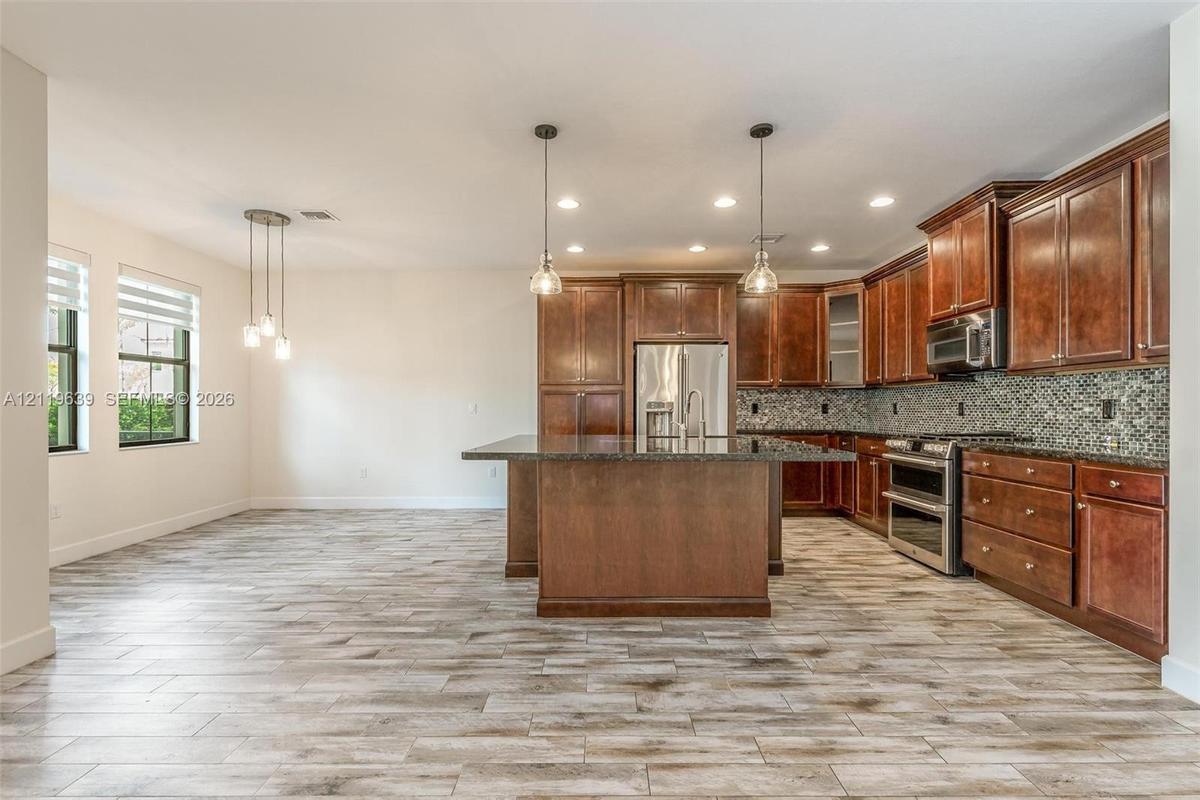
Kitchen featuring wood cabinetry, stone countertops, a center island, glass-tiled backsplash, and wood-finish flooring
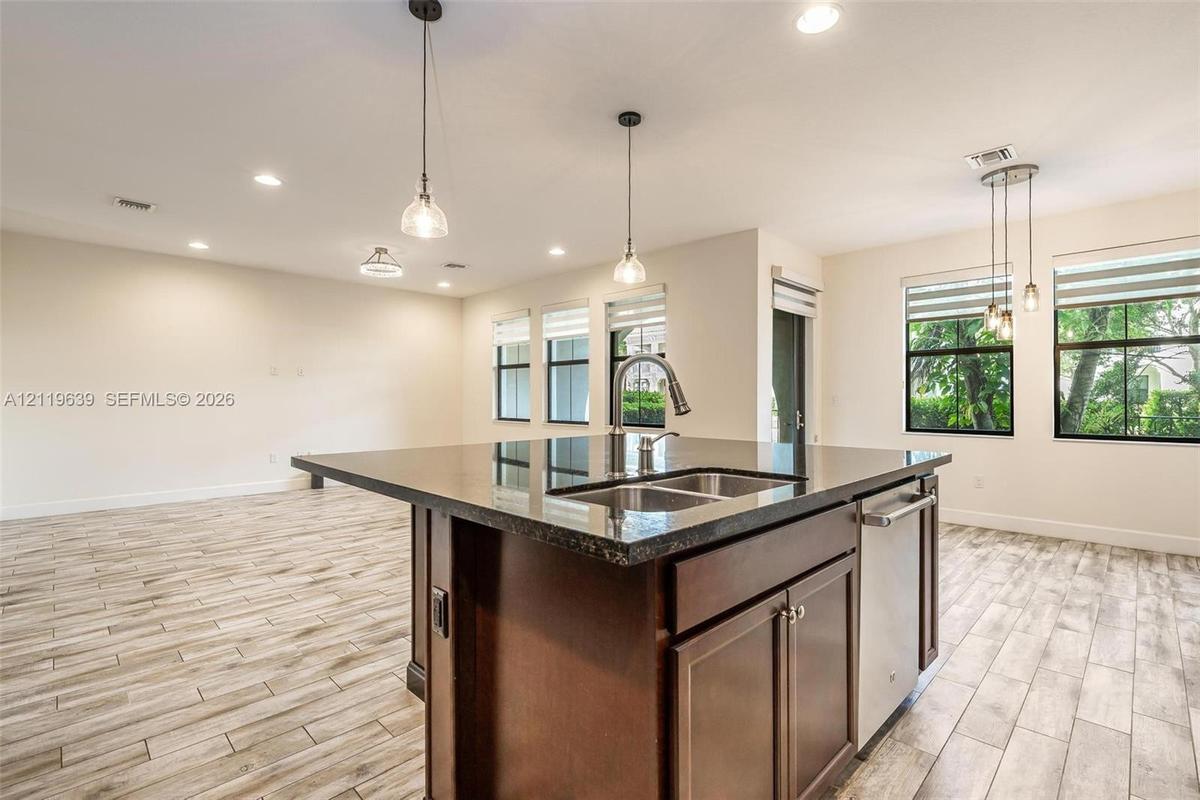
Kitchen island featuring dark wood-finish cabinetry, a stone-surfaced countertop, and an integrated dual-basin sink with a gooseneck faucet
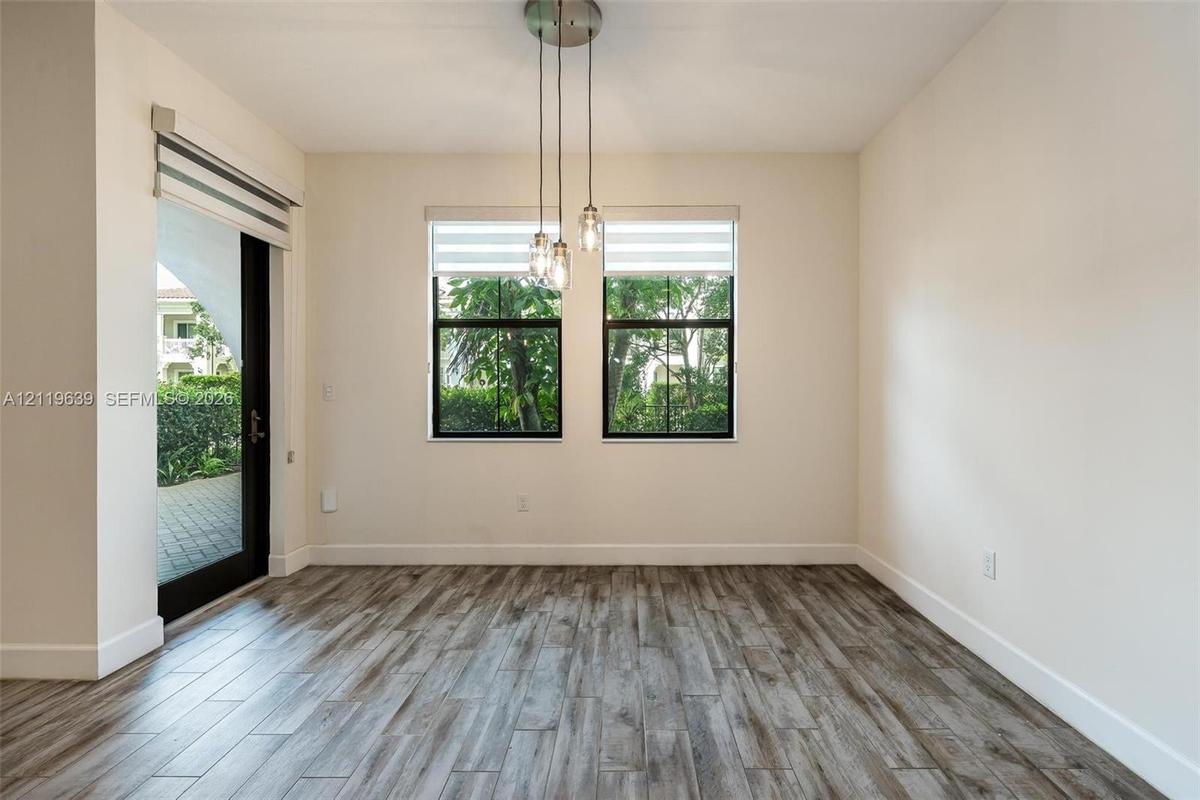
Neutral-toned room featuring wood-finish flooring, a three-light tiered pendant fixture, dual-pane windows with black frames, and a sliding glass door
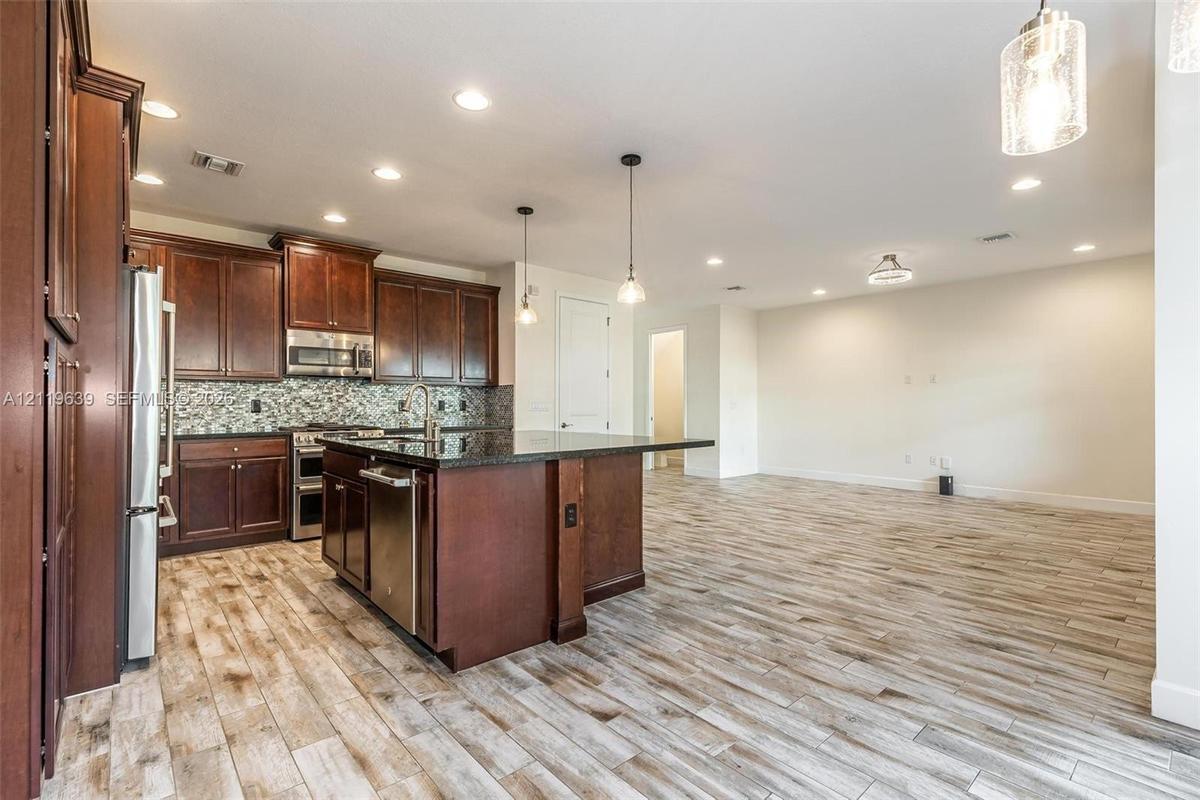
Kitchen featuring dark wood cabinetry, a center island with a dark stone countertop, stainless steel appliances, a mosaic tile backsplash, and wood-fi
Kitchen featuring wood-finish cabinetry, a central island, stainless steel appliances, a tiled backsplash, and wood-finish flooring
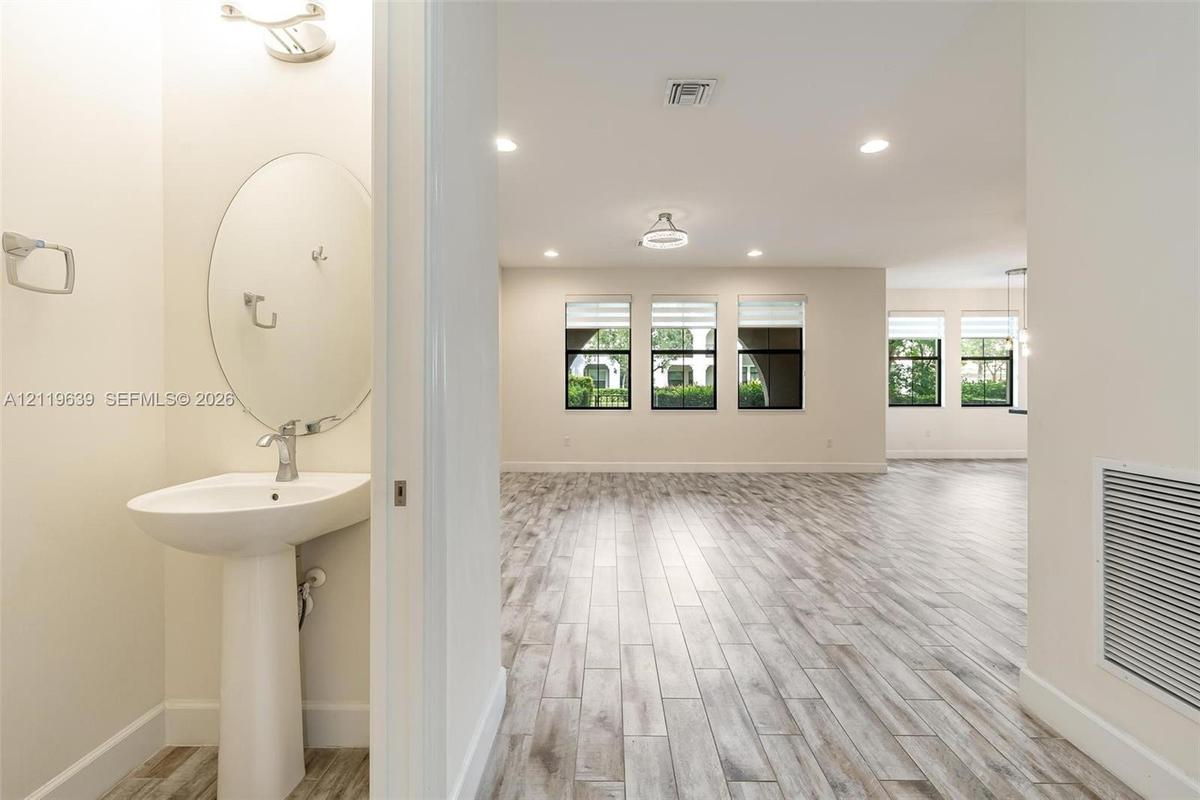
Pedestal sink with oval mirror and metal fixtures, wood-finish flooring, recessed lighting, and large windows with horizontal blinds
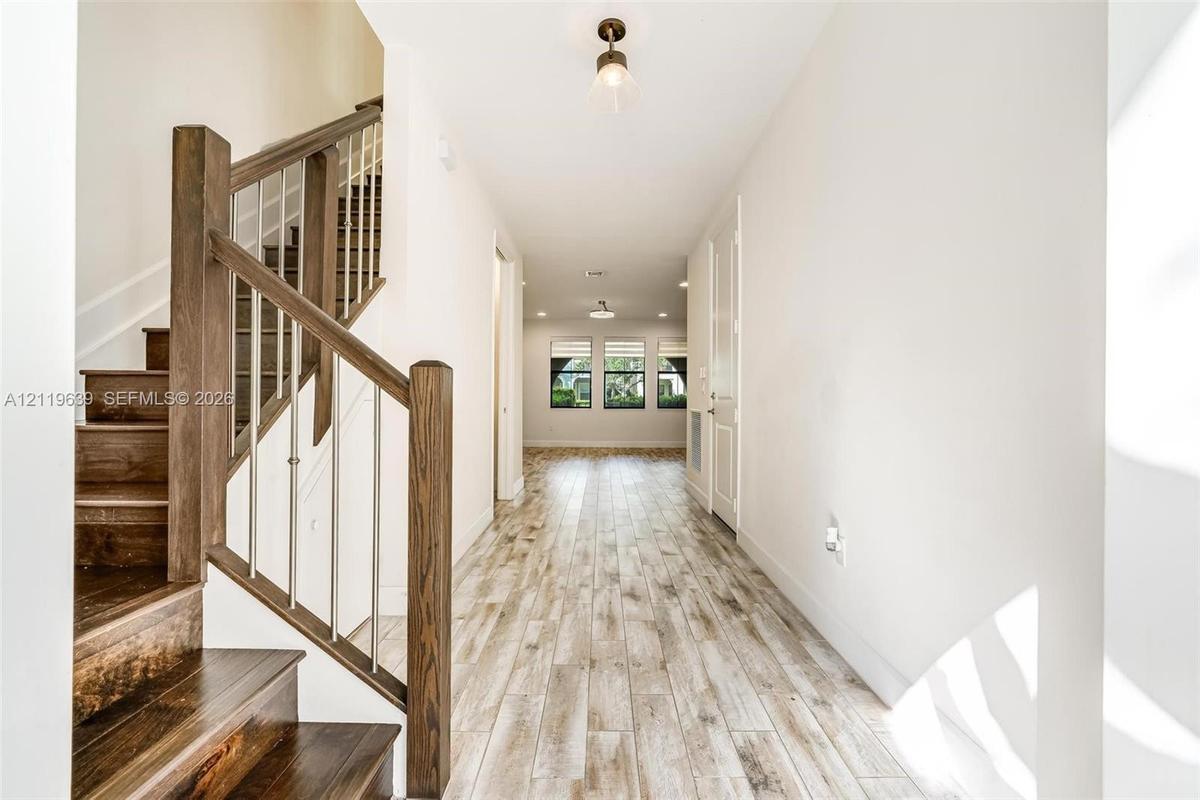
Entryway featuring wood-finish flooring, staircase with wood handrail and metal balusters, flush-mount lighting, and triple-pane window configuration
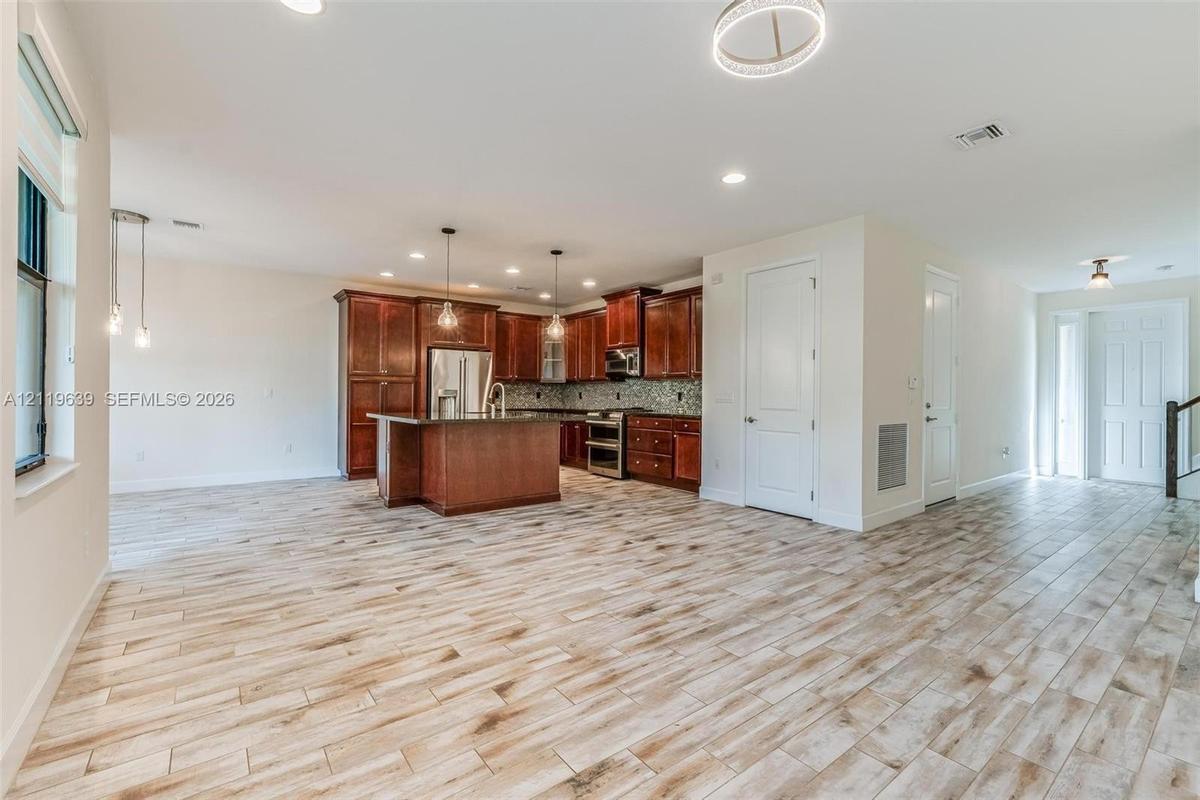
Open-concept interior featuring wood-finish flooring, recessed lighting, multi-pendant lighting fixtures, and dual-pane windows with integrated blinds
Laundry area featuring dark wood-finish wall cabinetry, stainless steel sink with a high-arc faucet, and tiled flooring
Room featuring neutral-toned walls, wood-finish flooring, two windows with integrated roller shades, and a multi-globe ceiling fixture
Neutral interior space featuring recessed tray ceilings, wood-finish flooring, and dual windows equipped with roller shades
Interior room featuring neutral wall tones, wood-finish flooring, a tray ceiling, recessed lighting, and dual windows equipped with banded roller shad
Walk-in closet featuring light-toned wood-finish flooring and tiered white wire shelving
Bathroom featuring dark wood-finish cabinetry, stone countertop with dual sinks, tile flooring, a deep soaking tub, and a glass-enclosed shower
Deep soaking tub with tile surround, glass-enclosed shower, wood-finish cabinetry, dark stone vanity countertop, and wall-mounted vanity lighting
Hallway featuring light-toned wood-finish flooring, recessed lighting, and a metal stair railing
Vanity featuring a dark stone countertop, an undermount sink, and wood cabinetry, paired with a bathtub and shower combination featuring tiled walls w
Interior space featuring neutral wall paint, wood-finish flooring, two windows with black frames, and a paneled interior door with a metallic handle
Stucco exterior facade featuring arched entryway details, a clay tile roof, a private paver driveway, and an upper-level balcony with metal railingStucco exterior facade featuring a second-story balcony with metal railing, arched entryway, terracotta-style roof tiles, and paver walkwayStucco exterior featuring a covered arched patio with brick-paver flooring, a metal balcony railing, retractable fabric awning, and lush perimeter lanKitchen featuring wood cabinetry, stone countertops, a center island, glass-tiled backsplash, and wood-finish flooringKitchen island featuring dark wood-finish cabinetry, a stone-surfaced countertop, and an integrated dual-basin sink with a gooseneck faucetNeutral-toned room featuring wood-finish flooring, a three-light tiered pendant fixture, dual-pane windows with black frames, and a sliding glass doorKitchen featuring dark wood cabinetry, a center island with a dark stone countertop, stainless steel appliances, a mosaic tile backsplash, and wood-fiKitchen featuring wood-finish cabinetry, a central island, stainless steel appliances, a tiled backsplash, and wood-finish flooringPedestal sink with oval mirror and metal fixtures, wood-finish flooring, recessed lighting, and large windows with horizontal blindsEntryway featuring wood-finish flooring, staircase with wood handrail and metal balusters, flush-mount lighting, and triple-pane window configuration

Description

Experience refined living in the sought-after gated community of Artesia in Sunrise! This beautifully designed 3-bedroom, 2.5-bathroom townhome combines modern elegance with everyday comfort. Step inside to discover soaring ceilings, abundant natural light, and a spacious open-concept layout ideal for both entertaining and relaxing. The stylish kitchen boasts premium appliances, generous counter space, and an oversized island that serves as the heart of the home. Impact-resistant windows and doors provide added peace of mind, while thoughtfully designed storage enhances functionality. Enjoy resort-style living with exceptional community amenities, including three swimming pools, a luxurious clubhouse, tennis courts, an indoor basketball court, a library, and a game room. Conveniently situated near Sawgrass Mills Mall, shopping, dining, entertainment, and major roadways, this exceptional residence offers the perfect balance of sophistication, comfort, and convenience.

Amenities

  • Awnings
  • Billiard Room
  • Blinds
  • Building Security
  • Clubhouse
  • Dishwasher
  • Disposal
  • Dryer
  • Entrance Foyer
  • Fitness Center
  • Garden
  • Gas Range
  • Gated With Guard
  • Handball
  • High ceiling
  • Hobby Room
  • Ice Maker
  • Key Card Entry
  • Kitchen Island
  • Lighting
  • Microwave
  • Oven
  • Pool
  • Refrigerator
  • Roman Tub
  • Security Fence
  • Security Patrol
  • Security System
  • Spa/Hot Tub
  • Walk-In Closet(s)
  • Washer

All information furnished regarding property for sale, rental or financing is from sources deemed reliable, but no warranty or representation is made as to the accuracy thereof and same is submitted subject to errors, omissions, change of price, rental or other conditions, prior sale, lease or financing or withdrawal without notice. International currency conversions where shown are estimates based on recent exchange rates and are not official asking prices.

All dimensions are approximate. For exact dimensions, you must hire your own architect or engineer.