185 7th Street Apt: 2909
Miami, FL 33130

Property

Type: Condo
Bedrooms: 2 BR
Bathrooms: 2½
Pets: Pets Allowed
Area: 1179 sq ft

Financials

Rent:$4,200
Deborah L. Ginsburg
150 Worth Ave, Palm Beach, FL 33480
Listing Courtesy of CasaMagna Realty LLC

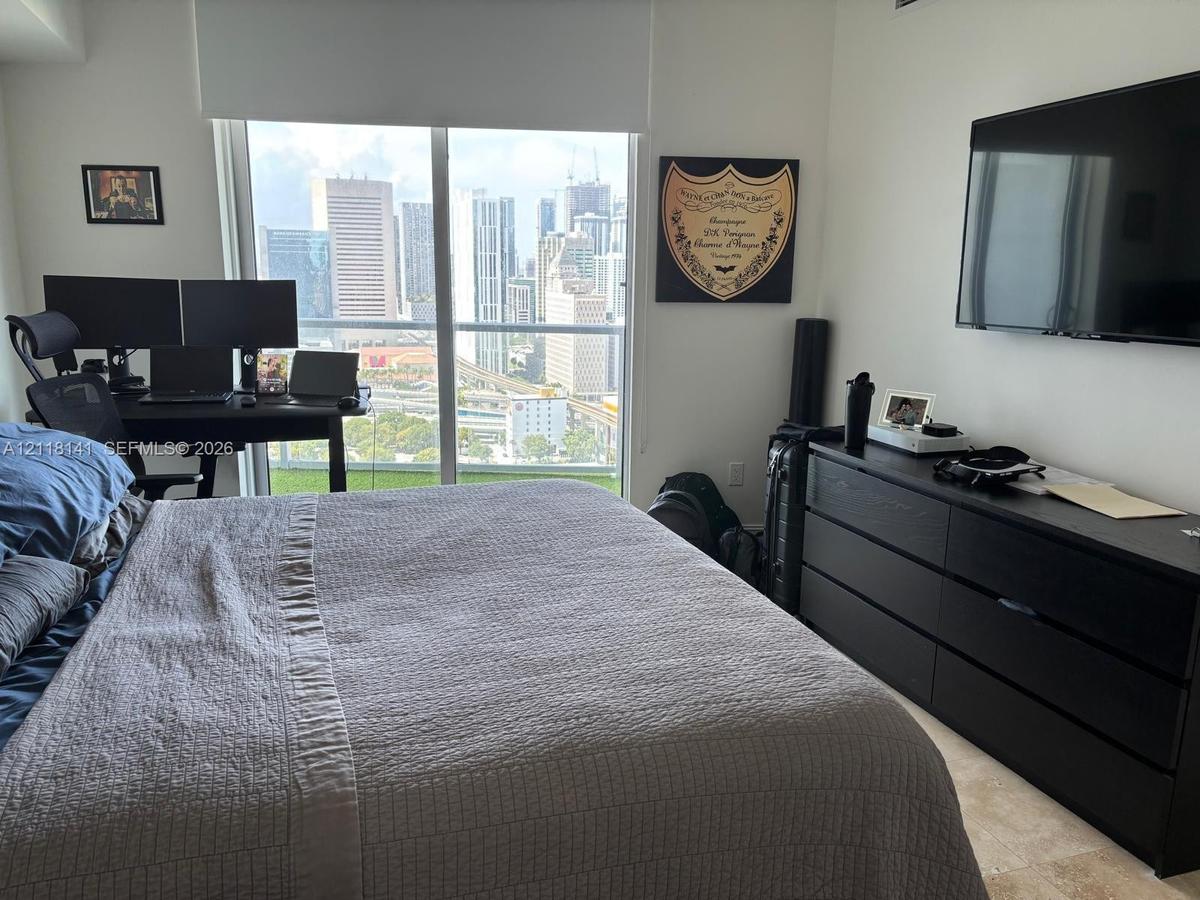
Stunning water views of Miami river and downtown skyline.
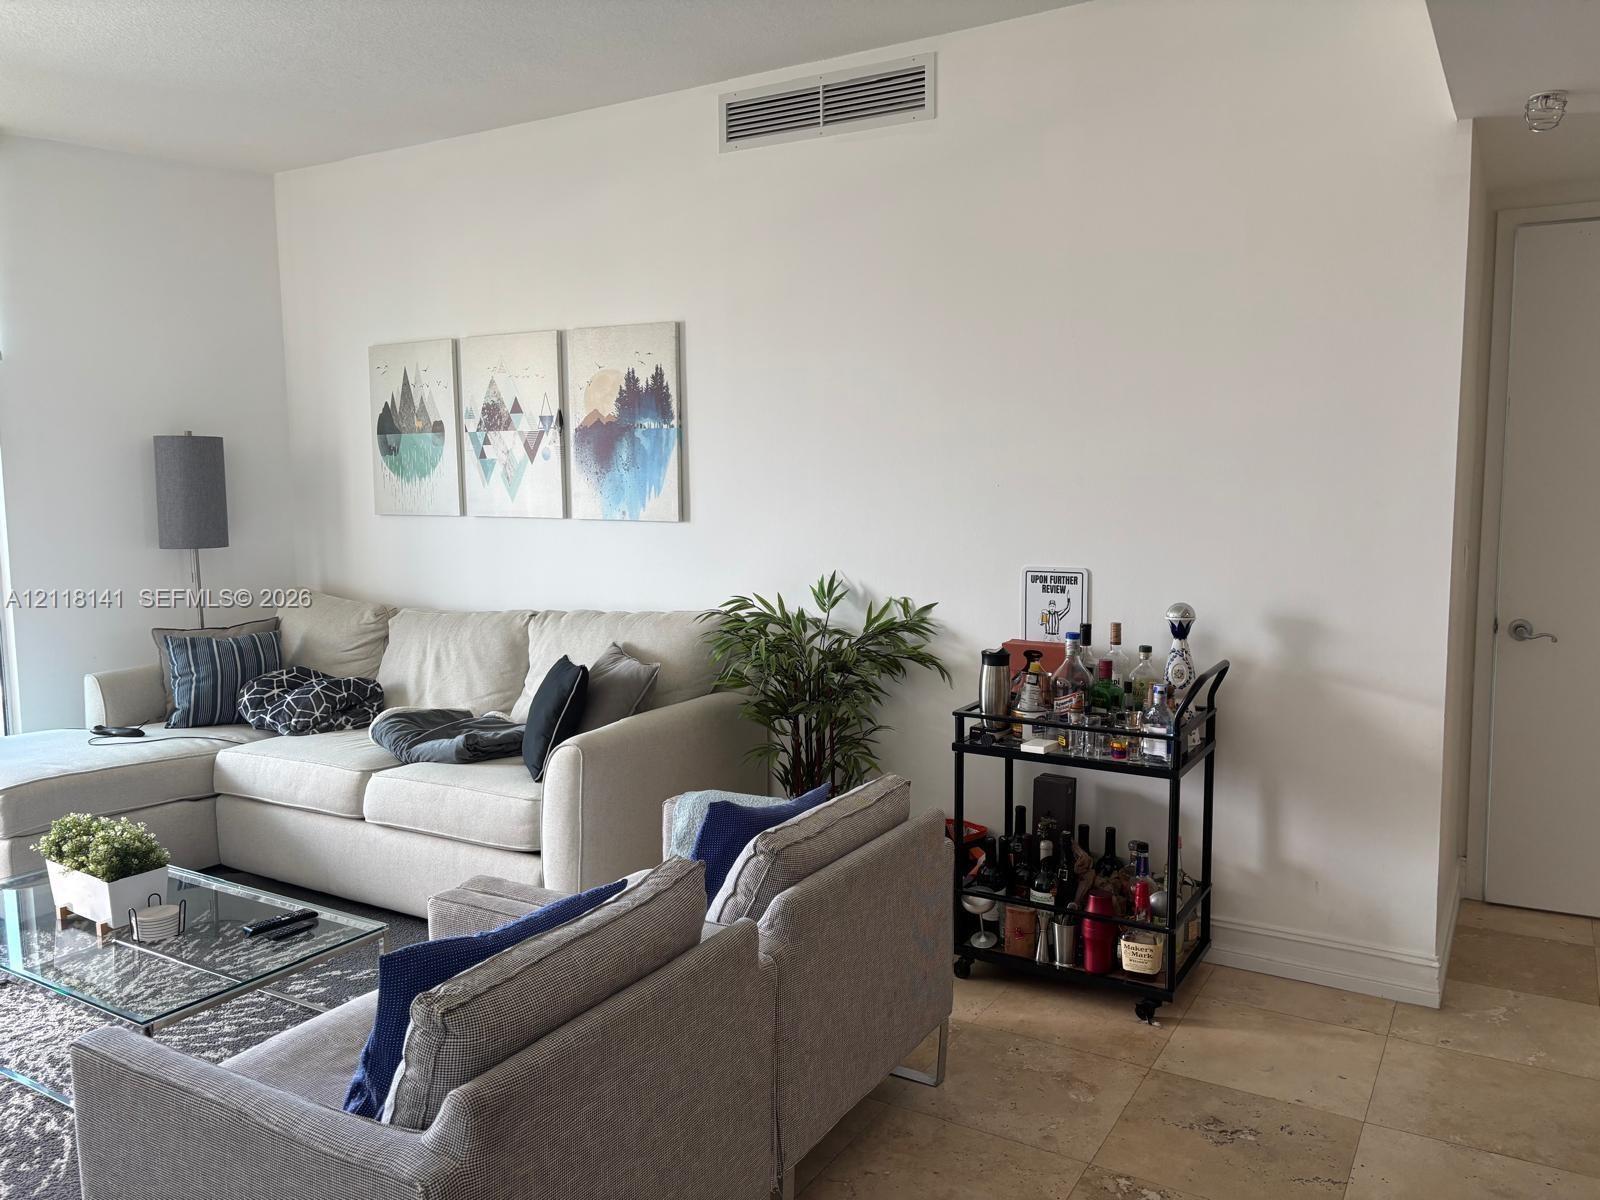
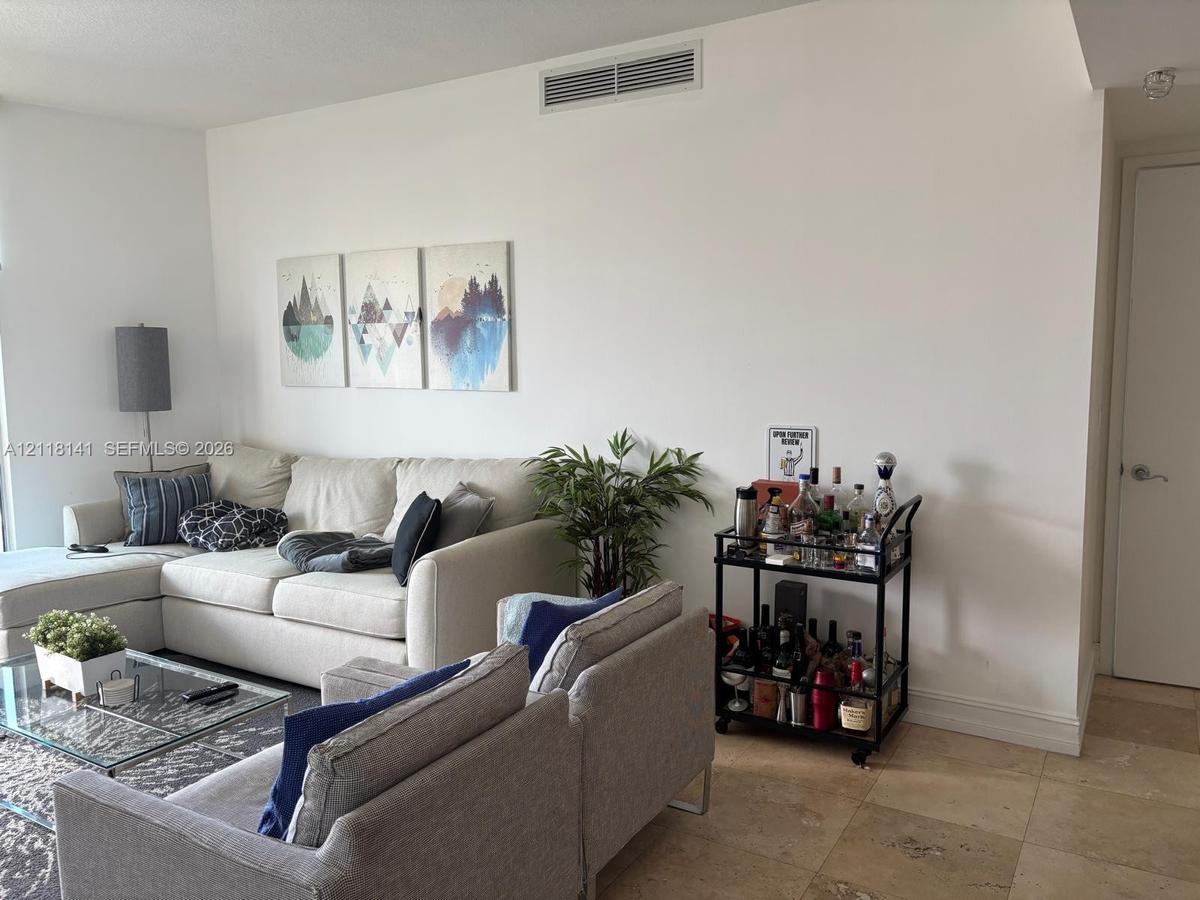
Neutral-toned interior space featuring light-colored stone flooring and a solid-core interior door

Neutral-toned interior space featuring light-colored stone flooring and a solid-core interior door

Neutral-toned interior space featuring light-colored stone flooring and a solid-core interior door
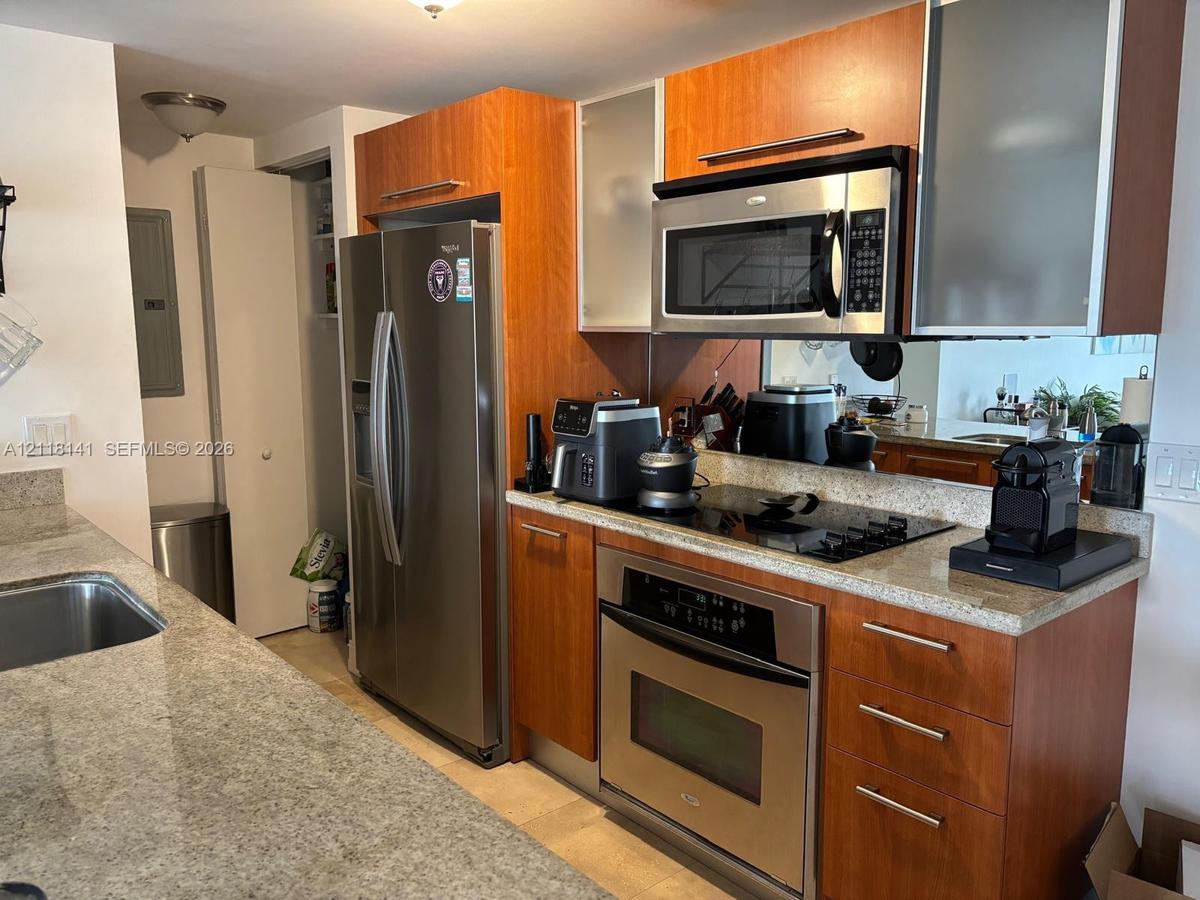
Kitchen featuring wood-finish cabinetry with frosted glass inserts, stone countertops, stainless steel refrigerator, built-in stainless steel microwav
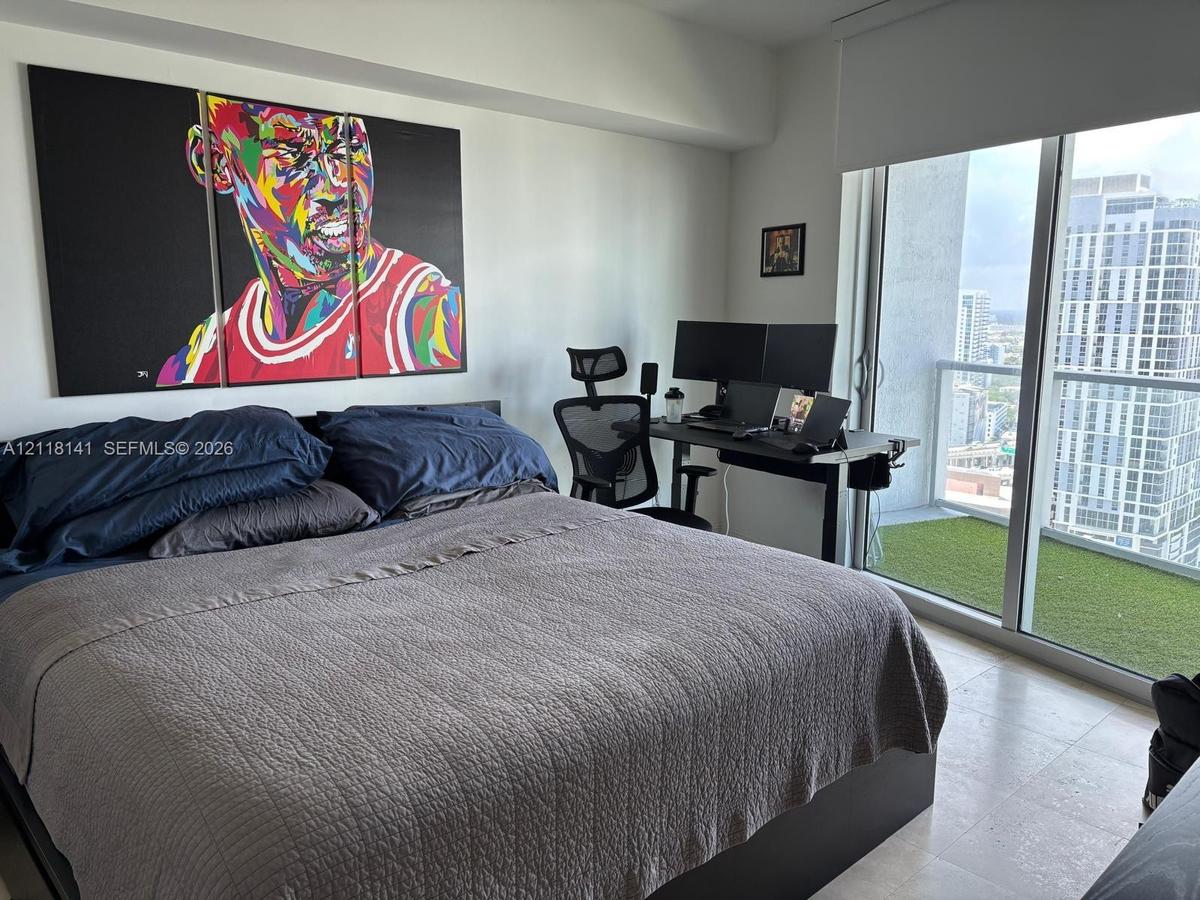
Floor-to-ceiling sliding glass door, private balcony with artificial turf, and light-toned stone-finish flooring
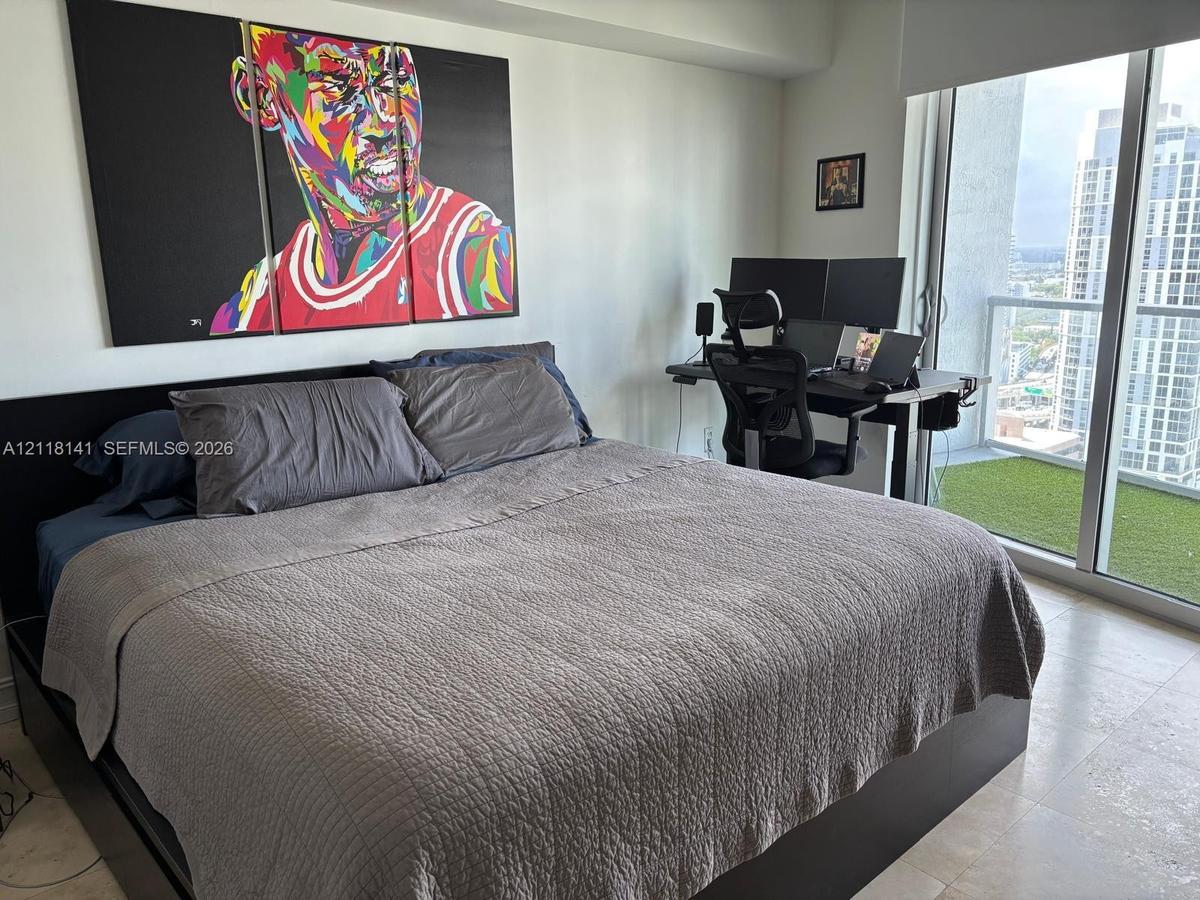
Floor-to-ceiling glass sliding doors, private balcony with synthetic turf, and light-toned tile flooring
Floor-to-ceiling glass sliding doors opening to an outdoor balcony, natural stone flooring, and expansive urban skyline scenery
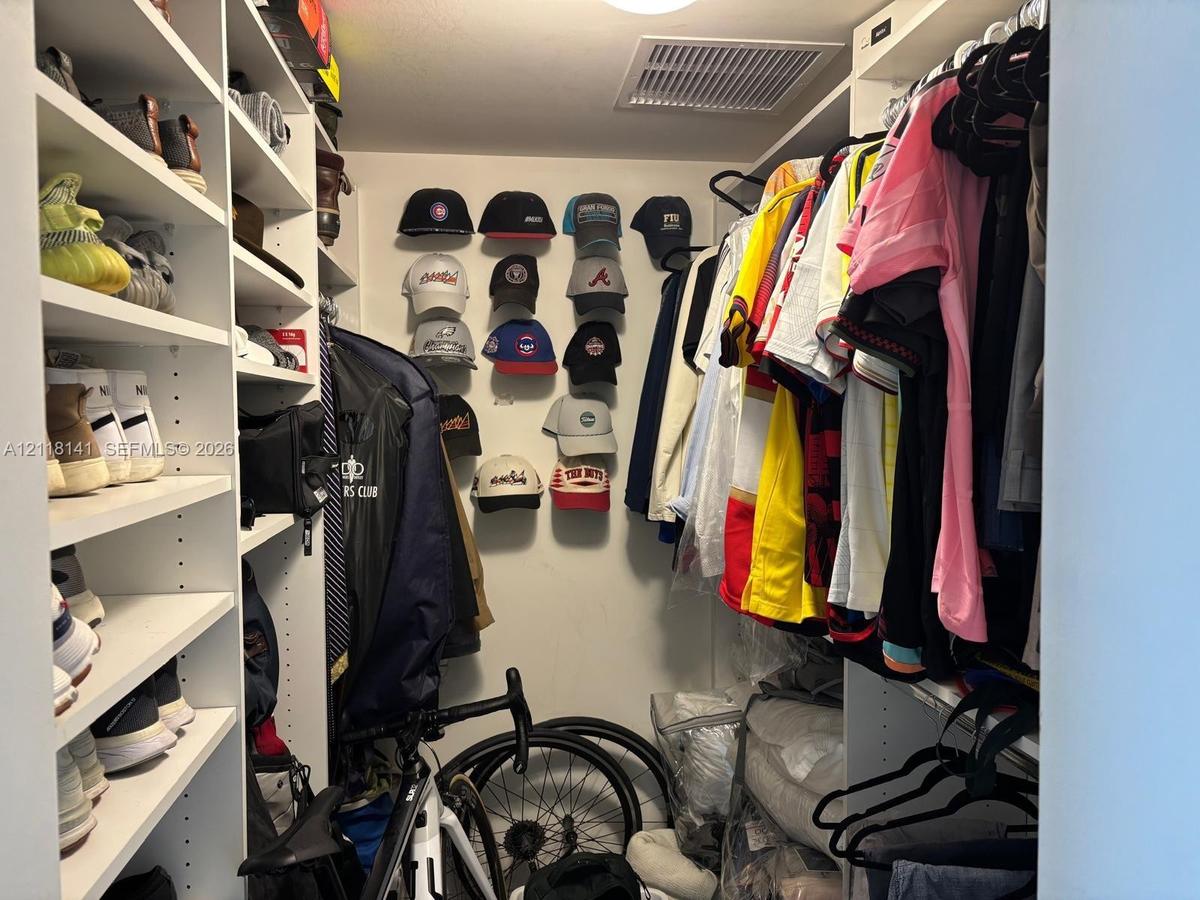
Custom walk-in closet featuring extensive built-in white shelving, modular vertical storage units, and integrated hanging rods
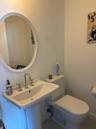
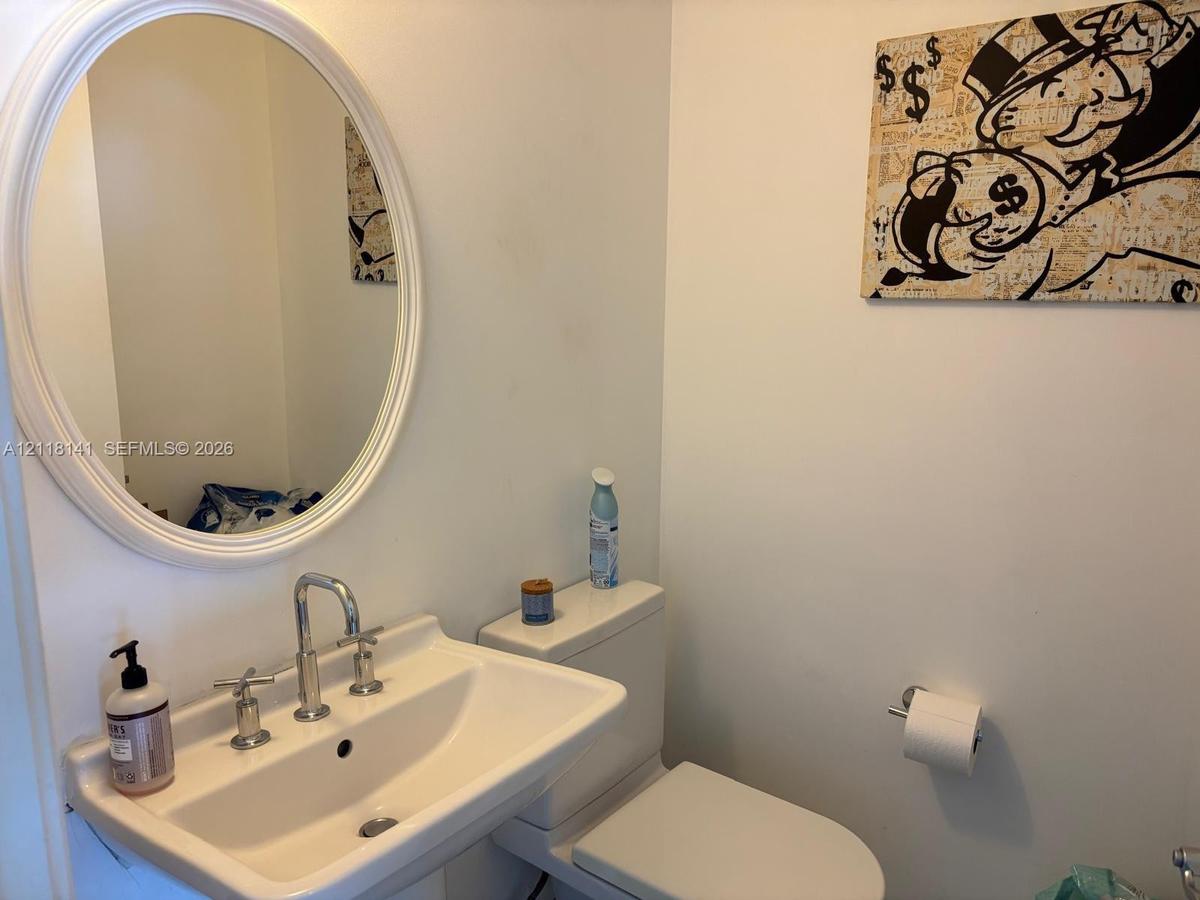
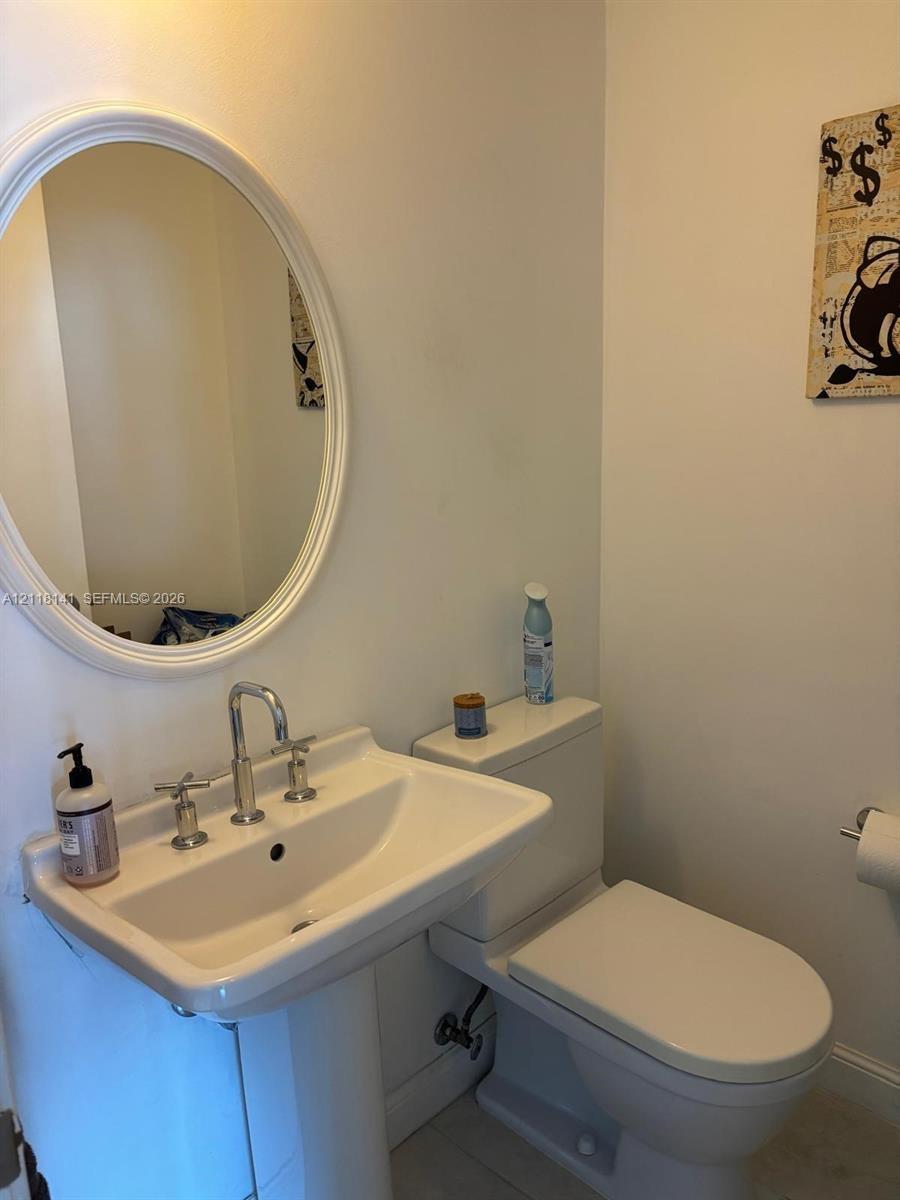
Oval wall-mounted mirror with a white frame, wall-mounted pedestal sink, and dual-handle metal faucet
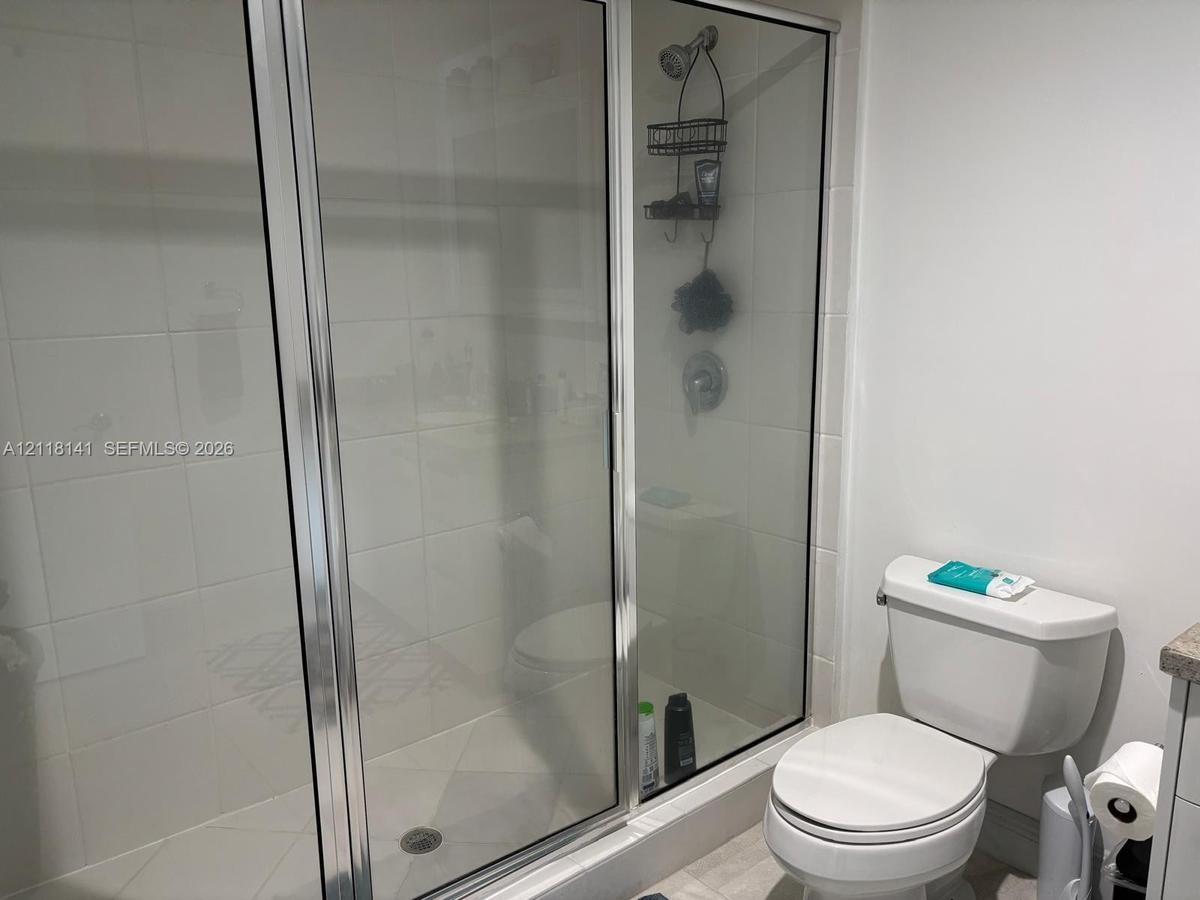
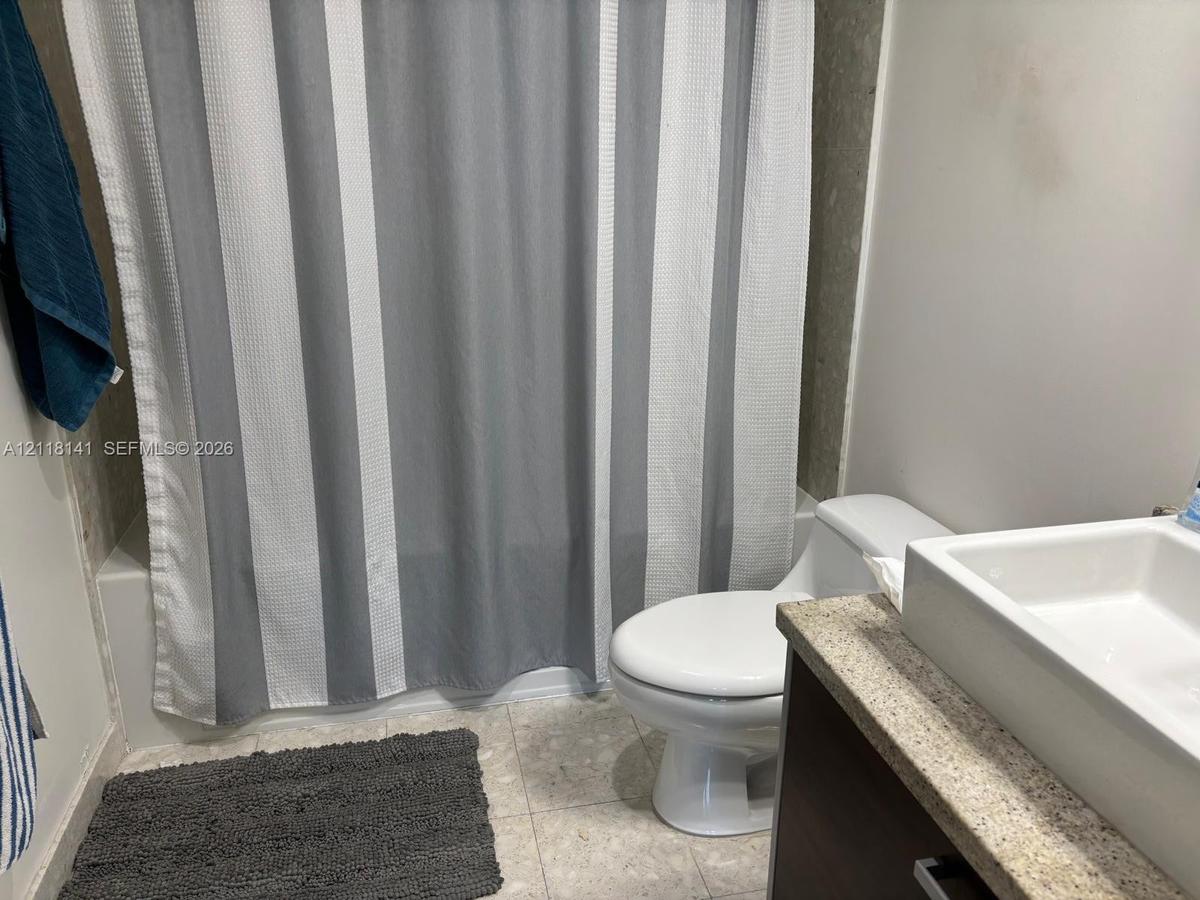
Shower enclosure with a glass door, floor-to-ceiling tile surround, and a standard-height toilet
Oval wall-mounted mirror with white frame, white pedestal sink, and chrome widespread faucet
Bathroom featuring a vanity with a rectangular vessel sink, stone-finish countertop, and tile flooring
Floor-to-ceiling window featuring natural stone flooring, solar shade, and an expansive cityscape backdrop
Floor-to-ceiling windows featuring urban skyline scenery, tile flooring, and integrated solar shade
Floor-to-ceiling windows featuring urban scenery and a retractable roller shade
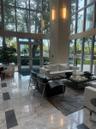
Grand lobby featuring double-height ceilings, dark wood-finished wall paneling, large-format stone flooring with inlay accents, and built-in concierge
Double-height lobby featuring floor-to-ceiling glass windows, stone flooring with decorative inlays, wood-veneer wall paneling, and wall-mounted sconc
Double-height floor-to-ceiling windows, wood-finish wall paneling, and stone-surround entryway
Double-height ceiling, floor-to-ceiling glass windows, polished stone flooring, and structural columns
Fitness center featuring floor-to-ceiling windows, full-wall mirrors, and durable rubberized flooring
Fitness center featuring floor-to-ceiling windows, mirrored walls, and durable rubberized flooring
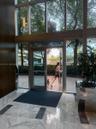
Grand lobby entrance featuring floor-to-ceiling glass paneling, polished stone flooring with decorative inlay, and dark wood-finish wall paneling
Double-height floor-to-ceiling windows, polished stone flooring with geometric inlays, dual wall-mounted light fixtures, and glass-paneled double entr
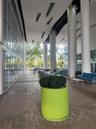
Covered outdoor plaza featuring floor-to-ceiling glass paneling, structural concrete pillars, and a geometric dropped ceiling with recessed lighting
Neutral-toned interior space featuring light-colored stone flooring and a solid-core interior doorKitchen featuring wood-finish cabinetry with frosted glass inserts, stone countertops, stainless steel refrigerator, built-in stainless steel microwavFloor-to-ceiling sliding glass door, private balcony with artificial turf, and light-toned stone-finish flooringFloor-to-ceiling glass sliding doors, private balcony with synthetic turf, and light-toned tile flooringFloor-to-ceiling glass sliding doors opening to an outdoor balcony, natural stone flooring, and expansive urban skyline sceneryCustom walk-in closet featuring extensive built-in white shelving, modular vertical storage units, and integrated hanging rodsOval wall-mounted mirror with a white frame, wall-mounted pedestal sink, and dual-handle metal faucetShower enclosure with a glass door, floor-to-ceiling tile surround, and a standard-height toiletOval wall-mounted mirror with white frame, white pedestal sink, and chrome widespread faucetBathroom featuring a vanity with a rectangular vessel sink, stone-finish countertop, and tile flooring

Description

Stunning water views of Miami river and downtown skyline. Best 2 bedroom layout in the building with split floor plan, large balcony, and 2.5 baths. Modern kitchen with granite counter-top, SS appliances, washer & dryer, and spacious pantry. Rustic marble floors in living/bedrooms, and brand new ceramic floors in all bathrooms. Freshly painted. First class amenities: Spa, sauna, 24h concierge, club house, fitness room, zen garden, cinema, and summer kitchen. Unbeatable location walking distance to Brickell City Center. Ready to have a great new tenant! Easy to show. Send all offers!!!

Amenities

  • Balcony
  • Bay
  • Dishwasher
  • Dryer
  • Fitness Center
  • Key Card Entry
  • Microwave
  • Refrigerator
  • Sauna
  • Washer

All information furnished regarding property for sale, rental or financing is from sources deemed reliable, but no warranty or representation is made as to the accuracy thereof and same is submitted subject to errors, omissions, change of price, rental or other conditions, prior sale, lease or financing or withdrawal without notice. International currency conversions where shown are estimates based on recent exchange rates and are not official asking prices.

All dimensions are approximate. For exact dimensions, you must hire your own architect or engineer.