14809 39th Terrace
Miami, FL 33185

Property

Ownership: For Sale
Type: Single Family
Rooms: 7
Bedrooms: 4 BR
Bathrooms: 3
Pets: Pets Allowed
Area: 2750 sq ft
Lot Size: 0.2 Acres

Financials

Price:$1,050,000
Annual Taxes:$9,334
Deborah L. Ginsburg
150 Worth Ave, Palm Beach, FL 33480
Listing Courtesy of EXP Realty South LLC

NO HOA. NO CDD. Built in 2019, this single story West Kendall home combines modern construction with room to breathe 4 bedrooms, 3 full baths, and 2, 750 SF of ...
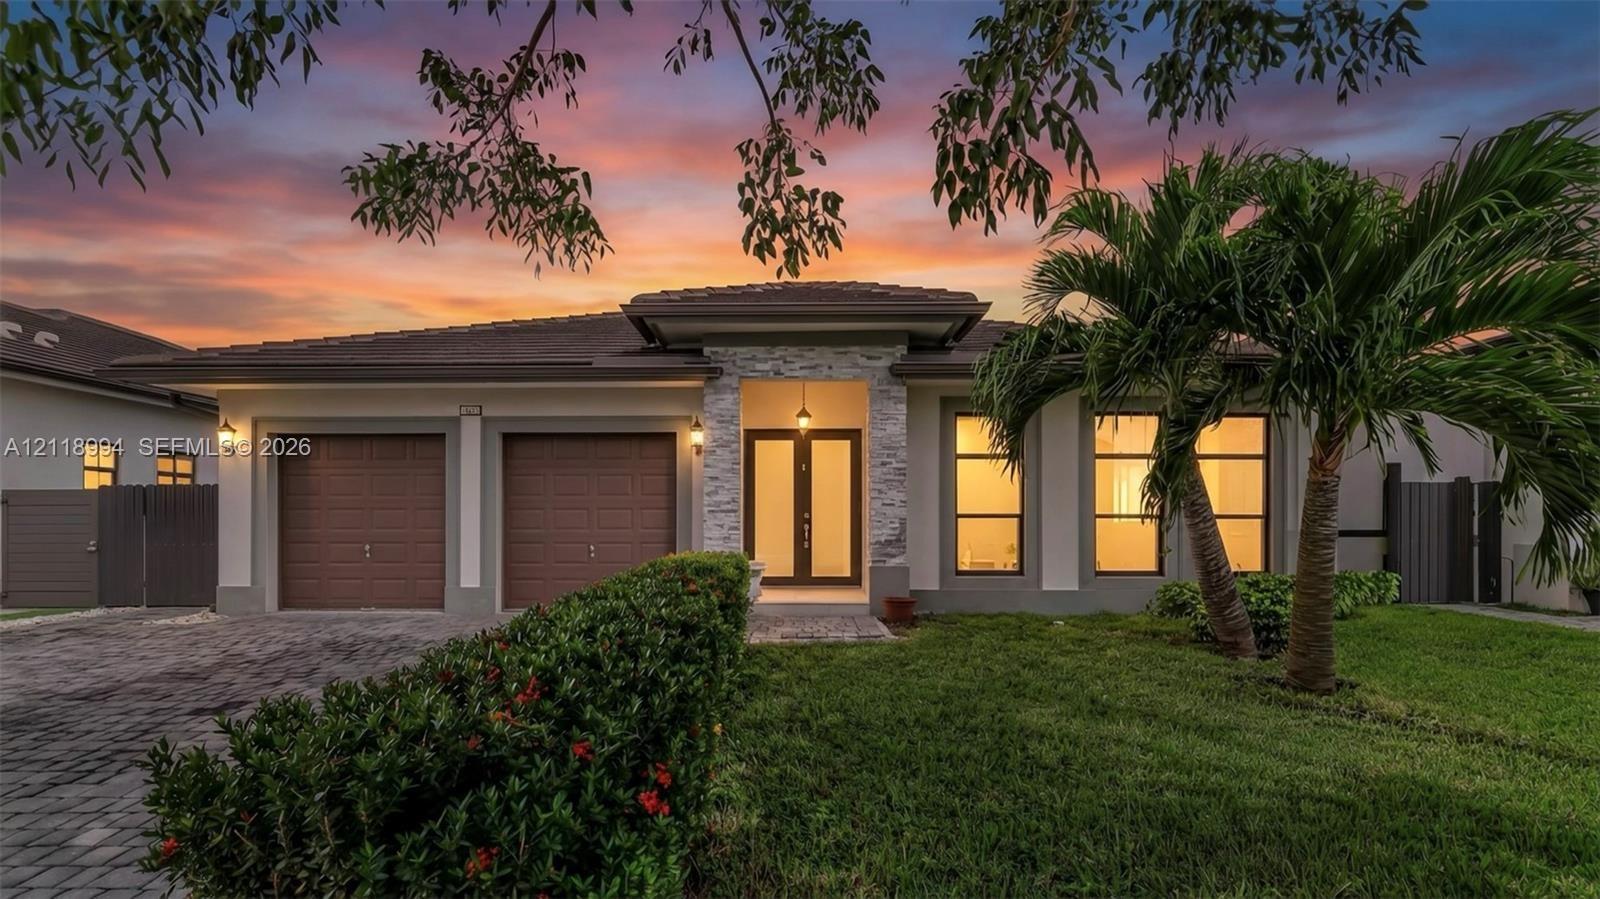
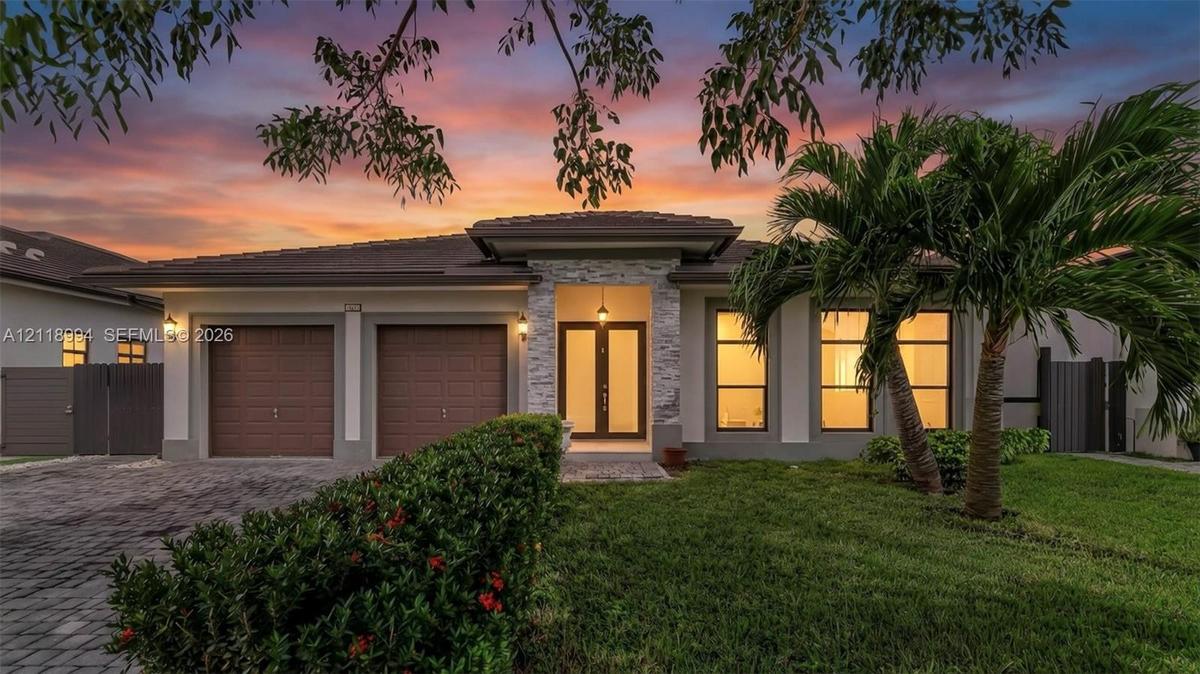
Single-story residence featuring a stone-clad entryway, dual-bay garage, paver driveway, and contemporary horizontal-pane windows

Single-story residence featuring a stone-clad entryway, dual-bay garage, paver driveway, and contemporary horizontal-pane windows

Single-story residence featuring a stone-clad entryway, dual-bay garage, paver driveway, and contemporary horizontal-pane windows
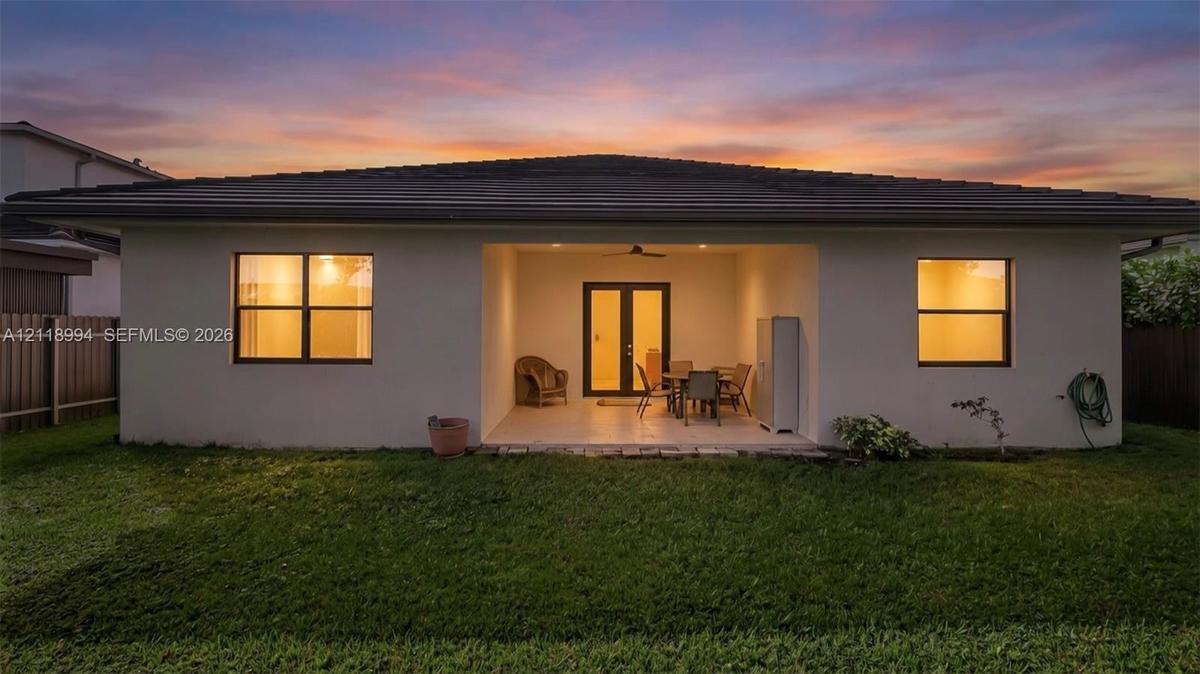
Rear exterior featuring a covered patio, double glass doors, tile roof, and a fenced backyard
Open-concept interior featuring large-format polished tile flooring, double-entry doors with frosted glass panels, an ornate multi-arm chandelier, and
Open-concept interior featuring large-format polished tile flooring, double entry doors with frosted glass panes, and an overhead chandelier with mult
Kitchen featuring dark cabinetry, solid-surface countertops, tile flooring, and stainless steel appliances
Kitchen featuring dark-stained cabinetry, light-toned stone countertops, stainless steel appliances, recessed lighting, and large-format tile flooring
Kitchen featuring dark cabinetry, solid-surface countertops, recessed lighting, polished tile flooring, and stainless steel appliances
Kitchen featuring dark cabinetry, solid-surface countertops, recessed ceiling lighting, and large-format tile flooring
Neutral-toned tile flooring, double entry doors with frosted glass panels, black-framed windows, and recessed lighting
Open-concept interior featuring large-format tile flooring, recessed lighting, and a multi-arm decorative chandelier
Open-concept interior featuring large-format tile flooring, recessed lighting, a multi-light chandelier, and dual windows
Spacious room featuring polished tile flooring, double entry doors with frosted glass panels, and multiple windows with integrated window treatments
Open floor plan featuring oversized polished tile flooring, recessed ceiling lighting, and a multi-light metal chandelier
Open-concept interior featuring large-format polished tile flooring, recessed lighting, and a kitchen equipped with dark cabinetry, a white countertop
Open-concept interior featuring large-format tile flooring, dark-finish cabinetry, a white countertop island, and recessed lighting
Large-format ceramic tile flooring, neutral wall palette, and black-framed French doors leading to exterior space
Neutral-toned tile flooring, black-framed French doors, and recessed ceiling lighting
Tray ceiling featuring recessed lighting, high-gloss stone flooring, and a window with a dark frame finish
Tray ceiling featuring recessed lighting and polished stone-finish flooring
Neutral interior featuring tray ceilings, recessed lighting, and polished stone-finish tile flooring
Walk-in closet featuring large-format tile flooring and tiered wire shelving
Freestanding soaking tub, dark wood-finish vanity with stone countertop, walk-in glass-enclosed shower, and tile flooring
Freestanding soaking tub with polished chrome floor-mount faucet, dual dark wood-finish vanities, quartz countertops, and large wall-mounted mirrors w
Freestanding soaking tub, dark cabinetry with light stone countertop, and glass-enclosed walk-in shower with tiled surround
Built-in wood-finish cabinet with matte black hardware and a ceramic sink
Tray ceiling with recessed lighting, neutral tile flooring, and multi-panel interior doors
Hallway featuring high-gloss tile flooring, multiple sets of white panel doors, and flush-mount ceiling lighting
Neutral-toned tile flooring, light-reflective walls, and a single-pane window with black framing featuring outdoor greenery
Neutral-toned polished tile flooring featuring double-panel closet doors and recessed lighting
Neutral-toned interior space featuring light-colored stone-finish flooring, white walls, and a single-pane window with a black frame
Neutral-toned tile flooring, minimalist white walls, single-pane window with dark-finish hardware, and a walk-in closet with an interior swinging door
Double-sink vanity with a light-toned solid surface countertop, undermount basins, polished chrome fixtures, and dark-finish cabinetry featuring full-
Walk-in shower featuring large-format light-toned tile wall surrounds, hexagonal floor tiling, and a chrome shower fixture
Neutral-toned tile flooring, recessed lighting, and a single-pane window with a black frame
Interior room featuring neutral wall paint, polished tile flooring, a solid-core panel door, and an open doorway revealing a walk-in storage area with
Interior space featuring large-format neutral tile flooring, bright white walls, a single-pane window, and a built-in double-door closet
Neutral-toned oversized tile flooring, single-pane window with dark frame, and interior closet with built-in shelving
Interior room featuring large-format tile flooring and white two-panel interior doors with satin nickel hardware
Neutral-toned walls, polished tile flooring, and a window with exterior privacy screening
Bathroom featuring a dark-finish vanity with a light-toned countertop, large wall-mounted mirror, white tub-shower combination with floor-to-ceiling s
Utility area featuring louvered bifold doors and a wall-mounted wire shelving unit
Covered patio with large-format tile flooring, featuring a private rear lawn enclosed by mature perimeter landscaping
Covered concrete patio featuring large-format tile flooring, a mounted ceiling fan, and access to a fenced rear yard with mature landscaping
Rear exterior featuring a manicured lawn, perimeter hedge screening, solid panel fencing, and a covered concrete patio
Backyard featuring a manicured lawn, covered patio, mature perimeter landscaping, and solid fencing
Expansive backyard featuring a manicured lawn, perimeter fencing, and mature trees
Stucco exterior featuring a covered patio, dark-framed windows, and a fenced backyard with lawn
Stucco exterior featuring a covered patio, a tiled roof, double glass doors, and a grass lawn enclosed by privacy fencing
Single-story exterior featuring a stone veneer facade, hipped roof, paver driveway, two-car garage, and manicured lawn
Paver driveway, two-car garage, manicured lawn, and mature canopy tree
Single-story exterior featuring a hip roof, stucco facade, paver driveway, mature landscaping, and an integrated fence
Single-story exterior featuring a paver driveway, two-car garage with paneled doors, stone-textured facade accents, and a manicured front lawn
Exterior facade featuring stone veneer detailing, a two-car garage with wood-finish doors, and a decorative paver driveway
Single-story exterior featuring a two-car garage, manicured lawn, palm landscaping, and concrete driveway
Single-story exterior featuring a paver driveway, two-car garage, stone veneer facade, and double-entry glass doors
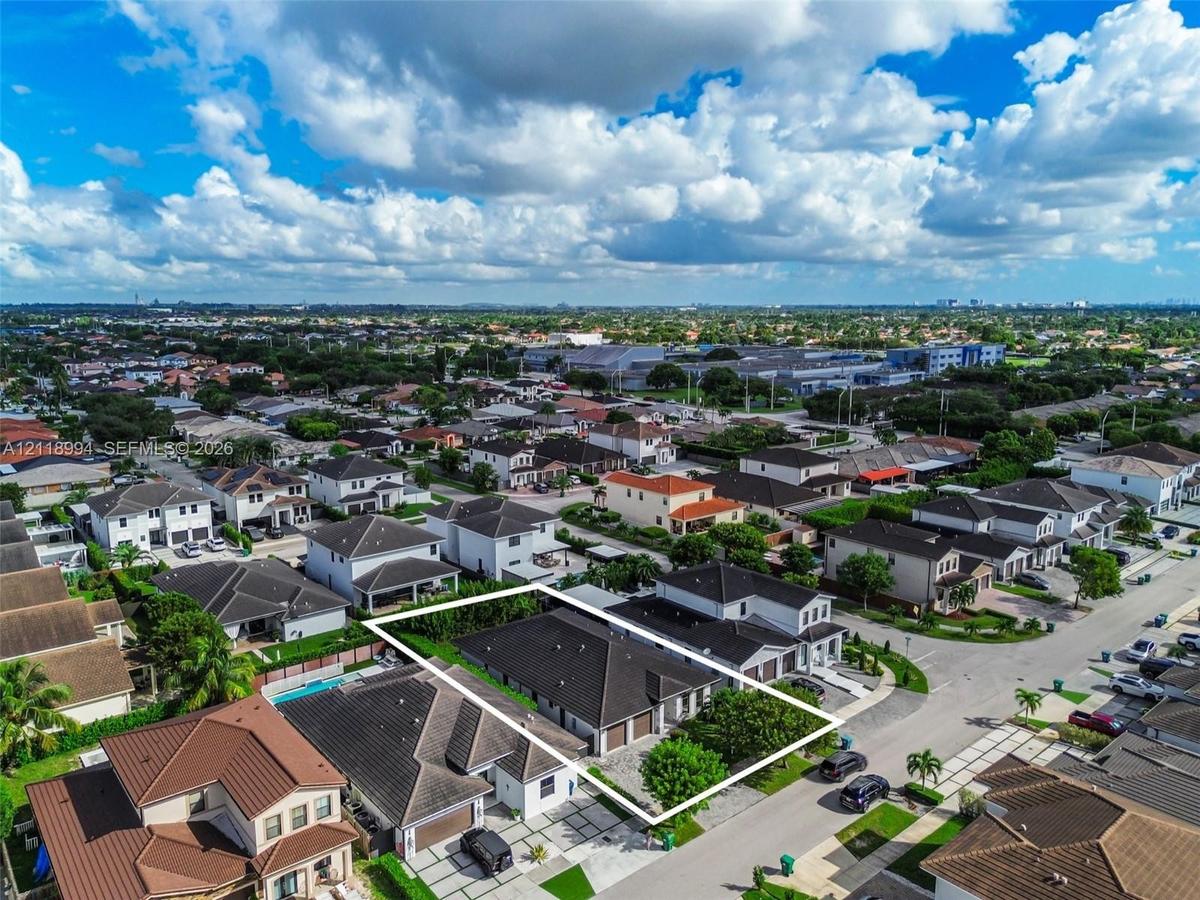
Aerial perspective of a residential property featuring a hip roof, an inground swimming pool, and a fenced backyard
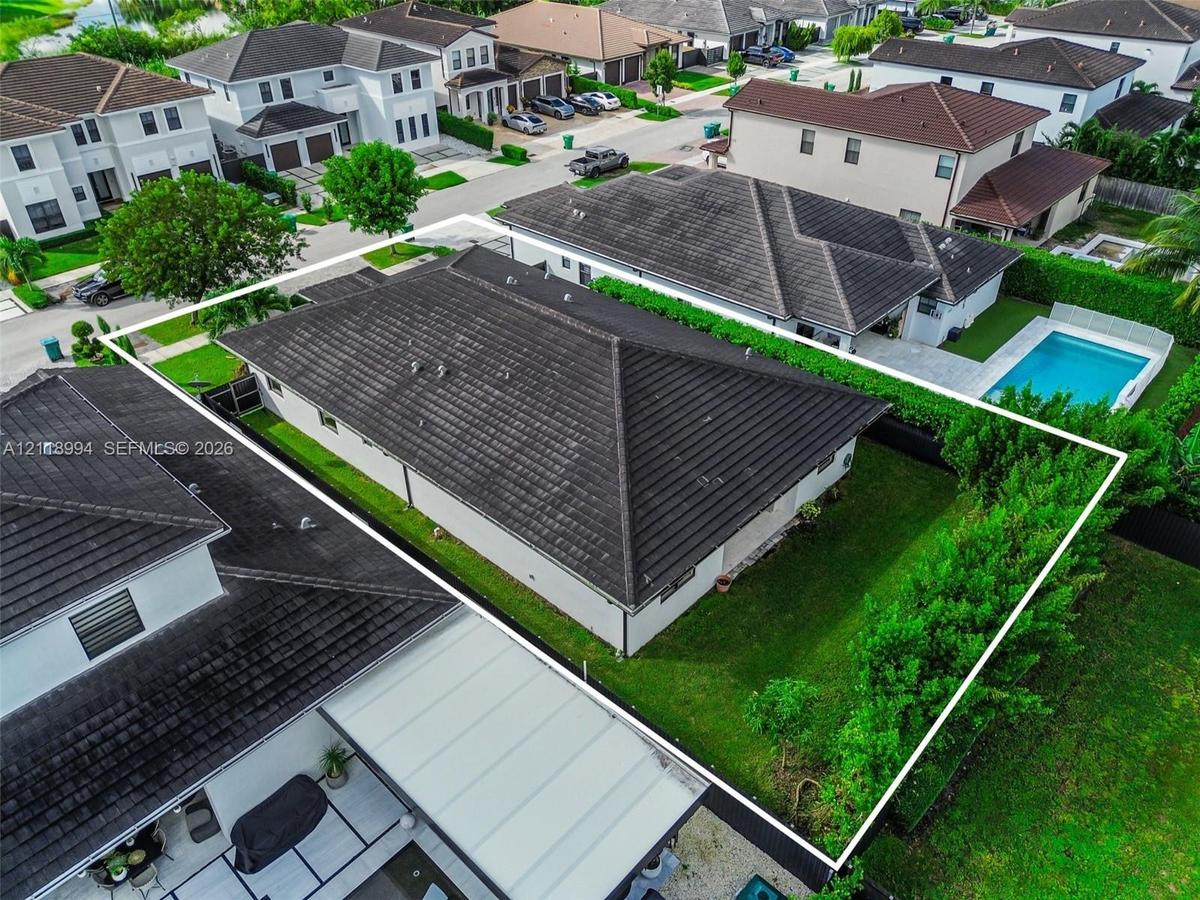
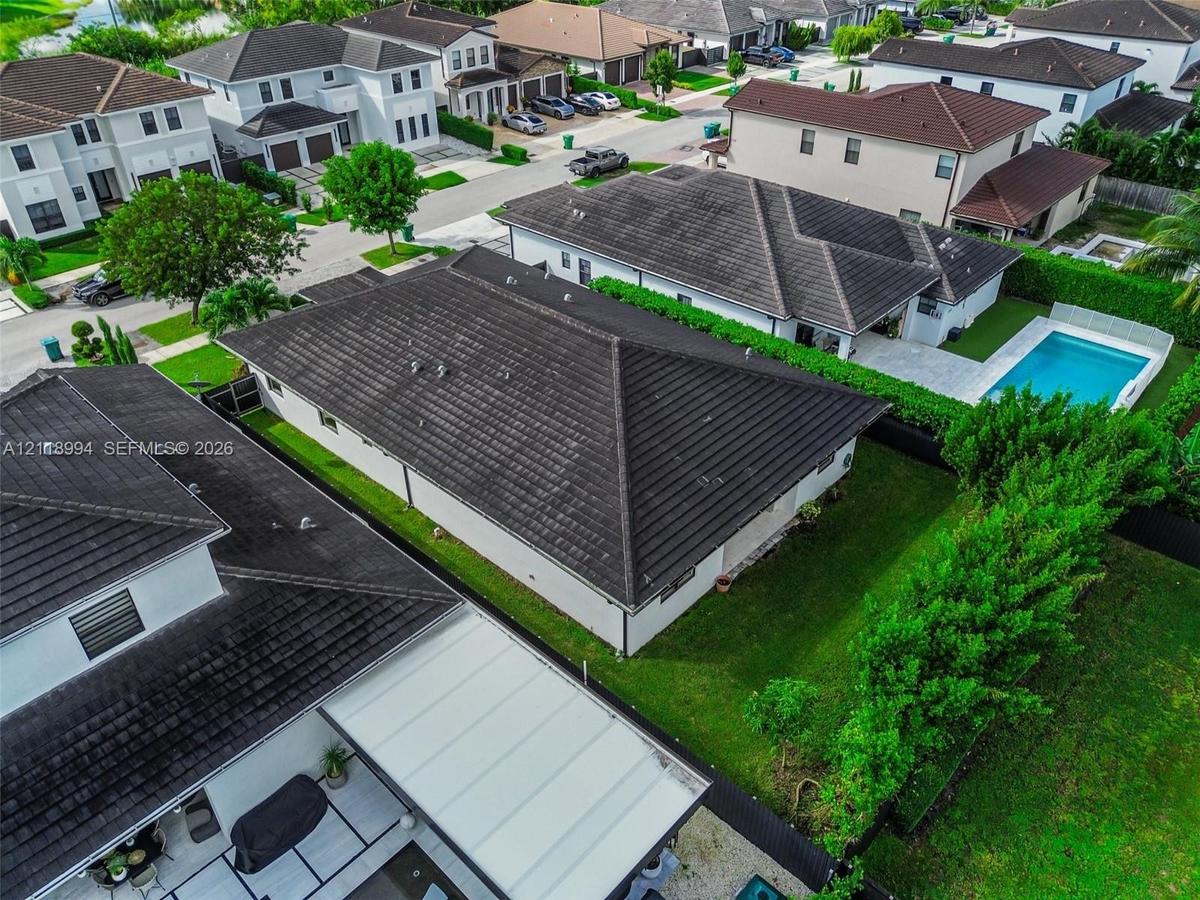
Aerial perspective of a residential property featuring a hipped roofline, enclosed backyard, and surrounding mature landscaping
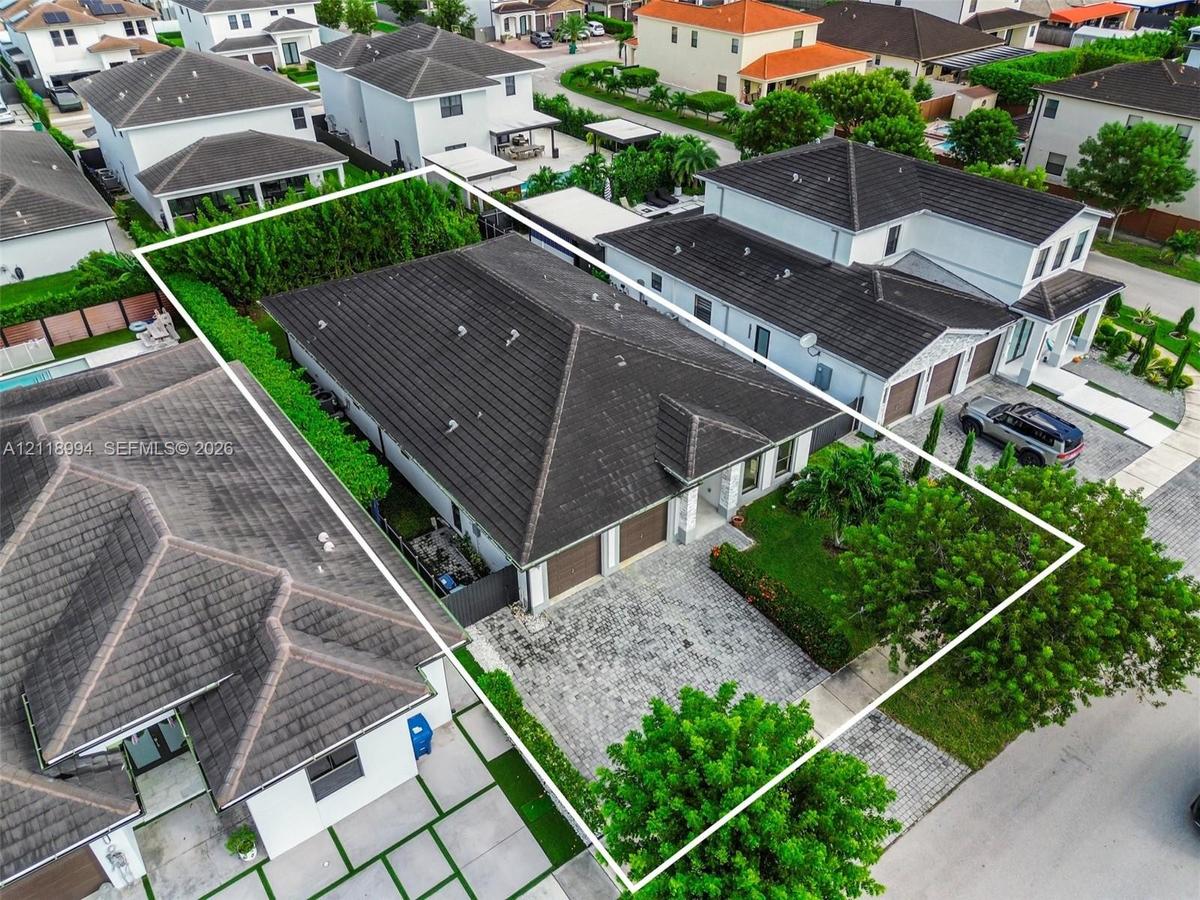
Aerial perspective of a residential property featuring a multi-car garage, tile roofing, and a paved driveway
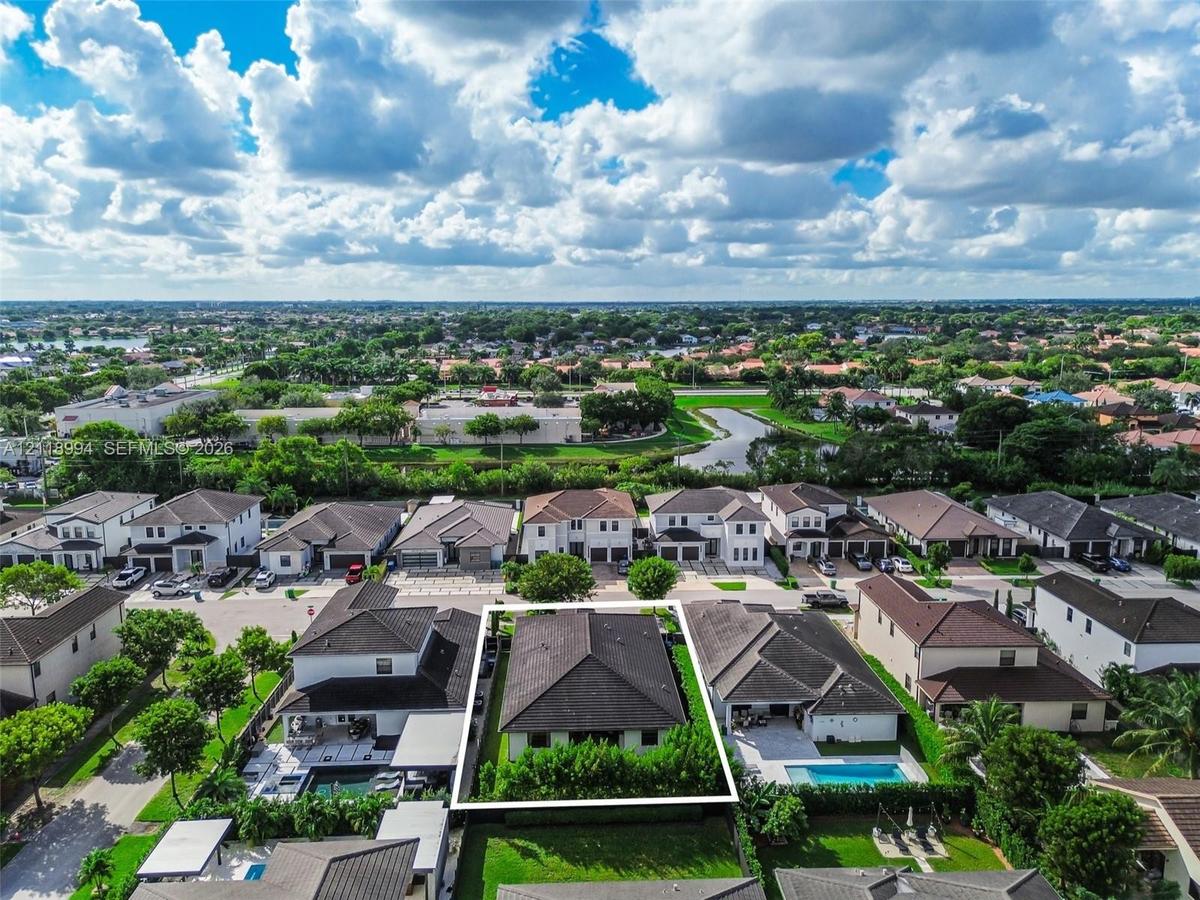
Aerial perspective of a residential property featuring a hip roof, stucco exterior, expansive side lawn, and perimeter privacy hedging
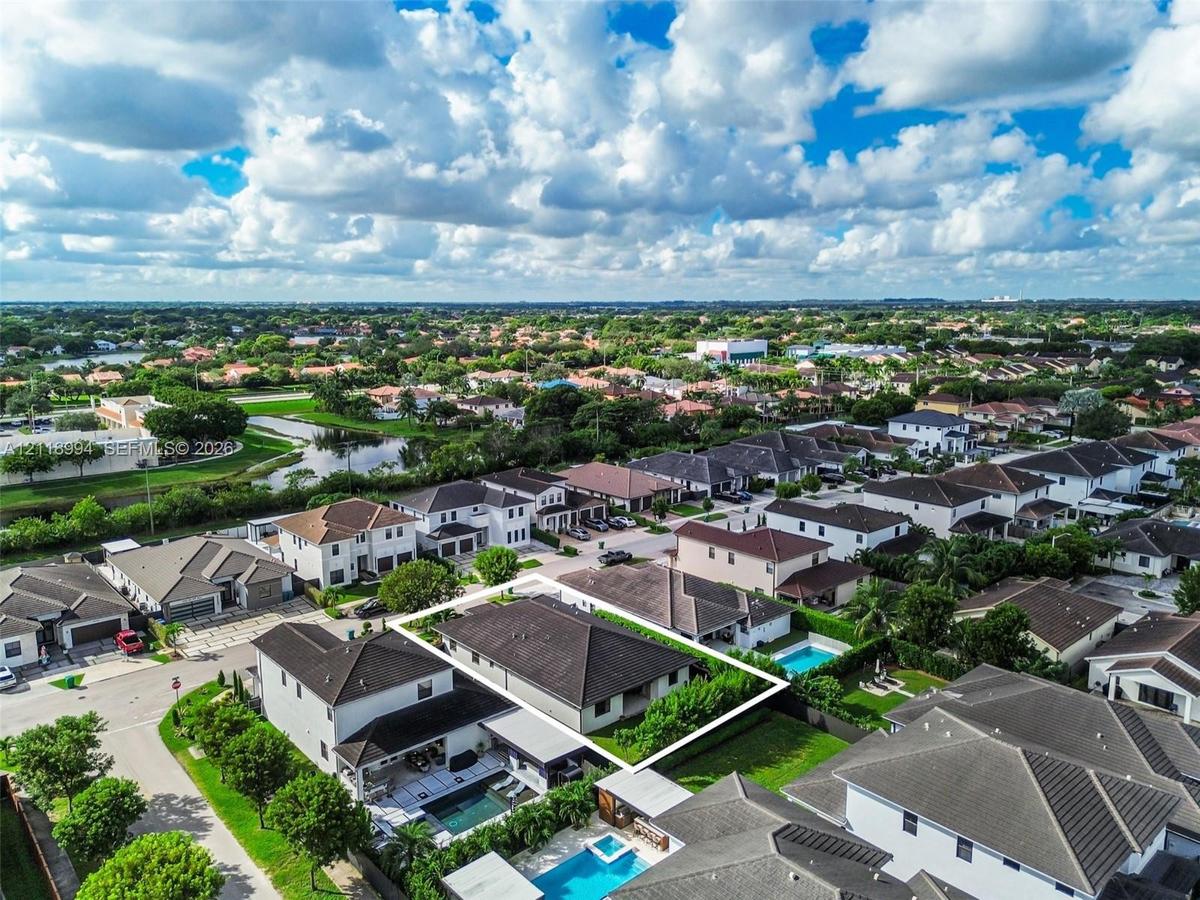
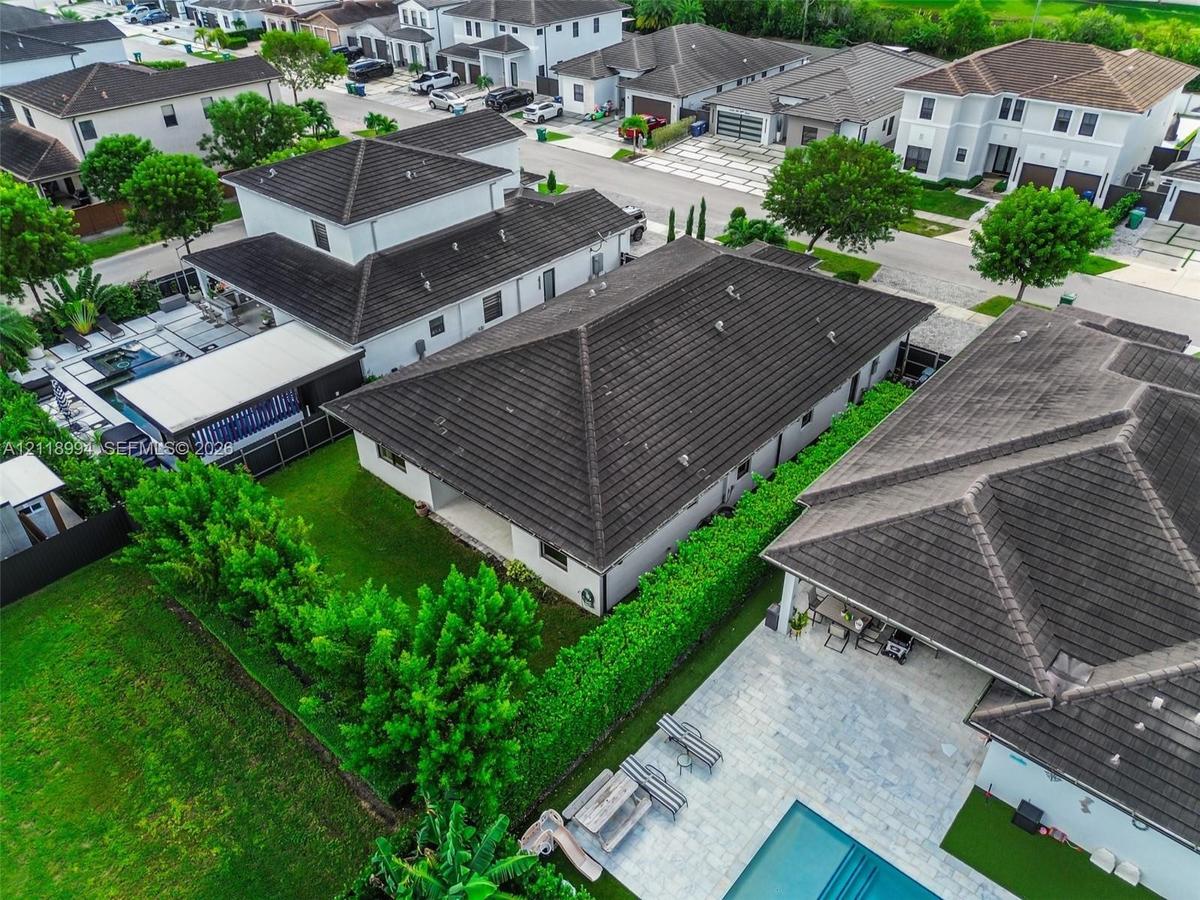
Aerial perspective of a single-story residence featuring a dark tile roof, a private backyard with a swimming pool, and manicured perimeter hedging
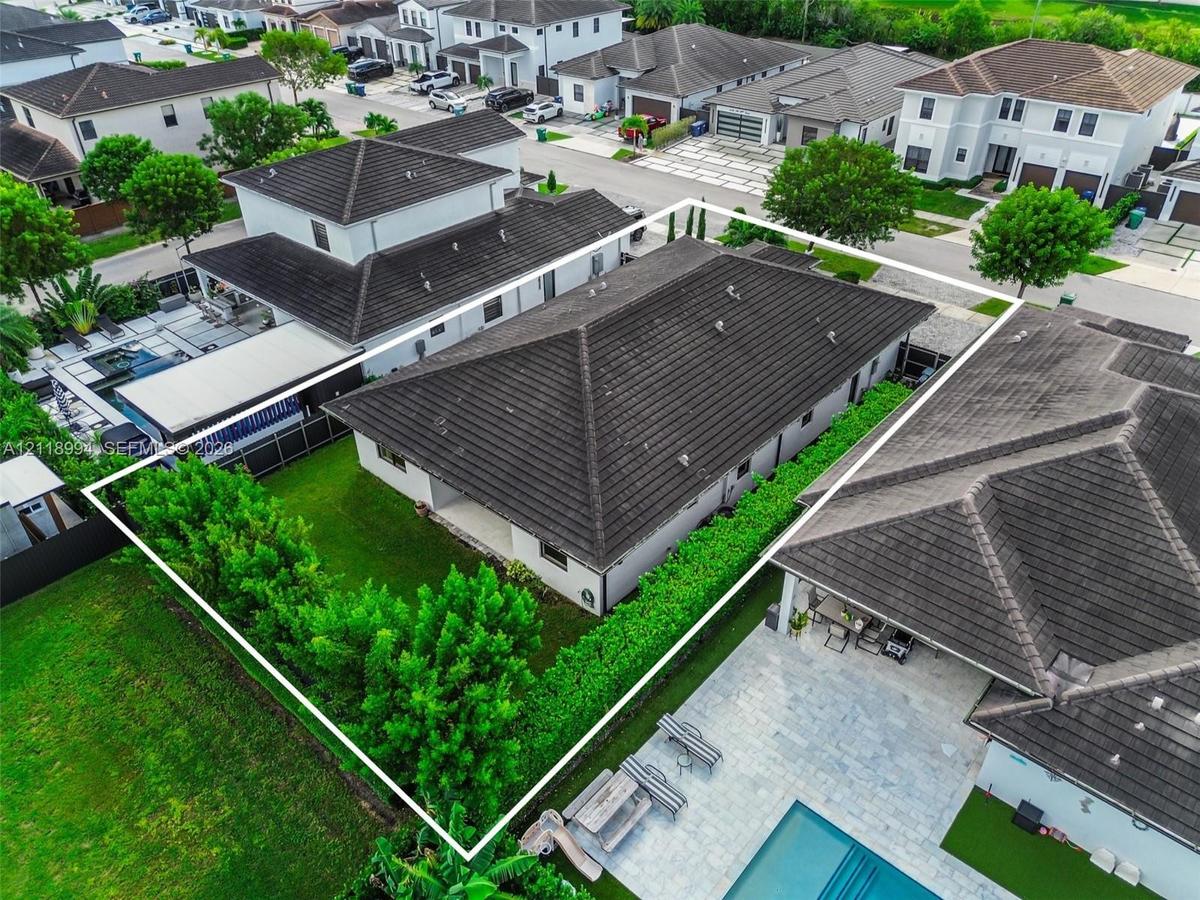
Aerial view of a residential property featuring a tiled hip roof, a covered rear patio, and a landscaped backyard enclosed by mature privacy hedges
Aerial perspective featuring a single-story residence with a concrete tile roof, fenced perimeter, stone-surfaced patio, and swimming pool
Single-story residence featuring a tile roof, multi-car garage, paver driveway, and landscaped front yard
Aerial perspective featuring a multi-gabled tile roof, paver driveway, and professional landscaping with established privacy hedging
Aerial perspective of a multi-structure property featuring a paver driveway, multi-car garage, and landscaped lawn
Aerial perspective showcasing multi-story residences with tiled roofs, paver driveways, and attached multi-car garages
Aerial perspective of a multi-level residential structure featuring a dark shingle roof, a paved driveway, and an enclosed backyard area
Aerial perspective of a residential community featuring multi-story homes, paved street networks, and landscaped green spaces
Aerial perspective of the residential community featuring multi-story dwellings, private swimming pools, and landscaped grounds
Aerial perspective featuring multi-story residential architecture, paver driveways, attached multi-car garages, in-ground swimming pools, and manicure
Aerial perspective of a single-story residence featuring a hipped tile roof and enclosed perimeter landscaping
Aerial perspective of residential neighborhood featuring paved streets, tile-roof homes, manicured lawns, and private swimming pools
Aerial perspective of a residential neighborhood featuring multi-level homes with concrete tile roofing, paved driveways, and integrated multi-car gar
Aerial perspective of residential property featuring a hipped roof, paved driveway, and manicured lawn
Aerial perspective featuring a central residential structure with a multi-hipped tile roof and a paver-stone driveway
Single-story residence featuring a stone-clad entryway, dual-bay garage, paver driveway, and contemporary horizontal-pane windowsRear exterior featuring a covered patio, double glass doors, tile roof, and a fenced backyardOpen-concept interior featuring large-format polished tile flooring, double-entry doors with frosted glass panels, an ornate multi-arm chandelier, andOpen-concept interior featuring large-format polished tile flooring, double entry doors with frosted glass panes, and an overhead chandelier with multKitchen featuring dark cabinetry, solid-surface countertops, tile flooring, and stainless steel appliancesKitchen featuring dark-stained cabinetry, light-toned stone countertops, stainless steel appliances, recessed lighting, and large-format tile flooringKitchen featuring dark cabinetry, solid-surface countertops, recessed lighting, polished tile flooring, and stainless steel appliancesKitchen featuring dark cabinetry, solid-surface countertops, recessed ceiling lighting, and large-format tile flooringNeutral-toned tile flooring, double entry doors with frosted glass panels, black-framed windows, and recessed lightingOpen-concept interior featuring large-format tile flooring, recessed lighting, and a multi-arm decorative chandelier

Description

NO HOA. NO CDD. Built in 2019, this single-story West Kendall home combines modern construction with room to breathe: 4 bedrooms, 3 full baths, and 2,750 SF of living space on an oversized 7,650 SF lot. Impact windows and doors, 12-ft ceilings, and 2x4 stone tile floors run through an open layout made for everyday living and entertaining. The kitchen has quartz countertops, wood cabinetry, and stainless steel appliances, and it opens to the living and dining areas. The primary suite works as a private retreat, with two walk-in closets plus a third closet, dual vanities, a freestanding soaking tub, and a walk-in shower. Outside, the covered rear patio overlooks a fenced backyard with plenty of space to make your own. Attached 2-car garage. Newer one-story homes with no association fees are hard to find in 33185.

Amenities

  • Cable - Available
  • Dishwasher
  • Dryer
  • Electric Range
  • High ceiling
  • Microwave
  • Refrigerator
  • Room For Pool
  • Walk-In Closet(s)
  • Washer

All information furnished regarding property for sale, rental or financing is from sources deemed reliable, but no warranty or representation is made as to the accuracy thereof and same is submitted subject to errors, omissions, change of price, rental or other conditions, prior sale, lease or financing or withdrawal without notice. International currency conversions where shown are estimates based on recent exchange rates and are not official asking prices.

All dimensions are approximate. For exact dimensions, you must hire your own architect or engineer.