
Property
| Ownership: | Fee Simple |
|---|---|
| Type: | Single Family |
| Bedrooms: | 4 BR |
| Bathrooms: | 3 |
| Area: | 4227 sq ft |
| Lot Size: | 2.3 Acres |
Financials
Price:$1,095,000
Annual Taxes:$13,692.74
Listing Courtesy of HOME LAND REAL ESTATE INC
THIS ONE TRULY HAS IT ALL !


Description
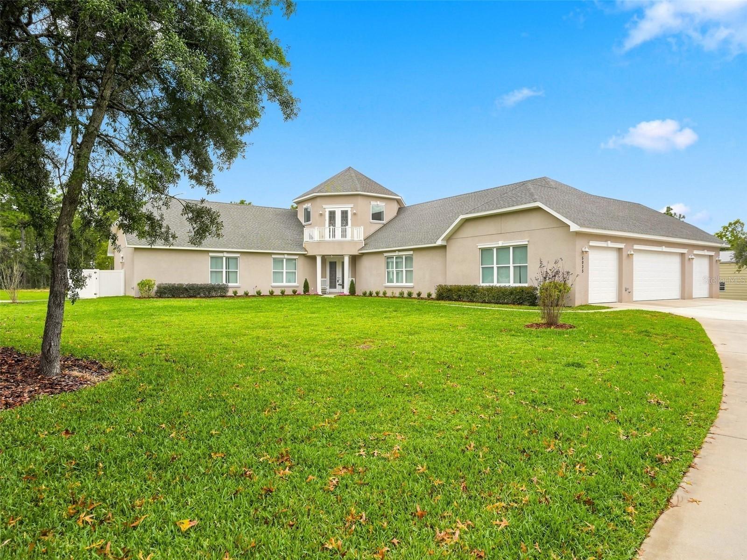
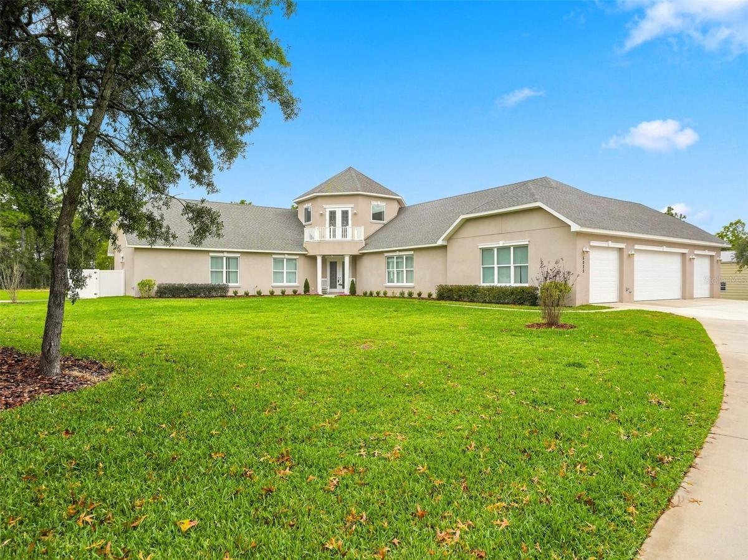
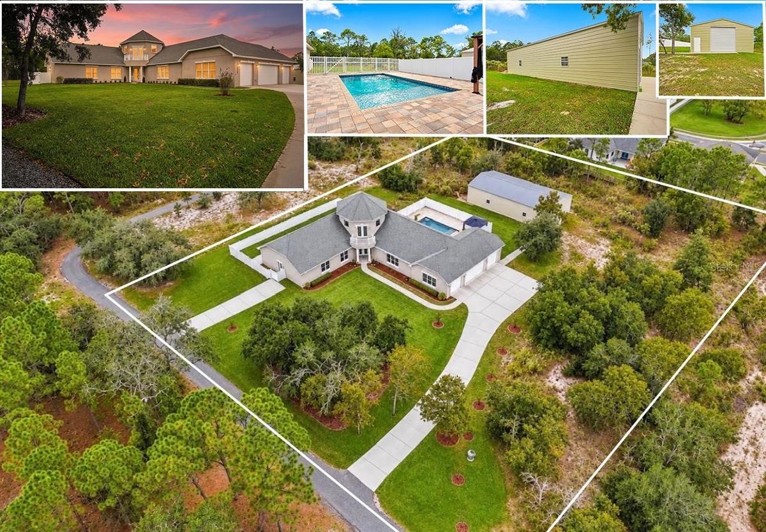
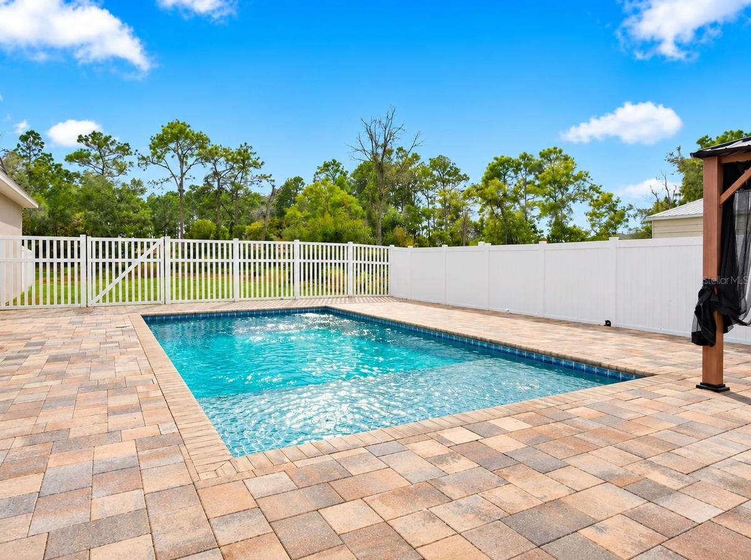
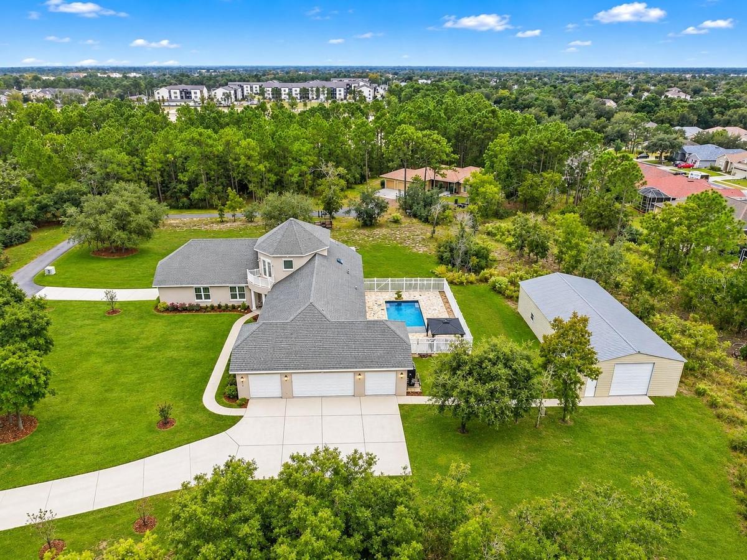
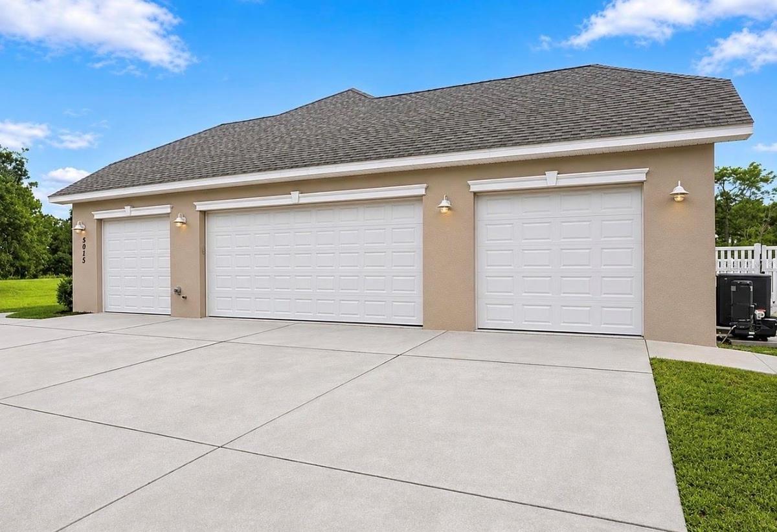
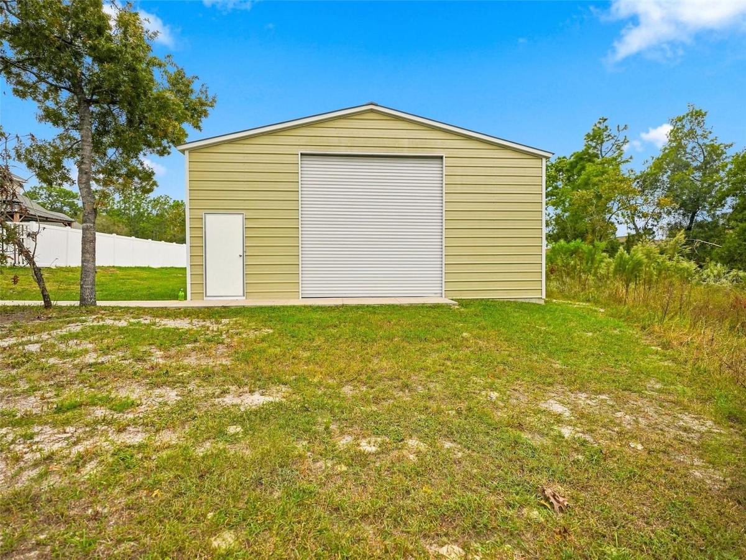
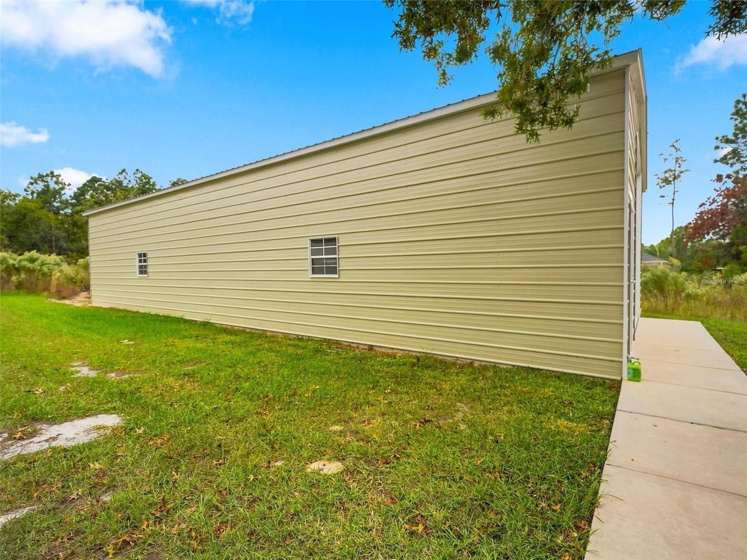
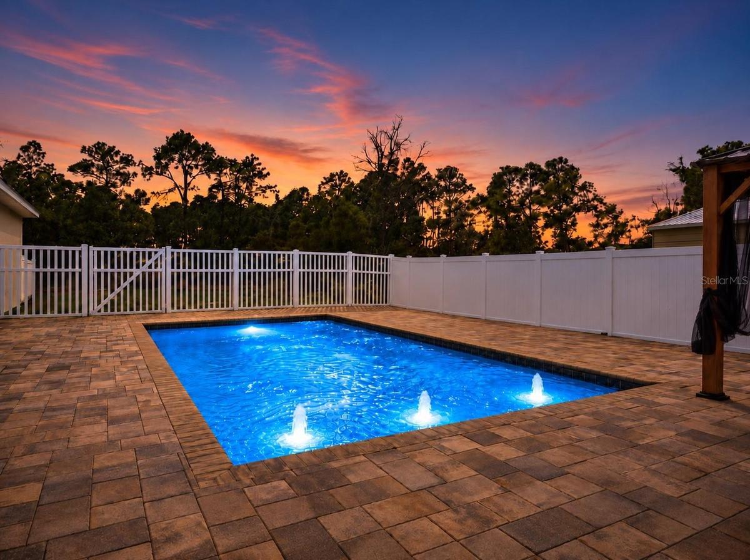
THIS ONE TRULY HAS IT ALL!! INCREDIBLE LOCATION!!! STUNNING, MOVE-IN READY, VERY LARGE HOME with a FULL 2 bedroom APARTMENT + Private Heated Pool + 4-Car Garage + MASSIVE detached garage with concrete floor (30 x 60 with a 12' high x 12' wide bay door) + all nestled on 2.3 acres of pure privacy with NO HOA and on a private paved road owned by seller!! NO FLOOD!! Meticulously Maintained!! Open floor plan with HIGH ceilings and large windows make this home feel light bright and spacious!! Incredible location off Barclay in the center of the county...close to EVERYTHING!! BUYERS wanting MULTI-GENERATIONAL HOME, CAR ENTHUSIASTS, BUSINESS OWNERS, RV OWNERS, AND HOBBYISTS...YOU'VE FOUND YOUR DREAM PROPERTY!! You won't find a nicer location!
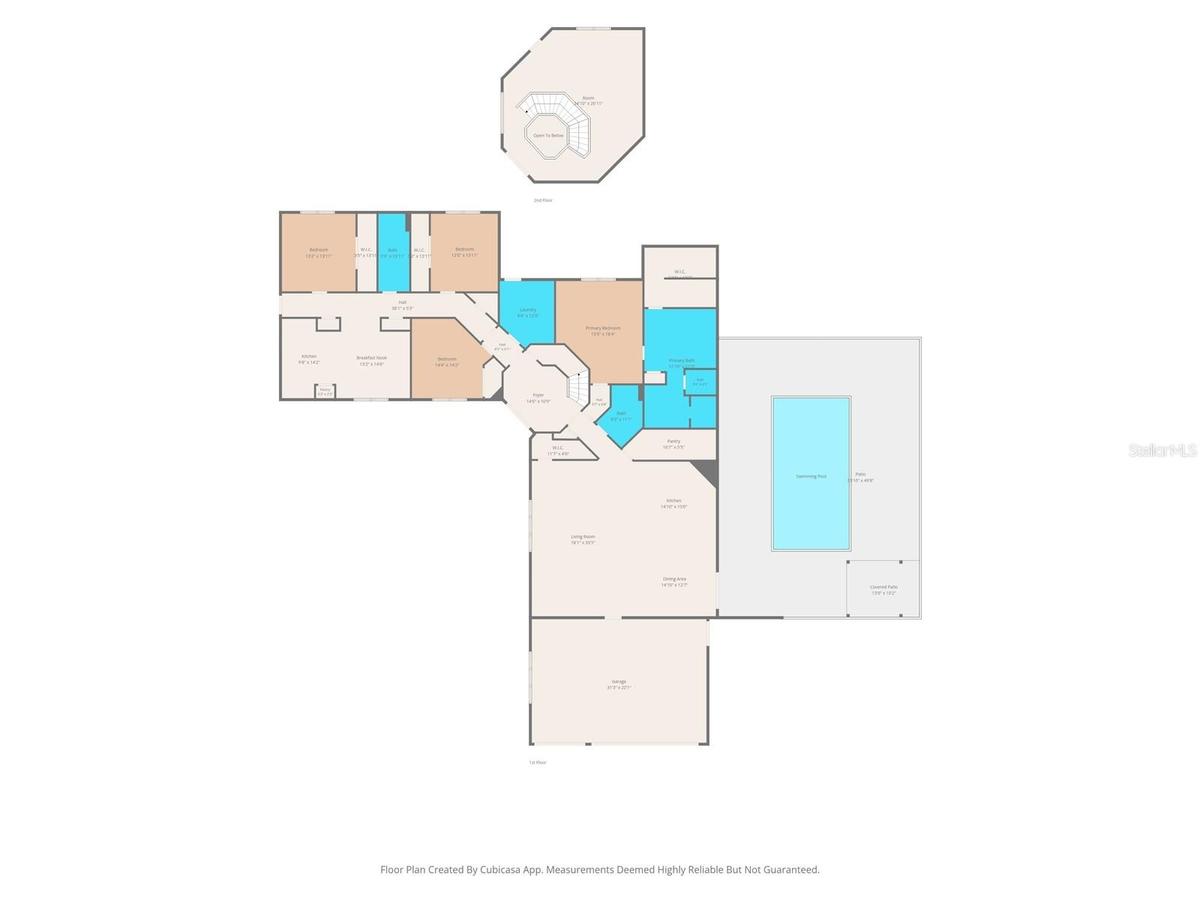
This is a HUGE HOME with a total of 4,227 sq feet of living space; 5,455 total...PLUS..add the detached garage making it a total of 7,225 sq ft. NO HOA...so bring your camper, RV, boat, ATVs, bring it all!! The home was built in 2019, so everything is still fairly new. The detached garage was built in 2023 for the owner for his business storage!! The main home has 2 full bedrooms PLUS an upstairs FLEX room with soaring ceilings that can be a 5th bedroom + 2 full bathrooms. The attached apartment with its own separate entrance, its own kitchen, and its own living room has 2 full bedrooms 1 full oversized bathroom!! So the home has a total of 4 bedrooms + upstairs flex space (can be 5 bedrooms) + 3 full bathrooms + 4 car garage + detached garage that can hold 9 cars if you need or space for your toys, workshop, office, gym, man-cave, or actually room for all of those things!! Every room in the home is OVERSIZED!! The home has an INCREDIBLE amount of storage space with OVERSIZED closets everywhere!! The home has a fenced area off of the house for family/pets! The pool deck is fenced in and has beautiful brick pavers! Great for entertaining!
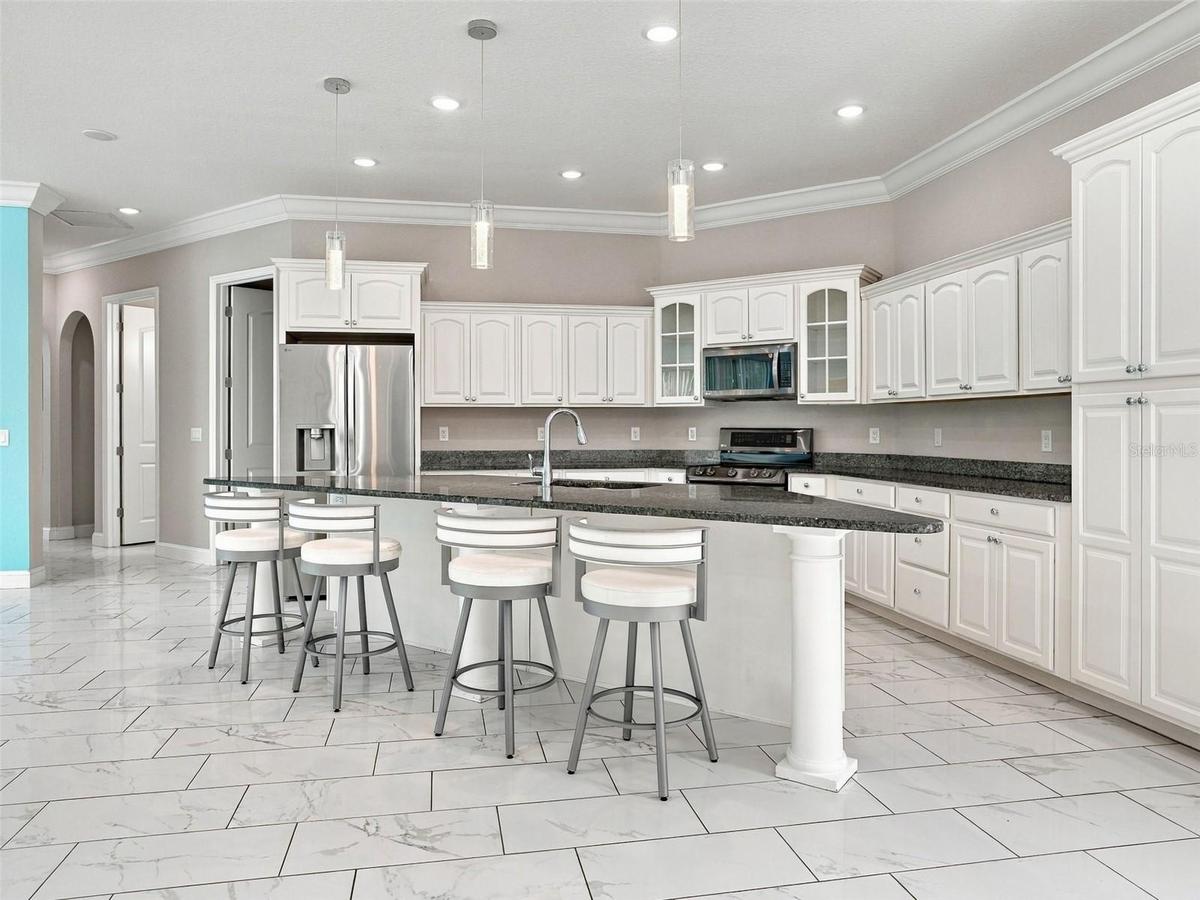
The foyer has impressive 20' high ceilings for the grand entrance! The main kitchen have white real wood cabinets and granite countertops with extra large breakfast bar for extra seating + formal dining room space + large great room! The master suite has very large walk-in closet with two distinctively separate closets inside it, the master bathroom has dual sinks, granite countertops, soaking tub, and a large walk-in shower!
The home ceramic plank tiles throughout, no carpet. Luxury vinyl plank flooring upstairs which was the owner's private office, but it can be used for anything including a 5th bedroom.
The apartment has high ceiling and matching finishes with an open floor plan as well. It can stay open to the main home or you can close the door to the apartment and keep it completely separate. It has its own driveway!
2 AC UNITS (2019). ROOF (2019). NEW Mini-split AC system in upstairs FLEX ROOM. Irrigation well for the lawn, landscaping, and pool. Upgraded Foam Insulation.
INCREDIBLE LOCATION!! Close to everything! Shoppes, restaurants, hospitals, schools...everything!! Less than 10 minutes to kayaking, paddle-boarding, and swimming with the manatees in the clear Weeki Wachee River or enjoying a day at Buccaneer Bay Water Park!! 15 minutes to the sunsets at Pine Island, boating and fishing!! Less than 5 minutes to the Suncoast Parkway for quick and easy access to Tampa International Airport and for all the fun that Tampa Bay has to offer!! 1 hour + to TOP US BEACHES!! 1.5 hours to Disney World and Universal Studios and all the theme parks!!
Amenities
- Balcony
- Built-in Features
- Cable Connected
- Ceiling Fans(S)
- Cleared
- Corner Lot
- Crown Molding
- Dishwasher
- Dog Run
- Electricity Connected
- High ceiling
- In County
- Kitchen Family Room Combo
- Landscaped
- Level
- Lighting
- Microwave
- Oversized Lot
- Paved
- Pool
- Primary Bedroom - Main Floor
- Private
- Private Entrance
- Private Mailbox
- Private yard
- Range
- Refrigerator
- Solid Surface Counters
- Solid Wood Cabinets
- Stone Counters
- Street Dead End
- Thermostat
- Tray Ceiling(s)
- Trees/Woods
- Walk-In Closet(s)
All information furnished regarding property for sale, rental or financing is from sources deemed reliable, but no warranty or representation is made as to the accuracy thereof and same is submitted subject to errors, omissions, change of price, rental or other conditions, prior sale, lease or financing or withdrawal without notice. International currency conversions where shown are estimates based on recent exchange rates and are not official asking prices.
All dimensions are approximate. For exact dimensions, you must hire your own architect or engineer.
