11985 CARNEGIE Place
West Palm Beach, FL 33412

Property

Type: Single Family
Rooms: 7
Bedrooms: 4 BR
Bathrooms: 4
Pets: Pets Allowed
Area: 4346 sq ft
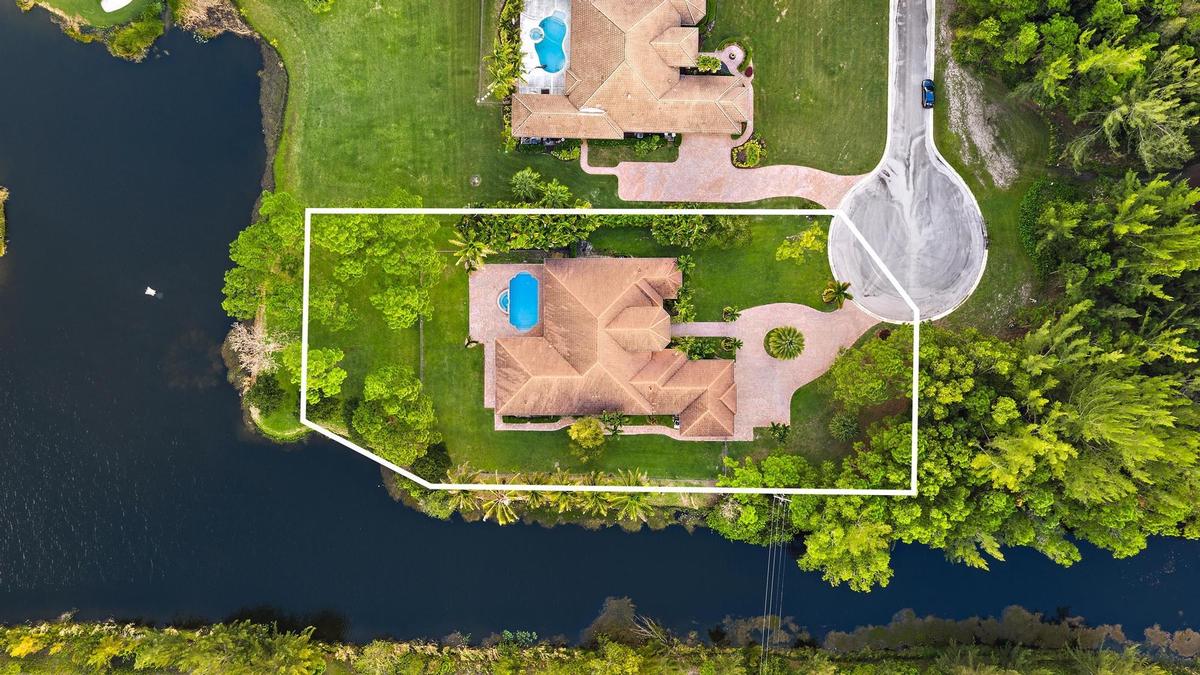
Lot Size: 1 Acres

Financials

Rent:$9,500
Deborah L. Ginsburg
150 Worth Ave, Palm Beach, FL 33480
Listing Courtesy of The Telchin Group LLC

PRIVATE ONE ACRE WATERFRONT ESTATE WITH POOL amp ; SPA !
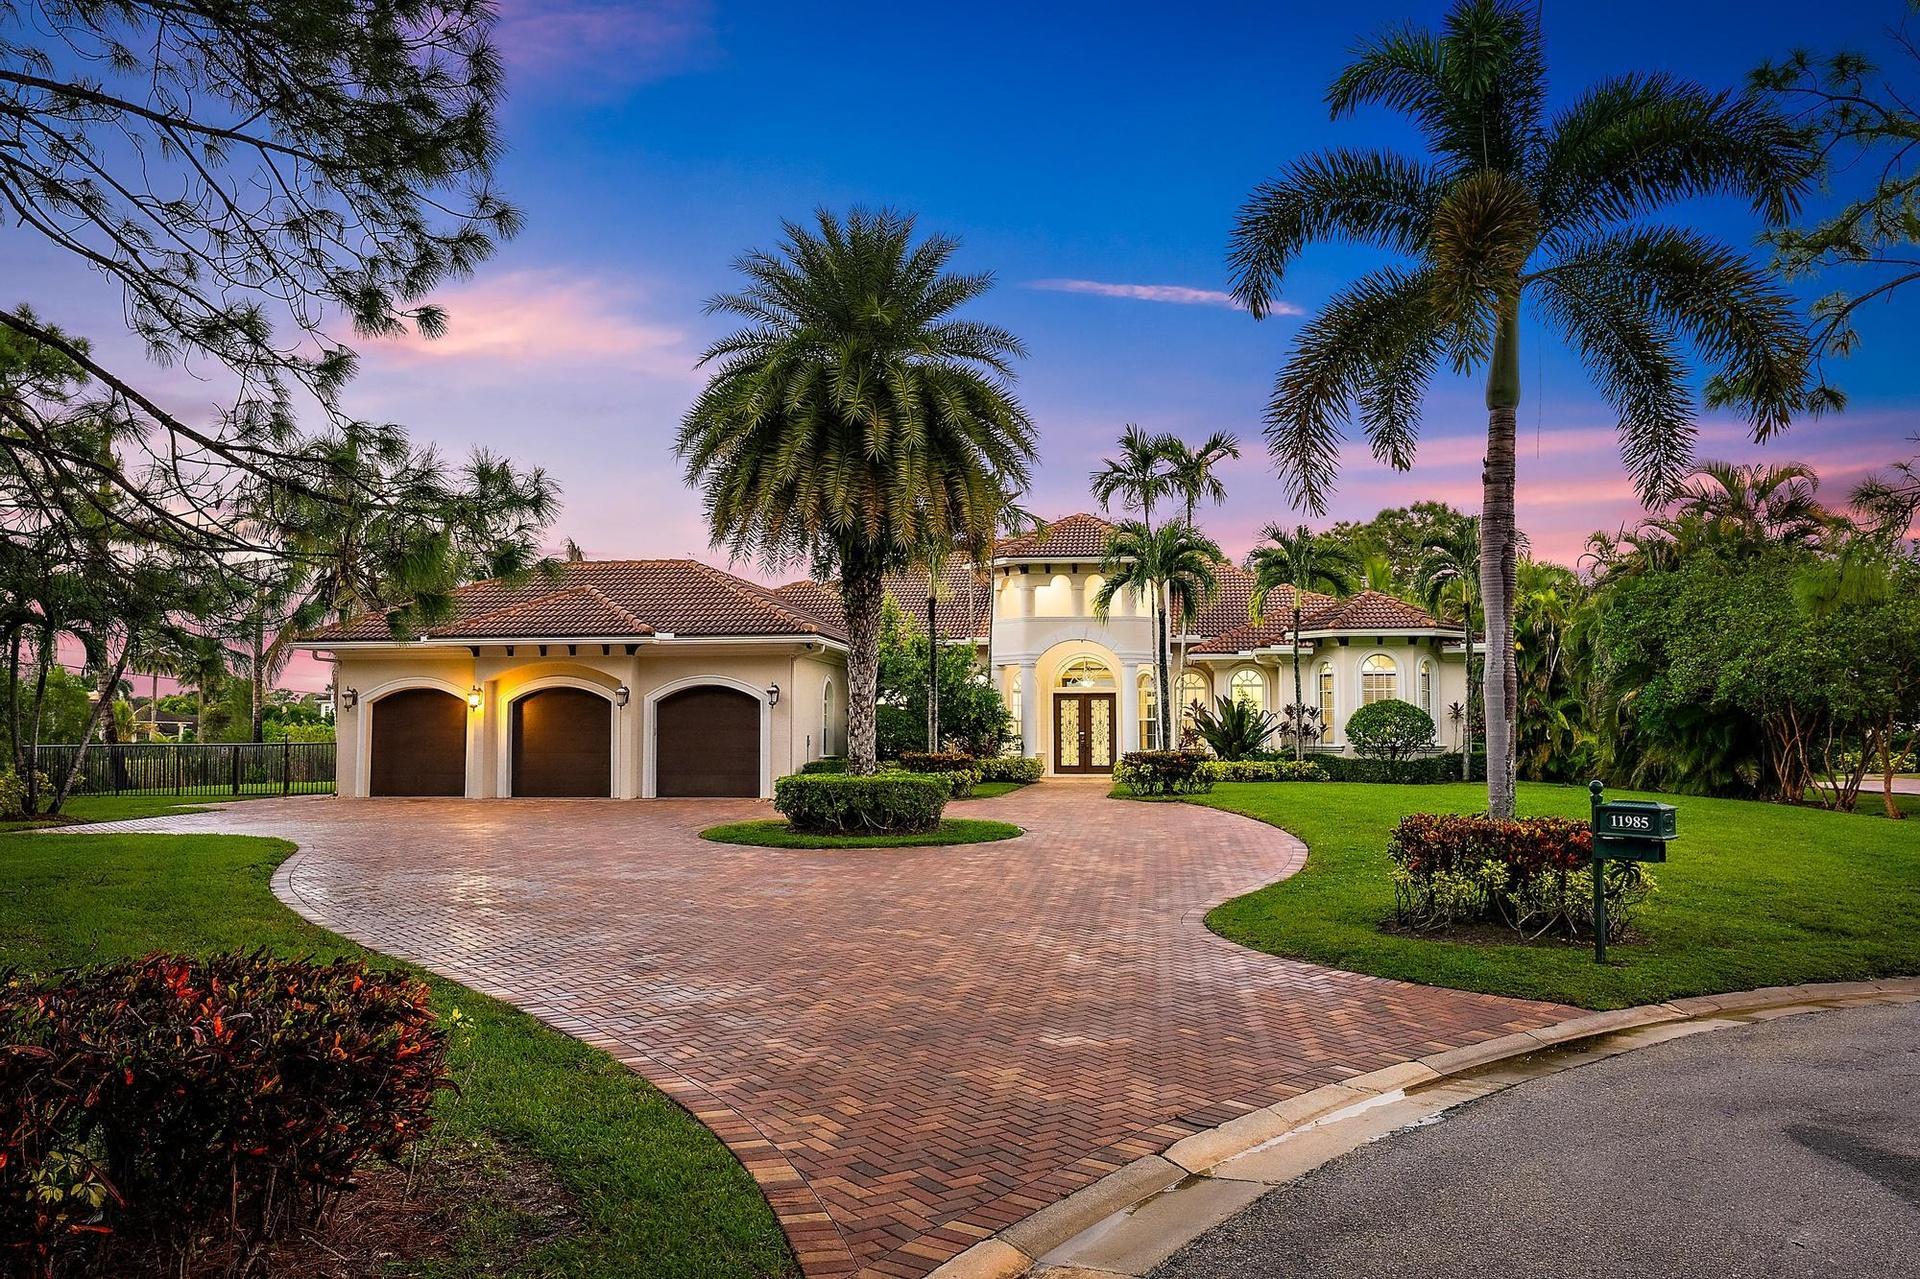
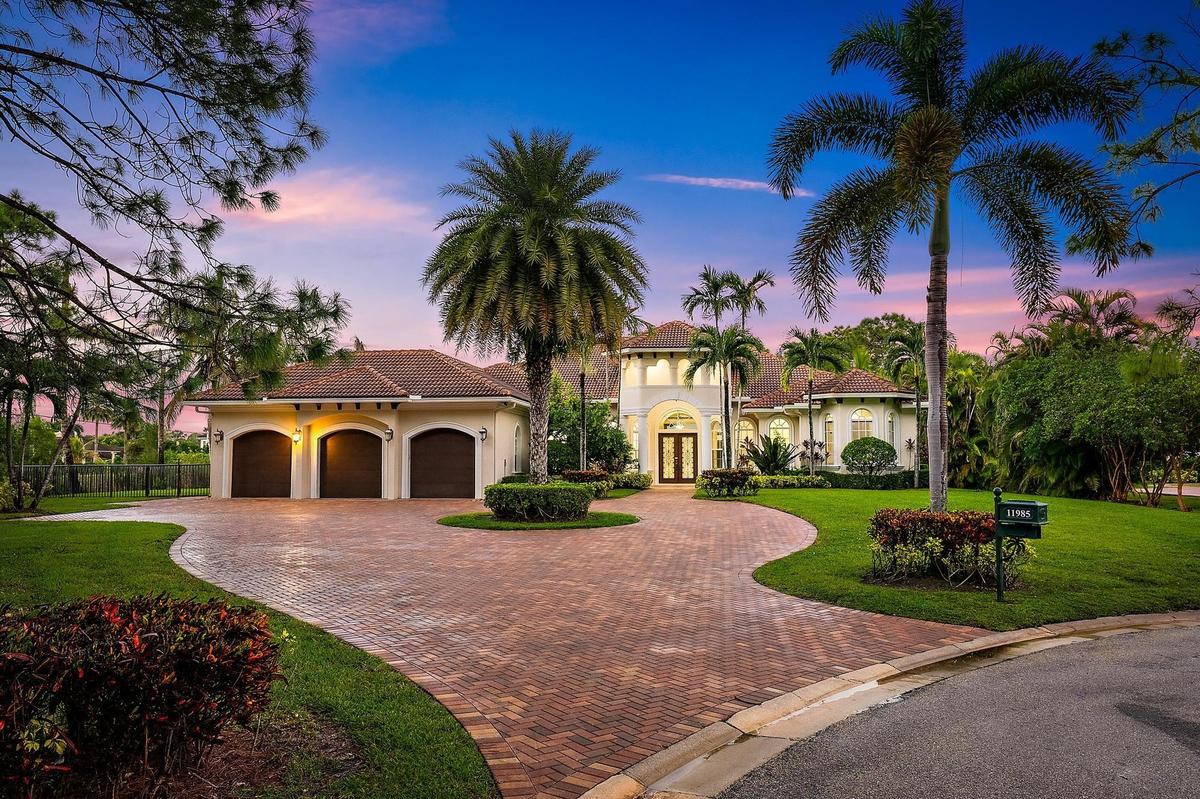
Stucco exterior featuring a tile roof, three-car garage, arched entryway, and patterned brick paver driveway

Stucco exterior featuring a tile roof, three-car garage, arched entryway, and patterned brick paver driveway

Stucco exterior featuring a tile roof, three-car garage, arched entryway, and patterned brick paver driveway
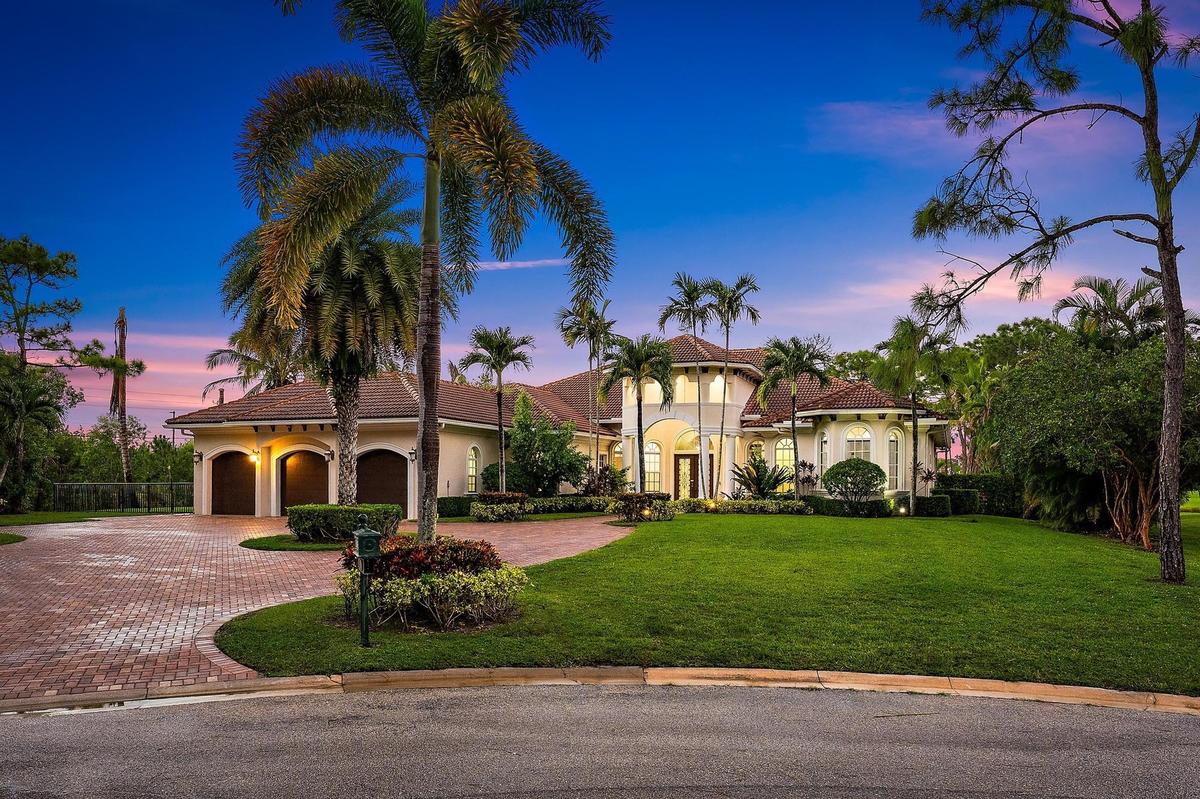
Stucco exterior featuring a multi-car garage, expansive brick-paver driveway, tile roof, and arched entryway, set within a landscaped lawn with palm t
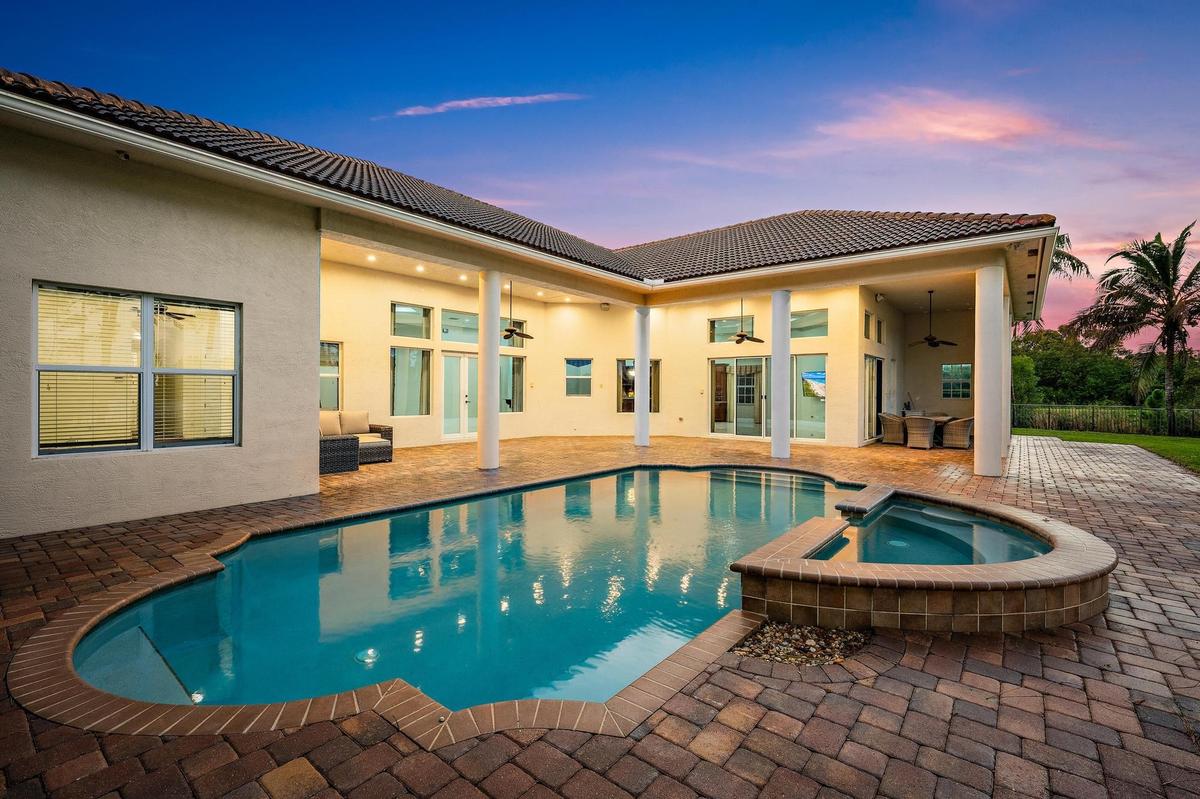
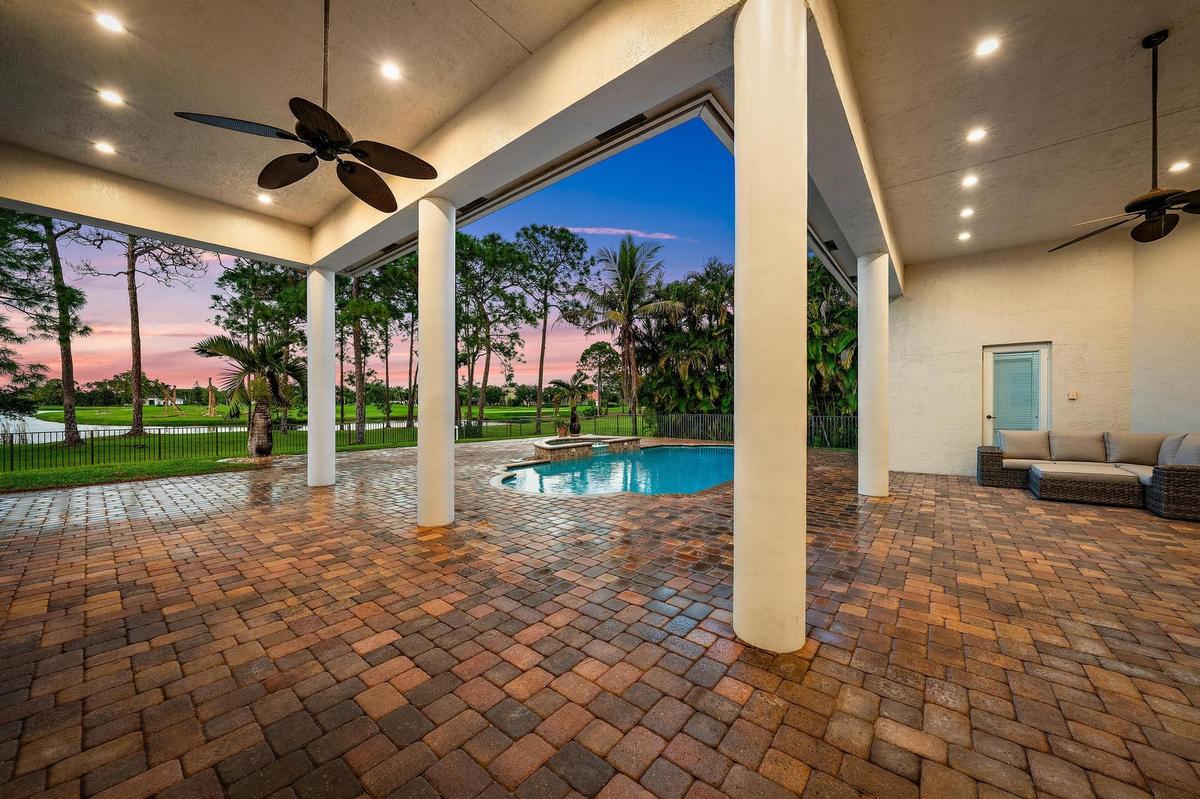
Covered patio with recessed lighting and structural columns, in-ground pool, integrated spa, and paver hardscaping
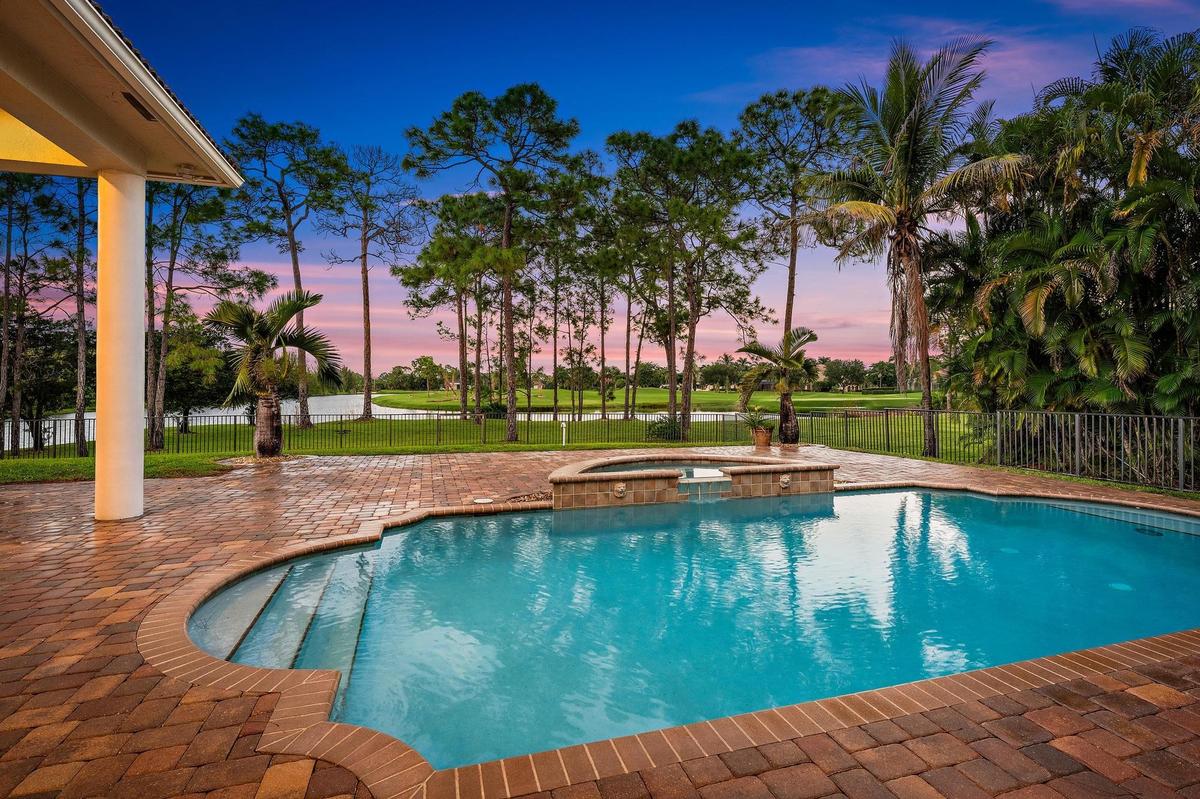
Outdoor living space featuring a paver-stone patio, a built-in spa with stone veneer, and an in-ground swimming pool with integrated stairs, enclosed
Covered outdoor patio featuring paver flooring, recessed lighting, ceiling fans, structural columns, and a private pool
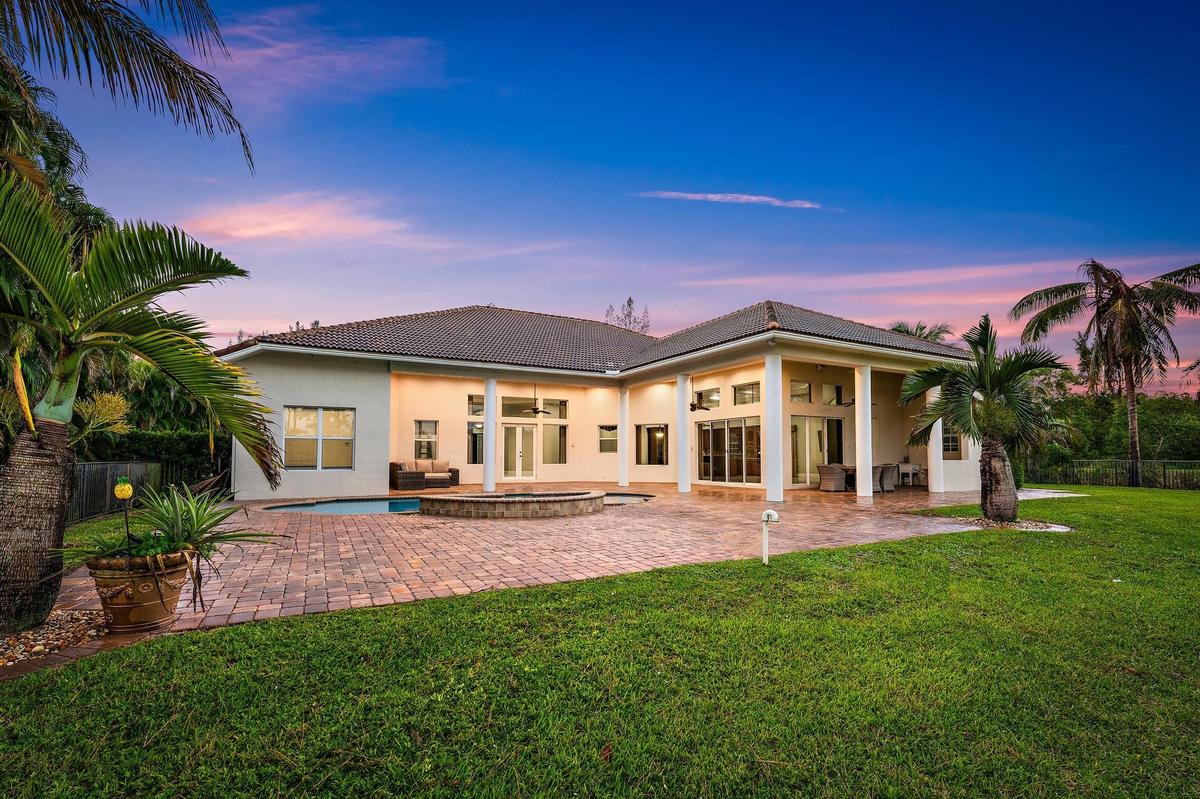
Rear exterior featuring a covered patio, paved hardscaping, an inground pool with a raised spa, and mature palm trees
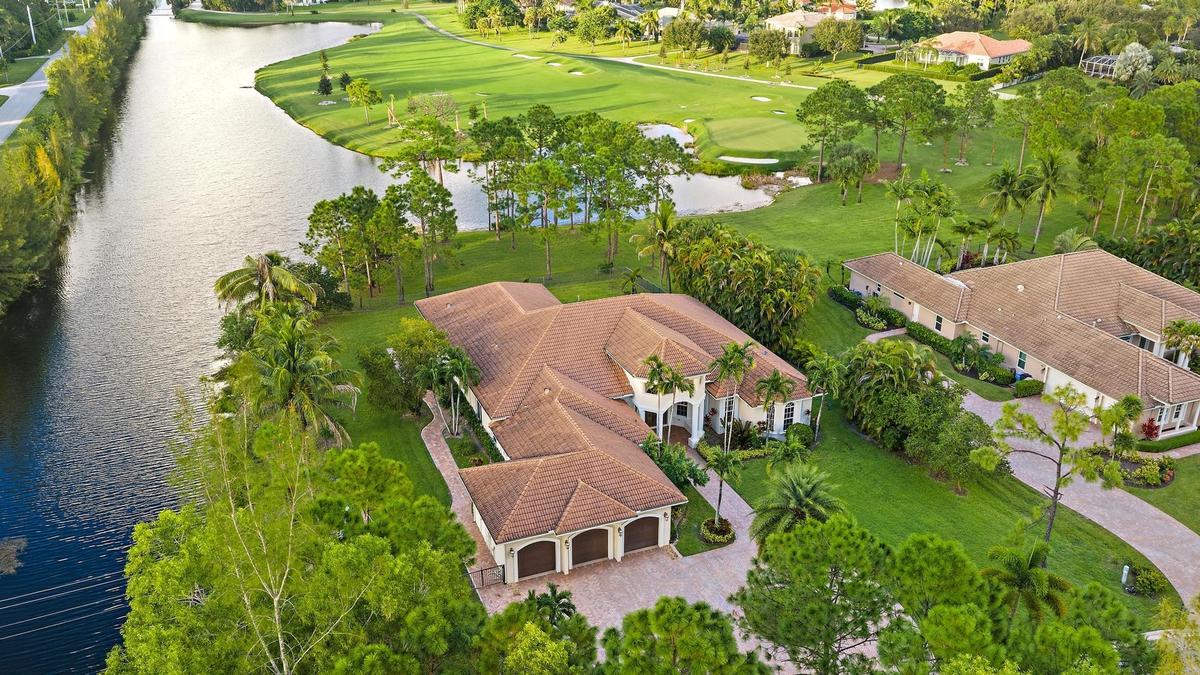
Aerial perspective featuring a multi-gabled tile roof, three-car garage, paver driveway, waterfront lot, and expansive landscaped grounds
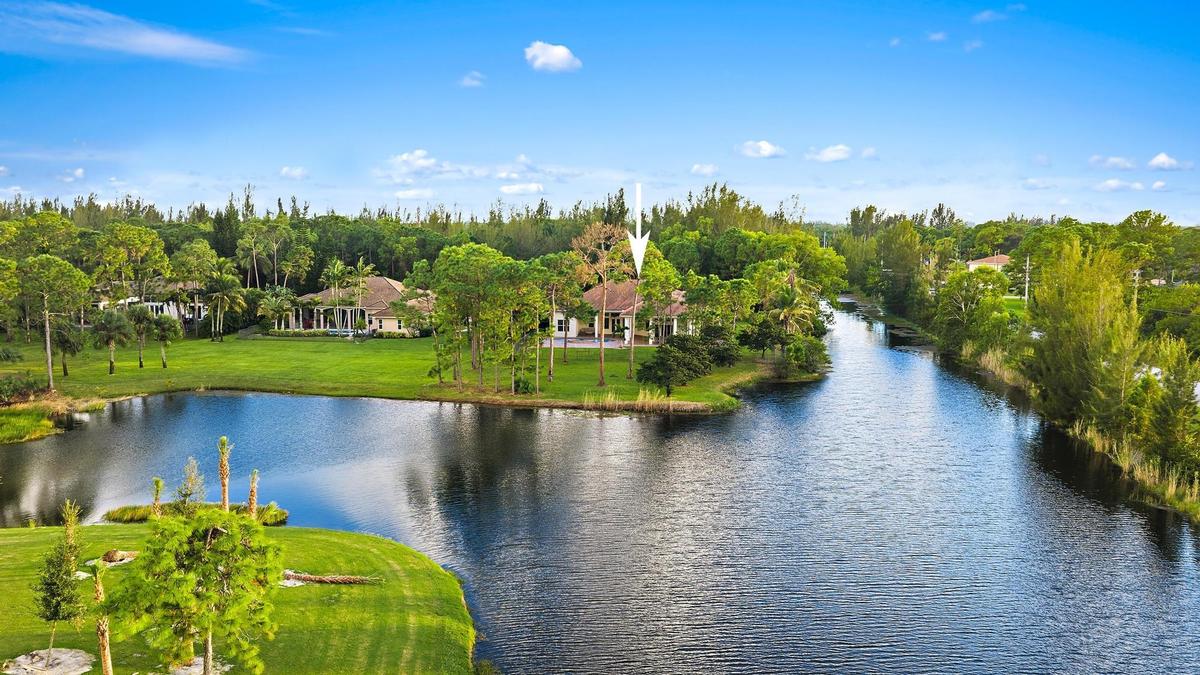
Aerial perspective featuring a multi-hipped tile roofline, waterfront positioning, mature palm tree landscaping, and a manicured lawn
Aerial perspective featuring a waterfront lot, custom-paved driveway, multi-hipped roofline, and an inground swimming pool
Waterfront property featuring extensive lawn space, mature pine trees, and a tile roof
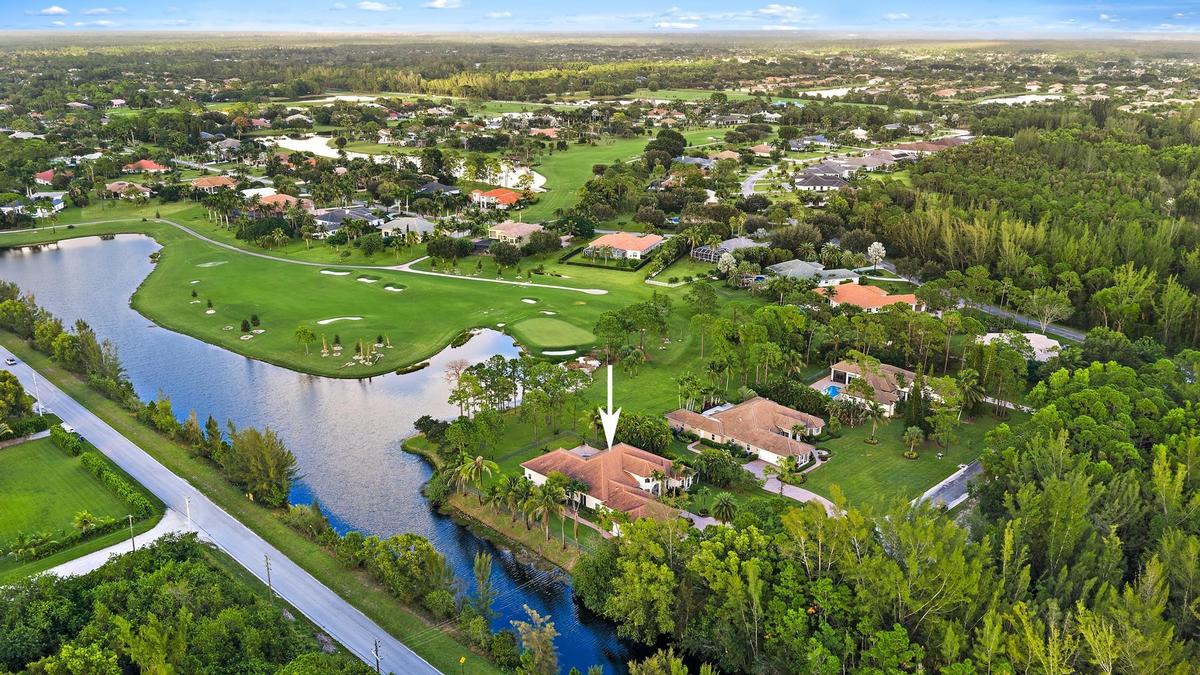
Aerial perspective featuring manicured golf course grounds, expansive pond, sand bunker, and mature trees
Spacious interior featuring a coffered ceiling, polished stone flooring, arched architectural details, recessed lighting, and a built-in bar counter
Spacious interior featuring a geometric coffered ceiling, polished stone flooring, recessed lighting, arched entryways, and a built-in wet bar
Living area featuring polished stone flooring, intricate coffered ceiling, recessed lighting, and a built-in wet bar
Kitchen featuring custom wood cabinetry, stone-surface countertops, stainless steel appliances, recessed ceiling lighting, and large-format tile floor
Gourmet kitchen featuring custom wood cabinetry, extensive stone countertops, stainless steel appliances, a center island with sink, and high ceilings
Kitchen featuring stained wood cabinetry, expansive stone countertops, stainless steel built-in appliances, a vaulted ceiling with a central fan, and
Open floor plan featuring expansive stone-tiled flooring, coffered ceiling with recessed lighting, custom wood cabinetry, central island, and a pedest
Coffered ceiling with recessed lighting, large central kitchen island with stone countertops, cherry-finished cabinetry, and tile flooring
Coffered ceiling with recessed lighting, stone-finish flooring, custom wood cabinetry, stone countertops, and ceiling fans
Coffered ceiling with recessed lighting, polished stone flooring, multiple floor-to-ceiling glass sliding doors, and transom windows
Custom wet bar featuring raised-panel wood cabinetry, stone countertops, integrated stainless steel under-counter beverage refrigerator, and an underm
High-ceiling interior featuring a geometric tray ceiling with recessed lighting, large-format stone flooring, expansive glass doors, stone-topped buil
Room featuring arched wall details, a tiered tray ceiling, polished stone flooring, and a multi-arm chandelier
Corner pedestal sink featuring a widespread faucet, wall-mounted glass shelving, an octagonal wall mirror, and dual-shade light fixture
Wood-finish flooring, vaulted ceilings, arched window with transom, recessed lighting, and ceiling fan
Bathroom featuring a vanity with stone-finish countertop, undermount sink, shower with glass enclosure, decorative tile inlay, and wood-finish cabinet
High ceilings featuring a five-blade ceiling fan, wood-finish flooring, and a window with exterior greenery
Dual-sink vanity featuring stone countertops, dark-stained cabinetry, arched-spout faucets, and a full-width mirror with three-light fixture
High-ceiling interior featuring wood-finish flooring, a central ceiling fan with an integrated light fixture, and a window with horizontal blinds
Laundry room featuring extensive wood-finish cabinetry, stone-surfaced countertop, undermount sink with pull-out faucet, and arched window
Vaulted ceilings, stone tile flooring, and dual arched windows
Bathroom featuring natural stone tile flooring, jetted soaking tub, glass-enclosed shower with multiple body sprayers, dual-sink cabinetry, and wood-f
Bathroom featuring natural stone tile flooring, a glass-enclosed walk-in shower with stone surround, custom wood cabinetry, stone countertops, and a b
Powder room featuring a porcelain pedestal sink, multi-tone stone flooring, an octagonal wall mirror, and bronze-finish hardware
Covered lanai featuring brick paver flooring, recessed lighting, and a ceiling fan, opening to a swimming pool with a stone-accented spillway and wate
Stucco exterior residence featuring a multi-car garage, expansive paver driveway, arched entryway, and a tile roof
Aerial perspective of a multi-gabled tile roof residence featuring a paver driveway, three-car garage, manicured landscaping, and positioning along a
Stucco exterior residence featuring a tile roof, three-car garage, arched entryways, and a paved circular driveway set within landscaped grounds
Stucco exterior featuring a paver driveway, three-car garage, arched entryways, and a tiled roof, set amidst mature landscaping
Covered patio featuring paver flooring, recessed lighting, ceiling fans, and structural columns, overlooking an in-ground pool
Covered patio featuring paver flooring, structural columns, a ceiling fan, a swimming pool, and a metal perimeter fence
Outdoor living area featuring a paved brick patio, swimming pool, raised spillover spa with stone detailing, and metal perimeter fencing
In-ground swimming pool with integrated spillover spa, surrounded by paver patio hardscaping, metal perimeter fencing, and mature landscaping
Aerial perspective of a waterfront property featuring a multi-gabled roof, a private swimming pool, a paved circular driveway, and mature landscaping
Expansive backyard featuring a sprawling lawn, a paved patio, column-supported covered veranda, and perimeter fencing, accented by mature trees and la
Stucco exterior featuring a brick-paver walkway, metal perimeter fencing, tiled roofline, and mature palm trees
Backyard featuring an expansive lawn, paved stone patio, covered lanai with structural columns, and integrated swimming pool
Extensive paver patio featuring a covered lanai with structural columns and a custom swimming pool with a raised stone-faced spa
Waterfront estate featuring a large pond, expansive green space, mature trees, and a multi-structure property layout
Waterfront lot featuring a grass lawn and mature pine trees
Aerial perspective of a single-story residence featuring a hipped roof, paved circular driveway, mature perimeter landscaping, and direct water fronta
Aerial perspective featuring waterfront property, dense tree canopy, manicured grounds, and proximity to golf course fairways
Aerial perspective featuring a waterfront property with a paved circular driveway, private pool, multi-hipped roofline, and mature landscaping
Aerial perspective featuring waterfront property, expansive green space, mature landscaping, and proximity to a golf course
Rear exterior featuring a covered patio, metal perimeter fencing, multi-hipped roofline, and expansive grounds populated with mature pine and palm tre
Waterfront parcel featuring mature pine trees and expansive green space
Stucco exterior featuring a tile roof, three-car garage, arched entryway, and patterned brick paver drivewayStucco exterior featuring a multi-car garage, expansive brick-paver driveway, tile roof, and arched entryway, set within a landscaped lawn with palm tCovered patio with recessed lighting and structural columns, in-ground pool, integrated spa, and paver hardscapingOutdoor living space featuring a paver-stone patio, a built-in spa with stone veneer, and an in-ground swimming pool with integrated stairs, enclosed Covered outdoor patio featuring paver flooring, recessed lighting, ceiling fans, structural columns, and a private poolRear exterior featuring a covered patio, paved hardscaping, an inground pool with a raised spa, and mature palm treesAerial perspective featuring a multi-gabled tile roof, three-car garage, paver driveway, waterfront lot, and expansive landscaped groundsAerial perspective featuring a multi-hipped tile roofline, waterfront positioning, mature palm tree landscaping, and a manicured lawnAerial perspective featuring a waterfront lot, custom-paved driveway, multi-hipped roofline, and an inground swimming poolWaterfront property featuring extensive lawn space, mature pine trees, and a tile roof

Description

PRIVATE ONE-ACRE WATERFRONT ESTATE WITH POOL & SPA! Start your morning on the covered patio overlooking the lake, spend the afternoon in your private pool, and end the day in the spa with sweeping golf course views. Tucked away on a quiet cul-de-sac behind the staffed gate of Bay Hill Estates, this well-built Palm Beach Gardens home gives you a full acre to enjoy. Inside, the designer kitchen features upgraded appliances and opens directly to the living room, so you can cook and entertain without missing the conversation. The split floor plan offers four bedrooms, three full baths, and two half baths. The oversized primary suite includes a spacious bathroom and a bonus room for yoga, a compact home gym, or extra storage. A circular driveway and three-car garage make parking easy when guests come over. *New wood flooring is being installed in the Primary Bedroom. Updated pictures coming soon! The outdoor space is where this home really shines. Generous covered patios give you room to host dinner in the shade, while the pool, spa, and broad lawn make it easy to spend the whole afternoon outside. Bay Hill Estates pairs lush landscaping and tree-lined sidewalks with easy access to Avenir Town Center, just minutes away for groceries, coffee, and dining (Field of Greens, H&H Bagels, Smoke & Maple Gastropun, Carmela Coffe, Tenka Sushi). Coming Soon: Starbucks, CR Chicks, Aldi's and much more! The community is also home to the redesigned course at Triple Stick Golf Club, where golf access is through a separate private membership. Enjoy easy access to The Gardens Mall, pristine beaches, Downtown West Palm Beach, and Palm Beach Island, along with several private school options, including The Benjamin School's Upper School and Meyer Academy all within reach! Whether you're relocating for work, building nearby, or renting before you buy, you can settle into Palm Beach Gardens with the space, privacy, and comforts of an estate home.

Amenities

  • Bar
  • Basketball Court
  • BBQ
  • Bedroom Layout Split
  • Built-in Features
  • Cable - Available
  • Canal
  • Cathedral Ceiling(s)
  • Cooktop
  • Corner Lot
  • Cul-De-Sac
  • Dishwasher
  • Dryer
  • Electric Cooktop
  • Electricity Available
  • Entrance Foyer
  • Freezer
  • French Doors
  • Garden
  • Gated With Guard
  • Golf Course
  • High ceiling
  • Ice Maker
  • In Ground
  • Jogging Path
  • Kitchen Island
  • Lake
  • Microwave
  • Oven
  • Pantry
  • Playground
  • Pool
  • Refrigerator
  • Security Gate
  • Tennis Court(s)
  • Vaulted Ceiling(s)
  • Walk-In Closet(s)
  • Washer
  • Water
  • Water Available
  • Wet Bar

All information furnished regarding property for sale, rental or financing is from sources deemed reliable, but no warranty or representation is made as to the accuracy thereof and same is submitted subject to errors, omissions, change of price, rental or other conditions, prior sale, lease or financing or withdrawal without notice. International currency conversions where shown are estimates based on recent exchange rates and are not official asking prices.

All dimensions are approximate. For exact dimensions, you must hire your own architect or engineer.