1135 103rd Street Apt: 405
Bay Harbor Islands, FL 33154

Property

Ownership: For Sale
Type: Condo
Rooms: 2
Bedrooms: 2 BR
Bathrooms: 3
Pets: Pets Allowed
Area: 2046 sq ft

Financials

Price:$3,478,000
Annual Taxes:$37,332
Common charges:$5,250
Deborah L. Ginsburg
150 Worth Ave, Palm Beach, FL 33480
Listing Courtesy of Interinvestments Realty, Inc.

Wake up to unobstructed Biscayne Bay views at Onda Residence 405.
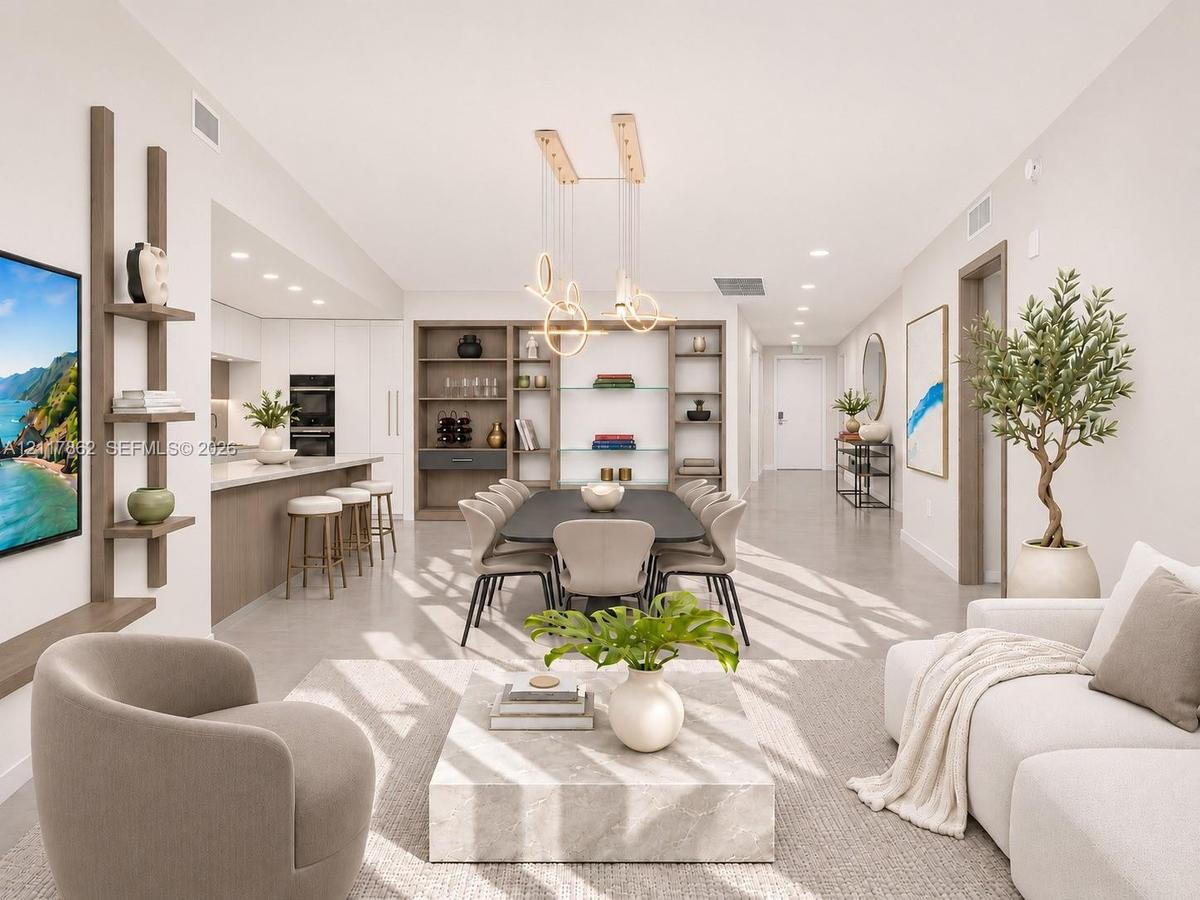
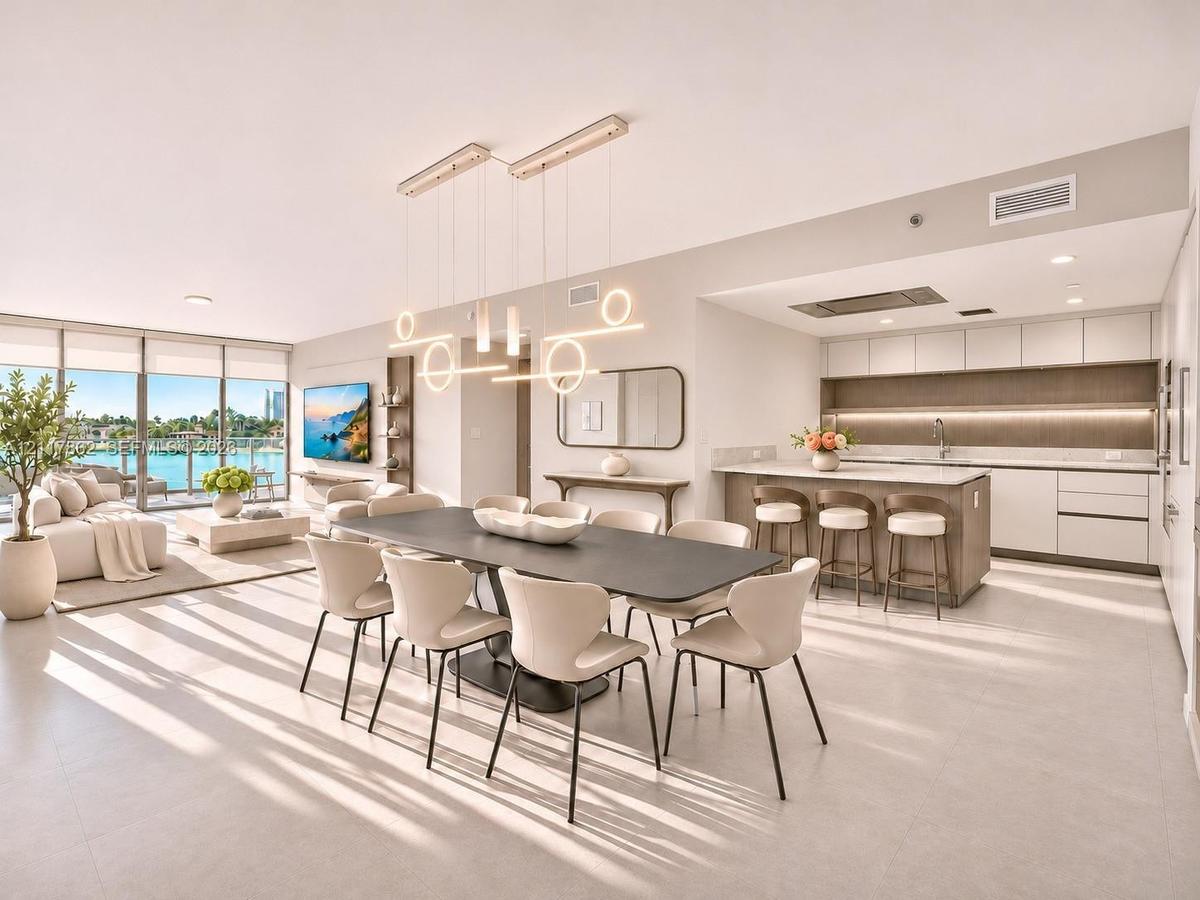
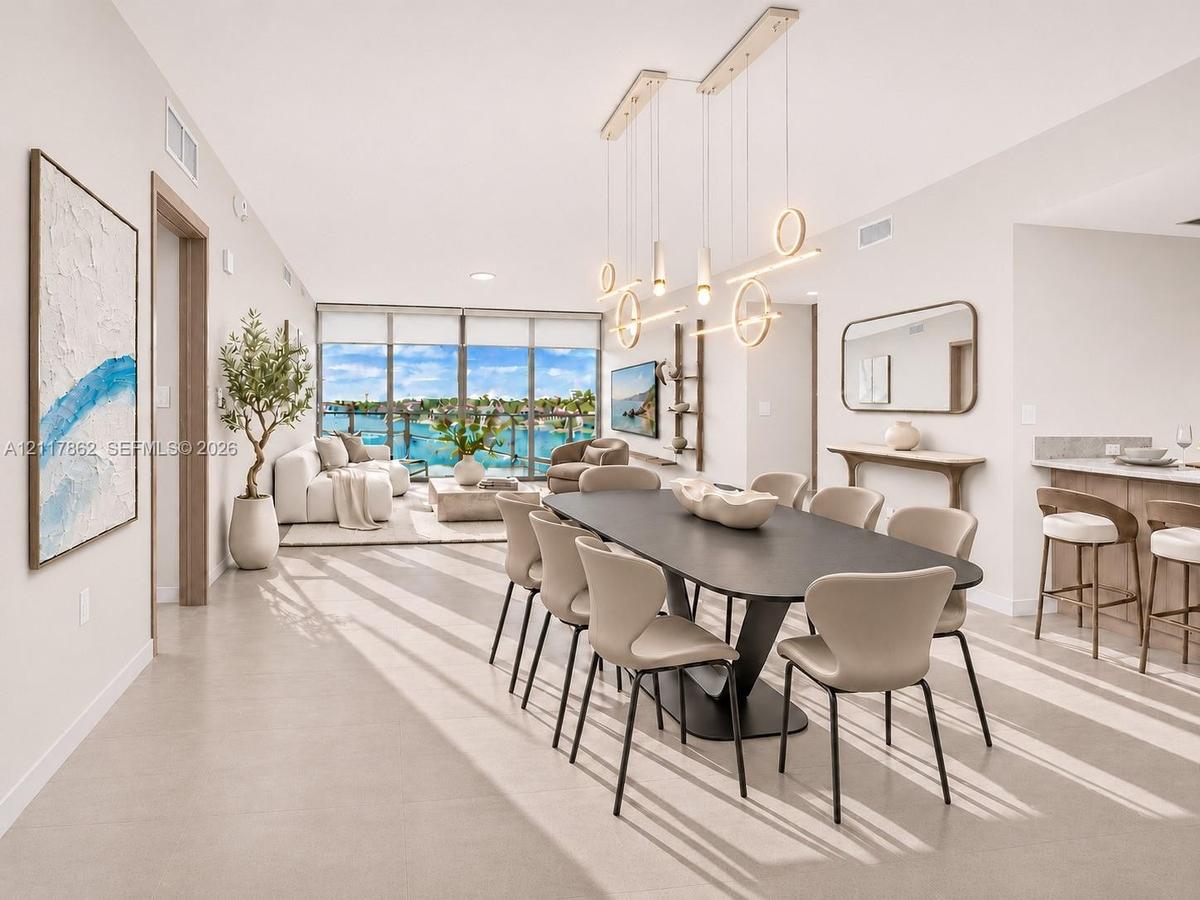
Open-concept interior featuring a built-in floor-to-ceiling shelving unit, custom integrated wall shelving for media, a modern multi-ring chandelier,
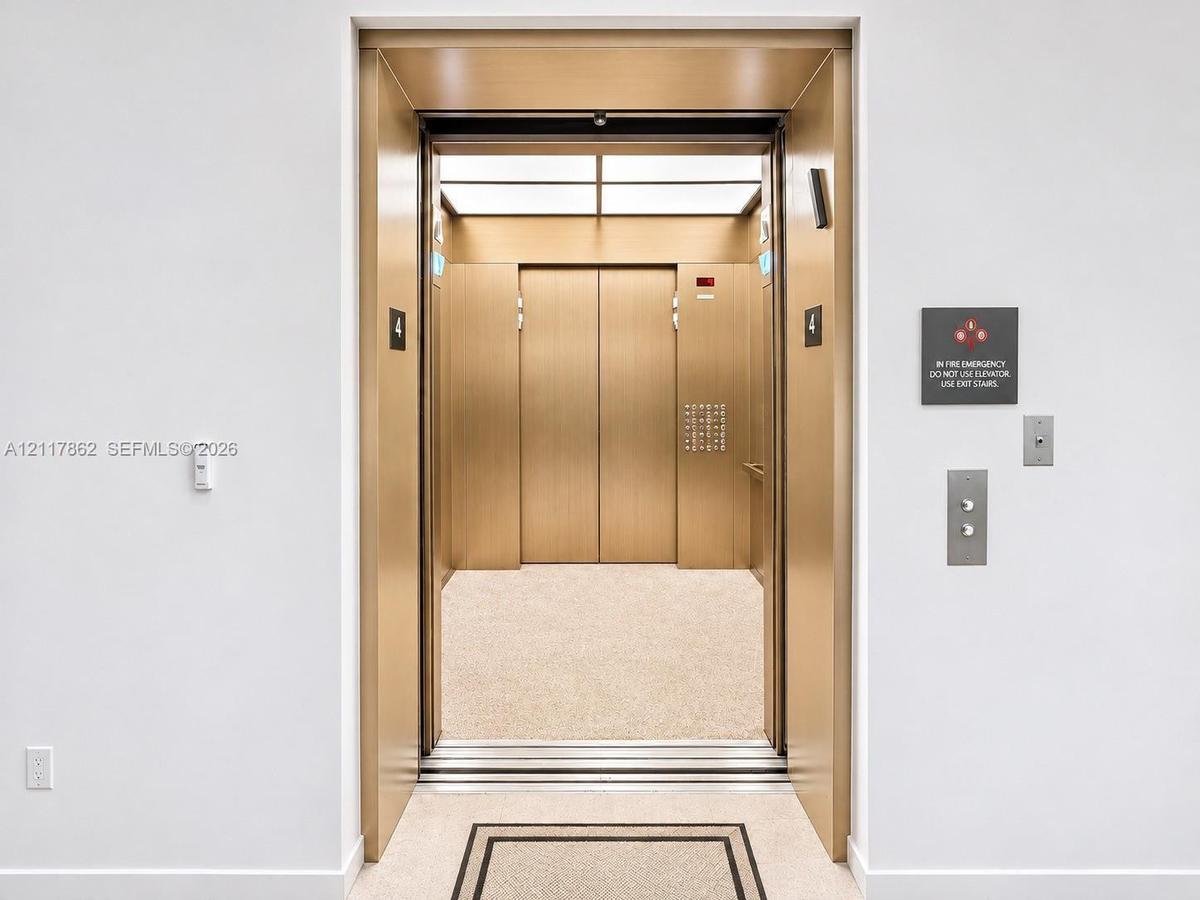
Elevator featuring brushed gold-tone metal doors and interior paneling, integrated stainless steel control panels, and a recessed ceiling lighting gri
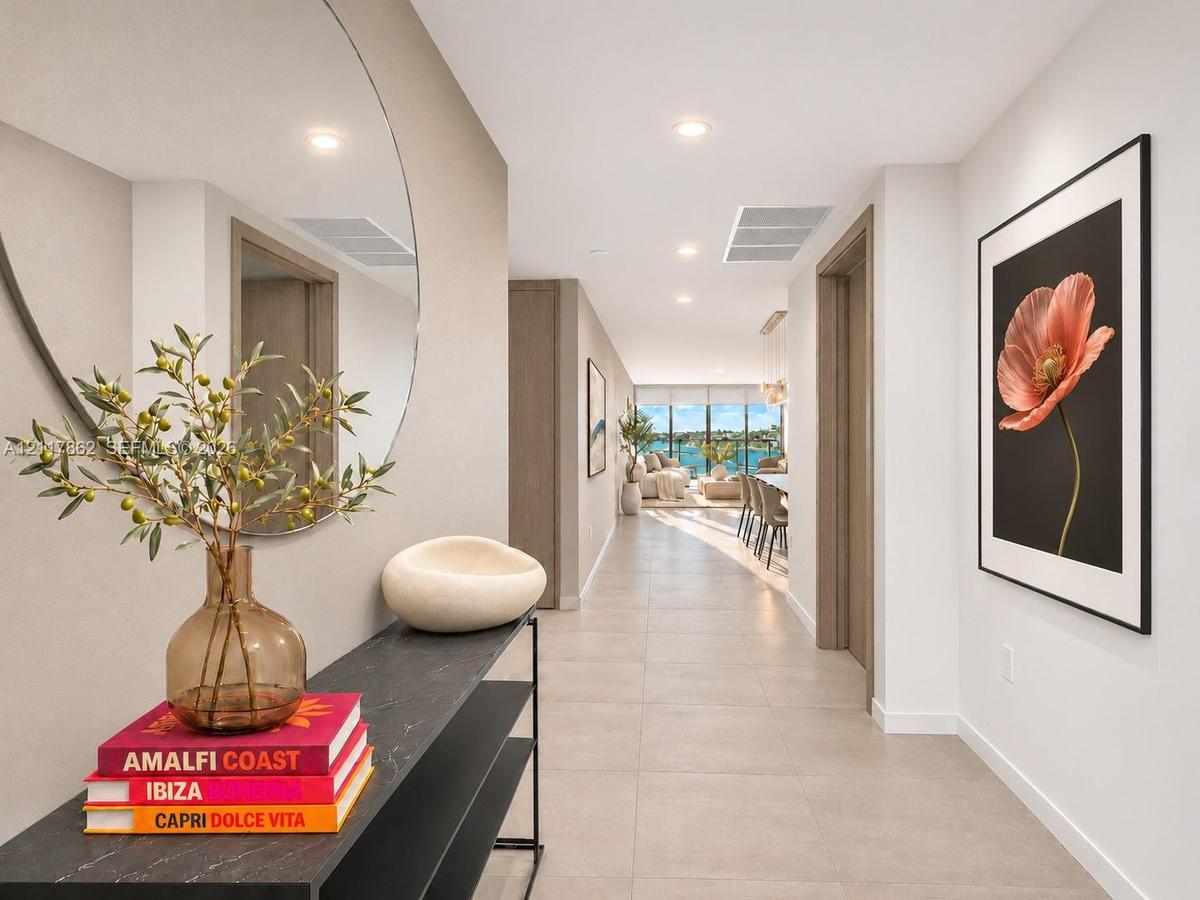
Neutral tile flooring, recessed ceiling lighting, and floor-to-ceiling windows featuring water exposure
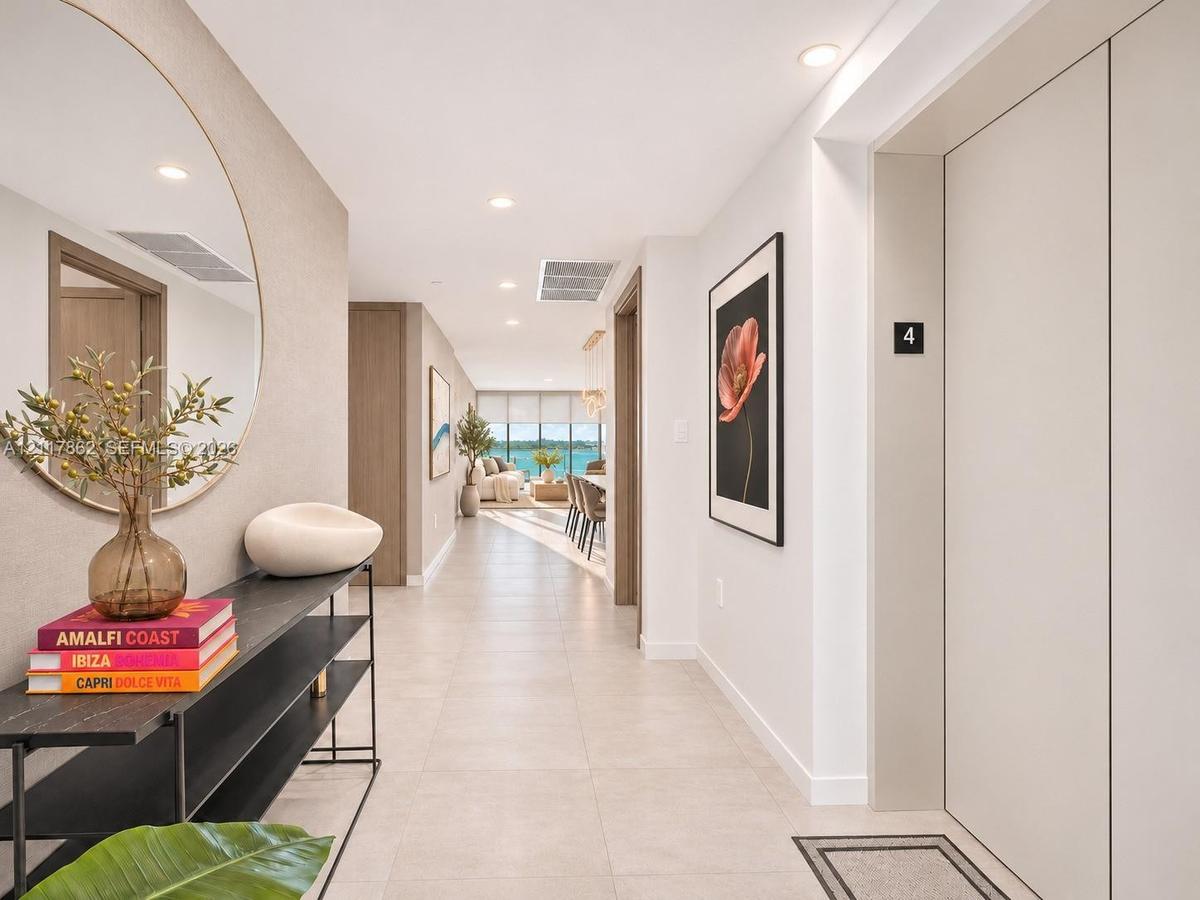
Entryway featuring large-format tile flooring, recessed ceiling lighting, a dedicated private elevator, and a circular wall-mounted mirror
Open-concept floor plan featuring expansive glass doors, stone-finish flooring, a kitchen with quartz countertops and custom cabinetry, and modern geo
Open-concept living space featuring floor-to-ceiling windows, porcelain tile flooring, a custom multi-ring pendant light fixture, and a stone-topped k
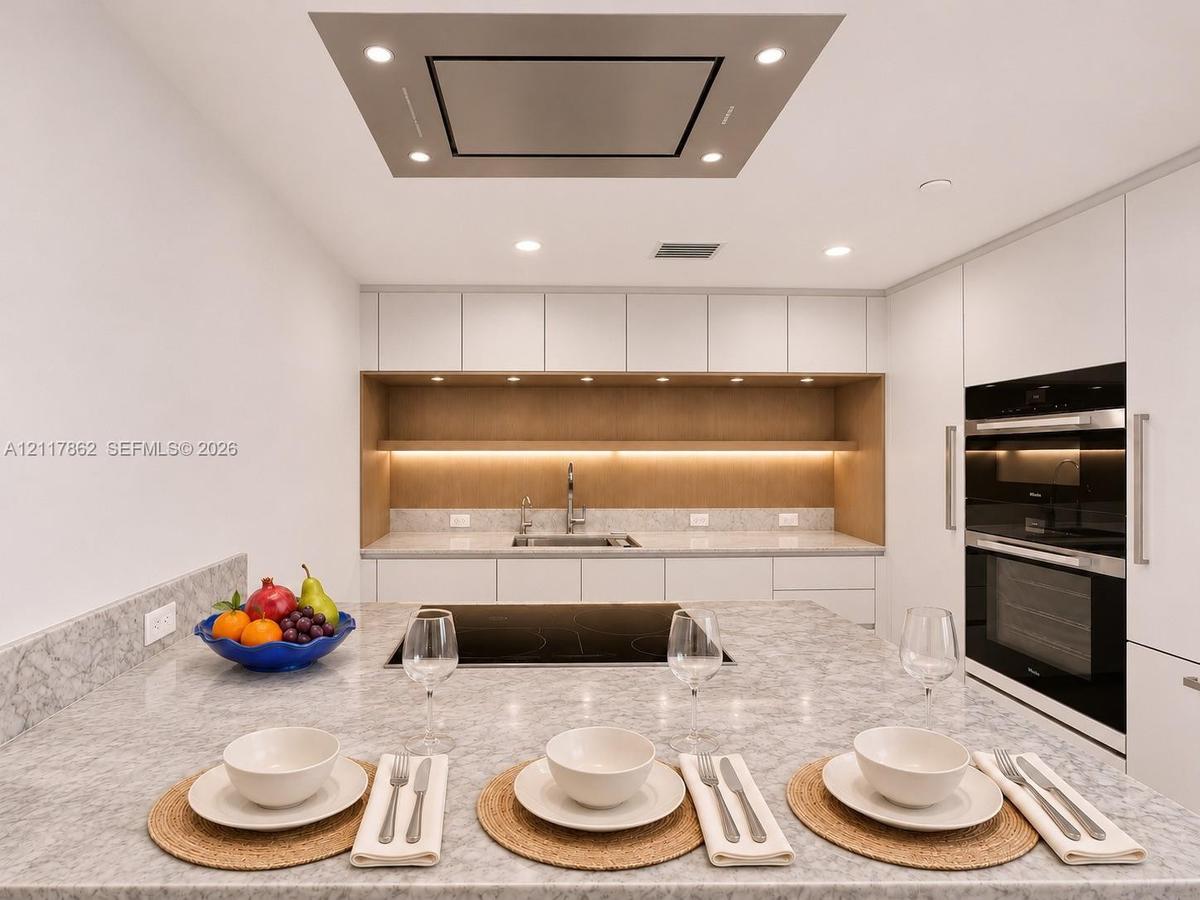
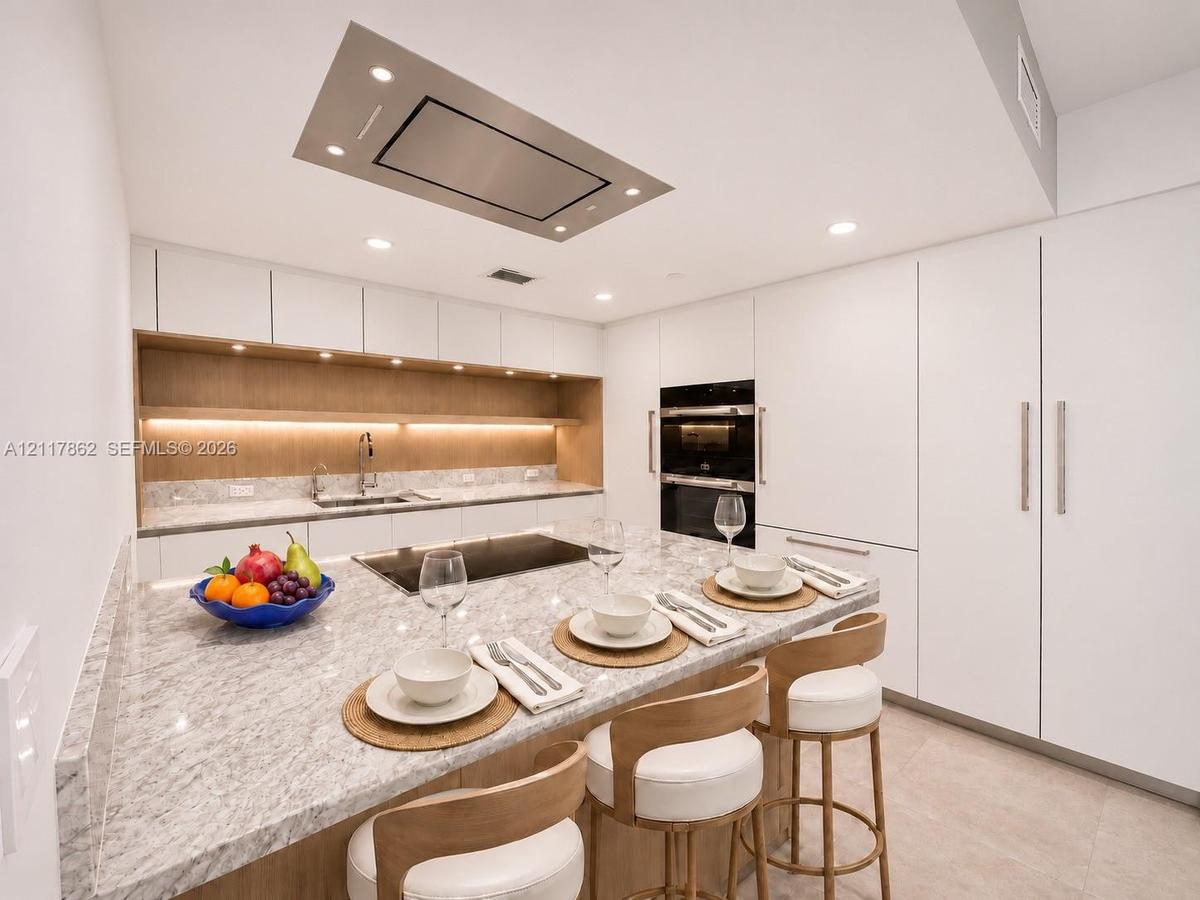
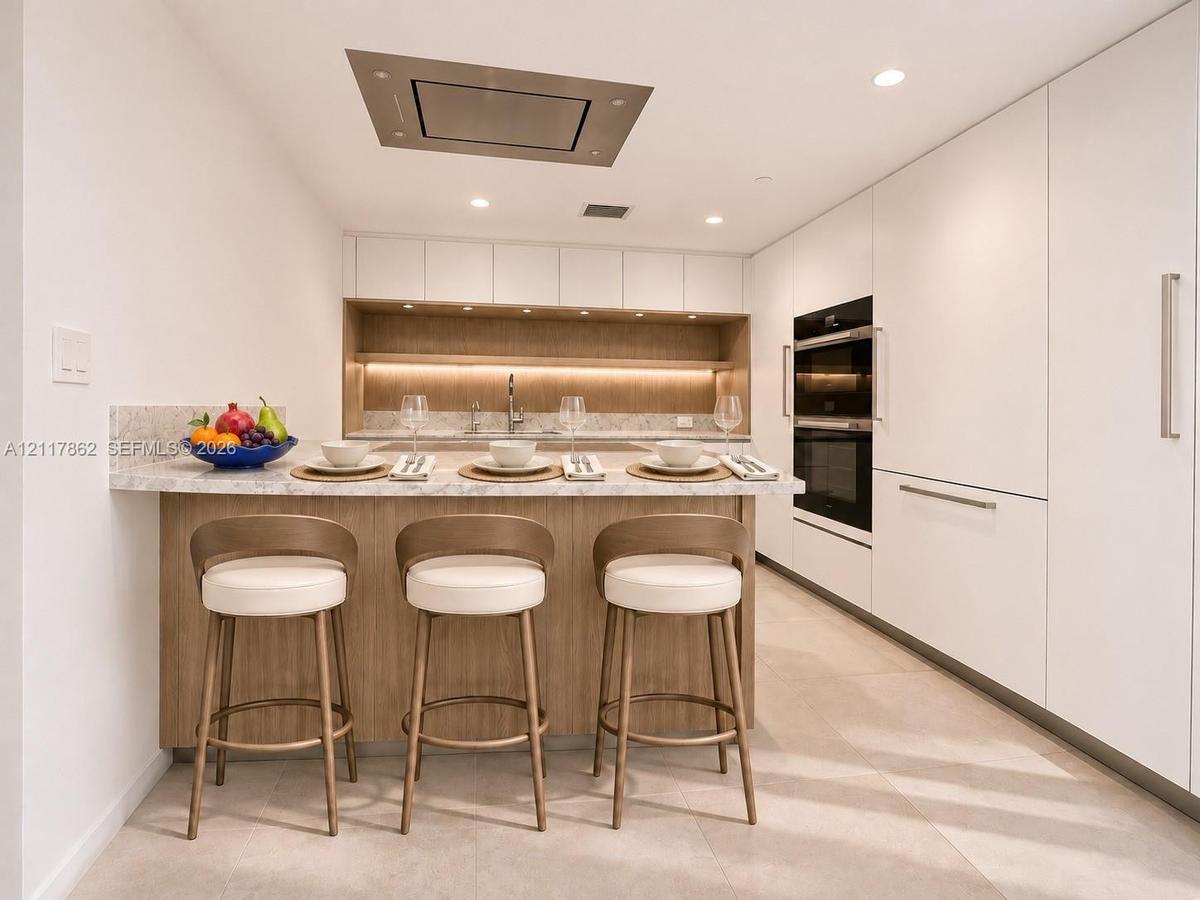
Kitchen featuring sleek white cabinetry, stone-composite countertops, built-in double ovens, flush-mounted ceiling range hood, and integrated under-ca
Contemporary kitchen featuring flat-panel cabinetry, a spacious stone-topped island with an integrated cooktop, a ceiling-mounted stainless steel vent
Kitchen featuring flat-panel white cabinetry, stone-finish countertops, wood-finish island cabinetry, integrated double wall ovens, and a recessed cei
Custom pantry cabinetry with open shelving, integrated wall-mounted convection oven and microwave, and refrigerator with panel-ready finish, complemen
Undermount stainless steel kitchen sink with integrated drying rack, stone countertop, matching stone backsplash, wood-finish wall paneling, and custo
Built-in floor-to-ceiling storage cabinetry with wood-finish doors and recessed shelving
Neutral-toned interior featuring smooth-finish flooring, a textured accent wall, and vertical wood panel detailing
Hallway featuring tile flooring, built-in recessed shelving with wood trim, and recessed ceiling lighting
Full-height floor-to-ceiling glass windows, floor-to-ceiling vertical slat wall paneling, wall-mounted floating bedside shelving, large-format tile fl
Neutral-toned interior featuring floor-to-ceiling sliding glass doors, large-format tile flooring, and a floor-to-ceiling slatted wood accent wall wit
Custom walk-in closet featuring wood-finish cabinetry, built-in shelving, integrated recessed lighting, multiple storage drawers with hardware, and ti
Wall-to-wall stone flooring, dual vessel sinks atop a wood-finish vanity, stone-surround walk-in shower with glass enclosure, and integrated LED vanit
Walk-in shower with stone-tile surround, overhead rain shower head, and recessed wall niche
Floating wood-finish vanity featuring dual rectangular vessel sinks, stone countertop, integrated backlighting, and two vertical LED mirrors
Wall-to-wall stone-tiled surfaces with a veined pattern, wall-mounted commode, porcelain bidet, and integrated brushed metal flush plate
Soaking tub featuring stone-surround tiling, walk-in glass-enclosed shower, stone flooring, and recessed ceiling lighting
Neutral interior space featuring smooth wall finishes, large-format tile flooring, a recessed ceiling detail, and a wall-mounted wood-finish floating
Neutral-toned flooring, wall-mounted light-wood floating console, floor-to-ceiling windows, and a private balcony featuring a metal railing
Custom walk-in closet featuring wood-finish cabinetry, built-in shelving, integrated LED accent lighting, and four pull-out drawers with metallic pull
Floating wood-finish vanity with a rectangular vessel sink, walk-in shower with floor-to-ceiling stone-patterned tile, frameless glass enclosure, wall
Laundry area featuring tile flooring, built-in white cabinetry with a sink, stacked washer and dryer, and wood-finish doors
Expansive covered balcony with tile flooring, featuring a glass-panel railing, floor-to-ceiling glass sliding doors, and water frontage
Covered waterfront balcony featuring large-format stone tiling, a glass-panel railing, and direct water access
Entryway featuring large-format tile flooring, recessed ceiling lighting, a dedicated private elevator, and a circular wall-mounted mirror
Open-concept space featuring polished stone flooring, recessed ceiling lighting, a curved vertical-slat accent wall, and floor-to-ceiling built-in ill
Fitness facility featuring wood-finish flooring, a linear slat wood ceiling, recessed lighting, and expansive windows
Curved light-toned wood wall paneling, large-format tile flooring, and an arched doorway featuring integrated perimeter accent lighting
Vertical wood slat wall paneling, flush-mount lighting, clean-line door with matte black hardware, and custom cabinetry with a solid surface top
Mailroom featuring integrated brown metal mailboxes, wood-finish cabinetry, recessed base lighting, and neutral flooring
Room featuring curved wood-slat wall paneling, wood-finish flooring, a grid of recessed ceiling acoustic panels with integrated lighting, and floor-to
Reception area featuring polished stone flooring, recessed linear lighting, a curved architectural desk with a neutral finish, and vertical wall-mount
Floor-to-ceiling windows with integrated roller shades, large-format tile flooring, glass-enclosed shower, curved architectural wall, and slatted wood
Custom-contoured built-in bench seating, curved reception desk with vertical paneling, polished stone-finish flooring, and multi-arm minimalist light
Covered parking area featuring large-format tile flooring, circular structural columns, recessed lighting, wood-paneled ceiling detailing, and a perim
Aerial perspective of waterfront property featuring three swimming pools, a multi-slip private dock, extensive pergola structures, and mature perimete
Aerial perspective of expansive waterway, coastal mangroves, and distant urban skyline
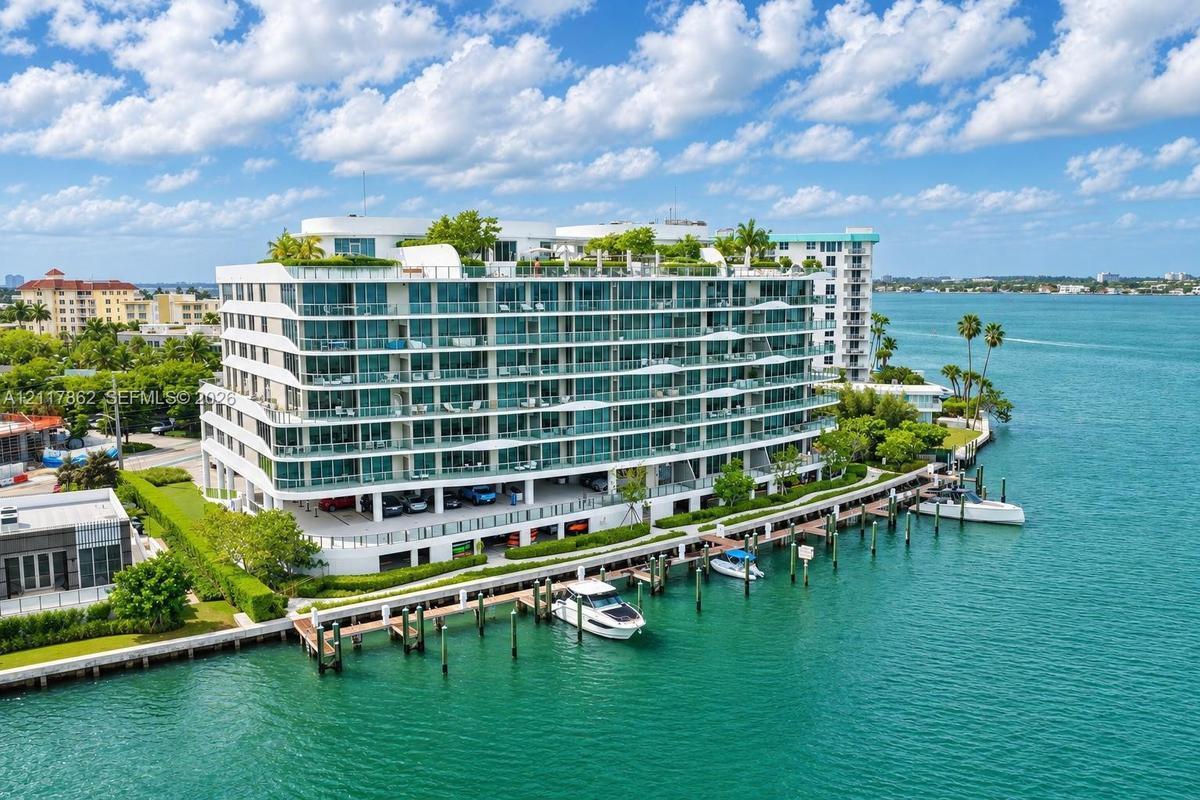
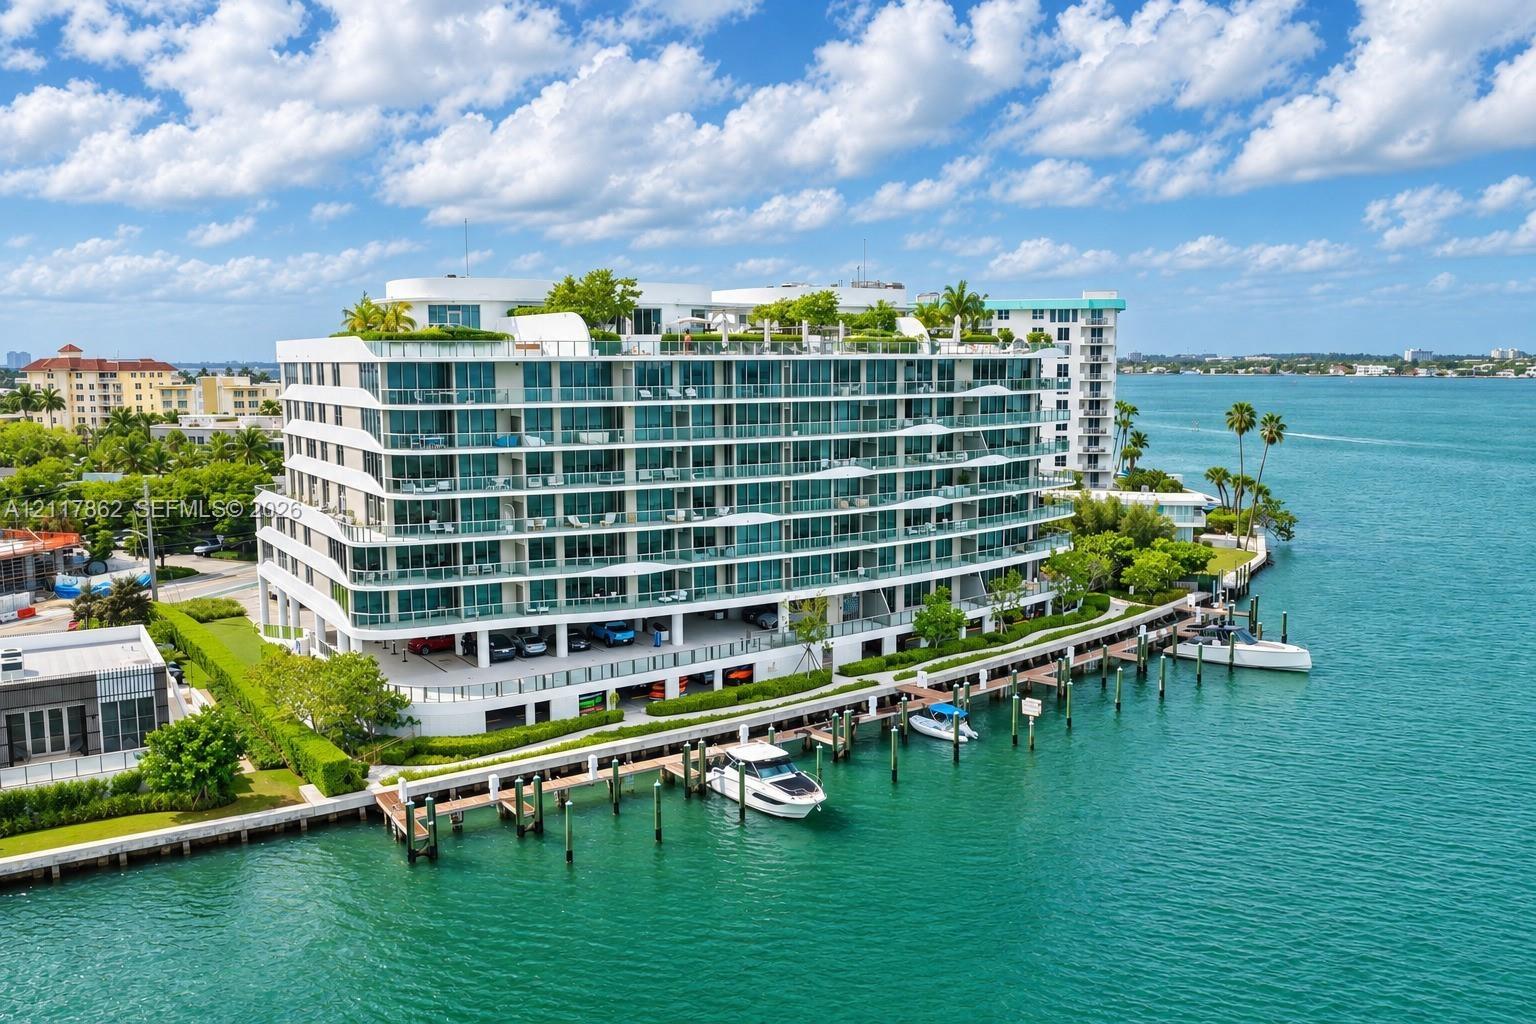
Waterfront mid-rise building featuring a rooftop pool, multiple private balconies, and concrete dockage
Expansive terrace featuring a white pergola, large-format tile flooring, a curved architectural wall, and an integrated swimming pool
Infinity-edge pool, built-in spa, stone-tile decking, metal pergola, and water frontage
Curved swimming pool featuring a stone-paver deck, integrated step entry, metal railings, and a prominent water and coastal horizon backdrop
Open-concept interior featuring a built-in floor-to-ceiling shelving unit, custom integrated wall shelving for media, a modern multi-ring chandelier, Elevator featuring brushed gold-tone metal doors and interior paneling, integrated stainless steel control panels, and a recessed ceiling lighting griNeutral tile flooring, recessed ceiling lighting, and floor-to-ceiling windows featuring water exposureEntryway featuring large-format tile flooring, recessed ceiling lighting, a dedicated private elevator, and a circular wall-mounted mirrorOpen-concept floor plan featuring expansive glass doors, stone-finish flooring, a kitchen with quartz countertops and custom cabinetry, and modern geoOpen-concept living space featuring floor-to-ceiling windows, porcelain tile flooring, a custom multi-ring pendant light fixture, and a stone-topped kKitchen featuring sleek white cabinetry, stone-composite countertops, built-in double ovens, flush-mounted ceiling range hood, and integrated under-caContemporary kitchen featuring flat-panel cabinetry, a spacious stone-topped island with an integrated cooktop, a ceiling-mounted stainless steel ventKitchen featuring flat-panel white cabinetry, stone-finish countertops, wood-finish island cabinetry, integrated double wall ovens, and a recessed cei

Description

Wake up to unobstructed Biscayne Bay views at Onda Residence 405. Enjoy your morning coffee on the 406 SF terrace, linger over dinner alfresco, or have friends pick you up by boat at Onda’s private marina. A private elevator opens directly into this 2-bedroom, 3-bath residence with an enclosed den ideal for a home office or third bedroom. Italian craftsmanship is on display in the Snaidero kitchen with Miele appliances and the Statuarietto marble baths.With just 41 residences, Onda offers a rooftop pool, a wellness center with a spa, fitness center and yoga studio, plus concierge service, valet parking and EV charging.Set in the quiet waterfront enclave of Bay Harbor Islands, Onda pairs island tranquility with everyday convenience. A new generation of luxury waterfront residences is reshaping the island, while walkable streets and neighborhood restaurants remain part of its charm. Surfside Beach and Bal Harbour Shops are about a mile away, Aventura Mall is approximately 7 miles away, and Miami International Airport is approximately 15 miles away. The A-rated Ruth K. Broad Bay Harbor K–8 Center is just steps away. It’s an exceptional opportunity to own a modern waterfront residence in one of Miami’s most sought-after island communities.

Amenities

  • Balcony
  • Bay
  • Business Center
  • Clubhouse
  • Dishwasher
  • Disposal
  • Dryer
  • Electric Range
  • Elevator
  • Elevators
  • Elevator Secure
  • Entrance Foyer
  • Fire Alarm
  • Fitness Center
  • Heated Pool
  • Key Card Entry
  • Lobby
  • Lobby Attended
  • Maintenance
  • Ocean
  • Pool
  • Sauna
  • Secured Garage Parking
  • Security System
  • Spa/Hot Tub
  • Walk-In Closet(s)
  • Water

All information furnished regarding property for sale, rental or financing is from sources deemed reliable, but no warranty or representation is made as to the accuracy thereof and same is submitted subject to errors, omissions, change of price, rental or other conditions, prior sale, lease or financing or withdrawal without notice. International currency conversions where shown are estimates based on recent exchange rates and are not official asking prices.

All dimensions are approximate. For exact dimensions, you must hire your own architect or engineer.