
Property
| Ownership: | Fee Simple |
|---|---|
| Type: | Single Family |
| Bedrooms: | 5 BR |
| Bathrooms: | 3½ |
| Pets: | Pets Allowed |
| Area: | 3245 sq ft |
| Lot Size: | 0.2 Acres |
Financials
Price:$699,900
Common charges:$275
Listing Courtesy of REMAX EXPERTS
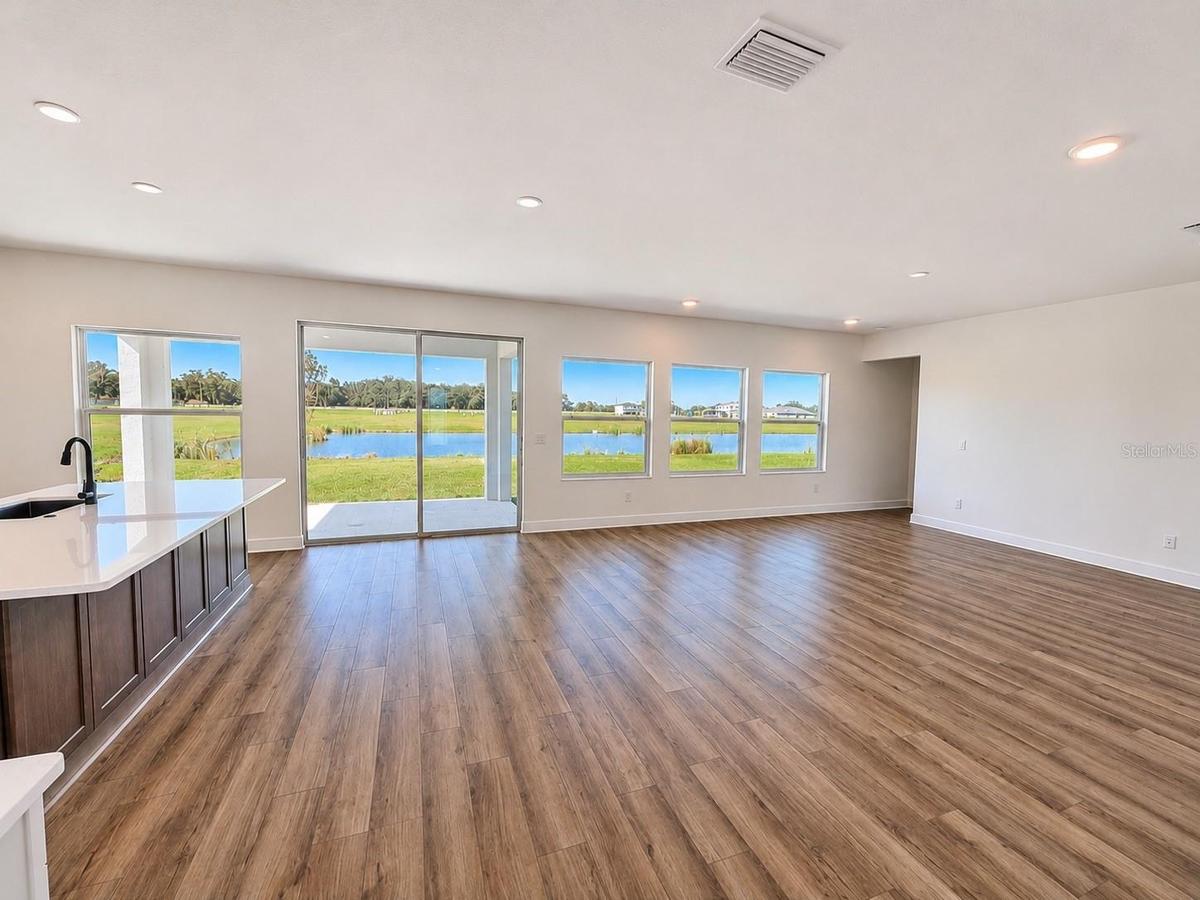
Under Construction. MOVE IN READY NEW CONSTRUCTION WITH POND VIEWS, LOW HOA NO CDD !
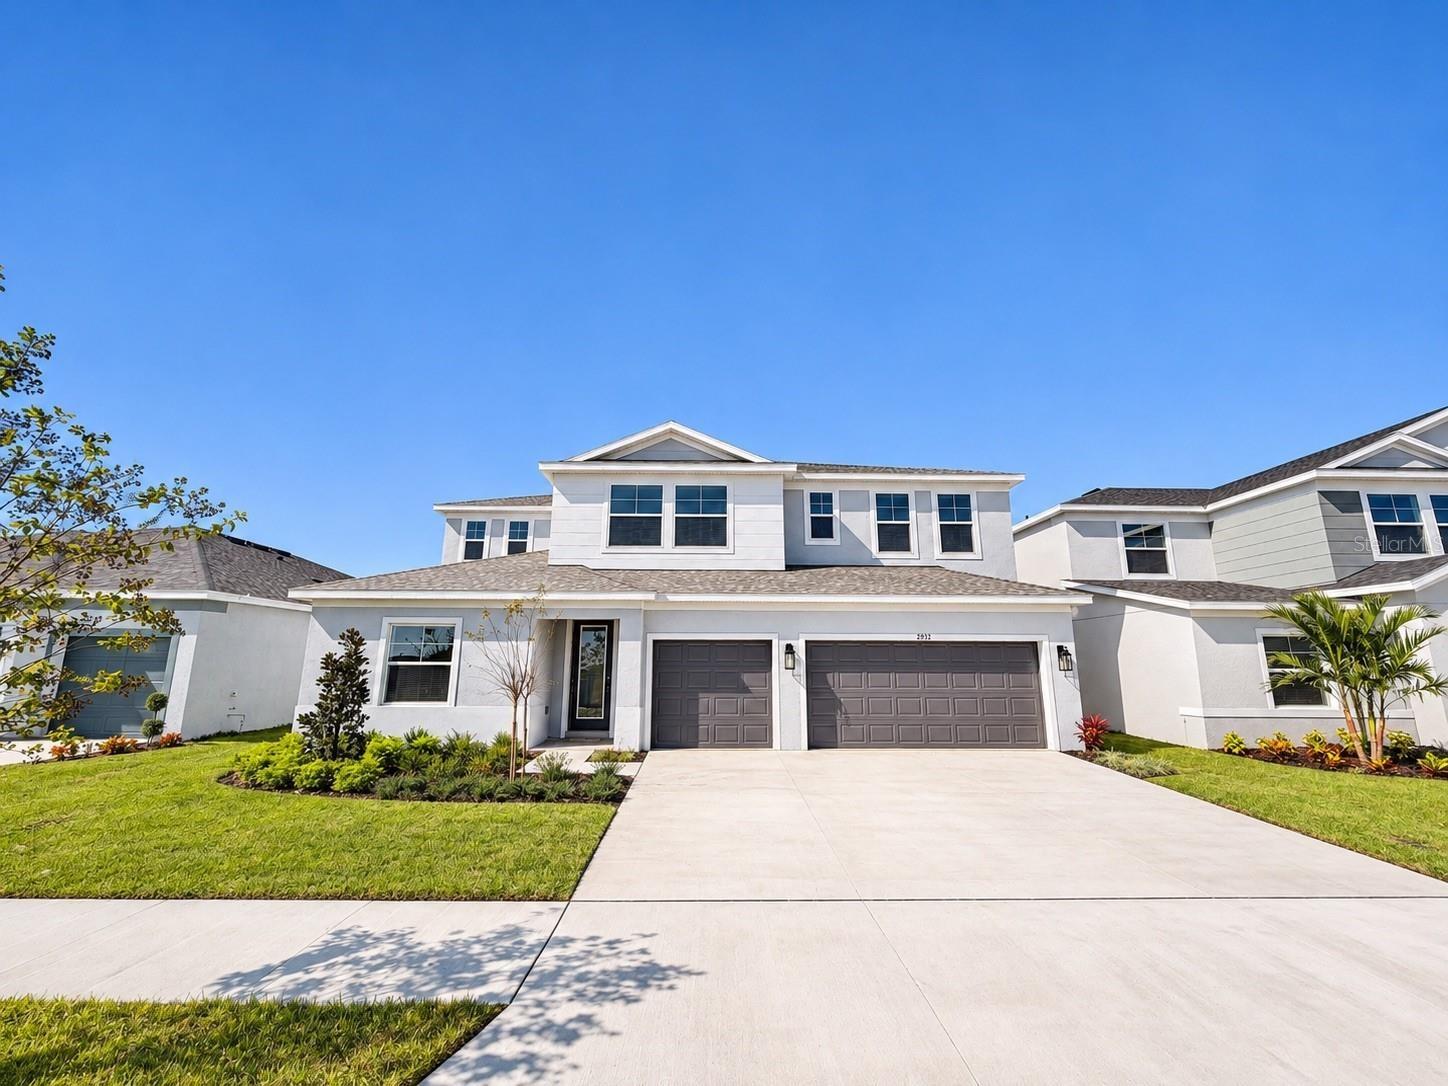
Front Elevation facing East


Description
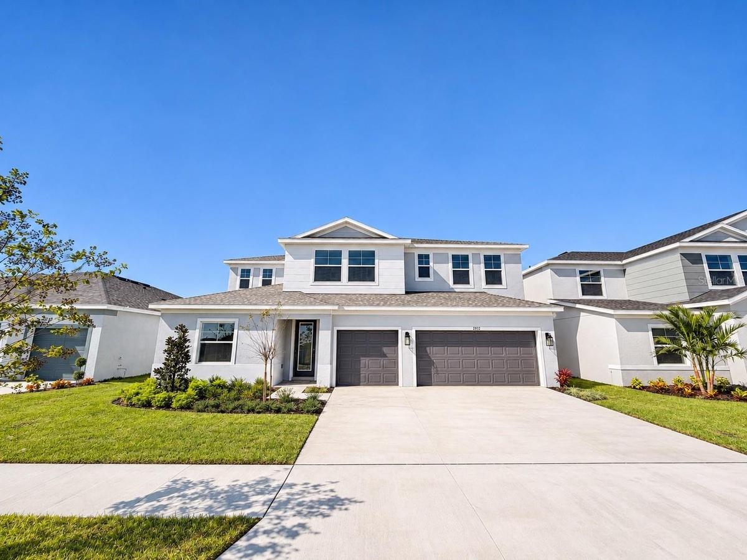
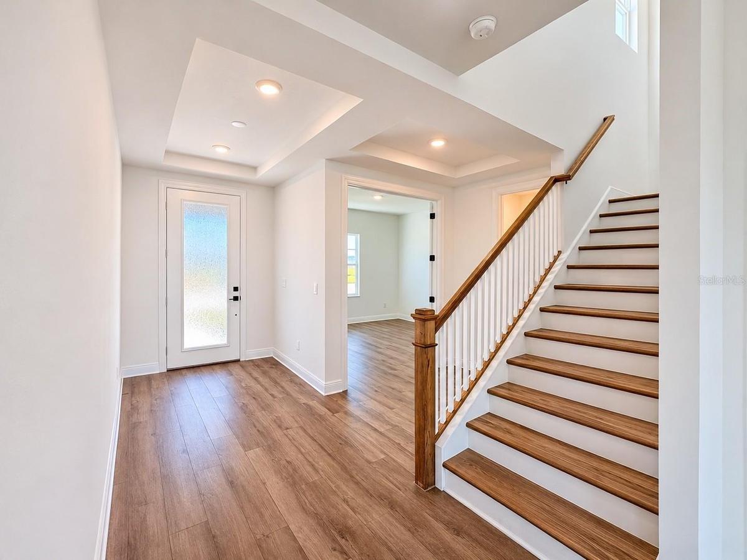
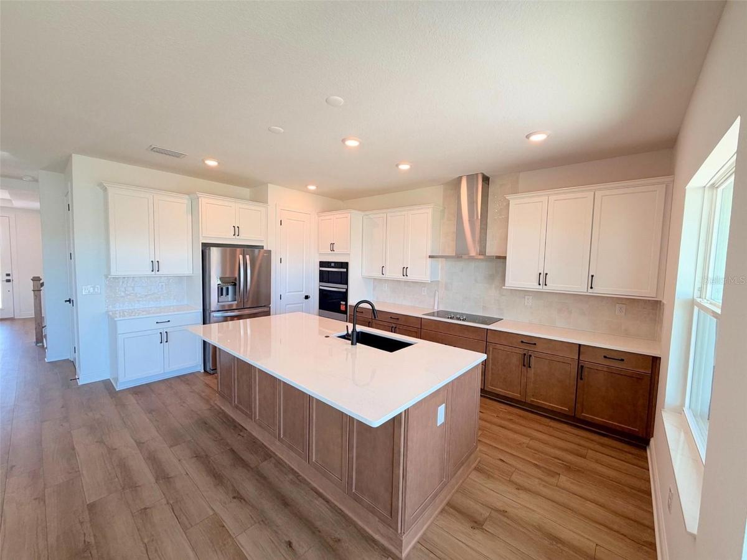
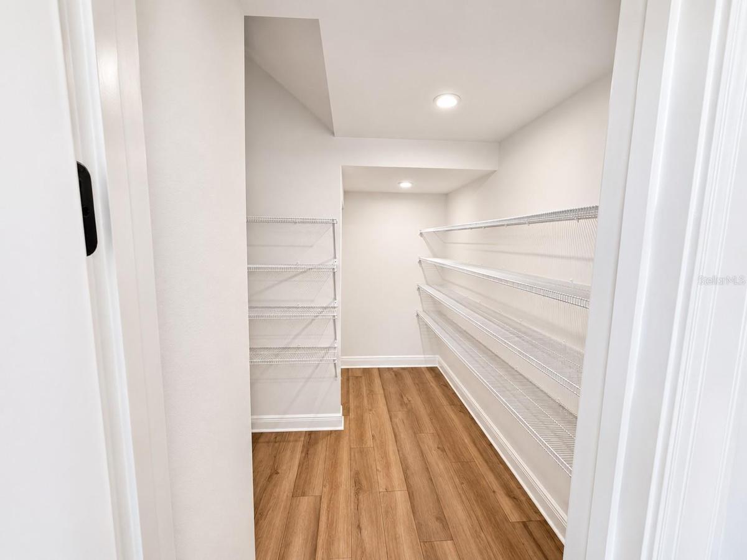
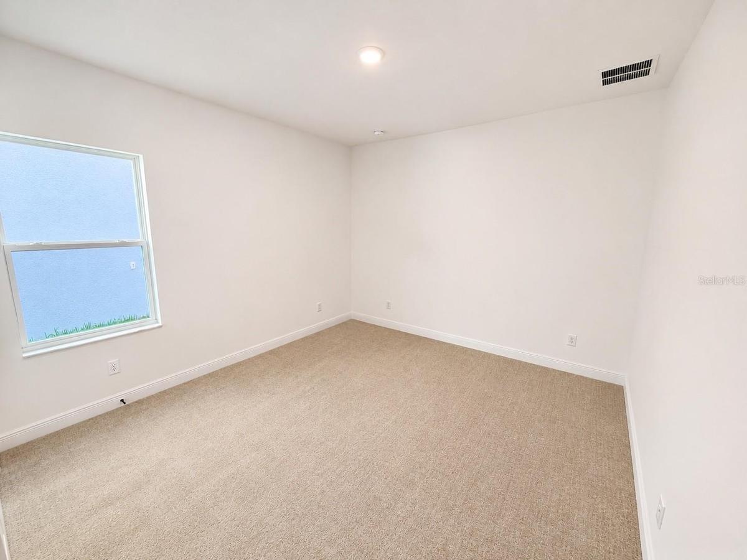
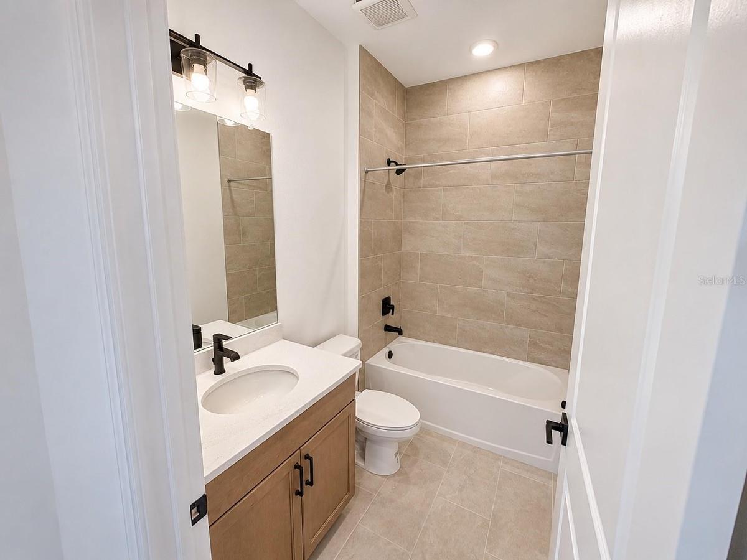
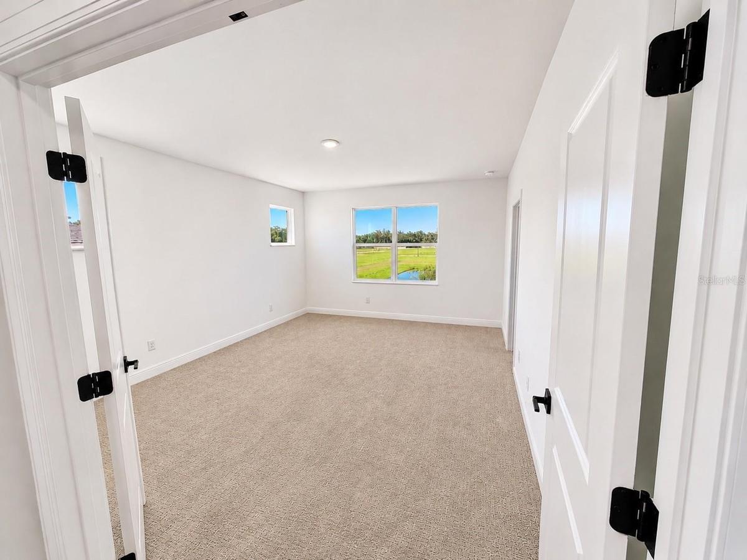
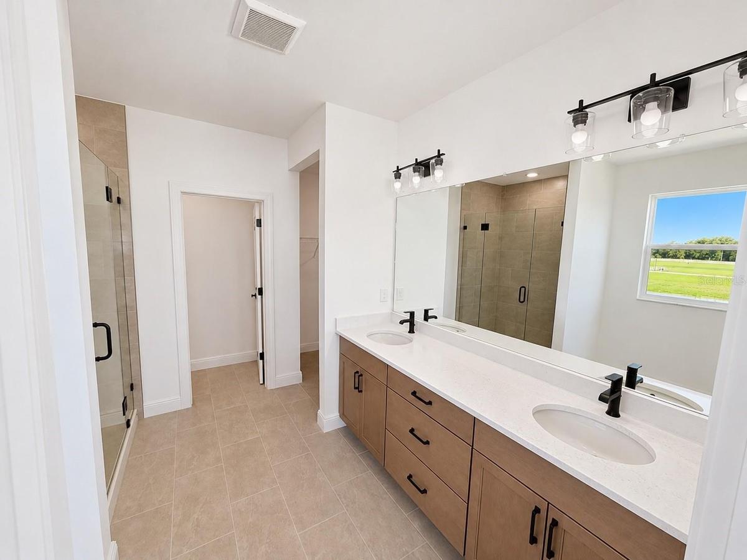
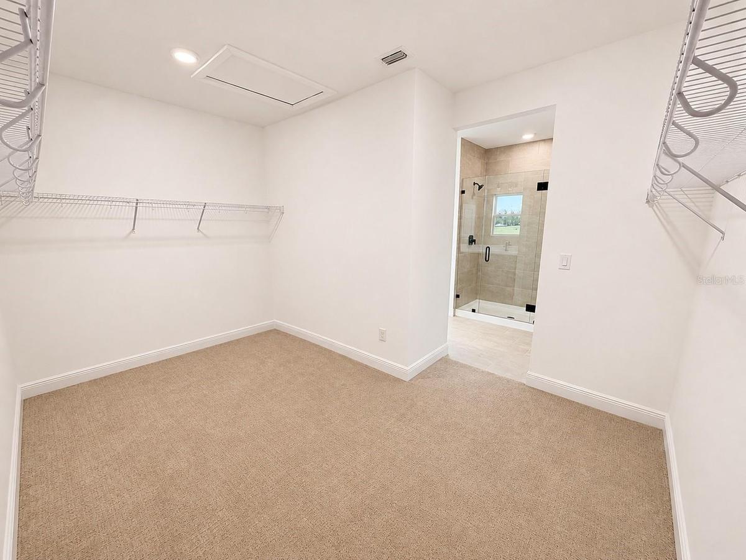
Under Construction. **MOVE-IN READY NEW CONSTRUCTION WITH POND VIEWS, LOW HOA & NO CDD!** Builder Incentives up to $30,000* flex cash! Discover the Florence floor plan by Cardel Homes in Fieldstone, a gated community in Plant City, FL! This beautifully designed 5-bedroom, 3.5-bath home offers 3,245 square feet of spacious living, a 3-car garage, and peaceful pond views. Enjoy modern design, generous living spaces, and the benefits of new construction in a gated community with LOW HOA fees and NO CDD fees! Conveniently located with easy access to the Polk Parkway and major commuter routes connecting Tampa, Lakeland, Orlando and surrounding Central Florida areas. If you're searching for a move-in ready home in Plant City with 5 bedrooms, a 3-car garage, water views, low HOA fees, and NO CDD, this Cardel Homes Florence model checks all the boxes! Discover Fieldstone and schedule your private showing today!
Amenities
- Bb Hs Internet Available
- Built-In Oven
- Community Mailbox
- Dishwasher
- Disposal
- Dog Park
- Electric Cooktop
- Electricity Connected
- Electric Water Heater
- Gated Community
- Gated Community No Guard
- Gray Water System
- In Wall Pest System
- Irrigation Reclaimed Water
- Landscaped
- Low Emissivity Windows
- Microwave
- Playground
- Pond
- Primarybedroom Upstairs
- Private
- Refrigerator
- Sewer Connected
- Sidewalk
- Sidewalks
- Solid Surface Counters
- Solid Wood Cabinets
- Split Bedroom
- Sprinkler Recycled
- Street Lights
- Thermostat
- Tray Ceiling(s)
- Underground Utilities
- Water
- Water Connected
All information furnished regarding property for sale, rental or financing is from sources deemed reliable, but no warranty or representation is made as to the accuracy thereof and same is submitted subject to errors, omissions, change of price, rental or other conditions, prior sale, lease or financing or withdrawal without notice. International currency conversions where shown are estimates based on recent exchange rates and are not official asking prices.
All dimensions are approximate. For exact dimensions, you must hire your own architect or engineer.
