15722 Sunnyland Lane
Wellington, FL 33414

Property

Ownership: For Sale
Type: Single Family
Rooms: 2
Bedrooms: 8 BR
Bathrooms: 9
Area: 8634 sq ft
Lot Size: 6.4 Acres

Financials

Price:$14,500,000
Annual Taxes:$56,097
Common charges:$1,250
Deborah L. Ginsburg
150 Worth Ave, Palm Beach, FL 33480
Listing Courtesy of Bluestone Ventures Group, LLC

Discover exceptional luxury equestrian living in the prestigious Palm Beach Point community.
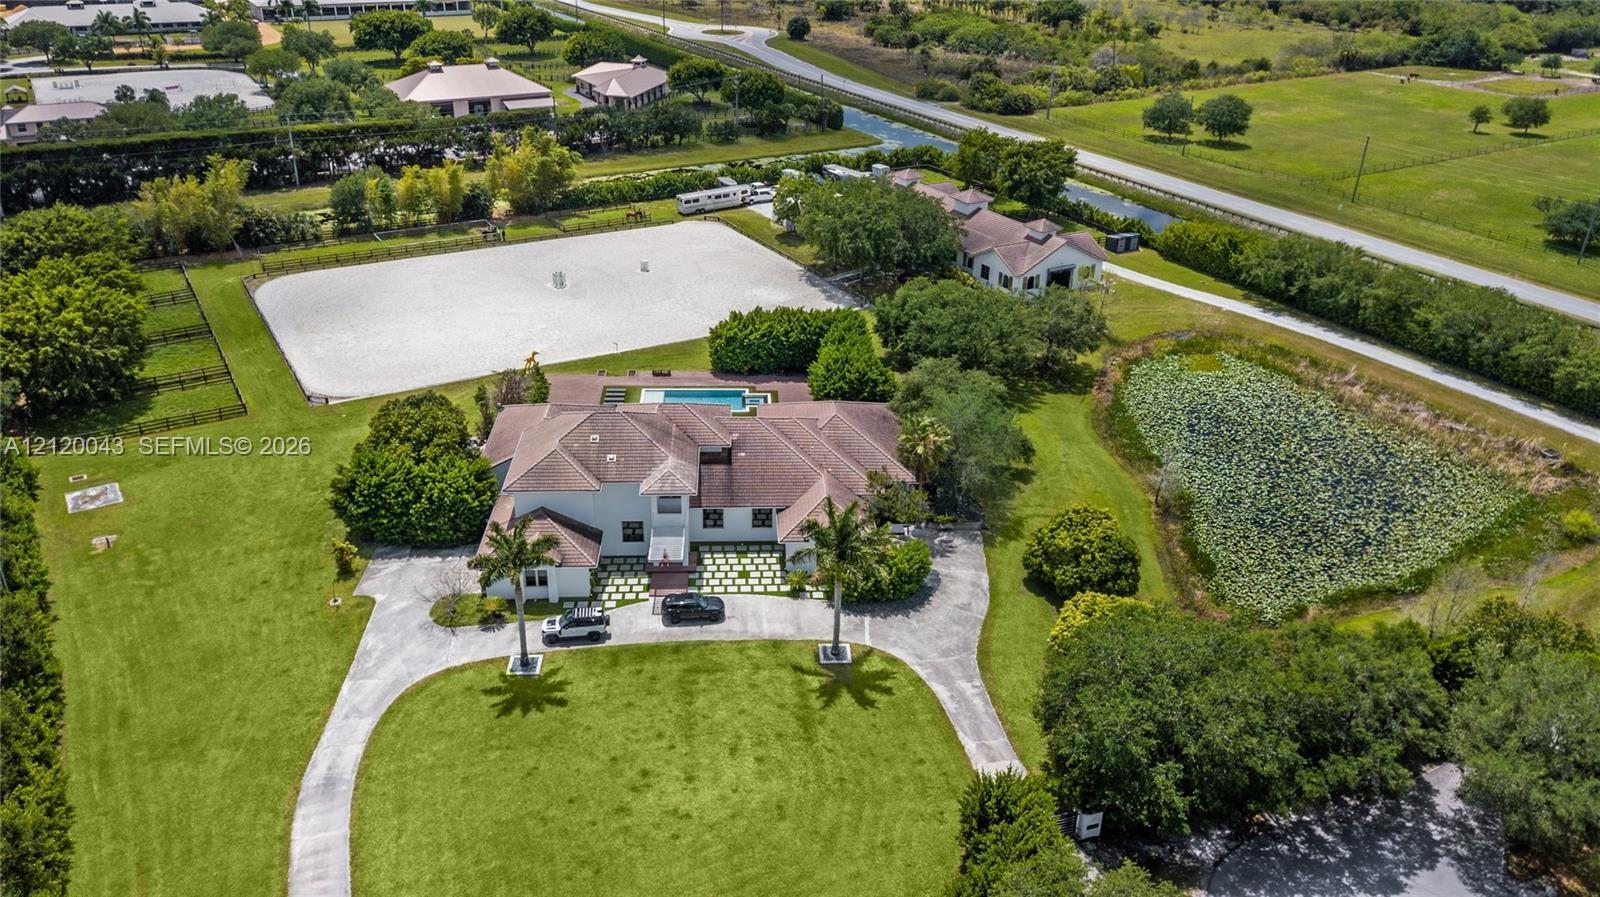
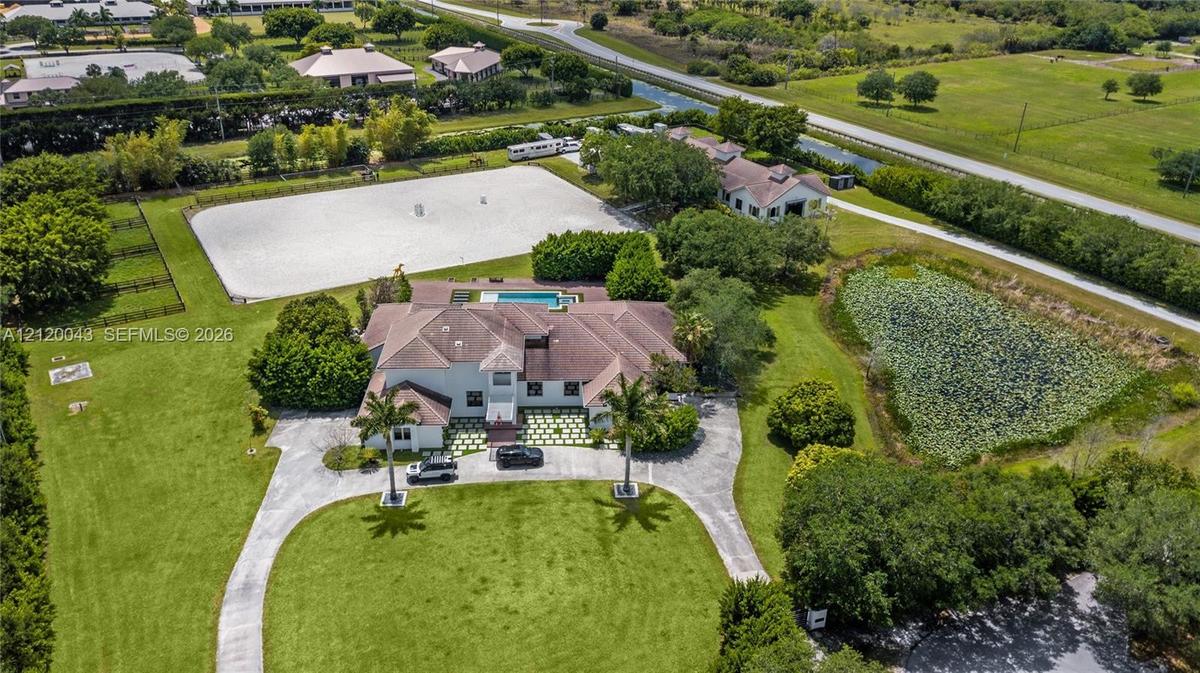
Aerial perspective of a multi-acre property featuring a large sand riding arena, a private swimming pool, expansive manicured lawns, a secondary detac

Aerial perspective of a multi-acre property featuring a large sand riding arena, a private swimming pool, expansive manicured lawns, a secondary detac

Aerial perspective of a multi-acre property featuring a large sand riding arena, a private swimming pool, expansive manicured lawns, a secondary detac
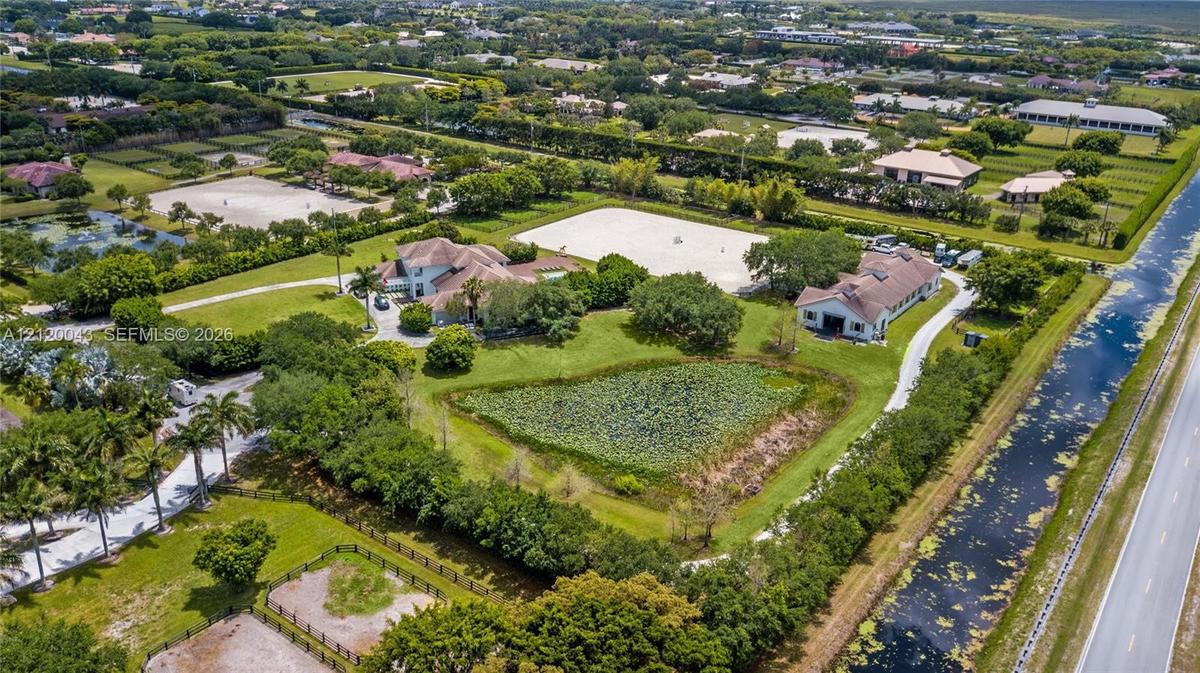
Aerial perspective of an expansive estate featuring a primary residence, a large equestrian arena, a multi-stall stable building, mature landscaping,
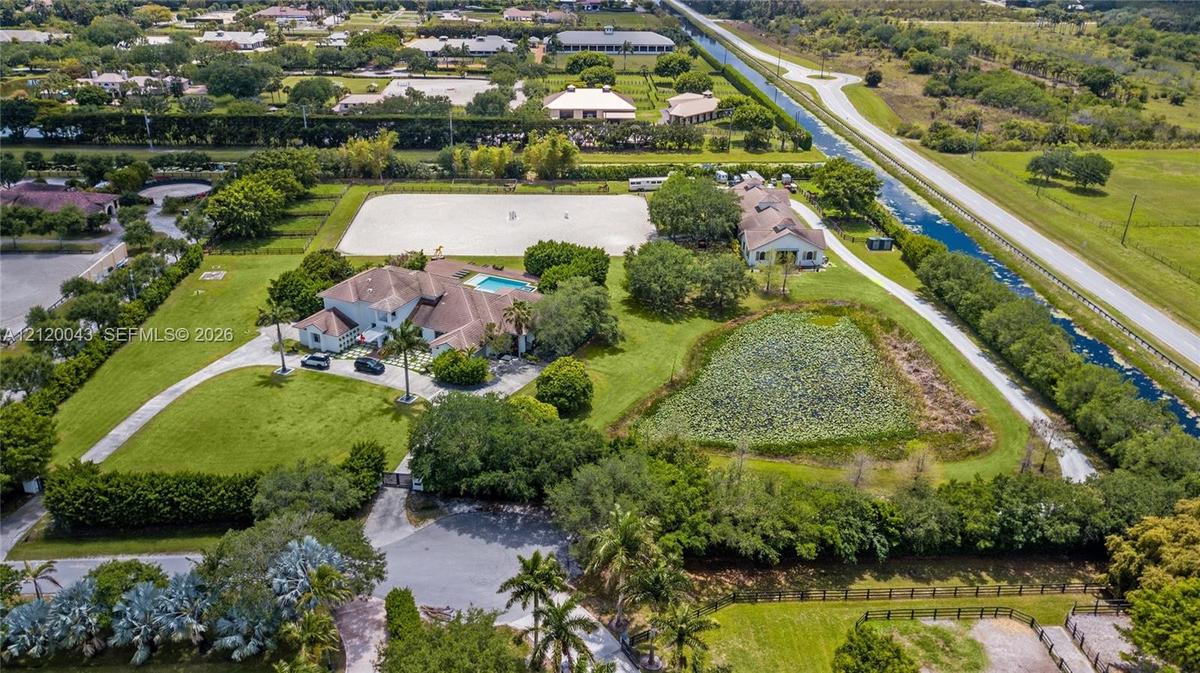
Aerial perspective of an expansive equestrian estate featuring a multi-structure residence, a large outdoor riding arena, a private swimming pool, and
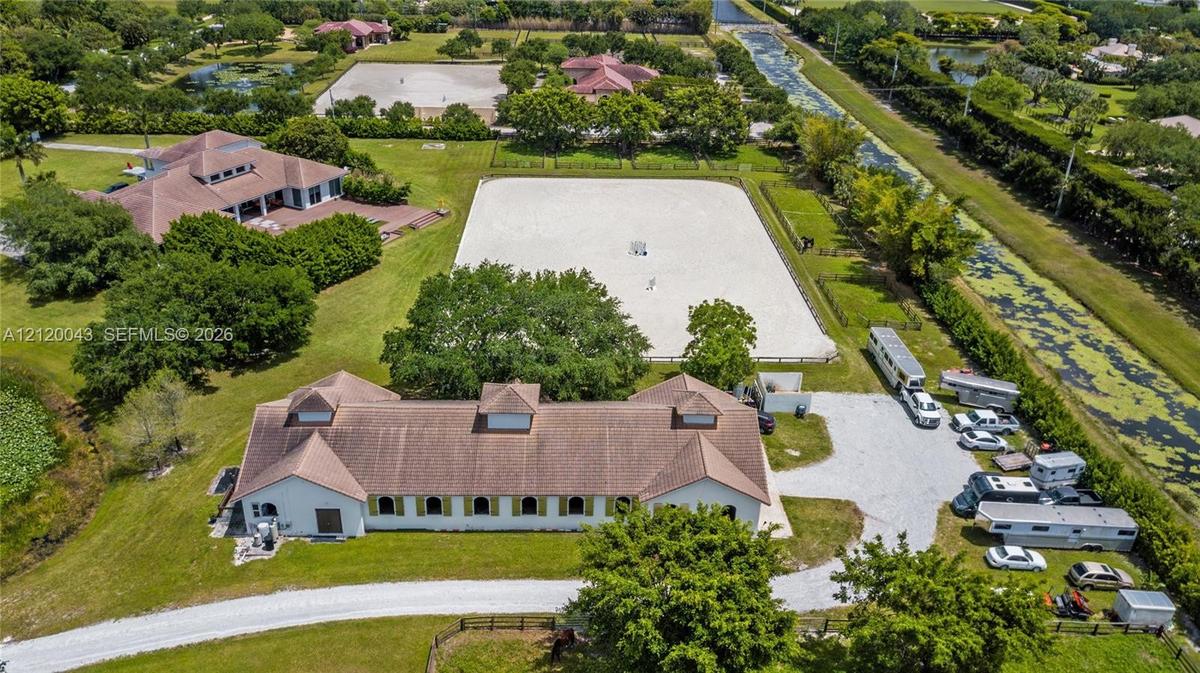
Equestrian facility featuring a multi-stall stable with a shingle roof, a fenced sand riding arena, and expansive landscaped acreage
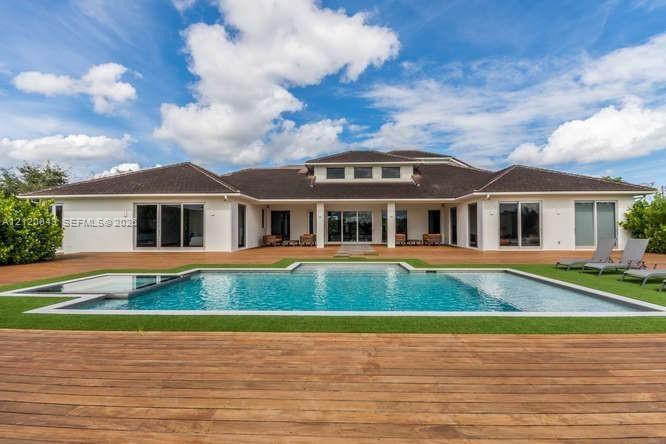
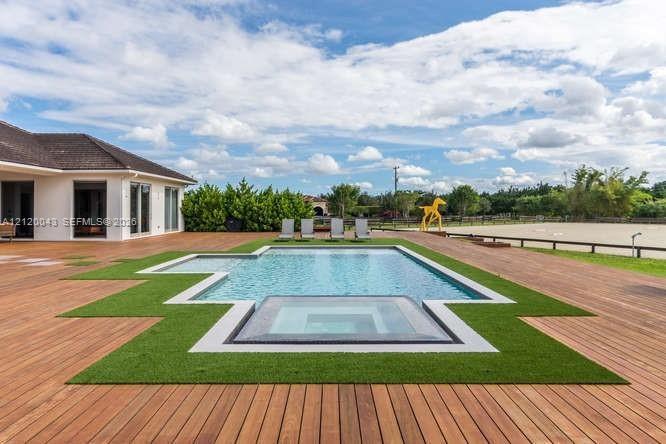
Single-story residence with white exterior cladding, expansive wood-plank decking, and an in-ground swimming pool featuring a built-in spa
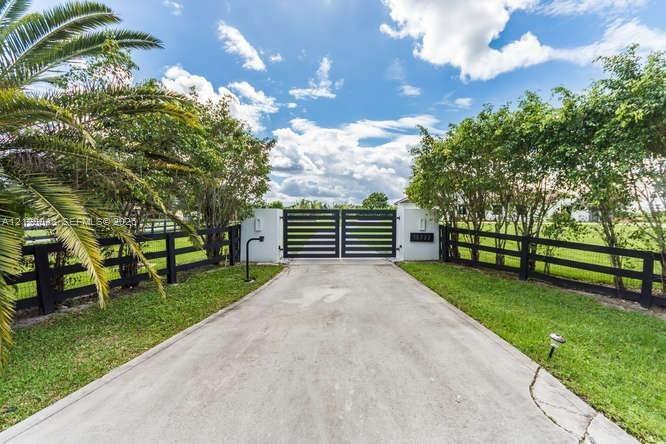
Gated entry featuring a concrete driveway, black metal privacy gate, and black wood-finish post-and-rail perimeter fencing
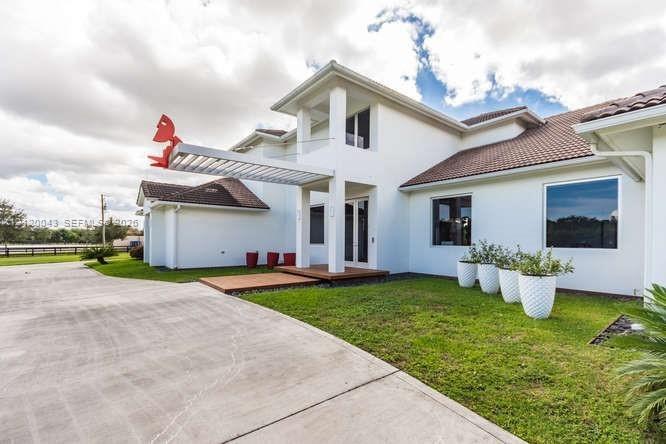
Stucco exterior featuring a dual-pitch tile roof, concrete driveway, and an elevated wooden entry platform sheltered by a modern pergola
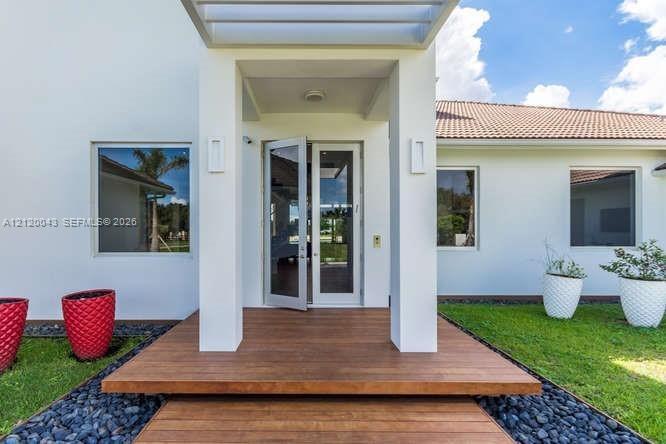
Entryway featuring a wood-finish deck, structural pergola, white stucco exterior, and double glass-pane doors
In-ground swimming pool with integrated spillover spa, surrounded by wood-finish decking and synthetic turf inlay
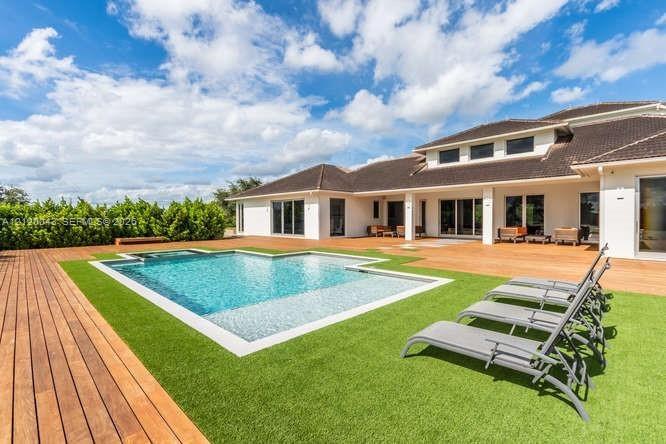
Exterior featuring a swimming pool with integrated spa, wood-finish decking, synthetic turf, and perimeter hedge screening
Double-height ceiling, open-concept floor plan, staircase with blue open risers and glass railings, recessed ceiling lighting, and sliding glass panel
Open-concept interior featuring large-format stone-finish flooring, a double-height ceiling, a stainless steel floating staircase with glass railing,
Expansive living space featuring soaring ceilings, large-format tile flooring, oversized glass sliding doors, and high transom windows
Contemporary kitchen featuring matte grey flat-panel cabinetry, dark stone-finish countertops, a center island with a wood-finish breakfast bar, reces
Sleek kitchen featuring matte gray flat-panel cabinetry, a central island with integrated gas cooktop, professional-grade stainless steel wall ovens,
Open-concept living space featuring high ceilings, recessed lighting, expansive glass doors, and polished stone flooring
Neutral-toned room featuring expansive horizontal window, track lighting, and wood-finish flooring
Living space featuring large-format tile flooring, recessed linear lighting, and dual floor-to-ceiling glass sliding doors opening to a covered wood-d
Equestrian estate featuring a large sand arena, multi-stall barn with cupolas, tile roof, and expansive grounds with mature trees and perimeter fencin
Open-concept suite featuring dark wood-finish flooring, recessed lighting, floor-to-ceiling windows, a freestanding soaking tub, and a glass-enclosed
Freestanding soaking tub, expansive glass-enclosed shower with slate-finish wall tile, dual-basin floating vanity with contemporary cabinetry, and woo
Wood-finish flooring, sliding glass-panel closet doors, and contemporary adjustable track lighting
Floating red vanity with a crisp white countertop, expansive mosaic tile accent wall, frameless glass-enclosed shower, and large-format neutral floor
Bedroom featuring wood-finish flooring, multi-light ceiling-mounted fixture, and large-pane window
Floating white vanity, glass-enclosed walk-in shower with dark tile surround, wall-mounted faucet, and polished rectangular mirror
Wood-finish flooring, floor-to-ceiling windows with metal frames, track lighting, and a frosted glass door
Modern bathroom featuring a floating white vanity with an integrated sink, frameless glass shower enclosure, dark tile accents, and recessed ceiling l
Double-height ceiling, large-format tile flooring, recessed lighting, and expansive floor-to-ceiling glass sliding doors
Floor-to-ceiling windows, dark wood-finish flooring, recessed lighting, and roller shade window treatments
Modern bathroom featuring a floating white vanity with integrated sink, large-format matte black wall tile, glass-enclosed shower stall with a stainle
Full-height stone wall tiling, glass-enclosed shower with a rainfall showerhead, wall-mounted white vanity with a rectangular sink, framed mirror, and
Covered patio featuring wood-finish decking, large-format tile inlay, swimming pool with built-in spa, and manicured privacy hedges
Stable building featuring a stucco exterior, a gable roof with tiled shingles, arched exterior stall windows, and a central breezeway
Equestrian facility featuring individual stalls with metal bar doors, vaulted wood-paneled ceiling, rubber mat flooring, and linear lighting
Outdoor riding arena featuring a sand surface, post-and-rail fencing, and manicured grass borders
Expansive grounds featuring multi-section wood fencing, manicured lawns, and mature trees
Tack room featuring wood-plank wall paneling, terra-cotta tile flooring, a wall-mounted ductless climate control unit, and extensive built-in tack har
Fenced outdoor paddocks, mature shade trees, and a central circular riding arena
Equestrian property featuring a large outdoor sand riding arena, multiple fenced paddocks, a circular lunging ring, and a swimming pool with a sprawli
Aerial perspective of an expansive equestrian estate featuring a multi-stall barn, a sand-surface riding arena, manicured green space, and mature tree
Large riding arena featuring a sand surface, perimeter post-and-rail fencing, and open grounds
Equestrian facility featuring a large sand riding arena, multi-stall barn, fenced paddocks, outdoor swimming pool with wood-finish decking, and expans
Aerial perspective of a multi-acre property featuring a large sand riding arena, a private swimming pool, expansive manicured lawns, a secondary detacAerial perspective of an expansive estate featuring a primary residence, a large equestrian arena, a multi-stall stable building, mature landscaping, Aerial perspective of an expansive equestrian estate featuring a multi-structure residence, a large outdoor riding arena, a private swimming pool, andEquestrian facility featuring a multi-stall stable with a shingle roof, a fenced sand riding arena, and expansive landscaped acreageSingle-story residence with white exterior cladding, expansive wood-plank decking, and an in-ground swimming pool featuring a built-in spaGated entry featuring a concrete driveway, black metal privacy gate, and black wood-finish post-and-rail perimeter fencingStucco exterior featuring a dual-pitch tile roof, concrete driveway, and an elevated wooden entry platform sheltered by a modern pergolaEntryway featuring a wood-finish deck, structural pergola, white stucco exterior, and double glass-pane doorsIn-ground swimming pool with integrated spillover spa, surrounded by wood-finish decking and synthetic turf inlayExterior featuring a swimming pool with integrated spa, wood-finish decking, synthetic turf, and perimeter hedge screening

Description

Discover exceptional luxury equestrian living in the prestigious Palm Beach Point community. Situated on over 7 acres, this stunning contemporary estate offers soaring 30-foot ceilings, 8 spacious bedrooms, 9 bathrooms, and an impressive blend of modern elegance and premier equestrian amenities. The newly built 12-stall center-aisle barn features a tack room, feed room, laundry room, two wash and grooming stalls, and two fully equipped studio staff or groom's quarters with kitchens and bathrooms. Equestrian facilities include nine irrigated grass paddocks and a spectacular 230' x 150' riding arena featuring premium Martin Collins Clopf footing. A resort-style pool overlooking the arena completes this extraordinary estate, offering the perfect combination of refined luxury, privacy, and top-tier equestrian functionality in the heart of Wellington.

Amenities

  • BBQ
  • Built-in Features
  • Canal
  • Closet Cabinetry
  • Dishwasher
  • Disposal
  • Dryer
  • Gas Range
  • Gas Water Heater
  • In Ground
  • Kitchen Island
  • Microwave
  • Other
  • Pool
  • Refrigerator
  • Washer

All information furnished regarding property for sale, rental or financing is from sources deemed reliable, but no warranty or representation is made as to the accuracy thereof and same is submitted subject to errors, omissions, change of price, rental or other conditions, prior sale, lease or financing or withdrawal without notice. International currency conversions where shown are estimates based on recent exchange rates and are not official asking prices.

All dimensions are approximate. For exact dimensions, you must hire your own architect or engineer.