16 Alpine Lane
New Windsor, NY 10992

Property

Ownership: For Sale
Type: Single Family
Rooms: 12
Bedrooms: 4 BR
Bathrooms: 3
Area: 2770 sq ft
Lot Size: 2.4 Acres

Financials

Price:$759,900
Annual Taxes:$13,794.39
2415 Montauk Highway PO Box 742, Bridgehampton, NY 11932
Listing Courtesy of Biagini Realty

Welcome home to this beautiful 4 bedroom, 3 full bathroom bilevel, perfectly situated on 2.
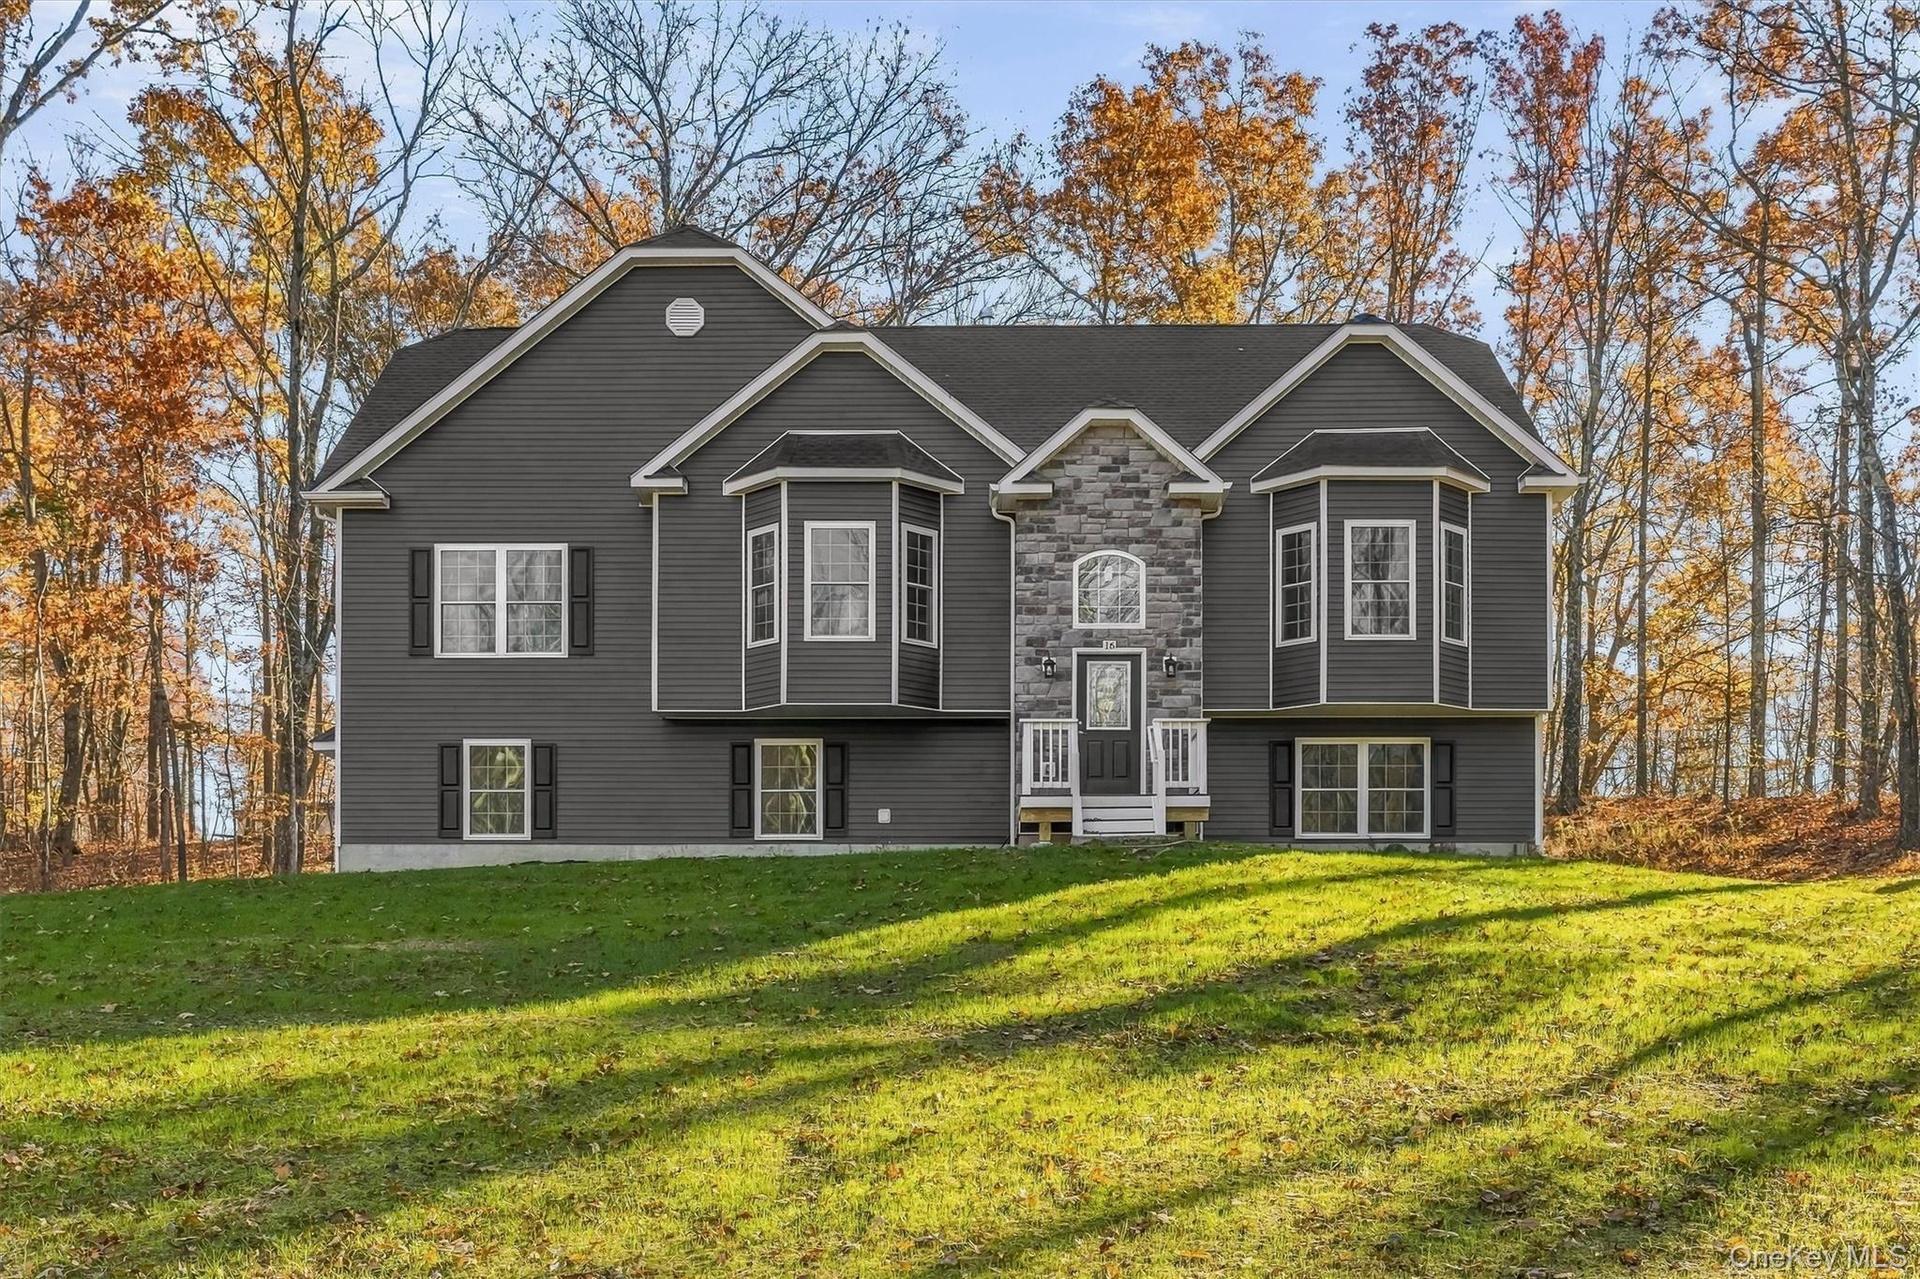
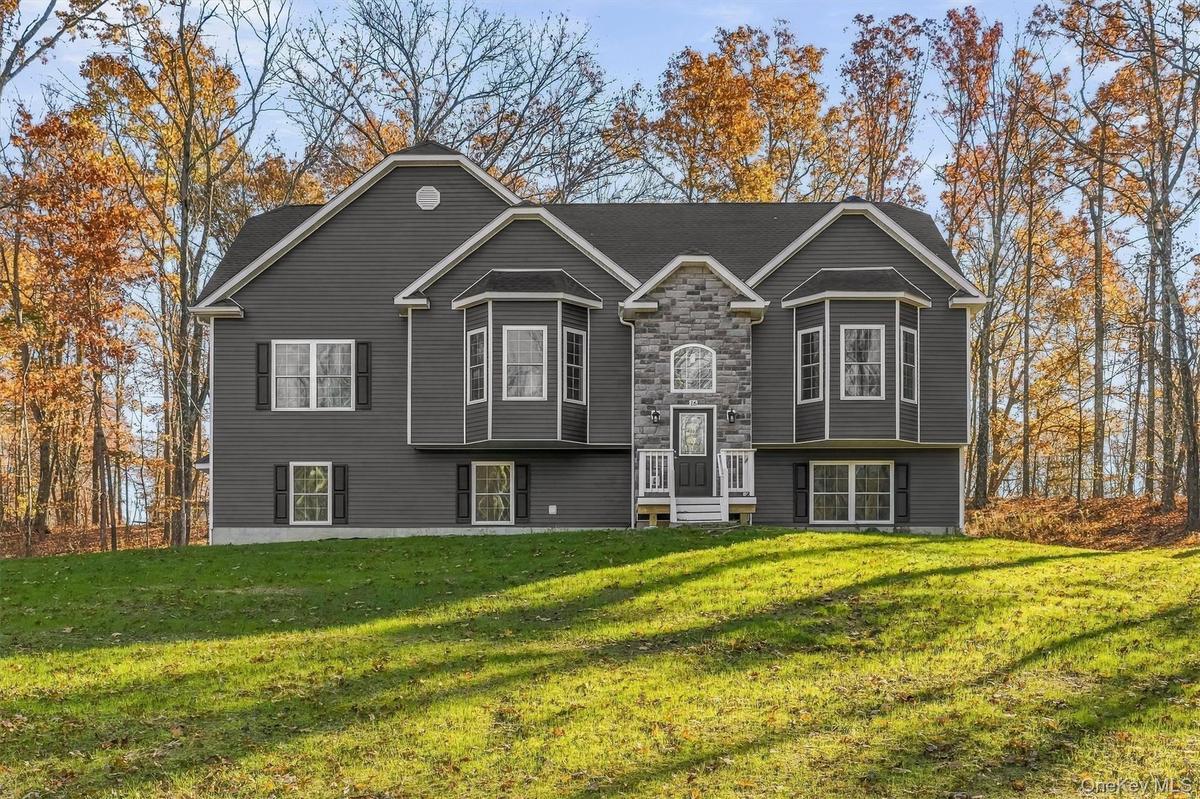
Two-story exterior featuring dark lap siding, stone veneer accents, dual bay windows, and an arched transom window above the entrance

Two-story exterior featuring dark lap siding, stone veneer accents, dual bay windows, and an arched transom window above the entrance

Two-story exterior featuring dark lap siding, stone veneer accents, dual bay windows, and an arched transom window above the entrance
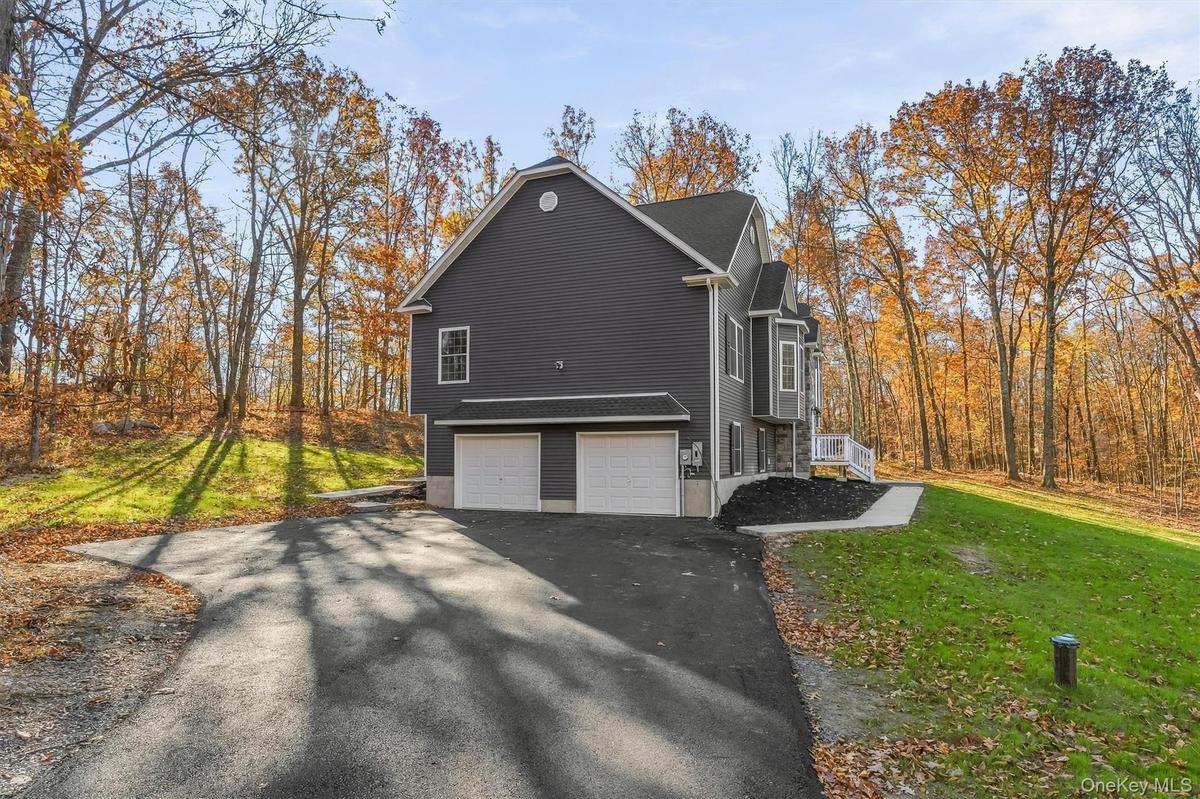
Dark-toned lap siding exterior featuring a two-car garage, asphalt driveway, and surrounding woodland landscape
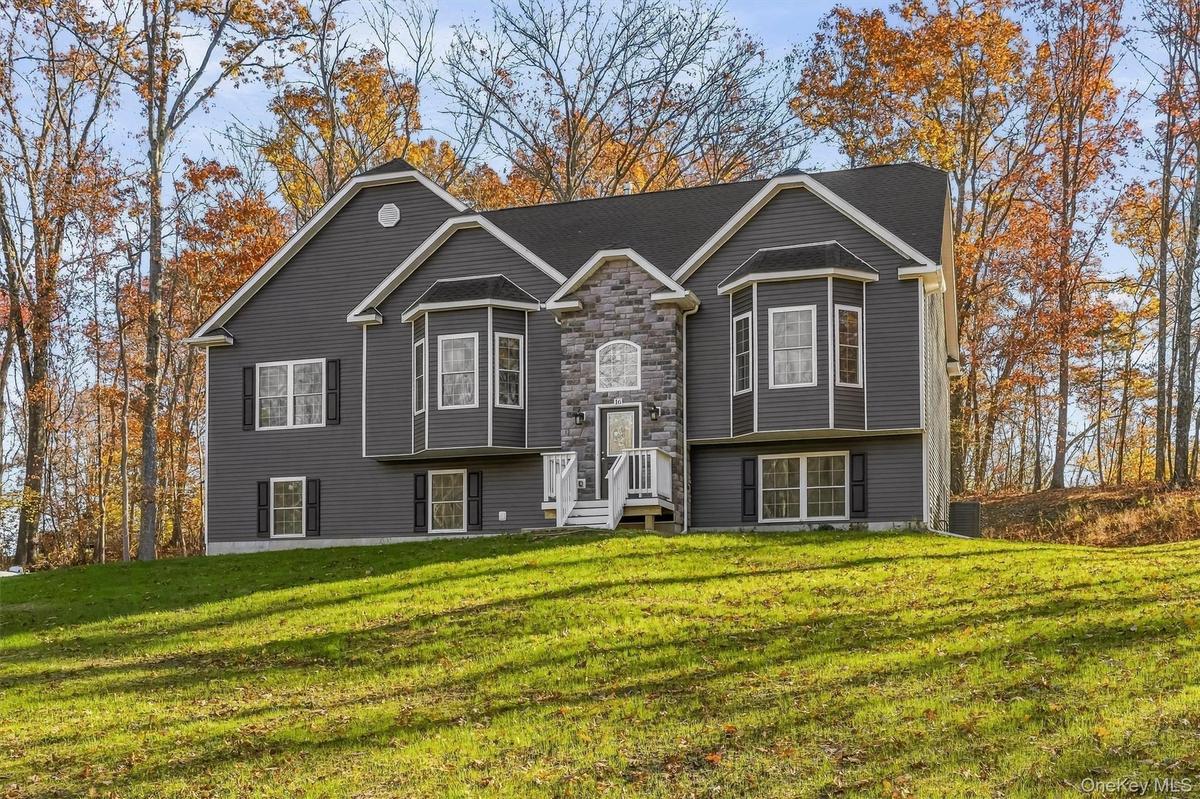
Two-story residence featuring charcoal horizontal siding, a stone veneer accent facade, dual bay windows, and a raised entryway with white railing
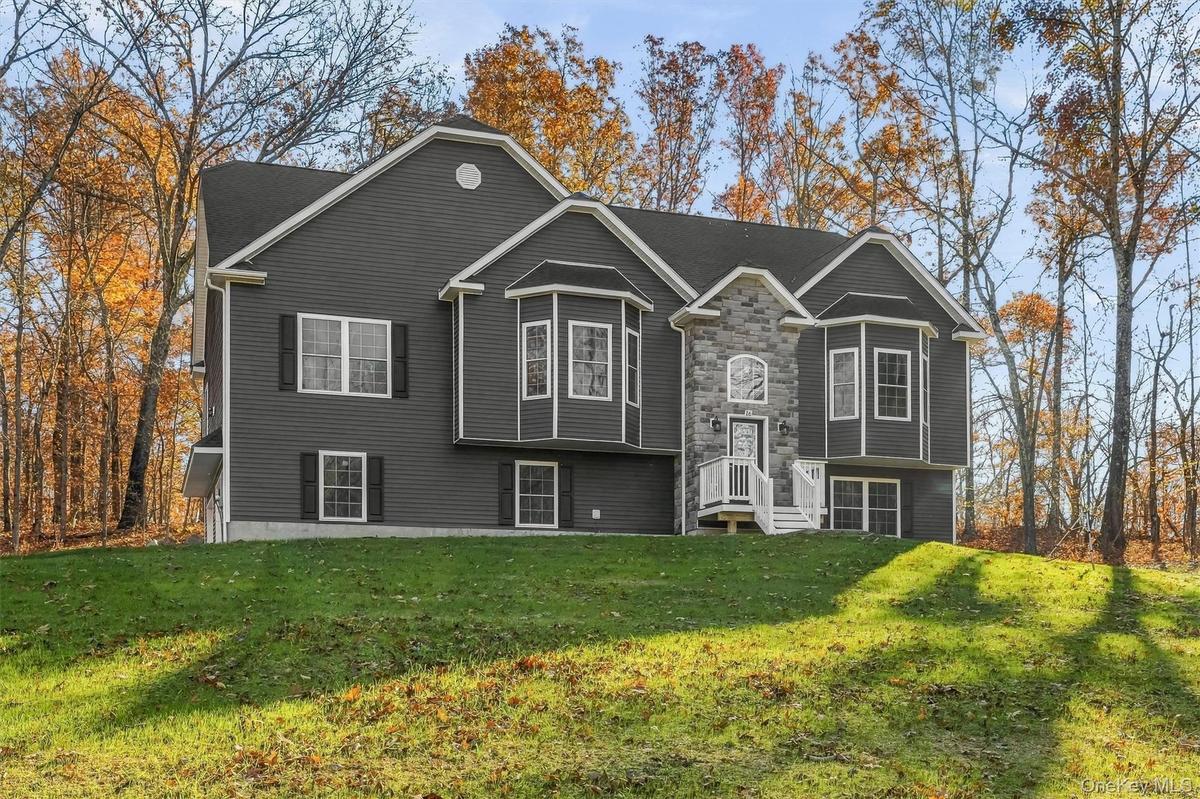
Two-story residence featuring charcoal horizontal siding, stone veneer entryway accent, dual bay windows, and architectural roof shingles
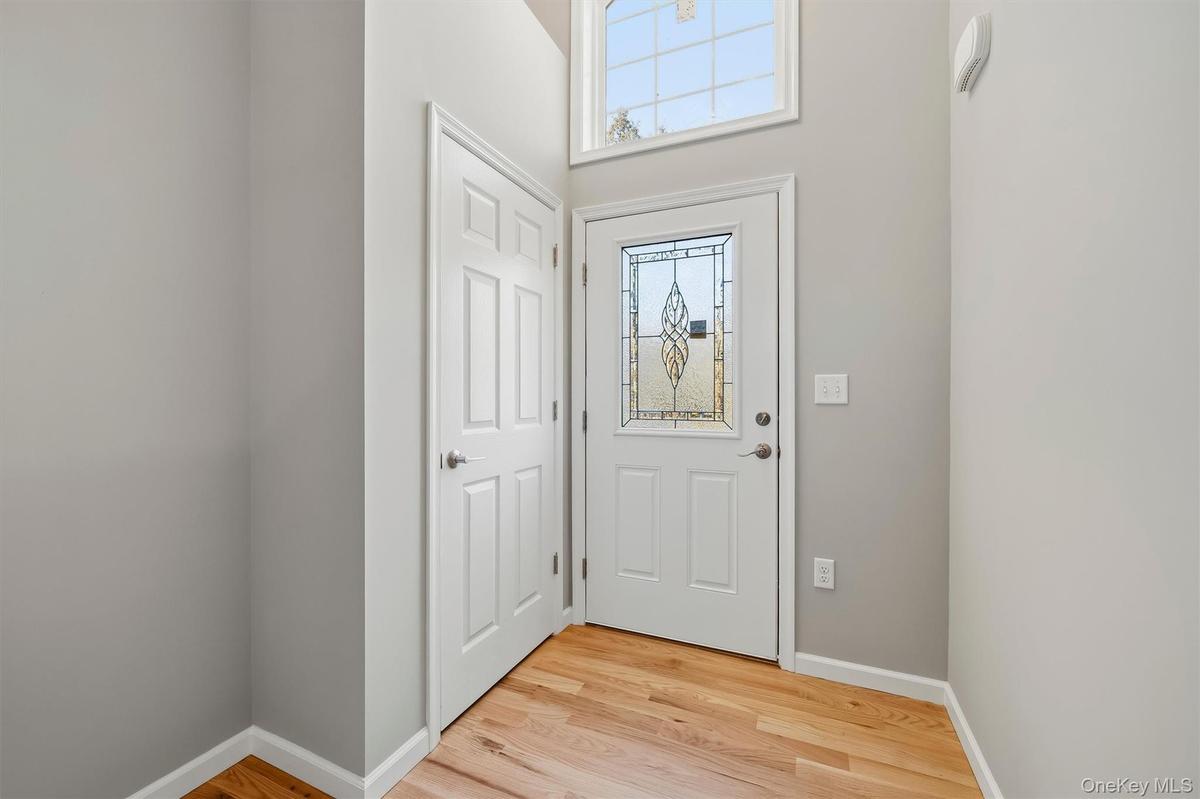
Entryway featuring wood-finish flooring, a white door with a decorative leaded glass inlay, and a transom window
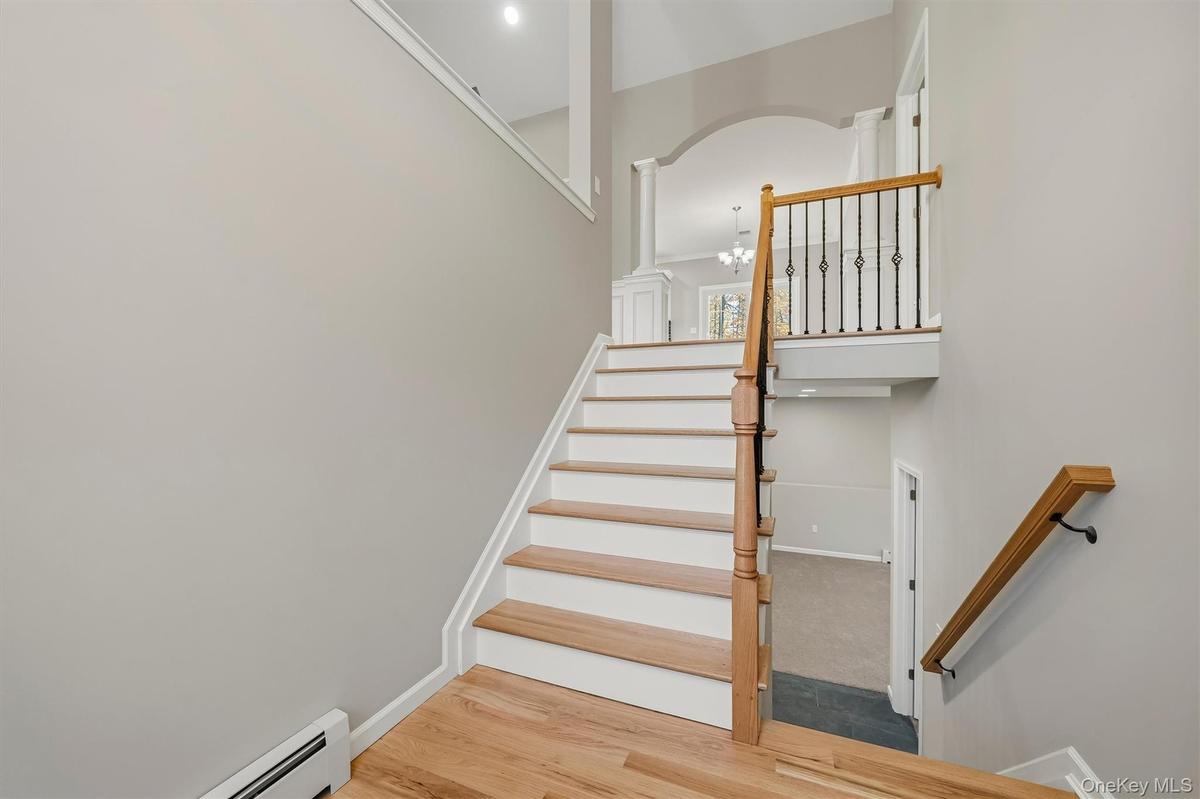
Staircase featuring wood-finish treads, white risers, and a railing with metal balusters and a wood handrail, accented by a decorative archway support
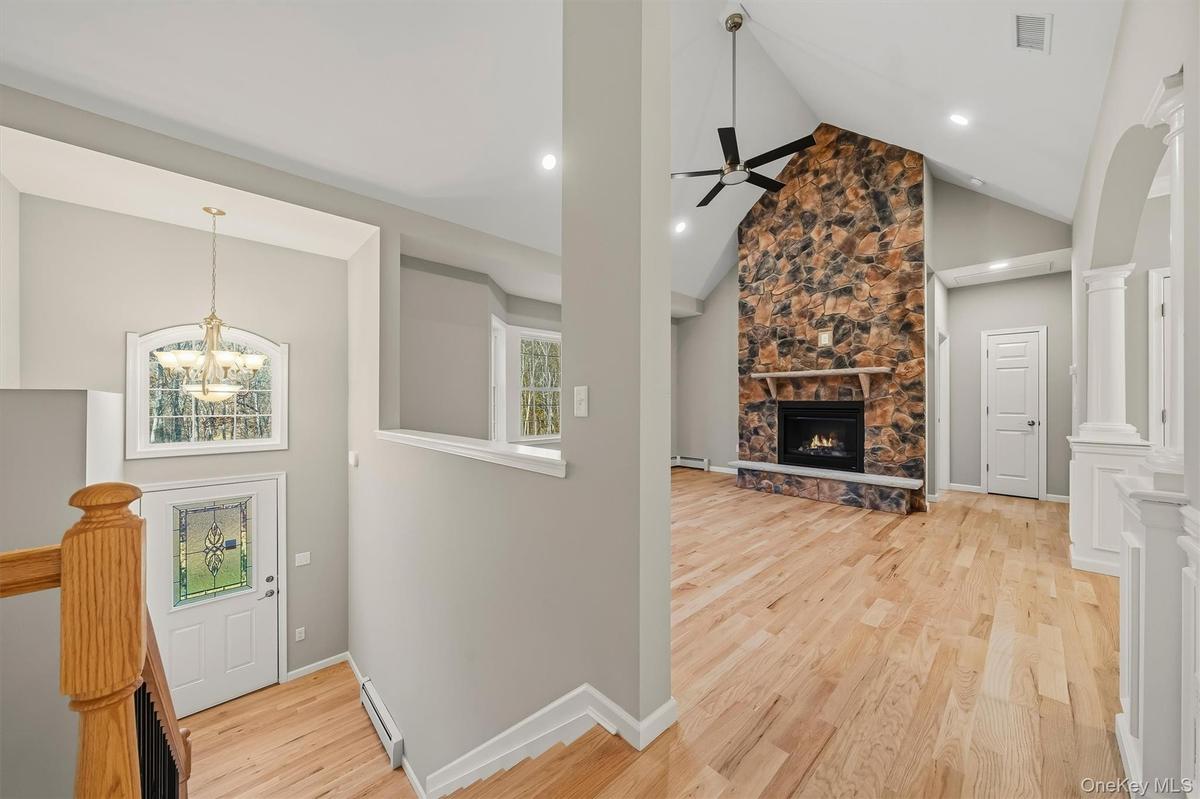
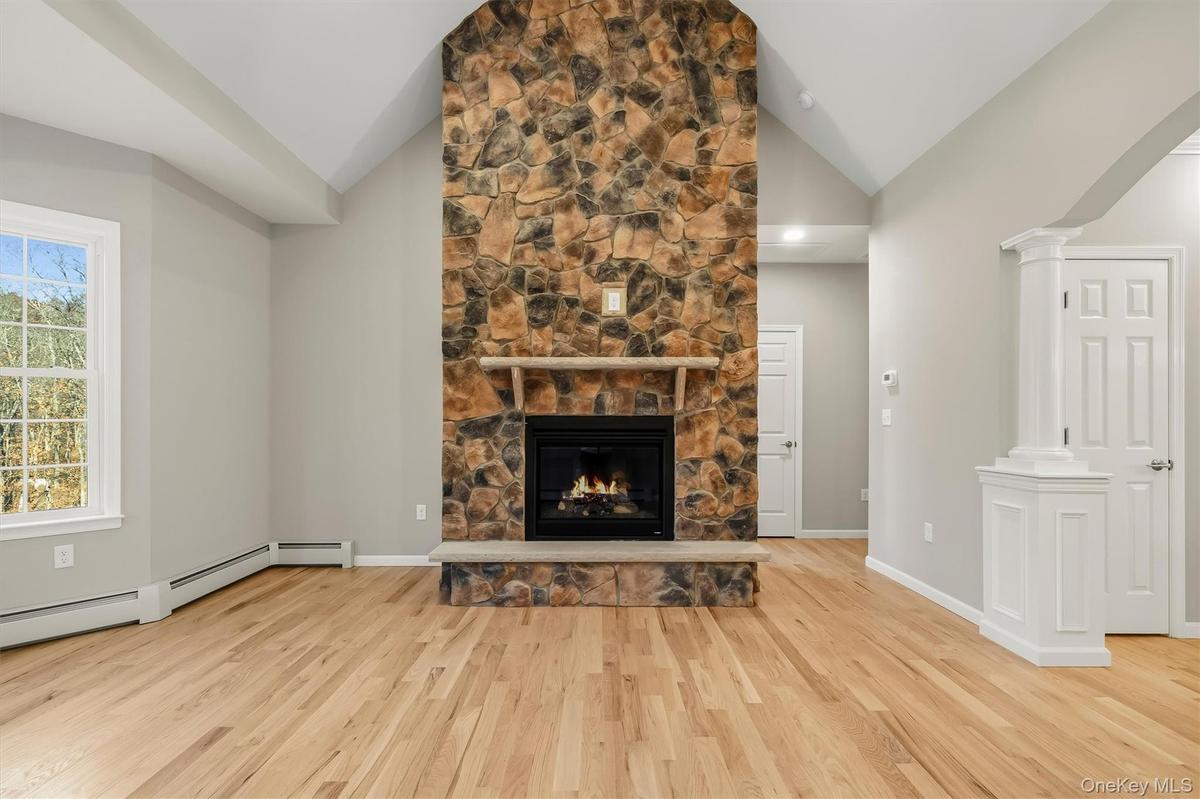
Vaulted ceilings, floor-to-ceiling natural stone fireplace, wood-finish flooring, recessed lighting, and ornate hanging chandelier
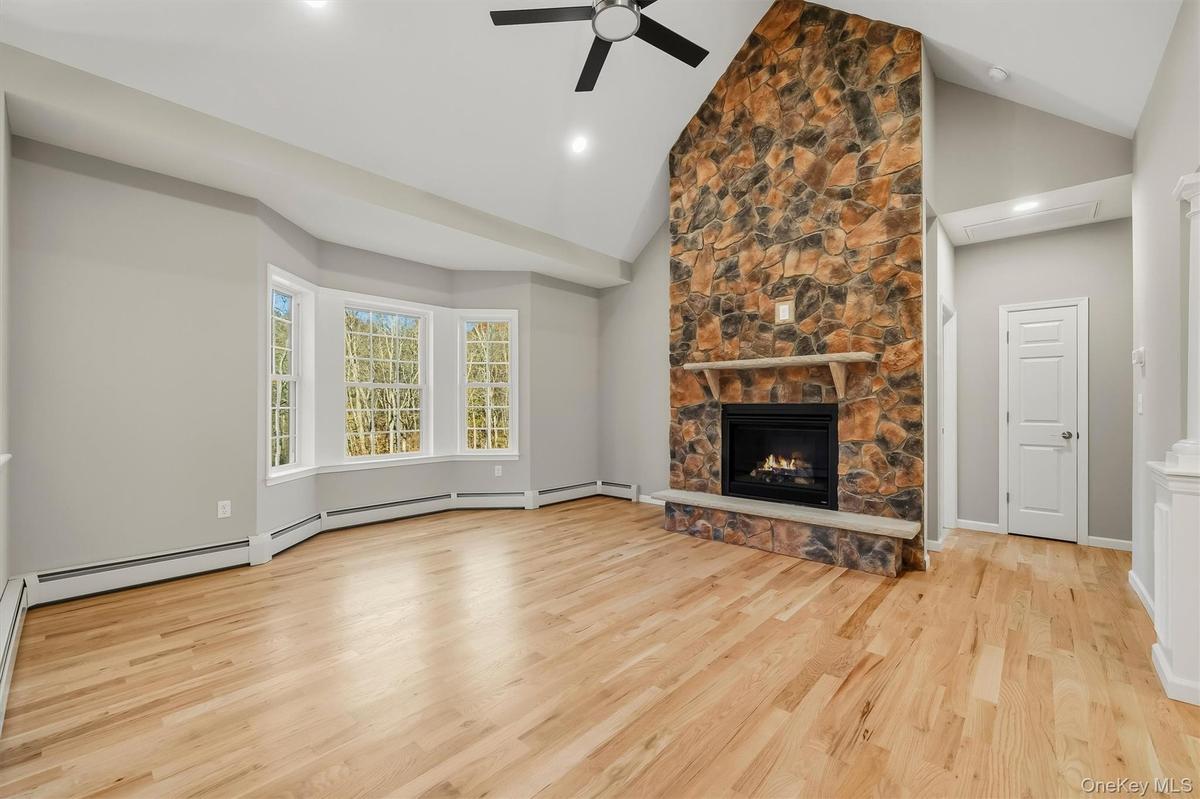
Vaulted ceiling, floor-to-ceiling stone fireplace with a wood mantel, wood-finish flooring, bay window, and integrated ceiling fan
Vaulted ceiling interior featuring a full-height stone fireplace, wood-finish flooring, a built-in stone mantel, and a decorative column with wainscot
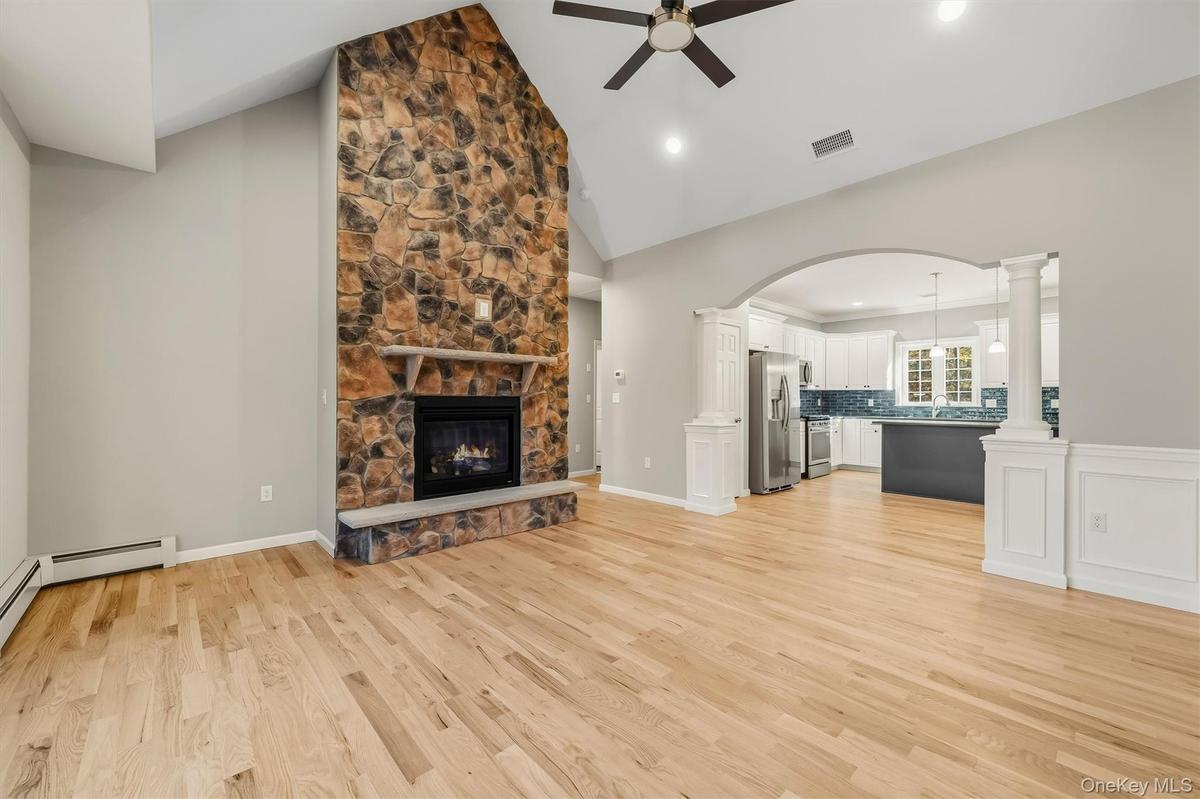
Vaulted ceilings featuring a full-height stone fireplace, wood-finish flooring, recessed lighting, and a columned arched entryway
Vaulted ceilings, wood-finish flooring, recessed lighting, architectural columns, and a matte black ceiling fan
Vaulted ceilings, wood-finish flooring, bay windows, stone-surround fireplace, and ceiling fan
Kitchen featuring white shaker-style cabinetry, dark center island, blue subway tile backsplash, stainless steel appliances, and wood-finish flooring
Interior space featuring wood-finish flooring, white wainscoting, crown molding, a multi-light chandelier, and sliding glass doors
Kitchen featuring white cabinetry, a contrasting center island, stone-tiled backsplash, and wood-finish flooring, complemented by crown molding, decor
Kitchen featuring white cabinetry, dark grey stone countertops, a matching center island, stainless steel appliances, and a blue tile backsplash
Kitchen featuring white cabinetry, solid surface countertops, a glossy blue subway tile backsplash, stainless steel appliances, and a central island w
Kitchen featuring white shaker-style cabinetry, a central island with a solid surface countertop, blue subway tile backsplash, stainless steel applian
Kitchen featuring white shaker-style cabinetry, dark stone-finish countertops, a contrasting navy tiled backsplash, stainless steel appliances, and a
Kitchen featuring white shaker-style cabinetry, quartz countertops, a central island, blue glass-tiled backsplash, and wood-finish flooring with wains
Kitchen featuring an island with a solid surface countertop, wood-finish flooring, wainscoting, arched openings with decorative columns, and pendant l
Room featuring a tray ceiling, wood-finish flooring, bay window, and a central ceiling fan
Tray ceiling featuring a central five-blade ceiling fan, recessed lighting, and wood-finish flooring
Room featuring a tray ceiling, recessed lighting, ceiling fan, wood-finish flooring, and neutral wall tones
Walk-in closet featuring wire shelving and wood-finish flooring, with a separate doorway revealing a vanity with dark-finish cabinetry
Soaking tub featuring a tiled surround with decorative geometric accents, light-toned stone-finish tile facing, polished chrome faucet, and a multi-pa
Dual-sink vanity with a solid-surface countertop, matte-finish dark cabinetry, large wall-to-wall mirror, multi-bulb overhead lighting, and white ston
Shower featuring patterned decorative tile accent wall, glass enclosure, and metallic fixtures, complemented by a drop-in bathtub with matching tile s
Bathroom featuring a gray shaker-style vanity with a solid-surface countertop, dark stone-tile flooring, and a shower-tub combination with decorative
Neutral-toned interior space featuring carpeting, ceiling fan with integrated lighting, and dual six-panel closet doors
Neutral-toned room featuring neutral carpeting, recessed ceiling lighting, a ceiling fan with integrated light, and multi-pane windows
Interior room featuring neutral wall tones, wall-to-wall carpeting, recessed ceiling lighting, and a multi-blade ceiling fan with an integrated light
Gray vanity with solid surface countertop, ceramic subway tile shower surround, glass sliding shower door, and large-format tile flooring
Utility area featuring dark stone-finish flooring, a wall-mounted utility sink with chrome faucet, and wire shelving
Sloped backyard featuring mature trees, a wooden deck with staircase, and a concrete patio
Sloped backyard featuring a wooden deck and mature trees
Expansive grass lawn bordered by mature trees and natural woodland landscape
Expansive rear lot featuring a grass lawn and mature trees
Dark-toned horizontal siding exterior featuring a raised wooden deck, staircase, and a shingled roofline
Grey horizontal siding exterior featuring a raised wood deck with staircase, asphalt shingle roof, and paved driveway
Rear exterior featuring dark horizontal siding, asphalt shingle roofing, and an elevated wood deck with stairs
Two-story exterior featuring dark lap siding, stone veneer accents, dual bay windows, and an arched transom window above the entranceDark-toned lap siding exterior featuring a two-car garage, asphalt driveway, and surrounding woodland landscapeTwo-story residence featuring charcoal horizontal siding, a stone veneer accent facade, dual bay windows, and a raised entryway with white railingTwo-story residence featuring charcoal horizontal siding, stone veneer entryway accent, dual bay windows, and architectural roof shinglesEntryway featuring wood-finish flooring, a white door with a decorative leaded glass inlay, and a transom windowStaircase featuring wood-finish treads, white risers, and a railing with metal balusters and a wood handrail, accented by a decorative archway supportVaulted ceilings, floor-to-ceiling natural stone fireplace, wood-finish flooring, recessed lighting, and ornate hanging chandelierVaulted ceiling, floor-to-ceiling stone fireplace with a wood mantel, wood-finish flooring, bay window, and integrated ceiling fanVaulted ceiling interior featuring a full-height stone fireplace, wood-finish flooring, a built-in stone mantel, and a decorative column with wainscotVaulted ceilings featuring a full-height stone fireplace, wood-finish flooring, recessed lighting, and a columned arched entryway

Description

Welcome home to this beautiful 4-bedroom, 3-full-bathroom bilevel, perfectly situated on 2.4 acres on a peaceful country cul-de-sac. Offering the ideal combination of privacy, space, and comfort, this home is ready to impress! Step inside to find hardwood and tile flooring throughout, creating a warm, polished look with easy maintenance. At the heart of the home is a beautiful eat-in kitchen, providing a welcoming space for everyday meals, entertaining, and gathering with family and friends. Outside, the property is just as inviting. A paved driveway accented by charming light posts creates a beautiful approach to the home, while the paver front walkway adds to its curb appeal. Out back, offers the perfect setting for summer barbecues, outdoor dining, or simply relaxing and enjoying the peaceful country surroundings. With four spacious bedrooms, three full bathrooms, 2.4 acres of property, and a quiet private cul-de-sac location, this home offers plenty of room both inside and out. Enjoy the tranquility of country living while coming home to a property filled with thoughtful features and timeless appeal. Privacy, space, and country charm—this is one you won’t want to miss!

Amenities

  • Back Yard
  • Bath
  • Bay Window(s)
  • Cable Connected
  • Cathedral Ceiling(s)
  • Ceiling Fan(s)
  • Chandelier
  • Crown Molding
  • Cul-De-Sac
  • Dishwasher
  • Double Vanity
  • Eat-in Kitchen
  • Electricity Connected
  • First Floor Bedroom
  • First Floor Full Bath
  • Front Yard
  • Gas
  • High ceiling
  • Kitchen Island
  • Landscaped
  • Level
  • Living Room
  • Microwave
  • Mountain(s)
  • Near Public Transit
  • Near School
  • Near Shops
  • Open Kitchen
  • Pantry
  • Part Wooded
  • Phone Connected
  • Primary Bathroom
  • Private
  • Propane
  • Quartz/Quartzite Counters
  • Range
  • Recessed Lighting
  • Refrigerator
  • Soaking Tub
  • Stainless Steel Appliance(s)
  • Storage
  • Tray Ceiling(s)
  • Trees/Woods
  • Underground Utilities
  • Views
  • Walk-In Closet(s)
  • Washer/Dryer Hookup
  • Wooded

Long Island MLS

All information furnished regarding property for sale, rental or financing is from sources deemed reliable, but no warranty or representation is made as to the accuracy thereof and same is submitted subject to errors, omissions, change of price, rental or other conditions, prior sale, lease or financing or withdrawal without notice. International currency conversions where shown are estimates based on recent exchange rates and are not official asking prices.

All dimensions are approximate. For exact dimensions, you must hire your own architect or engineer.