9220 WANDER TRAIL
MELBOURNE, FL 32940

Property

Ownership: Fee Simple
Type: Single Family
Bedrooms: 3 BR
Bathrooms: 2½
Pets: Pets Allowed
Area: 2301 sq ft
Lot Size: 0.2 Acres

Financials

Price:$996,930
Annual Taxes:$2,514.79
Common charges:$379
888 Biscayne Blvd # Unit CU9 Miami, FL 33132
Listing Courtesy of PULTE REALTY OF NORTH FLORIDA LLC

Step into the Stardom Home !
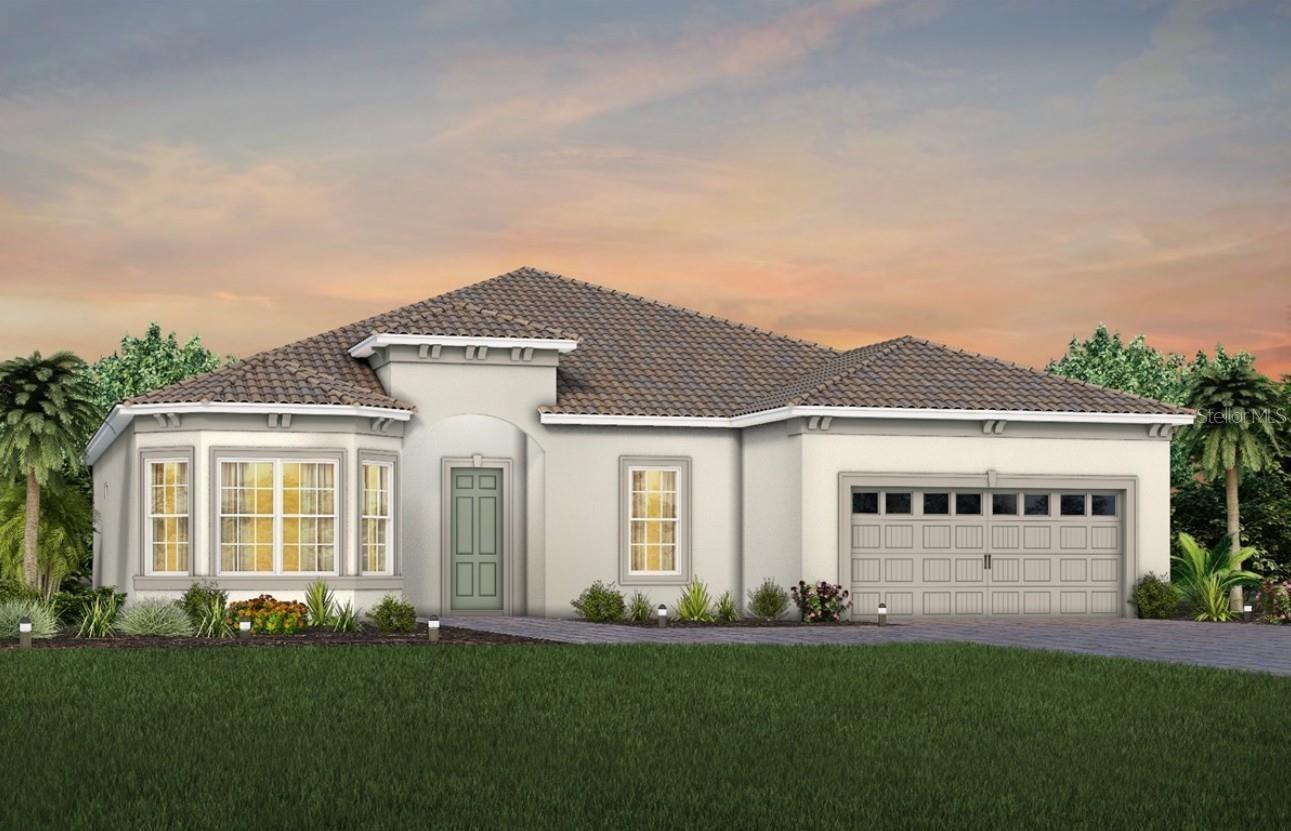
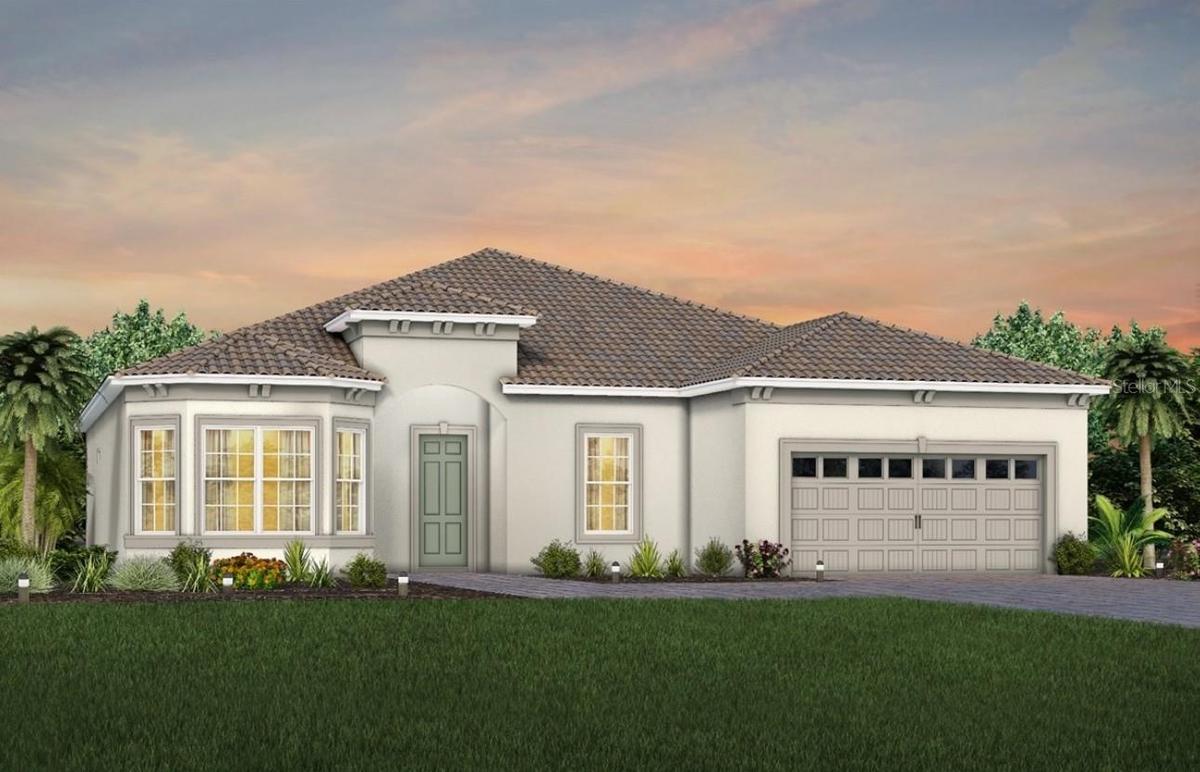
Exterior Design. Artistic rendering for this new construction home. Pictures are for illustrative purposes only. Elevations, colors and options may va

Exterior Design. Artistic rendering for this new construction home. Pictures are for illustrative purposes only. Elevations, colors and options may va

Exterior Design. Artistic rendering for this new construction home. Pictures are for illustrative purposes only. Elevations, colors and options may va
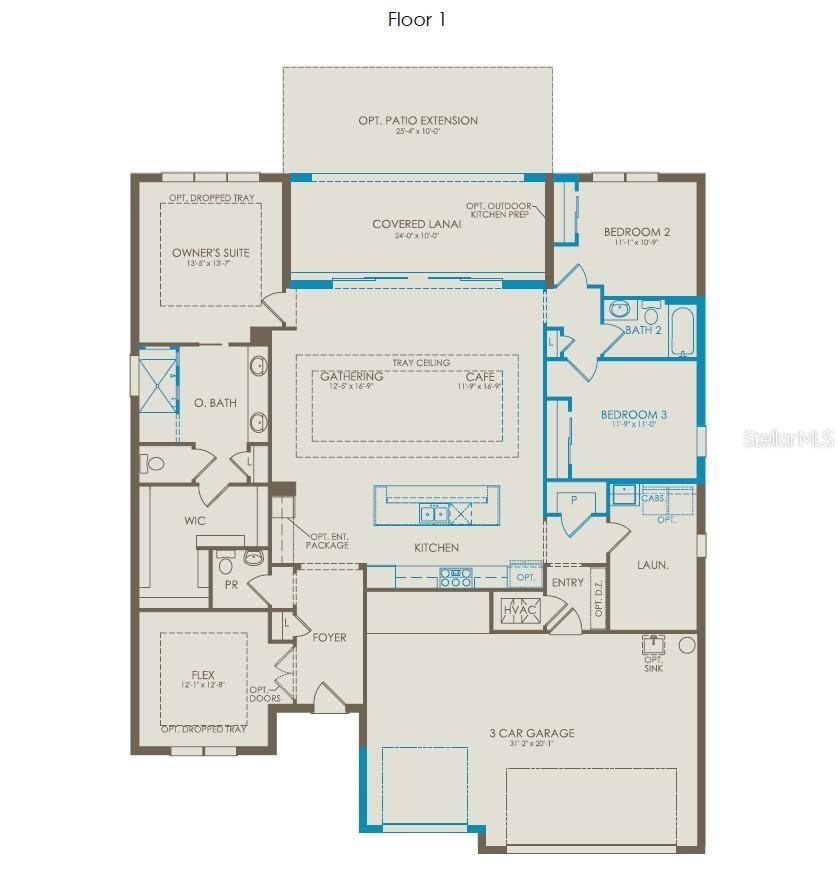
Floor Plan - Floor One
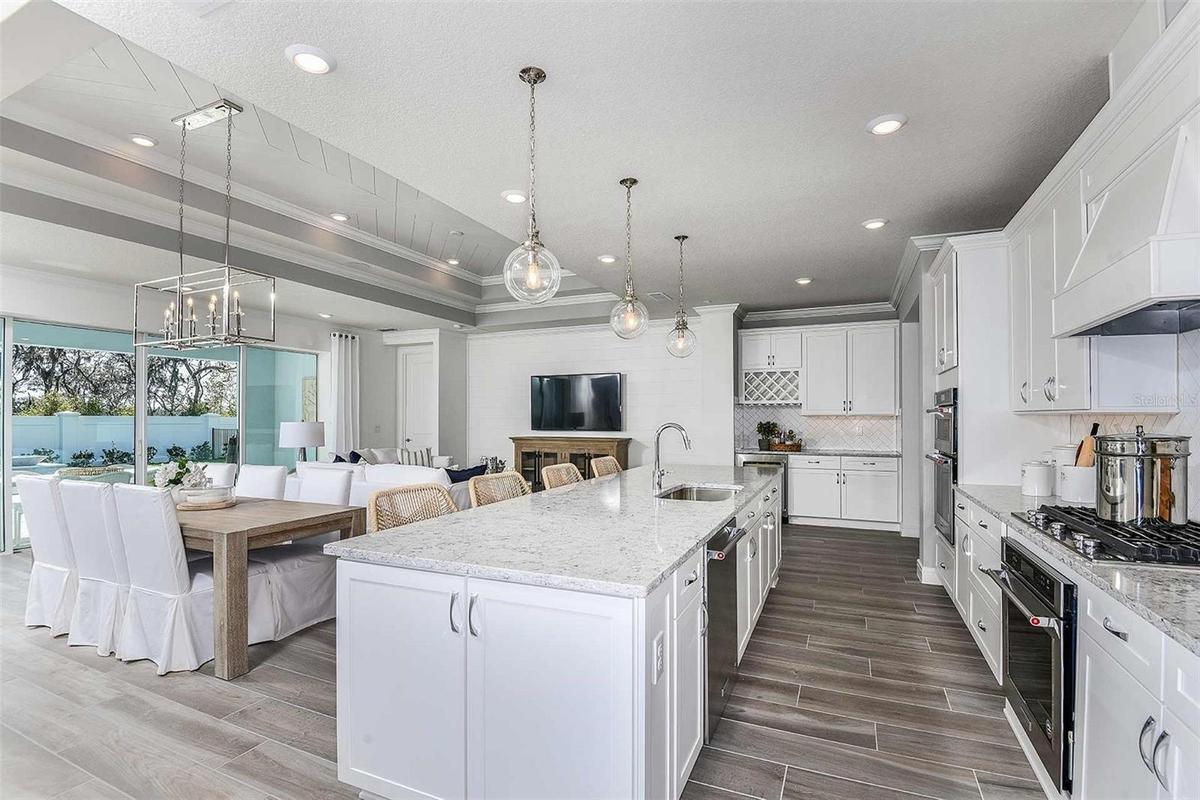
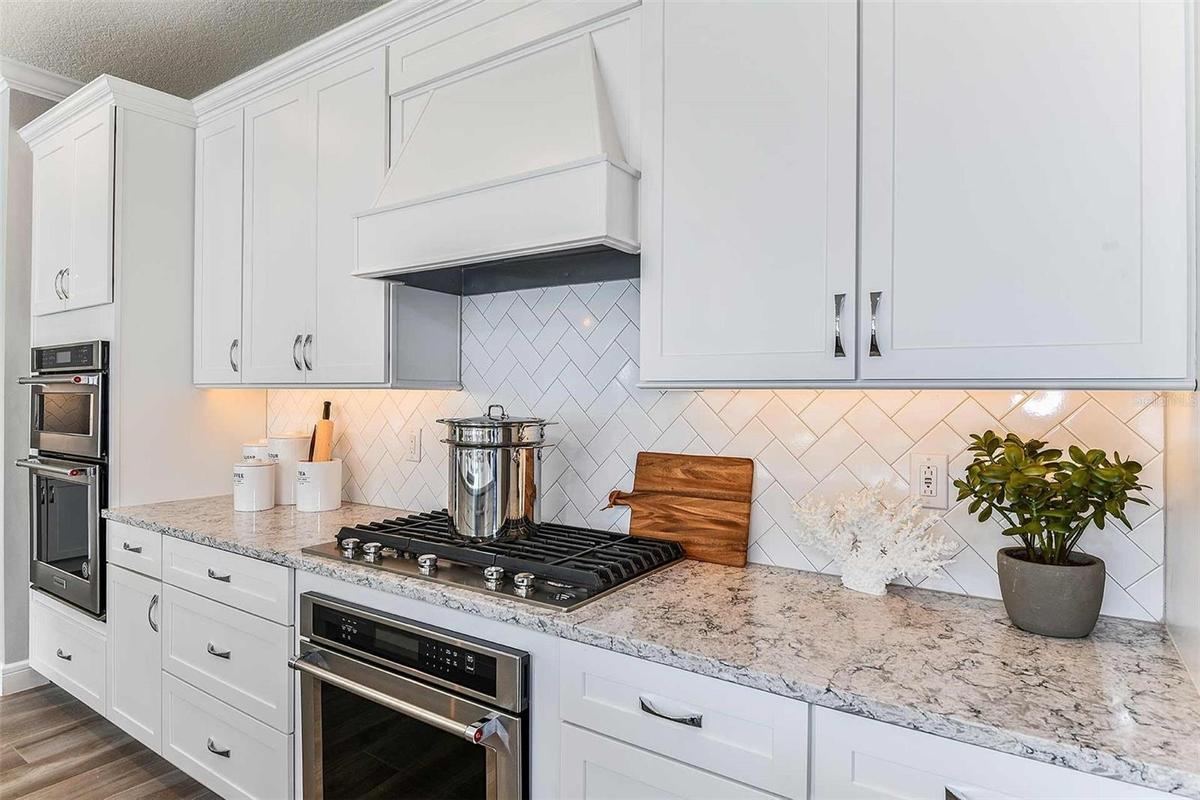
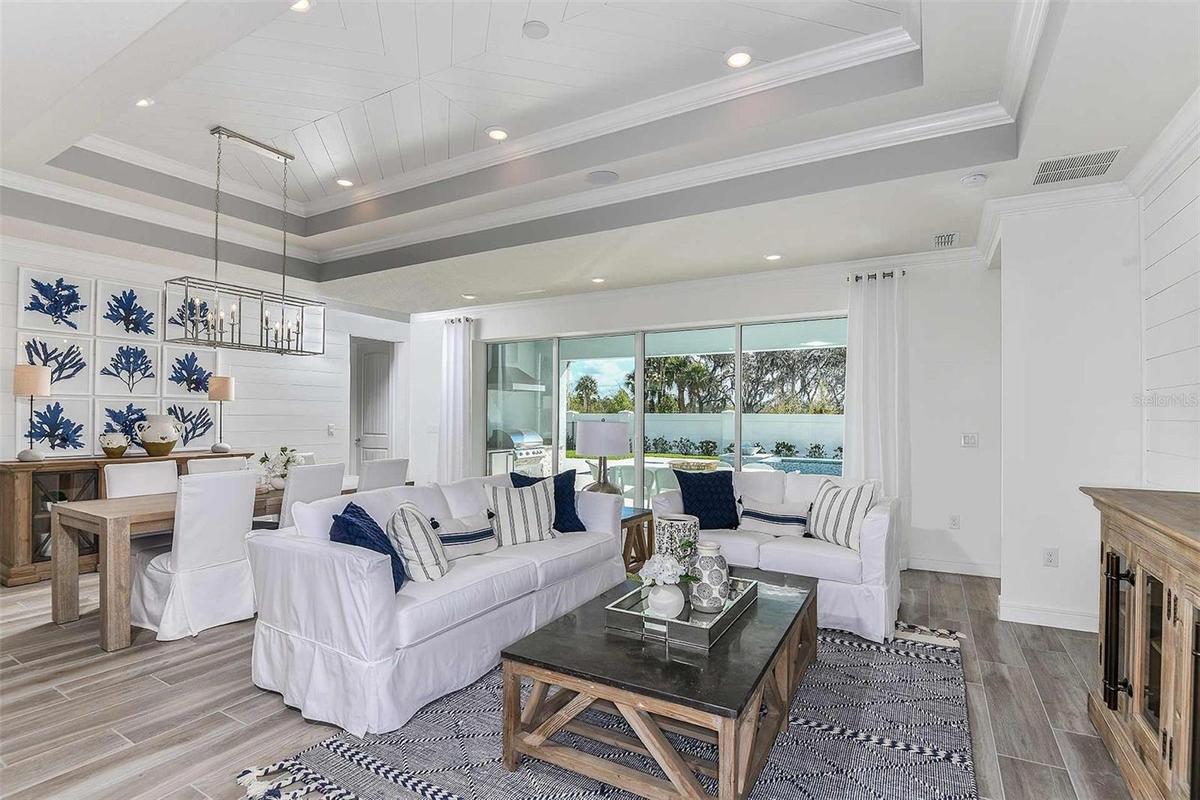
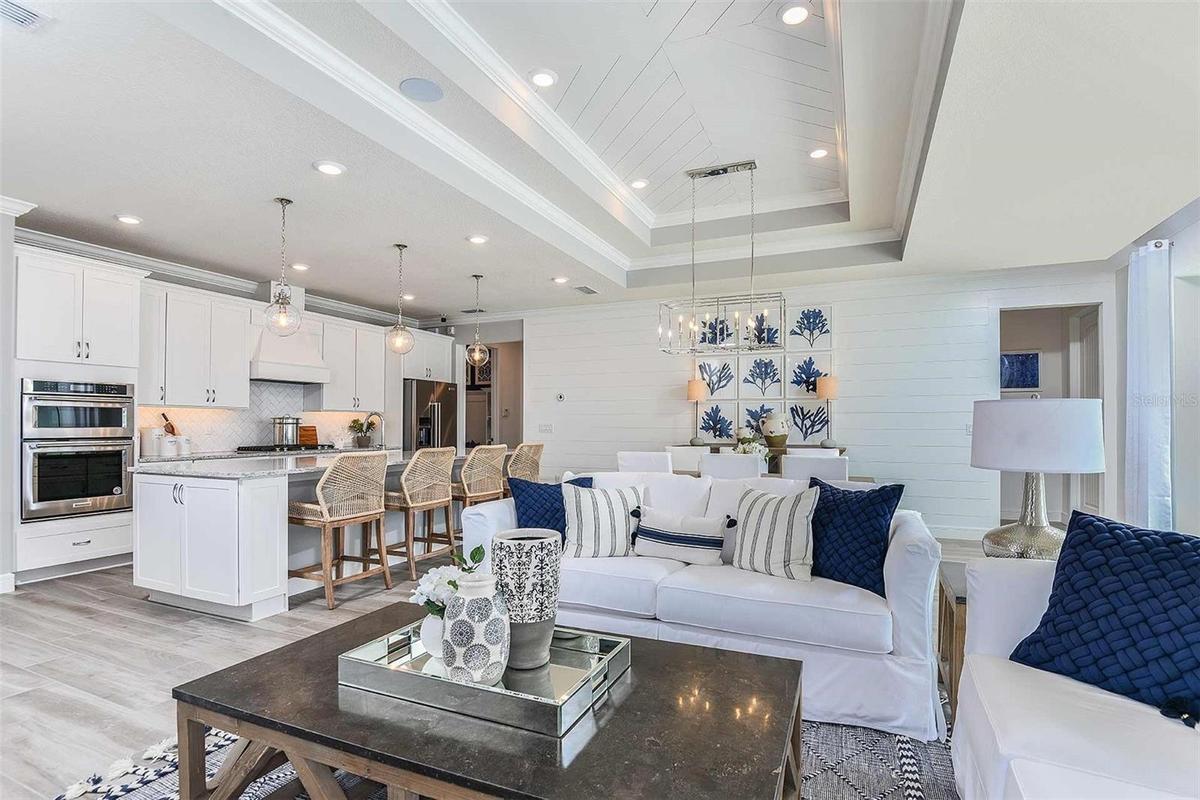
Model Home Design Only. Pictures and furnishings are for illustrative purposes only. Elevations, colors and options may vary. Furniture is for model h
Exterior Design. Artistic rendering for this new construction home. Pictures are for illustrative purposes only. Elevations, colors and options may vaFloor Plan - Floor OneModel Home Design Only. Pictures and furnishings are for illustrative purposes only. Elevations, colors and options may vary. Furniture is for model hModel Home Design Only. Pictures and furnishings are for illustrative purposes only. Elevations, colors and options may vary. Furniture is for model hModel Home Design Only. Pictures and furnishings are for illustrative purposes only. Elevations, colors and options may vary. Furniture is for model hModel Home Design Only. Pictures and furnishings are for illustrative purposes only. Elevations, colors and options may vary. Furniture is for model hModel Home Design Only. Pictures and furnishings are for illustrative purposes only. Elevations, colors and options may vary. Furniture is for model hModel Home Design Only. Pictures and furnishings are for illustrative purposes only. Elevations, colors and options may vary. Furniture is for model hModel Home Design Only. Pictures and furnishings are for illustrative purposes only. Elevations, colors and options may vary. Furniture is for model hModel Home Design Only. Pictures and furnishings are for illustrative purposes only. Elevations, colors and options may vary. Furniture is for model h

Description

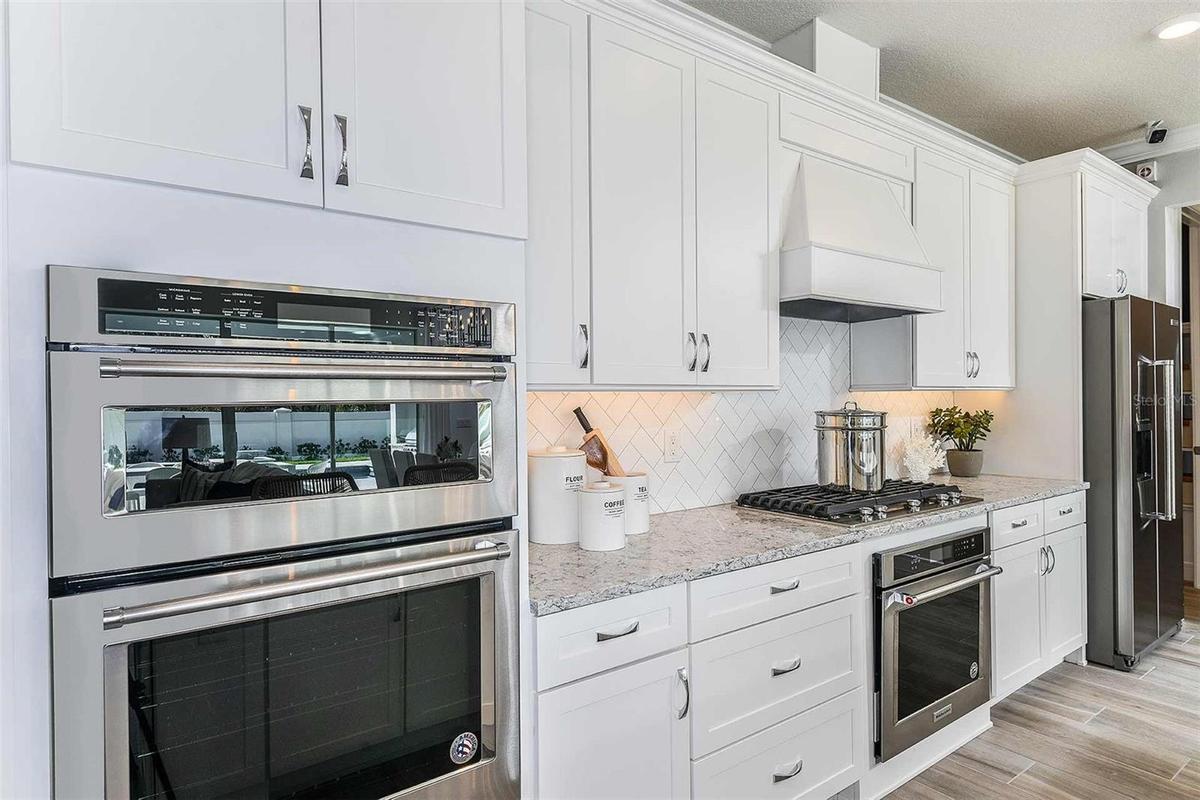
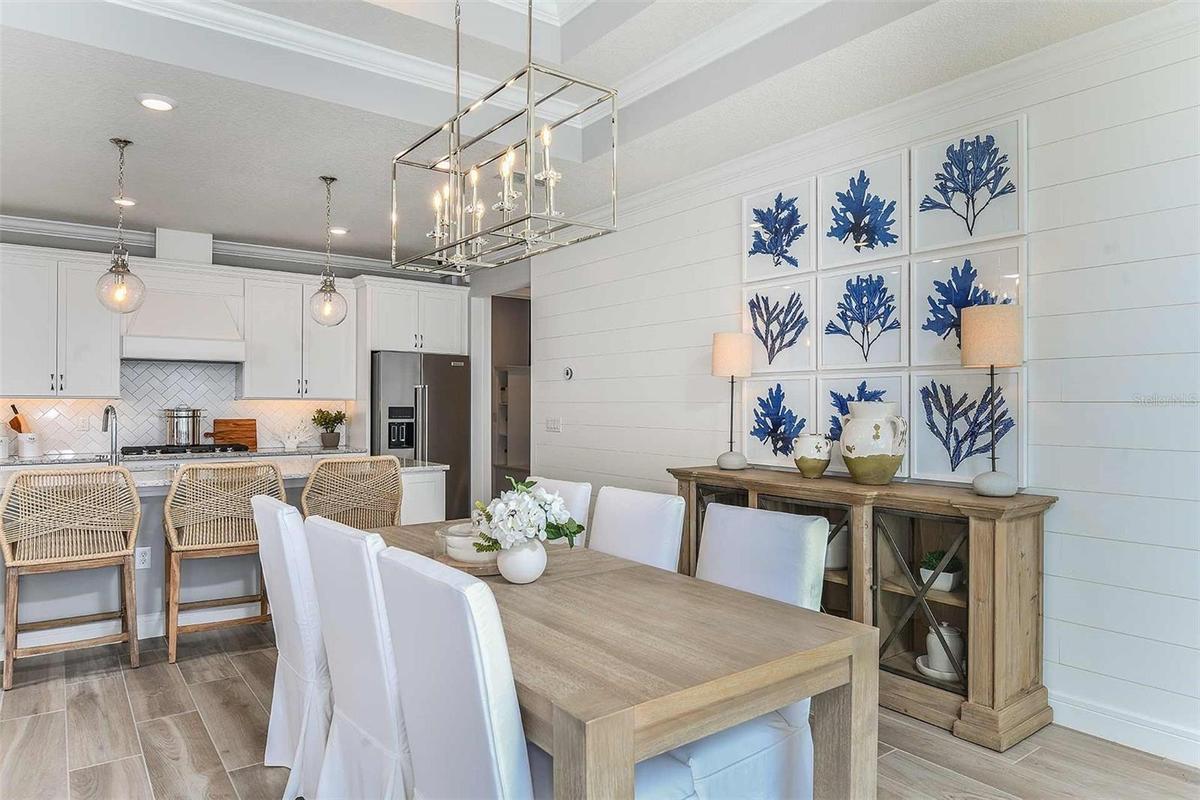
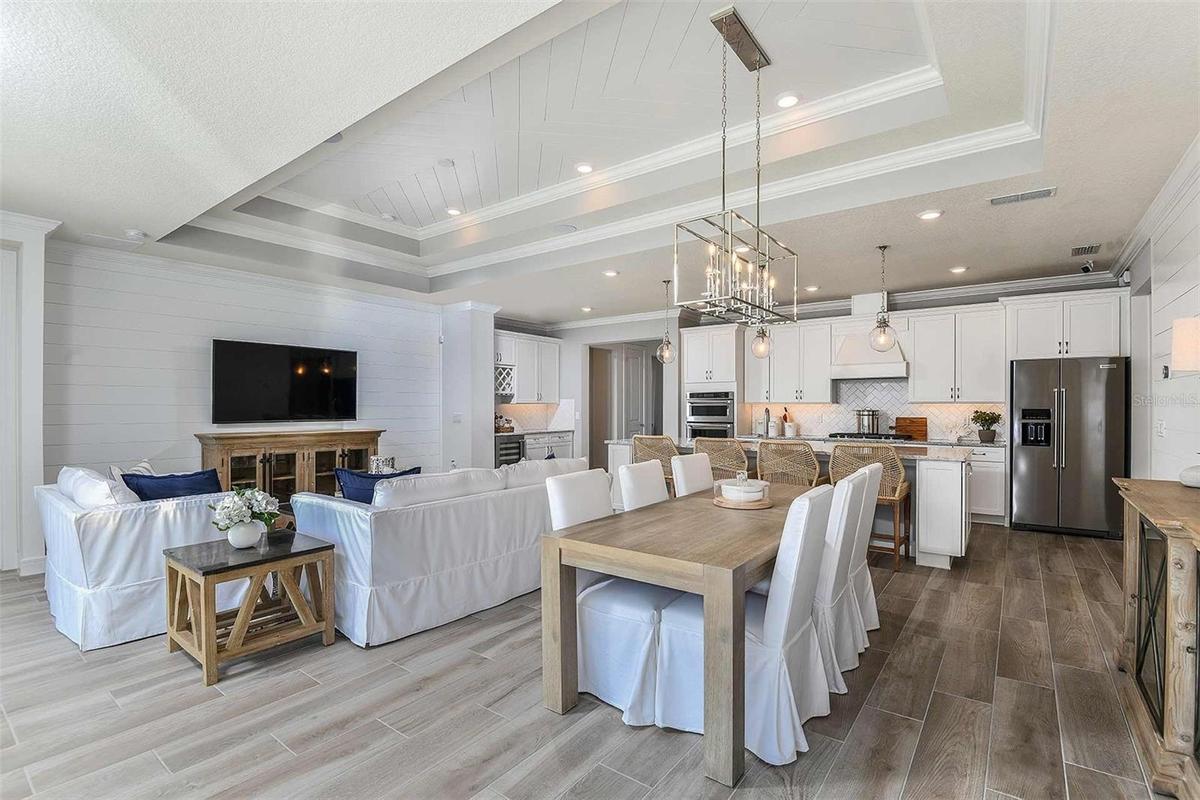
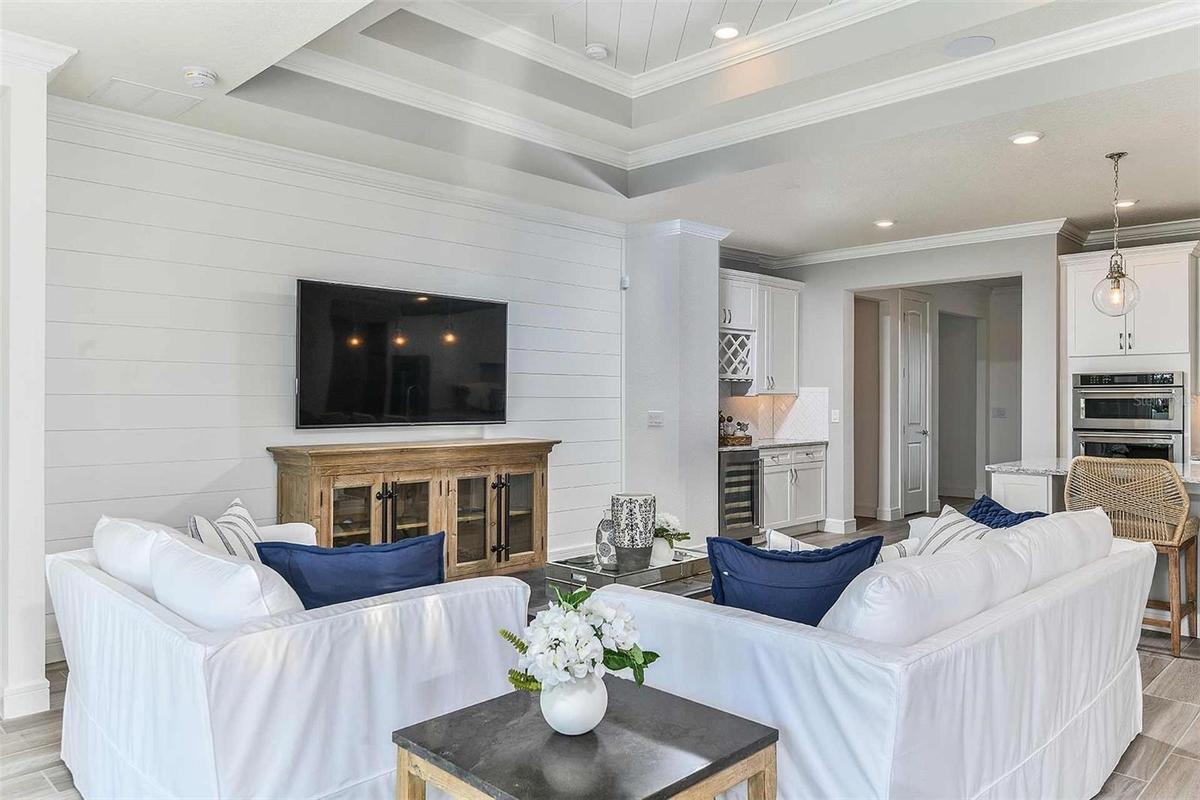
Step into the Stardom Home! This stunning one-story 3-bedroom, 2.5-bathroom, an open flex room, and 3-car garage masterpiece is situated on a corner homesite with a water view. The open concept living area flows effortlessly, combining the kitchen, café, and gathering room into one expansive space that feels airy and inviting. The gourmet kitchen is a true focal point, featuring Whirlpool appliances, including a built-in natural gas cooktop, beverage cooler, and refrigerator. Soft-close stacked cabinetry, quartz countertops, decorative tile backsplash, and undercabinet lights add the perfect blend of style and convenience. The pocket sliding glass doors, which connect the living area to the covered lanai, flood the home with natural light, creating a bright, vibrant environment that brings the outdoors in. Step onto the covered lanai, where a well-appointed outdoor kitchen creates the perfect setting for effortless outdoor living and entertaining. The private Owner’s Suite, located at the back corner of the home for ultimate privacy, offers a tranquil retreat with a spa-inspired en suite bathroom, oversized walk-in closet, linen closet, walk-in shower with rain shower head, and enclosed toilet. The Stardom also features two spare bedrooms located in the opposite back corner of the home, allowing privacy for everyone, and an open flex room at the front of the home- perfect for a sitting room or home office. The 3-car garage provides plenty of space for vehicles, storage, or hobbies. Designed with high-end finishes, this home includes beautiful Shaw Brand wood-look Luxury Vinyl Plank flooring throughout the entire home, except in the bathrooms and laundry room which are outfitted with tile. Smart home features, such as a smart thermostat, video doorbell, digital IP camera pre-wire, security system pre-wire, and LED downlights, enhance the modern convenience of the home. Plus, with a brand new Whirlpool washer and dryer already included, this home is ready for you to move in and enjoy. Schedule a tour today to experience the perfect fusion of luxury, style, and convenience.

Amenities

  • Built-In Oven
  • Cable Connected
  • cable tv
  • Cleared
  • Clubhouse
  • Cooktop
  • Dishwasher
  • Disposal
  • Double Pane Windows
  • Dryer
  • Eat-in Kitchen
  • Electricity Connected
  • Fitness Center
  • Gas Water Heater
  • Gated
  • Gated Community
  • Golf Carts Ok
  • Golf Course
  • Insulated Windows
  • Landscaped
  • Lighting
  • Living Room/Dining Room Combo
  • Low Emissivity Windows
  • Microwave
  • Natural Gas Connected
  • Open Floorplan
  • Park
  • Paved
  • Pest Guard System
  • Pickleball Courts
  • Pool
  • Primary Bedroom - Main Floor
  • Private
  • Public
  • Rain Gutters
  • Range Hood
  • Recreation Facilities
  • Refrigerator
  • Restaurant
  • Sewer Connected
  • Sidewalk
  • Sidewalks
  • Smart Home
  • Smoke Detectors
  • Spa/Hot Tub
  • Split Bedroom
  • Stone Counters
  • Street Lights
  • Tankless Water Heater
  • Tennis Court(s)
  • Thermostat
  • Trails
  • Underground Utilities
  • Walk-In Closet(s)
  • Washer
  • Water Connected

All information furnished regarding property for sale, rental or financing is from sources deemed reliable, but no warranty or representation is made as to the accuracy thereof and same is submitted subject to errors, omissions, change of price, rental or other conditions, prior sale, lease or financing or withdrawal without notice. International currency conversions where shown are estimates based on recent exchange rates and are not official asking prices.

All dimensions are approximate. For exact dimensions, you must hire your own architect or engineer.