8916 5th Lane
Miami, FL 33174

Property

Type: Townhouse
Bedrooms: 3 BR
Bathrooms: 2
Pets: Pets Allowed
Area: 1614 sq ft
Lot Size: 0.1 Acres

Financials

Rent:$4,500
Deborah L. Ginsburg
150 Worth Ave, Palm Beach, FL 33480
Listing Courtesy of Penn Diaz Realty LLC

High class completely updated home in a safe, security guarded, closed community.
Stucco exterior featuring a dual-pitch tile roof, arched entryway with double-glass doors, decorative circular window, and a stamped concrete driveway

Stucco exterior featuring a dual-pitch tile roof, arched entryway with double-glass doors, decorative circular window, and a stamped concrete driveway

Stucco exterior featuring a dual-pitch tile roof, arched entryway with double-glass doors, decorative circular window, and a stamped concrete driveway
Stucco exterior featuring red tile roofing, arched entryway, and multi-paneled garage door
Stucco exterior featuring a tile roof, recessed entryway, arched garage door, and circular accent window
Stucco exterior featuring an arched entryway, double front impact doors with frosted glass panels, stone-finish flooring, and a circular metal address
Stucco exterior featuring a dual-pitched tile roof, arched entryway, circular accent window, and attached two-car garage
Vaulted ceilings, large-format tile flooring, vertical wood-slat accent wall, integrated wall-mounted fireplace, and multi-blade ceiling fan. Plenty o
Lateral view of the lobby with front door and staircase to second floor on the left. Fireplace on center and view of the patio and pool on the right.
The living room has a view of the patio with the pool.
Kitchen featuring dark-toned Shaker cabinetry, a vertical-patterned tile backsplash, stainless steel appliances, a stone-surfaced peninsula, and dual
Kitchen featuring gray shaker-style cabinetry, quartz countertops, a patterned tile backsplash, stainless steel appliances, and dual pendant lighting
Large-format polished tile flooring, rectangular crystal chandelier, crown molding, and sliding glass patio doors.Living room has double views of the
Laundry area featuring white shaker-style wall-mounted cabinetry and a solid-core door leading to the garage.
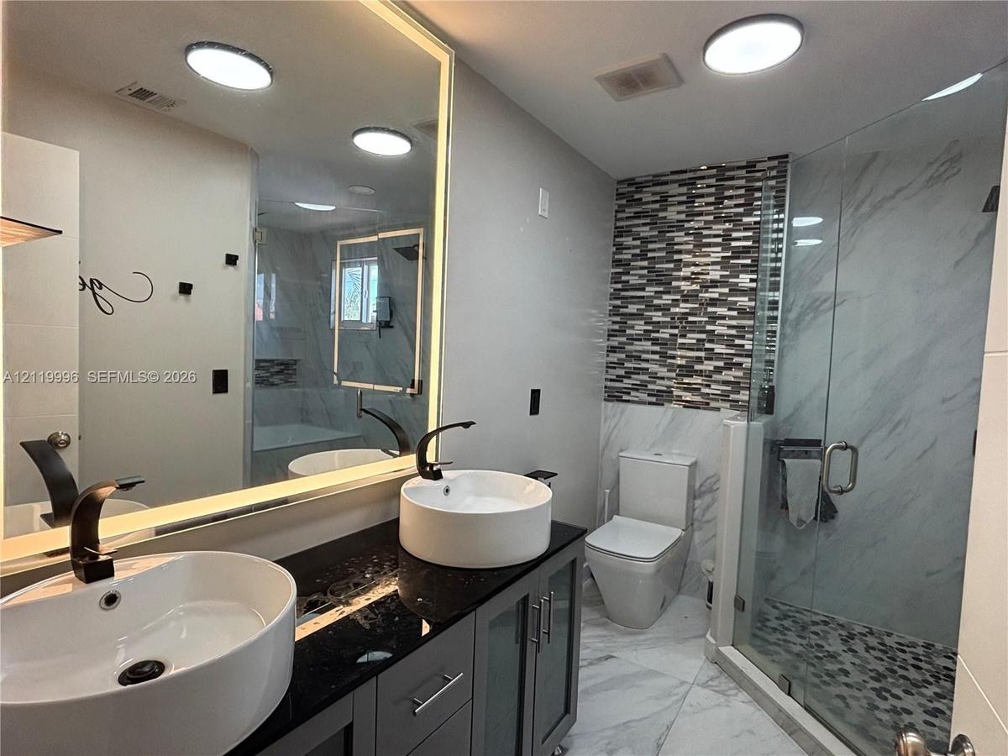
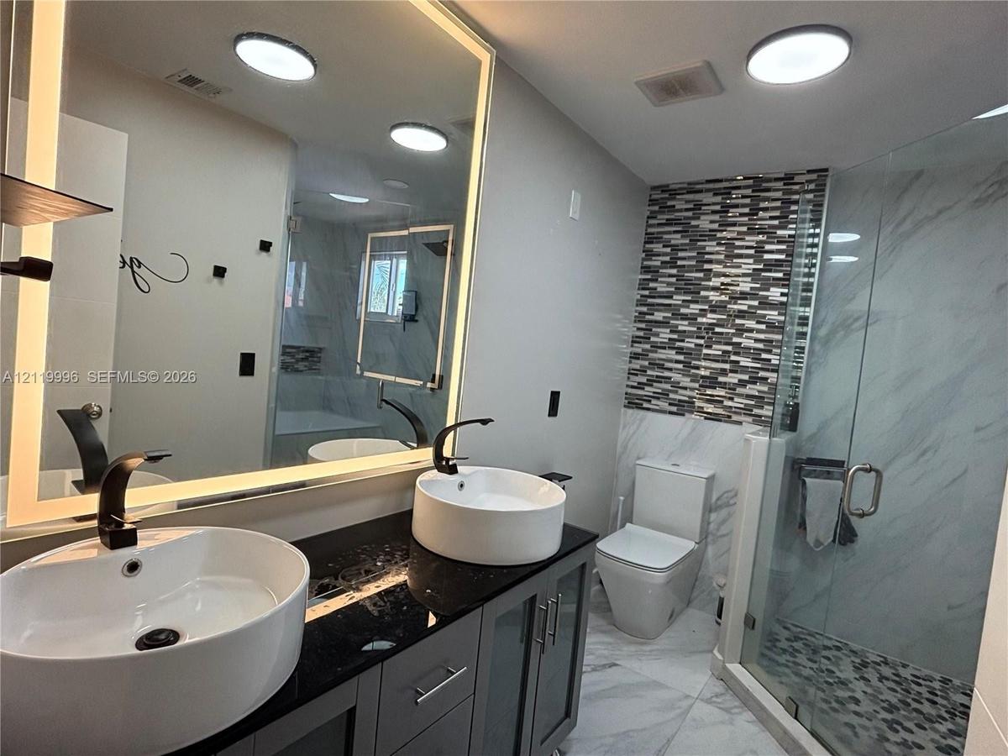
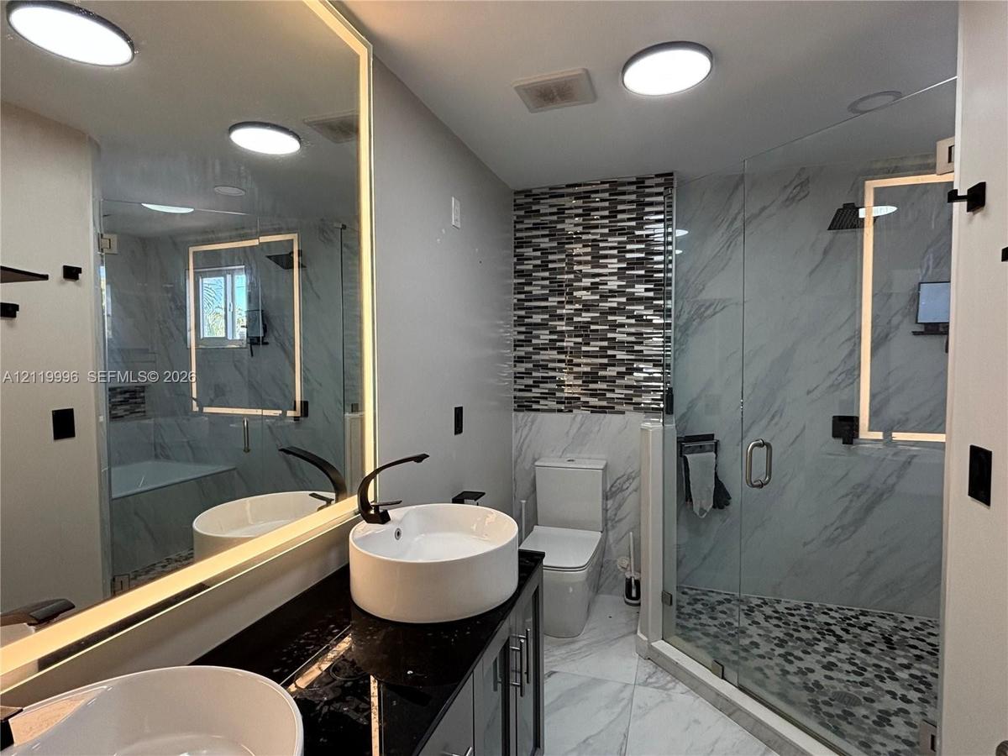
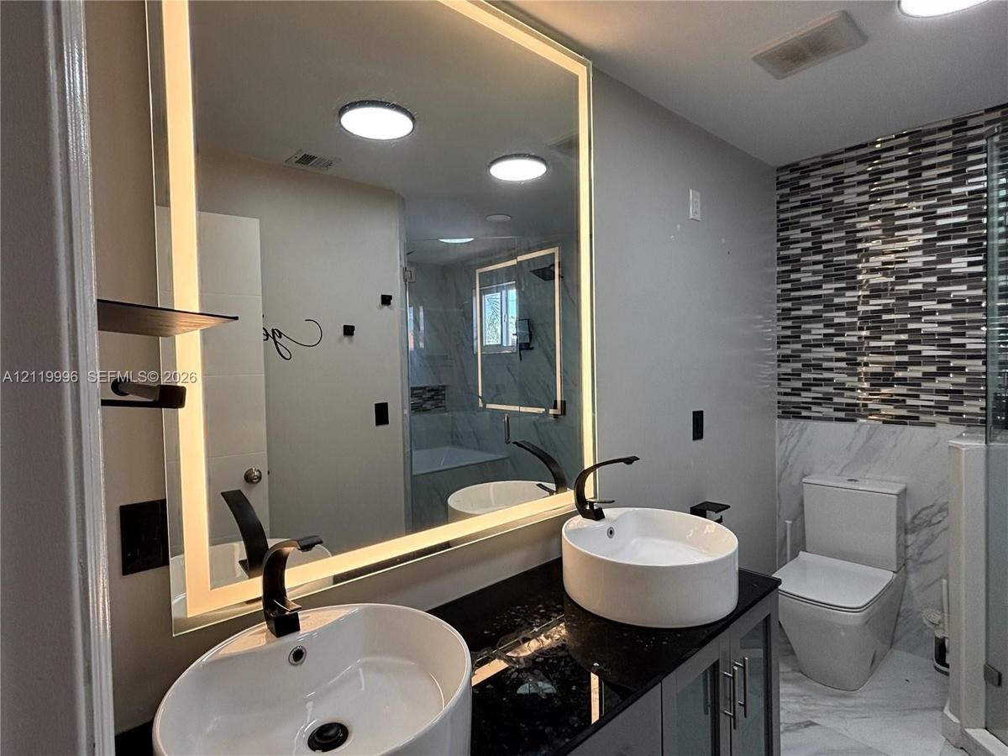
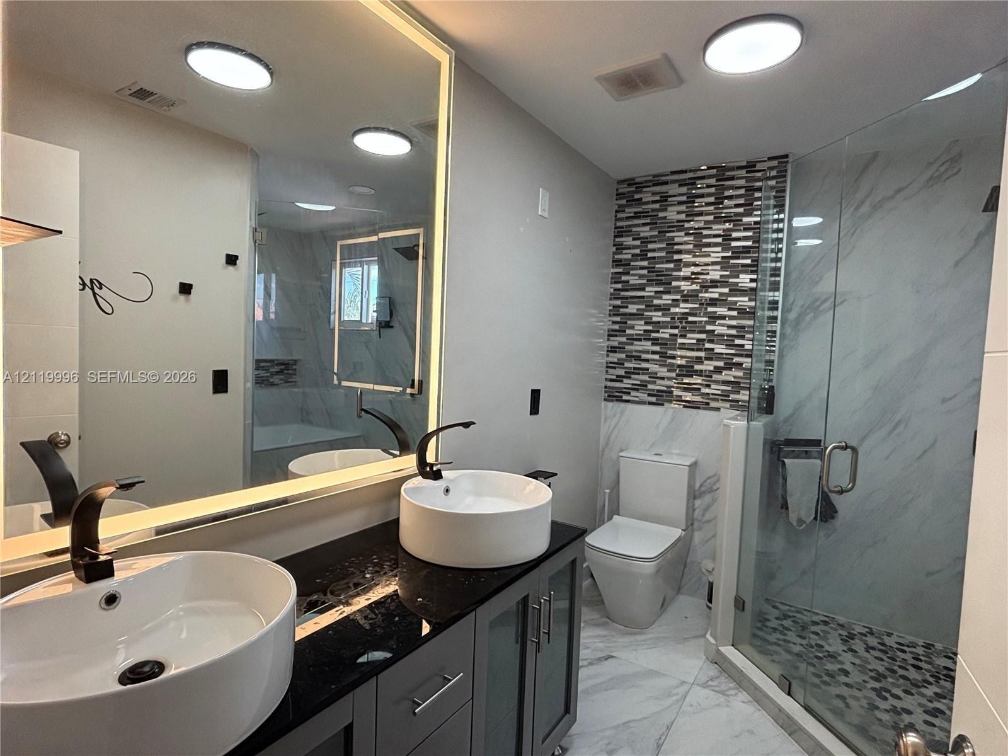
Dual vessel sinks with matte black hardware, dark stone-surface vanity, full-width backlit mirror, and glass-enclosed shower with tiled accents
Powder room in the ground floor featuring a navy blue vanity cabinet, white sink, metallic backsplash, framed mirror, and stone-tile flooring with mat
Staircase featuring wood-finish treads and a natural wood handrail
Master bathroom. Large-format tile flooring, crystal-accented rectangular chandelier, and floor-to-ceiling sliding glass doors opening to a stone-pave
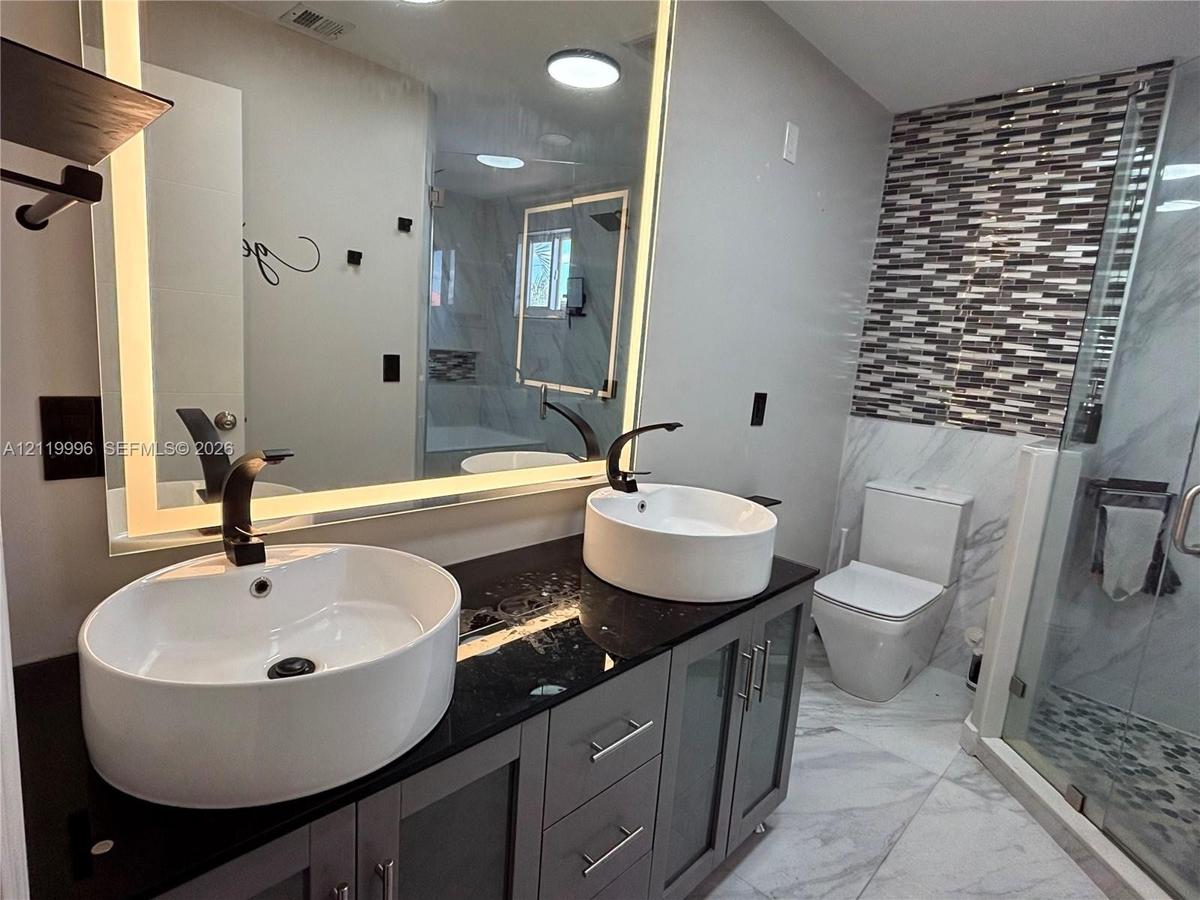
Double vanity with vessel sinks, black countertops, integrated LED-backlit mirror, and walk-in shower with mosaic tile accents
Bathroom featuring a dual-sink vanity with dark stone countertops, vessel sinks, and an illuminated mirror
Dual white vessel sinks with matte black hardware, dark stone countertop, large LED-backlit mirror, and linear decorative tile backsplash
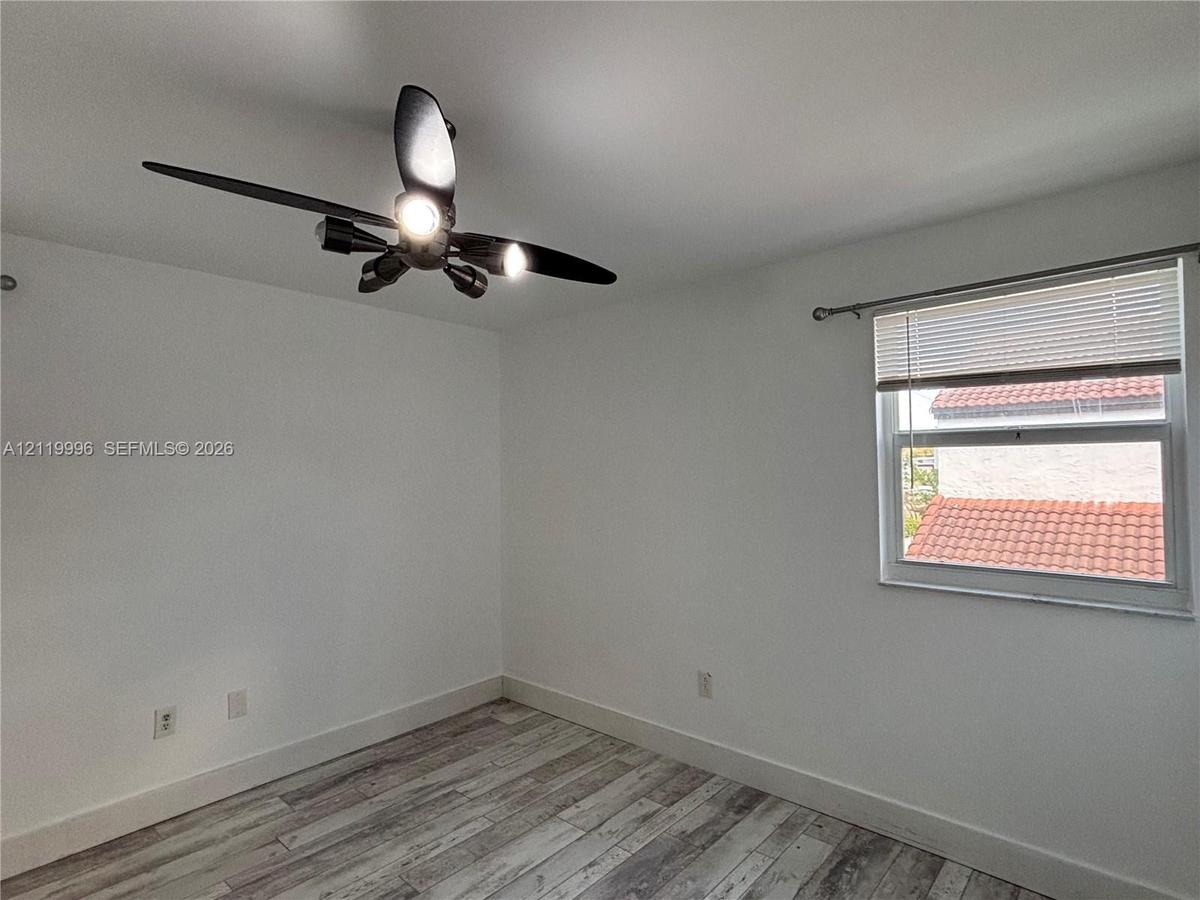
Wood-finish flooring, multi-blade ceiling fan with integrated lighting, and a single-hung window with horizontal blinds
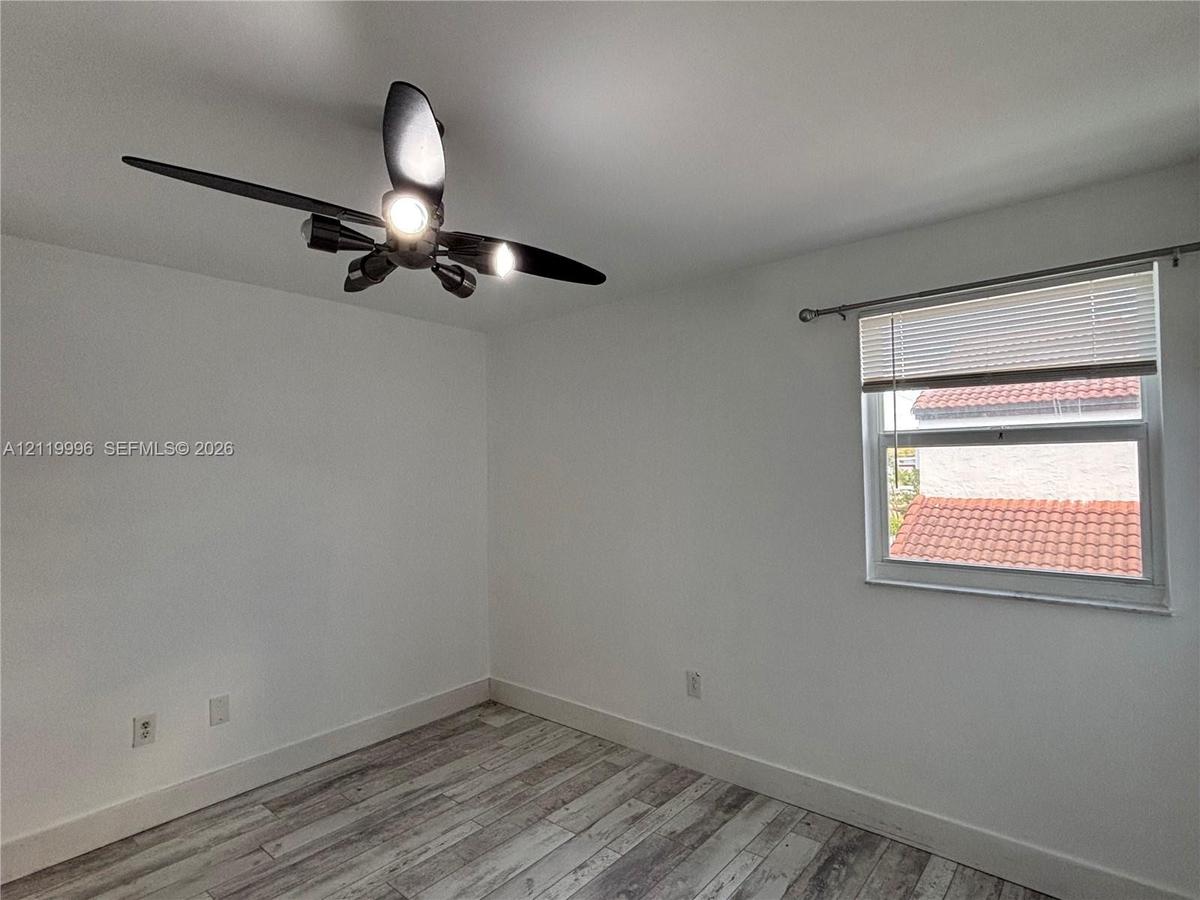
Wood-finish flooring, multi-blade ceiling fan with integrated lighting, and horizontal window blinds
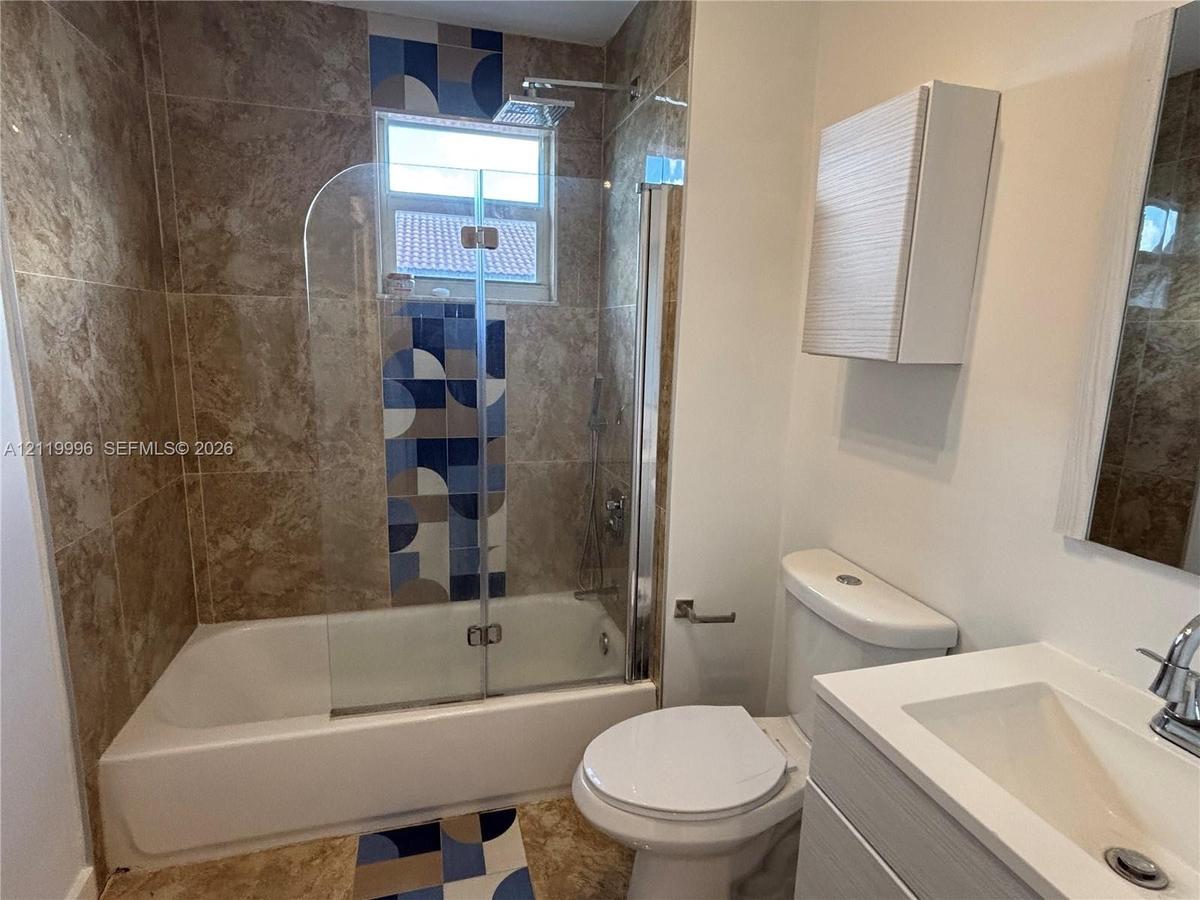
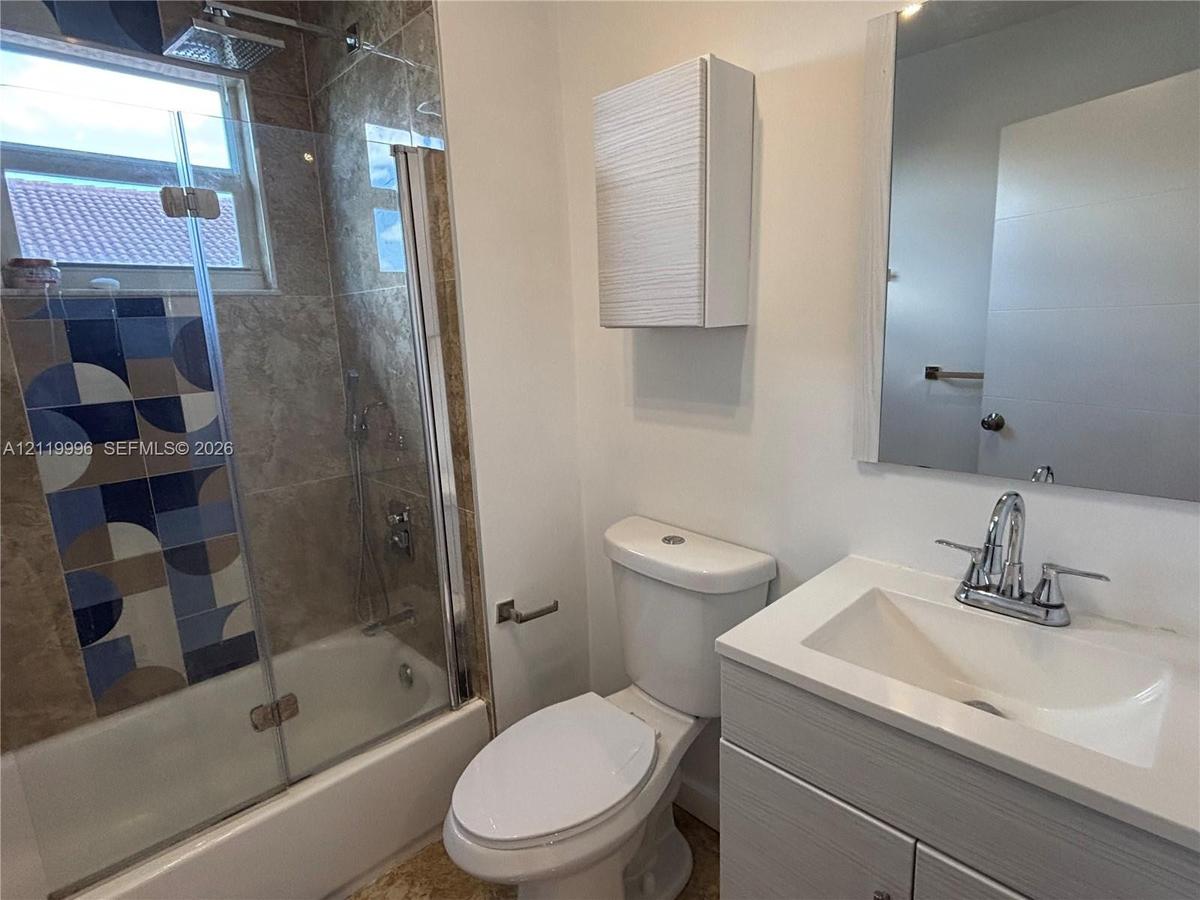
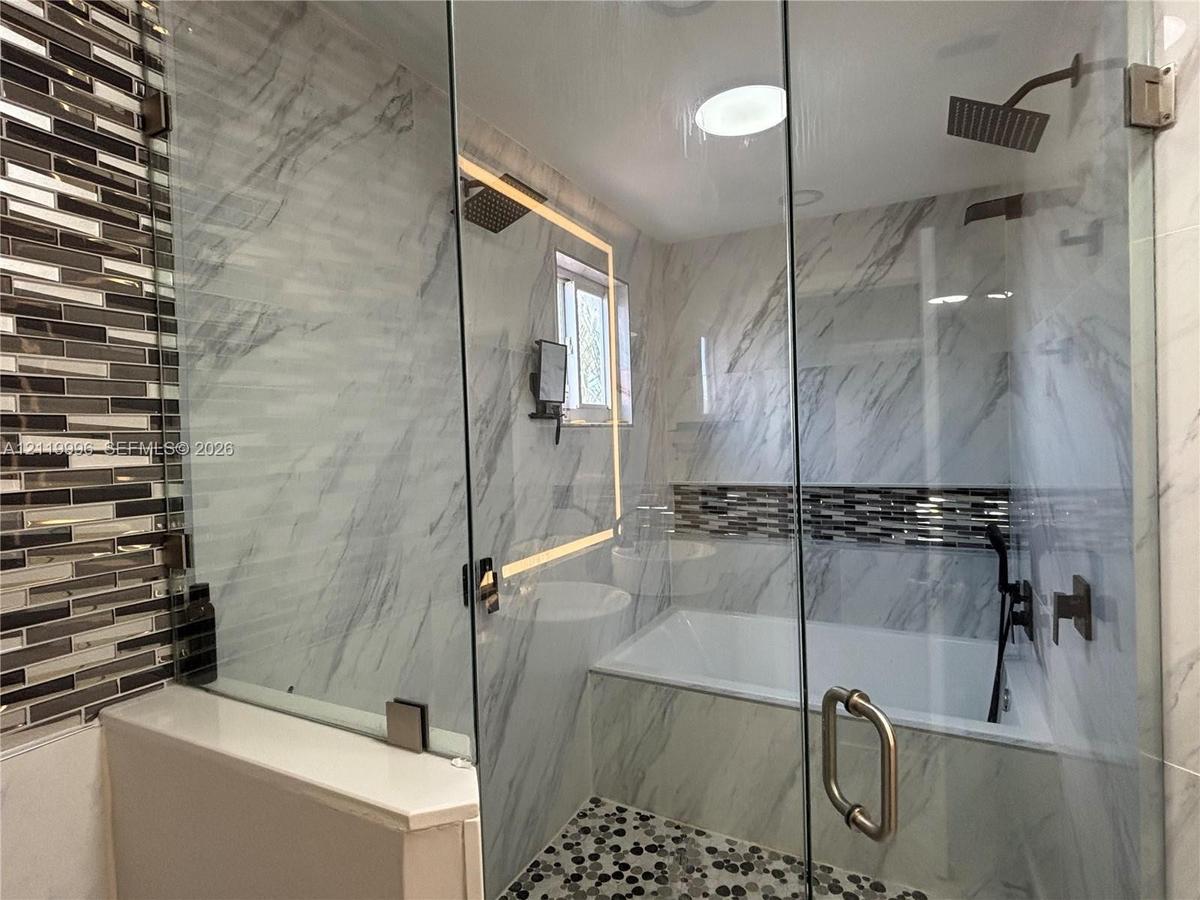
Full bathroom featuring stone-patterned tile wall surround with decorative geometric inlay, glass shower panel, wall-mounted storage cabinetry, and a
Second Bathroom featuring a vanity with a white countertop and integrated sink, a glass-enclosed shower with a rainfall showerhead, decorative accent
Bathroom featuring a shower with a glass enclosure, patterned tile accents, vanity with integrated sink, and white louvered closet doors
Neutral-toned wall finish, dual-pane window, and louvered bi-fold closet doors
In-ground pool featuring a tiled interior, surrounded by a spacious elevated wood deck, and mature palm trees within a fenced enclosure
Rear exterior featuring a multi-level wood deck, built-in spa, stone-finish patio flooring, and mature palm trees
Multi-level wood deck featuring a built-in spa, paved patio area, and mature palm trees
Stucco exterior featuring a dual-pitch tile roof, arched entryway with double-glass doors, decorative circular window, and a stamped concrete drivewayStucco exterior featuring red tile roofing, arched entryway, and multi-paneled garage doorStucco exterior featuring a tile roof, recessed entryway, arched garage door, and circular accent windowStucco exterior featuring an arched entryway, double front impact doors with frosted glass panels, stone-finish flooring, and a circular metal addressStucco exterior featuring a dual-pitched tile roof, arched entryway, circular accent window, and attached two-car garageVaulted ceilings, large-format tile flooring, vertical wood-slat accent wall, integrated wall-mounted fireplace, and multi-blade ceiling fan. Plenty oLateral view of the lobby with front door and staircase to second floor on the left. Fireplace on center and view of the patio and pool on the right.The living room has a view of the patio with the pool.Kitchen featuring dark-toned Shaker cabinetry, a vertical-patterned tile backsplash, stainless steel appliances, a stone-surfaced peninsula, and dual Kitchen featuring gray shaker-style cabinetry, quartz countertops, a patterned tile backsplash, stainless steel appliances, and dual pendant lighting
Description

High class completely updated home in a safe, security guarded, closed community. Easy access to all main ways of communication. This inviting 3 bedroom, 2 bath home features a split floor plan, soaring vaulted ceilings, and brilliant natural light that creates a warm, open feel throughout. The spacious layout is perfect for both everyday living and gathering with loved ones. Step outside to your own private oasis with a sparkling pool and a fenced yard—ideal for relaxing, entertaining, or enjoying peaceful evenings at home. Conveniently located near FIU, top-rated schools, shopping, dining, and major highways including SR 836, the Palmetto, and the Turnpike. Come enjoy the best life!
All information furnished regarding property for sale, rental or financing is from sources deemed reliable, but no warranty or representation is made as to the accuracy thereof and same is submitted subject to errors, omissions, change of price, rental or other conditions, prior sale, lease or financing or withdrawal without notice. International currency conversions where shown are estimates based on recent exchange rates and are not official asking prices.

All dimensions are approximate. For exact dimensions, you must hire your own architect or engineer.