
Property
| Ownership: | Fee Simple |
|---|---|
| Type: | Single Family |
| Bedrooms: | 4 BR |
| Bathrooms: | 3 |
| Pets: | Pets Allowed |
| Area: | 2798 sq ft |
| Lot Size: | 0.3 Acres |
Financials
Price:$649,000
Annual Taxes:$7,315.20
Common charges:$493
Listing Courtesy of REDFIN CORPORATION
Virtually Staged. A HOME FOR YOUR TRUCK !


Description
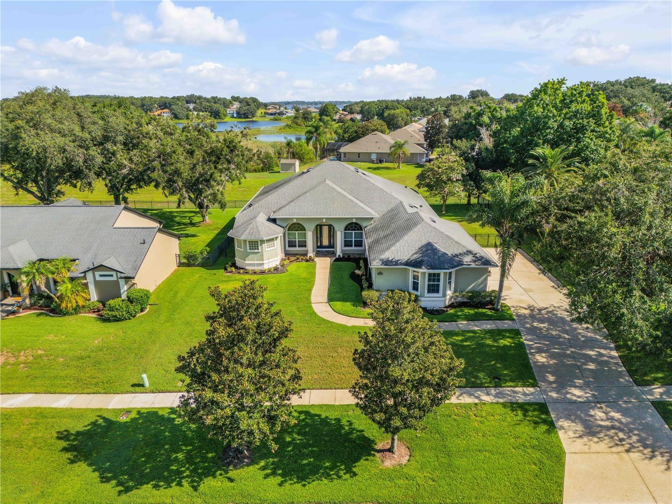
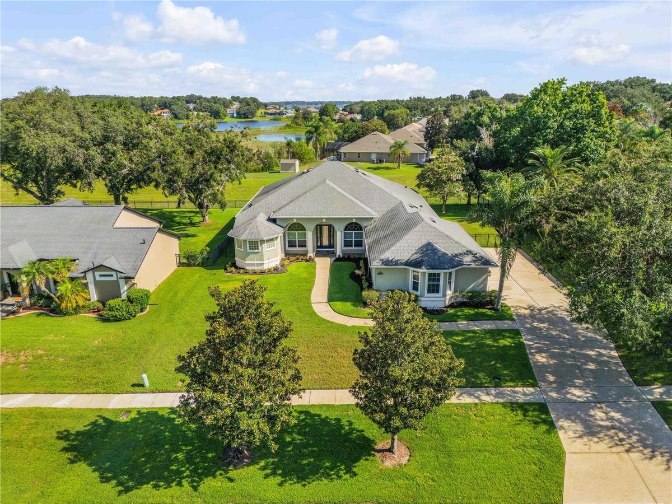
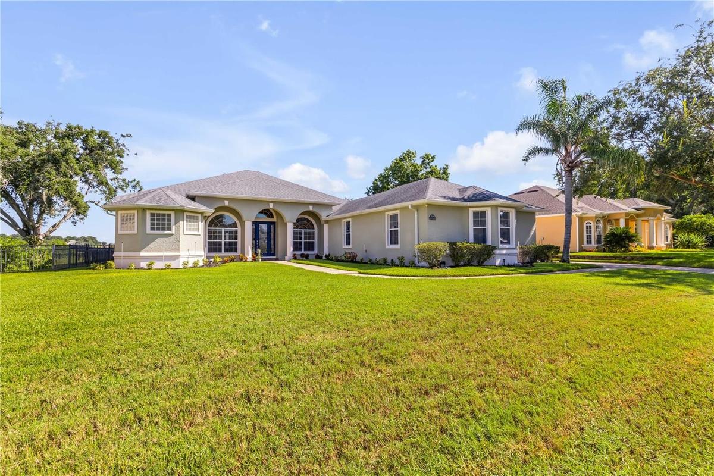
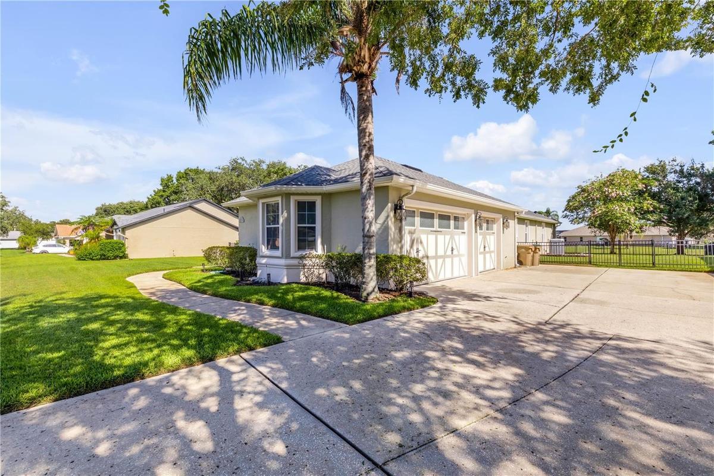
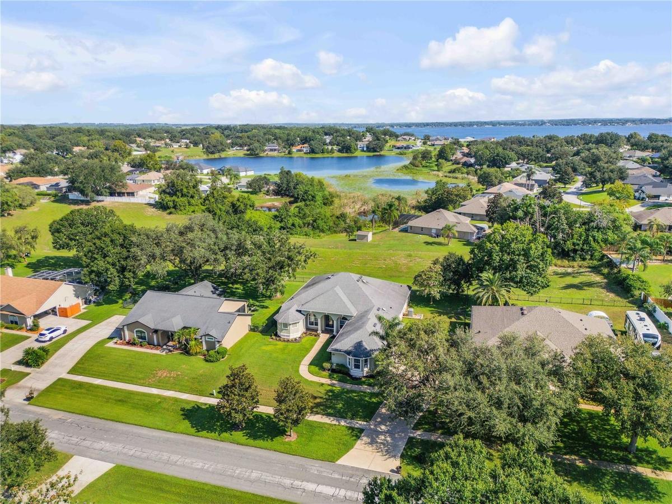
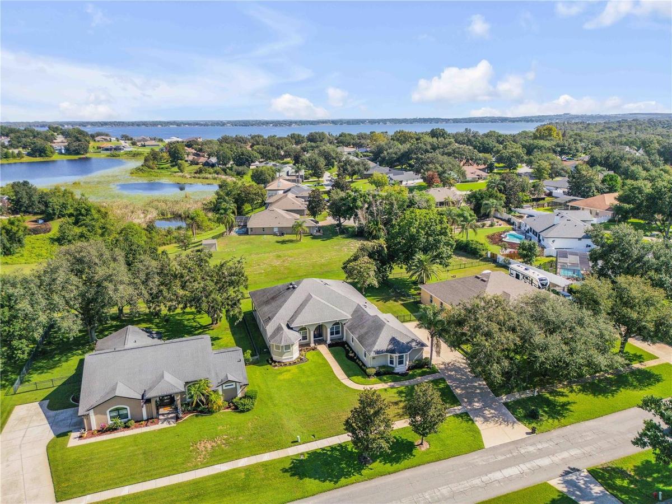
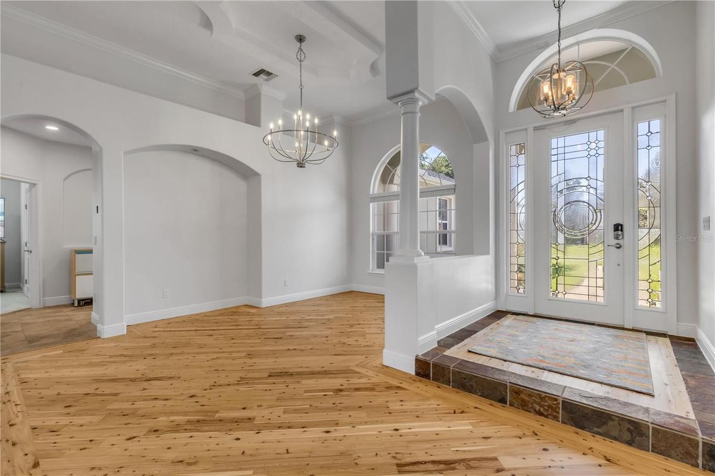
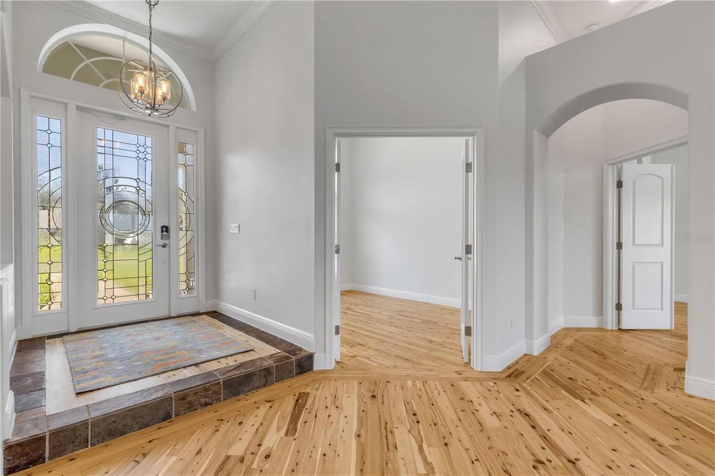
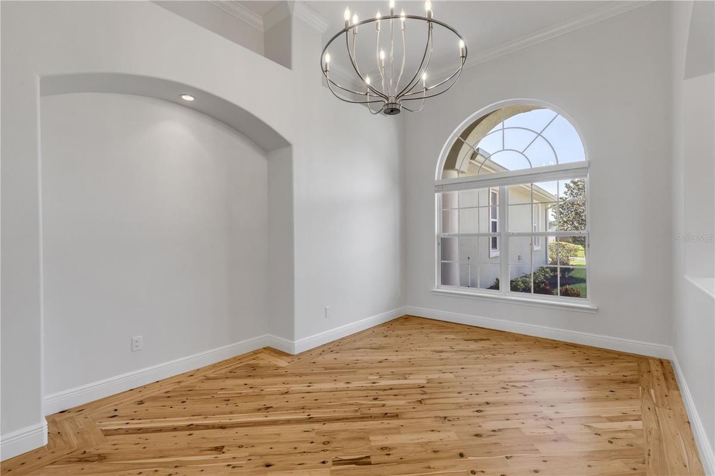
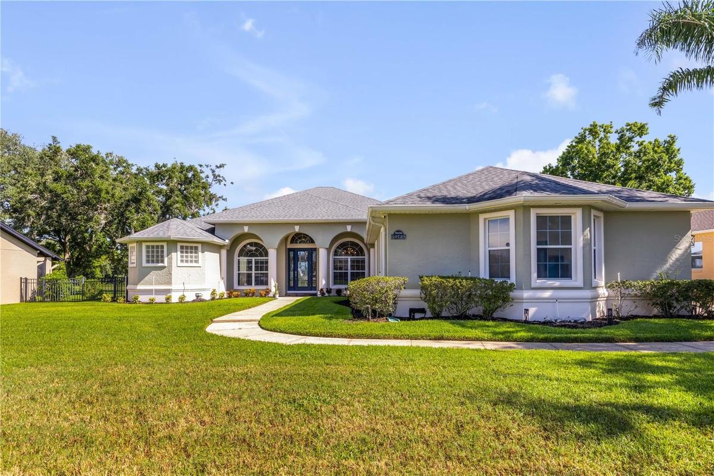
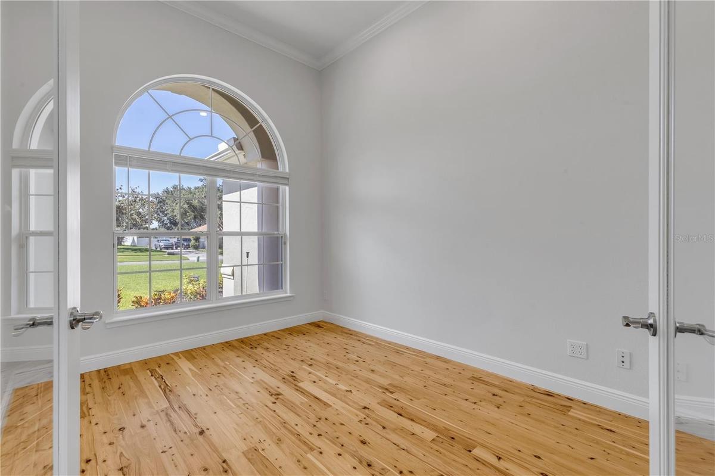
Virtually Staged. A HOME FOR YOUR TRUCK! 916 sf garage, 4 bedrooms plus office, and fully fenced .34 acre lot. Located in beautiful tree lined Lake Crescent Hills, this rare 4 bed/3 bath triple split floor plan is well suited for multi-generational living offering privacy for all. The office and spacious primary suite are across the common living areas from other bedrooms. Through the leaded glass door, a large picture window focuses on the serene view from the large, fully fenced yard with no rear neighbors. Soaring 12 ft ceilings with transom windows pour sunlight into this turnkey home. The 900+ sq ft garage has 8 ft doors allowing easy indoor parking for a full-size truck. For boaters, the community park has a private boat ramp providing access to the Clermont Chain of Lakes. As a bonus, boat and/or RV parking is allowed on the home’s lot. There are many recent improvements: 2024 – 2026: topline Carrier HVAC/heat exchanger with variable speed air handler and multi-stage compressor with transferable 10 yr parts and labor extended warranty, new water heater, whole house water filtration and softener, new LED lighting throughout, new landscaping, new exterior doors, remodeled Jack and Jill bath, pet proof Mohawk Smartstrand carpet in bedrooms, all new TOTO toilets, renovated laundry room, all doors and trim replaced or refinished including new hinges and handles, all new electrical outlets, 1⁄4” turn valves on interior plumbing, new cooktop and microwave range hood, freshly painted walls, trim, and baseboards, and recently refinished Australian Cypress hardwood floors. 2017 New Roof. This well-built, spacious 2,798 sf home is ready for new owners and is easily available to see.
Virtual Tour: https://my.matterport.com/show/?m=HpkVUYM8PXU
Amenities
- Built-In Oven
- Cable - Available
- Ceiling Fans(S)
- Cooktop
- Crown Molding
- Dryer
- Electricity Connected
- High ceiling
- Lighting
- Microwave
- Open Floorplan
- Other
- Primary Bedroom - Main Floor
- Rain Gutters
- Refrigerator
- Solid Surface Counters
- Tray Ceiling(s)
- Walk-In Closet(s)
- Washer
- Water Connected
All information furnished regarding property for sale, rental or financing is from sources deemed reliable, but no warranty or representation is made as to the accuracy thereof and same is submitted subject to errors, omissions, change of price, rental or other conditions, prior sale, lease or financing or withdrawal without notice. International currency conversions where shown are estimates based on recent exchange rates and are not official asking prices.
All dimensions are approximate. For exact dimensions, you must hire your own architect or engineer.
