100 Chateau Lane Apt: 3
Mount Pleasant, NY 10532

Property

Ownership: For Sale
Type: Condo
Rooms: 5
Bedrooms: 2 BR
Bathrooms: 2
Pets: Pets Allowed
Area: 1500 sq ft

Financials

Price:$649,999
Annual Taxes:$3,933.44
Common charges:$816
2415 Montauk Highway PO Box 742, Bridgehampton, NY 11932
Listing Courtesy of One Rock Real Estate, LLC

Welcome to this sun filled end unit condominium in Hawthorne s Chateau on the Hill, with about 1, 500 square feet of easy one level living on the ground floor.
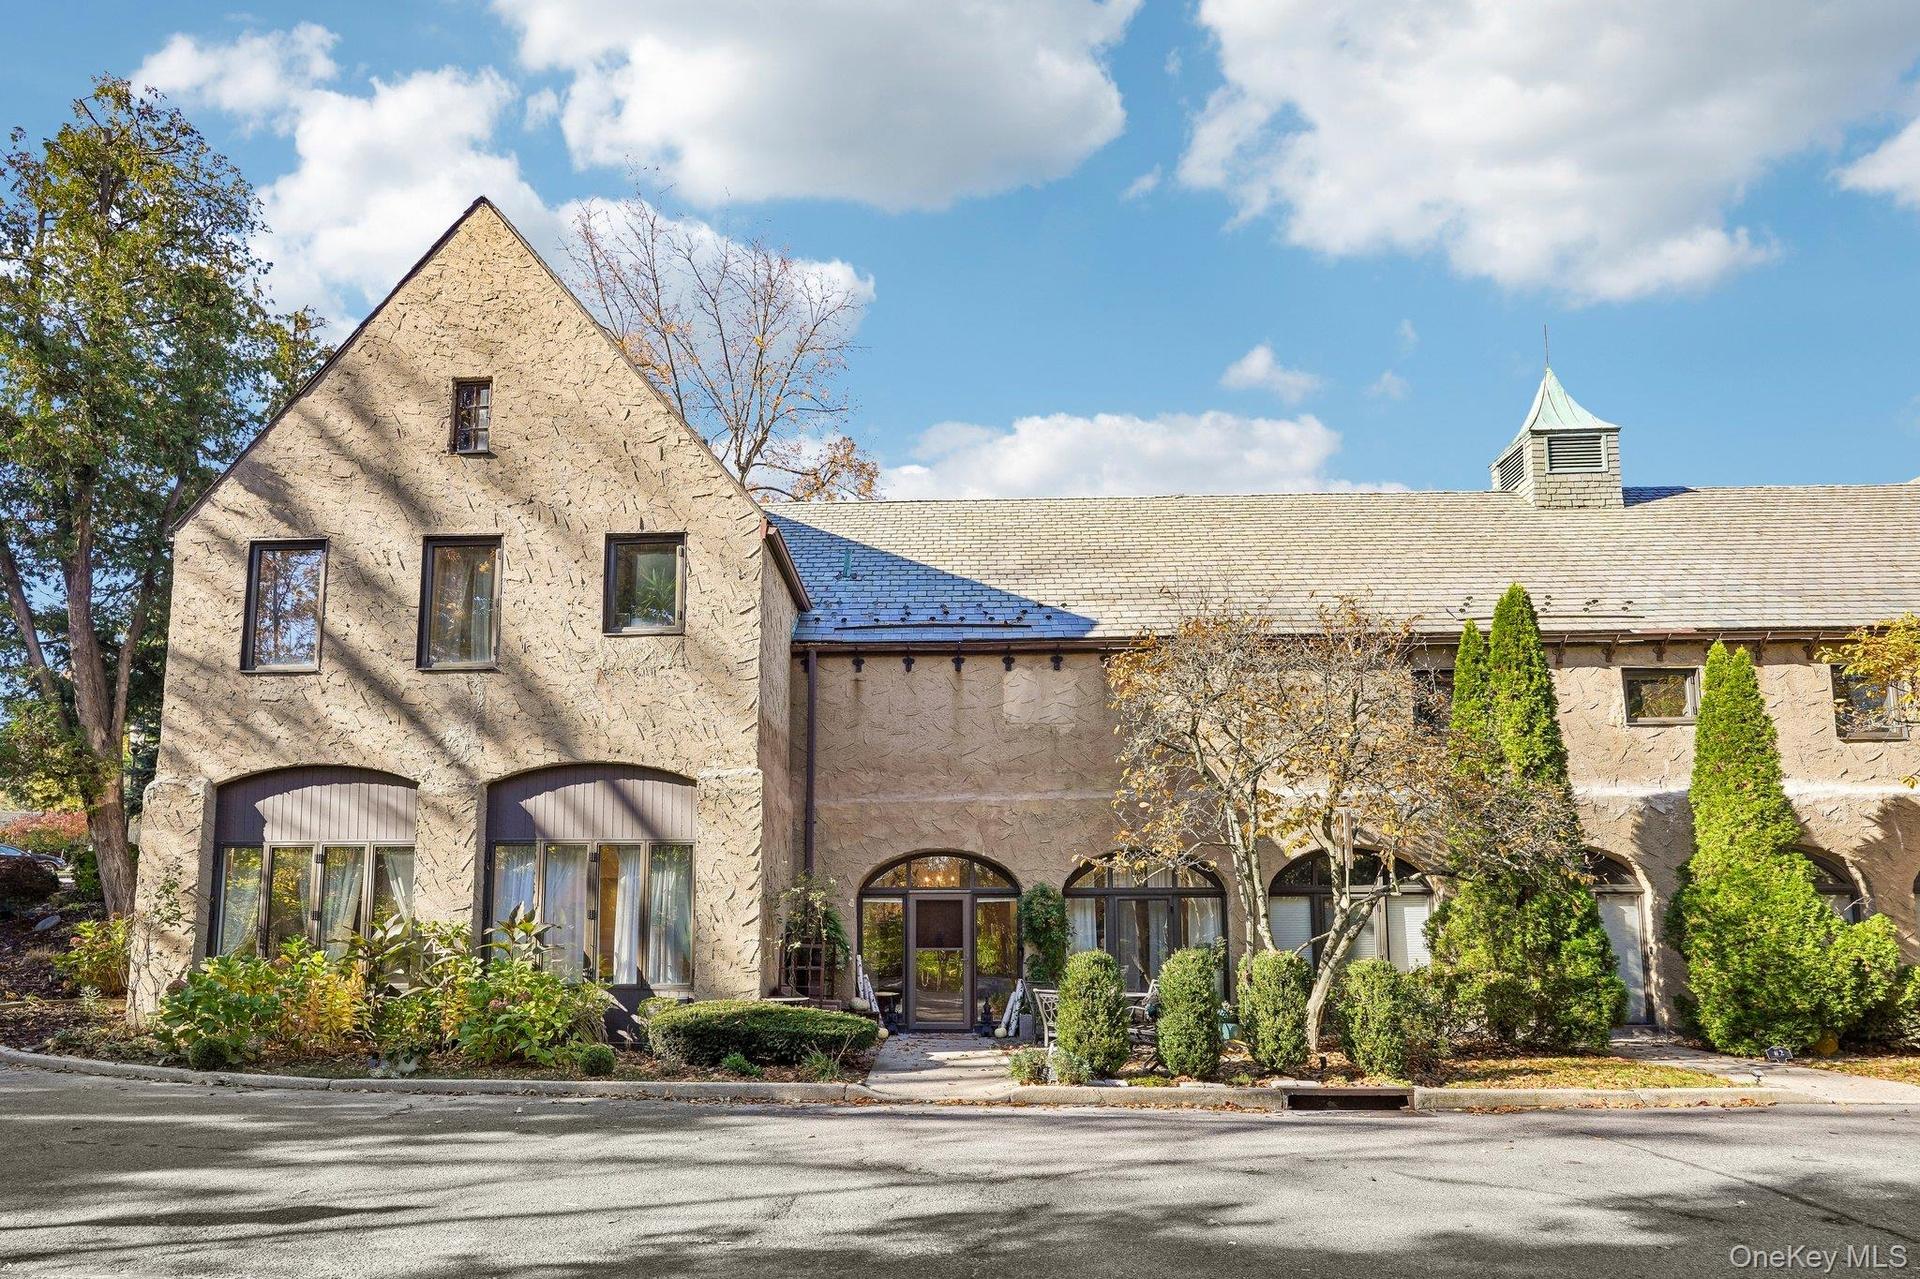
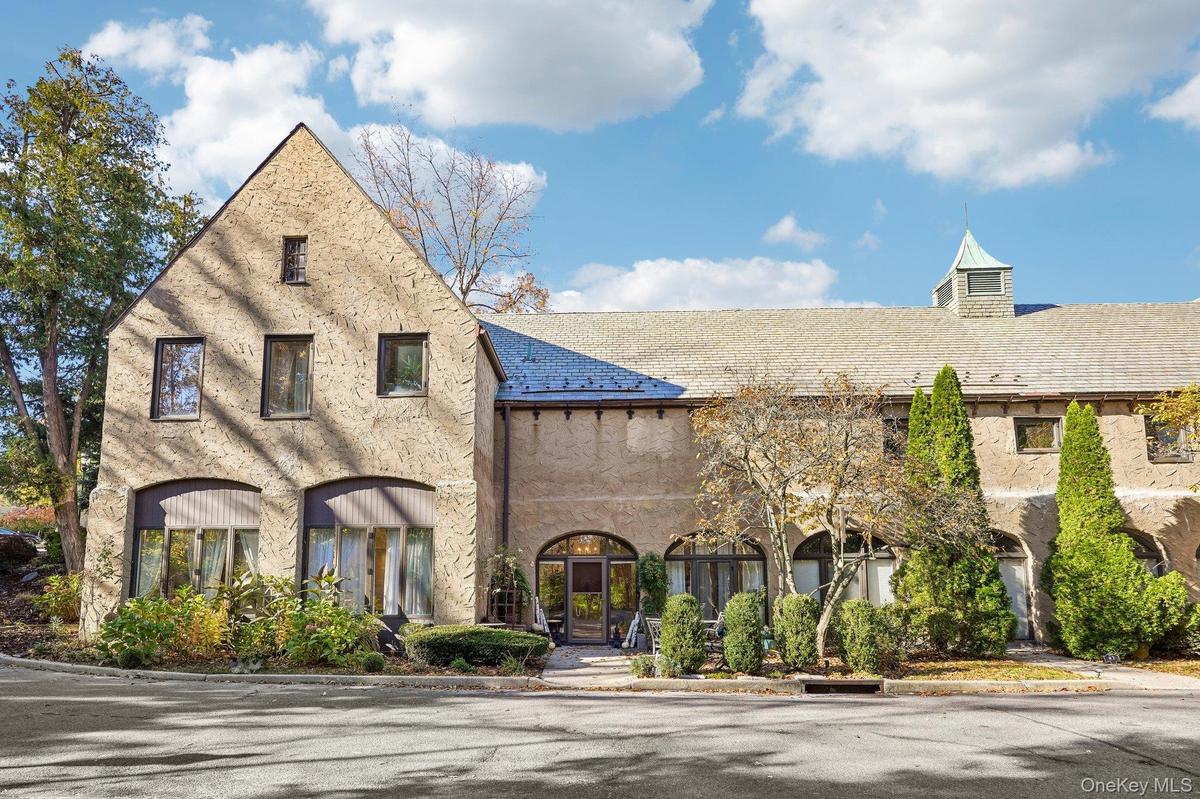
Stucco exterior featuring a gabled roofline, arched ground-level entryways, multi-pane windows, and a cupola

Stucco exterior featuring a gabled roofline, arched ground-level entryways, multi-pane windows, and a cupola

Stucco exterior featuring a gabled roofline, arched ground-level entryways, multi-pane windows, and a cupola
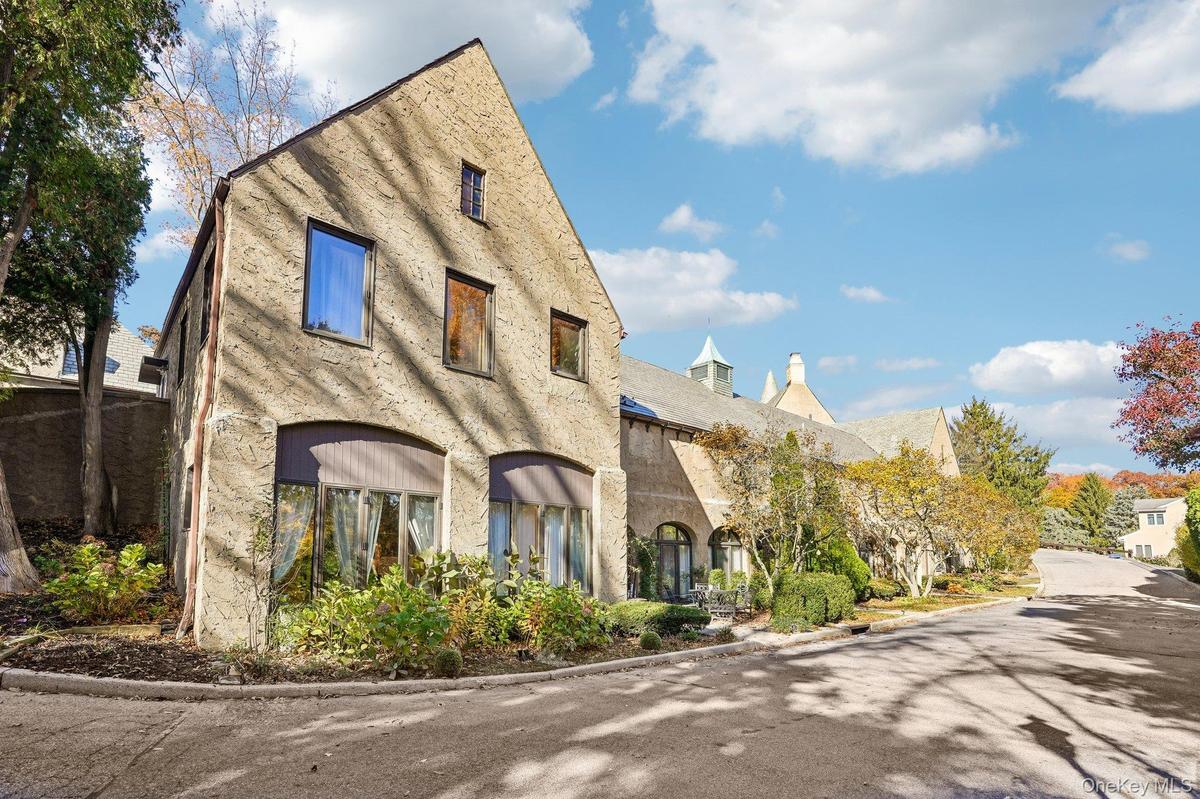
Stucco exterior featuring a steeply pitched roofline, arched window detailing, and integrated landscaping
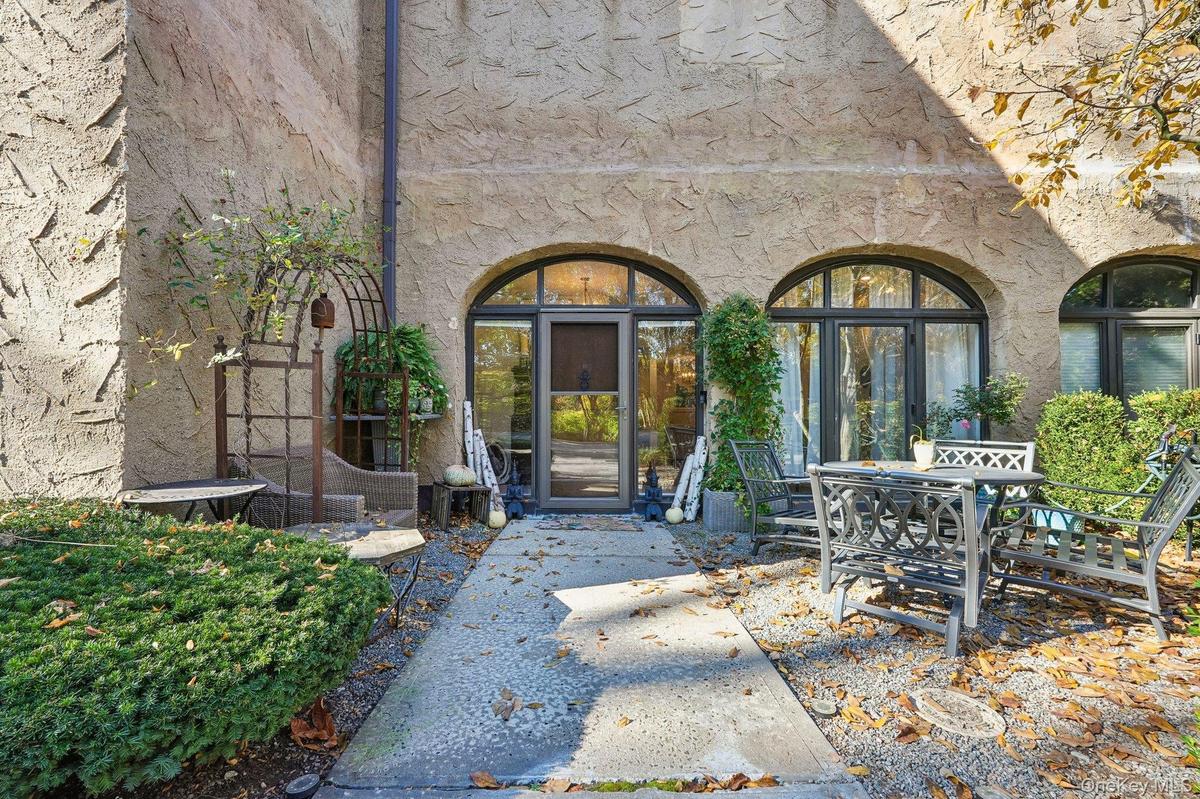
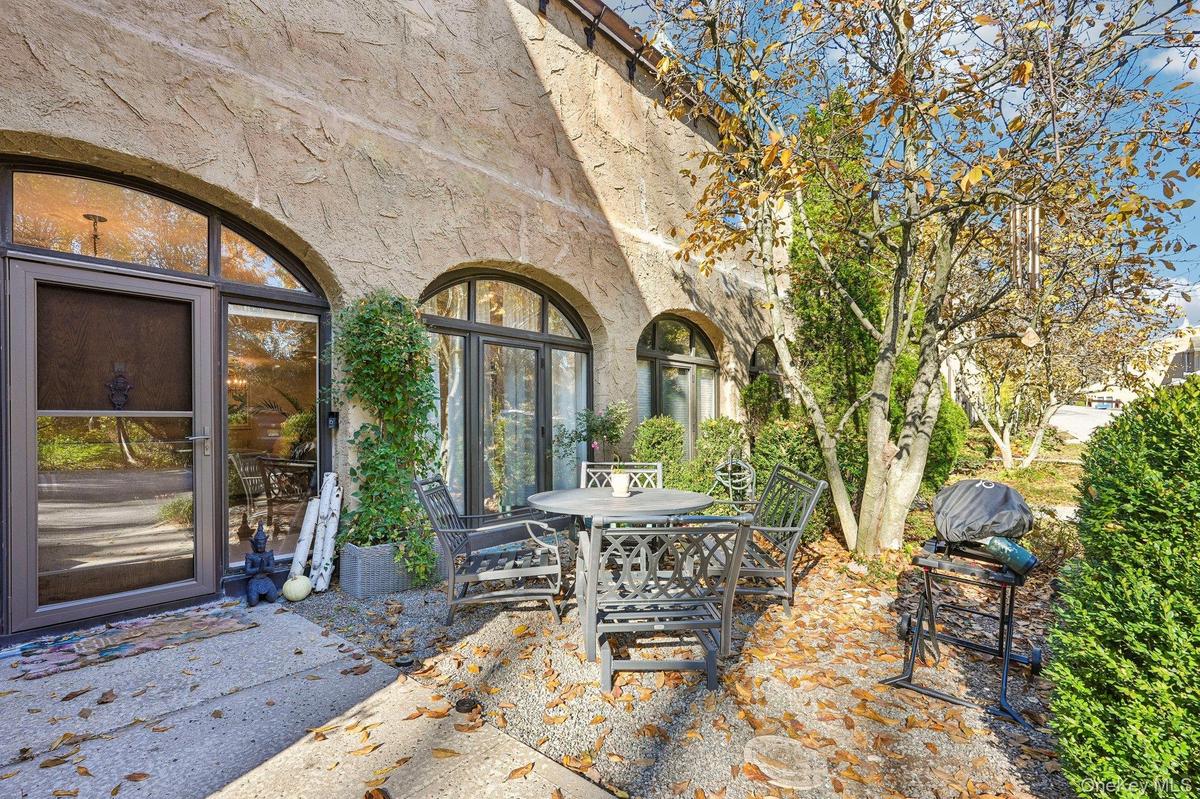
Textured stucco exterior featuring arched glass doorways, a concrete entryway path, and a decorative metal garden trellis
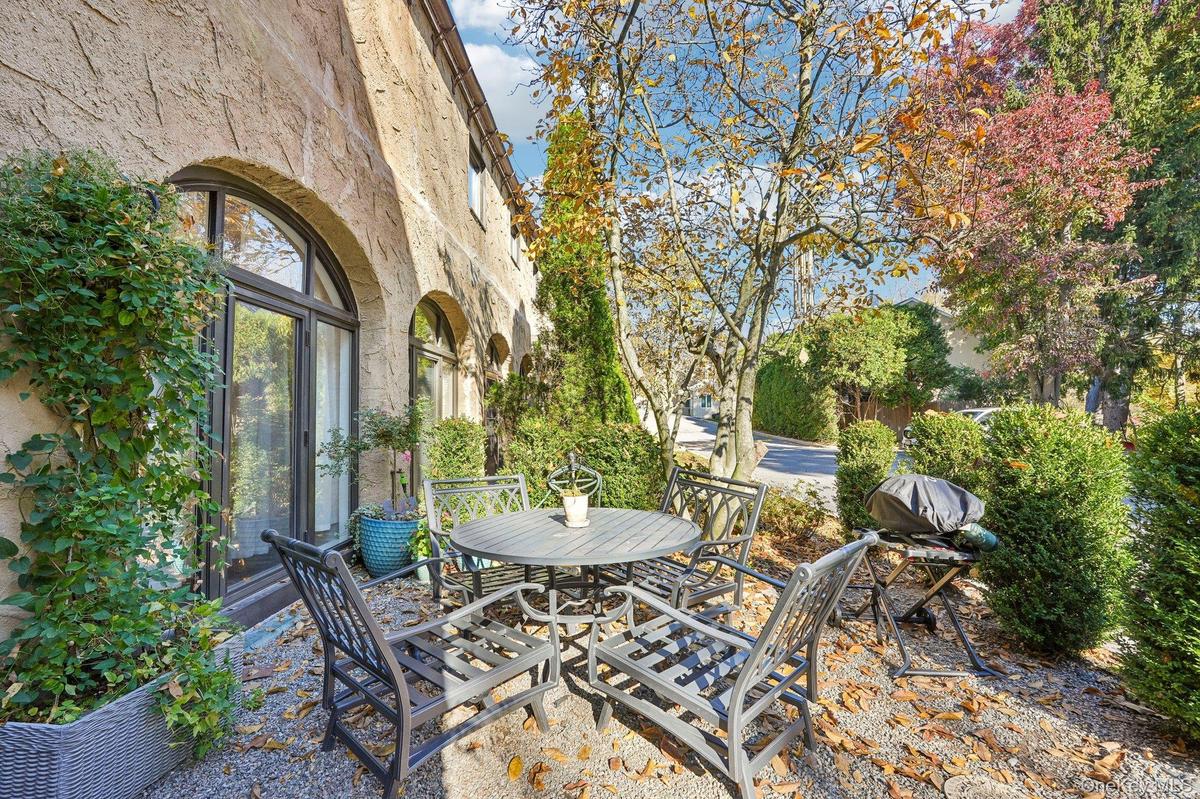
Textured stucco exterior featuring arched glass doorways and a gravel patio area bordered by mature shrubbery and established trees
Stucco exterior featuring arched windows, stone-paved patio, and mature landscaping
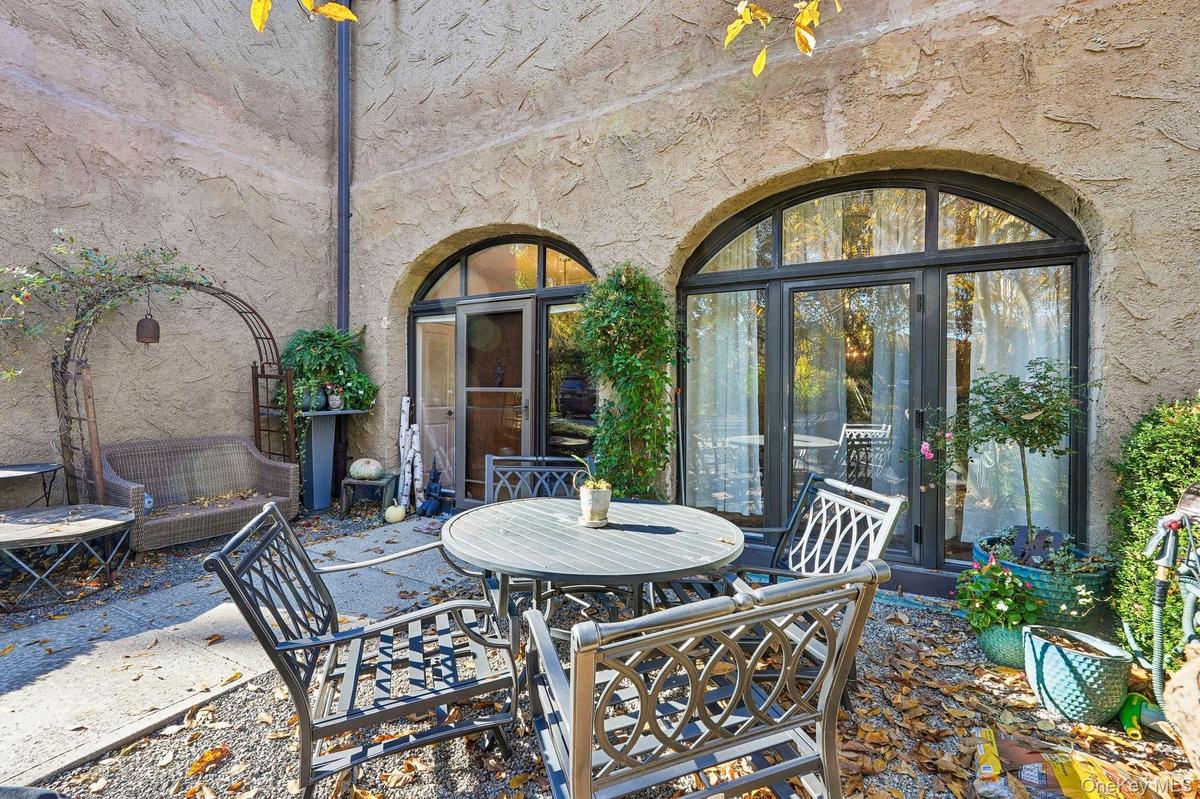
Patio space featuring a textured masonry wall, dual arched glass-paned doors, and a decorative metal trellis
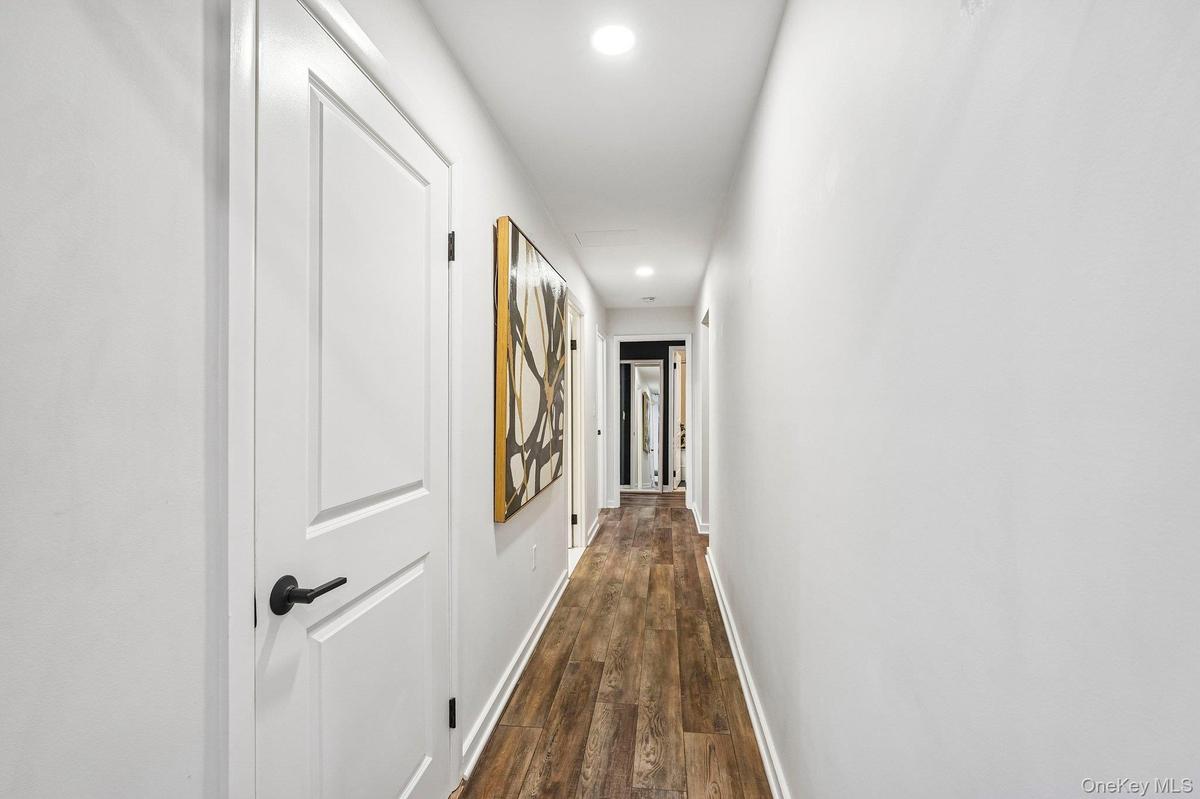
Hallway featuring wood-finish flooring, recessed lighting, and white multi-panel doors with matte black hardware
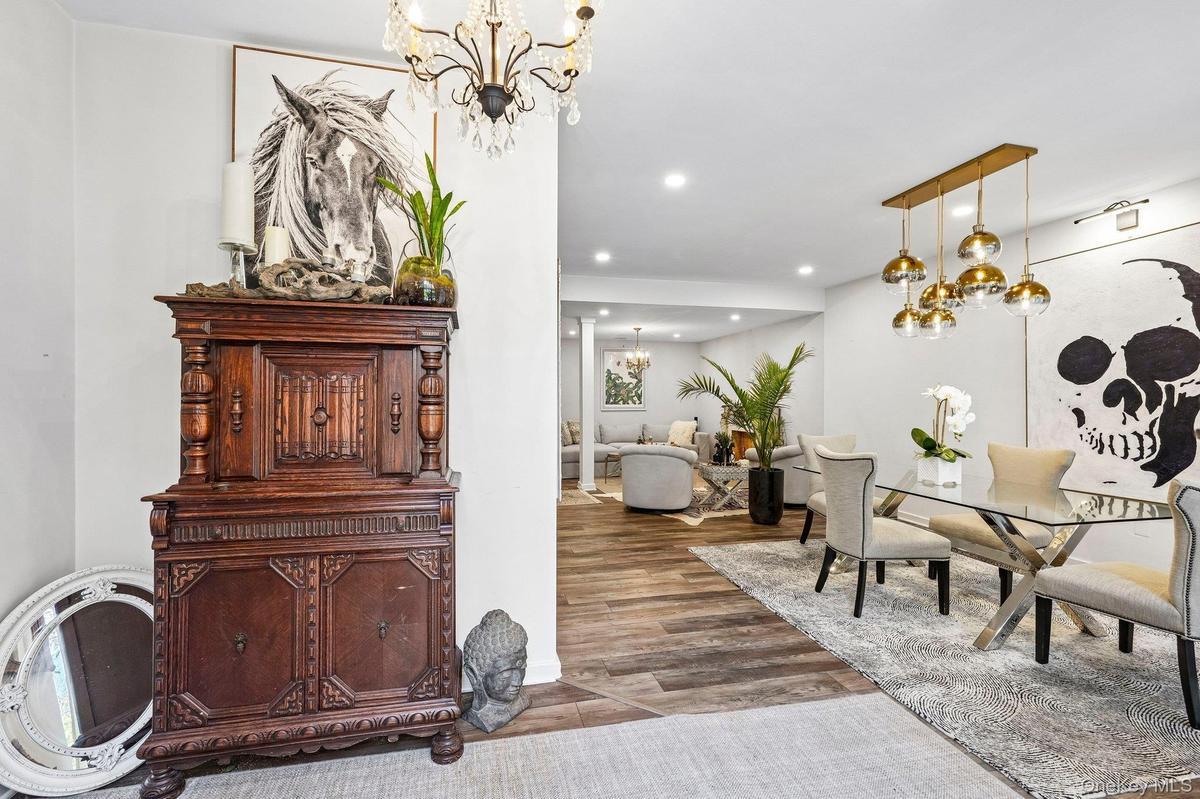
Open interior featuring wood-finish flooring, recessed lighting, a multi-globe pendant light fixture, and a decorative chandelier
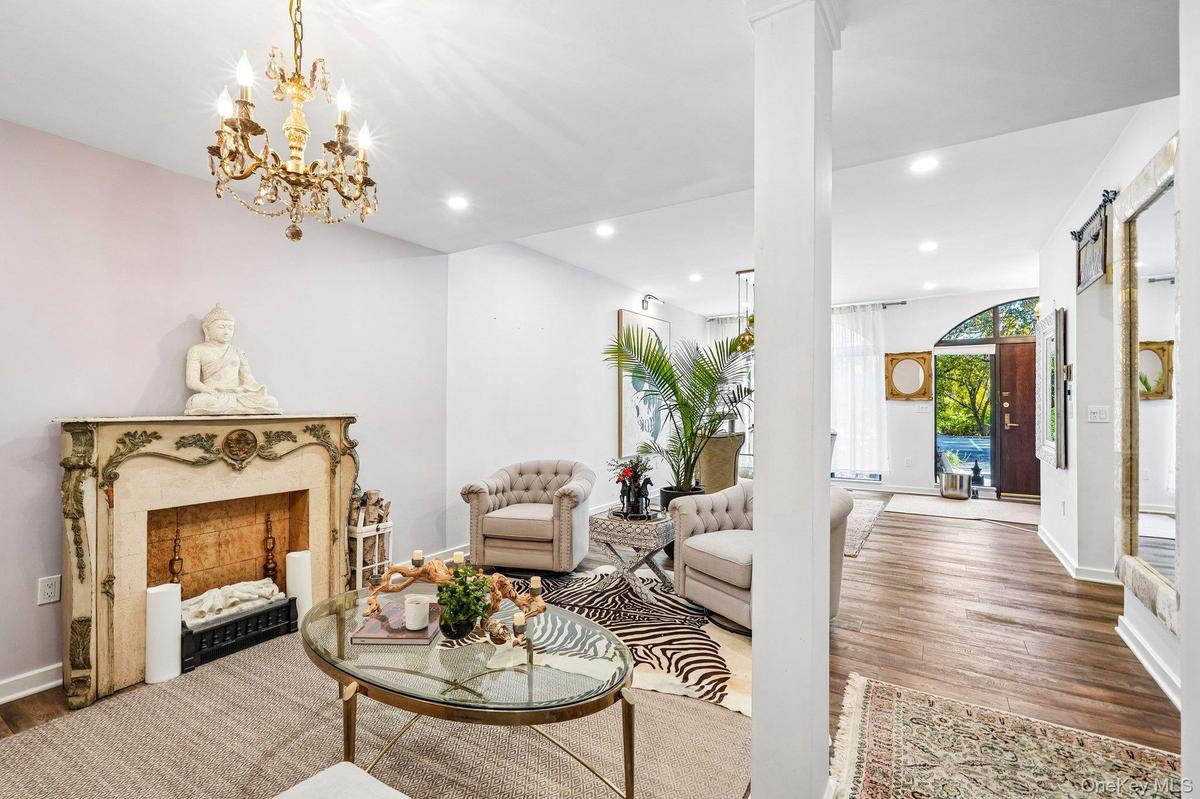
Ornate fireplace mantel with detailed stonework, wood-finish flooring, recessed lighting, and a multi-arm chandelier
Ornate stone-carved fireplace mantle, wood-finish flooring, brass multi-arm chandelier, recessed ceiling lighting, and arched wooden front entry door
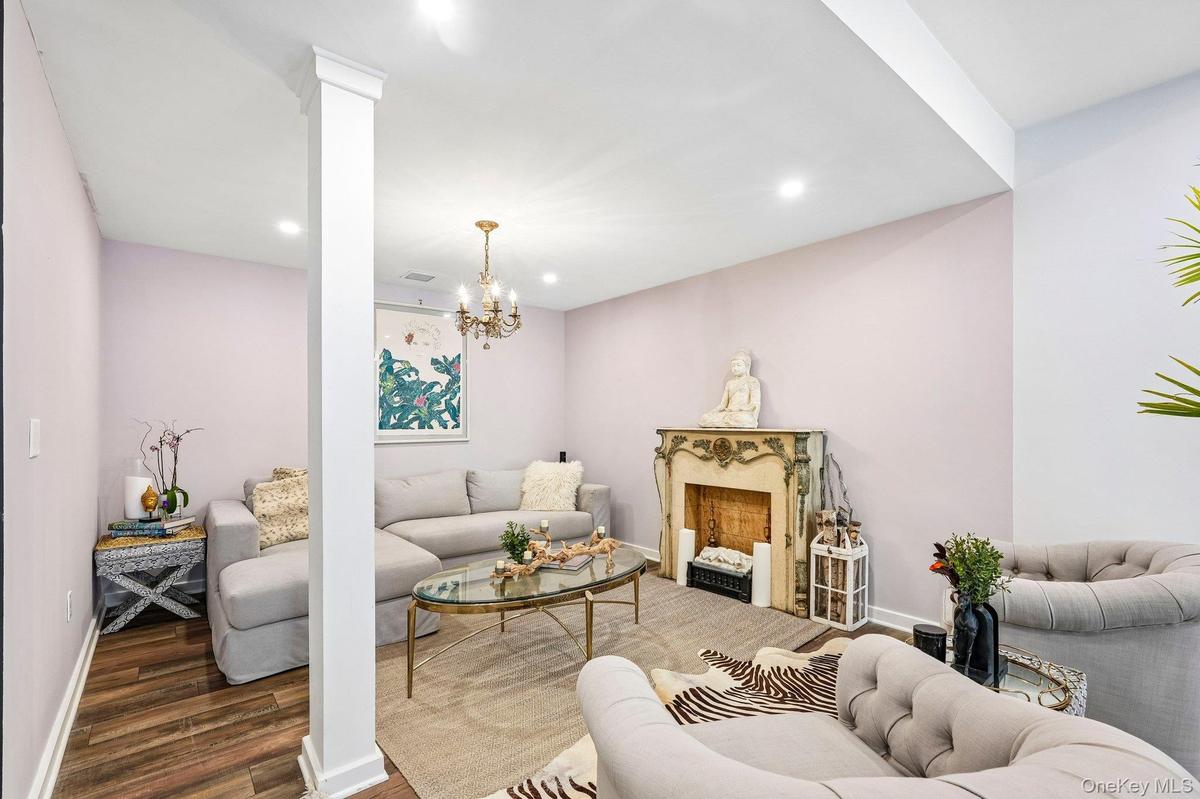
Living area featuring wood-finish flooring, recessed lighting, a decorative ceiling chandelier, and a structural column
Open-concept interior featuring wood-finish flooring, recessed lighting, and ornate metal chandelier fixtures
Open-concept interior featuring wood-finish flooring, recessed lighting, and a multi-globe brass pendant light fixture
Open-concept interior featuring wood-finish flooring, recessed lighting, and a multi-globe pendant light fixture
Dining area featuring wood-finish flooring, a multi-globe pendant light fixture, an arched front door, and floor-to-ceiling windows
Multi-light brass pendant fixture with spherical glass shades, wood-finish flooring, and large window wall with black frames
Dining area featuring wood-finish flooring, a multi-globe pendant chandelier, and expansive arched windows with overhead transom detailing
Off-white cabinetry with glass-front uppers, black solid-surface countertops, contrasting black tile backsplash, and stainless steel appliances featur
Kitchen featuring white cabinetry with gold-tone hardware, dark stone-finish countertops, stainless steel gas range, over-the-range microwave, and gla
Kitchen featuring white cabinetry with gold-tone hardware, dark solid-surface countertops, a tiled backsplash, stainless steel refrigerator, and reces
Laundry closet with a stacked stainless steel washer and dryer, white panel door, and white cabinetry with glass-front uppers and dark stone counterto
Bathroom featuring a glass-enclosed shower with white subway tile, a gray vanity with a stone-composite countertop, an integrated rectangular sink, an
Room featuring large-scale floral accent wall, wood-finish flooring, recessed lighting, and expansive window with dark trim
Large-format floral wall mural, recessed ceiling lighting, wood-finish flooring, and multi-pane dark-frame window
Bedroom featuring large-format floral wall covering, metallic-finish canopy frame, recessed lighting, wood-finish flooring, and multi-panel doors
Interior space featuring recessed lighting, a decorative circular chandelier, patterned accent wall, wood-finish flooring, and two interior doors with
Hallway featuring recessed ceiling lighting, high-contrast matte wall finishes, and white-paneled interior doors with hardware
Interior space featuring wood-finish flooring, chair rail molding, and a crystal chandelier
Wood-finish flooring, recessed lighting, and a multi-arm metallic chandelier featuring a starburst design, complemented by large windows
Room featuring wood-finish flooring, high ceilings with recessed lighting, and a gold-toned sputnik chandelier
Gold-tone sputnik chandelier, recessed ceiling lighting, large-format window, and wood-finish flooring
Bathroom featuring a floating vanity with a light-toned countertop, round wall-mounted mirror, integrated shelf, and dual-door storage cabinetry
Flagstone patio set beneath a canopy of mature trees
Natural stone patio featuring mature tree canopy, stone stepping stones, and integrated landscaping
French-inspired exterior featuring a prominent stone turret, pitched slate roofing, stucco facade, and arched entryways
Stucco exterior featuring a prominent conical turret, slate roof, arched windows, and stone masonry details
In-ground swimming pool with safety cover, stone retaining wall, and expansive paved stone patio
Private tennis court featuring a hard surface, perimeter chain-link fencing, and mature trees
Private tennis court featuring a hard surface, net, perimeter fencing, and a dedicated storage structure, surrounded by mature trees
Private tennis court featuring a multi-tone hard surface, perimeter fencing, and a detached storage structure set against a backdrop of mature trees
Private tennis court featuring a multi-sport surface, perimeter chain-link fencing, and mature tree-lined borders
Private multi-sport court featuring a hard surface, perimeter chain-link fencing, and a permanent net system, surrounded by mature trees
Private tennis court featuring a blue surface, black chain-link perimeter fencing, and an integrated basketball hoop, situated near a detached storage
floorplan
Stucco exterior featuring a gabled roofline, arched ground-level entryways, multi-pane windows, and a cupolaStucco exterior featuring a steeply pitched roofline, arched window detailing, and integrated landscapingTextured stucco exterior featuring arched glass doorways, a concrete entryway path, and a decorative metal garden trellisTextured stucco exterior featuring arched glass doorways and a gravel patio area bordered by mature shrubbery and established treesStucco exterior featuring arched windows, stone-paved patio, and mature landscapingPatio space featuring a textured masonry wall, dual arched glass-paned doors, and a decorative metal trellisHallway featuring wood-finish flooring, recessed lighting, and white multi-panel doors with matte black hardwareOpen interior featuring wood-finish flooring, recessed lighting, a multi-globe pendant light fixture, and a decorative chandelierOrnate fireplace mantel with detailed stonework, wood-finish flooring, recessed lighting, and a multi-arm chandelierOrnate stone-carved fireplace mantle, wood-finish flooring, brass multi-arm chandelier, recessed ceiling lighting, and arched wooden front entry door

Description

Welcome to this sun-filled end-unit condominium in Hawthorne’s Chateau on the Hill, with about 1,500 square feet of easy one-level living on the ground floor. The open layout flows from the foyer to a living room with hardwood floors and cathedral ceilings, then to a dining room, a nicely updated kitchen with a pantry, and a cozy breakfast nook. There are two bedrooms and two full baths, including a newly renovated bathroom. The primary suite has its own bath and a walk-in closet, and closet space throughout is exceptional. Laundry is in the unit, and central air keeps it comfortable all year. Step outside to your own patio and barbecue area, with assigned parking just steps from your door. The community adds a pool, tennis courts and a clubhouse, and the monthly fee covers heat and air conditioning. The unit is pet friendly and wheelchair accessible, close to transportation, shops and restaurants, and it comes with low taxes.

Amenities

  • Cable - Available
  • Chandelier
  • Chefs Kitchen
  • Clubhouse
  • Cooktop
  • Dishwasher
  • Dryer
  • Electricity Available
  • Entrance Foyer
  • Exhaust Fan
  • First Floor Bedroom
  • First Floor Full Bath
  • Formal Dining
  • Freezer
  • Gas Cooktop
  • Gas Oven
  • Granite Counters
  • Microwave
  • Natural Gas Available
  • Natural Gas Connected
  • Oven
  • Pool
  • Range
  • Refrigerator
  • Stainless Steel Appliance(s)
  • Tennis Court(s)
  • Washer

Long Island MLS

All information furnished regarding property for sale, rental or financing is from sources deemed reliable, but no warranty or representation is made as to the accuracy thereof and same is submitted subject to errors, omissions, change of price, rental or other conditions, prior sale, lease or financing or withdrawal without notice. International currency conversions where shown are estimates based on recent exchange rates and are not official asking prices.

All dimensions are approximate. For exact dimensions, you must hire your own architect or engineer.