
Property
| Ownership: | Condo |
|---|---|
| Type: | Townhouse |
| Bedrooms: | 3 BR |
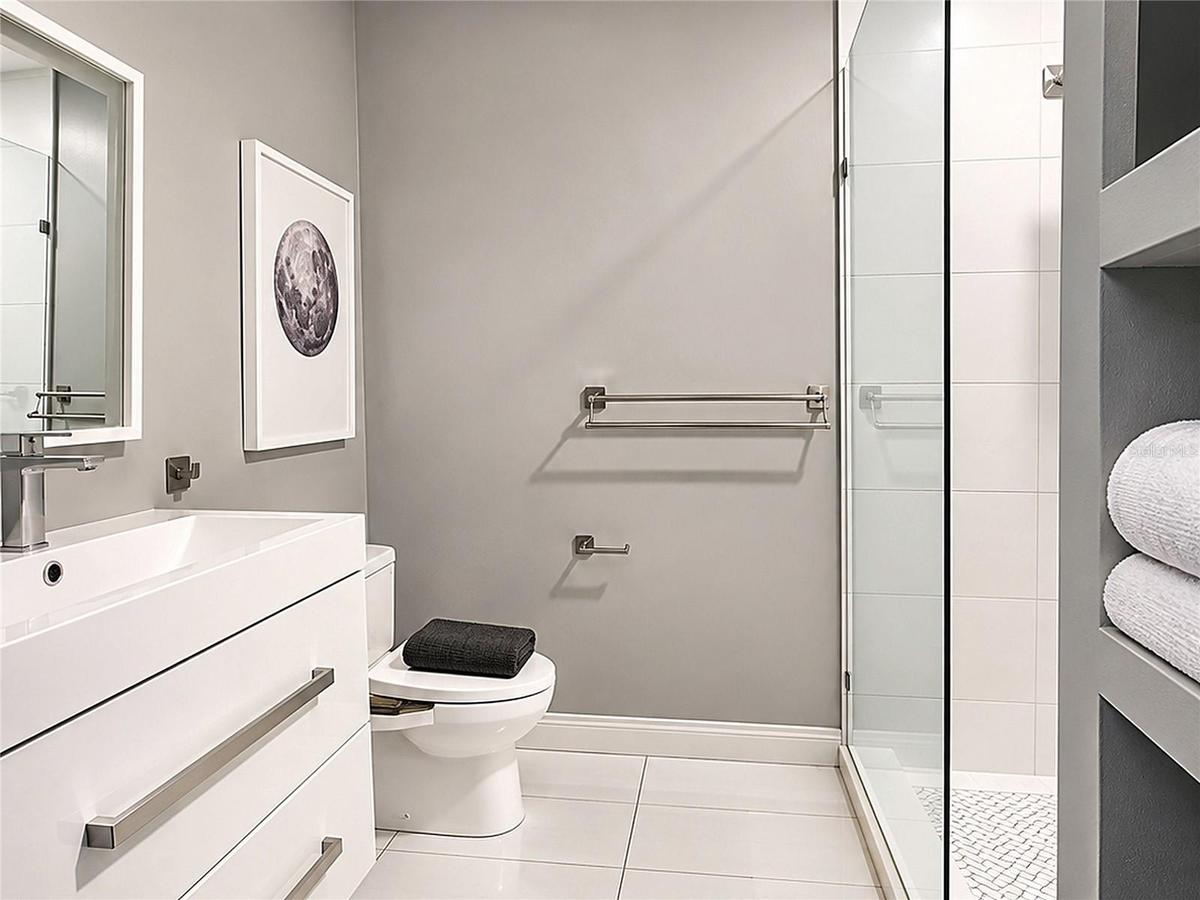
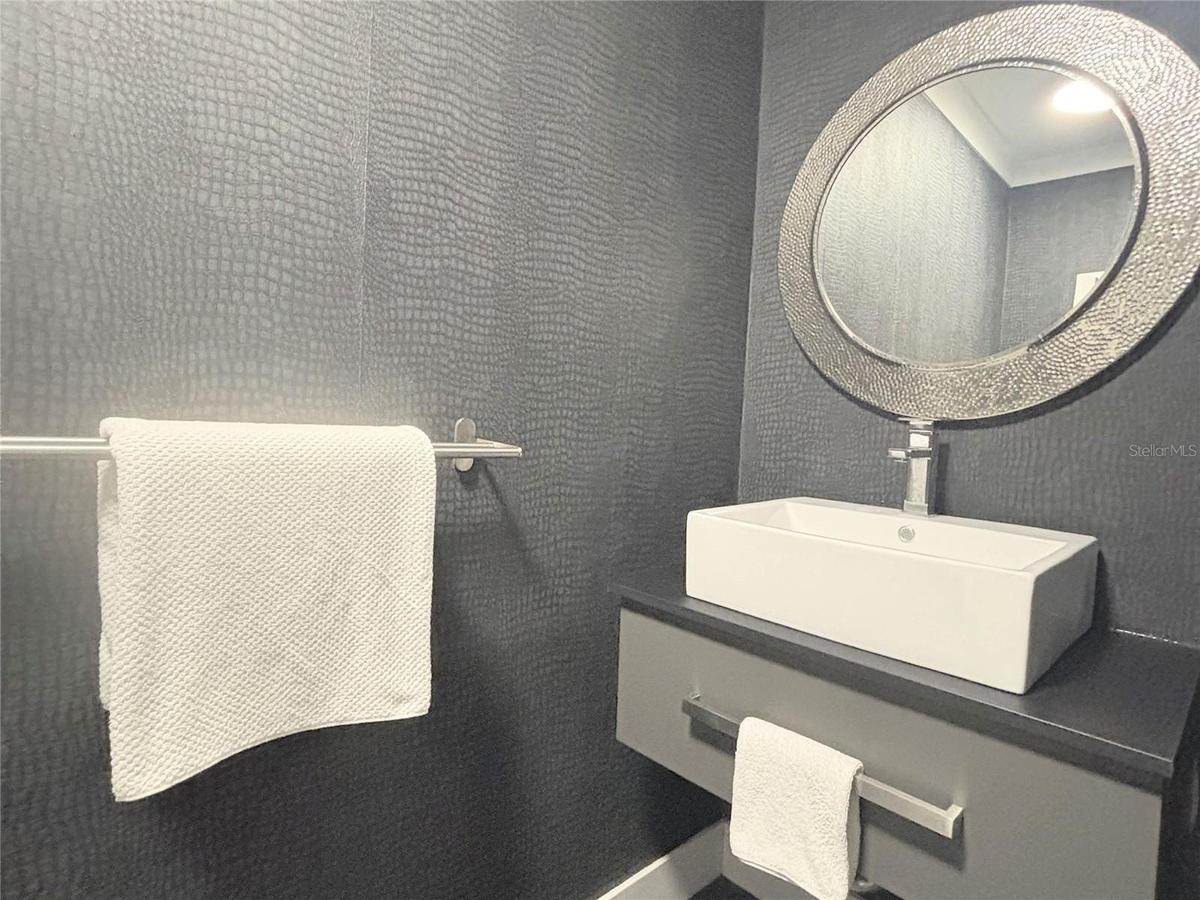
| Bathrooms: | 2½ |
| Pets: | Pets Allowed |
| Area: | 2069 sq ft |
| Lot Size: | 0.5 Acres |
Financials
Price:$739,000
Annual Taxes:$8,182
Common charges:$726
Listing Courtesy of CHEVON EATON
Renovated in 2022, this 3 bedroom, 2.


Description
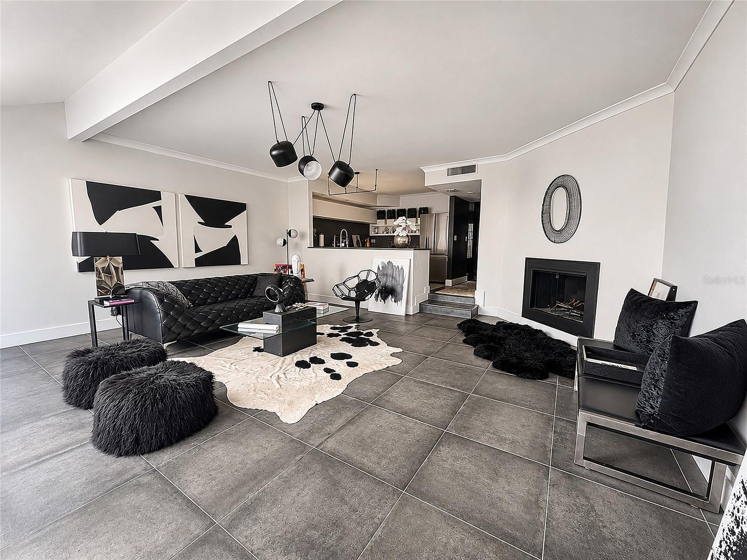
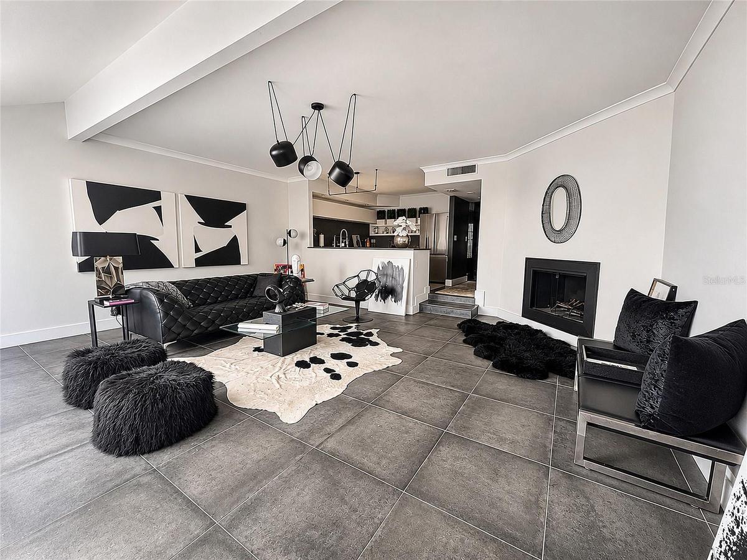
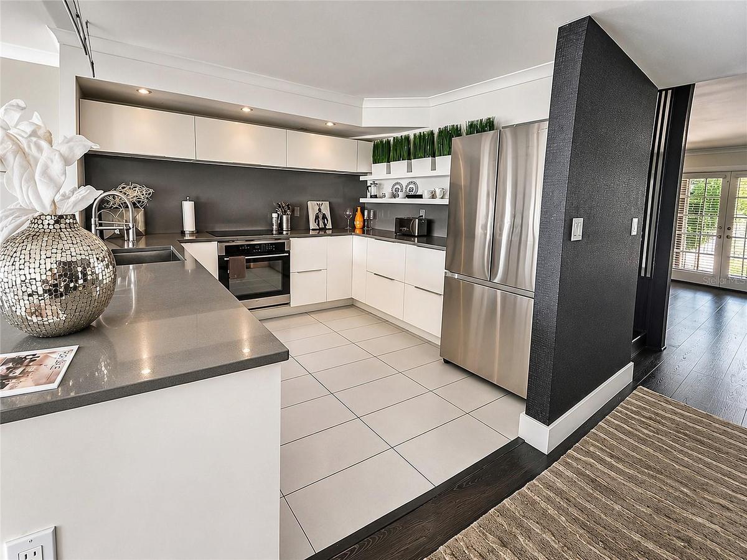
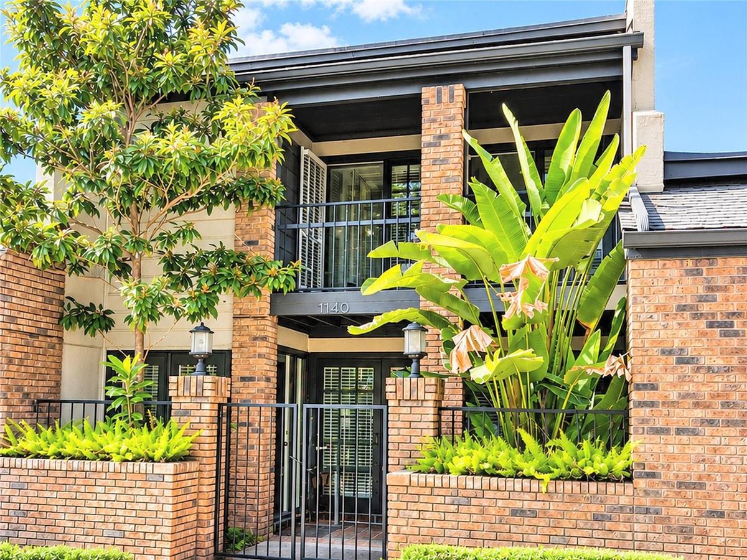
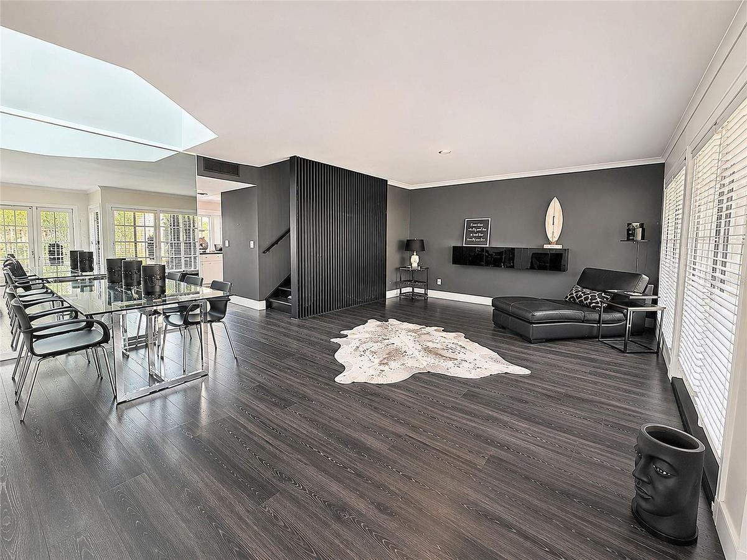
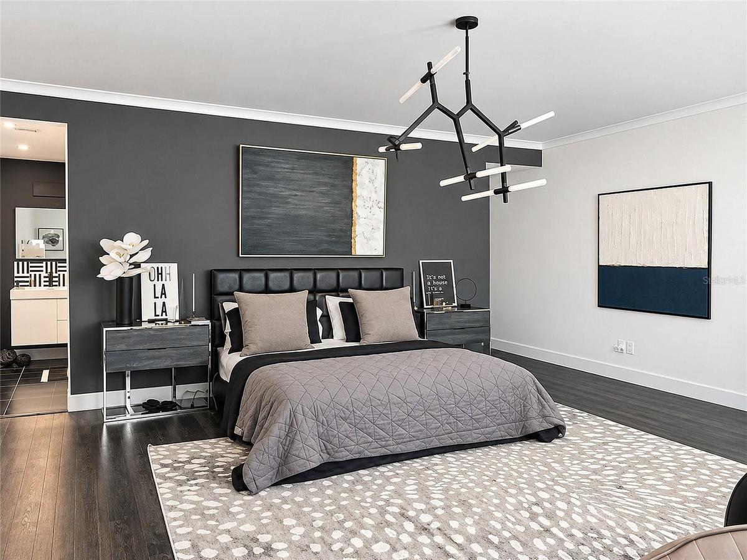
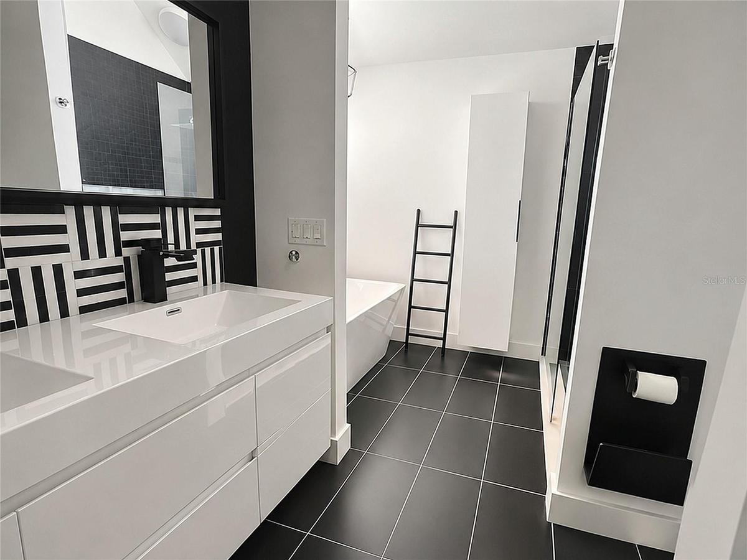
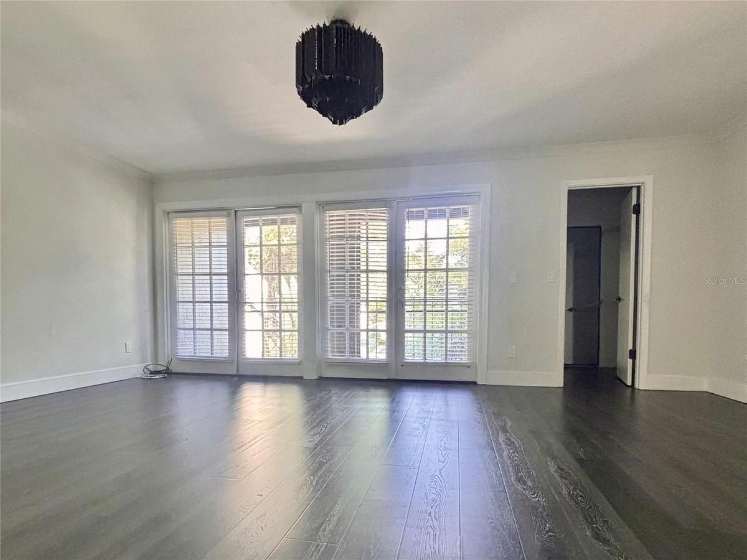
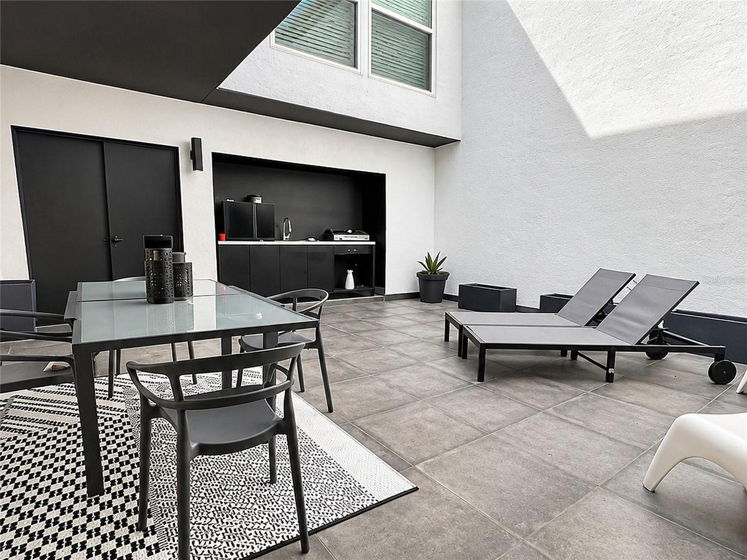
Renovated in 2022, this 3-bedroom, 2.5-bath home offers 2,069 square feet of bright, modern living space. The open main level connects the living area, dining space, and kitchen, which has stainless steel appliances and sleek contemporary cabinetry. A fireplace anchors the living room, and large windows bring in natural light throughout. Upstairs, the oversized primary suite gives you room to spread out, with two more bedrooms for guests, a home office, or flexible space. Step outside to a private courtyard with a outdoor kitchen, a quiet place for morning coffee or evening dinners . A 2-car garage with electric car charger and large driveway complete the package. Roof replacement Jan 2027. 5-minute walk to Rollins College and 10 minutes on foot to Park Avenue’s shops, restaurants, and Saturday farmers market. You can leave the car in the garage.
Amenities
- Balcony
- Built-In Oven
- Buyer Approval Required
- Cooktop
- Courtyard
- Crown Molding
- Dishwasher
- Disposal
- Dryer
- Electric Water Heater
- Family Room
- Kitchen Reverse Osmosis System
- Lighting
- Outdoor Grill
- Outdoor Kitchen
- Primarybedroom Upstairs
- Public
- Refrigerator
- Solid Surface Counters
- Split Bedroom
- Walk-In Closet(s)
- Washer
- Window Treatments
- Wood Burning
All information furnished regarding property for sale, rental or financing is from sources deemed reliable, but no warranty or representation is made as to the accuracy thereof and same is submitted subject to errors, omissions, change of price, rental or other conditions, prior sale, lease or financing or withdrawal without notice. International currency conversions where shown are estimates based on recent exchange rates and are not official asking prices.
All dimensions are approximate. For exact dimensions, you must hire your own architect or engineer.
