8708 147th Lane
Miami Lakes, FL 33018

Property

Type: Single Family
Rooms: 1
Bedrooms: 3 BR
Bathrooms: 2
Pets: Pets Allowed
Area: 2048 sq ft
Lot Size: 0.1 Acres

Financials

Rent:$4,000
Deborah L. Ginsburg
150 Worth Ave, Palm Beach, FL 33480
Listing Courtesy of Trustpoint Realty, LLC.

Available Jan. 1, 2027. Welcome to this wonderful opportunity to rent this Miami Lakes home with 3 bedrooms, 2 bathrooms, and a spacious single car garage.
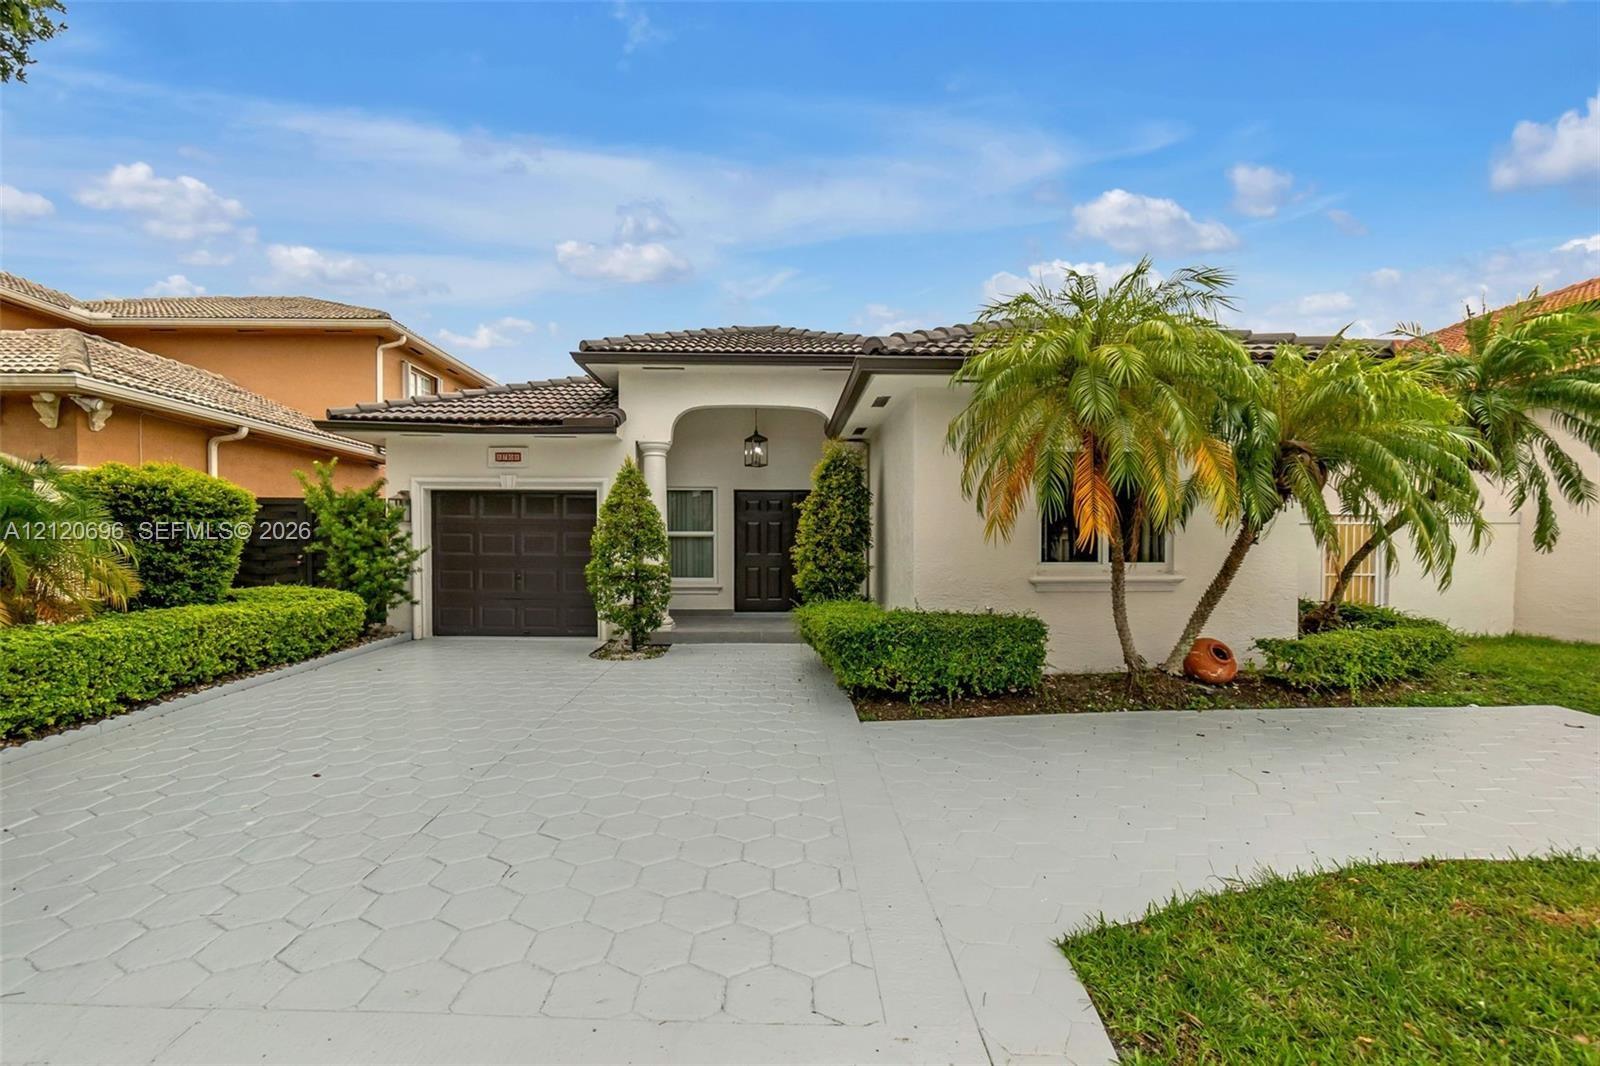
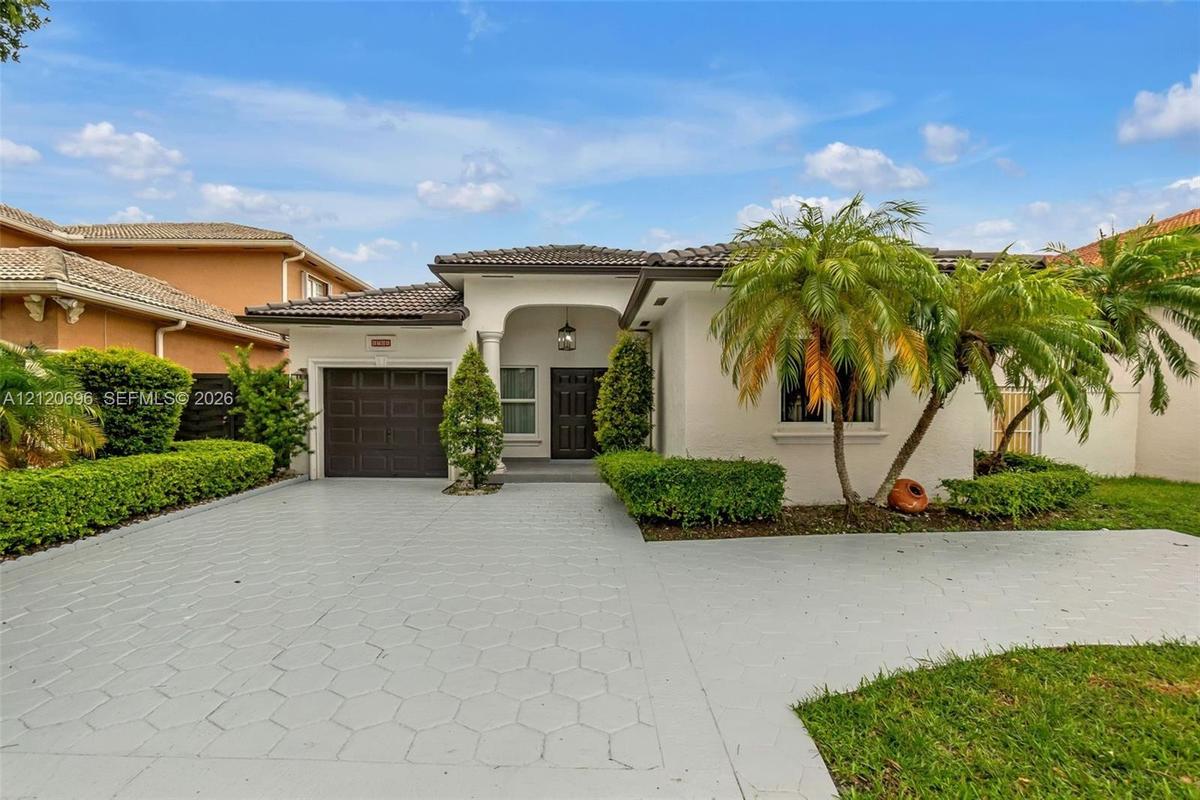
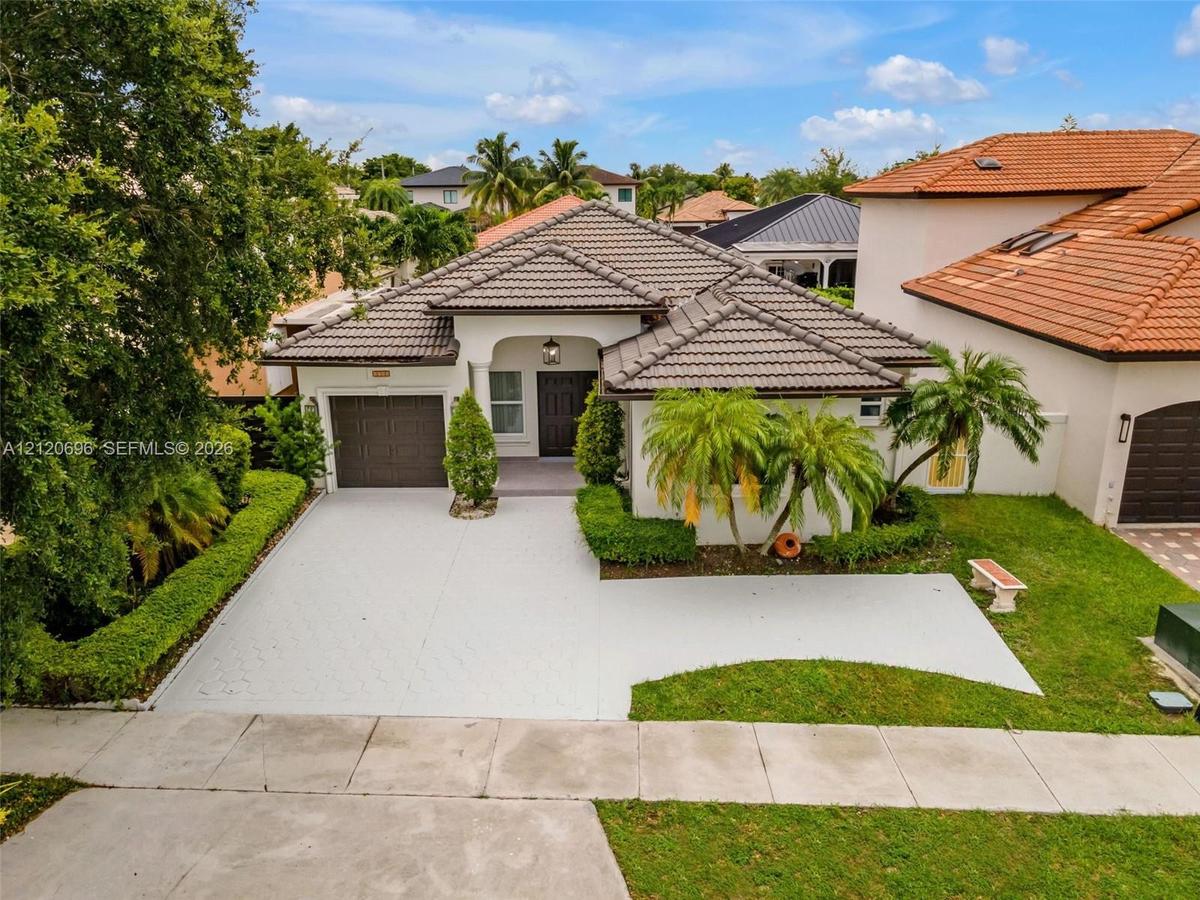
Single-story residence featuring a tile roof, stucco exterior, covered entryway, and stamped concrete driveway

Single-story residence featuring a tile roof, stucco exterior, covered entryway, and stamped concrete driveway

Single-story residence featuring a tile roof, stucco exterior, covered entryway, and stamped concrete driveway
Stucco exterior featuring a multi-hipped tile roof, concrete driveway, covered entryway, and landscaped front yard
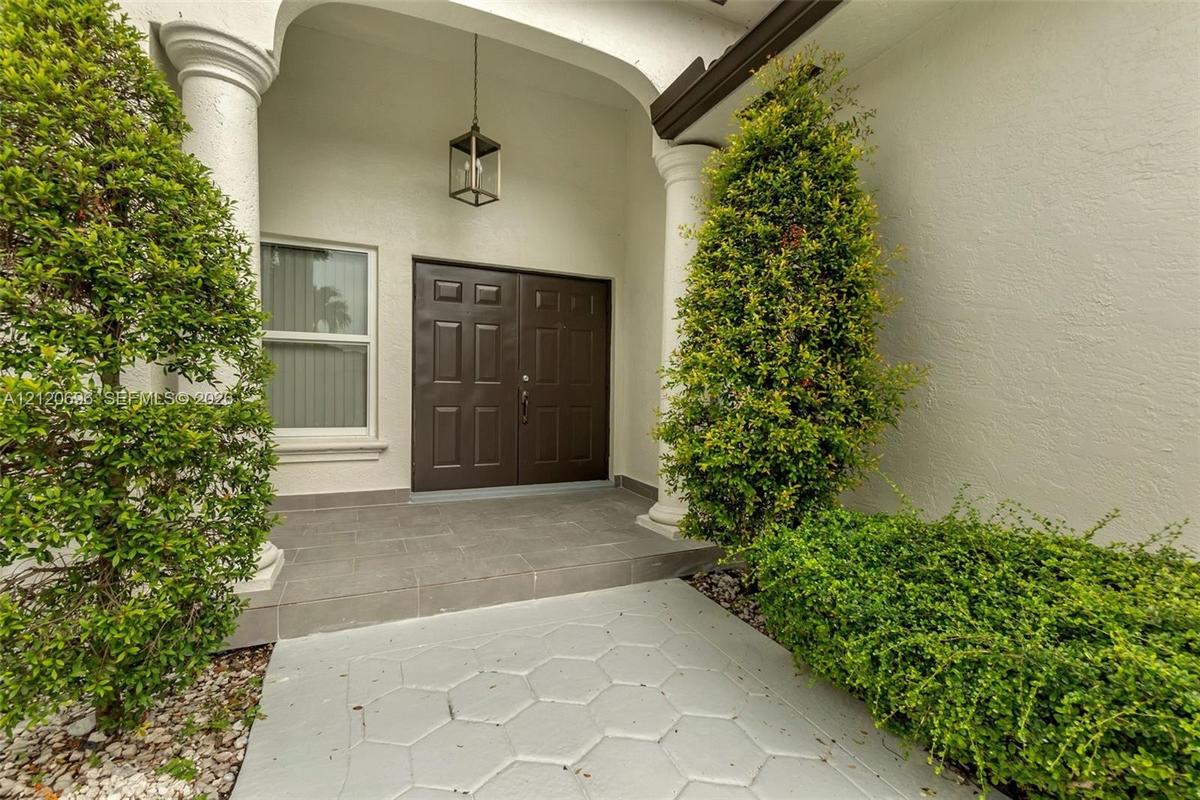
Covered entryway featuring a double-door entry, architectural columns, geometric-patterned concrete walkway, and a modern hanging lantern fixture
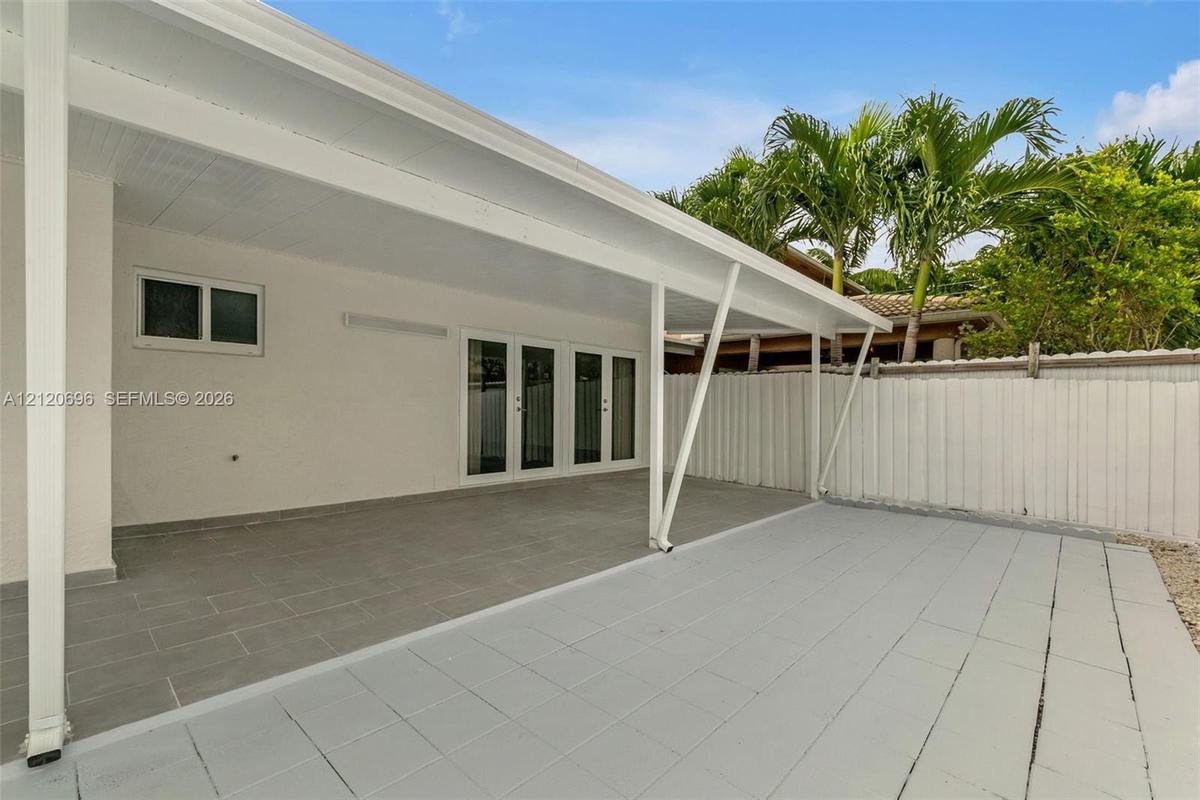
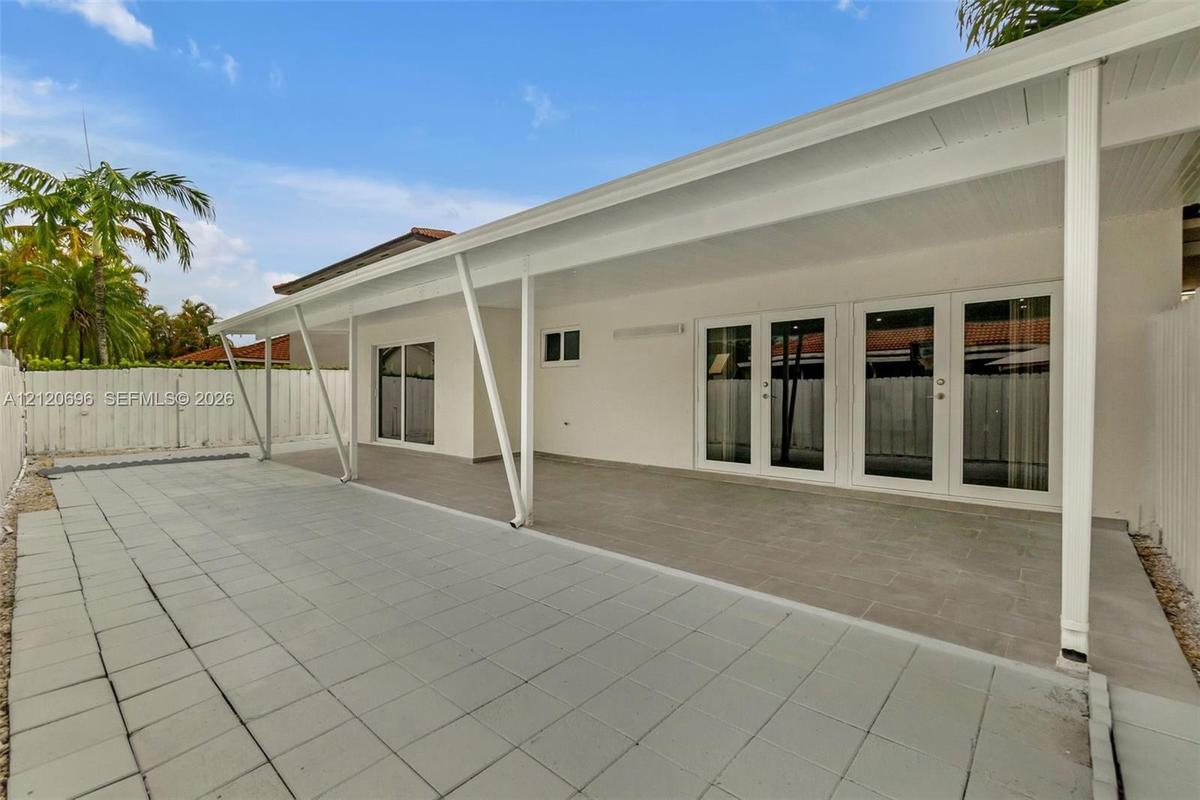
Expansive covered patio featuring large-format stone tile flooring, white structural columns, double French door sets, and full-height perimeter priva
Covered patio featuring large-format tile flooring, a white structural overhang, and multi-panel glass French doors set within a fenced perimeter
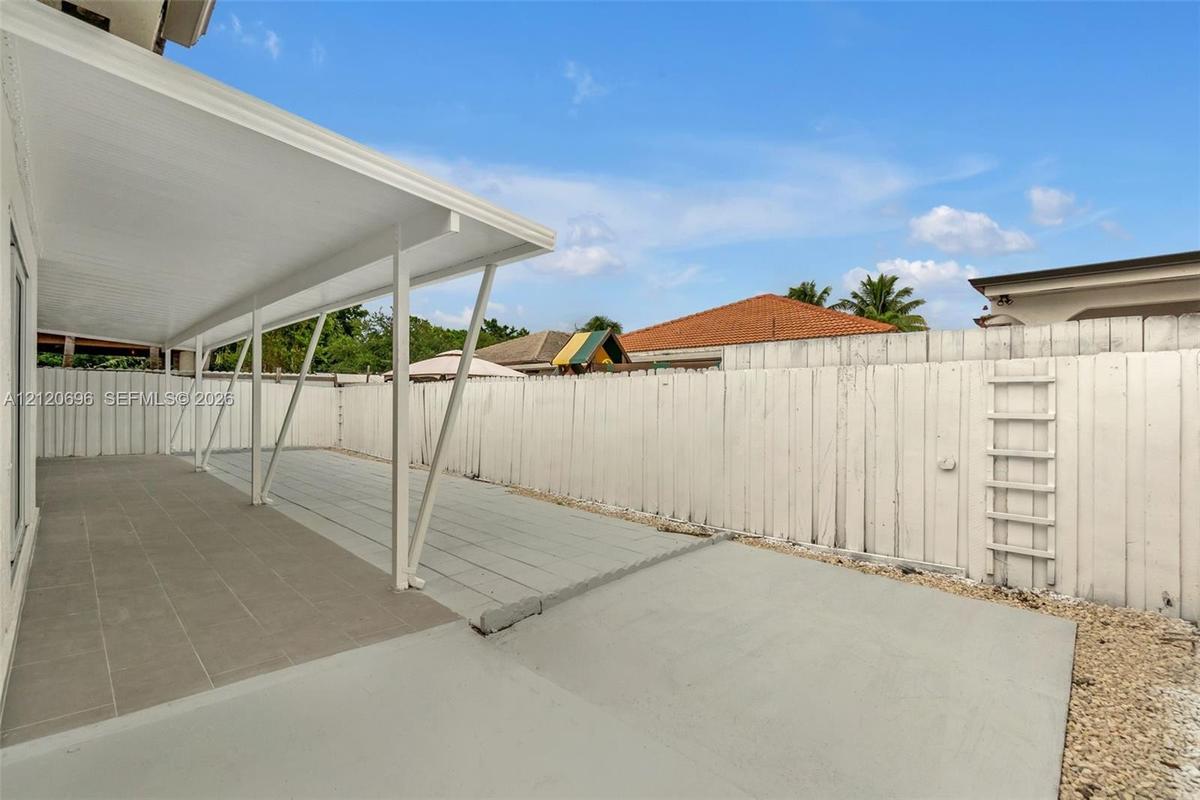
Covered patio with neutral tile flooring, concrete slab extension, and white wood-style perimeter fencing
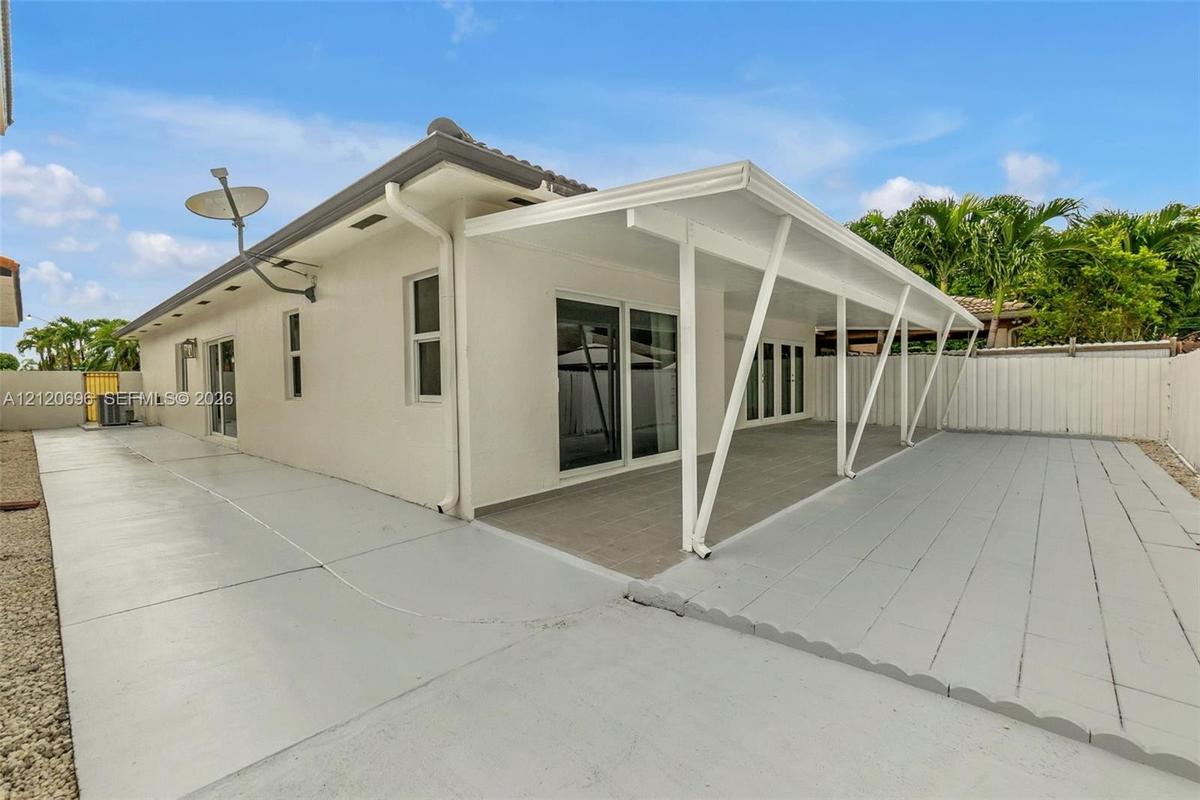
Stucco exterior featuring a covered patio, tiled flooring, multi-panel sliding glass doors, and a fenced perimeter
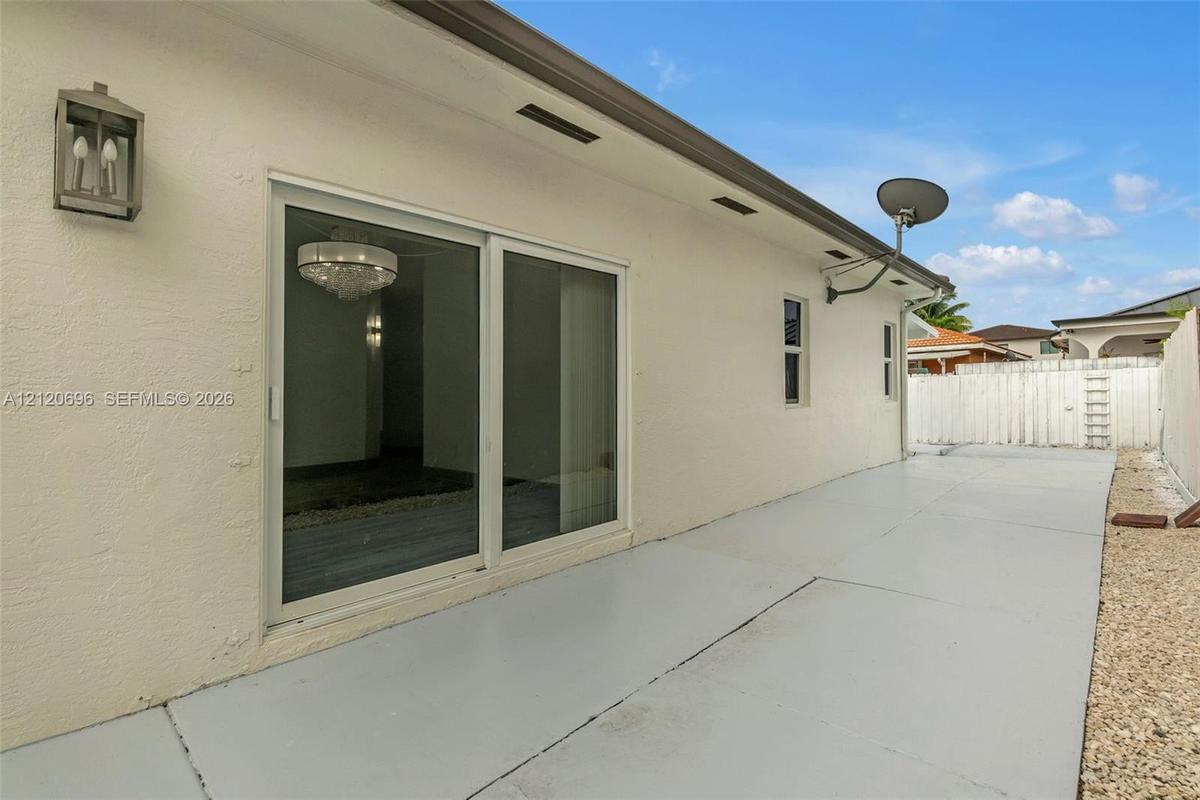
Stucco exterior featuring a sliding glass door, paved concrete patio, exterior wall-mounted lantern light fixture, and white vinyl privacy fencing
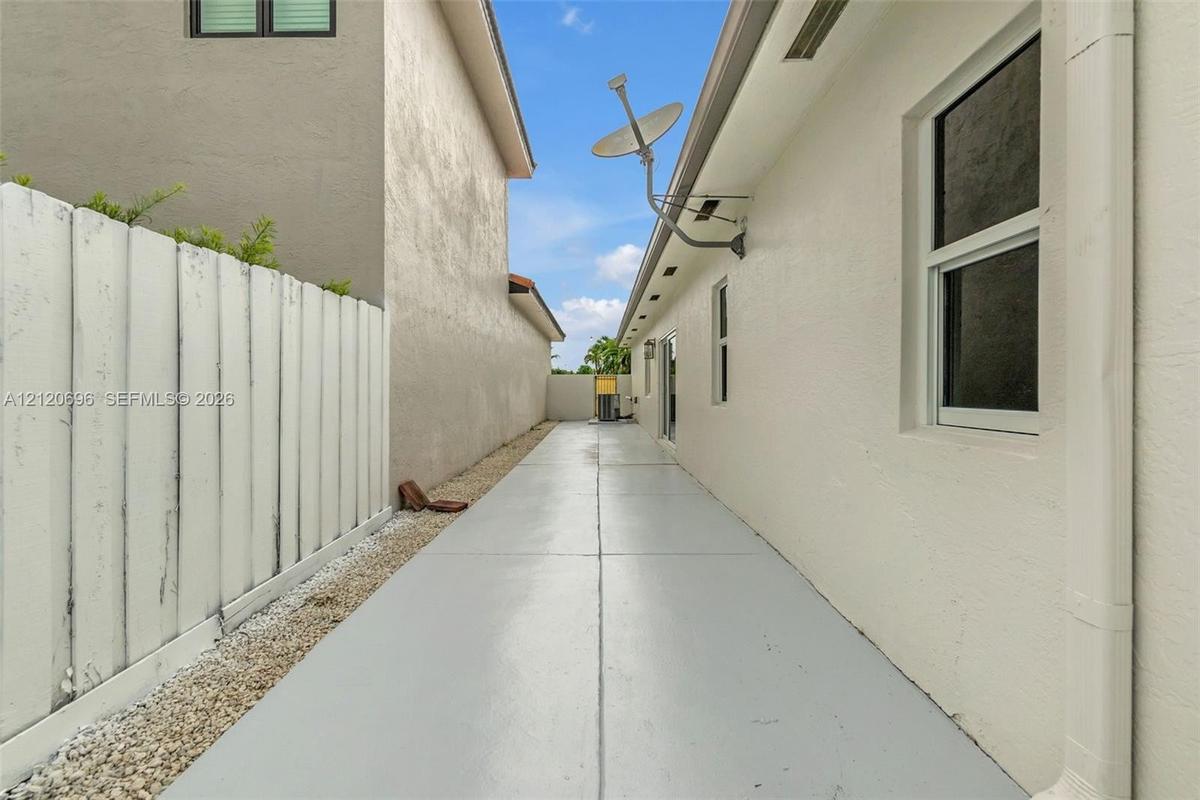
Side exterior featuring a smooth-finished concrete pathway, painted stucco siding, and a vertical wood-plank privacy fence
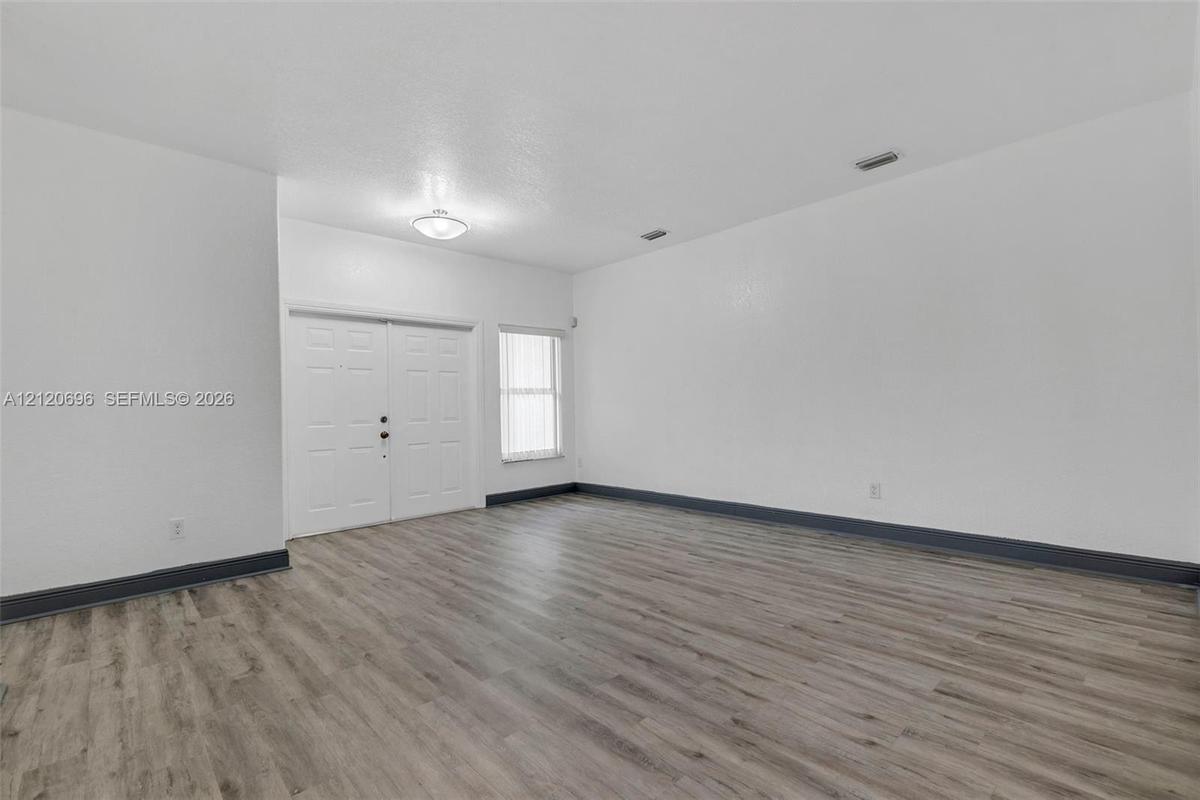
Open-concept interior featuring wood-finish flooring, white walls, contrasting dark trim, a double-door entryway, and a flush-mount ceiling light fixt
Interior space featuring neutral wall tones, wood-finish flooring, high-contrast dark trim, and wall-mounted lighting fixtures
Wood-finish flooring, central crystal drum chandelier, and dual wall-mounted light fixtures
Room featuring wood-finish flooring, a multi-tier crystal drum chandelier, and a sliding glass door
Kitchen featuring stained wood cabinetry, stone countertops, stone tile backsplash, wood-finish flooring, and pendant lighting
Kitchen featuring stained wood cabinetry with glass-panel uppers, stone countertops, central island, stainless steel appliances, and wood-finish floor
Kitchen featuring dark-toned raised-panel cabinetry, stone countertops, stainless steel appliances, a built-in wine rack, and wood-finish flooring
Kitchen featuring stained wood cabinetry with built-in wine storage, stone-surface center island, stainless steel side-by-side refrigerator, glass-fro
Kitchen featuring wood-finish flooring, cherry-toned cabinetry, stainless steel appliances, a stone-surfaced island, and multiple pendant light fixtur
Kitchen featuring rich wood-finish cabinetry, a peninsula with stone-finish countertops, stainless steel appliances, pendant lighting, and wood-finish
Spacious room featuring wood-finish flooring, a ceiling fan with integrated lighting, and dual glass-paned doors
Interior space featuring wood-finish flooring, a brushed-nickel ceiling fan with integrated lighting, and a sliding glass door providing external acce
Bathroom featuring a dual-sink vanity with dark wood cabinetry, a walk-in tiled shower with a built-in recessed niche, and a separate soaking tub with
Room featuring wood-finish flooring, white walls, gray trim, and a ceiling fan with integrated crystal lighting
Walk-in storage space featuring multi-tiered white wire shelving and low-profile black built-in shelving units, finished with wood-finish flooring
Room featuring wood-finish flooring, white walls with chair rail trim, dark-toned trim, and a horizontal window with vertical blinds
Interior space featuring wood-finish flooring, white wall paneling, dual-panel interior doors, and a ceiling-mounted light fixture
Walk-in storage space featuring wood-finish flooring and tiered wire shelving
White shaker-style vanity with a neutral speckled countertop, rectangular wall-mounted mirror, ceramic-tiled walk-in shower with stone-patterned wall
Interior space featuring wood-finish flooring, white walls with chair rail molding, and a double-door closet with paneled trim
Walk-in storage space featuring wood-finish flooring and multi-level white wire shelving
Garage interior featuring wood-finish flooring, textured walls, ceiling-mounted fluorescent lighting, and a dedicated laundry area with water hookups
Stucco exterior featuring a tiled hip roof, recessed entryway with arched architectural detailing, and a multi-car garage with paneled doors
Single-story residence featuring a tile roof, covered entryway, concrete driveway, and established landscaping
Stucco exterior featuring a tiled hip roof, paved driveway, attached garage, and landscaped front yard with mature palms
Aerial perspective of a residential neighborhood featuring paved streets, mature trees, multi-story dwellings with pitched roofs, and private swimming
Single-story residence featuring a tile roof, stucco exterior, covered entryway, and stamped concrete drivewayStucco exterior featuring a multi-hipped tile roof, concrete driveway, covered entryway, and landscaped front yardCovered entryway featuring a double-door entry, architectural columns, geometric-patterned concrete walkway, and a modern hanging lantern fixtureExpansive covered patio featuring large-format stone tile flooring, white structural columns, double French door sets, and full-height perimeter privaCovered patio featuring large-format tile flooring, a white structural overhang, and multi-panel glass French doors set within a fenced perimeterCovered patio with neutral tile flooring, concrete slab extension, and white wood-style perimeter fencingStucco exterior featuring a covered patio, tiled flooring, multi-panel sliding glass doors, and a fenced perimeterStucco exterior featuring a sliding glass door, paved concrete patio, exterior wall-mounted lantern light fixture, and white vinyl privacy fencingSide exterior featuring a smooth-finished concrete pathway, painted stucco siding, and a vertical wood-plank privacy fenceOpen-concept interior featuring wood-finish flooring, white walls, contrasting dark trim, a double-door entryway, and a flush-mount ceiling light fixt

Description

Available Jan. 1, 2027. Welcome to this wonderful opportunity to rent this Miami Lakes home with 3 bedrooms, 2 bathrooms, and a spacious single car garage. The home features a spacious kitchen, stainless steel appliances, washer & dryer, walk-in closets, impact windows & doors, and an outdoor covered terrace. 1 year minimum lease with security deposit, and 1st & last months deposit. Tenants are subject to background checks and financial qualification screenings. Text the realtor to schedule a showing.

Amenities

  • Sewer Available

All information furnished regarding property for sale, rental or financing is from sources deemed reliable, but no warranty or representation is made as to the accuracy thereof and same is submitted subject to errors, omissions, change of price, rental or other conditions, prior sale, lease or financing or withdrawal without notice. International currency conversions where shown are estimates based on recent exchange rates and are not official asking prices.

All dimensions are approximate. For exact dimensions, you must hire your own architect or engineer.