1000 Brickell Plaza Apt: PH5805
Miami, FL 33131

Property

Ownership: For Sale
Type: Condo
Bedrooms: 2 BR
Bathrooms: 2½
Pets: Pets Allowed
Area: 1236 sq ft

Financials

Price:$1,700,000
Annual Taxes:$28,272
Common charges:$1,400
Deborah L. Ginsburg
150 Worth Ave, Palm Beach, FL 33480
Listing Courtesy of Florida Capital Realty

LUXURY PENTHOUSE at Brickell Flatiron.
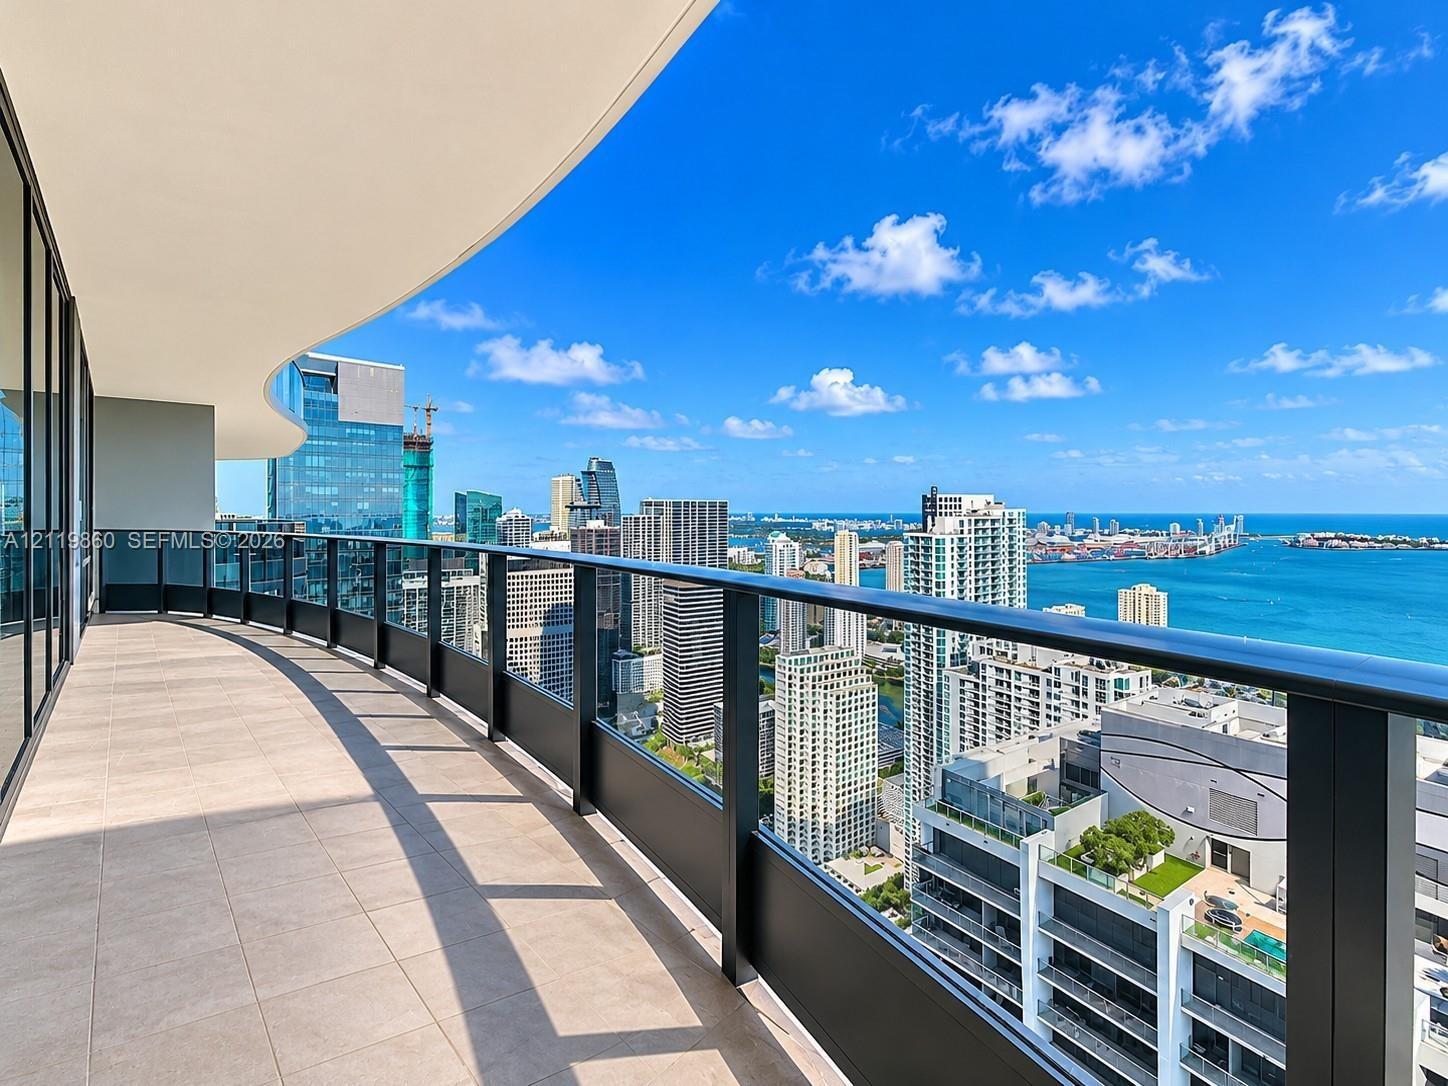
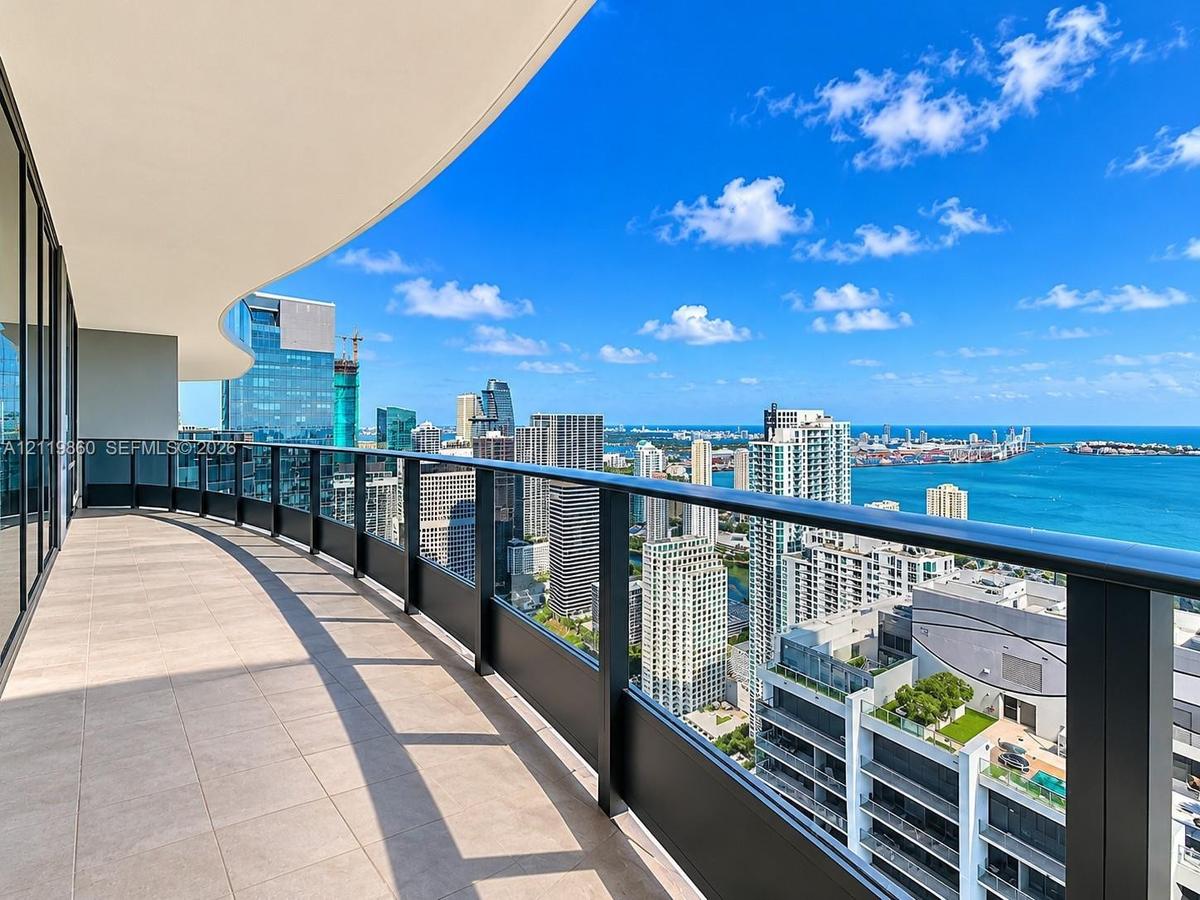
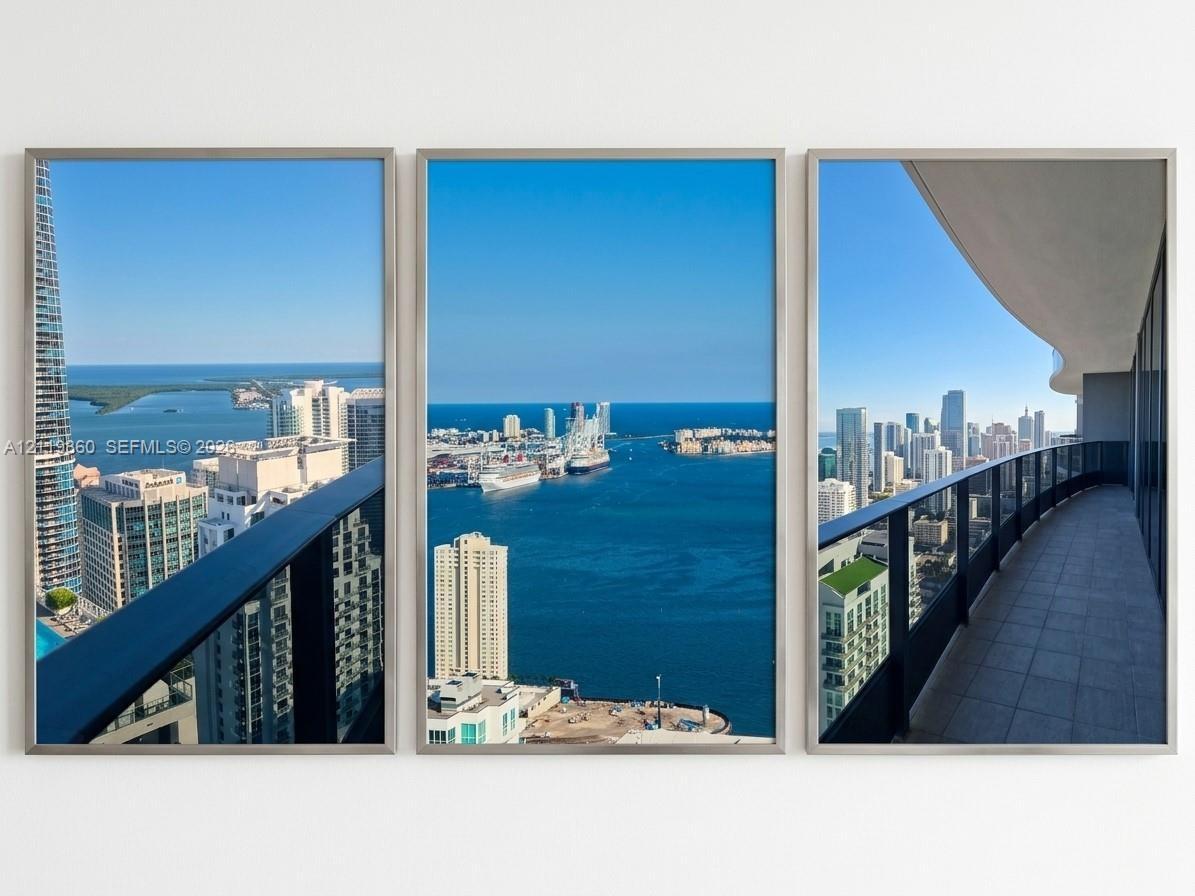
Curved exterior balcony featuring expansive stone-tile flooring and a black metal railing with glass panels

Curved exterior balcony featuring expansive stone-tile flooring and a black metal railing with glass panels
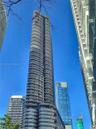
Curved exterior balcony featuring expansive stone-tile flooring and a black metal railing with glass panels
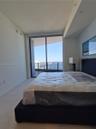
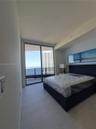
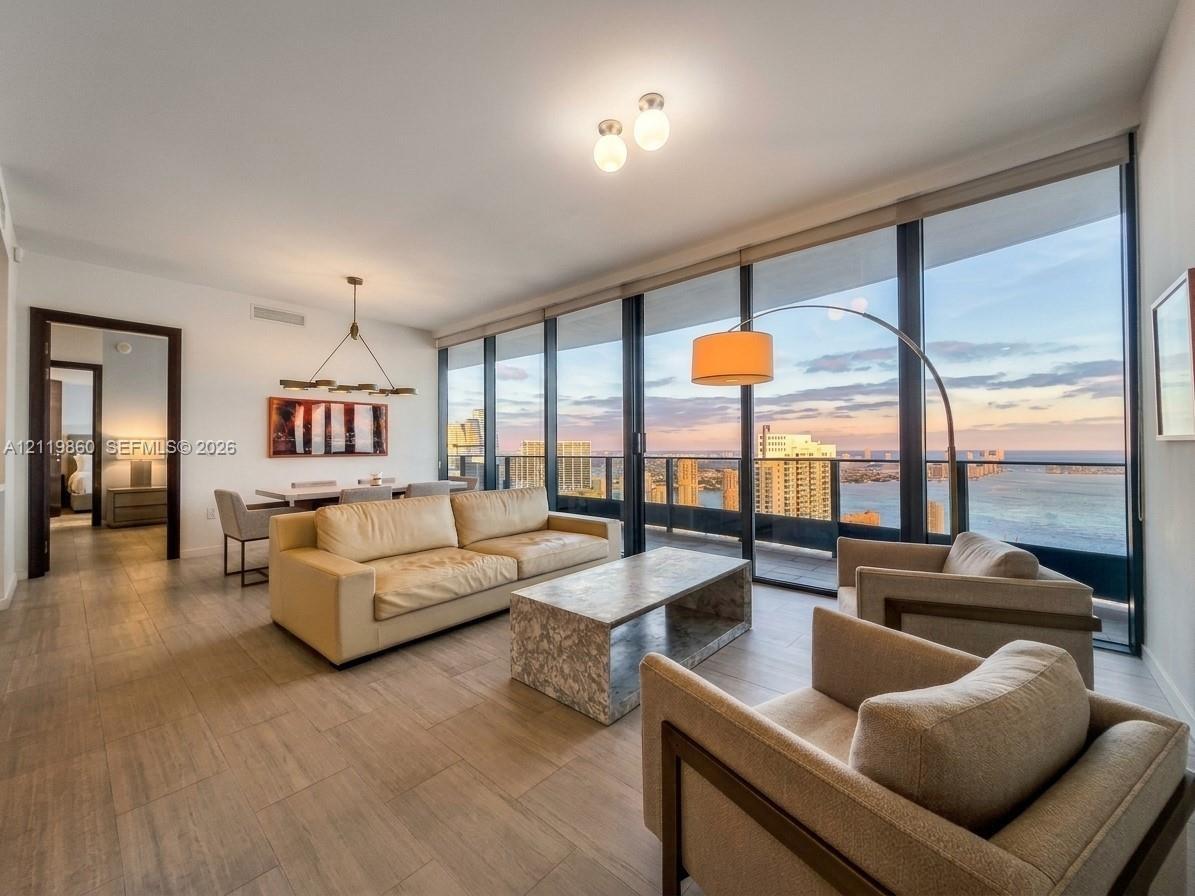
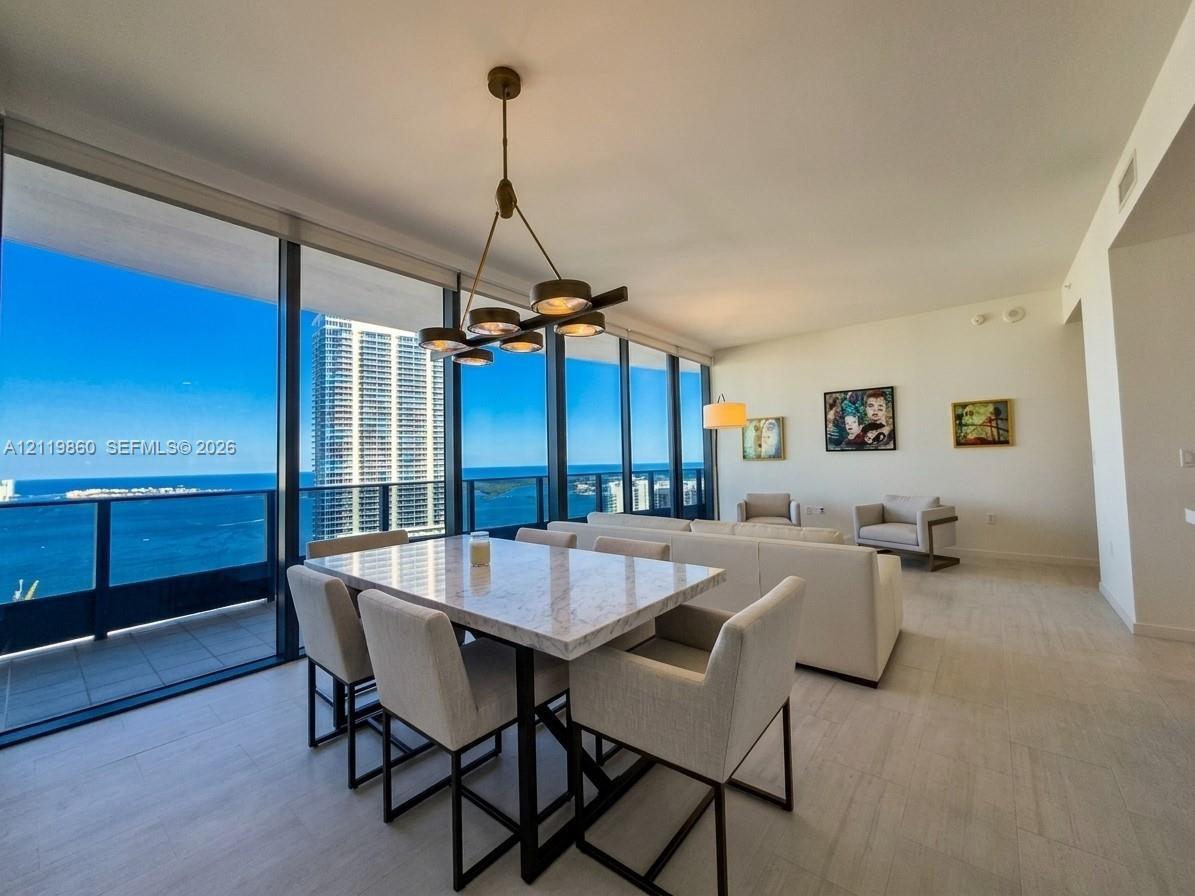
Floor-to-ceiling windows, wood-finish tile flooring, recessed and architectural lighting, and a glass-railed balcony overlooking the water
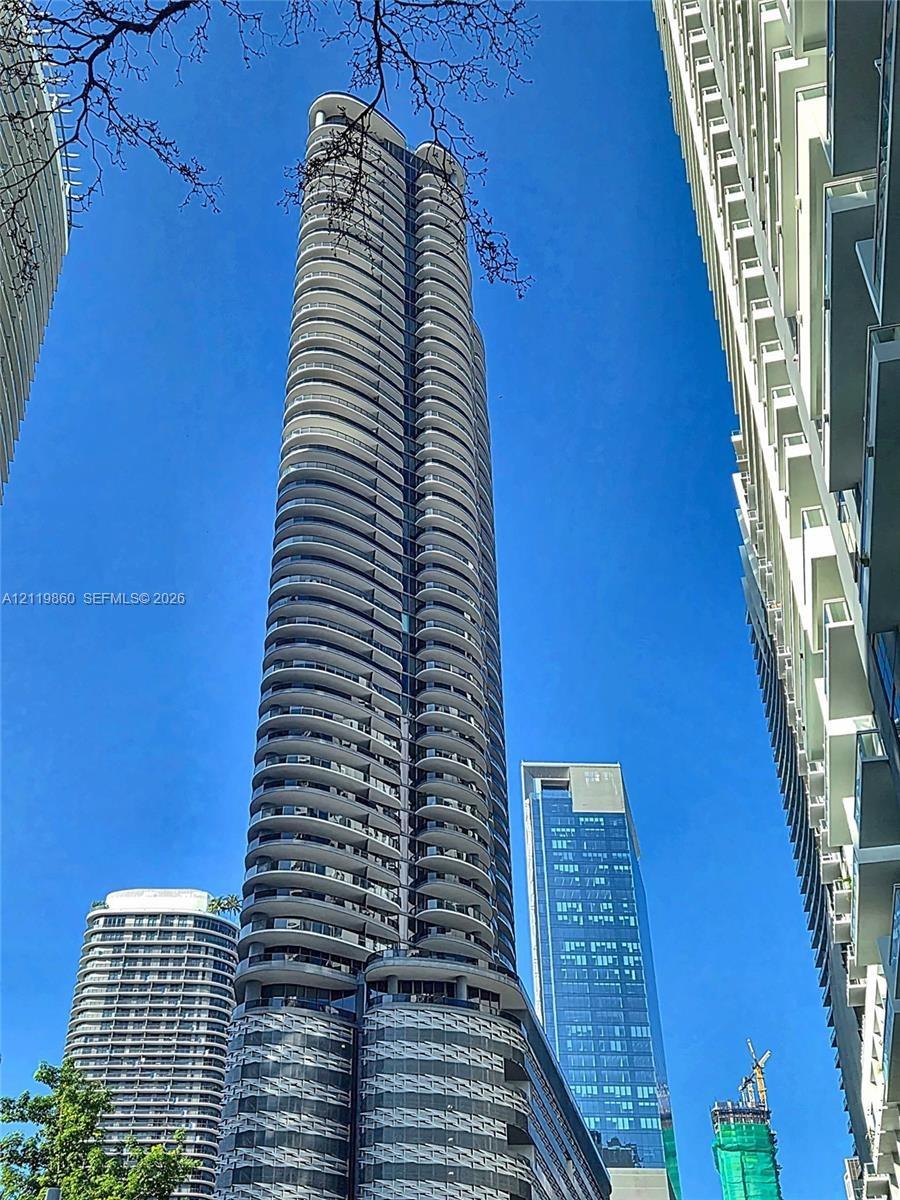
High-rise architectural structure featuring a cylindrical facade, repeating curved balcony tiers, floor-to-ceiling glass paneling, and a tiered podium
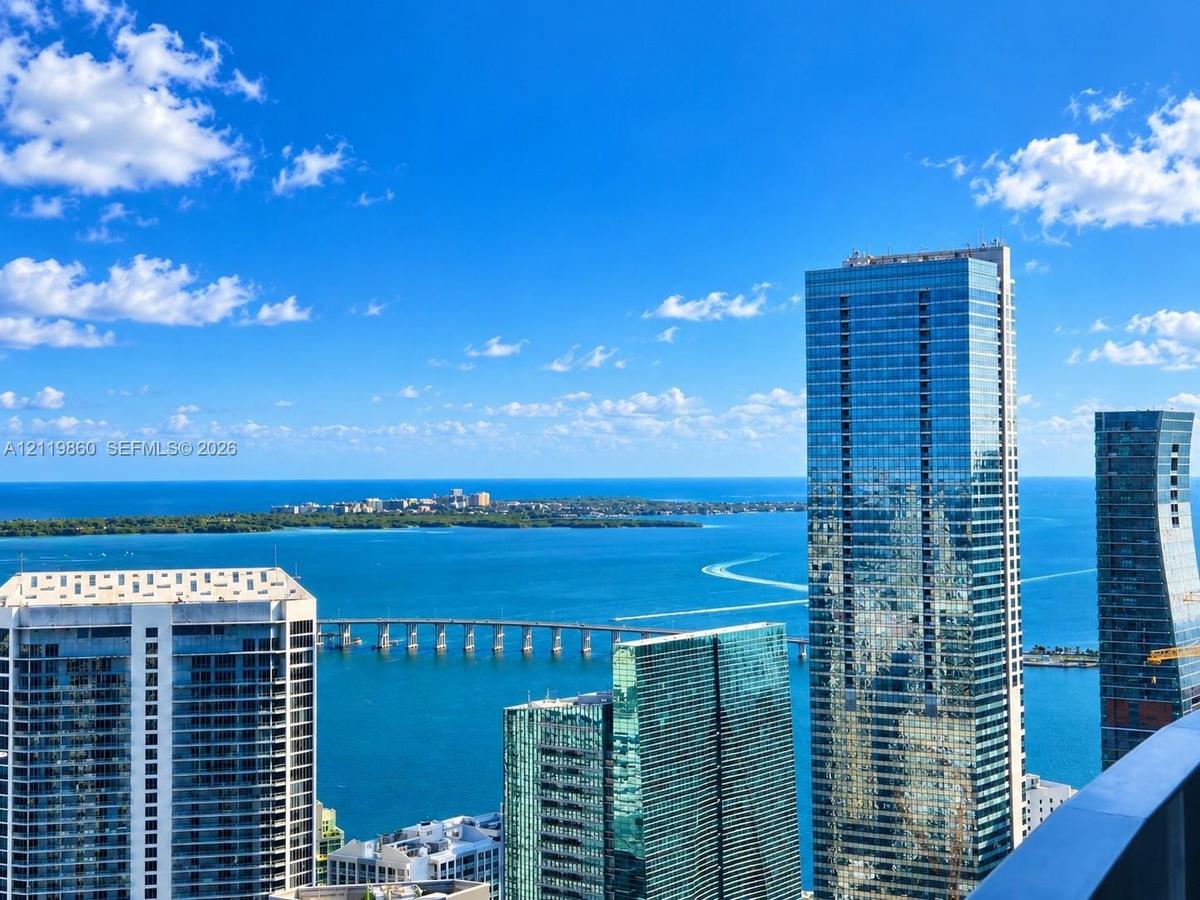
High-rise perspective featuring expansive water and bay scenery with prominent bridge and cityscape skyline
Floor-to-ceiling windows featuring panoramic water and cityscape scenery, light-toned stone-finish flooring, and a modern multi-arm chandelier
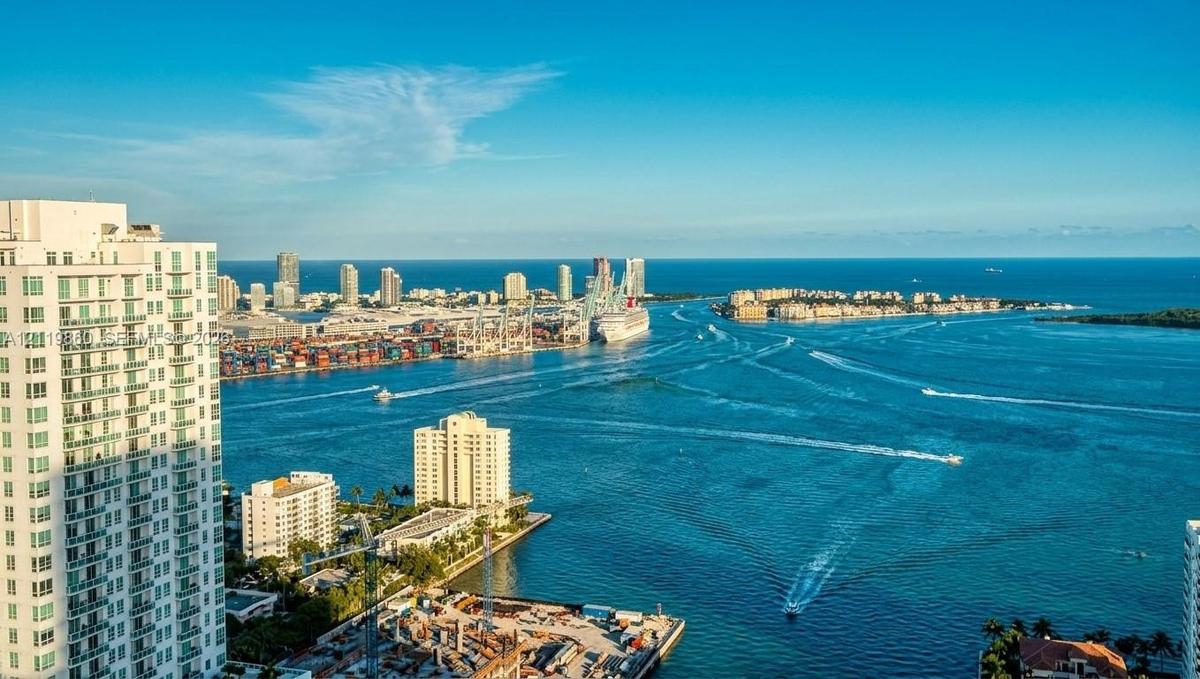
High-rise building with a glass facade and extensive waterfront horizon
Wraparound balcony featuring large-format stone tiling, glass railing with metal trim, and an expansive skyline and water orientation
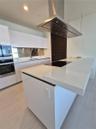
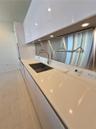
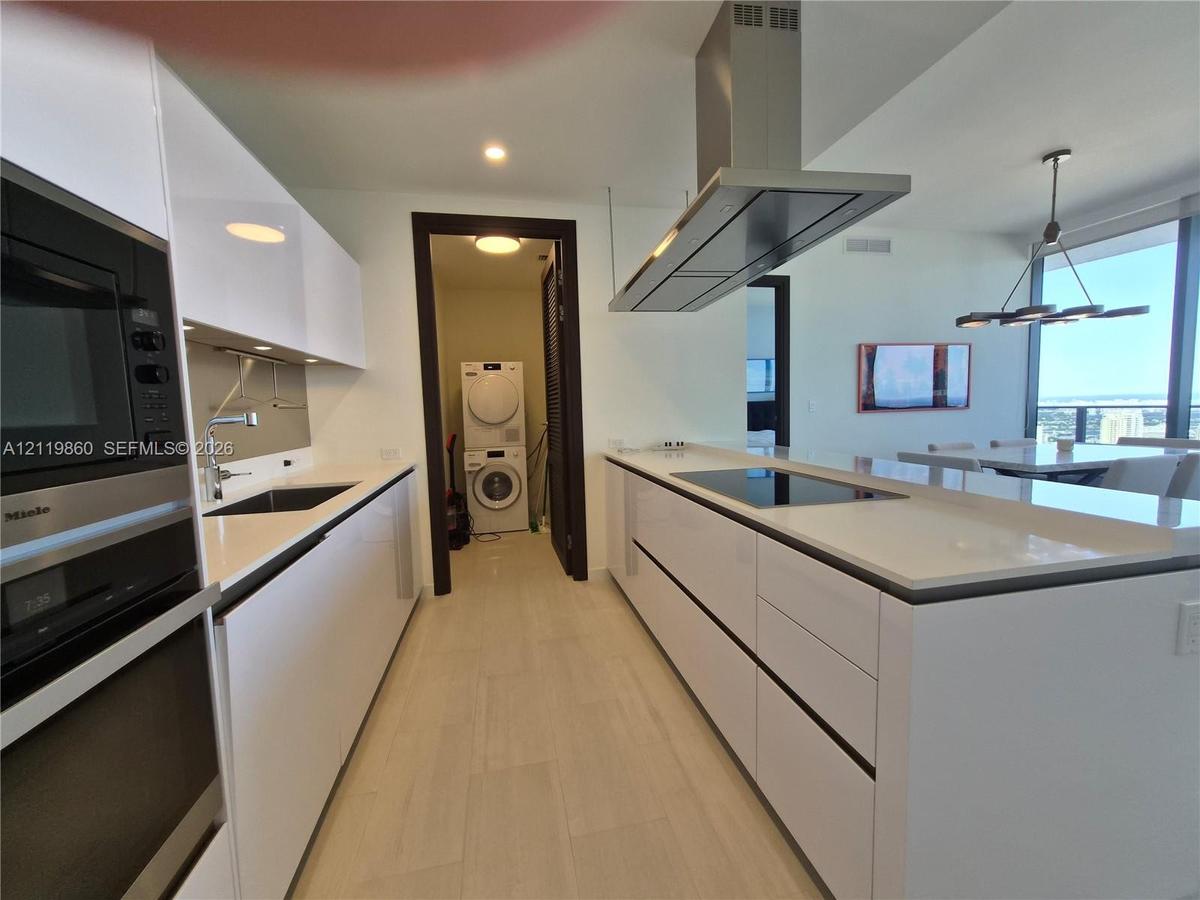
Modern kitchen featuring high-gloss cabinetry, quartz countertops, a stainless steel range hood, built-in Miele appliances, and light-toned tile floor
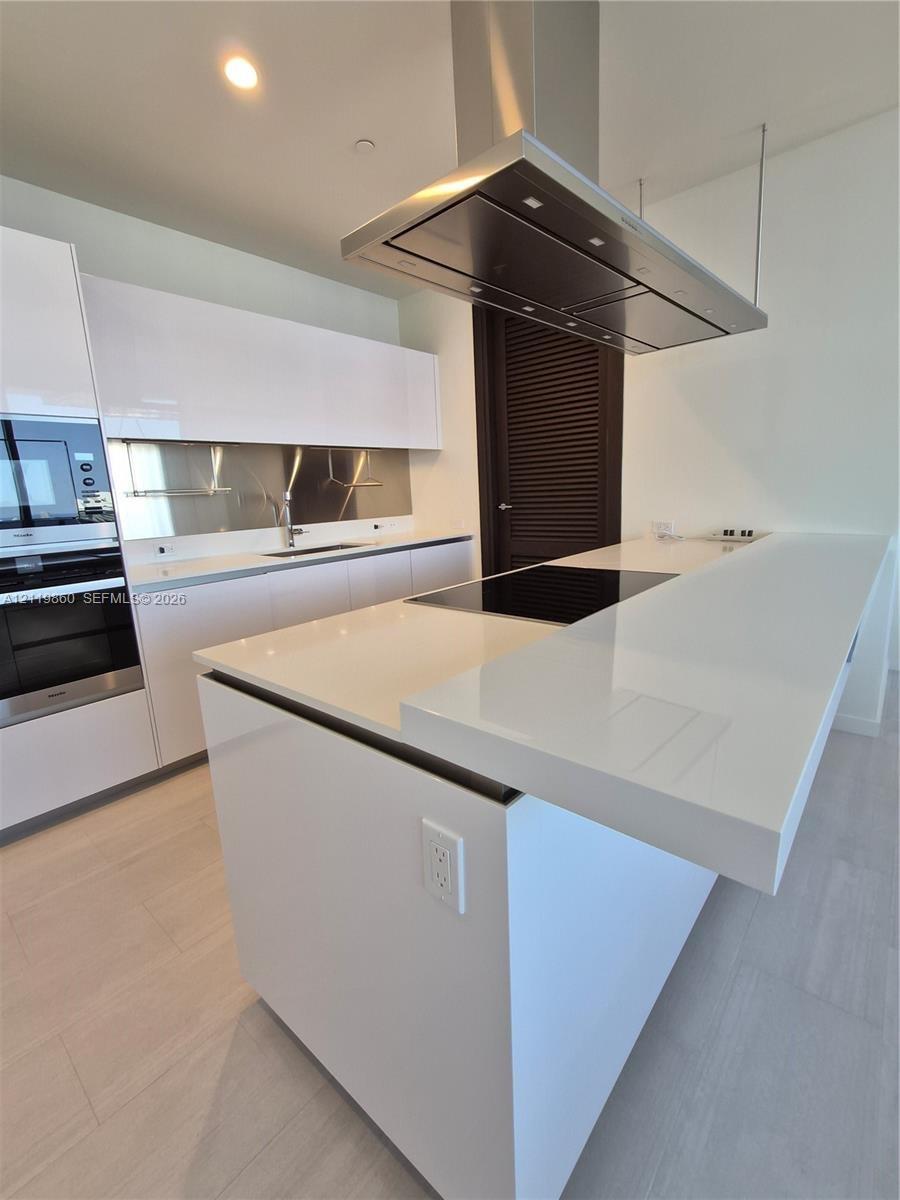
Modern kitchen featuring gloss-finish cabinetry, a white stone island countertop, integrated cooktop, stainless steel range hood, and built-in wall ov
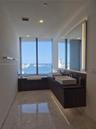
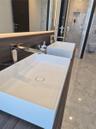
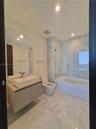
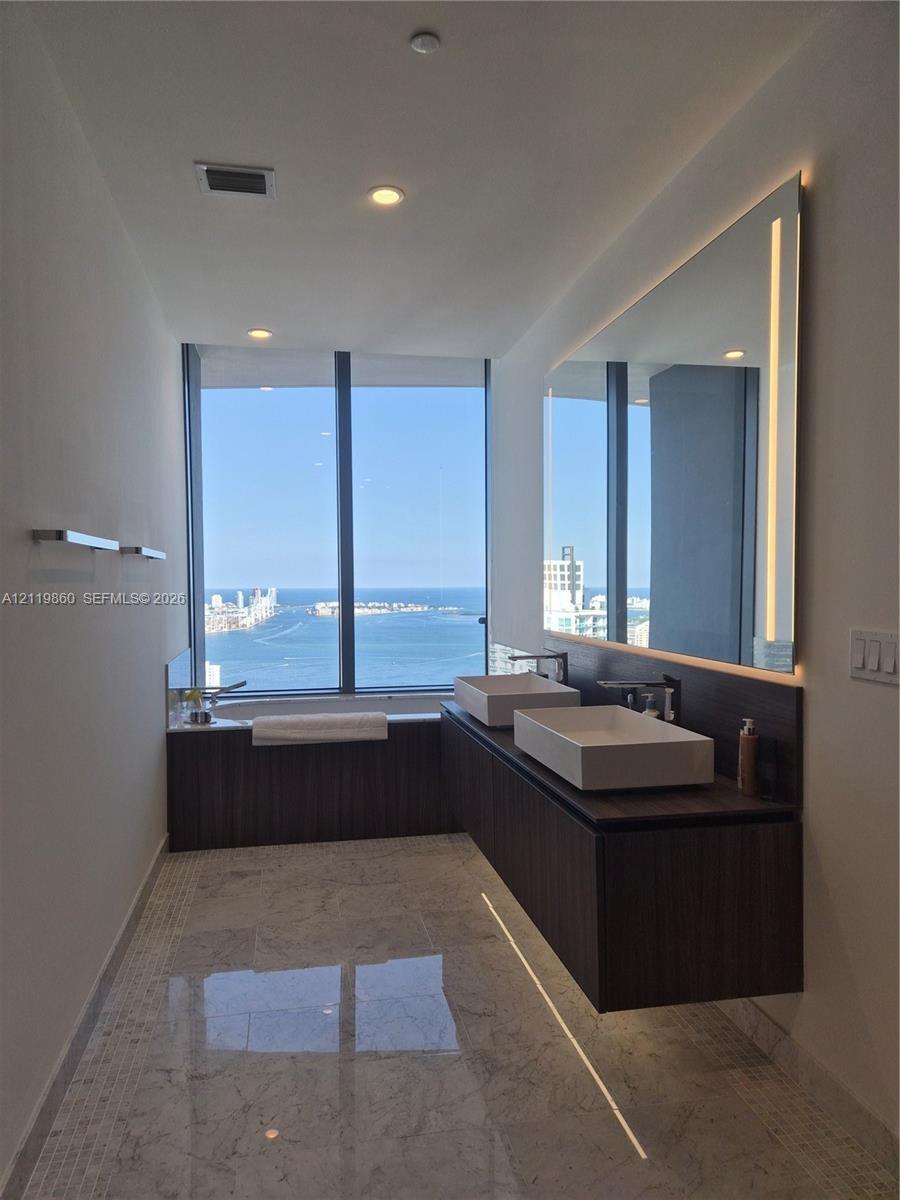
Floating vanity with dual rectangular vessel sinks, dark wood-finish cabinetry, floor-to-ceiling windows, polished stone flooring, and a large wall-mo
Walk-in shower featuring full-height natural stone wall tile, mosaic stone floor tiling, a recessed wall niche, a rain-style shower head, and a framel
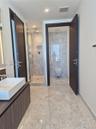
Bathroom featuring stone-finish flooring and wall tiling, a vessel sink vanity with wood-finish cabinetry, a glass-enclosed walk-in shower with a rain
Floor-to-ceiling windows with waterfront scenery, dual rectangular vessel sinks, dark wood-finish cabinetry, soaking tub, and stone tile flooring
Double vanity featuring rectangular vessel sinks, polished chrome widespread faucets, wood-finish cabinetry, and stone flooring
Shower featuring large-format stone tiling with natural veining, polished chrome dual-control pressure valve, and a matching hand-held shower wand
Polished chrome single-handle faucet with a flat-profile spout
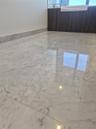
Polished stone flooring featuring large-format tiles and matching stone trim, accompanied by a wood-finish built-in vanity cabinet with a stone counte
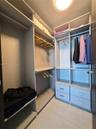
Custom walk-in closet featuring floor-to-ceiling shelving, multiple hanging rods, four integrated drawers with horizontal pulls, and overhead lighting
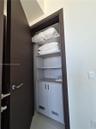
Built-in storage closet featuring wood-finish door, multiple open shelving tiers, and lower cabinetry with integrated ventilation
Floor-to-ceiling windows, light-toned hard-surface flooring, and solid-core interior doors
Contemporary kitchen featuring high-gloss cabinetry, a ceiling-mounted stainless steel range hood, stone countertops, built-in wall oven, and a flush-
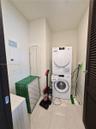
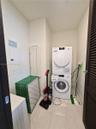
Utility closet featuring stacked laundry appliances and louvered door access
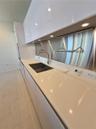
Sleek high-gloss cabinetry, stone-surface countertops, integrated stainless steel backsplash, undermount sink with gooseneck faucet, and recessed ligh
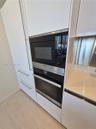
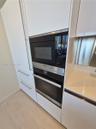
Integrated Miele convection microwave and wall oven with stainless steel and black glass finish, high-gloss white cabinetry, and light-tone flooring
Built-in oven featuring a sleek black glass finish, digital timer display, two manual rotary control dials, and integrated automatic touch-button sett
Built-in oven interface featuring a sleek black finish, a centralized tactile control dial, integrated digital display, and multiple cooking function
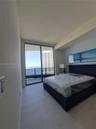
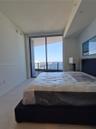
Full-height glass sliding doors, floor-to-ceiling windows, light-toned tile flooring, and a private balcony featuring a metal railing
Floating vanity with a rectangular vessel sink, floor-to-ceiling stone tile shower surround, glass shower panel, and stone tile flooring
Floor-to-ceiling sliding glass door, private balcony with metal railing, and light-toned flooring
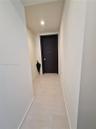
Entryway featuring light-toned large-format tile flooring, neutral wall finishes, recessed ceiling lighting, and a dark-finish solid core door
Modern building facade featuring floor-to-ceiling glass paneling, stone-clad exterior walls, and double-glass entry doors
Lobby featuring curved architectural walls, stone flooring, textured stone accent wall with integrated vertical lighting, and recessed ceiling lightin
Custom circular ceiling architecture featuring integrated LED lighting, curved metallic structural columns, polished stone flooring, and textured wall
Lobby featuring floor-to-ceiling glass windows, high-gloss stone flooring, textured accent walls, a sculptural reception desk with integrated lighting
Double-height lobby featuring polished stone flooring with metal inlay, floor-to-ceiling textured stone wall cladding, vertical integrated linear ligh
Grand lobby featuring polished stone flooring, curved textured walls, recessed ceiling lighting, and stainless steel handrails
Custom curved ceiling detail with integrated recessed lighting, stone fireplace mantel, vertical wall paneling with accent illumination, and light-ton
Large-format wood-finish flooring, custom ceiling lighting featuring a sculpted cove design, built-in wet bar with integrated shelving, and decorative
Rectangular pool with metal handrails, stone-paver pool deck, glass balcony railings, and floor-to-ceiling exterior windows
Outdoor swimming pool featuring a tile-lined basin, stainless steel grab rails, and paved perimeter decking
Recreation area featuring light wood-finish wall paneling, light wood-finish flooring, floor-to-ceiling windows, and a built-in climbing wall
Media room featuring tiered flooring, integrated projection screen, built-in shelving, cove lighting, and upholstered wall panels
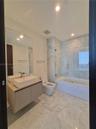
Curved light-wood paneling with integrated ceiling lighting, indoor water feature with stone floor detailing, and floor-to-ceiling glass windows
Custom built-in shelving featuring an arched surround, wood-slat ceiling detailing, integrated metallic-finish bar area with sink, and suspended geome
Fitness center featuring expansive floor-to-ceiling windows, light wood-finish flooring, custom architectural columns, and an integrated recessed ceil
Fitness facility featuring floor-to-ceiling windows, light wood-finish flooring, custom sculpted architectural wood supports, and recessed ceiling ill
Fitness center featuring floor-to-ceiling windows, custom wood-paneled ceiling architecture, light-toned wood-finish flooring, and integrated recessed
Rooftop swimming pool featuring a curved concrete deck, glass perimeter railing, and integrated landscaping
Rooftop pool featuring a curved edge, textured stone deck, glass railing, and integrated metal stairs
Rooftop swimming pool featuring a curved concrete deck, glass perimeter railing, and metal handrails
High-rise exterior featuring a curved concrete facade and repeating undulating balconies with glass railings
Curved exterior balcony featuring expansive stone-tile flooring and a black metal railing with glass panelsFloor-to-ceiling windows, wood-finish tile flooring, recessed and architectural lighting, and a glass-railed balcony overlooking the waterHigh-rise architectural structure featuring a cylindrical facade, repeating curved balcony tiers, floor-to-ceiling glass paneling, and a tiered podiumHigh-rise perspective featuring expansive water and bay scenery with prominent bridge and cityscape skylineFloor-to-ceiling windows featuring panoramic water and cityscape scenery, light-toned stone-finish flooring, and a modern multi-arm chandelierHigh-rise building with a glass facade and extensive waterfront horizonWraparound balcony featuring large-format stone tiling, glass railing with metal trim, and an expansive skyline and water orientationModern kitchen featuring high-gloss cabinetry, quartz countertops, a stainless steel range hood, built-in Miele appliances, and light-toned tile floorModern kitchen featuring gloss-finish cabinetry, a white stone island countertop, integrated cooktop, stainless steel range hood, and built-in wall ovFloating vanity with dual rectangular vessel sinks, dark wood-finish cabinetry, floor-to-ceiling windows, polished stone flooring, and a large wall-mo

Description

LUXURY PENTHOUSE at Brickell Flatiron. Perched high above Miami’s prestigious financial district, this extraordinary penthouse residence delivers an unprecedented standard of high-design urban living. Conceived by Ugo Colombo, this architectural masterpiece offers more than 1,600 square feet in total, including a 300 SF private terrace, wrapped in floor-to-ceiling glass and signature elliptical balconies that frame direct eastern views of Biscayne Bay and the ocean. Thoughtfully finished with no detail overlooked, the residence showcases imported Italian porcelain and custom marble flooring, Barausse Italian interior doors, and custom built-in closets. The showstopping, chef-caliber kitchen by Snaidero features exquisite countertops, custom Italian cabinetry, and top-of-the-line integrated Miele appliances. Residents enjoy exclusive access to Flatiron’s world-class resort amenities, culminating in the iconic sky-high rooftop deck featuring a full-service spa, state-of-the-art gym, and infinity pool with panoramic open-water views. Amenities include a private screening room, curated wine room, dedicated children’s facilities, assigned parking, and 24/7 concierge and valet services. Situated in the vibrant heart of Brickell, the residence is steps from fine dining and high-end retail.

Amenities

  • Bay
  • Billiard Room
  • Blinds
  • Built-in Features
  • Business Center
  • Cabana
  • Closet Cabinetry
  • Clubhouse
  • Dishwasher
  • Dryer
  • Electric Range
  • Fitness Center
  • Intracoastal
  • Kitchen Island
  • Management
  • Microwave
  • Ocean
  • Parking
  • Pool
  • Refrigerator
  • Sauna
  • Secured Garage Parking
  • Security Patrol
  • Security System
  • Trash Chute
  • Vaulted Ceiling(s)
  • Washer

All information furnished regarding property for sale, rental or financing is from sources deemed reliable, but no warranty or representation is made as to the accuracy thereof and same is submitted subject to errors, omissions, change of price, rental or other conditions, prior sale, lease or financing or withdrawal without notice. International currency conversions where shown are estimates based on recent exchange rates and are not official asking prices.

All dimensions are approximate. For exact dimensions, you must hire your own architect or engineer.