7990 175th Street
Palmetto Bay, FL 33157

Property

Ownership: For Sale
Type: Single Family
Rooms: 1
Bedrooms: 4 BR
Bathrooms: 3
Pets: Pets Allowed
Area: 2899 sq ft
Lot Size: 0.4 Acres

Financials

Price:$1,749,900
Annual Taxes:$20,880
Deborah L. Ginsburg
150 Worth Ave, Palm Beach, FL 33480
Listing Courtesy of Coldwell Banker Realty

Welcome to this renovated home in Palmetto Bay's Park Gate Estates !
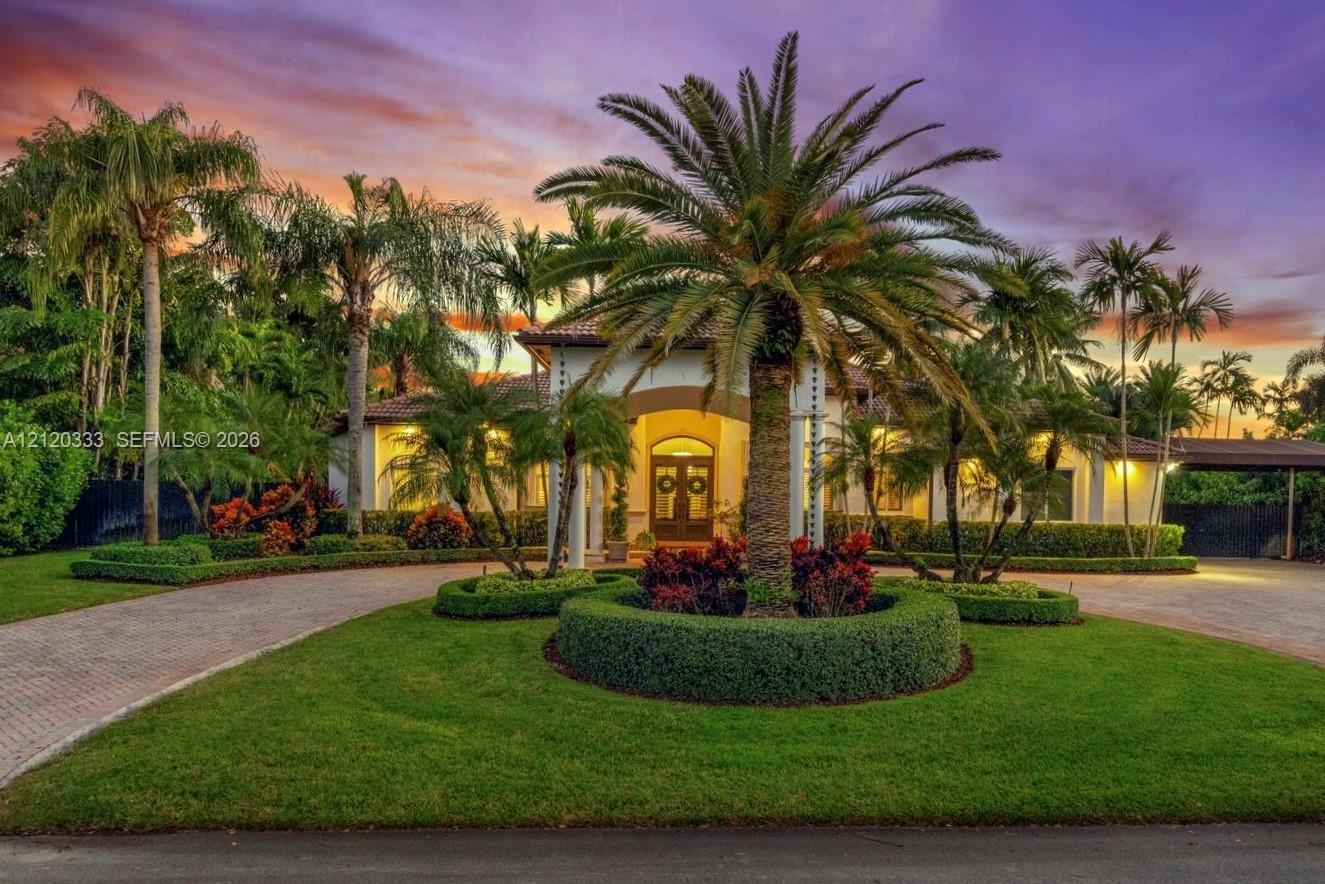
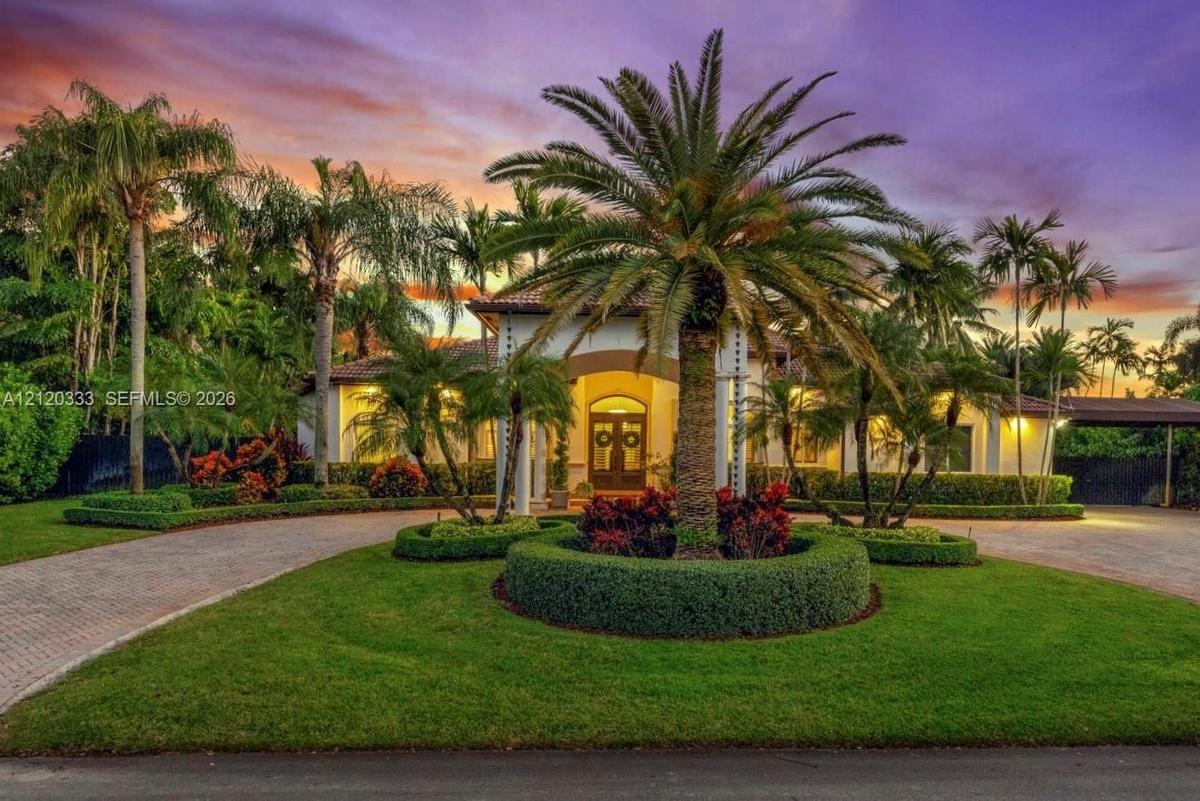
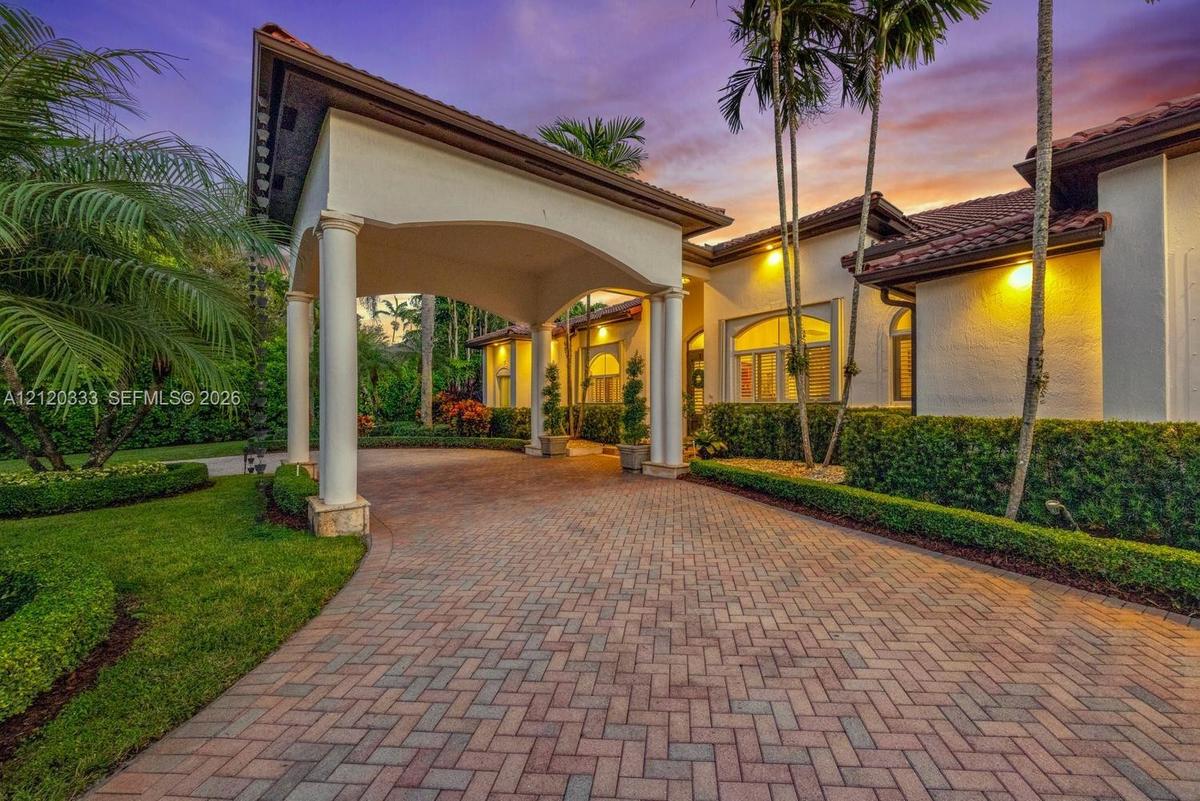
Architectural residence featuring a curved paved driveway, covered arched entryway, and mature palm trees with manicured hedge landscaping

Architectural residence featuring a curved paved driveway, covered arched entryway, and mature palm trees with manicured hedge landscaping

Architectural residence featuring a curved paved driveway, covered arched entryway, and mature palm trees with manicured hedge landscaping
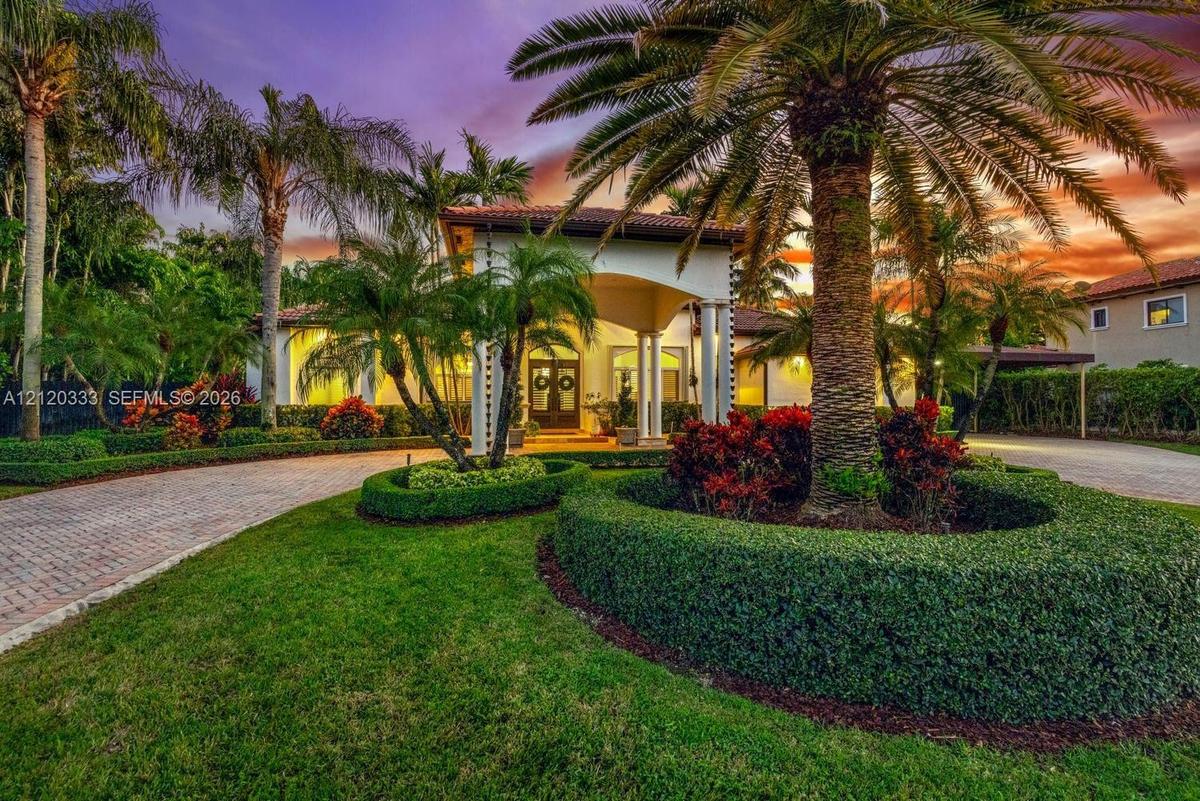
Exterior facade featuring a covered entryway with column supports, paver driveway, manicured landscaping, and mature palm trees
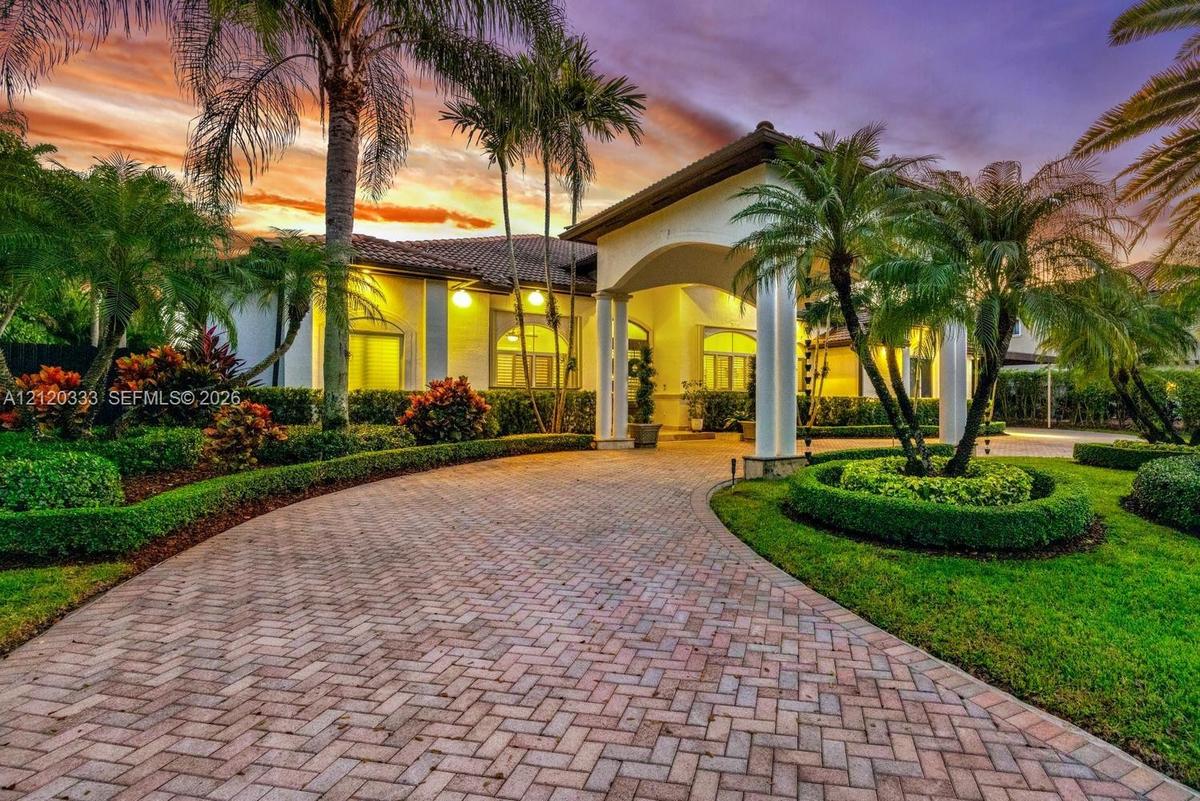
Stucco exterior featuring a covered entryway with arched portico, structural pillars, terracotta roof tiles, and herringbone-pattern paver driveway, c
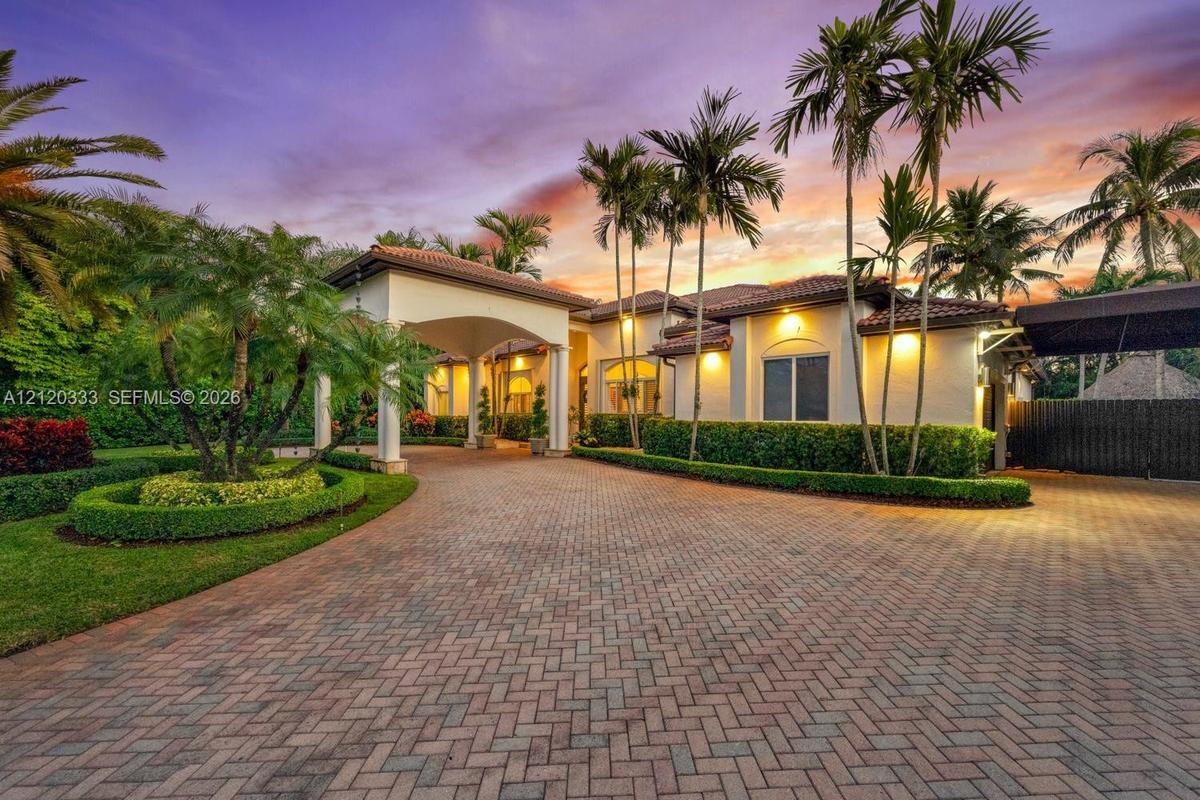
Stucco exterior featuring a covered porte-cochere, herringbone brick paver driveway, manicured hedging, and mature palm trees
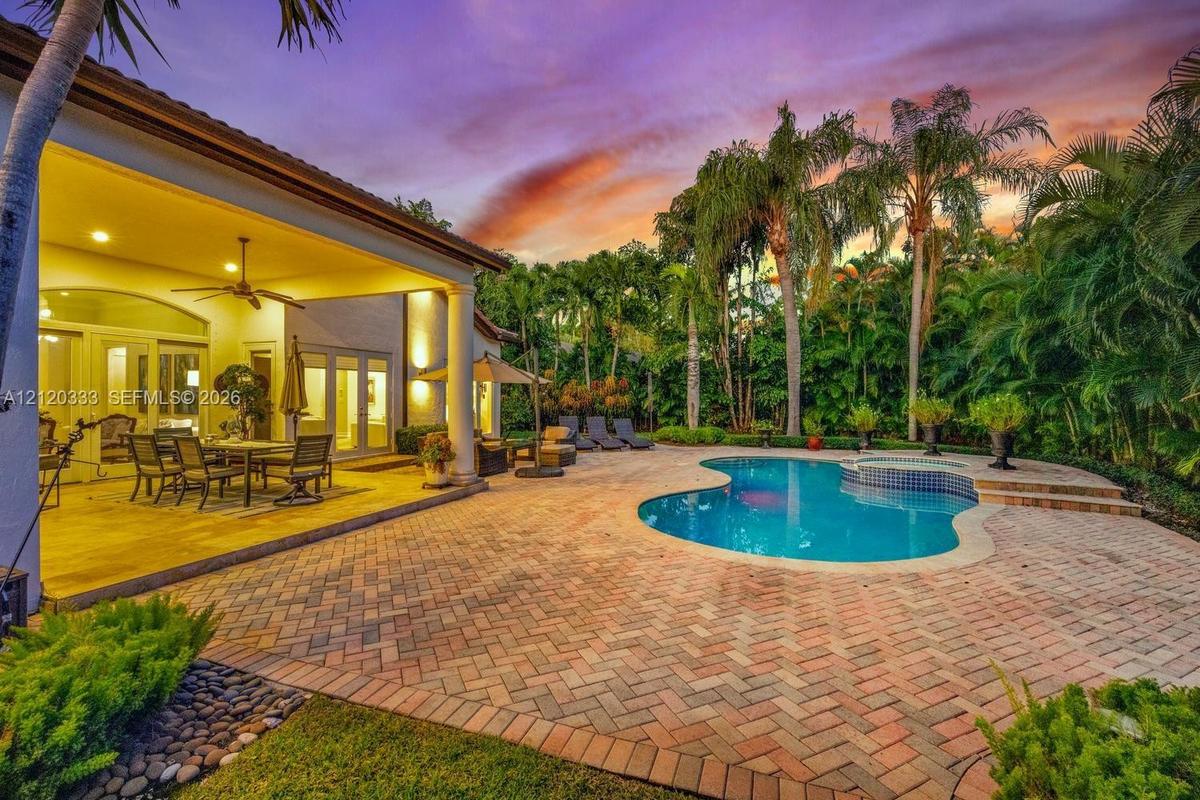
Covered patio with recessed lighting and ceiling fan, brick-paver pool deck, freeform swimming pool, integrated spa, and mature landscaping
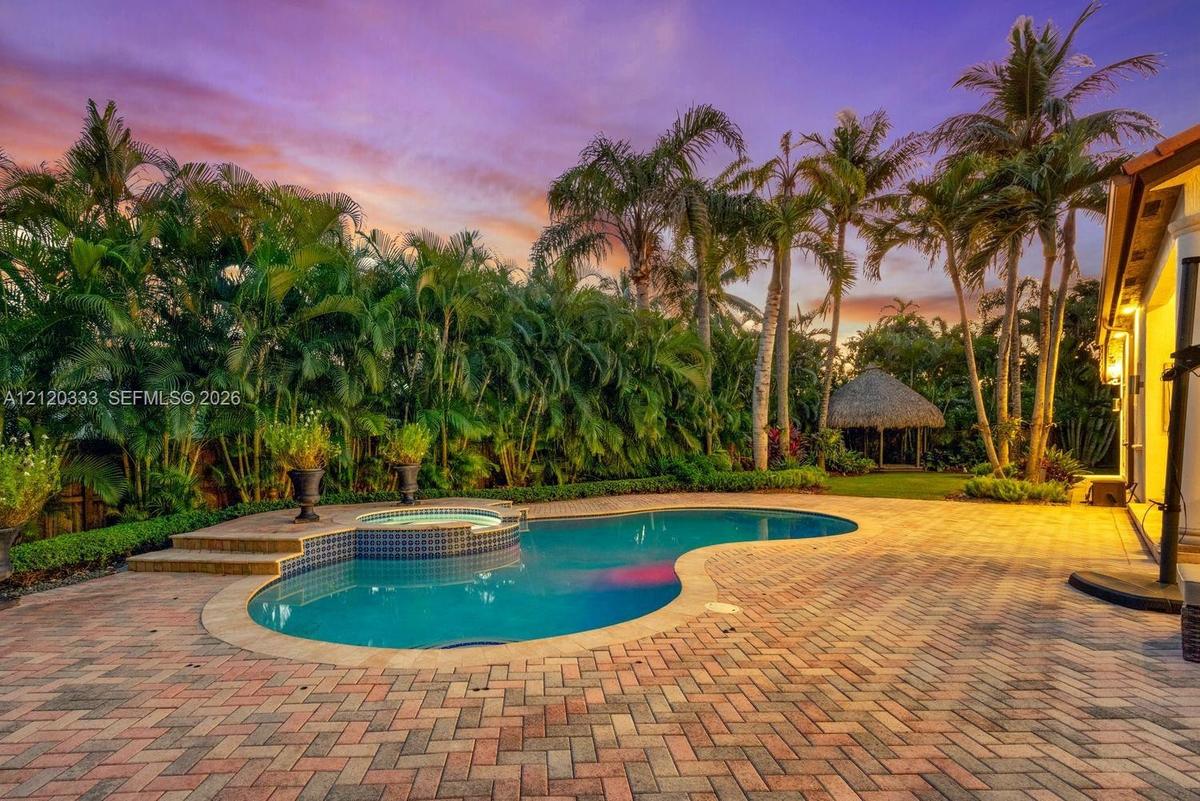
In-ground swimming pool with an integrated elevated spa, paver patio, thatched-roof gazebo, and mature tropical landscaping
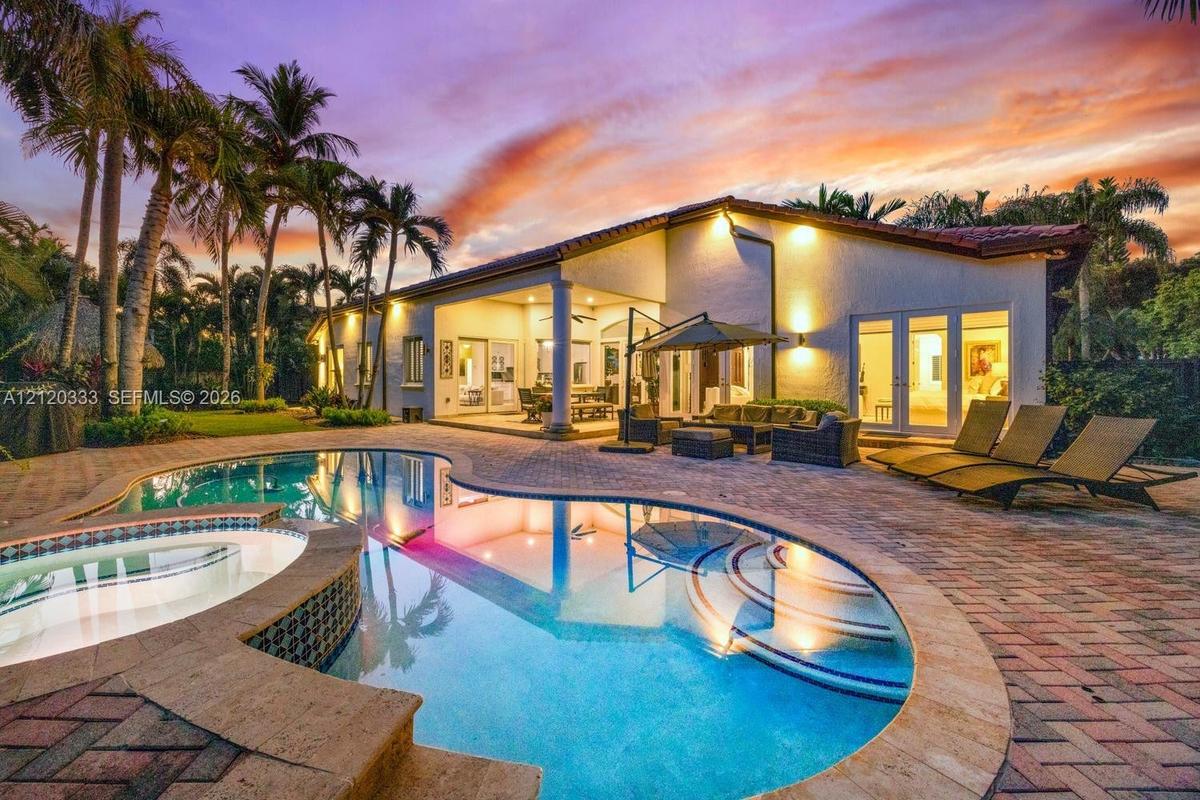
Stucco exterior featuring a paver patio, integrated spa, free-form pool, and covered lanai
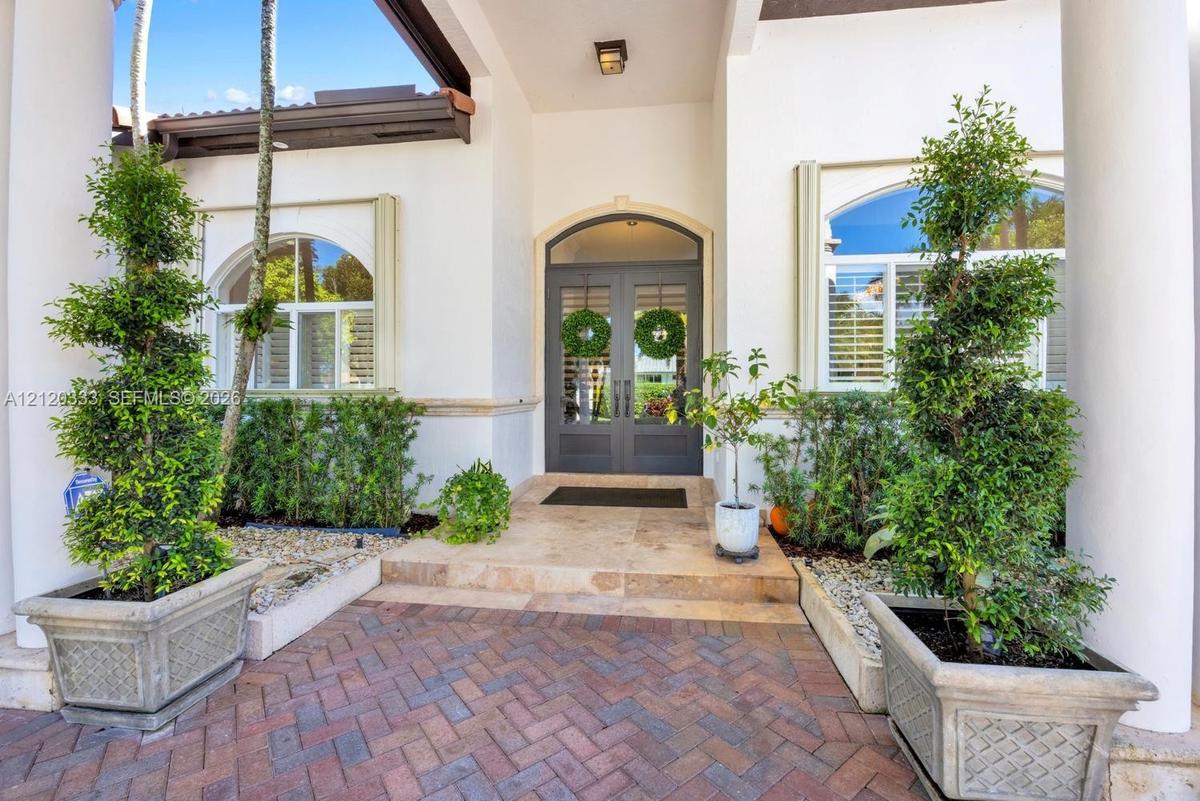
Covered entryway featuring a brick paver walkway, stone-tiled stairs, arched double entry doors, and prominent structural columns
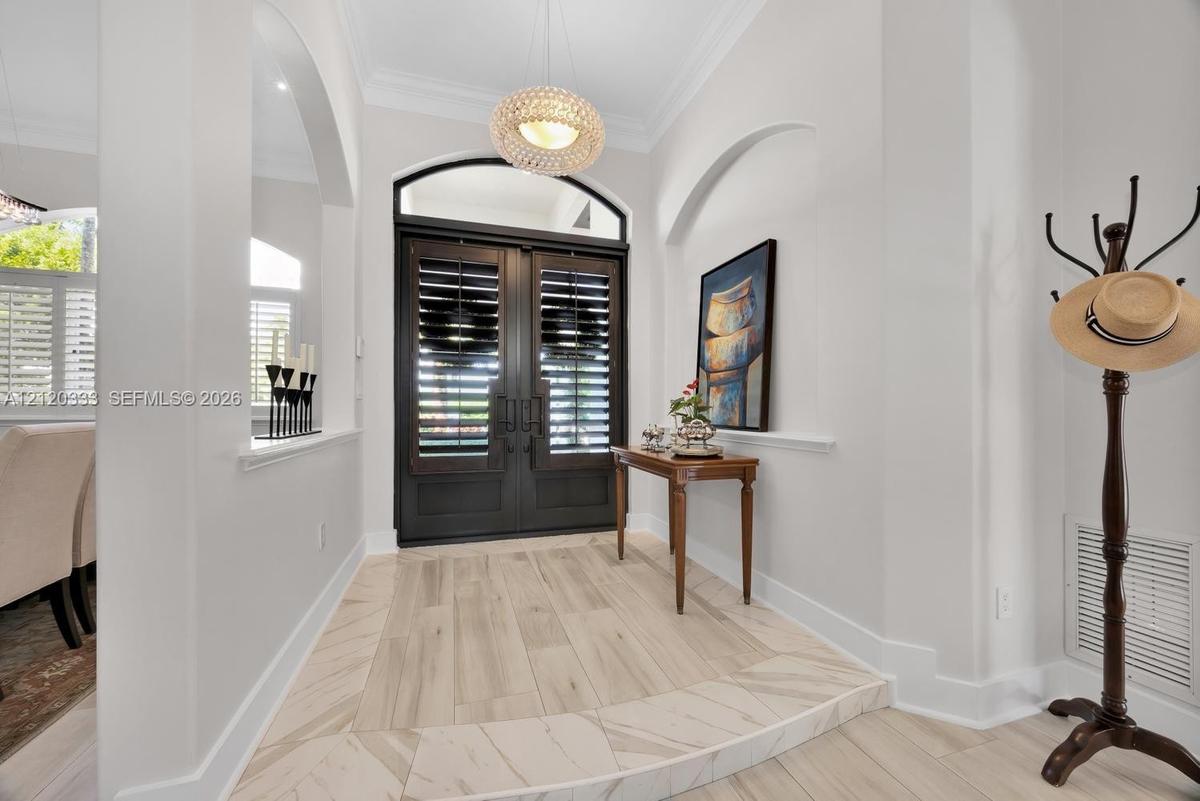
Double entry doors featuring dark finish and arched transom window, crystal-style pendant lighting, raised architectural archways, and wood-finish flo
Living area featuring light wood-finish flooring, recessed lighting, decorative crown molding, and a multi-pendant contemporary chandelier
Open-concept living space featuring high ceilings, light-toned tile flooring, custom multi-globe chandelier, and arched floor-to-ceiling glass sliding
High ceilings with crown molding, expansive wood-finish flooring, custom multi-light chandelier, arched entryway, and double-door entry
Living area featuring high ceilings, wood-finish tile flooring, decorative crown molding, a multi-light modern chandelier, and arched doorways
Tray ceiling with crown molding, wood-finish flooring, recessed lighting, arched window with plantation shutters, and a suspended tiered light fixture
Kitchen featuring ceiling coffering, white shaker-style cabinetry with glass-front uppers, a central island with a solid surface countertop, stone-fin
Kitchen featuring a large central island with quartz countertops, custom shaker-style cabinetry, coffered ceilings, and wide-plank wood-finish floorin
Kitchen featuring white Shaker-style cabinetry, stone-finish backsplash, stainless steel appliances, a kitchen island with an undermount sink, and woo
Coffered ceiling, built-in floor-to-ceiling cabinetry, wood-finish flooring, custom window seating, and multi-panel sliding glass doors
Coffered ceilings, custom built-in cabinetry with integrated shelving, wood-finish flooring, plantation shutters, and sliding glass doors
Coffered ceiling with recessed lighting, white cabinetry, central kitchen island, wood-finish flooring, and glass sliding doors
Coffered ceiling, wood-finish flooring, kitchen island with stone-surface countertop, white custom cabinetry, and recessed lighting
Open-concept living space featuring wood-finish flooring, coffered ceilings with recessed lighting, custom floor-to-ceiling built-in cabinetry, shutte
Tray ceiling with integrated lighting, wood-finish flooring, and dual sets of glass-paned doors
Tray ceiling, wood-finish flooring, multi-light chandelier, and double glass doors providing external access
Dual-sink vanity with wood-finish cabinetry and white countertop, freestanding soaking tub, glass-enclosed walk-in shower with rainfall showerhead, an
Walk-in shower featuring a frameless glass enclosure, dual overhead rainfall showerheads, wall-mounted control fixtures, and white mosaic tile floorin
Room featuring wood-finish flooring, recessed lighting, crown molding, and a central ceiling fan, with glass-paned double doors providing natural ligh
Wood-finish flooring, ceiling fan with dark wood-toned blades, plantation shutters, and a sliding barn-style door featuring multi-pane glass panels
Bathroom featuring a dark-finish vanity with a rectangular undermount sink, stone-tile tub surround with glass partition, and mosaic tile backsplash
Room featuring light-toned wood-finish flooring, crown molding, an arched window with louvered shutters, a ceiling fan with integrated lighting, and a
Walk-in shower with floor-to-ceiling glass panel, dark-toned vanity with rectangular vessel sink, polished chrome hardware, and wood-finish flooring
Laundry area featuring white shaker-style cabinetry, dark stone countertops, wood-finish flooring, and an arched window with louvered shutters
Covered lanai featuring stone-tiled flooring, a ceiling-mounted fan, recessed lighting, and large sliding glass doors, overlooking a pool and spa
In-ground swimming pool featuring a tiled spillover spa, brick paver decking, and extensive perimeter tropical landscaping
Stucco exterior featuring a covered patio, brick-paver pool deck, free-form swimming pool with integrated spa, and mature palm trees
Backyard featuring a paver patio, a swimming pool with a spillover spa, a covered lanai, and established palm trees
Covered patio featuring a ceiling fan, brick paver hardscaping, free-form pool, integrated spa, and mature landscaping
Stucco exterior residence featuring a curved swimming pool, integrated spa with decorative tile inlay, paved patio, and a covered lanai with a ceiling
Backyard featuring a free-form swimming pool with an integrated raised spa, extensive herringbone-pattern brick paver patio, covered porch with column
Landscaped backyard featuring a grass lawn, tropical flora, stone garden pathways, mature palm trees, and a thatched-roof pavilion
Outdoor space featuring a thatched-roof gazebo, manicured lawn, established palm trees, decorative stone ground cover, and lush tropical landscaping
Thatch-roof gazebo featuring a raised wood-plank deck, surrounded by mature palm trees and tropical landscaping
Thatch-roofed gazebo featuring a raised wood-finish deck, supported by cylindrical columns, situated within a landscape of mature tropical foliage and
Backyard featuring a swimming pool, manicured lawn, stone-accented garden beds, mature palm trees, and glass-paneled double doors
Paver driveway with a covered parking structure, enclosed by a full-height wood-panel fence, manicured lawn, and mature landscaping
Stucco exterior featuring a porte-cochère, expansive brick-paver driveway, attached carport, multi-car garage, and mature palm landscaping
Stucco exterior featuring a paver driveway, circular landscaped bed, palm trees, and attached carport
Stucco exterior residence featuring a tile roof, circular paver driveway, covered porte-cochère, and manicured landscaping with mature palm trees
Exterior facade featuring a paved circular driveway, porte-cochère, manicured landscaping, and mature palm trees
Covered porte-cochère with arched architecture and structural columns, herringbone-pattern brick paver driveway, and double-entry doors with glass tra
Architectural residence featuring a curved paved driveway, covered arched entryway, and mature palm trees with manicured hedge landscapingExterior facade featuring a covered entryway with column supports, paver driveway, manicured landscaping, and mature palm treesStucco exterior featuring a covered entryway with arched portico, structural pillars, terracotta roof tiles, and herringbone-pattern paver driveway, cStucco exterior featuring a covered porte-cochere, herringbone brick paver driveway, manicured hedging, and mature palm treesCovered patio with recessed lighting and ceiling fan, brick-paver pool deck, freeform swimming pool, integrated spa, and mature landscapingIn-ground swimming pool with an integrated elevated spa, paver patio, thatched-roof gazebo, and mature tropical landscapingStucco exterior featuring a paver patio, integrated spa, free-form pool, and covered lanaiCovered entryway featuring a brick paver walkway, stone-tiled stairs, arched double entry doors, and prominent structural columnsDouble entry doors featuring dark finish and arched transom window, crystal-style pendant lighting, raised architectural archways, and wood-finish flo

Description

Welcome to this renovated home in Palmetto Bay's Park Gate Estates! Offering 4 bedrooms, 3 bathrooms, and 4,061 SF of total area on a 17,380 SF lot, features 12-foot ceilings, tile floors throughout, and an open layout with pool and backyard views. The updated kitchen features custom-built wood cabinetry, quartz countertops, stainless steel appliances, and a gas stove. Impact windows and doors throughout. Enjoy a renovated pool, covered terrace, and lush tropical landscaping, perfect for entertaining. A circular paver driveway leads to a covered porte-cochere, complemented by a 2-car garage and 2-car carport. Private boat parking behind the fence. Just 2 blocks from Palmer Trinity Private School. A beautifully updated home offering comfort, functionality, and exceptional outdoor living!

Amenities

  • Arched
  • Awnings
  • Built-in Features
  • Closet Cabinetry
  • Custom Mirrors
  • Dishwasher
  • Disposal
  • Dryer
  • Electric Water Heater
  • French Doors
  • Garden
  • Gas Range
  • Pantry
  • Plantation Shutters
  • Refrigerator
  • Sliding
  • Smoke Detectors

All information furnished regarding property for sale, rental or financing is from sources deemed reliable, but no warranty or representation is made as to the accuracy thereof and same is submitted subject to errors, omissions, change of price, rental or other conditions, prior sale, lease or financing or withdrawal without notice. International currency conversions where shown are estimates based on recent exchange rates and are not official asking prices.

All dimensions are approximate. For exact dimensions, you must hire your own architect or engineer.