
Property
| Ownership: | For Sale |
|---|---|
| Type: | Single Family |
| Rooms: | 8 |
| Bedrooms: | 4 BR |
| Bathrooms: | 2½ |
| Area: | 2156 sq ft |
| Lot Size: | 0.4 Acres |
Financials
Listing Courtesy of Signature Premier Properties
Welcome to this updated Center Hall Colonial on a lovely tree lined cul de sac.
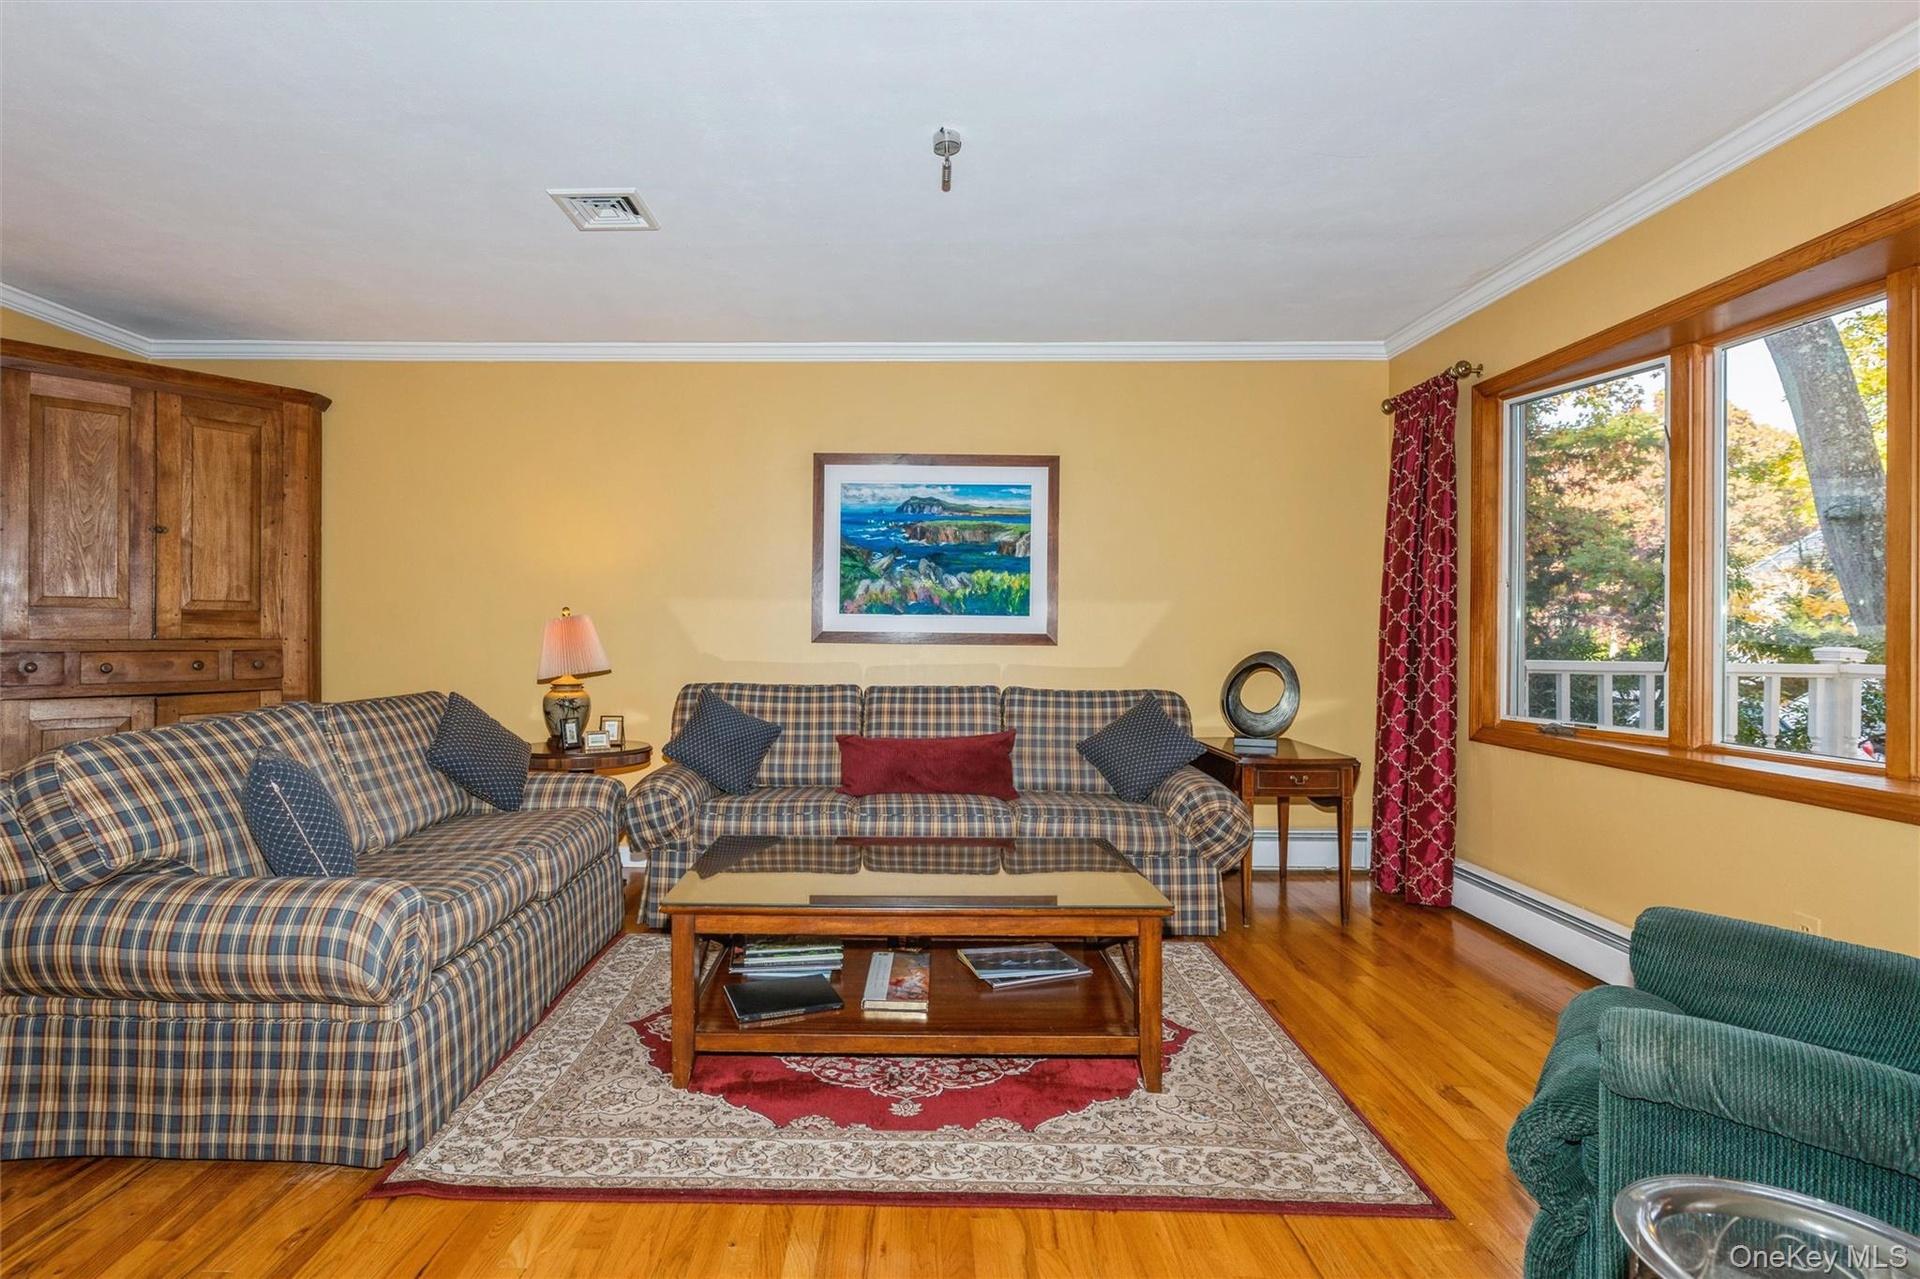
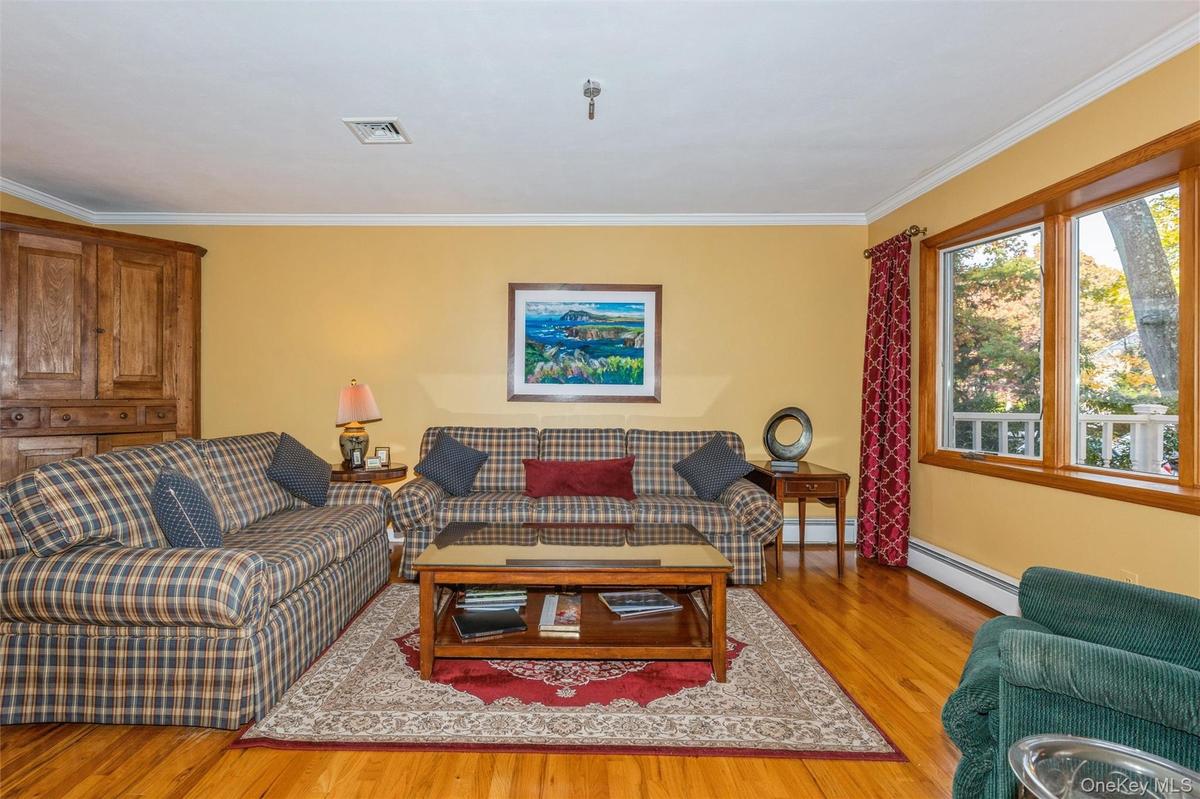
Living area featuring wood-finish flooring, built-in wooden cabinetry, crown molding, and large picture windows framed in wood trim


Description
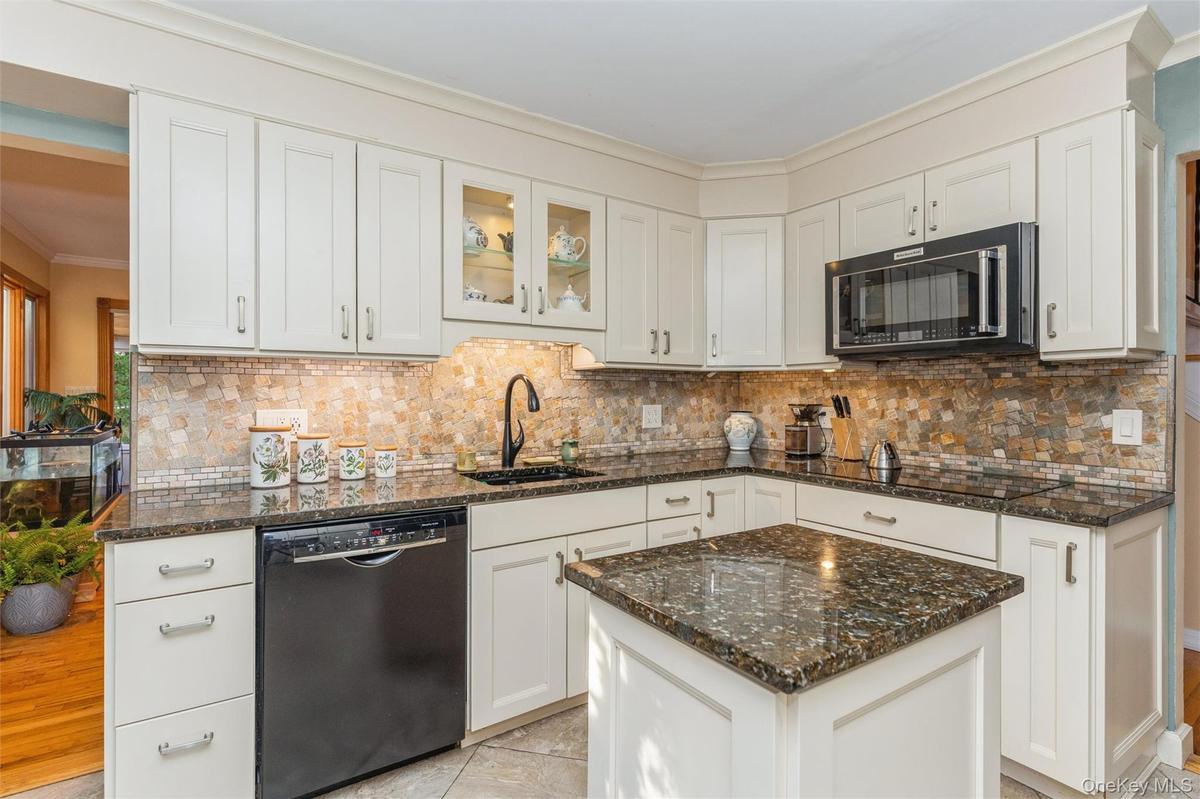
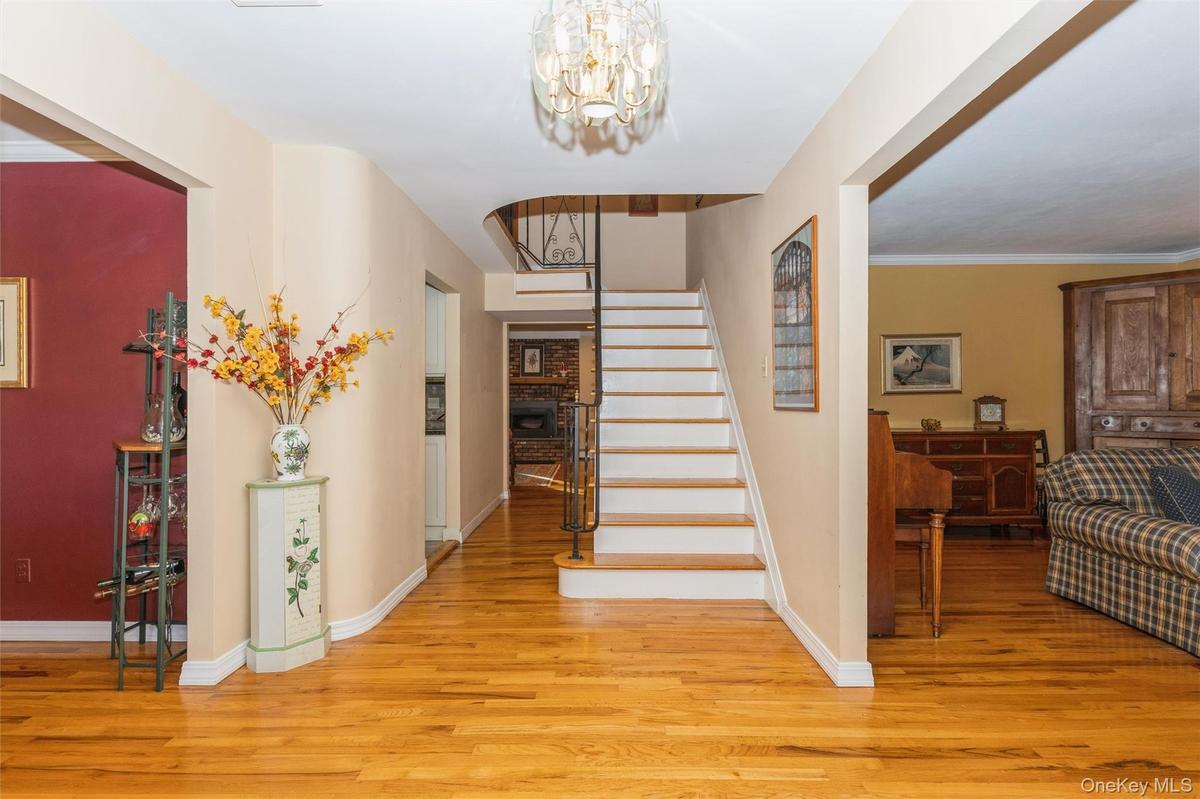
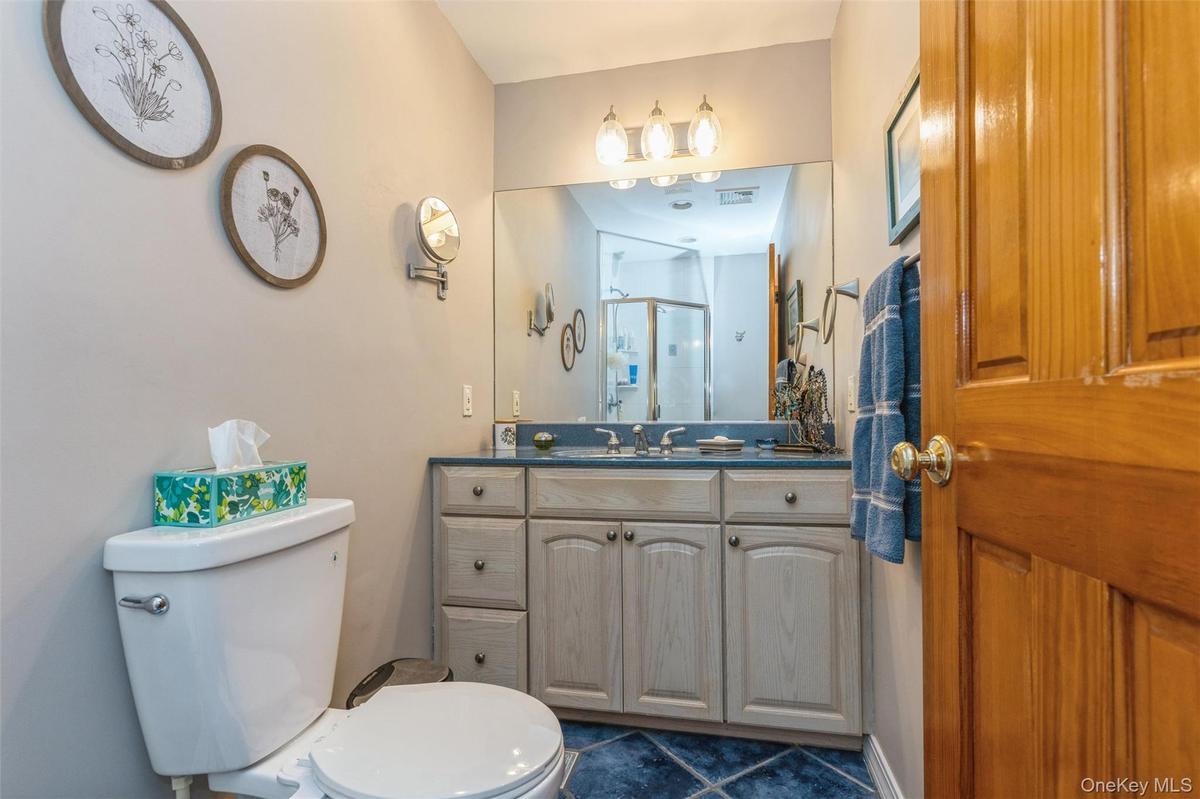
Welcome to this updated Center Hall Colonial on a lovely tree lined cul-de-sac. Entry has a large foyer with a beautiful glass inlay front door and a large coat closet. The first floor includes: formal dining and formal living rooms with high end Andersen Bay windows; an updated eat-in kitchen with granite countertops, a prep island, and a custom garden window that maximizes natural light; a cozy den with a fireplace has an efficient wood-burning insert; a half bath; an extended laundry room with pantry and attic access over the garage. A screened in porch off the den overlooks a park-like setting. The second floor features a primary en-suite with a large walk-in closet. Three(3) additional generously sized bedrooms, an updated main bath with a skylight(2025),and full attic access from hallway. This home features hardwood floors Andersen windows throughout, a fully finished basement with an outside entrance. A new roof(2025). Central Air (2022). Inground sprinkler system. garages. Separate Drywell. Huge driveway.
Don't miss this one make an appointment. This home won't last!
Amenities
- Cable - Available
- Corners Marked
- Cul-De-Sac
- Dishwasher
- Electric Oven
- Entrance Foyer
- Formal Dining
- Granite Counters
- His and Hers Closets
- Kitchen Island
- Oil Water Heater
- Recessed Lighting
- Refrigerator
- Sprinklers In Front
- Sprinklers In Rear
- Washer

All information furnished regarding property for sale, rental or financing is from sources deemed reliable, but no warranty or representation is made as to the accuracy thereof and same is submitted subject to errors, omissions, change of price, rental or other conditions, prior sale, lease or financing or withdrawal without notice. International currency conversions where shown are estimates based on recent exchange rates and are not official asking prices.
All dimensions are approximate. For exact dimensions, you must hire your own architect or engineer.
