11312 65th Street
Doral, FL 33178

Property

Ownership: For Sale
Type: Single Family
Rooms: 2
Bedrooms: 5 BR
Bathrooms: 3
Area: 3206 sq ft
Lot Size: 0.2 Acres

Financials

Price:$1,370,000
Annual Taxes:$7,491
Common charges:$500
Deborah L. Ginsburg
150 Worth Ave, Palm Beach, FL 33480
Listing Courtesy of Real Estate Sales Force

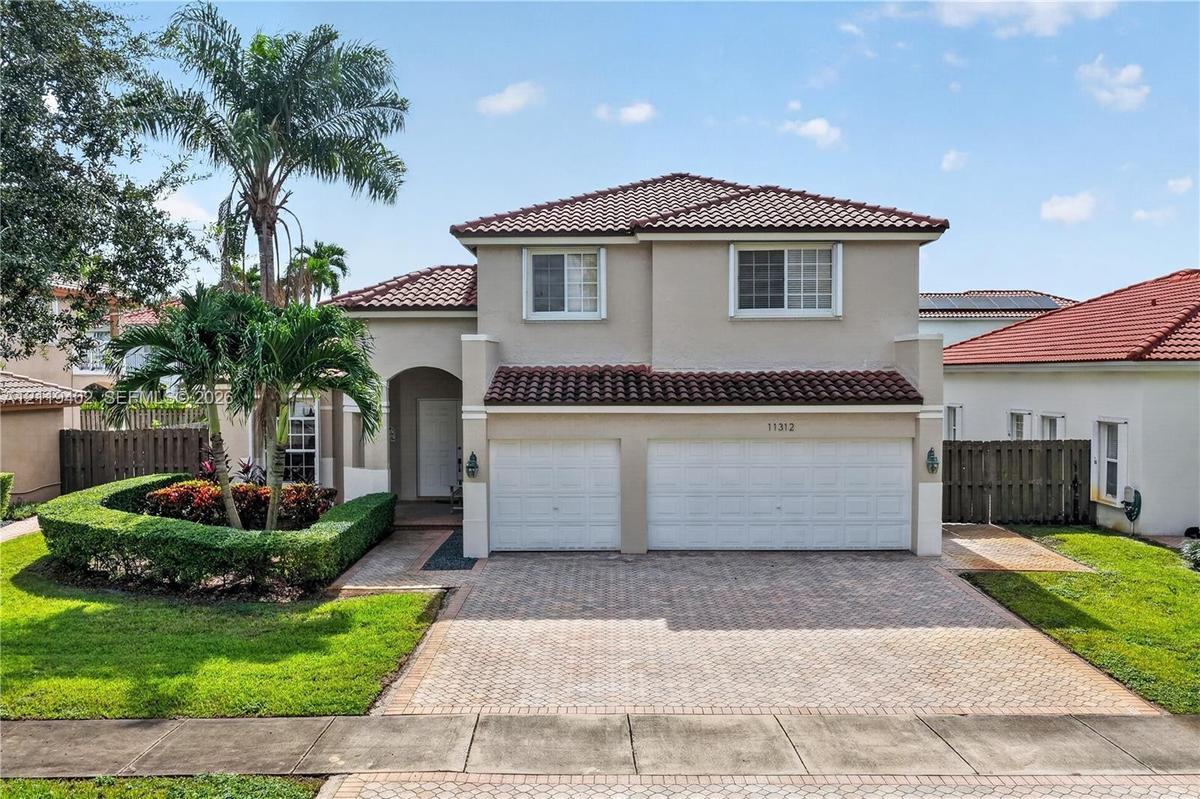
Welcome to Doral Isles, one of Doral s most sought after gated communities, where spacious living meets a resort style lifestyle.
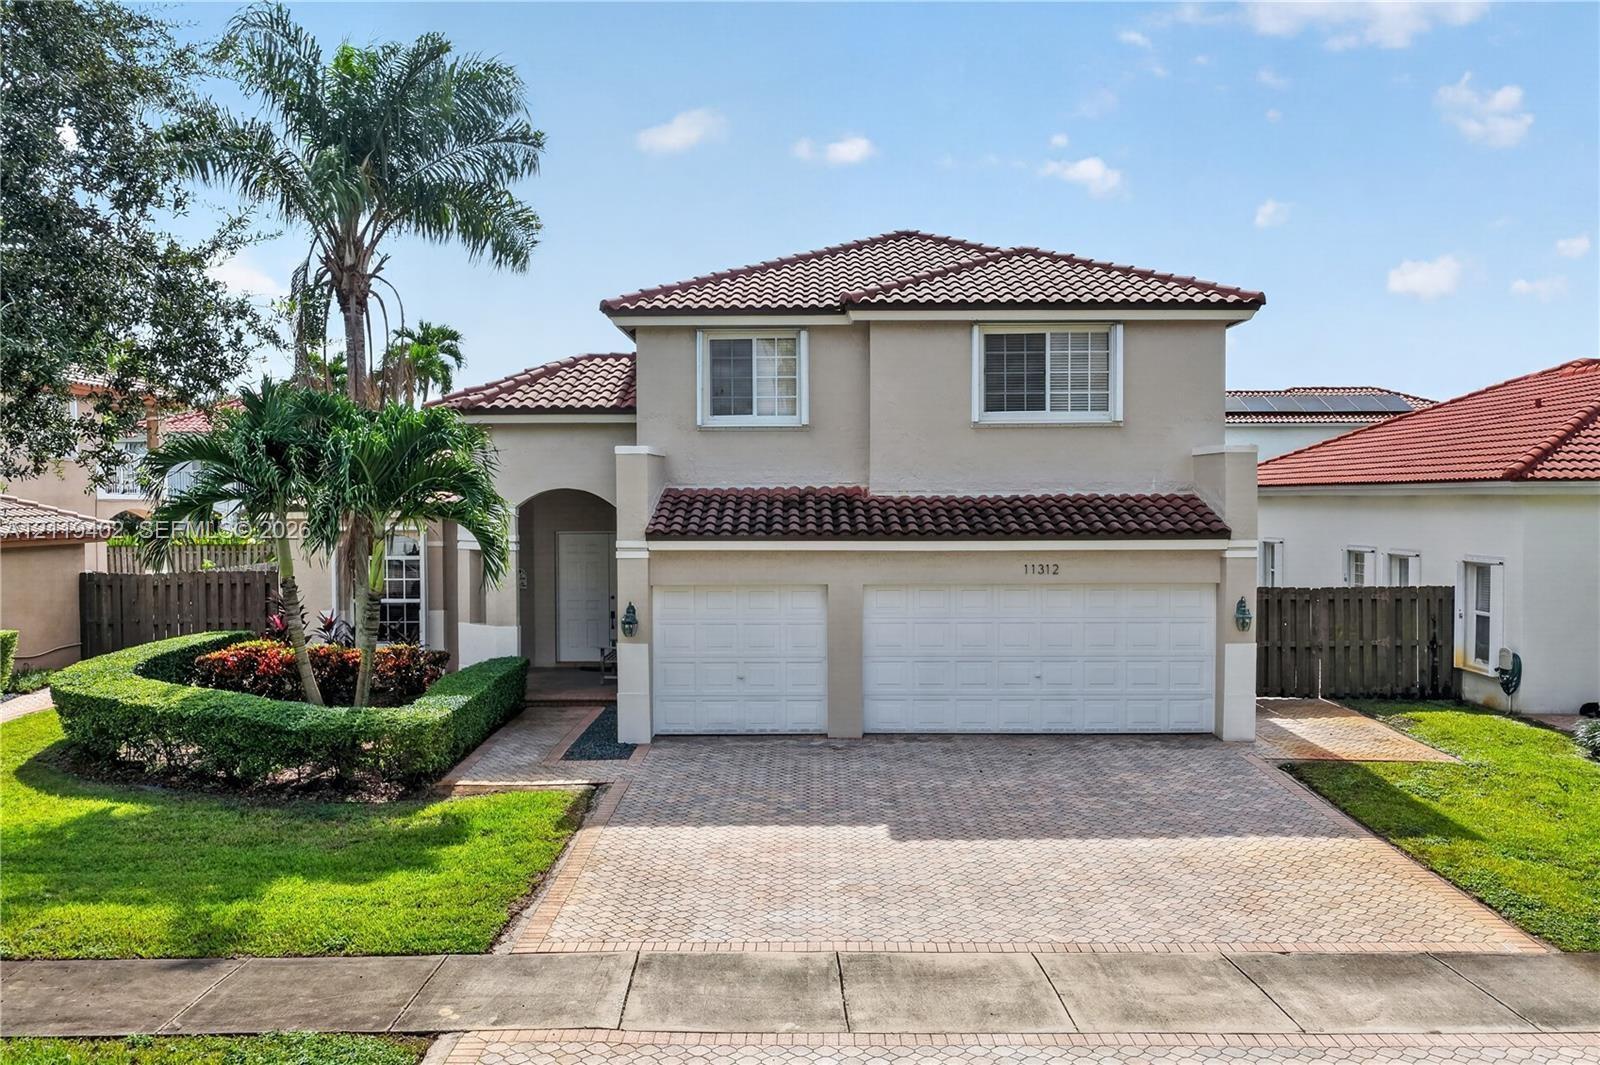
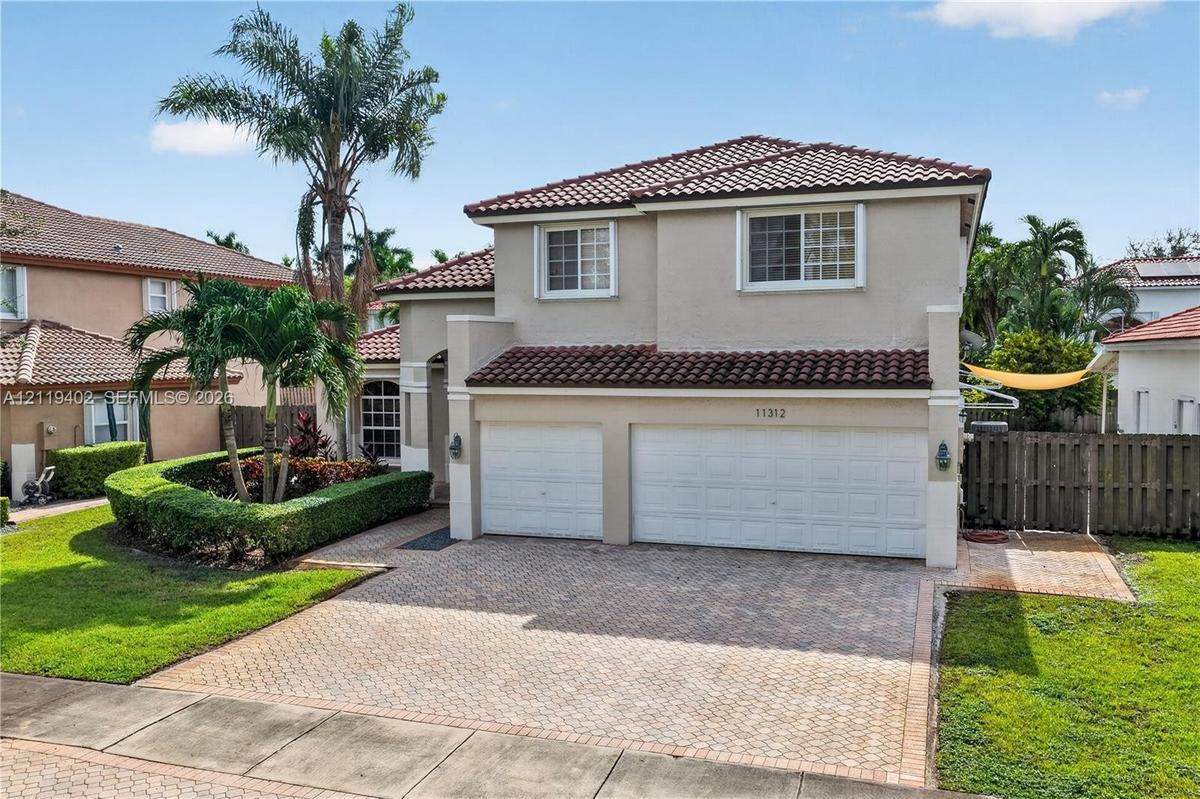
Two-story residence featuring a terracotta-tiled roof, beige stucco exterior, two-car garage, and paver driveway, complemented by mature landscaping

Two-story residence featuring a terracotta-tiled roof, beige stucco exterior, two-car garage, and paver driveway, complemented by mature landscaping

Two-story residence featuring a terracotta-tiled roof, beige stucco exterior, two-car garage, and paver driveway, complemented by mature landscaping
Two-story exterior featuring a clay tile roof, stucco siding, a two-car garage, and a paved brick driveway
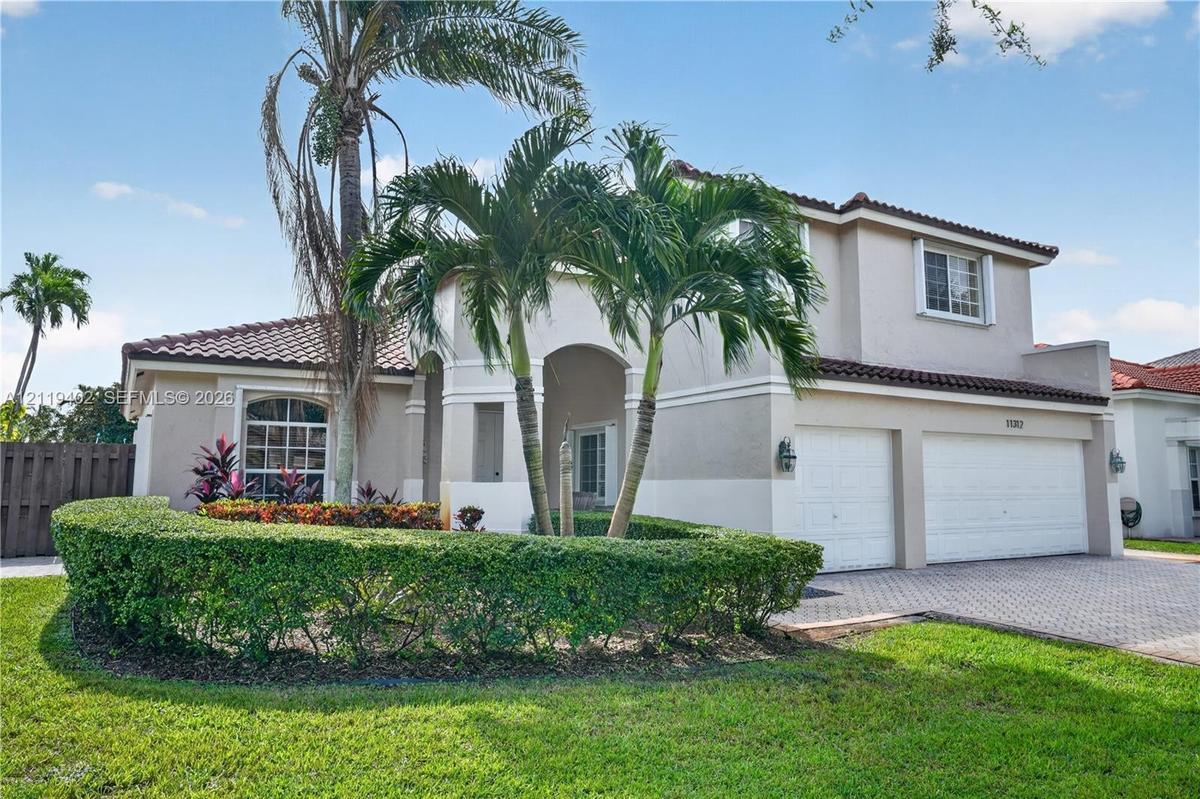
Two-story residence featuring a tile roof, stucco exterior, two-car garage, and a paved driveway
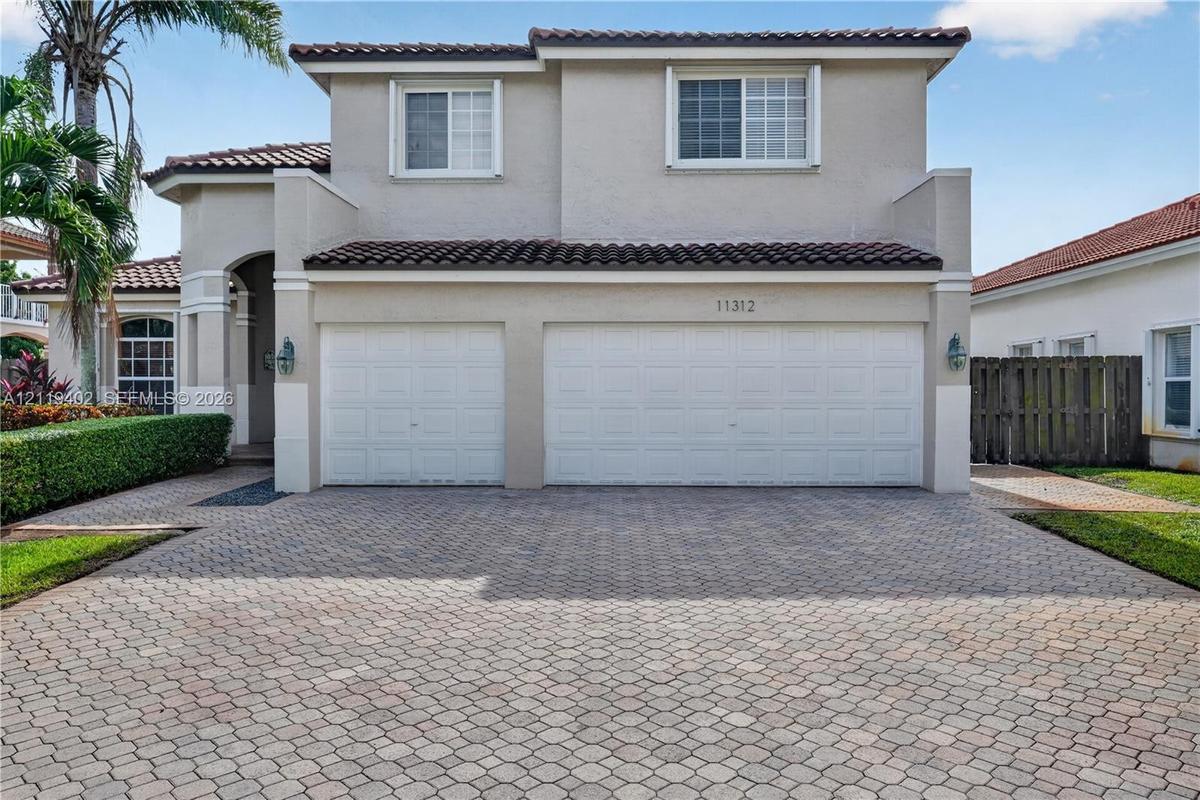
Two-story exterior featuring a tile roof, neutral stucco finish, attached two-car garage, and paver driveway
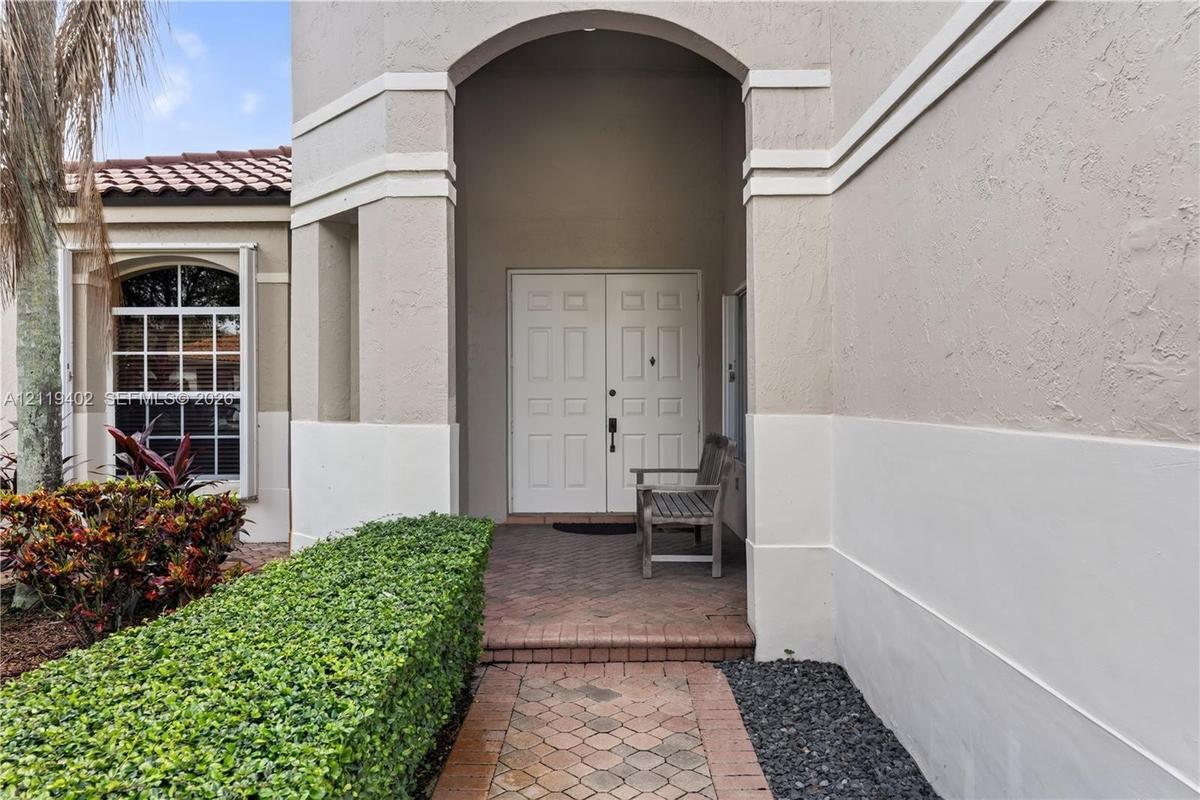
Stucco exterior featuring a covered entryway with a brick-paver walkway, double front entry doors, and an arched architectural opening
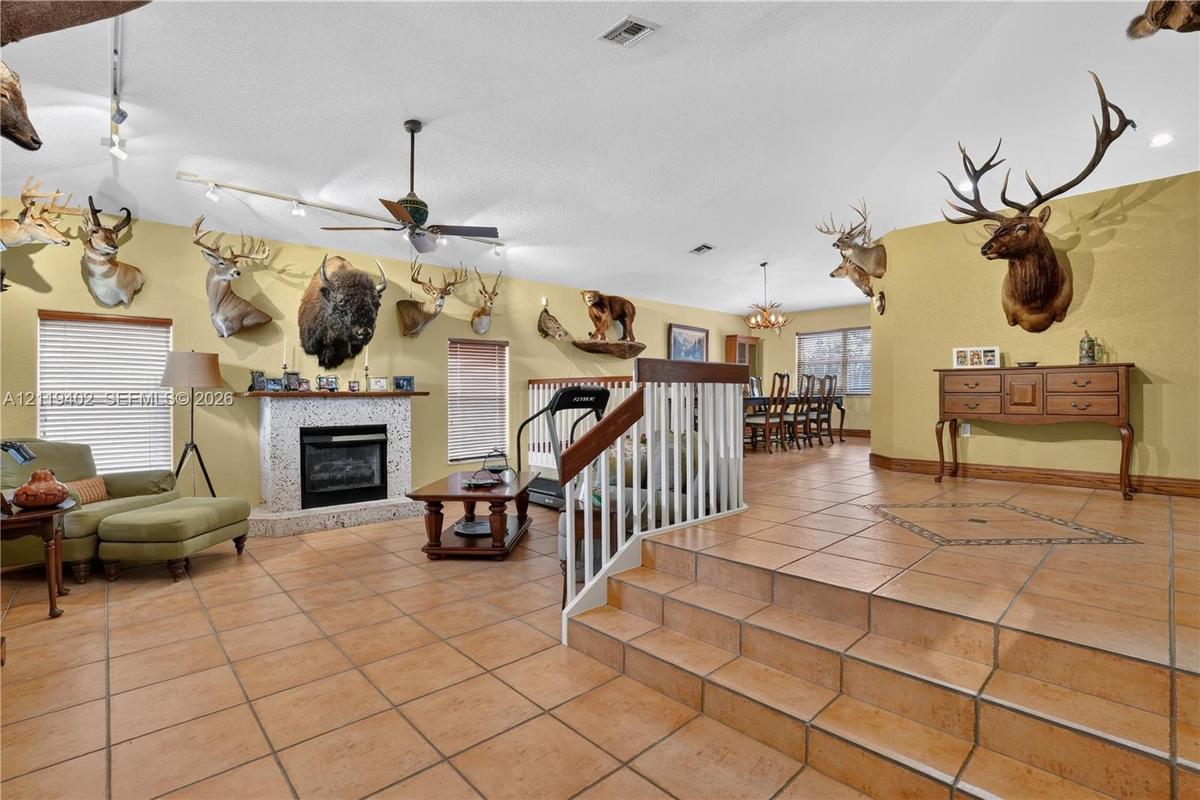
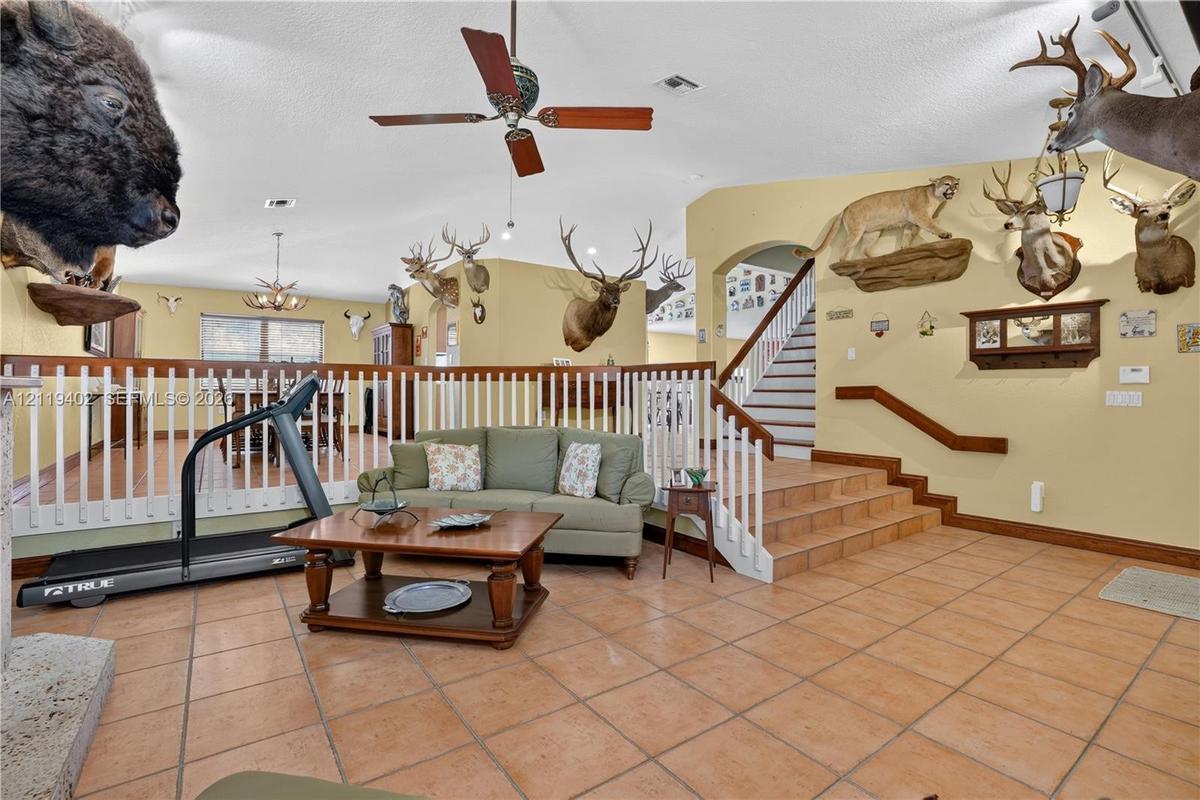
Open-concept interior featuring ceramic tile flooring, a fireplace with a stone-finish surround, a multi-tiered floor plan with a white balustrade rai
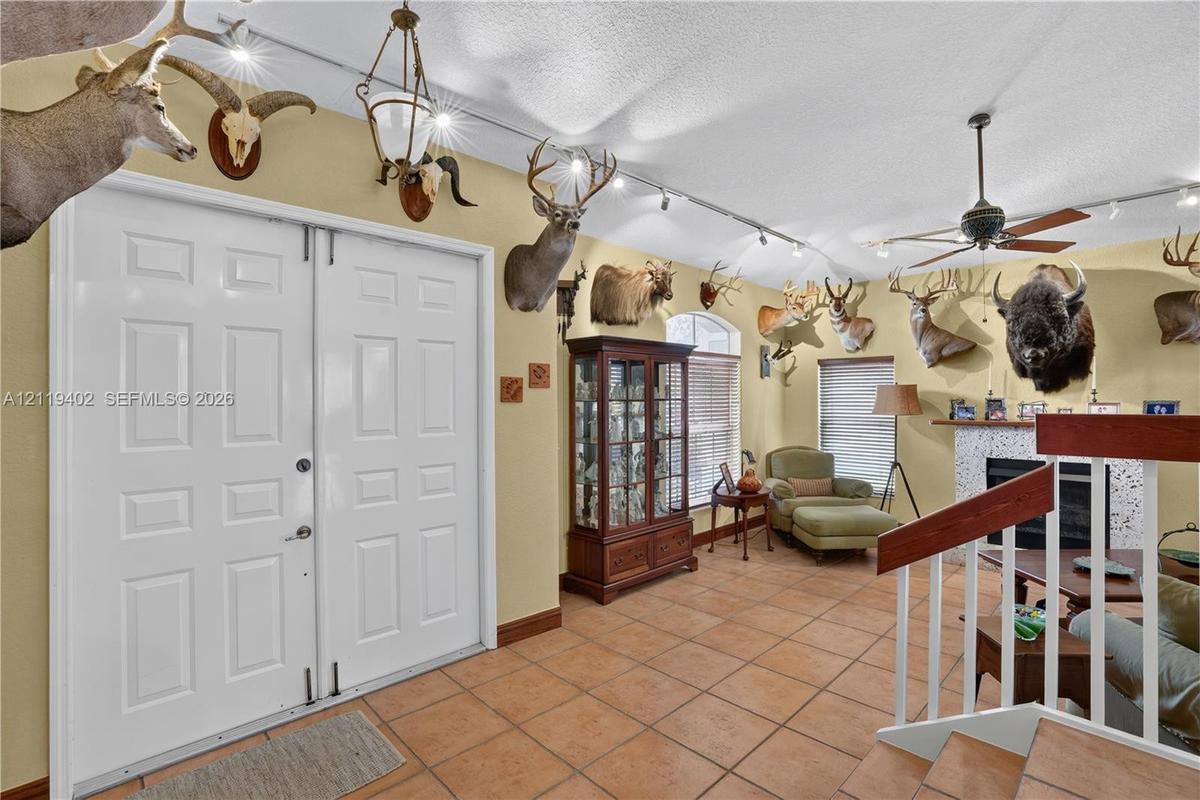
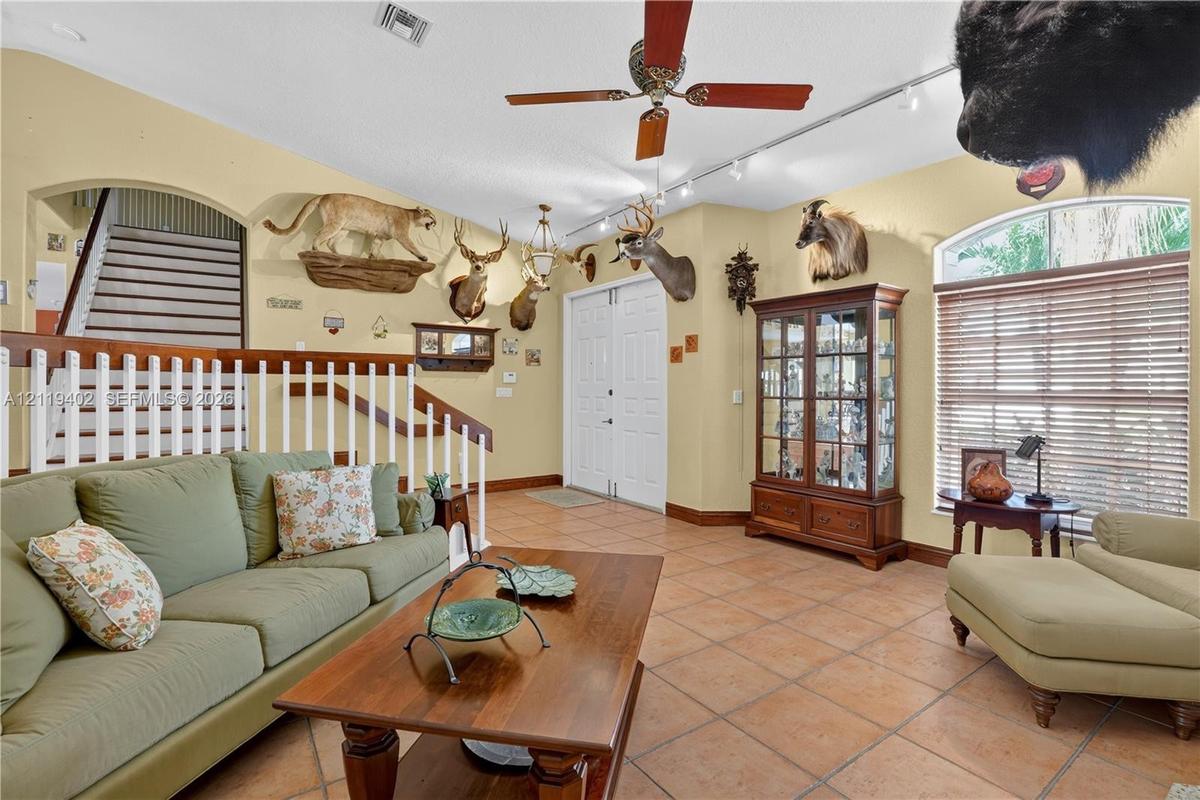
Double-entry doors, ceramic tile flooring, built-in fireplace with tile surround, ceiling fan, and adjustable track lighting
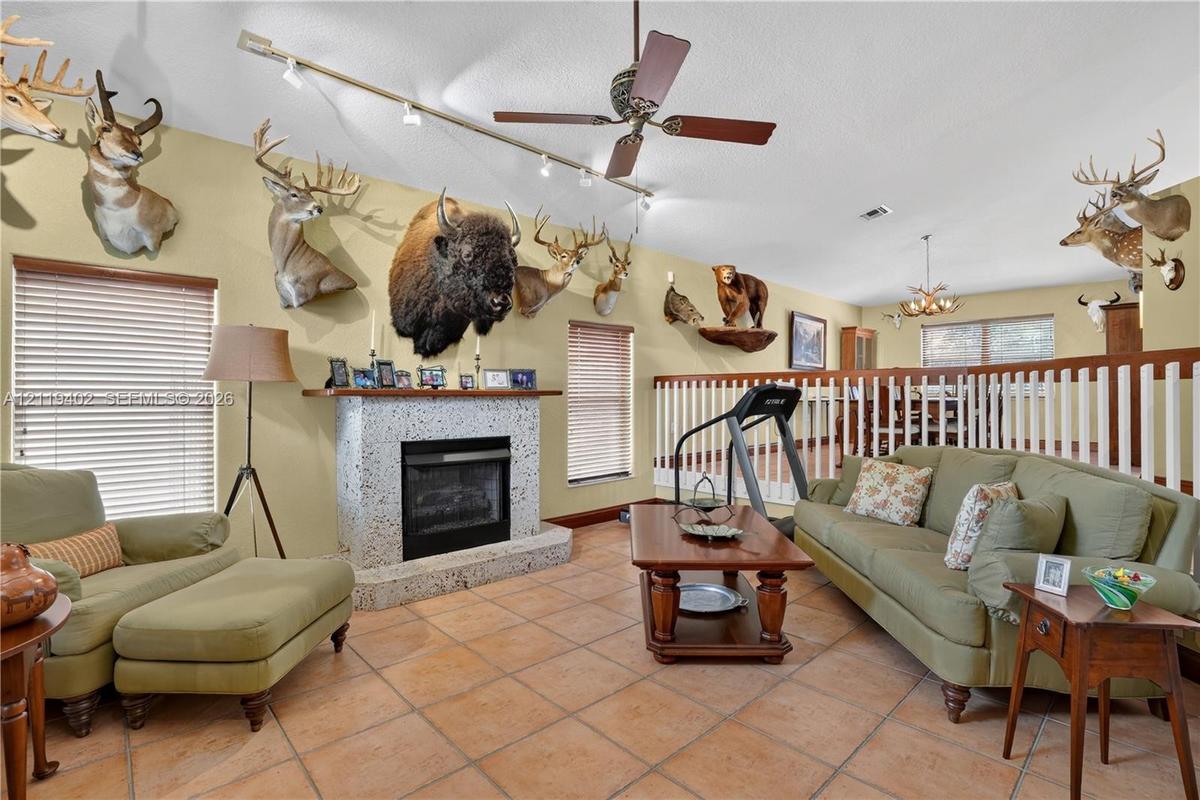
Living area featuring a fireplace with a textured stone surround, ceramic tile flooring, a ceiling fan, track lighting, and a white wooden railing
Vaulted ceilings, ceramic tile flooring, built-in staircase with white balusters, and multi-level floor plan with wooden handrails
Interior space featuring tile flooring, arched wall detailing, a prominent white staircase with wooden handrails, track lighting, and a ceiling fan
Interior space featuring terracotta tile flooring with a central inlay pattern, an elevated staircase with wooden handrails, and a vaulted ceiling
Foyer featuring ceramic tile flooring with decorative inlay, arched entryway, double-door main entrance, and a staircase with wood-finish treads and w
Large format ceramic floor tiling with inlay accents, wood-finish stair railing with white balusters, and recessed lighting
Ceramic tile flooring, crown molding, multi-paned window with horizontal blinds, and a multi-arm antler-style chandelier
Dining area featuring tile flooring, vaulted ceilings, and a decorative antler-style chandelier
Dining area featuring large-format ceramic tile flooring, a prominent multi-arm antler-style chandelier, and a built-in wooden hutch with glass-front
Ceramic tile flooring, antler-style chandelier, built-in wooden display cabinetry, and white wooden baluster railing
Kitchen featuring wood cabinetry, white countertops, a stainless steel dishwasher, tile flooring, and a peninsula with a raised serving ledge
Kitchen featuring wood cabinetry, stainless steel microwave and dishwasher, ceramic tile flooring, and an arched entry
Kitchen featuring natural wood cabinetry, stainless steel refrigerator, built-in double wall oven, over-the-range microwave, and ceramic tile flooring
Kitchen featuring light wood-finish cabinetry, white solid-surface countertops, built-in double wall ovens, stainless steel refrigerator, and tile flo
Vaulted ceiling with an integrated wall-mounted shelf, ceramic tile flooring, and a decorative pendant light fixture overlooking a lower level with a
Kitchen featuring wood cabinetry, tiled peninsula with decorative accents, recessed lighting, and large windows with exterior visibility
Kitchen featuring a stone-topped island, tiled breakfast bar, wood cabinetry, recessed lighting, and a decorative pendant fixture
Living space featuring large-format ceramic tile flooring, a multi-pane glass sliding door, and a central ceiling fan
Living area featuring ceramic tile flooring, a ceiling fan with integrated lighting, and built-in wooden media cabinetry
Living area featuring tile flooring, built-in wooden media cabinetry, ceiling fan, and arched entryway
Open-concept living space featuring ceramic tile flooring, a vaulted ceiling with a central paddle fan, arched architectural entryways, and white wood
Ceramic tile flooring, vaulted ceiling with recessed lighting, ceiling fan, and architectural arched doorway
Ceramic tile flooring, white-finished stair railing, ceiling fan with integrated lighting, and glass-paned sliding doors
Interior hallway featuring terracotta tile flooring, smooth-finish textured walls, white six-panel doors, and a central flush-mount ceiling light
Bathroom featuring a vanity with a white countertop and oval under-mount sink, wall-mounted medicine cabinet, walk-in shower with a glass enclosure, a
Built-in wood-finish cabinetry featuring open shelving and storage cupboards, tile flooring, and a ceiling-mounted light fixture
Built-in wood-finish cabinetry with open shelving, tile flooring, white six-panel doors, and a ceiling fan
Utility room featuring white cabinetry, a deep basin sink with a metal faucet, and tile flooring
Ceramic tile flooring, neutral wall tones, multi-tier built-in shelving unit, and a ceiling fan with integrated light fixture
Built-in white storage cabinetry featuring open shelving, lower closed-door compartments, and integrated drawers, paired with a white paneled closet a
Garage space featuring a metal sectional garage door, ceiling-mounted automatic door opener, overhead lighting, and built-in wall cabinetry
Hallway featuring wood-finish flooring, multi-panel doors, and a decorative tiered chandelier with glass shades
Tray ceiling, wood-finish flooring, and multiple windows providing natural light
Tray ceiling featuring a central pendant light fixture, wood-finish flooring, and multiple windows
Tray ceiling, wood-finish flooring, and white interior doors
Hallway featuring wood-finish flooring, dual sliding mirrored closet doors, and solid-core six-panel doors with metallic hardware
Oval soaking tub with tiled surround, corner glass-enclosed shower, dual-sink vanity with white cabinetry, and recessed lighting
Dual-sink vanity with white cabinetry, light-toned countertop, integrated vanity seating area, multi-panel wall mirrors, and glass-enclosed shower
Double vanity featuring dual integrated sinks, stone-finish countertop, white cabinetry, and a full-width mirror
Bedroom featuring wood-finish flooring, chair rail molding, decorative wall border, and window blinds
Room featuring wood-finish flooring, multi-panel sliding closet doors, horizontal slat window blinds, and chair rail molding
Room featuring wood-finish flooring, a large sliding window, and a centered flush-mount ceiling light fixture
Room featuring wood-finish flooring, dual-panel closet doors, single-panel interior door with integrated mirror, and flush-mount ceiling lighting
Spacious paved patio featuring a metal-framed covered lanai, ceiling fans, stone-style pavers, and perimeter privacy fencing
Expansive stone paver patio featuring a covered outdoor structure and wooden privacy fencing
Covered patio featuring stone-tiled flooring, dual ceiling fans, exterior string lighting, and multi-panel glass French doors
Two-story residence featuring a hipped, red-tiled roof, stone-paver rear patio, and a covered structural canopy
Aerial perspective of a multi-story residence featuring a tile roof, situated in a coastal community with proximity to a lake and mature tree canopy
Aerial perspective of a multi-story residence featuring a terracotta-tiled roof and a private swimming pool, situated in a waterfront community
Aerial perspective of a multi-story residence featuring a clay tile roof, a multi-car garage, and mature landscaping within a waterfront community
Aerial perspective featuring a multi-story residence with a pitched roof, situated within a suburban community with proximity to a lake and regional w
Aerial view featuring a multi-hipped tile roof, paver driveway, and landscaped front lawn
Aerial perspective of a waterfront amenity complex featuring a multi-pool aquatic center, sandy beach areas, a private wooden pier, and mature tropica
Aerial perspective of a community recreation complex featuring multiple tennis courts, a soccer field, a baseball diamond, and lush landscaped green s
Aerial perspective of a waterfront community clubhouse featuring a swimming pool, sandy beach shoreline, paved parking lot, and mature landscaping
Aerial perspective featuring expansive open green space, multiple tennis courts, a baseball diamond, paved walking paths, and lake frontage
Aerial perspective of an expansive swimming complex featuring dual pools, a dedicated lap area, a central clubhouse structure with a pitched roof, and
Dual basketball courts featuring specialized athletic surfacing, integrated backboards, fixed spectator seating, and perimeter landscaping with mature
Waterfront setting featuring a rock-sculpted waterfall, tropical landscaping with mature palm trees, and an expansive swimming pool
Waterfront lot featuring a naturalistic rock waterfall, mature palm trees, and direct water access
Waterfront parcel featuring a sandy beach, manicured lawn, mature palm trees, and concrete sidewalk
Open-concept interior featuring exposed wooden truss ceilings, expansive floor-to-ceiling windows, integrated bar area, custom circular pendant lighti
Open-concept hall featuring vaulted ceilings with exposed wood trusses, circular pendant lighting, wall-to-wall ceramic tile flooring, and floor-to-ce
Swimming pool with lap lanes, brick-paver decking, and mature palm trees
Swimming pool featuring dedicated lap lanes, metal ladder entry, brick paver edging, and surrounding mature palm trees
Expansive lagoon-style swimming pool featuring rock-formation waterfalls, paver-stone decking, and mature palm tree landscaping
Freeform swimming pool featuring a center island with mature palm trees, decorative rock waterfall, and paver surround
Covered outdoor pavilion featuring a vaulted wood-beam ceiling, exposed rafters, concrete flooring, and substantial square structural columns
Courtyard featuring a tiered stone fountain, patterned paver hardscaping, white stucco exterior, tower architecture, and mature palm landscaping
Two-story residence featuring a terracotta-tiled roof, beige stucco exterior, two-car garage, and paver driveway, complemented by mature landscapingTwo-story exterior featuring a clay tile roof, stucco siding, a two-car garage, and a paved brick drivewayTwo-story residence featuring a tile roof, stucco exterior, two-car garage, and a paved drivewayTwo-story exterior featuring a tile roof, neutral stucco finish, attached two-car garage, and paver drivewayStucco exterior featuring a covered entryway with a brick-paver walkway, double front entry doors, and an arched architectural openingOpen-concept interior featuring ceramic tile flooring, a fireplace with a stone-finish surround, a multi-tiered floor plan with a white balustrade raiDouble-entry doors, ceramic tile flooring, built-in fireplace with tile surround, ceiling fan, and adjustable track lightingLiving area featuring a fireplace with a textured stone surround, ceramic tile flooring, a ceiling fan, track lighting, and a white wooden railingVaulted ceilings, ceramic tile flooring, built-in staircase with white balusters, and multi-level floor plan with wooden handrailsInterior space featuring tile flooring, arched wall detailing, a prominent white staircase with wooden handrails, track lighting, and a ceiling fan

Description

Welcome to Doral Isles, one of Doral’s most sought-after gated communities, where spacious living meets a resort-style lifestyle. Situated on a 7,260-square-foot lot, this 5-bedroom, 3-bath residence offers 3,206 square feet of living space and a three-car garage. Inside, generous living and dining areas provide flexibility for everyday living and entertaining, complemented by a fireplace and a welcoming kitchen with breakfast area. French doors connect the interior to a covered patio and expansive paver backyard, offering an inviting setting for outdoor dining, gatherings, or simply relaxing at home. The home’s spacious layout and versatile interiors offer an inviting balance of everyday comfort and effortless entertaining. Doral Isles residents enjoy a remarkable selection of resort-style amenities, including a clubhouse, swimming pools, fitness center, tennis and basketball courts, playgrounds, and picturesque community lakes. Conveniently located near dining, shopping, parks, and major roadways, this home combines space, comfort, and the coveted Doral Isles lifestyle. A distinctive opportunity to make this address your own.

Amenities

  • Awnings
  • BBQ
  • Closet Cabinetry
  • Clubhouse
  • Dishwasher
  • Disposal
  • Dryer
  • Fire Alarm
  • Fitness Center
  • Game Room
  • Garden
  • Gated
  • Ice Maker
  • Kitchen Island
  • Lighting
  • Maintained Community
  • Microwave
  • Other
  • Oven
  • Pool
  • Security
  • Security Patrol
  • Smoke Detectors
  • Spa/Hot Tub
  • Tennis Court(s)
  • Walk-In Closet(s)
  • Washer

All information furnished regarding property for sale, rental or financing is from sources deemed reliable, but no warranty or representation is made as to the accuracy thereof and same is submitted subject to errors, omissions, change of price, rental or other conditions, prior sale, lease or financing or withdrawal without notice. International currency conversions where shown are estimates based on recent exchange rates and are not official asking prices.

All dimensions are approximate. For exact dimensions, you must hire your own architect or engineer.