1317 Jefferson Street
Hollywood, FL 33019

Property

Furnished: YES
Type: Single Family
Bedrooms: 2 BR
Bathrooms: 2½
Pets: Pets Allowed
Area: 1292 sq ft
Lot Size: 0.2 Acres

Financials

Rent:$4,500
Deborah L. Ginsburg
150 Worth Ave, Palm Beach, FL 33480
Listing Courtesy of RE/MAX 5 Star Realty

Welcome to this beautiful 2 bedroom, 2.
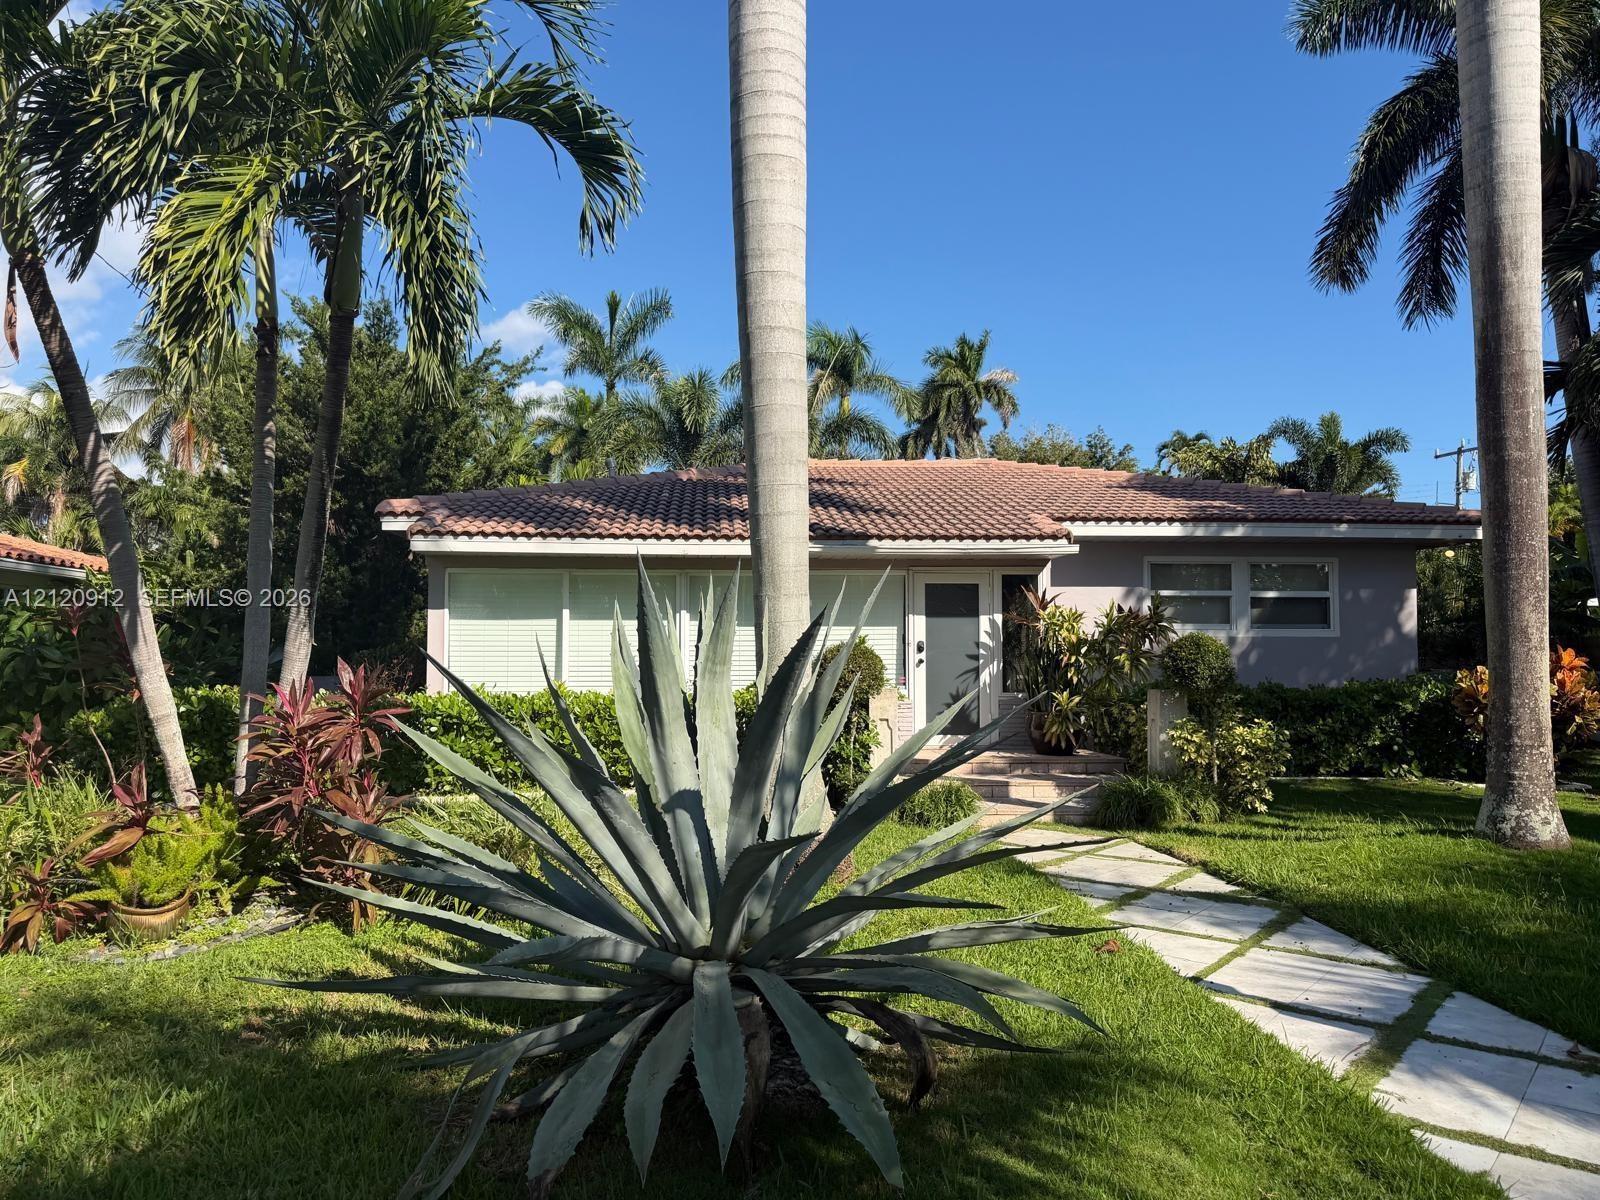
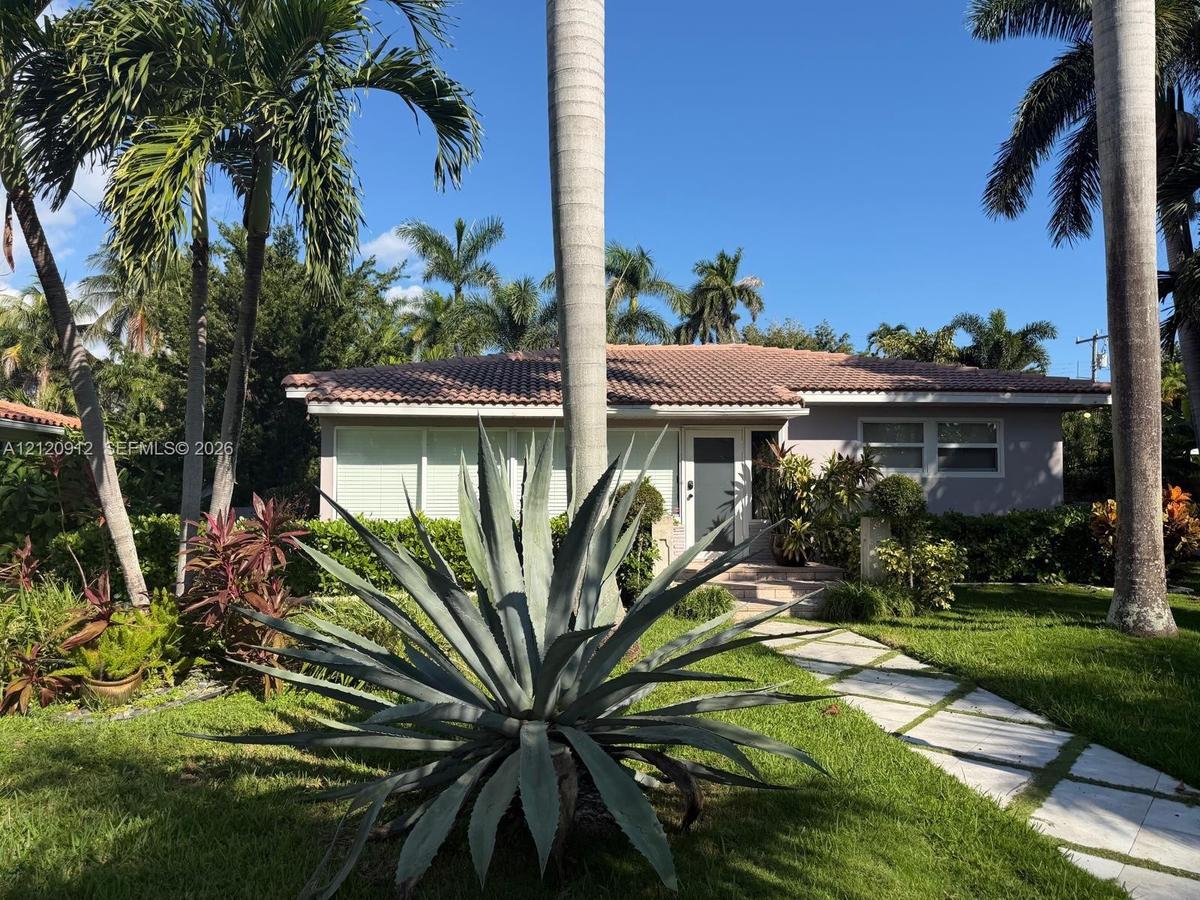
Single-story residence featuring a tiled roof, light-toned exterior siding, and a paver walkway set within a landscaped lawn

Single-story residence featuring a tiled roof, light-toned exterior siding, and a paver walkway set within a landscaped lawn

Single-story residence featuring a tiled roof, light-toned exterior siding, and a paver walkway set within a landscaped lawn
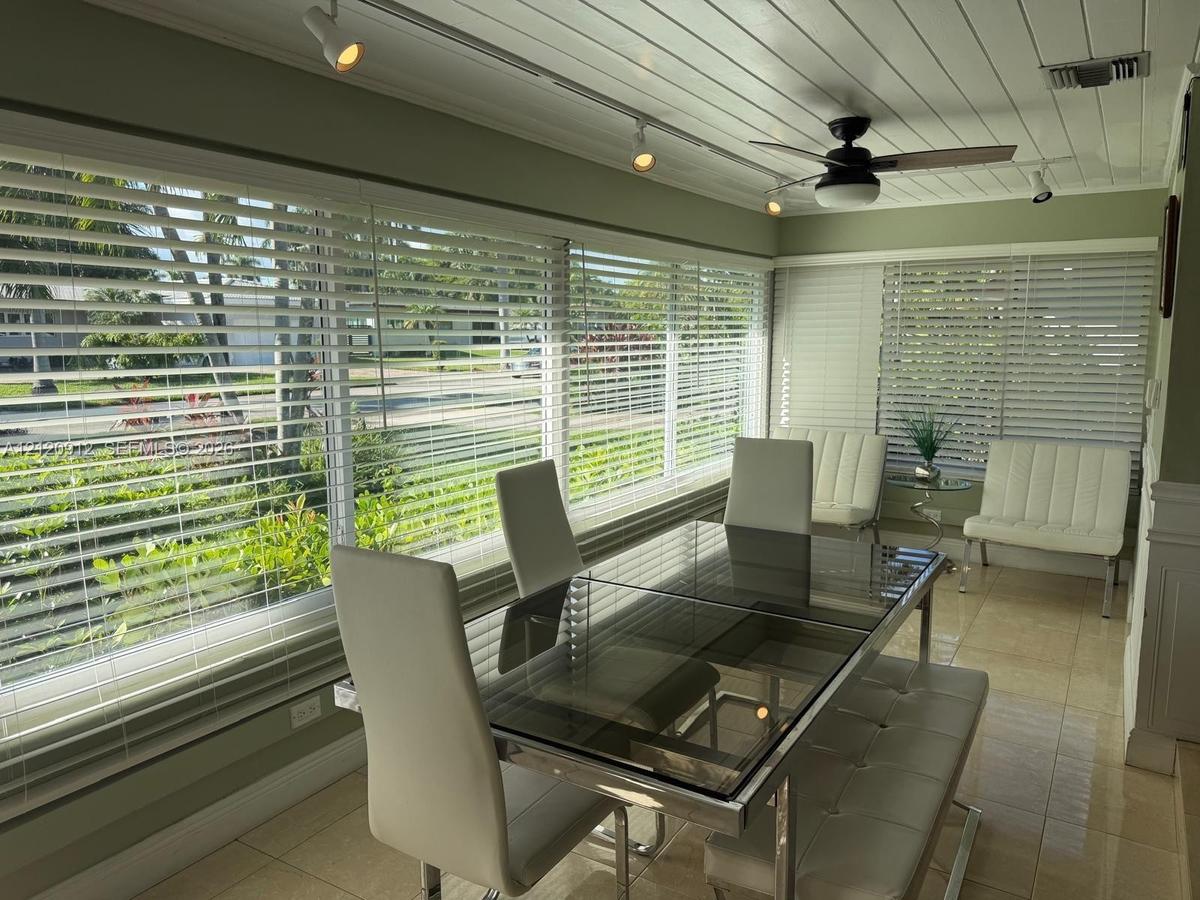
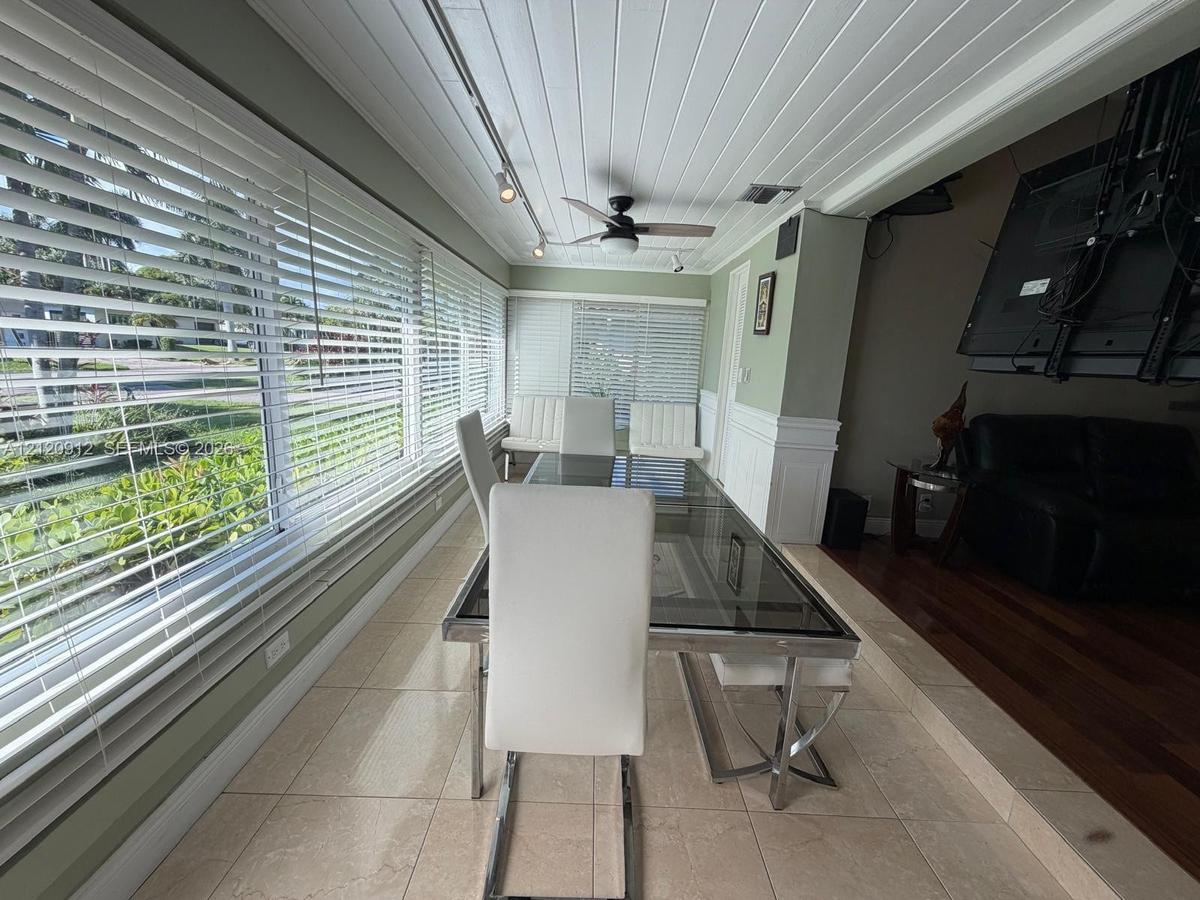
Sunroom featuring expansive windows with horizontal blinds, neutral tile flooring, a white tongue-and-groove ceiling, and adjustable track lighting
Beadboard-style ceiling with integrated track lighting and a ceiling fan, expansive wall-to-wall windows with horizontal blinds, and large-format tile
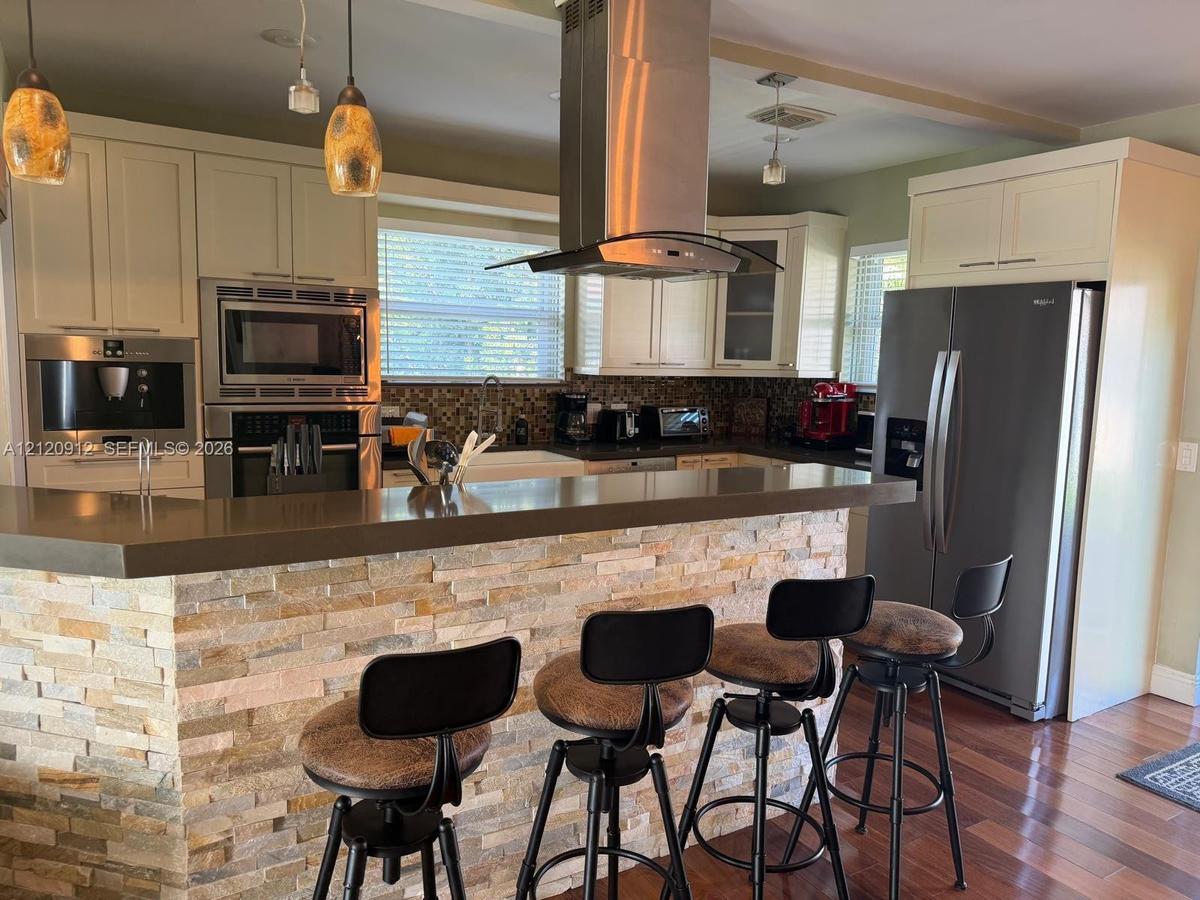
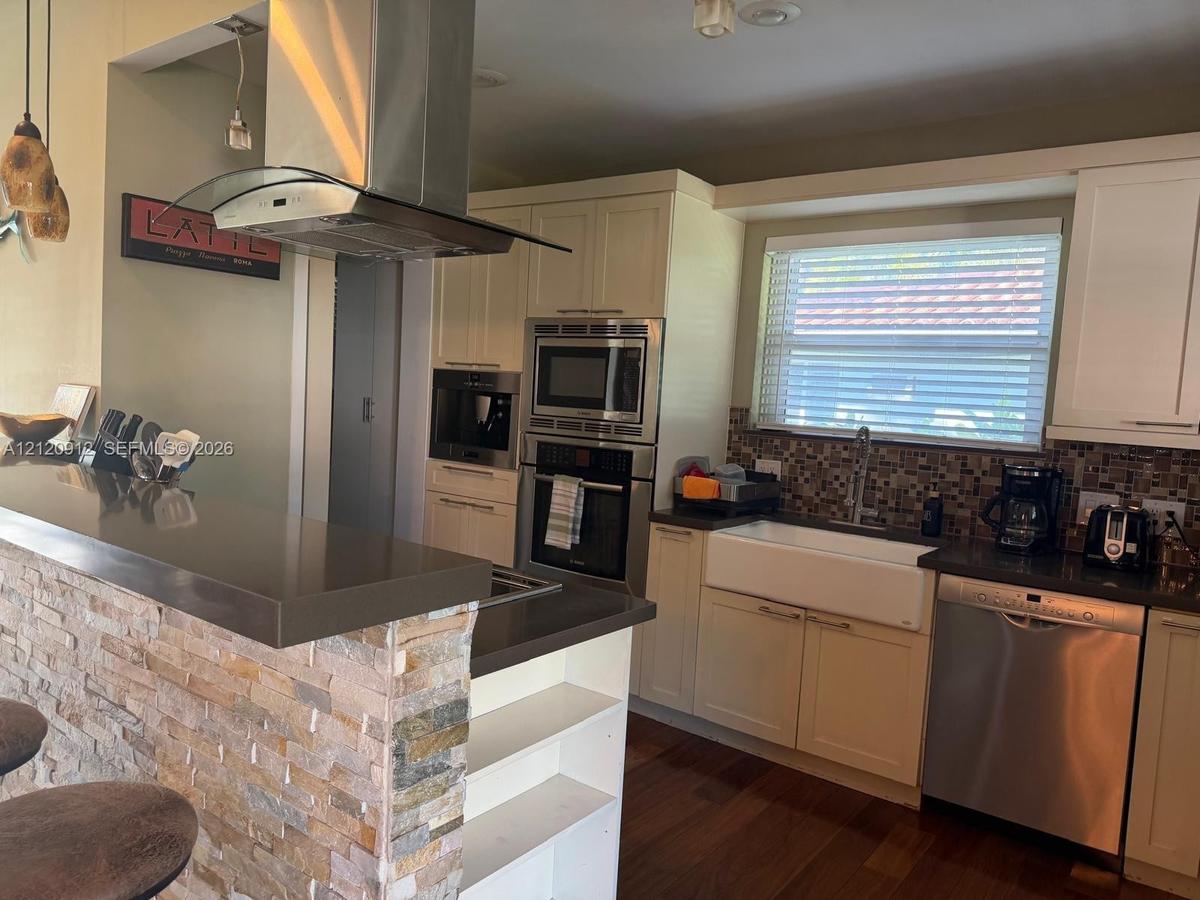
Open-concept kitchen featuring a stone-clad breakfast bar, farmhouse sink, stainless steel built-in double wall oven, stainless steel range hood, and
Kitchen featuring cream-colored cabinetry, a stone-veneer breakfast bar, stainless steel chimney-style range hood, integrated wall oven, and wood-fini
Kitchen featuring off-white cabinetry, stacked stone breakfast bar, farmhouse sink, built-in stainless steel double wall ovens, and wood-finish floori
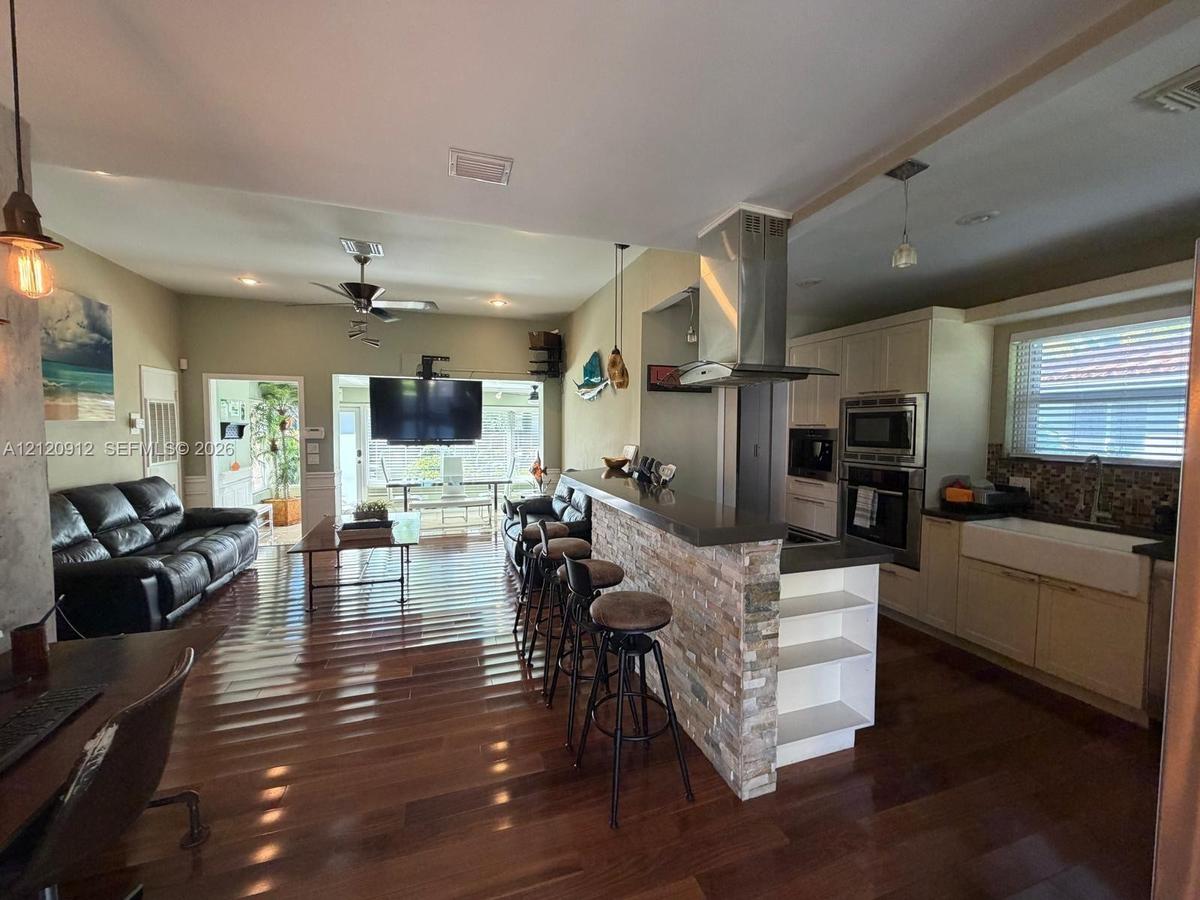
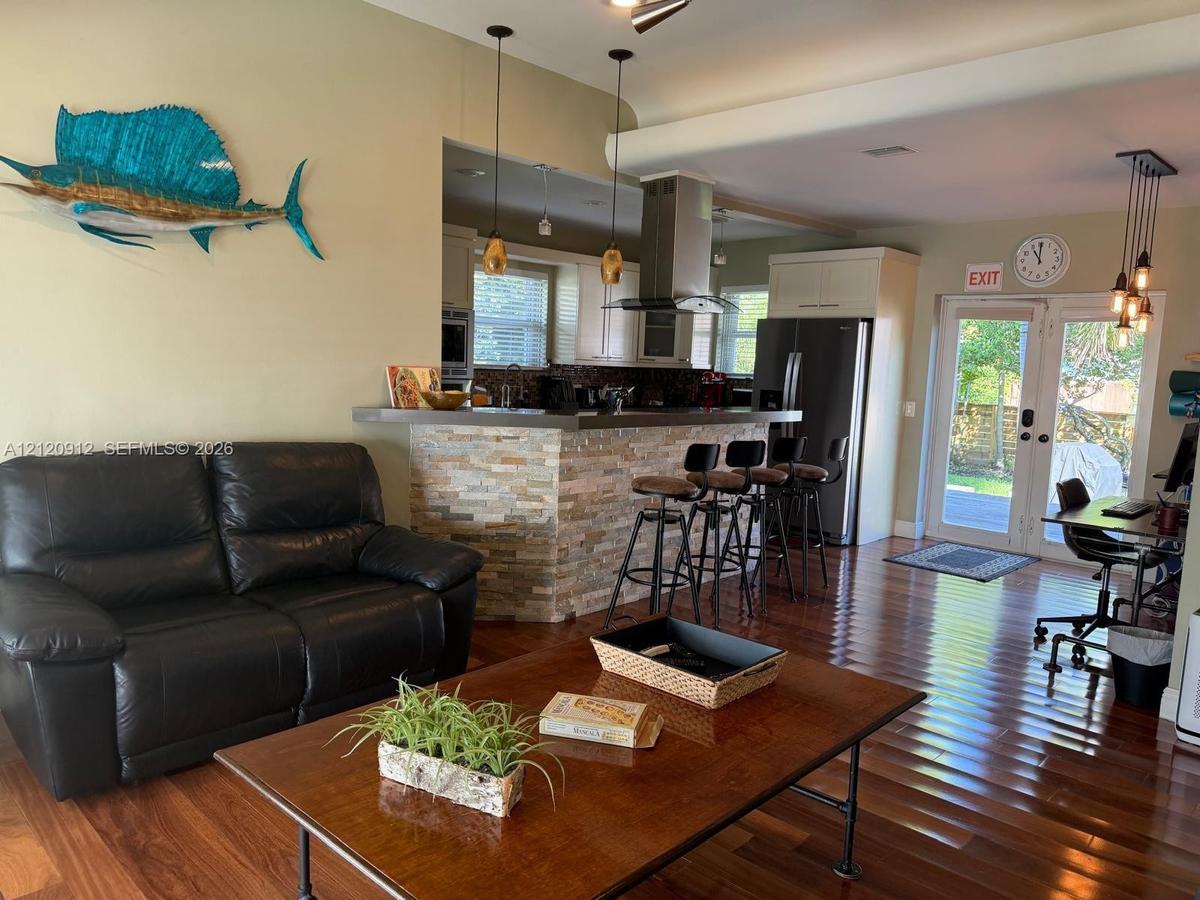
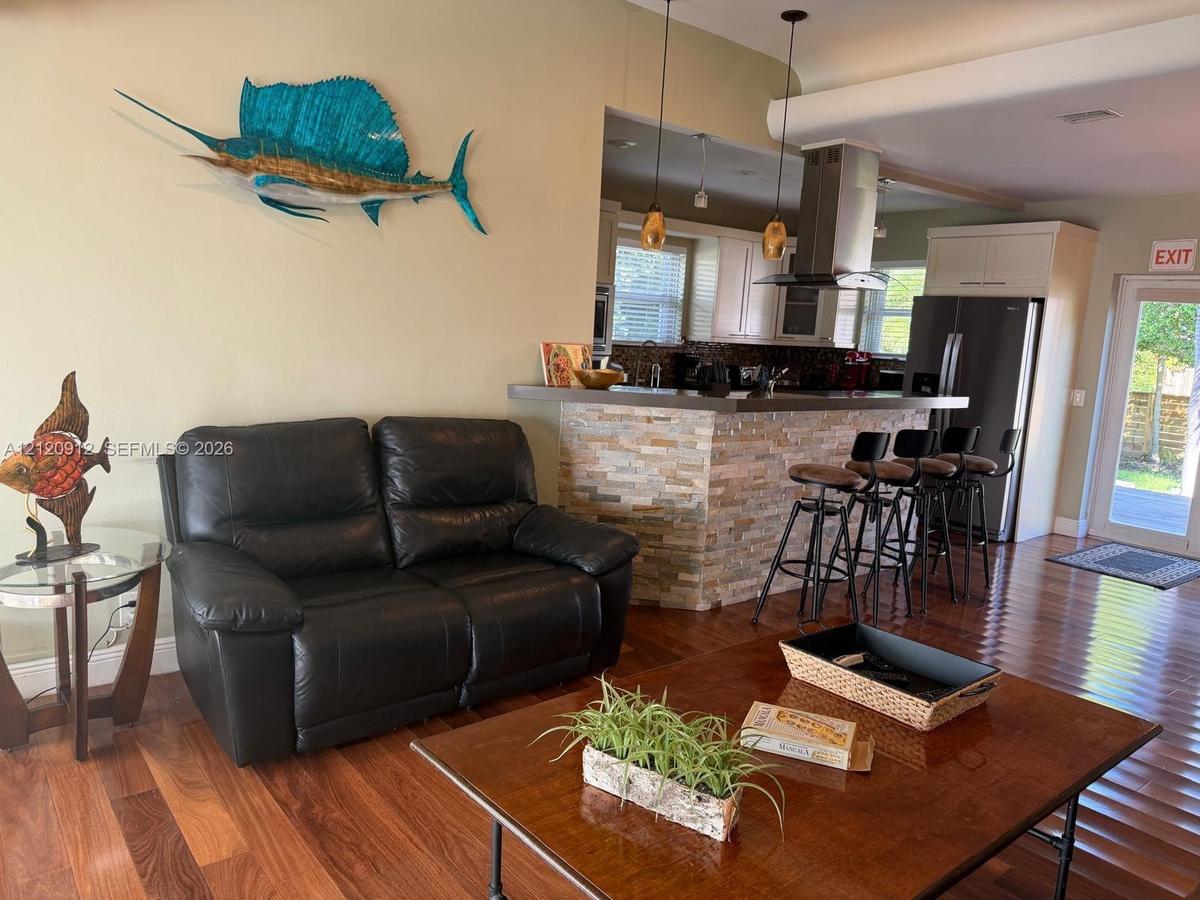
Open-concept living space featuring wood-finish flooring, a kitchen peninsula with stacked stone veneer, stainless steel chimney-style range hood, and
Open-concept interior featuring wood-finish flooring, a kitchen peninsula with stacked stone veneer, stainless steel kitchen appliances, and pendant l
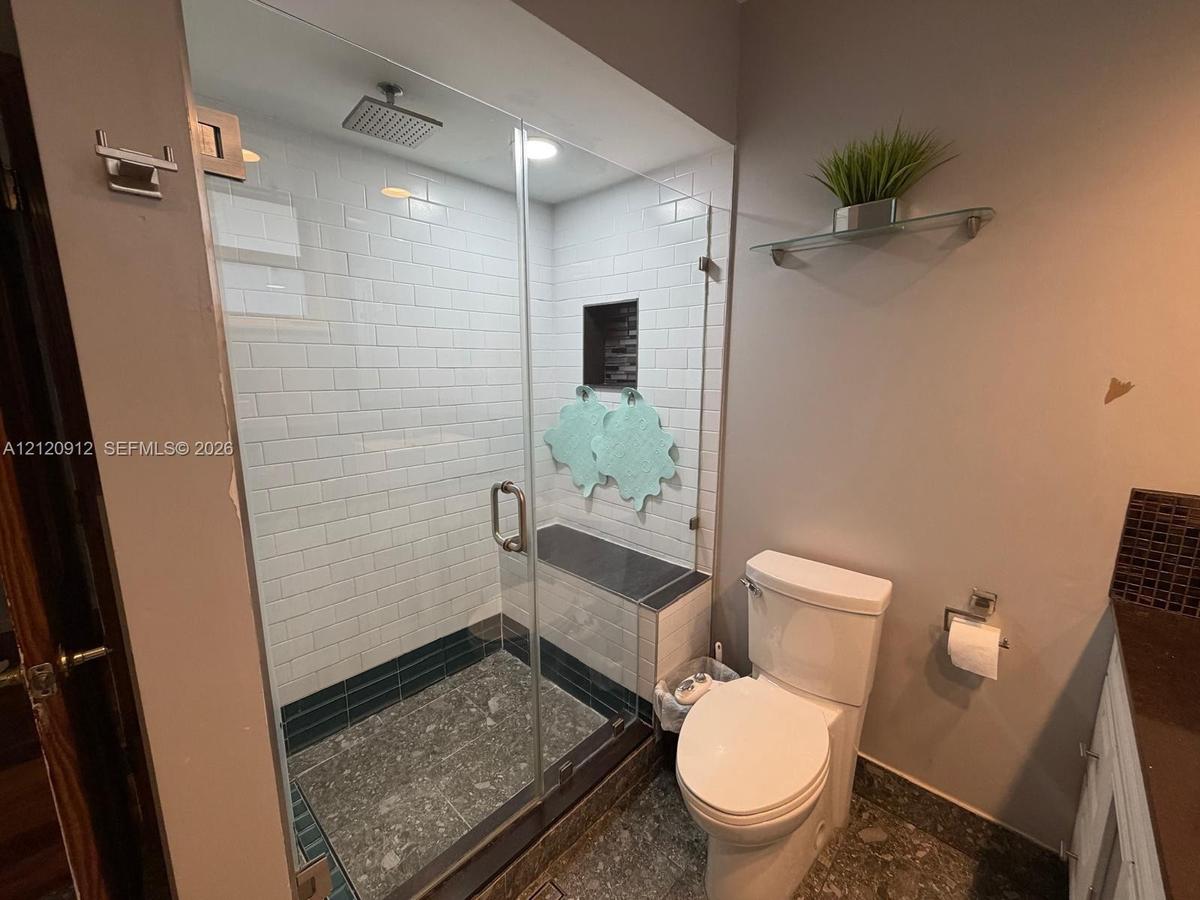
Walk-in shower featuring glass enclosure, white subway tile surround, recessed wall niche, built-in stone-finish bench, and rain-style showerhead
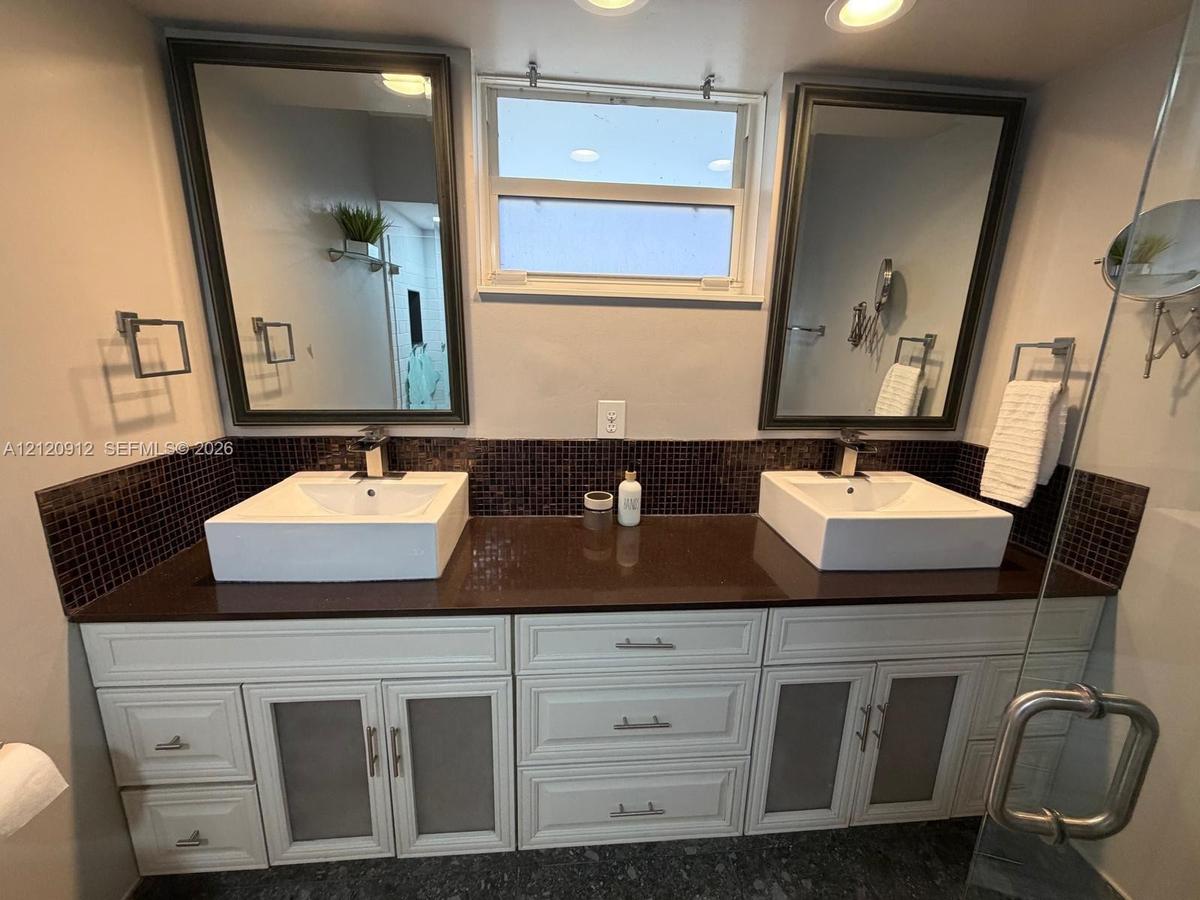
Dual-sink vanity featuring white cabinetry with frosted glass inserts, a dark solid-surface countertop, rectangular vessel sinks, and dark mosaic tile
Hardwood flooring, sliding barn door with metal hardware, recessed ceiling lighting, and a modern ceiling fan
Stacked stone accent wall featuring white sliding barn doors, wood-finish flooring, and a ceiling-mounted fan
Dark-toned vanity cabinet topped with a solid-surface countertop, white vessel sink, polished chrome faucet, and oval wall-mounted mirror
Stacked white front-load washer and dryer, tile flooring, built-in cabinetry with stone-finish countertop, and louvered door
Detached structure featuring a tile roof, light-toned stucco exterior, pedestrian door with a glass panel, and a wood-slat privacy fence
Wood-finish flooring with recessed drop-ceiling lighting, built-in wooden cabinetry, navy blue lower cabinetry with countertop, and mounted wall sconc
Vanity with a square sink and stone-composite countertop, floor-to-ceiling mirror, horizontal slat window blinds, and overhead ceiling-mounted lightin
Rear exterior featuring a wood-tone deck, manicured lawn, stone paver path, and mature palm trees
Rear exterior featuring a wood decking platform, a manicured lawn, established palm trees, and a tile roof
Backyard featuring an expansive wood-plank deck, stone paver pathway, detached structure, and perimeter fencing
Single-story residence featuring a tiled roof, light-toned exterior siding, and a paver walkway set within a landscaped lawnSunroom featuring expansive windows with horizontal blinds, neutral tile flooring, a white tongue-and-groove ceiling, and adjustable track lightingBeadboard-style ceiling with integrated track lighting and a ceiling fan, expansive wall-to-wall windows with horizontal blinds, and large-format tileOpen-concept kitchen featuring a stone-clad breakfast bar, farmhouse sink, stainless steel built-in double wall oven, stainless steel range hood, and Kitchen featuring cream-colored cabinetry, a stone-veneer breakfast bar, stainless steel chimney-style range hood, integrated wall oven, and wood-finiKitchen featuring off-white cabinetry, stacked stone breakfast bar, farmhouse sink, built-in stainless steel double wall ovens, and wood-finish flooriOpen-concept living space featuring wood-finish flooring, a kitchen peninsula with stacked stone veneer, stainless steel chimney-style range hood, andOpen-concept interior featuring wood-finish flooring, a kitchen peninsula with stacked stone veneer, stainless steel kitchen appliances, and pendant lWalk-in shower featuring glass enclosure, white subway tile surround, recessed wall niche, built-in stone-finish bench, and rain-style showerheadDual-sink vanity featuring white cabinetry with frosted glass inserts, a dark solid-surface countertop, rectangular vessel sinks, and dark mosaic tile

Description

Welcome to this beautiful 2-bedroom, 2.5-bath single-family home located in the desirable Hollywood Lakes neighborhood! Featuring a spacious open floor plan, this home offers a seamless flow between the living, dining, and kitchen areas, perfect for everyday living and entertaining. The beautifully appointed kitchen features quartz countertops, stainless steel appliances, a Bosch oven and microwave, a built-in coffee maker, and a convenient breakfast bar with seating. A separate formal dining room provides the perfect space for hosting family and friends. Available furnished for added convenience, this home offers comfort, style, and functionality in one of Hollywood's most sought-after neighborhoods. Ideally located just minutes from Hollywood Beach, Downtown Hollywood, dining, shopping, and entertainment. Enjoy the best of South Florida living!

Amenities

  • Dishwasher
  • Refrigerator

All information furnished regarding property for sale, rental or financing is from sources deemed reliable, but no warranty or representation is made as to the accuracy thereof and same is submitted subject to errors, omissions, change of price, rental or other conditions, prior sale, lease or financing or withdrawal without notice. International currency conversions where shown are estimates based on recent exchange rates and are not official asking prices.

All dimensions are approximate. For exact dimensions, you must hire your own architect or engineer.