725 24th Street Apt: 3301
Miami, FL 33137

Property

Ownership: For Sale
Type: Condo
Rooms: 3
Bedrooms: 4 BR
Bathrooms: 5½
Pets: Pets Allowed
Area: 2996 sq ft

Financials

Price:$3,700,000
Annual Taxes:$196,500
Common charges:$3,295
Deborah L. Ginsburg
150 Worth Ave, Palm Beach, FL 33480
Listing Courtesy of Parsiani Real Estate

A trophy caliber 01 line sky residence in Aria Reserve North PRICED TO SELL !
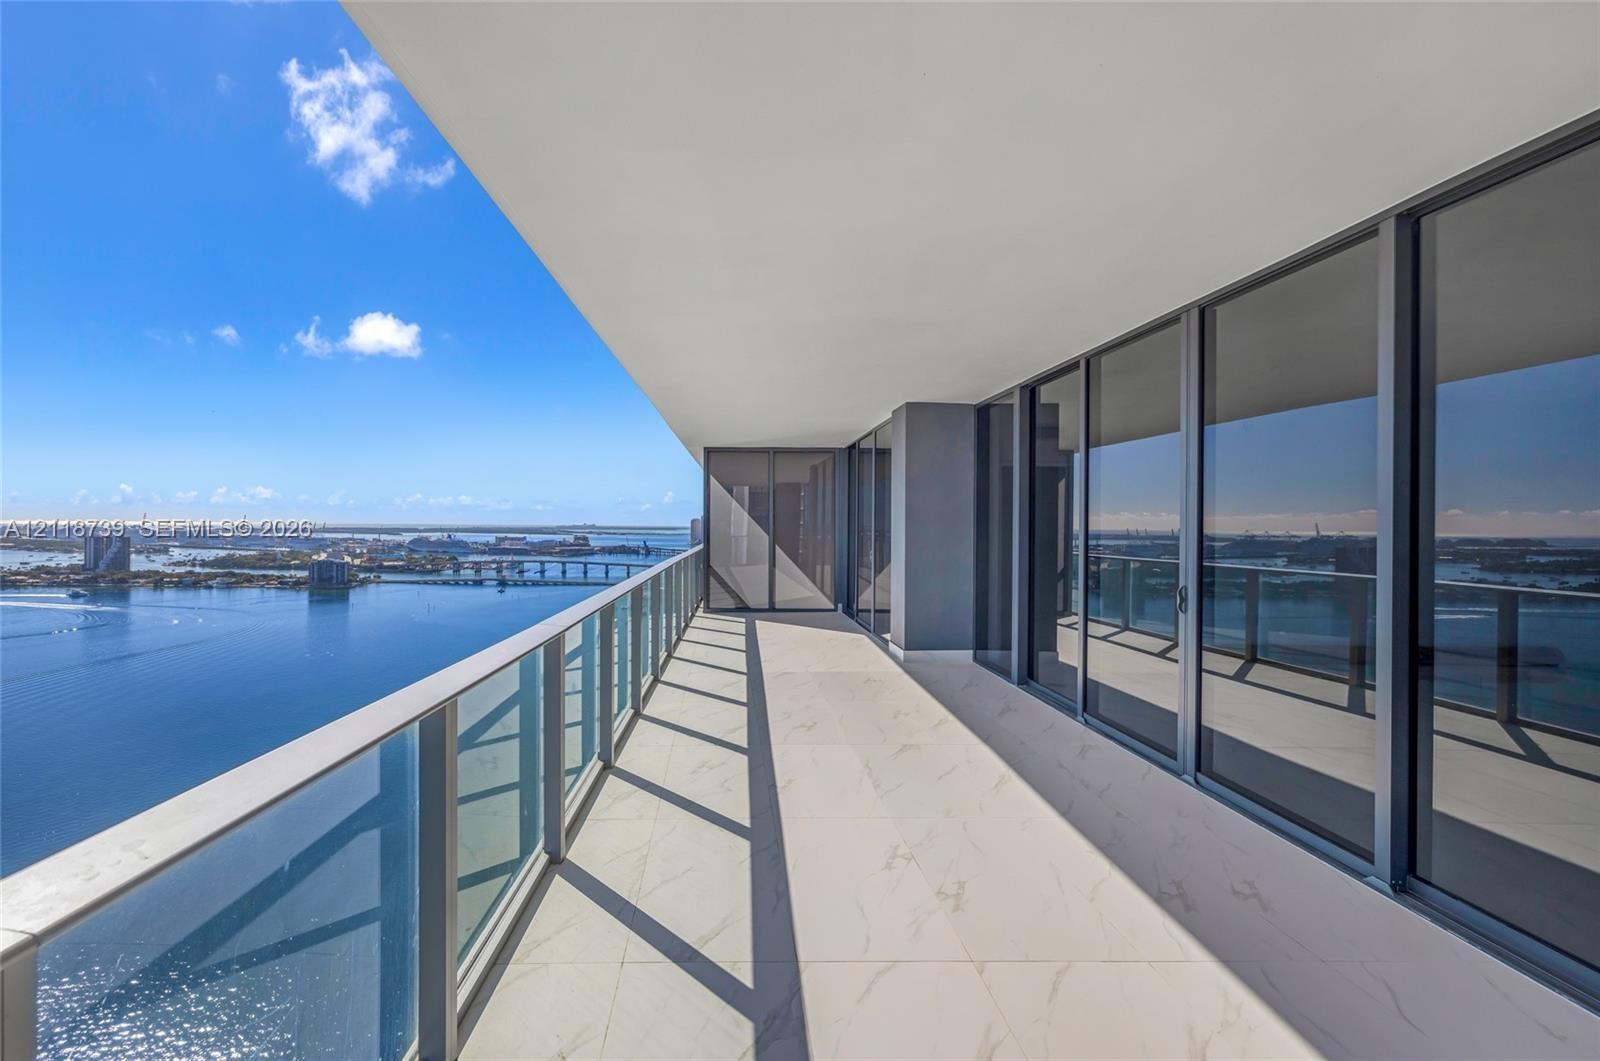
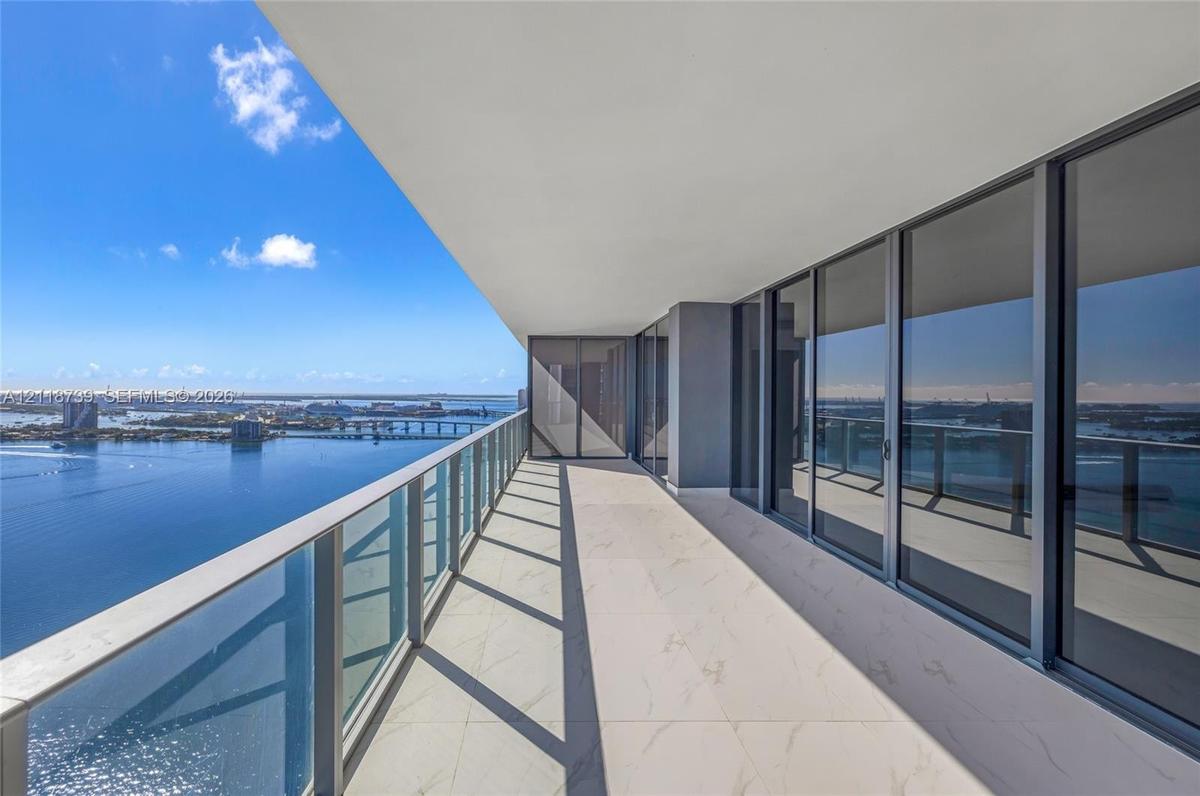
Expansive wrap-around balcony featuring large-format tile flooring, a glass panel railing, and floor-to-ceiling sliding glass walls

Expansive wrap-around balcony featuring large-format tile flooring, a glass panel railing, and floor-to-ceiling sliding glass walls

Expansive wrap-around balcony featuring large-format tile flooring, a glass panel railing, and floor-to-ceiling sliding glass walls
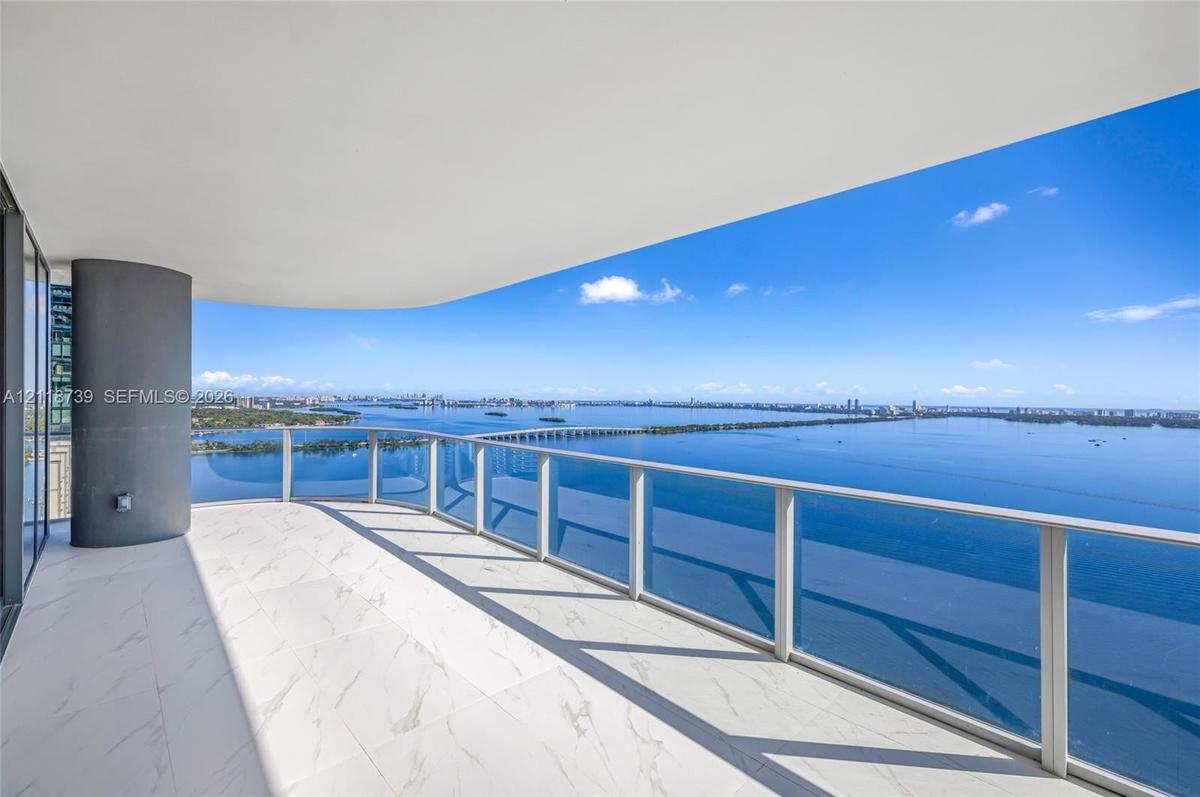
Expansive covered balcony featuring large-format tile flooring, a curved architectural support column, and a glass-paneled railing
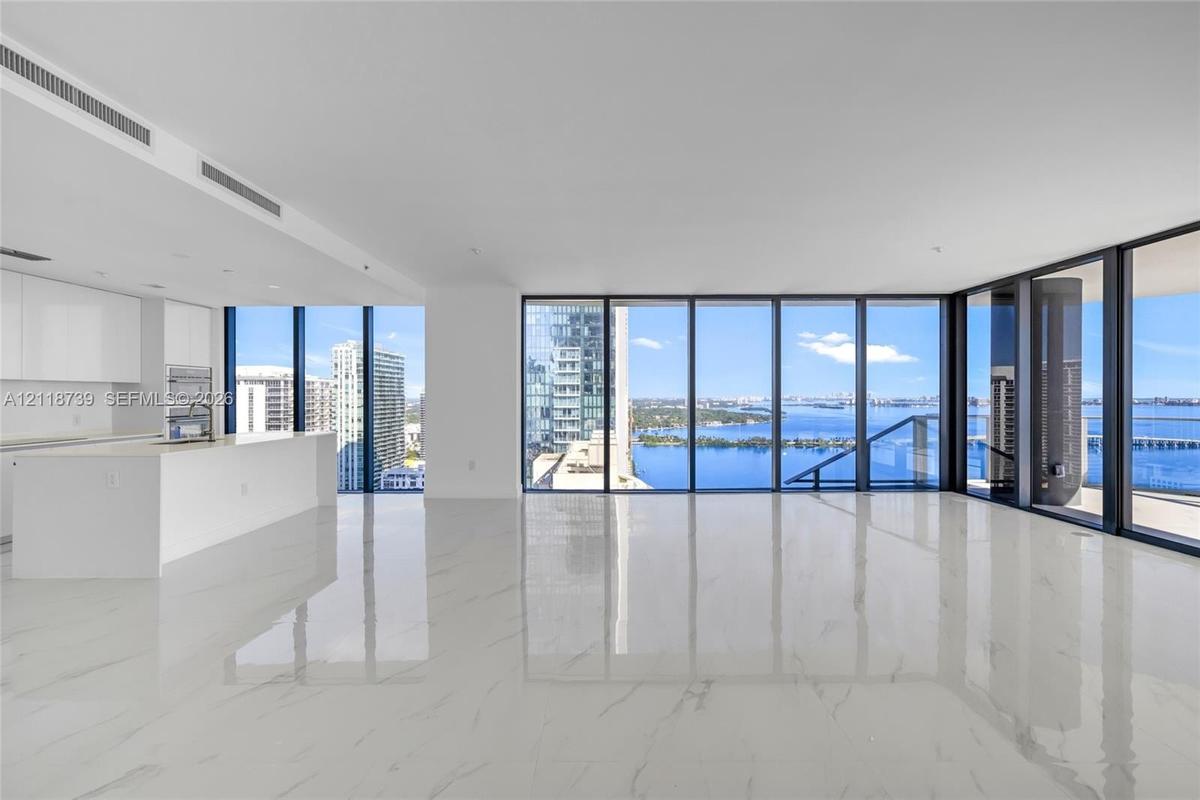
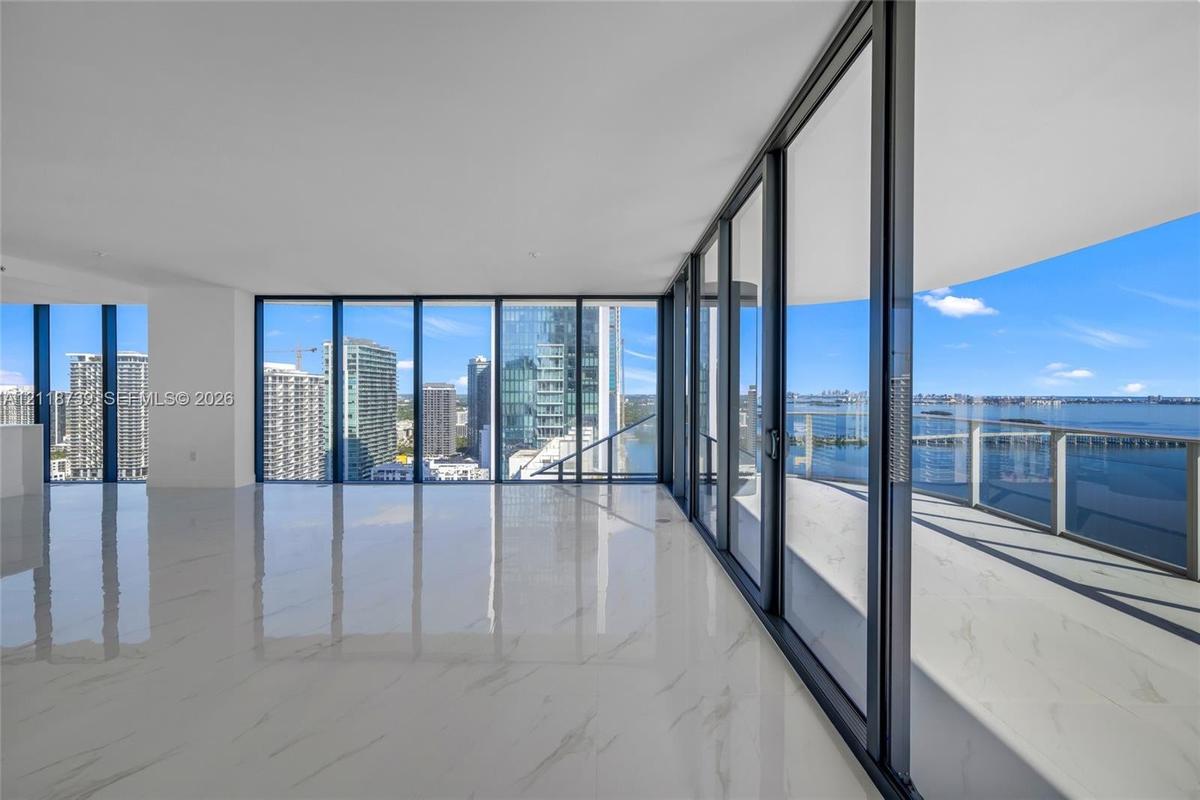
Floor-to-ceiling glass walls, expansive wrap-around balcony, polished tile flooring, and panoramic water and city skyline outlooks
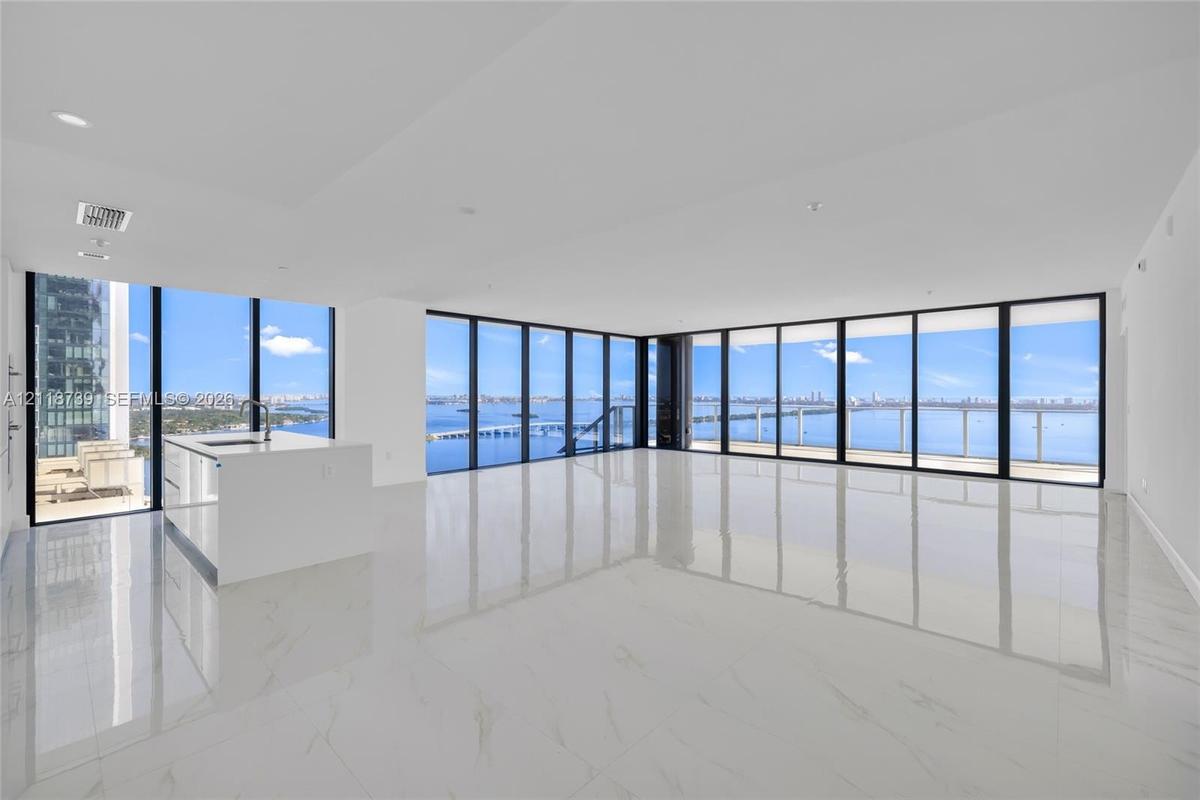
Open-concept interior featuring floor-to-ceiling glass walls, expansive tile flooring, a kitchen island with a quartz countertop, and recessed lightin
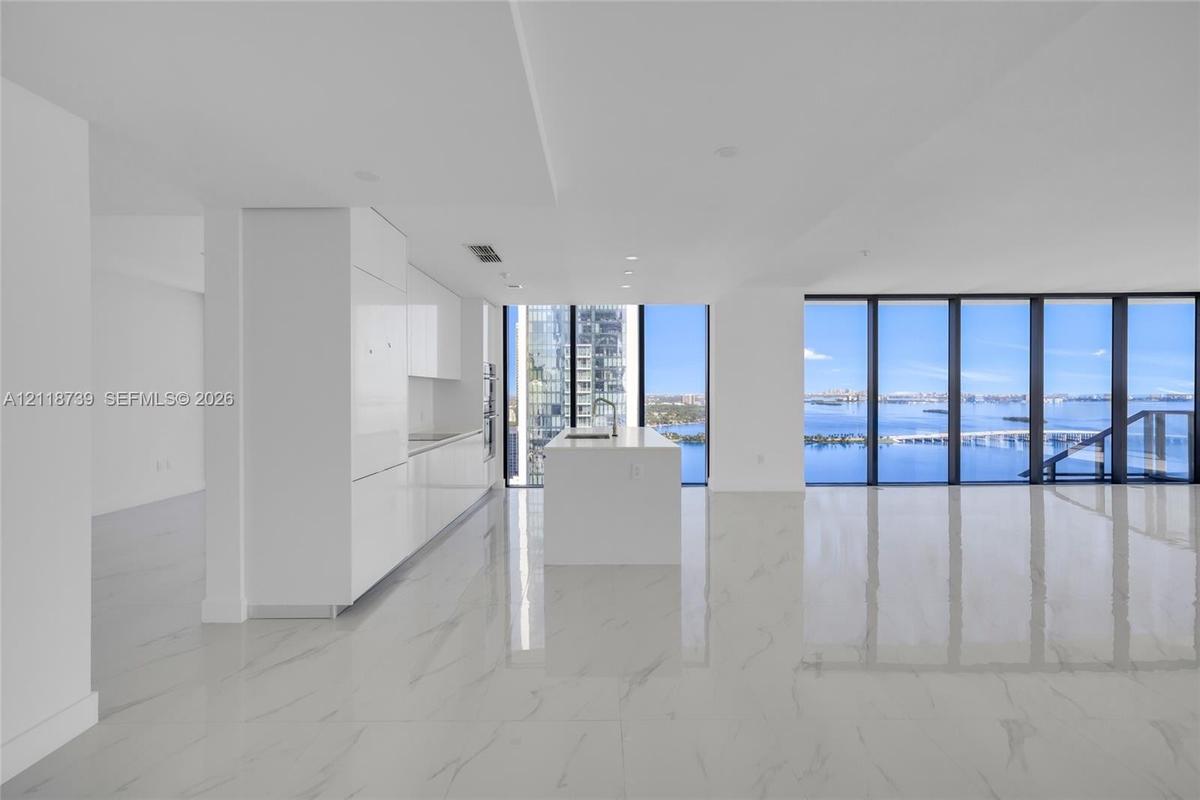
Open-concept living space featuring floor-to-ceiling windows, polished stone flooring, and a kitchen with white cabinetry and a central island
High-gloss cabinetry, central kitchen island, stone-finish tile flooring, and floor-to-ceiling windows featuring water and bridge scenery
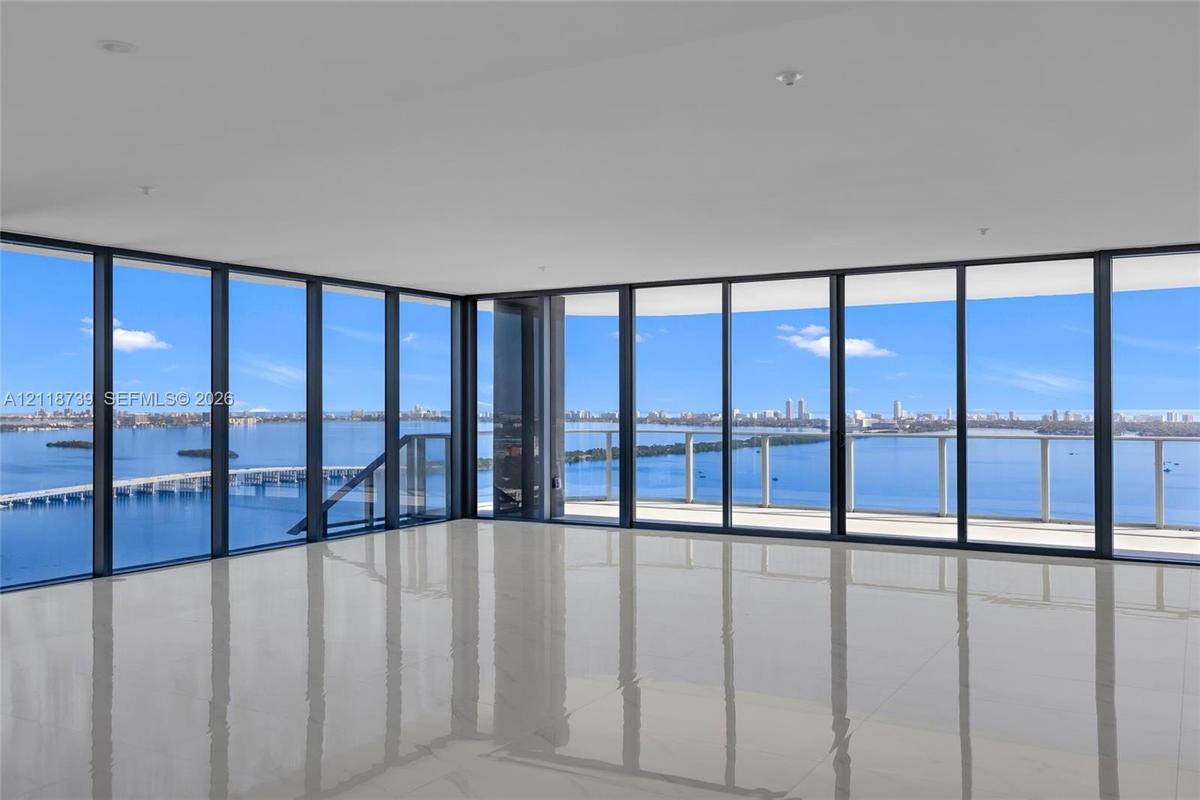
Floor-to-ceiling glass panel walls with black frames, polished tile flooring, and a glass-railed exterior balcony featuring coastal and urban water pa
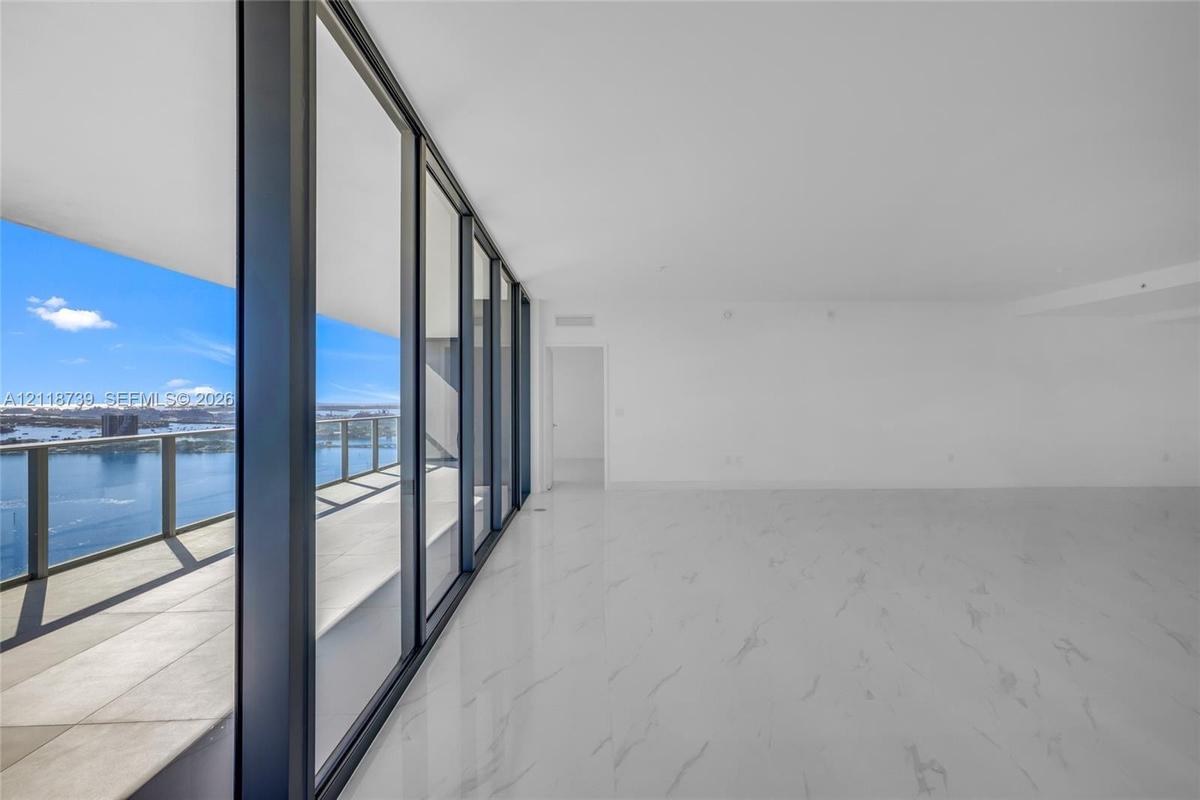
Floor-to-ceiling glass windows, wraparound balcony with glass railing, stone-finish flooring, and expansive urban and water scenery
Open-concept floor plan featuring polished stone-finish flooring, floor-to-ceiling windows, built-in cabinetry, and integrated kitchen appliances
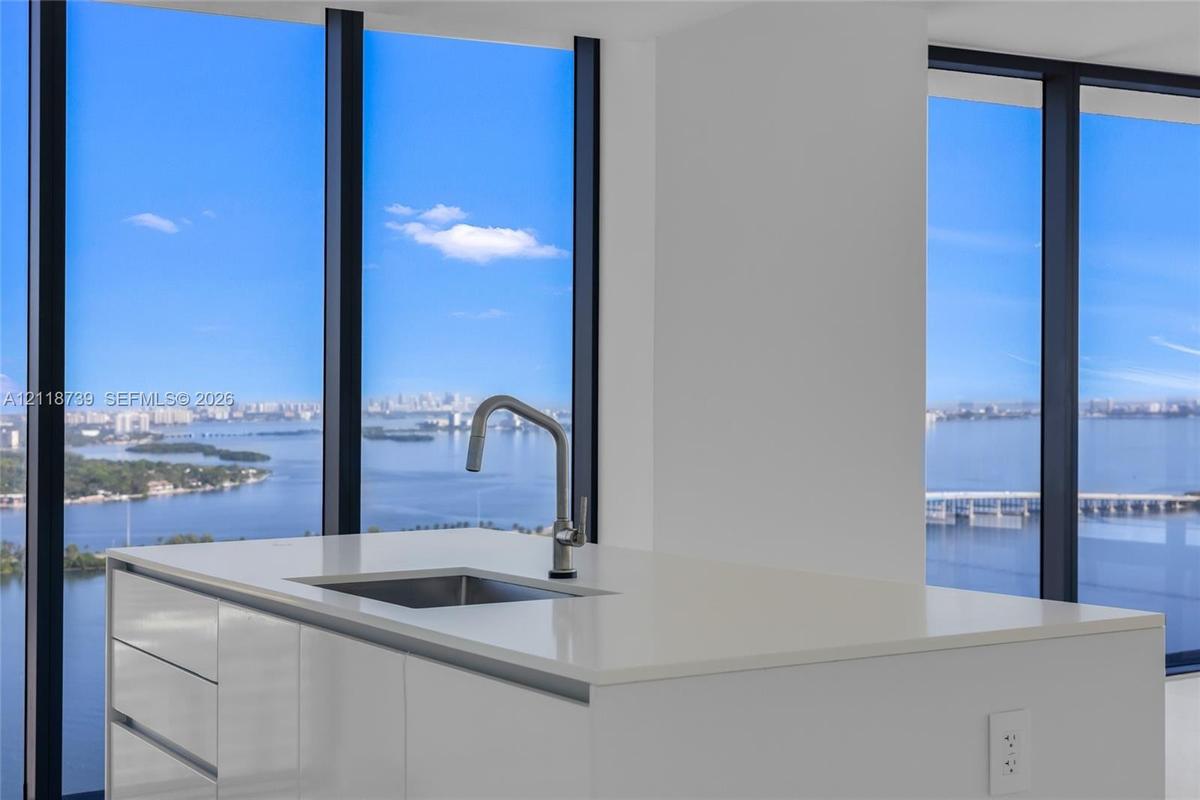
Open-concept kitchen featuring an island with a stone-finish countertop, undermount sink, and high-arc faucet, complemented by large-format floor tili
Contemporary kitchen featuring white flat-panel cabinetry, a central island with a quartz countertop, integrated appliances, floor-to-ceiling windows,
Kitchen featuring white flat-panel cabinetry, a central island with a waterfall edge, stainless steel double wall ovens, and floor-to-ceiling windows
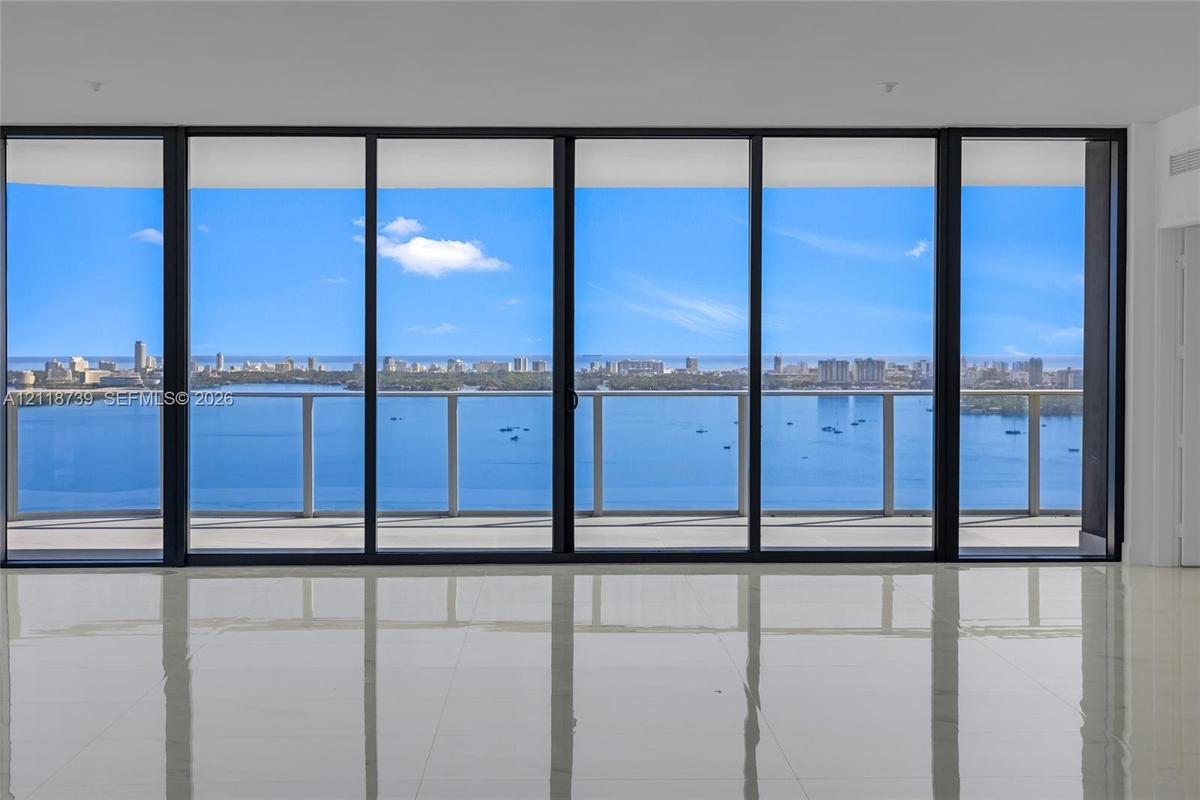
Floor-to-ceiling sliding glass doors, balcony access, water-facing exterior, and polished large-format tile flooring
Floor-to-ceiling sliding glass doors, balcony with glass railing, stone-finish tile flooring, and water scenery
Open-concept interior featuring large-format tile flooring with a marble-finish, a glass-enclosed bathroom area, a freestanding soaking tub, and a whi
Freestanding soaking tub with gold-tone fixtures, floor-to-ceiling stone-finish wall tile, frameless glass enclosure, rain showerhead, and expansive s
Dual-sink vanity with a solid-surface countertop and metallic fixtures, polished stone-finish flooring, floor-to-ceiling glass paneling, and expansive
Modern dual-vanity featuring a white countertop, two integrated rectangular sinks, brass-toned hardware, and white flat-panel cabinetry
Minimalist interior featuring large-format stone-pattern flooring and recessed ceiling lighting
Freestanding soaking tub with metallic wall-mounted hardware, floor-to-ceiling glass enclosure, vanity with stone-surface countertop, and large-format
Floor-to-ceiling glass walls, large-format stone-finish flooring, and perimeter balcony with glass railing, showcasing expansive water scenery
Panoramic water expanse featuring a skyline backdrop and coastal islands
Expansive balcony featuring large-format stone-finish tile flooring and a transparent glass-panel railing with metallic framing
Expansive covered balcony featuring oversized tile flooring, a glass-panel railing, and a direct water backdrop
Floor-to-ceiling windows featuring expansive water scenery, complemented by polished stone-finish flooring, recessed ceiling lighting, and clean minim
Floor-to-ceiling windows with urban skyline scenery, polished stone-finish flooring, and recessed ceiling lighting
Floating vanity with white cabinetry, solid-surface countertop, and gold-tone faucet, complemented by polished stone-finish flooring and floor-to-ceil
Floor-to-ceiling windows, polished stone-finish flooring, and expansive water and urban skyline scenery
Floor-to-ceiling windows featuring panoramic urban scenery, complemented by large-format polished tile flooring and clean white wall finishes
Interior space featuring white stone-finish flooring with grey veining, floor-to-ceiling built-in cabinetry with flush panel doors, and solid-core int
Bathroom featuring a walk-in shower with large-format stone-patterned tile surround, white vanity cabinet with a rectangular integrated sink, white co
Floor-to-ceiling windows, white vanity with integrated basin, polished metal faucet, and water backdrop
Floor-to-ceiling windows with dark framing, polished stone flooring, and expansive white built-in cabinetry
Modern white vanity with a rectangular sink, stone-finish wall-to-tub tile surround, integrated recessed lighting, and polished chrome fixtures
Floor-to-ceiling windows featuring dark frames and water scenery, white tile flooring, and integrated floor-to-ceiling cabinetry
Bathroom featuring floor-to-ceiling stone-finish shower surround, white cabinetry, integrated sink, and dual-flush toilet
Floor-to-ceiling windows featuring urban scenery, complemented by polished tile flooring with a neutral veining pattern
Floor-to-ceiling windows, polished stone-finish tile flooring, and urban skyline backdrop
Polished white stone-finish flooring, full-height built-in storage cabinetry, and minimalist solid-core doors
Modern white vanity with a rectangular sink, stone-finish wall-to-tub tile surround, integrated recessed lighting, and polished chrome fixtures
Floor-to-ceiling windows with urban skyline scenery, polished stone-finish flooring, and recessed ceiling lighting
Floor-to-ceiling windows featuring expansive water scenery, complemented by polished stone-finish flooring, recessed ceiling lighting, and clean minim
Interior space featuring polished stone-finish flooring, neutral wall finishes, and built-in closet cabinetry
Minimalist bathroom featuring a white vanity cabinet, a recessed stainless steel sink, a chrome pull-down faucet, and light-toned tile flooring with v
Shower stall featuring white stone-finish wall tile, a built-in shower head, and a chrome-finish mixer valve, paired with a stacked washer and dryer u
Panoramic water frontage, expansive bay scenery, and horizon skyline
Aerial perspective featuring expansive waterway frontage, mature tropical vegetation, and a panoramic skyline backdrop
Expansive wrap-around balcony featuring large-format tile flooring, a glass panel railing, and floor-to-ceiling sliding glass wallsExpansive covered balcony featuring large-format tile flooring, a curved architectural support column, and a glass-paneled railingFloor-to-ceiling glass walls, expansive wrap-around balcony, polished tile flooring, and panoramic water and city skyline outlooksOpen-concept interior featuring floor-to-ceiling glass walls, expansive tile flooring, a kitchen island with a quartz countertop, and recessed lightinOpen-concept living space featuring floor-to-ceiling windows, polished stone flooring, and a kitchen with white cabinetry and a central islandHigh-gloss cabinetry, central kitchen island, stone-finish tile flooring, and floor-to-ceiling windows featuring water and bridge sceneryFloor-to-ceiling glass panel walls with black frames, polished tile flooring, and a glass-railed exterior balcony featuring coastal and urban water paFloor-to-ceiling glass windows, wraparound balcony with glass railing, stone-finish flooring, and expansive urban and water scenery

Description

A trophy-caliber 01 line sky residence in Aria Reserve North - PRICED TO SELL! An extraordinary 4BD + office + staff, 5.5BA home spanning 3,442 SF across the coveted 30-35 stack. Arrive via private elevator into your private foyer, with staff quarters featuring a separate entry for true discretion. Glass-wrapped living and dining spaces flow to a deep terrace for seamless indoor-outdoor living, framed by cinematic water views over Biscayne Bay and Miami skyline water views. Elevate daily life with 2 acres of exclusive world-class amenities: 3 pools, sauna, steam and massage rooms, game room, state-of-the-art fitness center, children's room, conference center, putting green, tennis/basketball/pickleball courts. Perfectly positioned in the most coveted location of Edgewater’s cultural crossroads - walk the waterfront to the opera, ballet, theater, museums, concerts, parks, games and more. Minutes from: Wynwood (2), Midtown (3), Design District (4), Downtown & Brickell (5), Miami Beach (6). Walk to Whole Foods or 2 min to Trader Joe’s. Offered unfurnished.

Amenities

  • Balcony
  • Basketball Court
  • Bay
  • Built-in Features
  • Business Center
  • Community Room
  • Dishwasher
  • Dryer
  • Elevator
  • Fitness Center
  • Handball
  • Key Card Entry
  • Maintenance
  • Ocean
  • Picnic Area
  • Playground
  • Pool
  • Sauna
  • Secured Garage Parking
  • Security Patrol
  • Spa/Hot Tub
  • Tennis Court(s)
  • Walk-In Closet(s)
  • Washer

All information furnished regarding property for sale, rental or financing is from sources deemed reliable, but no warranty or representation is made as to the accuracy thereof and same is submitted subject to errors, omissions, change of price, rental or other conditions, prior sale, lease or financing or withdrawal without notice. International currency conversions where shown are estimates based on recent exchange rates and are not official asking prices.

All dimensions are approximate. For exact dimensions, you must hire your own architect or engineer.