3540 Main Highway Apt: 301
Coconut Grove, FL 33133

Property

Type: Condo
Rooms: 1
Bedrooms: 2 BR
Bathrooms: 2½
Pets: Pets Allowed
Area: 1773 sq ft

Financials

Rent:$9,500
Deborah L. Ginsburg
150 Worth Ave, Palm Beach, FL 33480
Listing Courtesy of Compass Florida, LLC.

Spacious and light filled corner residence in the heart of historic Coconut Grove.
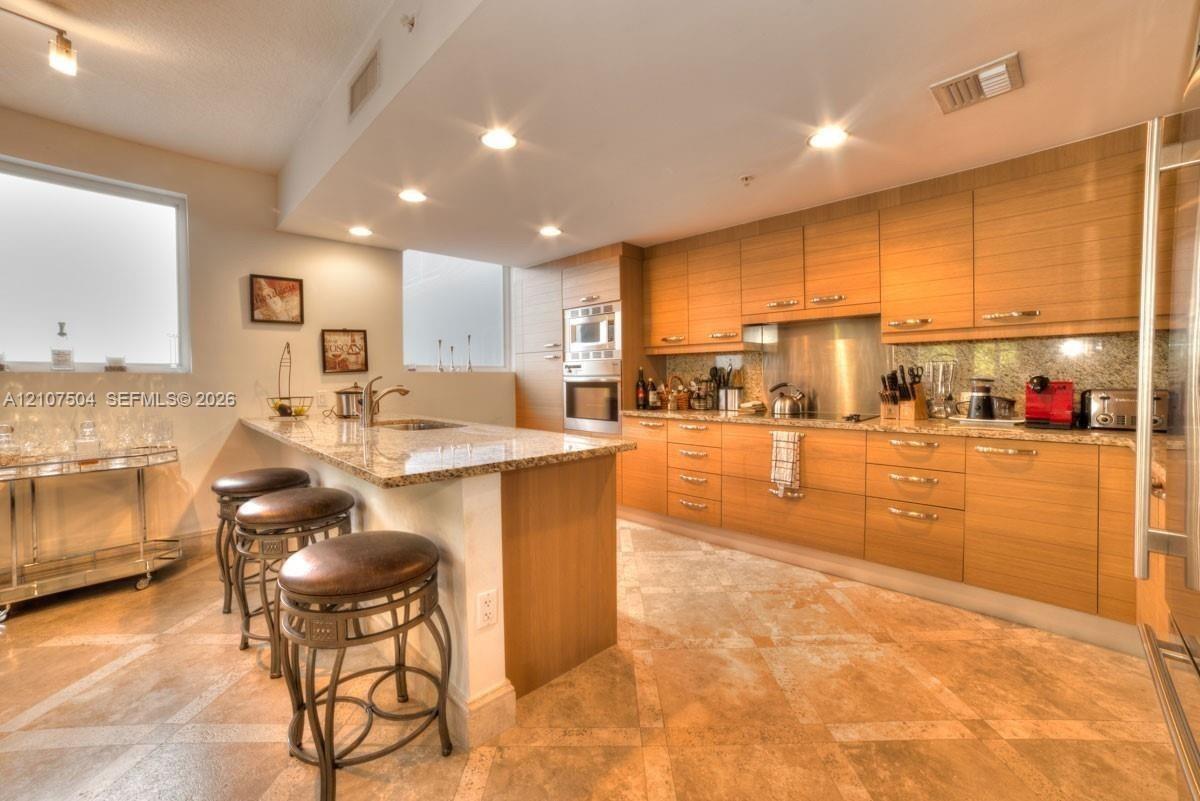
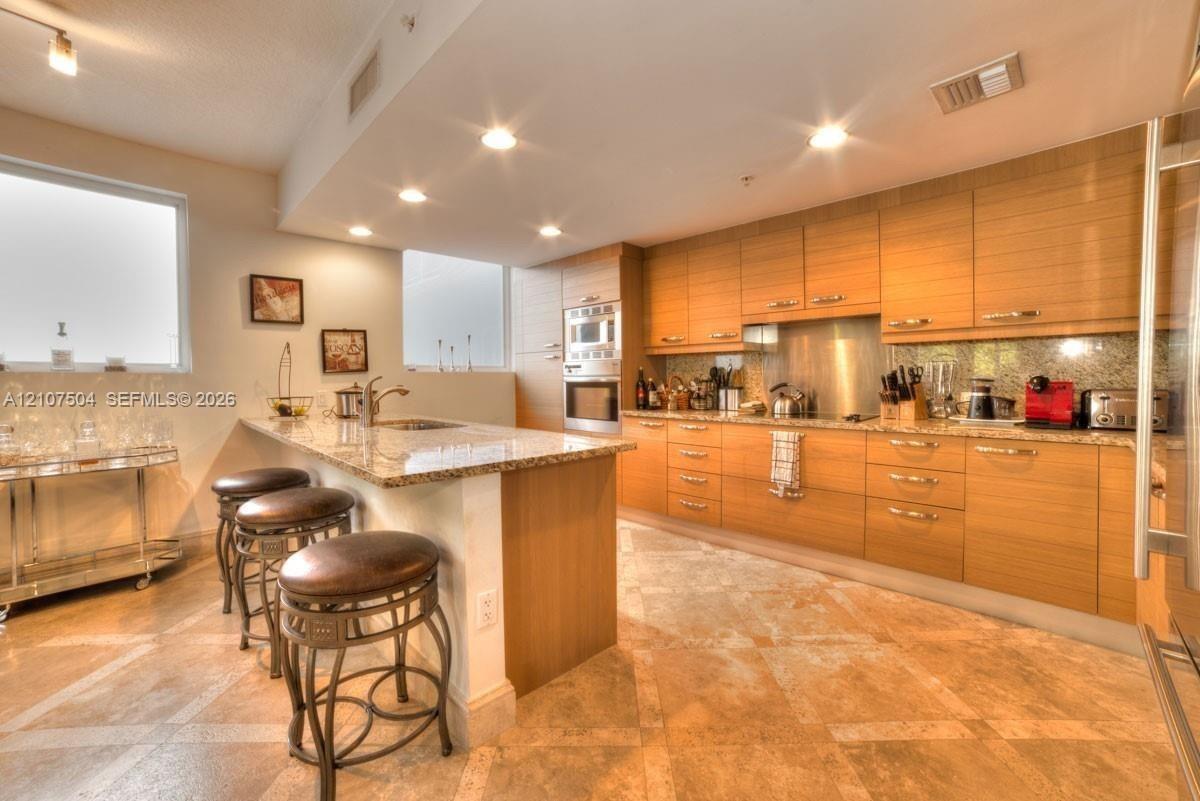
Kitchen featuring horizontal-grain wood cabinetry, stone-finish countertops, tile flooring, built-in stainless steel double wall ovens, and recessed l

Kitchen featuring horizontal-grain wood cabinetry, stone-finish countertops, tile flooring, built-in stainless steel double wall ovens, and recessed l

Kitchen featuring horizontal-grain wood cabinetry, stone-finish countertops, tile flooring, built-in stainless steel double wall ovens, and recessed l
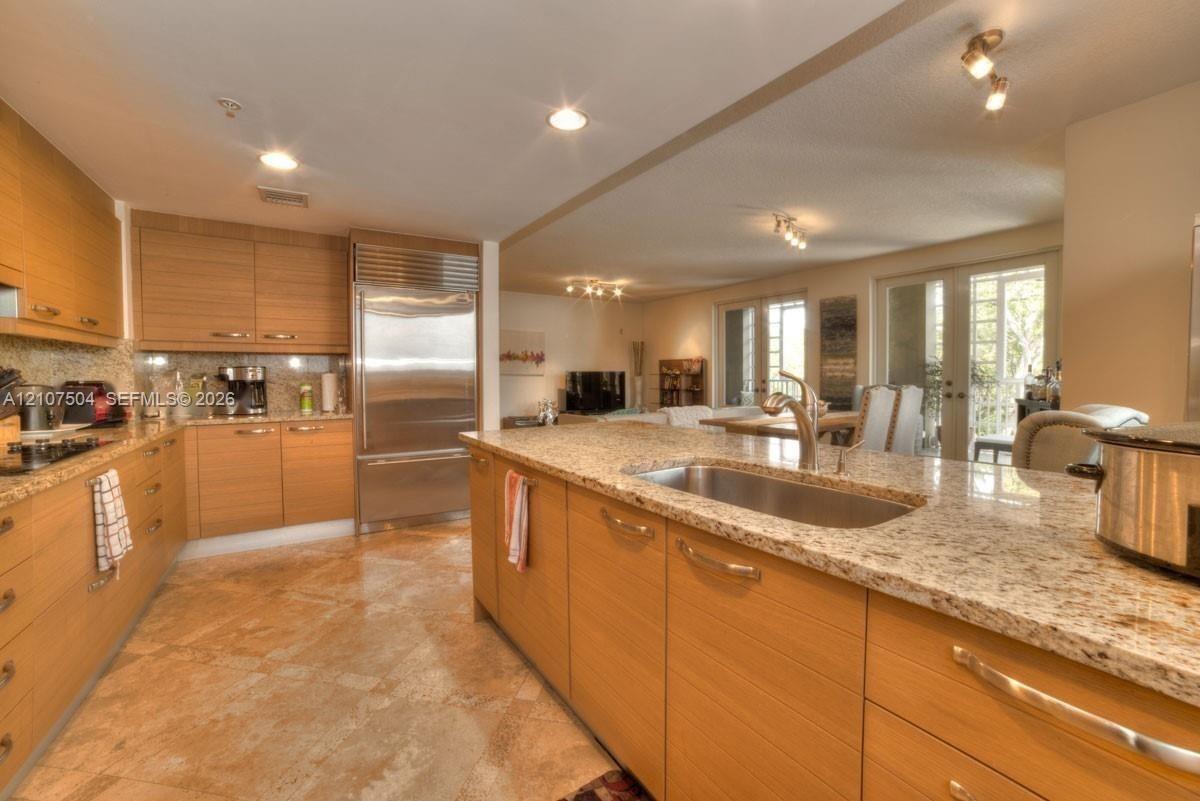
Kitchen featuring wood-finish cabinetry, stone countertops, a large island with an undermount sink, a stainless steel built-in refrigerator, and stone
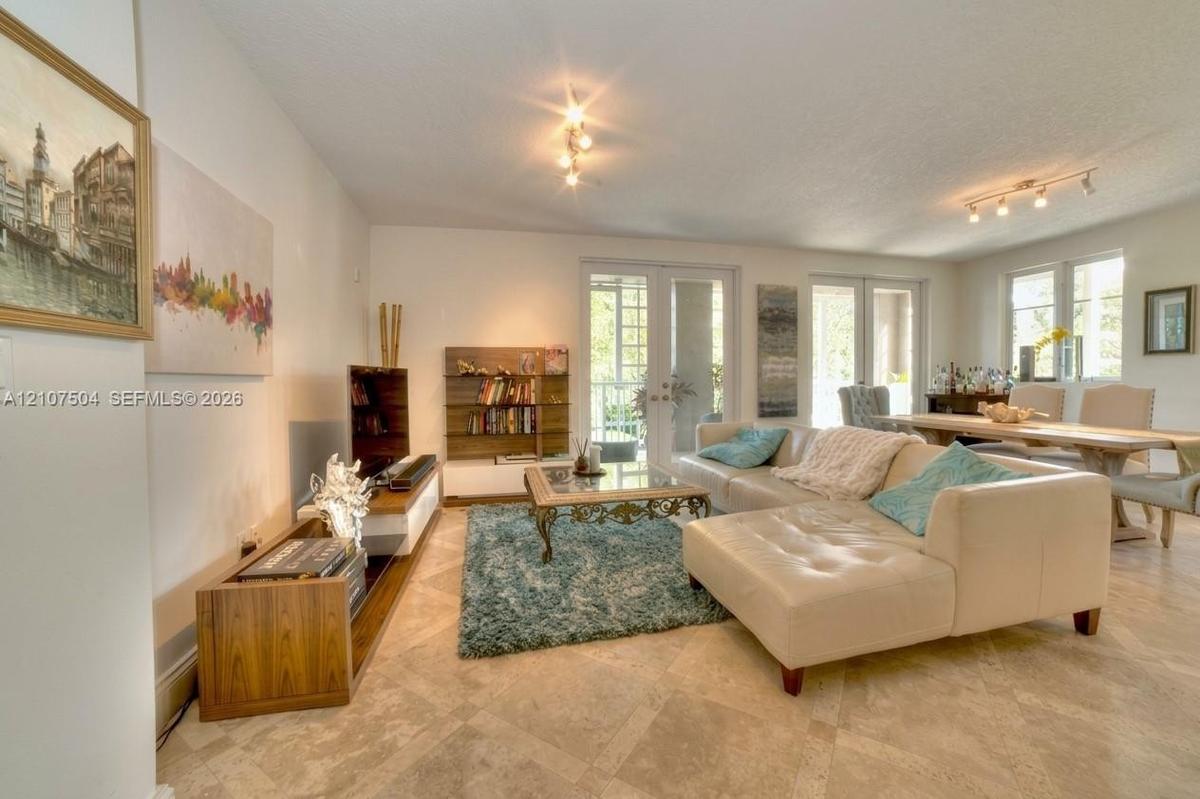
Open-concept space featuring stone-tile flooring, dual multi-panel glass doors, and contemporary multi-directional track lighting
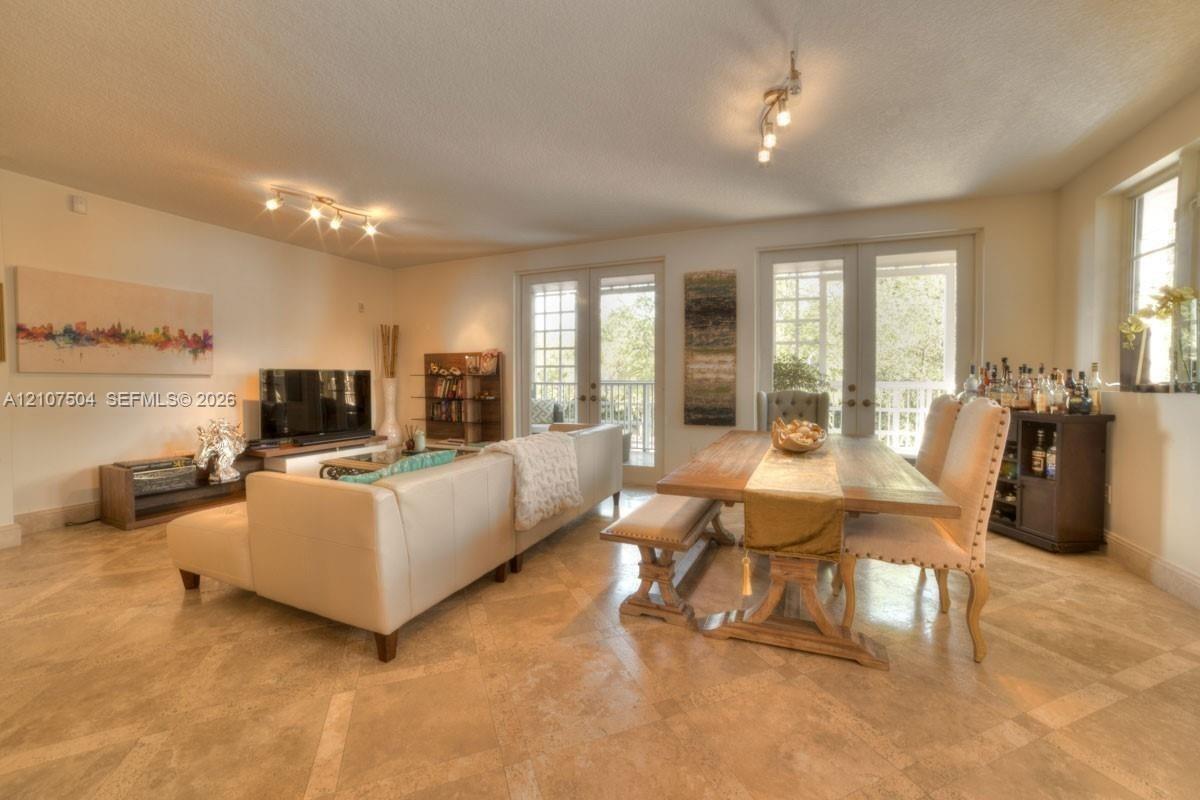
Open-concept interior featuring large-format stone floor tile, two sets of multi-pane French doors, and dual multi-bulb track lighting fixtures
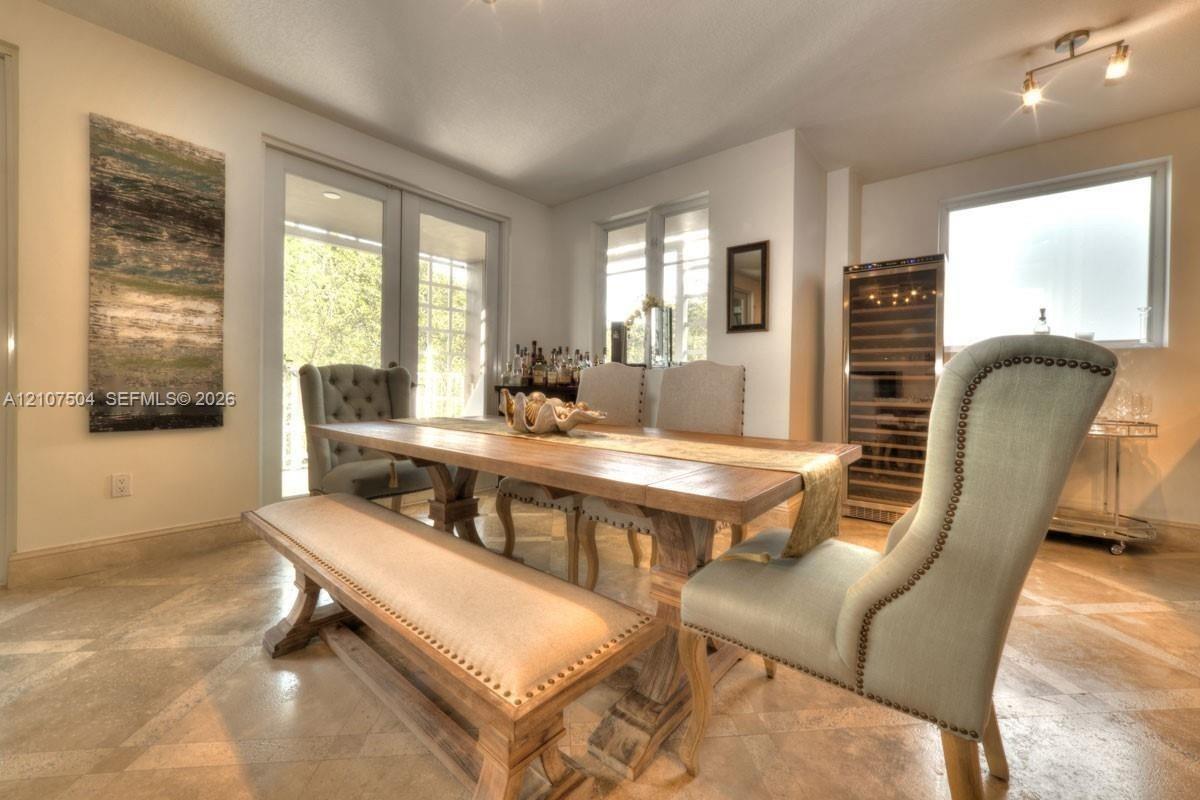
Dining area featuring stone flooring, a full-height built-in wine refrigerator, double glass doors with transom, and multi-directional track lighting
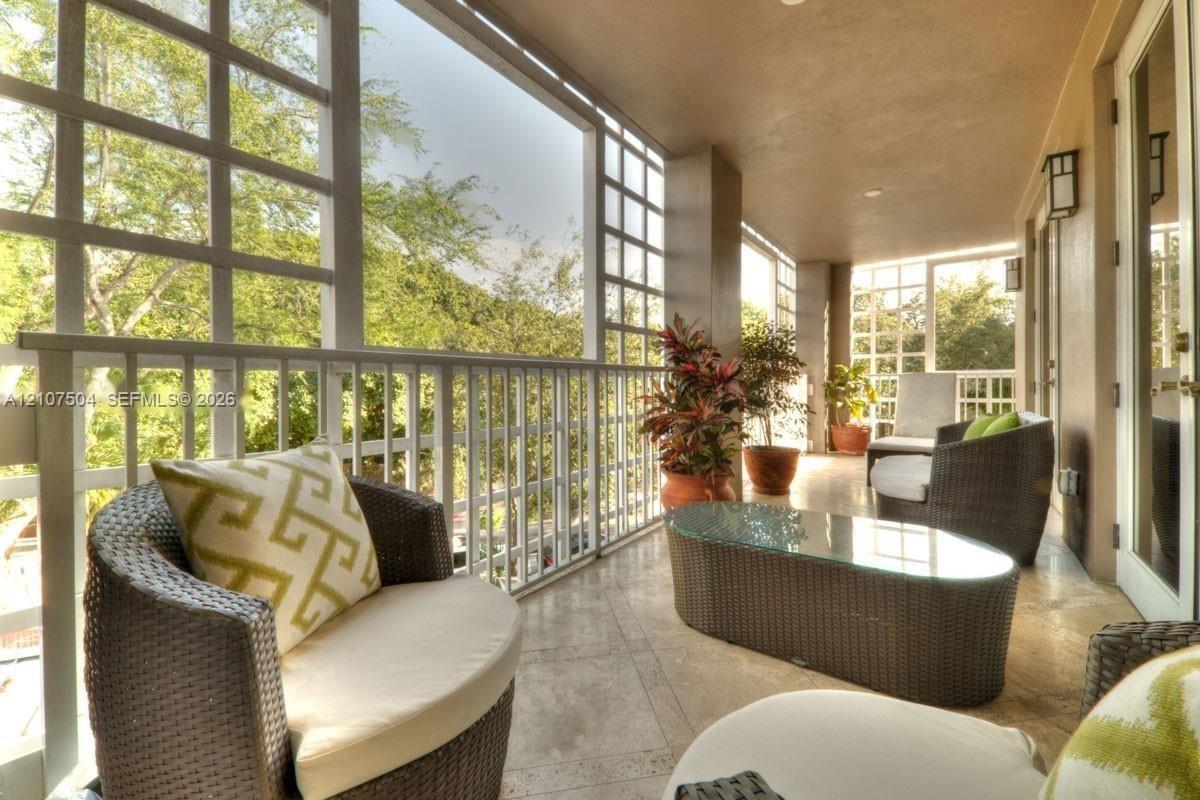
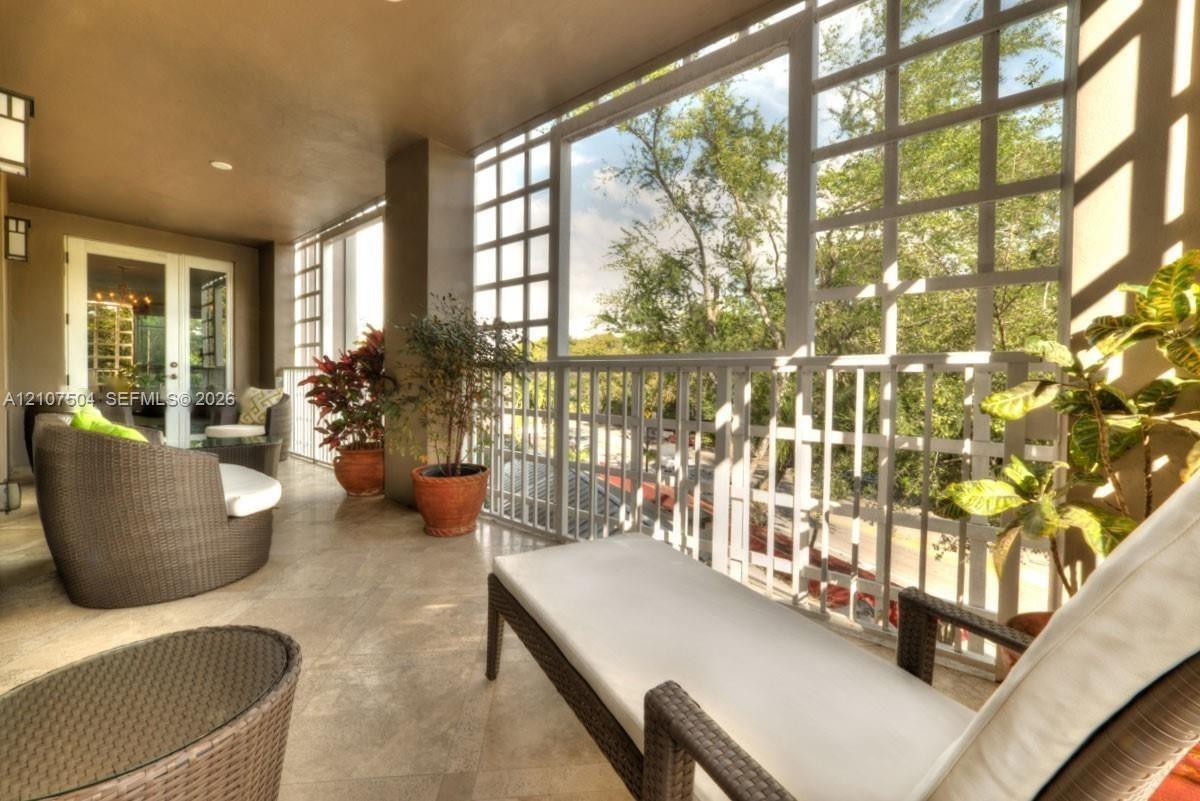
Covered balcony featuring stone tile flooring, white grid-patterned railings, and wall-mounted exterior lighting fixtures
Covered balcony featuring tile flooring, white metal grid railings, and dual glass pane doors
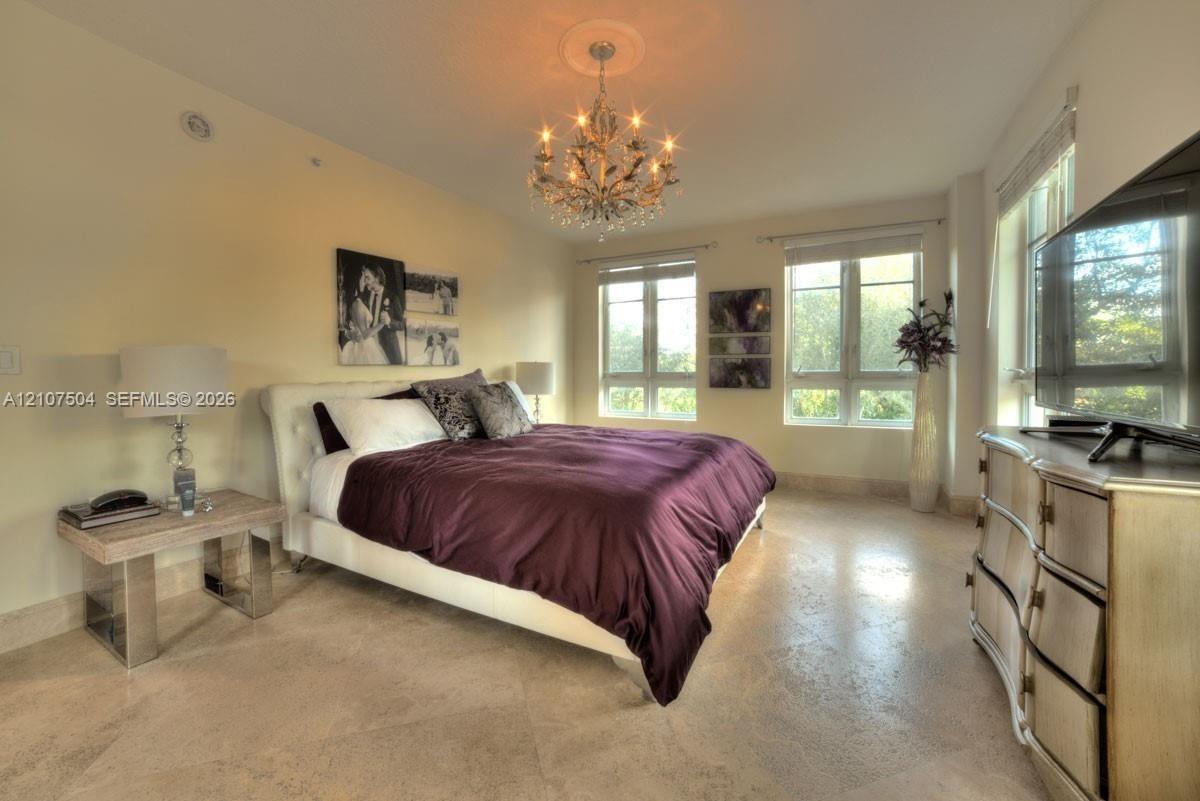
Neutral stone flooring, multiple floor-to-ceiling windows, and decorative crystal chandelier with ceiling medallion
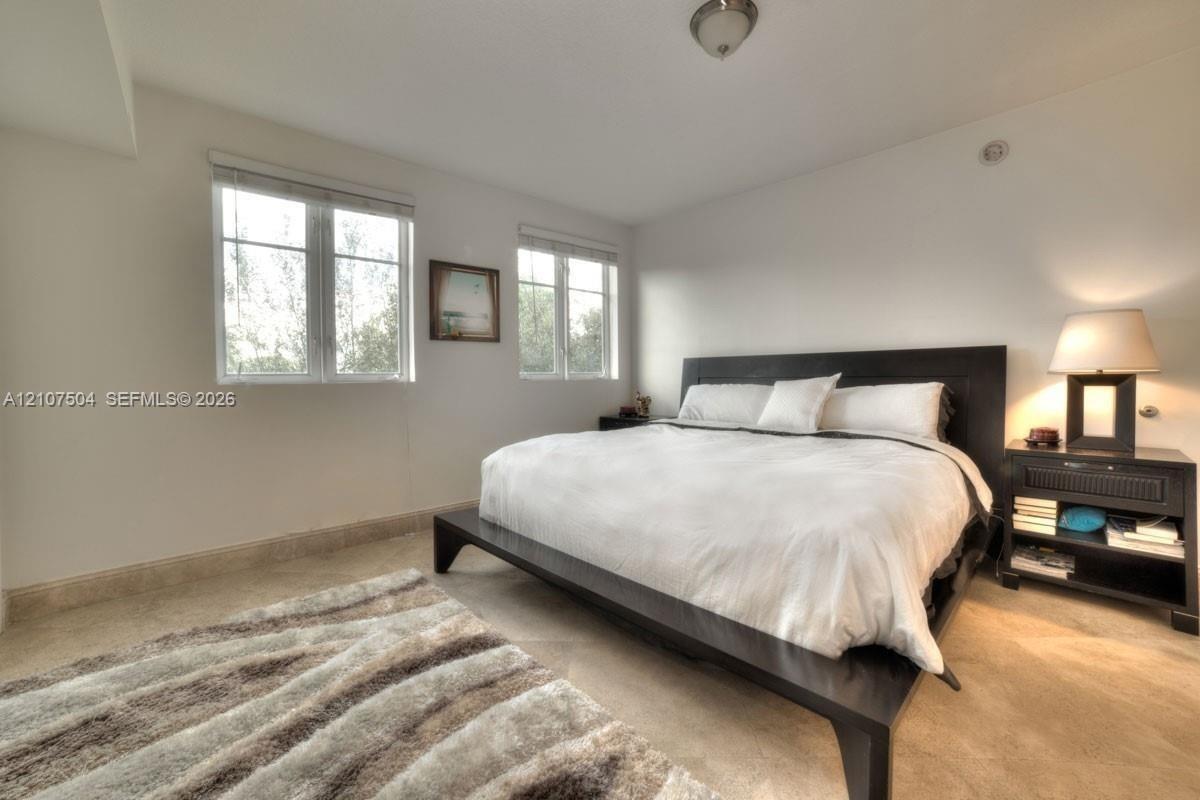
Neutral interior featuring wall-to-wall carpeting, two dual-pane windows with horizontal blinds, and a central ceiling-mounted light fixture
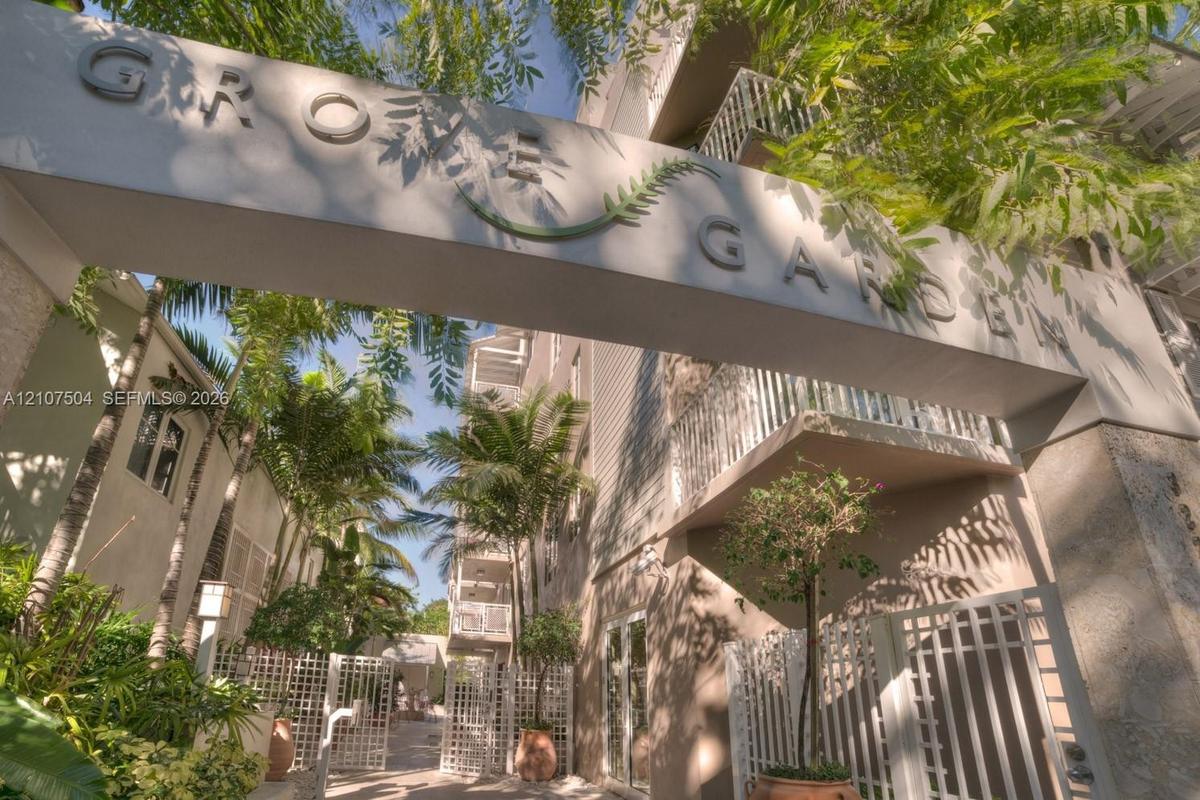
Stone-clad architectural entryway with custom metal signage, paved pedestrian walkway, and mature landscaping
Architectural entryway archway with stone-finish pillar, white metal lattice gate, and extensive tropical landscaping featuring mature palms and dense
Stone-paved walkway flanked by lush tropical landscaping and raised concrete planters, featuring a white lattice fence enclosure
Courtyard featuring a stone-based fountain, horizontal siding exterior, paved walkway, and built-in landscape planters
In-ground pool featuring natural stone decking, white lattice perimeter fencing, a covered pergola, and mature palms
In-ground swimming pool featuring a tiled deck, metal handrails, and a dedicated pool house structure surrounded by mature trees
Swimming pool featuring stone paver decking, a pergola-covered patio area, and white lattice privacy fencing
Swimming pool featuring light-toned stone decking, white lattice perimeter fencing, and a built-in pergola structure
In-ground spa featuring a tiled waterline, metal handrail, stone-finish decking, and privacy fencing
Swimming pool and spa area featuring natural stone tile decking, a pergola, and privacy fencing
In-ground swimming pool featuring tile coping, integrated steps, and a metal handrail, enclosed by a white lattice fence and paved stone deck
Fitness facility featuring industrial rubber flooring and recessed ceiling lighting
Fitness center featuring rubber flooring, recessed lighting, and a cedar-lined sauna with a glass door
Exterior courtyard featuring white lattice fencing, a paved walkway, stucco wall finishes, and mature palm trees
Exterior courtyard featuring light-toned stucco walls, stone patio flooring, mature tropical landscaping, and white wood-style fencing
Aerial perspective featuring dense canopy coverage, proximity to the coastline, and expansive water expanses
Aerial perspective of a multi-story residential building featuring rooftop mechanical installations, integrated solar panel arrays, exterior sunshades
Aerial perspective of a multi-story residential complex featuring multiple rooftop terraces, an outdoor swimming pool, integrated balconies, and dense
Kitchen featuring horizontal-grain wood cabinetry, stone-finish countertops, tile flooring, built-in stainless steel double wall ovens, and recessed lKitchen featuring wood-finish cabinetry, stone countertops, a large island with an undermount sink, a stainless steel built-in refrigerator, and stoneOpen-concept space featuring stone-tile flooring, dual multi-panel glass doors, and contemporary multi-directional track lightingOpen-concept interior featuring large-format stone floor tile, two sets of multi-pane French doors, and dual multi-bulb track lighting fixturesDining area featuring stone flooring, a full-height built-in wine refrigerator, double glass doors with transom, and multi-directional track lightingCovered balcony featuring stone tile flooring, white grid-patterned railings, and wall-mounted exterior lighting fixturesCovered balcony featuring tile flooring, white metal grid railings, and dual glass pane doorsNeutral stone flooring, multiple floor-to-ceiling windows, and decorative crystal chandelier with ceiling medallionNeutral interior featuring wall-to-wall carpeting, two dual-pane windows with horizontal blinds, and a central ceiling-mounted light fixture

Description

Spacious and light-filled corner residence in the heart of historic Coconut Grove. This beautifully appointed 2-bedroom, 2.5-bath condo at Grove Garden offers an expansive open layout with marble floors throughout, two generous primary suites with oversized walk-in closets, and a large wraparound balcony ideal for indoor-outdoor living. The gourmet kitchen features stainless steel appliances, European cabinetry, and granite countertops. Impact windows invite abundant natural light throughout the residence. Grove Garden is a boutique building offering 24-hour security, a pool, fitness center, and on-site dining. Two parking spaces and just moments from Coconut Grove's vibrant shops, restaurants, and waterfront.

Amenities

  • Balcony
  • Built-in Features
  • Dishwasher
  • Dryer
  • Electric Range
  • Fitness Center
  • Hobby Room
  • Key Card Entry
  • Lobby Attended
  • Microwave
  • Pool
  • Refrigerator
  • Sauna
  • Security Fence
  • Sewer Available
  • Spa/Hot Tub
  • Walk-In Closet(s)

All information furnished regarding property for sale, rental or financing is from sources deemed reliable, but no warranty or representation is made as to the accuracy thereof and same is submitted subject to errors, omissions, change of price, rental or other conditions, prior sale, lease or financing or withdrawal without notice. International currency conversions where shown are estimates based on recent exchange rates and are not official asking prices.

All dimensions are approximate. For exact dimensions, you must hire your own architect or engineer.