2725 Kinsington Circle Apt: 4-3
Weston, FL 33332

Property

Type: Condo
Bedrooms: 4 BR
Bathrooms: 2½
Pets: Pets Allowed
Area: 2360 sq ft

Financials

Rent:$4,600
Deborah L. Ginsburg
150 Worth Ave, Palm Beach, FL 33480
Listing Courtesy of LoKation

Gated Community The Legends at Weston Hills Country Club.
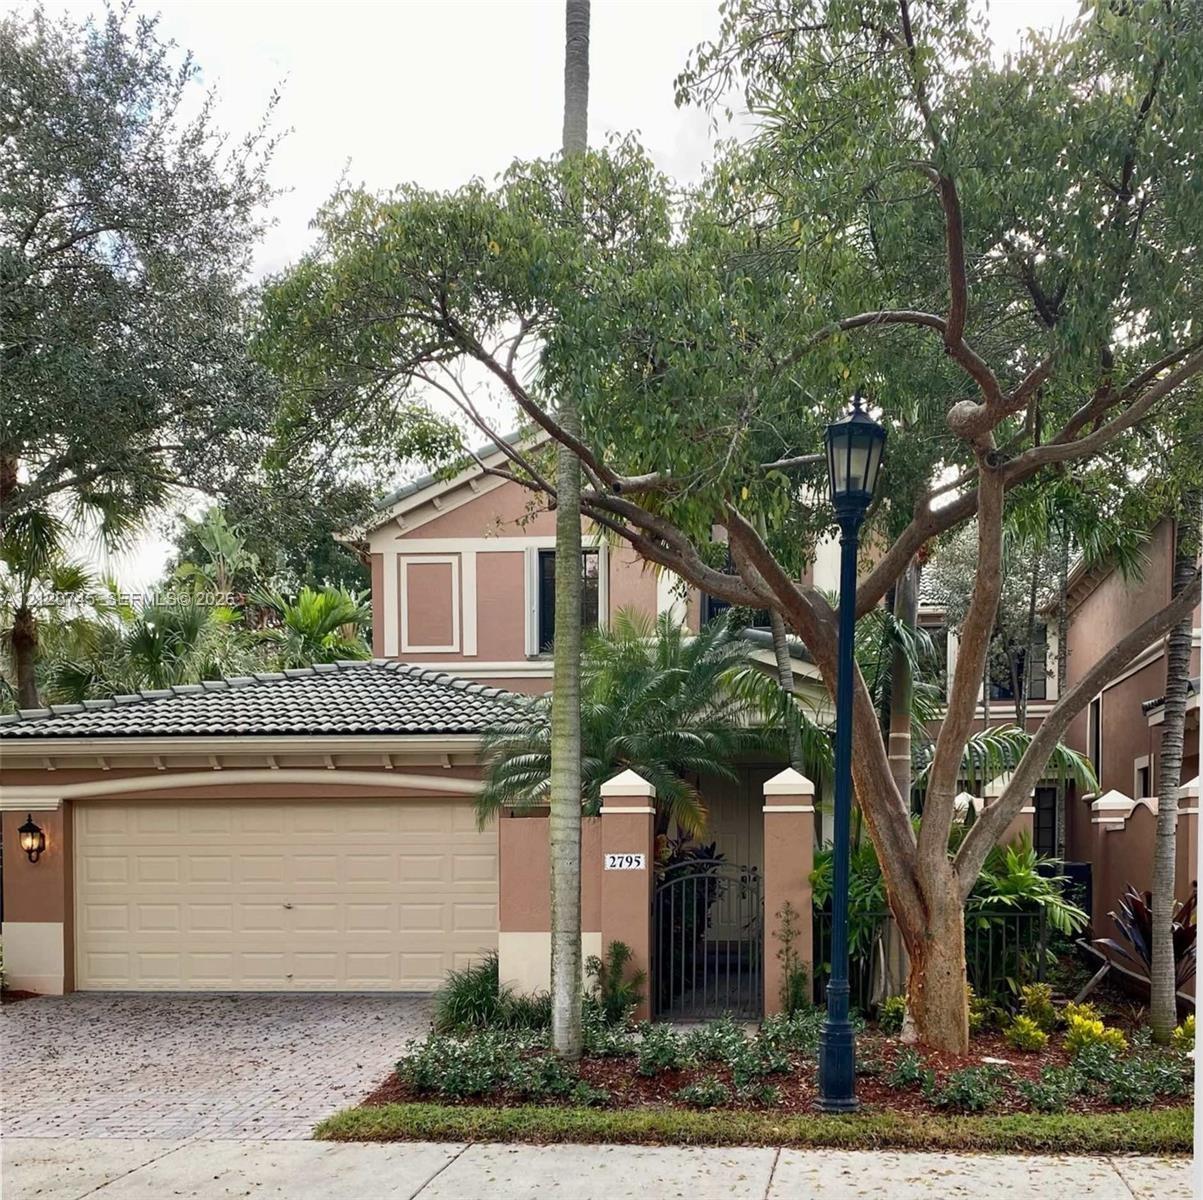
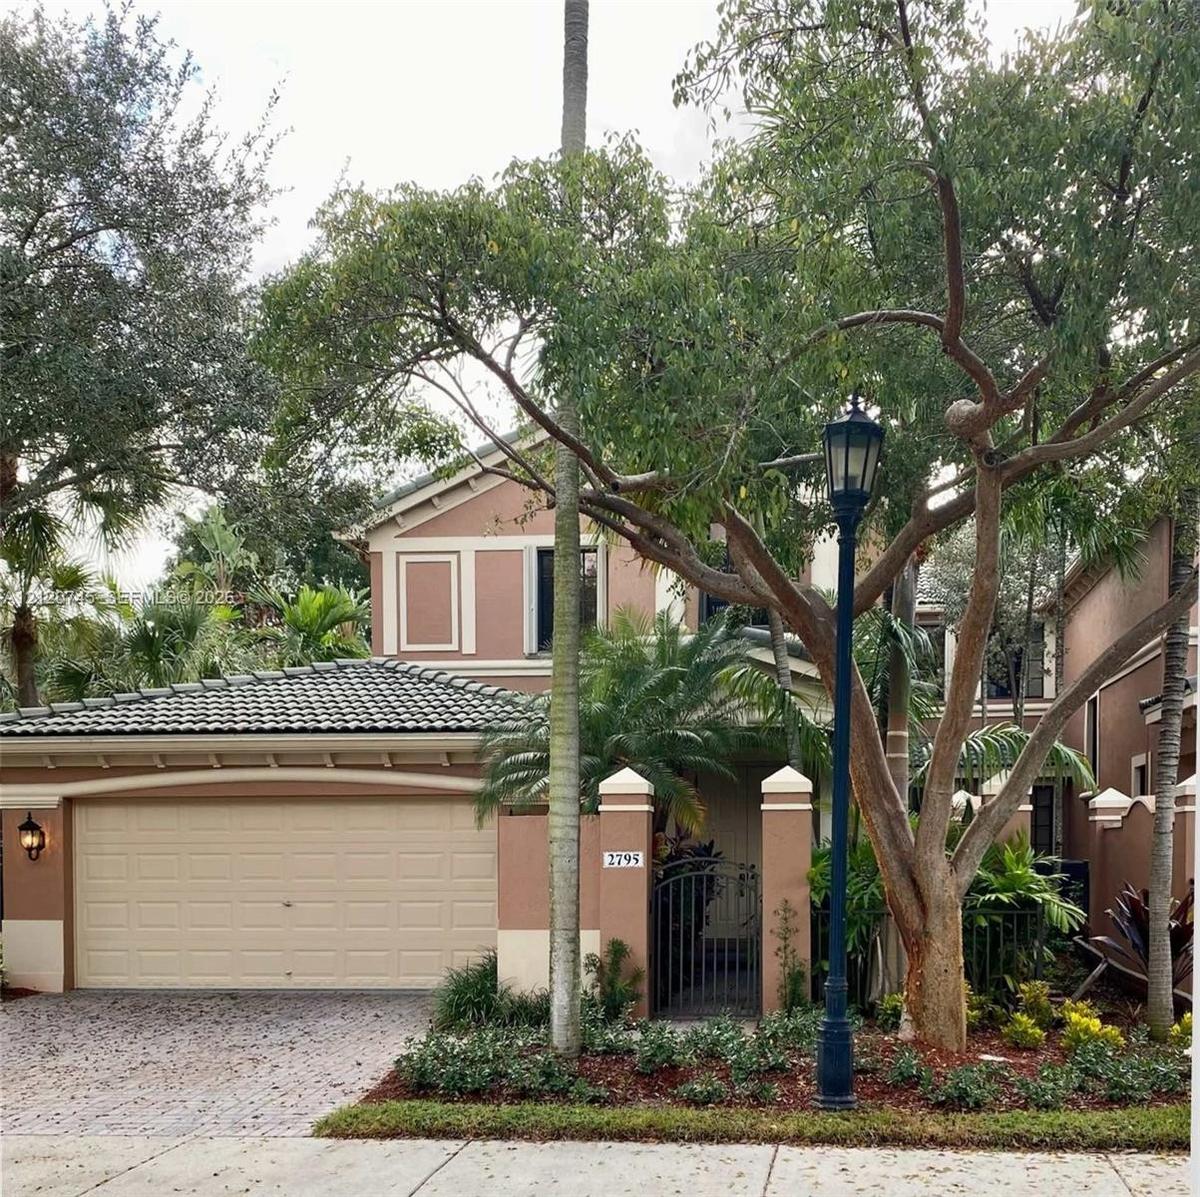
Two-story stucco exterior with a tiled roof, paver driveway, attached two-car garage, and enclosed front courtyard with metal gate

Two-story stucco exterior with a tiled roof, paver driveway, attached two-car garage, and enclosed front courtyard with metal gate
Two-story stucco exterior with a tiled roof, paver driveway, attached two-car garage, and enclosed front courtyard with metal gate
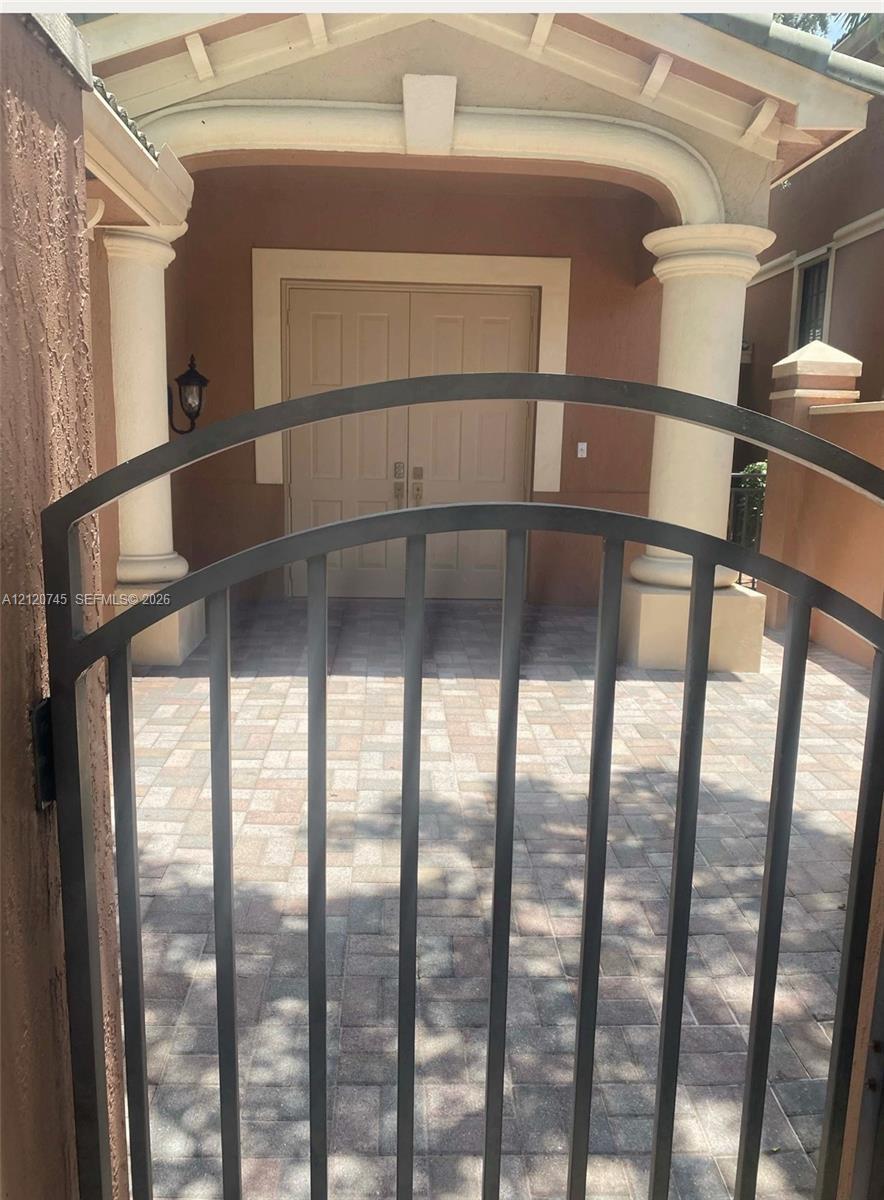
Gated courtyard entry featuring a metal arch-top gate, paver flooring, double-door entrance, and decorative structural columns
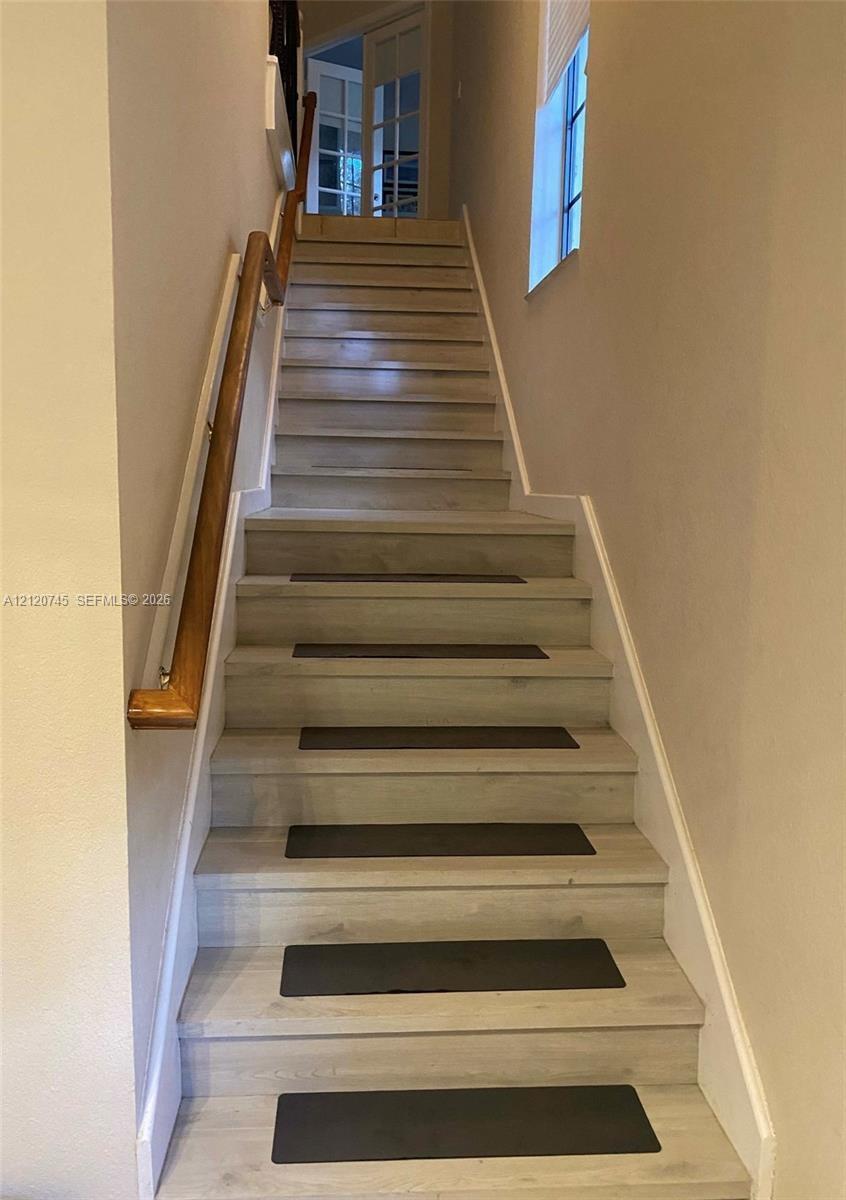
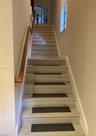
Staircase featuring wood-finish treads, wall-mounted wooden handrail, and French doors with glass panes
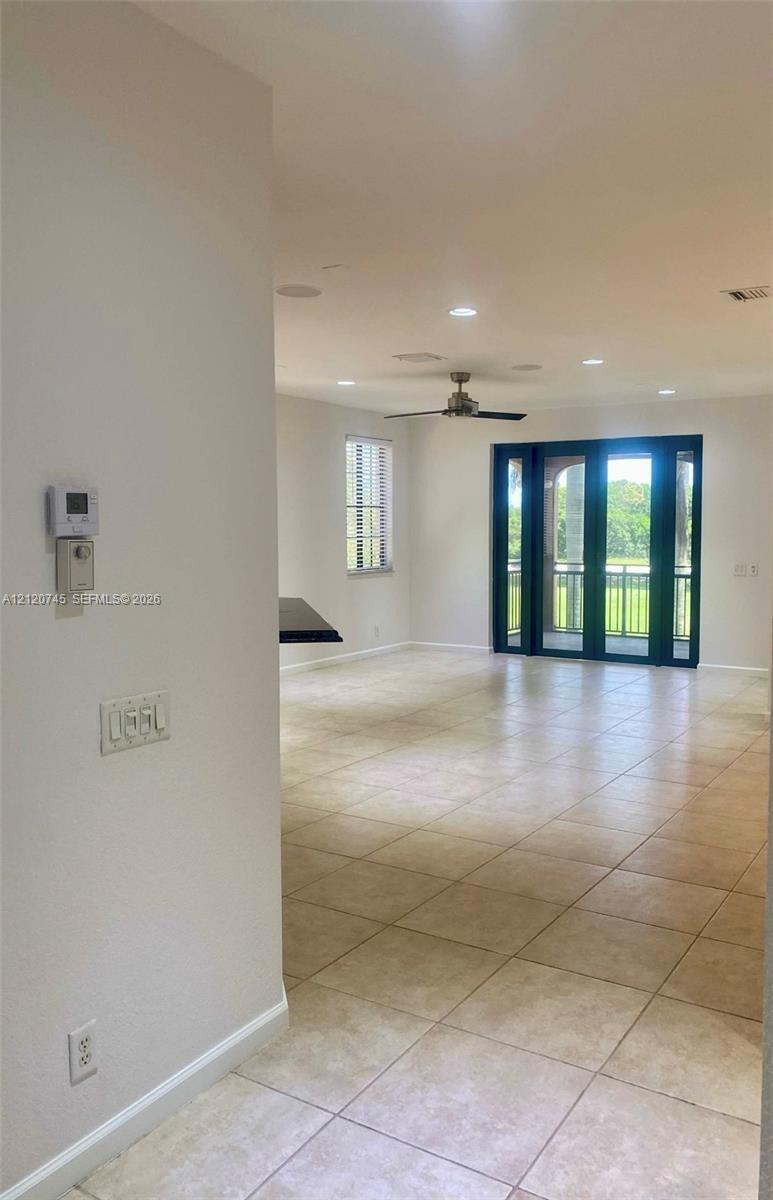
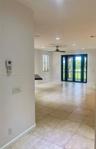
Interior space featuring ceramic tile flooring, recessed ceiling lighting, a central ceiling fan, and multi-panel glass exterior doors
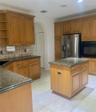
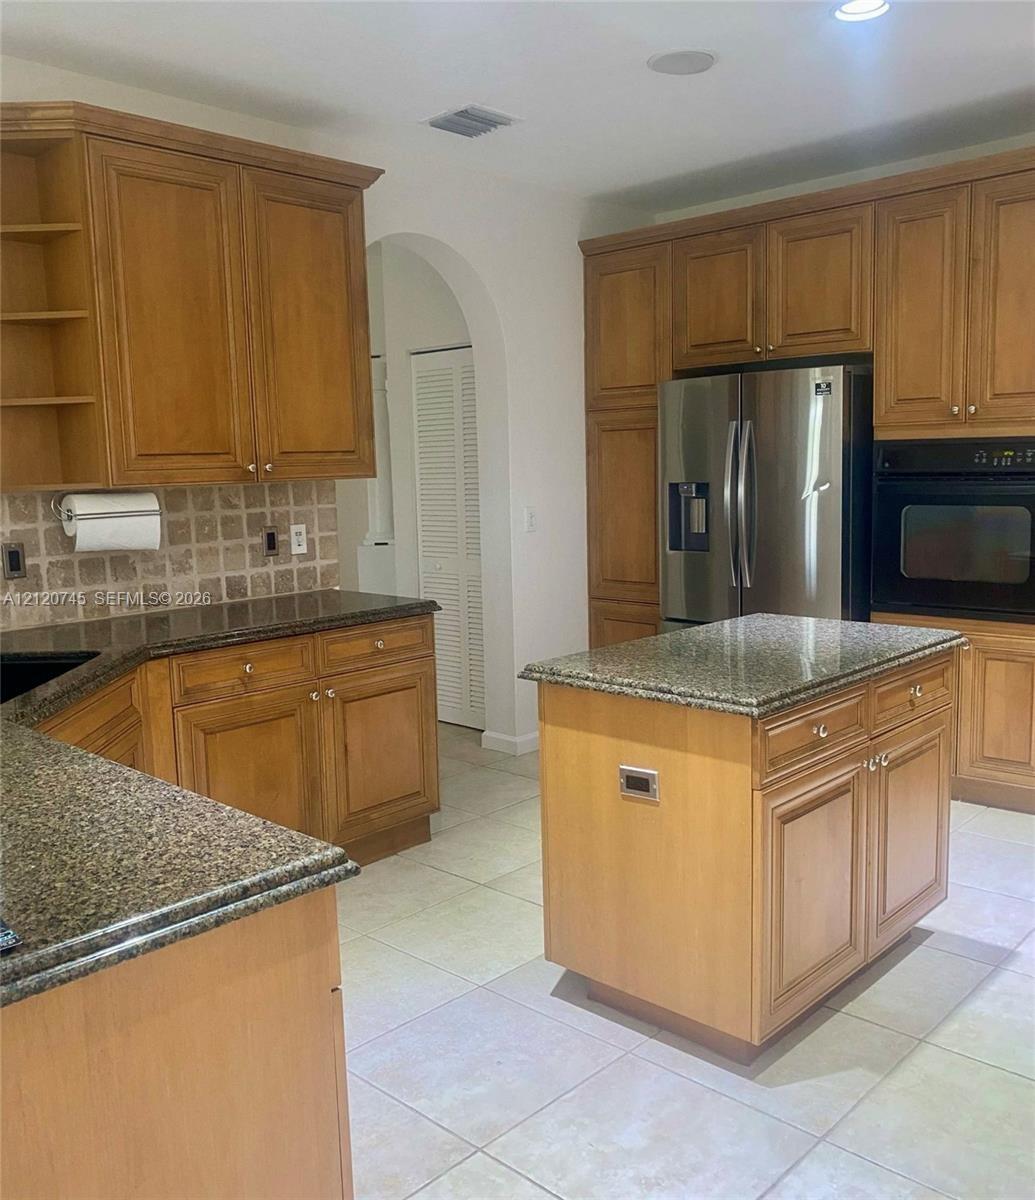
Kitchen featuring wood cabinetry, stone-surface countertops, center island, tiled backsplash, and stainless steel appliances
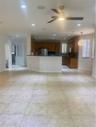
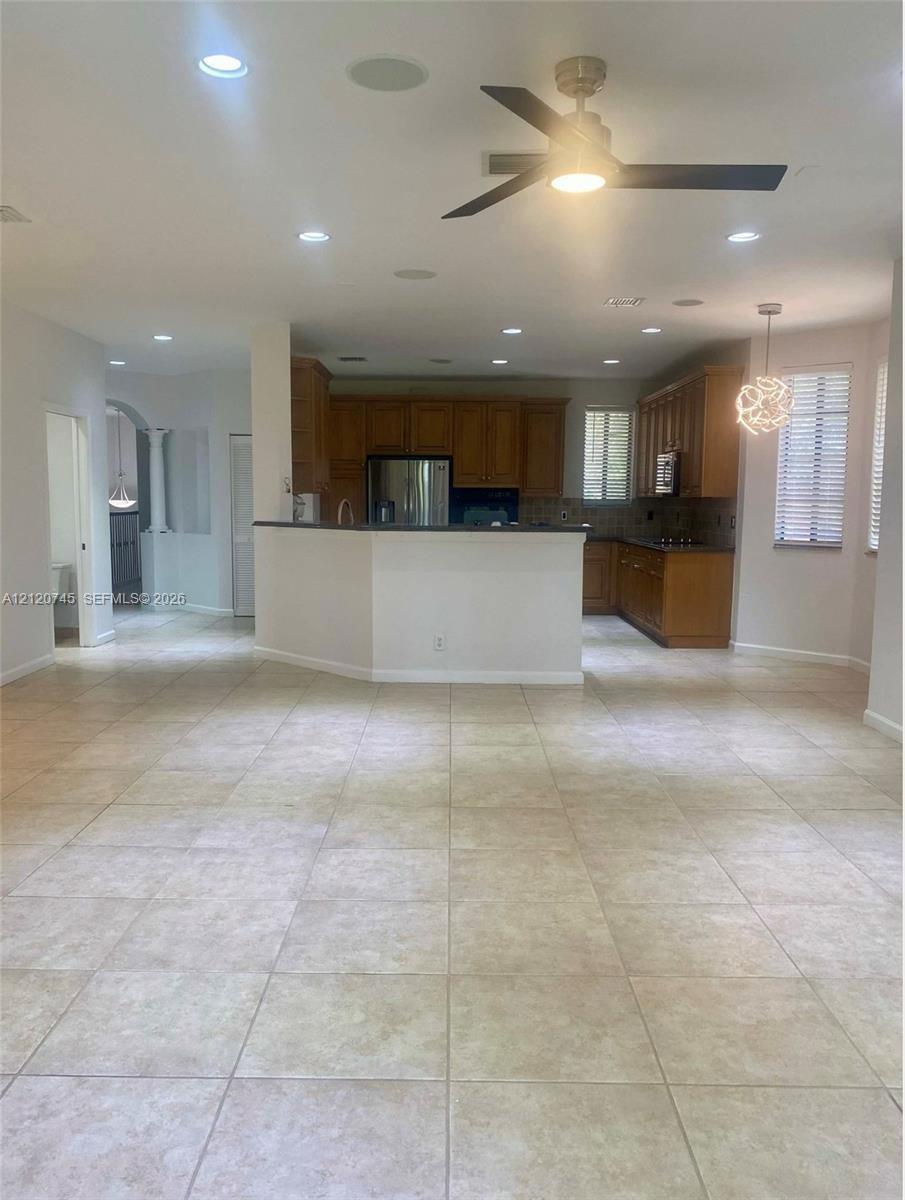
Open-concept interior featuring large-format tile flooring, recessed lighting, a modern ceiling fan, and a kitchen equipped with wood cabinetry and a
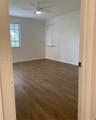
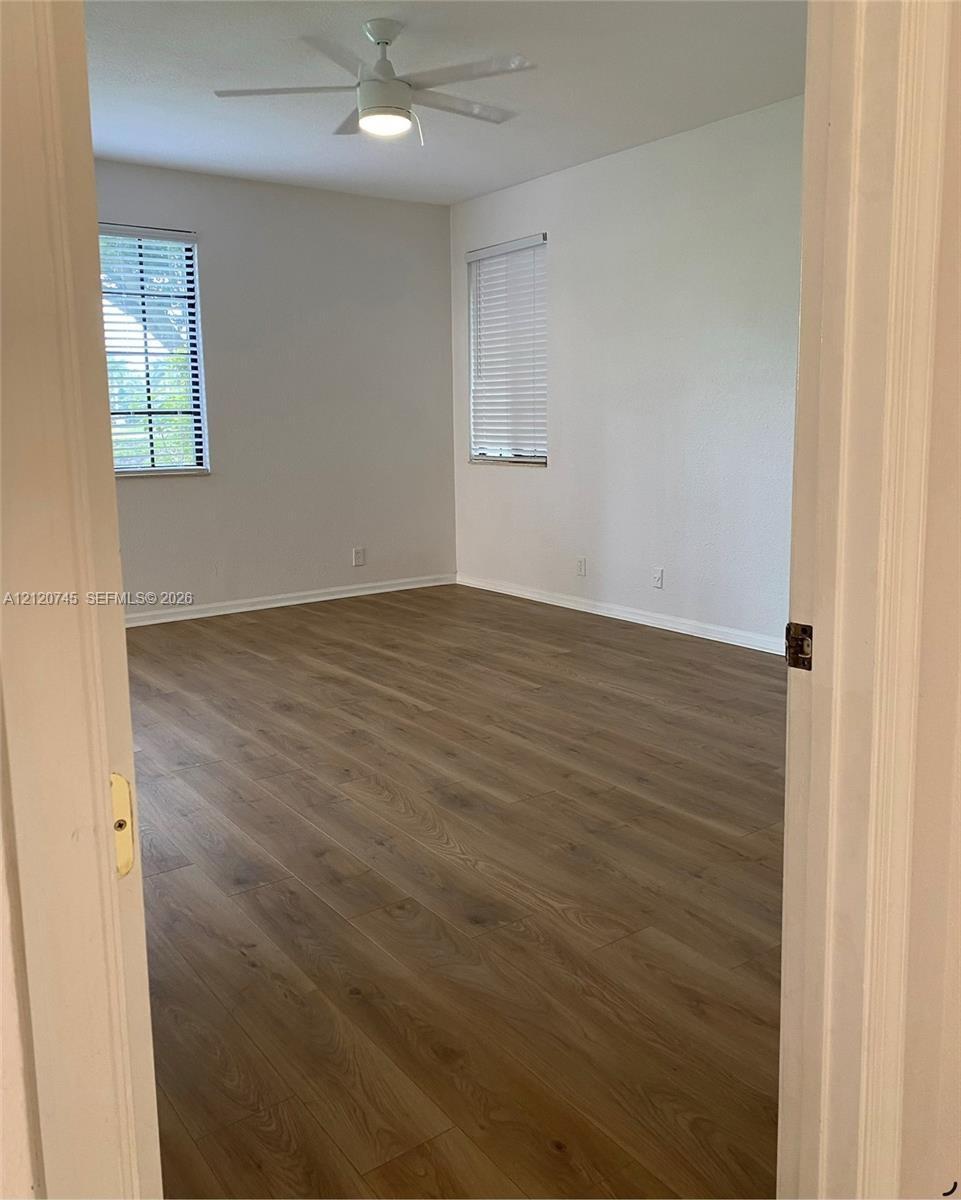
Neutral-toned room featuring wood-finish flooring, two windows with horizontal blinds, and a white ceiling fan with integrated lighting
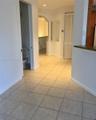
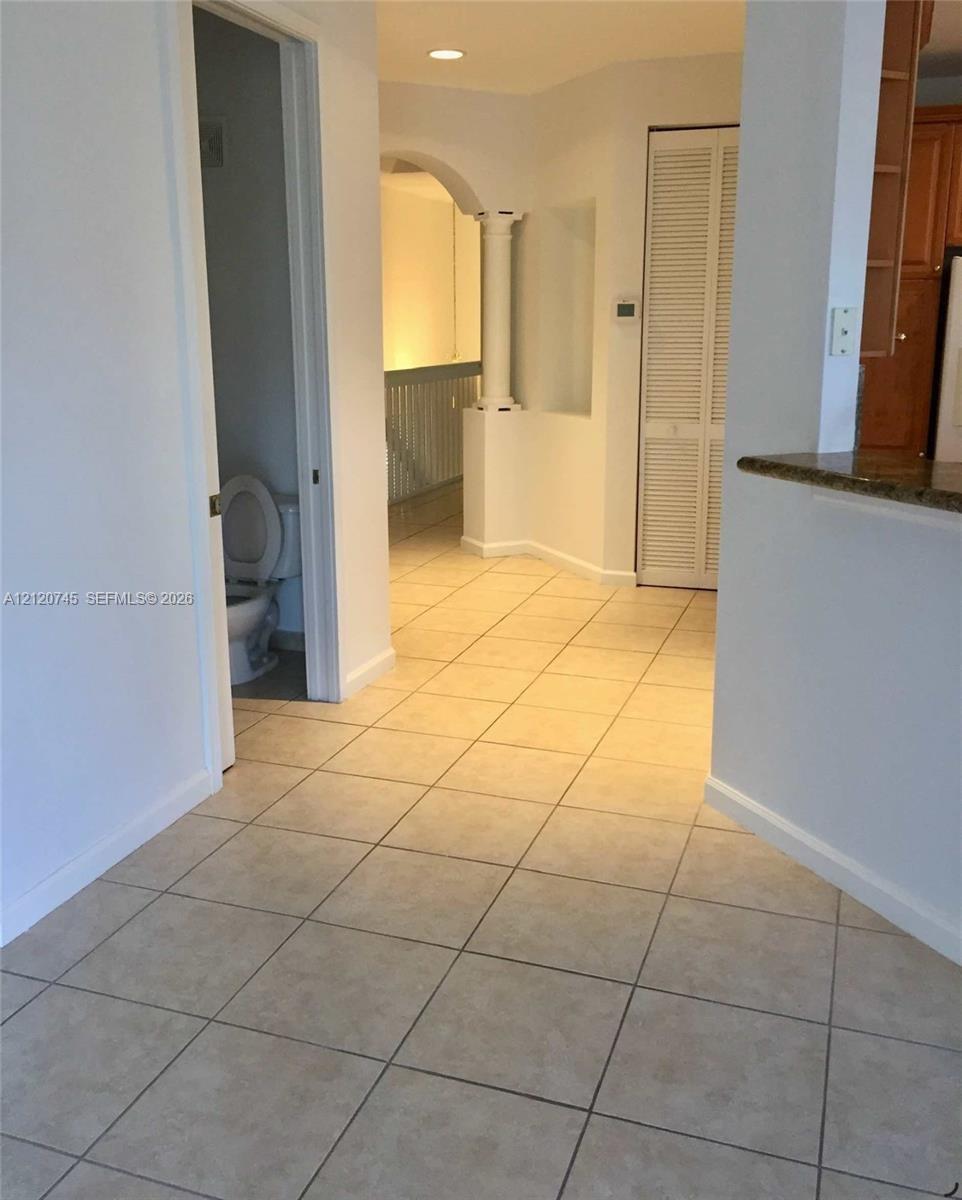
Ceramic tile flooring, architectural arched opening with a structural column, and louvered closet doors
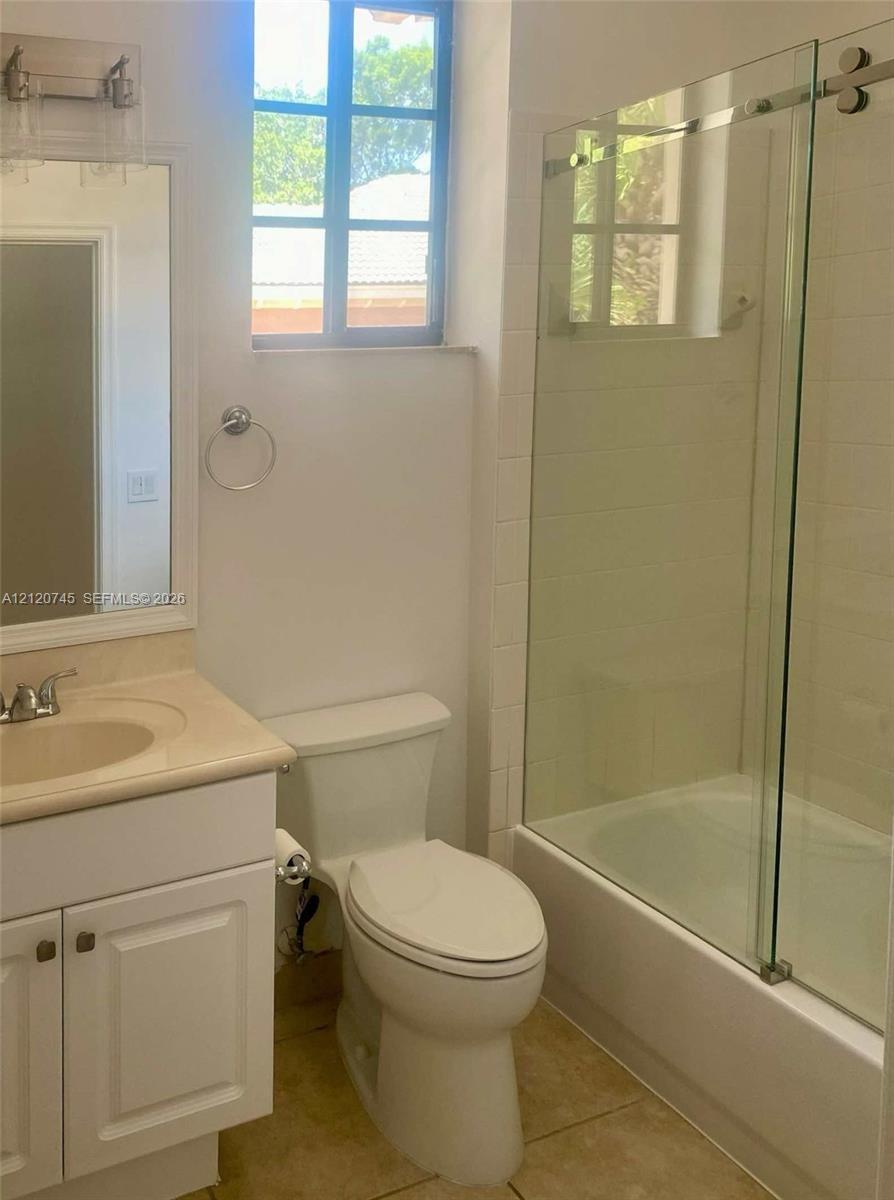
Bathroom featuring a vanity with integrated sink, glass-enclosed shower, grid-pane window, and tile flooring
Two-story stucco exterior with a tiled roof, paver driveway, attached two-car garage, and enclosed front courtyard with metal gateGated courtyard entry featuring a metal arch-top gate, paver flooring, double-door entrance, and decorative structural columnsStaircase featuring wood-finish treads, wall-mounted wooden handrail, and French doors with glass panesInterior space featuring ceramic tile flooring, recessed ceiling lighting, a central ceiling fan, and multi-panel glass exterior doorsKitchen featuring wood cabinetry, stone-surface countertops, center island, tiled backsplash, and stainless steel appliancesOpen-concept interior featuring large-format tile flooring, recessed lighting, a modern ceiling fan, and a kitchen equipped with wood cabinetry and a Neutral-toned room featuring wood-finish flooring, two windows with horizontal blinds, and a white ceiling fan with integrated lightingCeramic tile flooring, architectural arched opening with a structural column, and louvered closet doorsBathroom featuring a vanity with integrated sink, glass-enclosed shower, grid-pane window, and tile flooring

Description

Gated Community The Legends at Weston Hills Country Club. 4 bedrooms 2.5 bathrooms. Beautiful Kitchen with breakfast area, granite countertops, stainless steel appliances. Amazing Golf and Lake Views. Ceramic tiles in living areas, laminated floors in bedrooms and stairs. Laundry room, two car garage. Tenant occupied , 24 hours notice required

Amenities

  • Dishwasher
  • Dryer
  • Electric Range
  • Fire Alarm
  • Golf Course
  • Key Card Entry
  • Lake

All information furnished regarding property for sale, rental or financing is from sources deemed reliable, but no warranty or representation is made as to the accuracy thereof and same is submitted subject to errors, omissions, change of price, rental or other conditions, prior sale, lease or financing or withdrawal without notice. International currency conversions where shown are estimates based on recent exchange rates and are not official asking prices.

All dimensions are approximate. For exact dimensions, you must hire your own architect or engineer.