434 Aragon Avenue
Coral Gables, FL 33134

Property

Ownership: For Sale
Type: Single Family
Bedrooms: 4 BR
Bathrooms: 3
Area: 2416 sq ft
Lot Size: 0.3 Acres

Financials

Price:$2,195,000
Annual Taxes:$26,603
Deborah L. Ginsburg
150 Worth Ave, Palm Beach, FL 33480
Listing Courtesy of Coldwell Banker Realty

Coral Gables home on a large lot of nearly 11, 000 SF, minutes from Miracle Mile and Downtown Coral Gables.
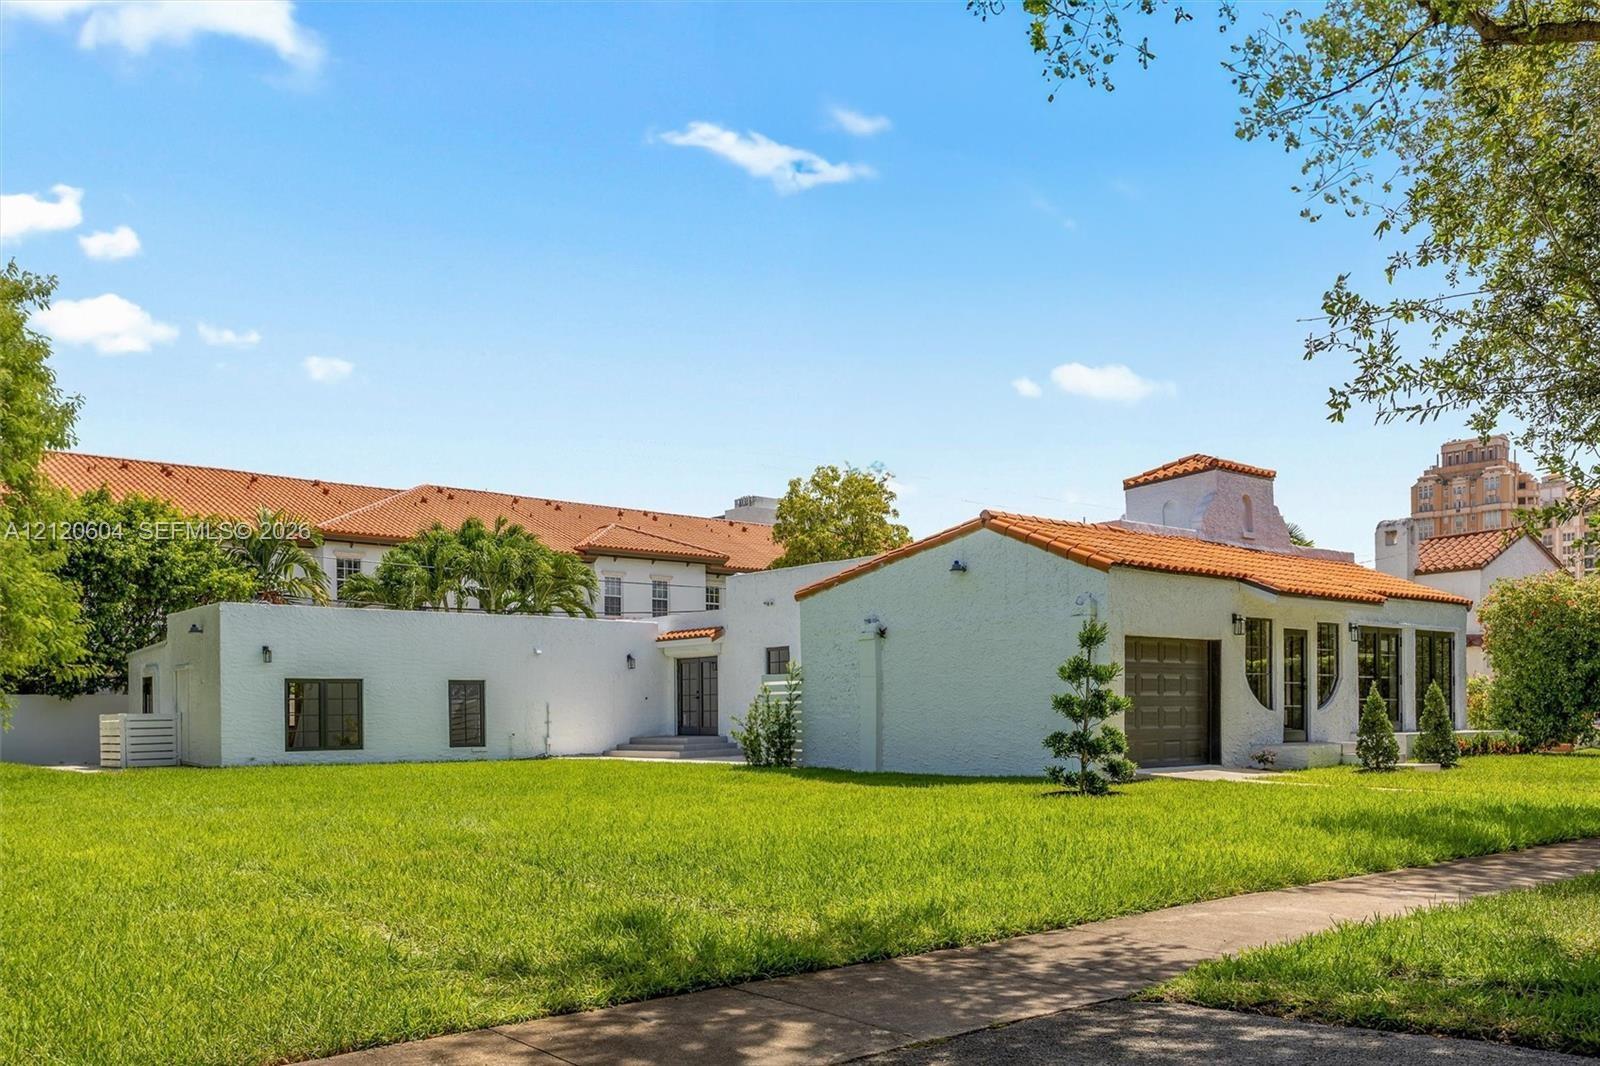
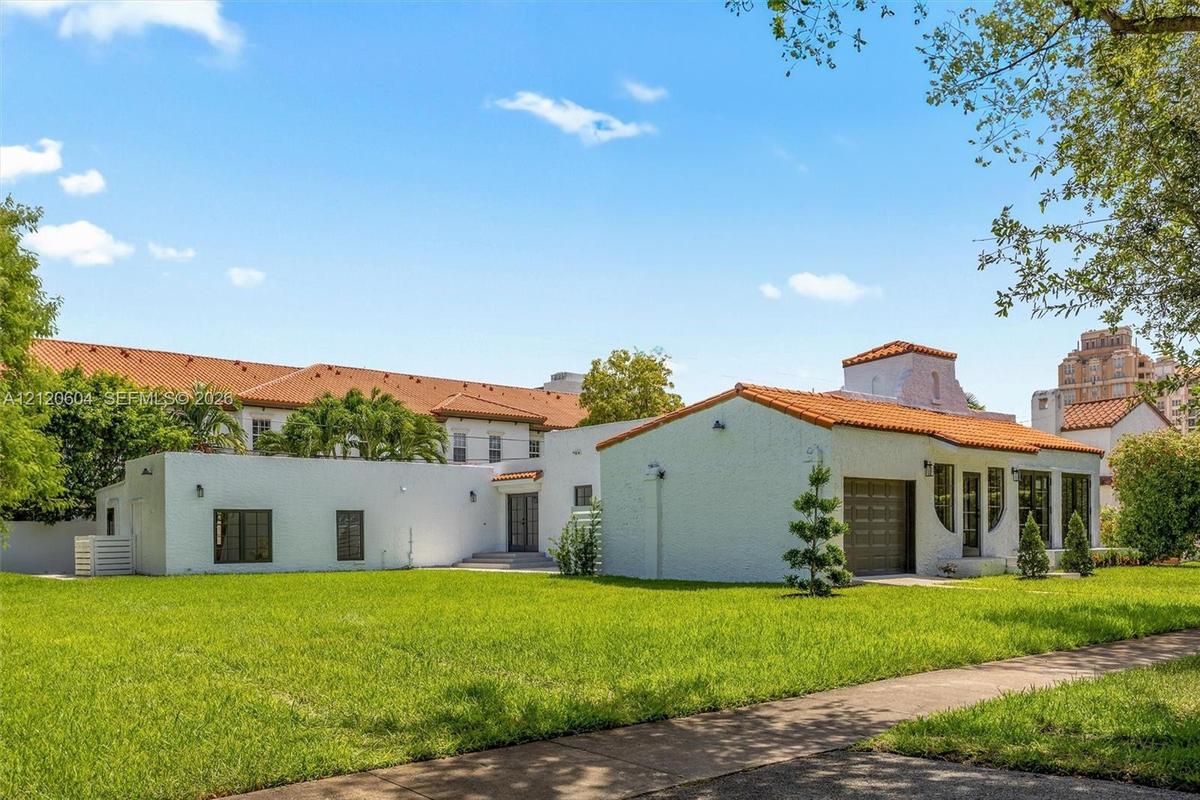
Spanish Colonial style exterior featuring a textured white masonry facade, clay tile roof, arched entryway, and an attached garage

Spanish Colonial style exterior featuring a textured white masonry facade, clay tile roof, arched entryway, and an attached garage

Spanish Colonial style exterior featuring a textured white masonry facade, clay tile roof, arched entryway, and an attached garage
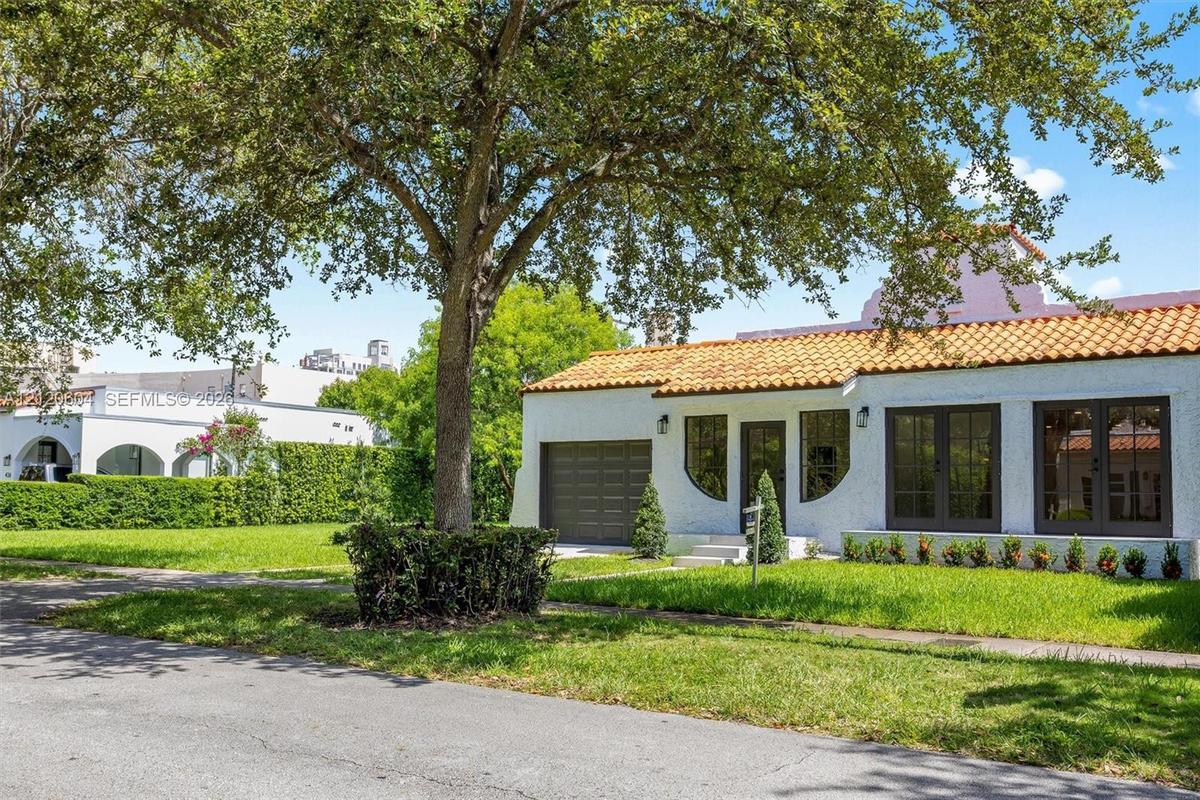
Stucco exterior with mission-style tile roofing, arched window detailing, and glass-paneled double doors
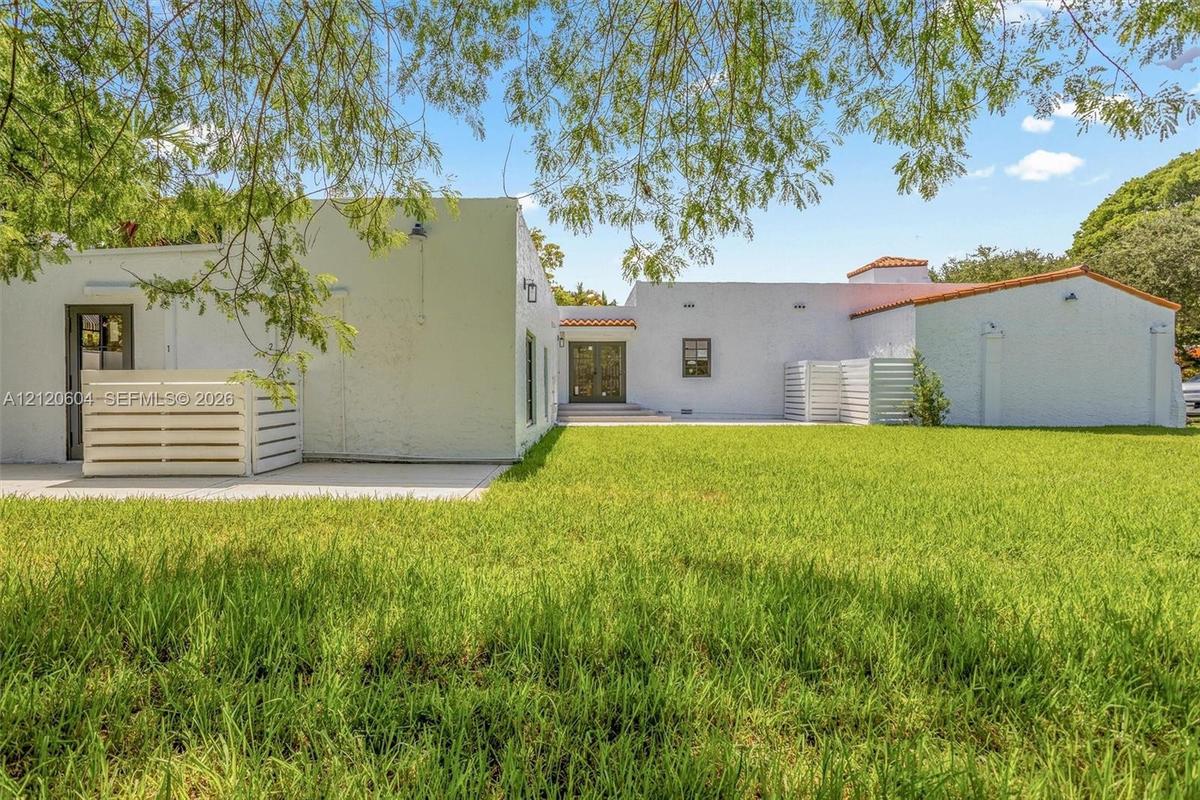
White stucco exterior featuring a flat roof with tile accents, concrete patio space, and expansive lawn
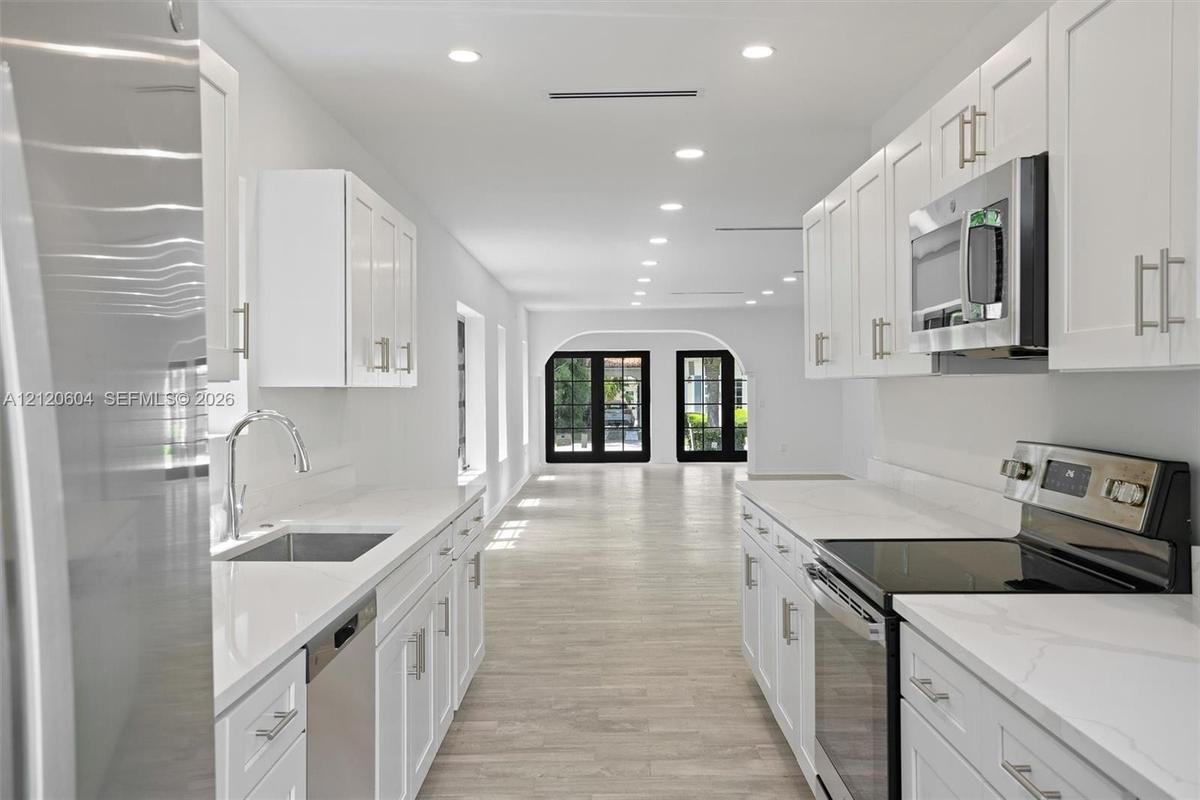
Kitchen featuring white shaker-style cabinetry, quartz countertops, stainless steel appliances, recessed main house Kitchen, lighting, and wood-finish
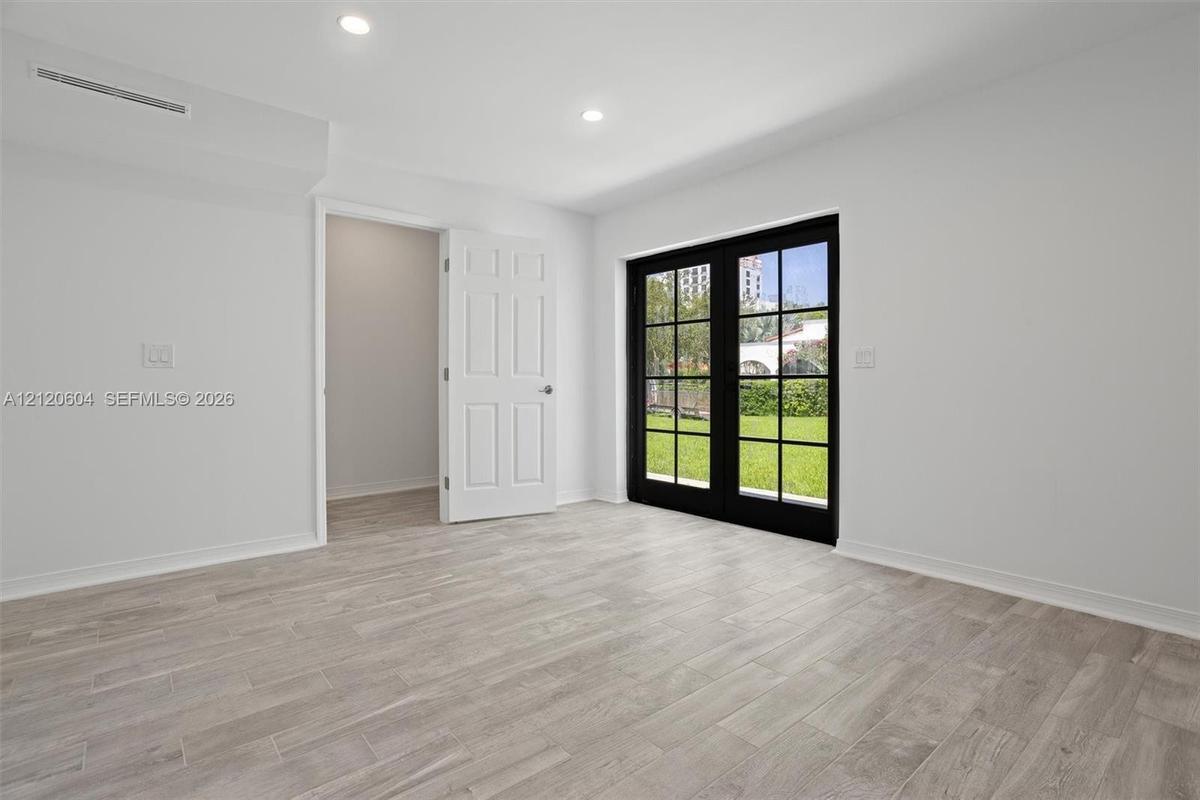
Main bedroom featuring wood-finish flooring, recessed lighting, and black-framed French doors opening to an exterior green space
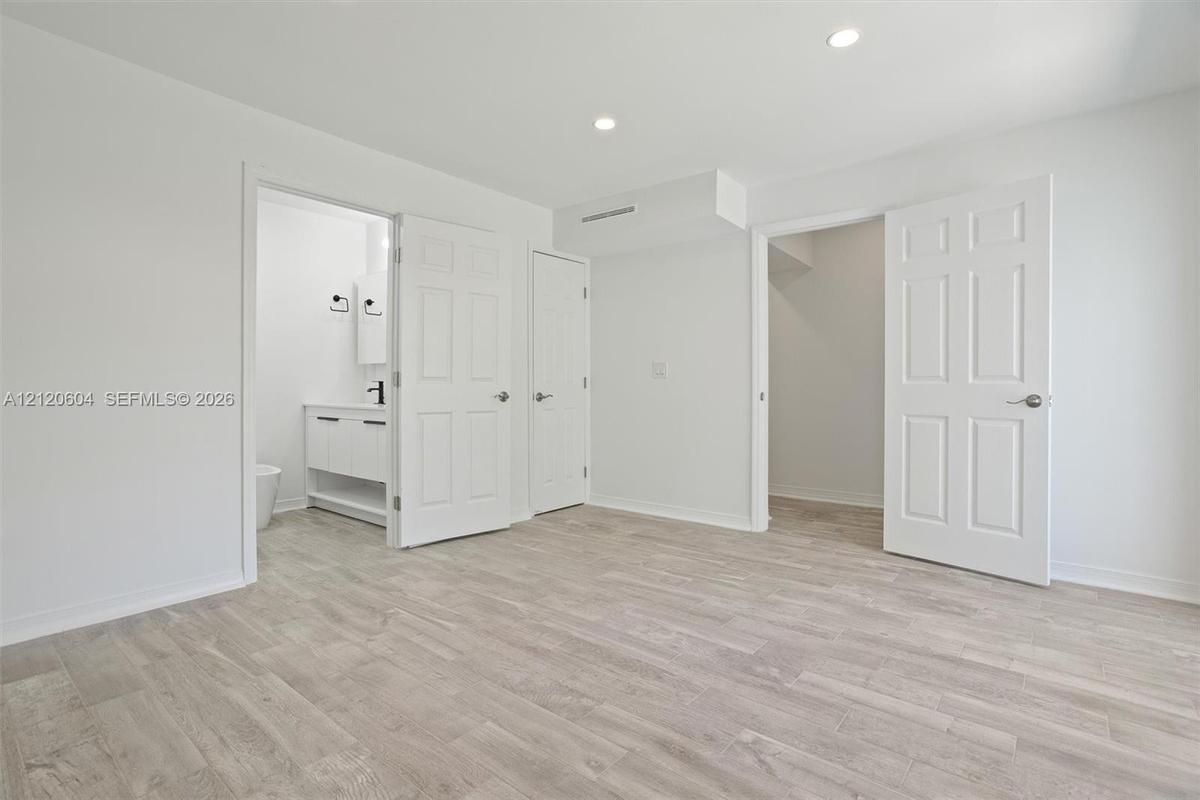
main bedroom featuring Wood-finish flooring, recessed lighting, and six-panel interior doors, with an attached bathroom featuring a white vanity and m
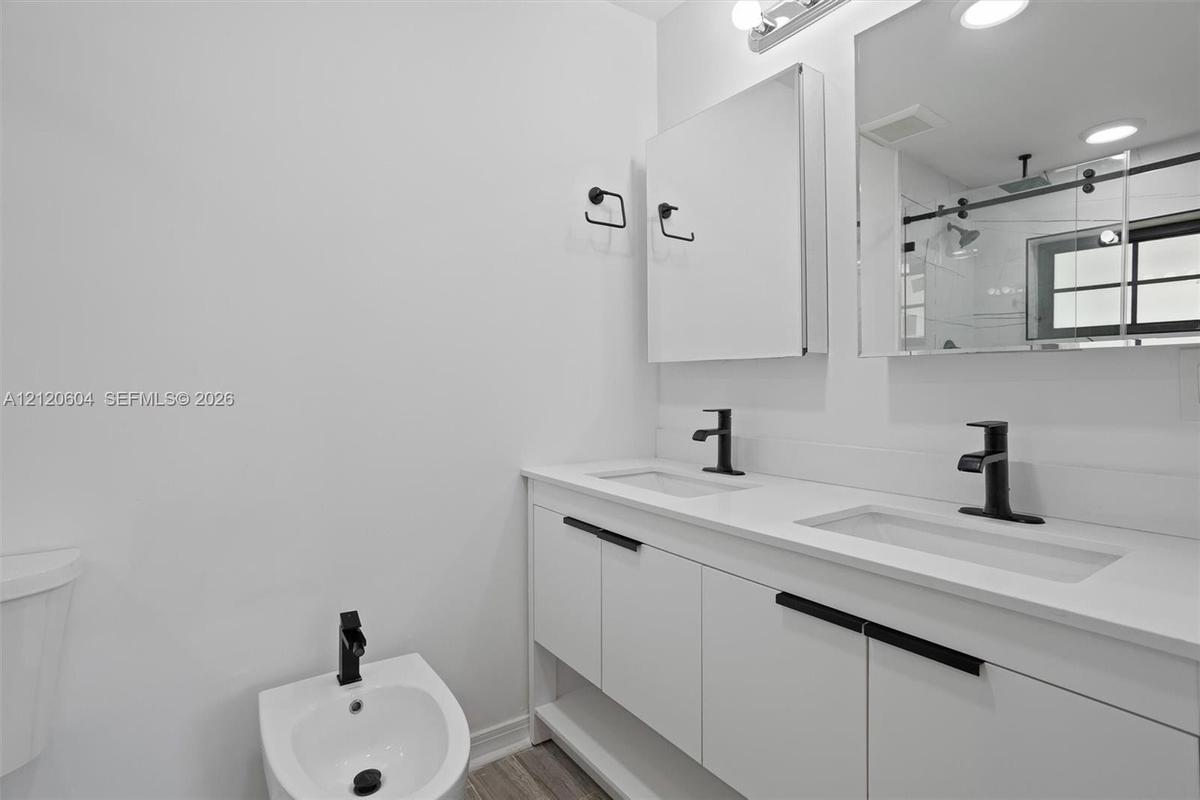
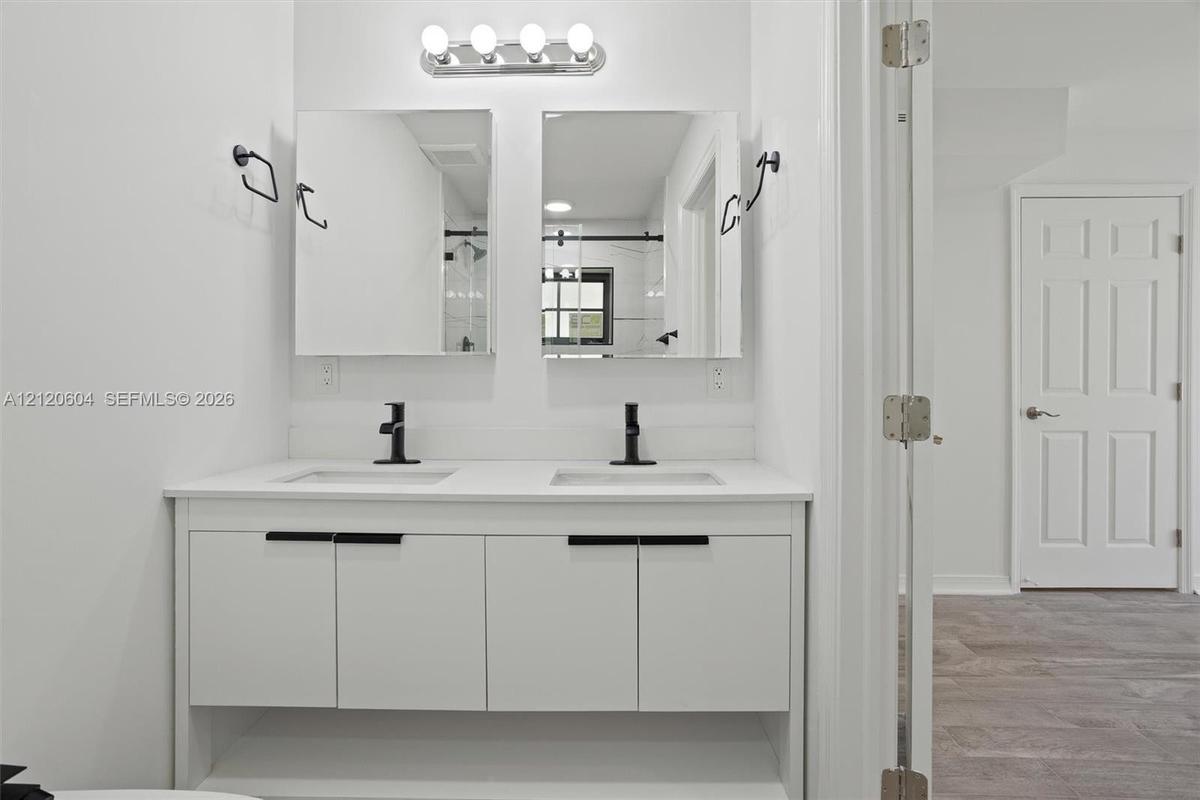
Double-sink vanity with white cabinetry, light-toned countertop, matte black fixtures, and main bathroom recessed medicine cabinets
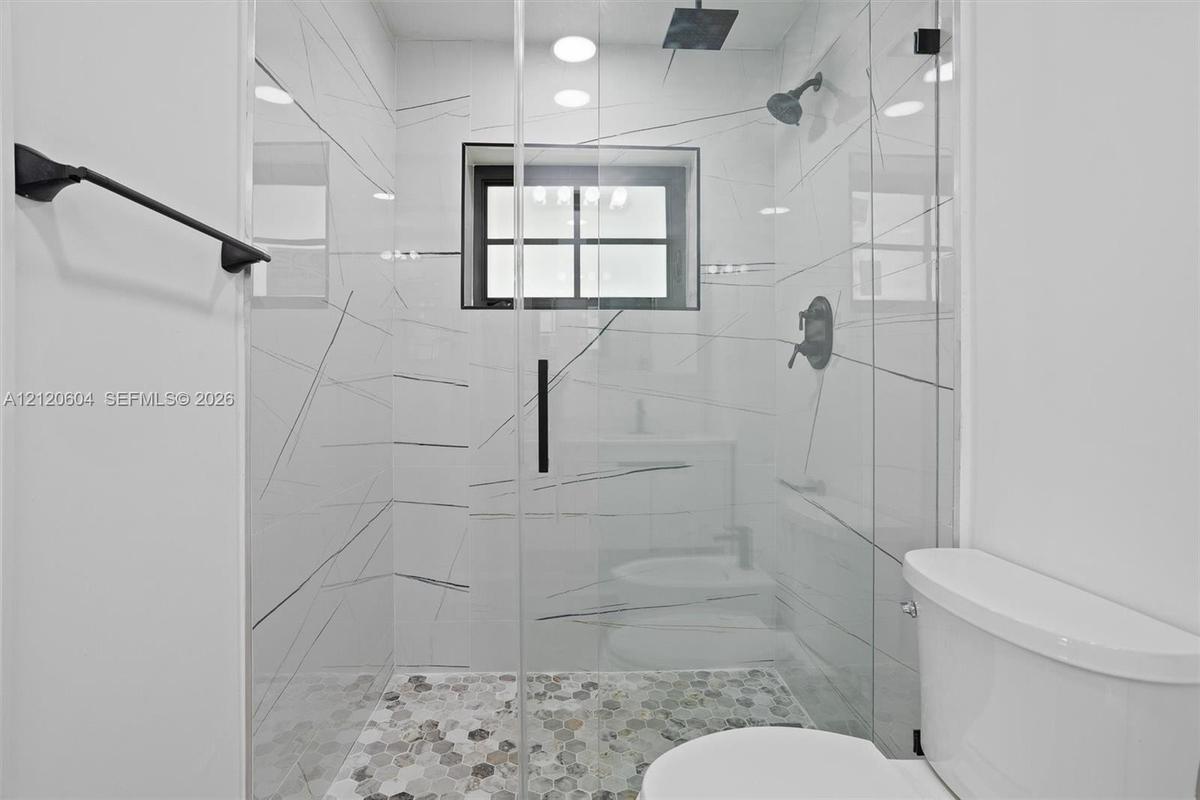
Walk-in shower featuring large-format, veined tile walls, a hexagonal mosaic tile floor, glass enclosure, and matte black hardware including a rainfal
Dual-sink floating vanity featuring a quartz countertop, matte black faucets, flat-panel cabinetry with hardware, and dual wall-mounted mirrors
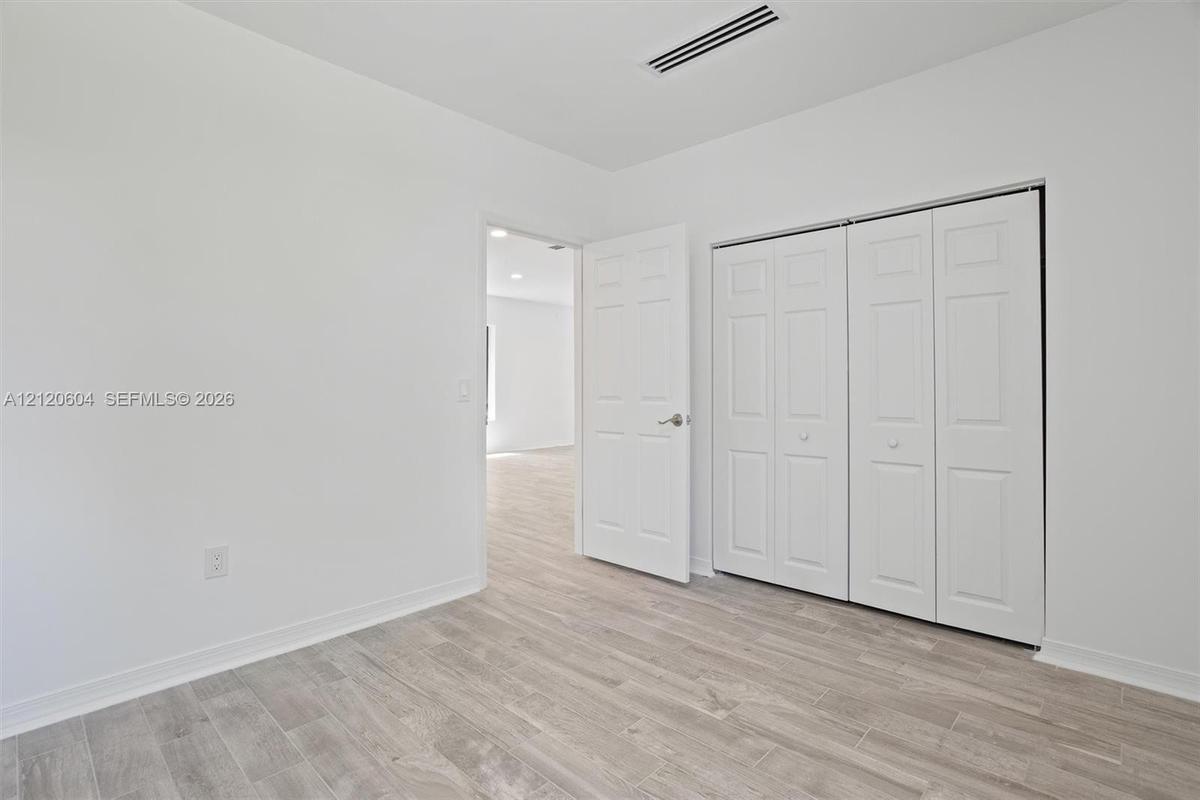
Room featuring wood-finish tile flooring, six-panel interior door, and bi-fold closet doors
Walk-in shower featuring a sliding glass enclosure, matte black fixtures, and decorative stone-finish floor tile
Guest House Kitchen featuring white cabinetry, stainless steel appliances, wood-finish tile flooring, and dark-framed multi-pane windows
Guest House Kitchen featuring white shaker cabinetry, stainless steel appliances, recessed lighting, and wood-finish tile flooring
Guest House Kitchen featuring white shaker cabinetry, stainless steel appliances, light-toned stone-finish countertops, wood-finish flooring, and a bl
Guest House. Wood-finish flooring, recessed lighting, white interior walls, and dual sliding barn doors with frosted glass panels
Guest House Interior room featuring wood-finish tile flooring, recessed lighting, matte black-framed windows, and a wall-mounted ductless climate cont
Guest House Laundry room featuring gray shaker-style cabinetry, a built-in laundry tower, a stainless steel undermount sink with a gooseneck faucet, l
Room featuring wood-finish tile flooring, clean white walls, and a recessed circular window with mullions
Room featuring wood-finish flooring, white walls, and a multi-panel closet door
Dual-sink vanity with a solid-surface countertop, matte black faucets, wood-finish flooring, and a multi-pane window with black framing
Guest House Walk-in shower with floor-to-ceiling large-format tile, frameless glass enclosure, matte black rainfall showerhead, and pebble tile floori
Guest House Walk-in shower featuring large-format tile surrounds, frameless glass enclosure, and matte black rainfall showerhead
Aerial perspective featuring a spacious, L-shaped grass lawn, a paved walkway, a clay tile roof, and mature perimeter trees
Aerial perspective showcasing a property featuring a tile roof, expansive grass lawn, paved driveway, and mature landscaping
Aerial perspective showcasing urban surroundings featuring diverse high-density architecture, established tree canopy, and proximity to the coastline
Virtually Staged - Open-concept room featuring recessed lighting, wood-finish flooring, multi-pane windows with black frames, and a prominent arched e
Virtually Staged - Entryway featuring light-toned flooring, exposed wood ceiling beams, distinctive arched wall openings, and black-framed glass-paned
Virtually Staged - Neutral-toned interior featuring wood-finish flooring, recessed lighting, and black-framed French doors
Virtually Staged - Room featuring light-toned wood-finish flooring, crisp white walls, and a recessed ceiling lighting fixture, highlighted by a disti
Virtually Staged - Light-filled interior space featuring wood-finish flooring, smooth white walls, and a multi-pane window with a black frame
Spanish Colonial style exterior featuring a textured white masonry facade, clay tile roof, arched entryway, and an attached garageStucco exterior with mission-style tile roofing, arched window detailing, and glass-paneled double doorsWhite stucco exterior featuring a flat roof with tile accents, concrete patio space, and expansive lawnKitchen featuring white shaker-style cabinetry, quartz countertops, stainless steel appliances, recessed main house Kitchen, lighting, and wood-finishMain bedroom featuring wood-finish flooring, recessed lighting, and black-framed French doors opening to an exterior green spacemain bedroom featuring Wood-finish flooring, recessed lighting, and six-panel interior doors, with an attached bathroom featuring a white vanity and mDouble-sink vanity with white cabinetry, light-toned countertop, matte black fixtures, and main bathroom recessed medicine cabinetsWalk-in shower featuring large-format, veined tile walls, a hexagonal mosaic tile floor, glass enclosure, and matte black hardware including a rainfalDual-sink floating vanity featuring a quartz countertop, matte black faucets, flat-panel cabinetry with hardware, and dual wall-mounted mirrorsRoom featuring wood-finish tile flooring, six-panel interior door, and bi-fold closet doors

Description

Coral Gables home on a large lot of nearly 11,000 SF, minutes from Miracle Mile and Downtown Coral Gables. This 3 bed, 2 bath house includes a detached guest house cottage with 1 bed, 1 bath, its own kitchen and laundry. A rare chance to own land in Coral Gables close to restaurants, art galleries, boutiques and cultural spots. The home keeps its classic Coral Gables character and is ready for a renovation that brings the layout up to today’s living. The size of the lot gives real flexibility to reconfigure, expand or redesign, subject to City of Coral Gables approvals. A great renovation or investment opportunity for buyers, builders and investors looking for a large lot in one of Miami’s most desirable neighborhoods.
Amenities

  • Dishwasher
  • Dryer
  • Garden
  • Interior Lot
  • Lighting
  • Microwave
  • Other
  • Refrigerator
  • Washer

All information furnished regarding property for sale, rental or financing is from sources deemed reliable, but no warranty or representation is made as to the accuracy thereof and same is submitted subject to errors, omissions, change of price, rental or other conditions, prior sale, lease or financing or withdrawal without notice. International currency conversions where shown are estimates based on recent exchange rates and are not official asking prices.

All dimensions are approximate. For exact dimensions, you must hire your own architect or engineer.