Surfside, FL 33154

Property

Type: Single Family
Bedrooms: 3 BR
Bathrooms: 2
Pets: Pets Allowed
Area: 1705 sq ft
Lot Size: 0.1 Acres

Financials

Rent:$6,000
Deborah L. Ginsburg
150 Worth Ave, Palm Beach, FL 33480
Listing Courtesy of Luxe Properties

Exceptional opportunity in the highly desirable coastal community of Surfside !
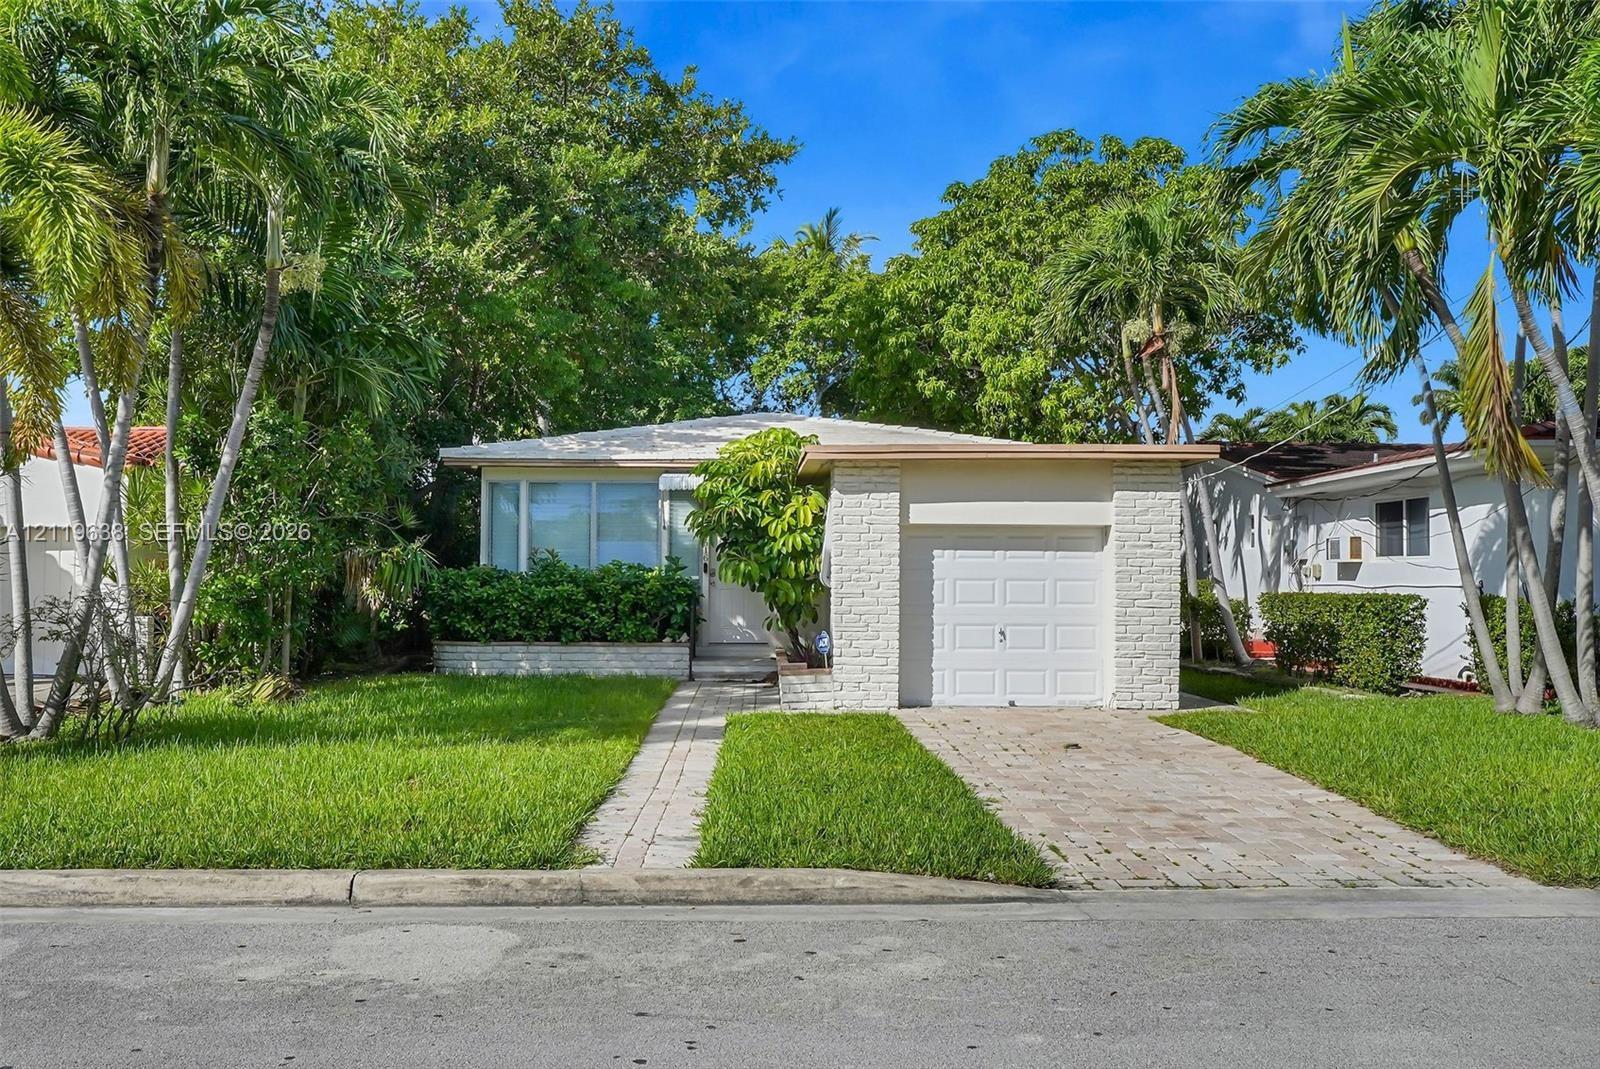
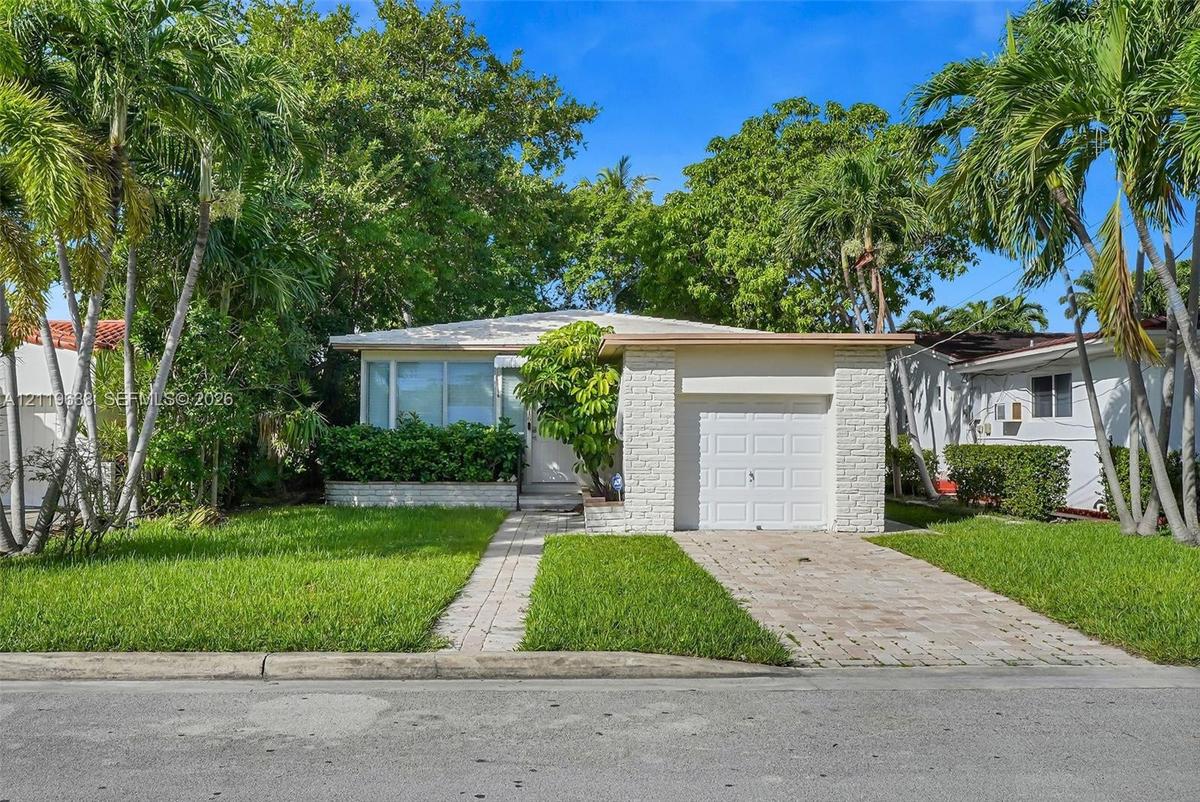
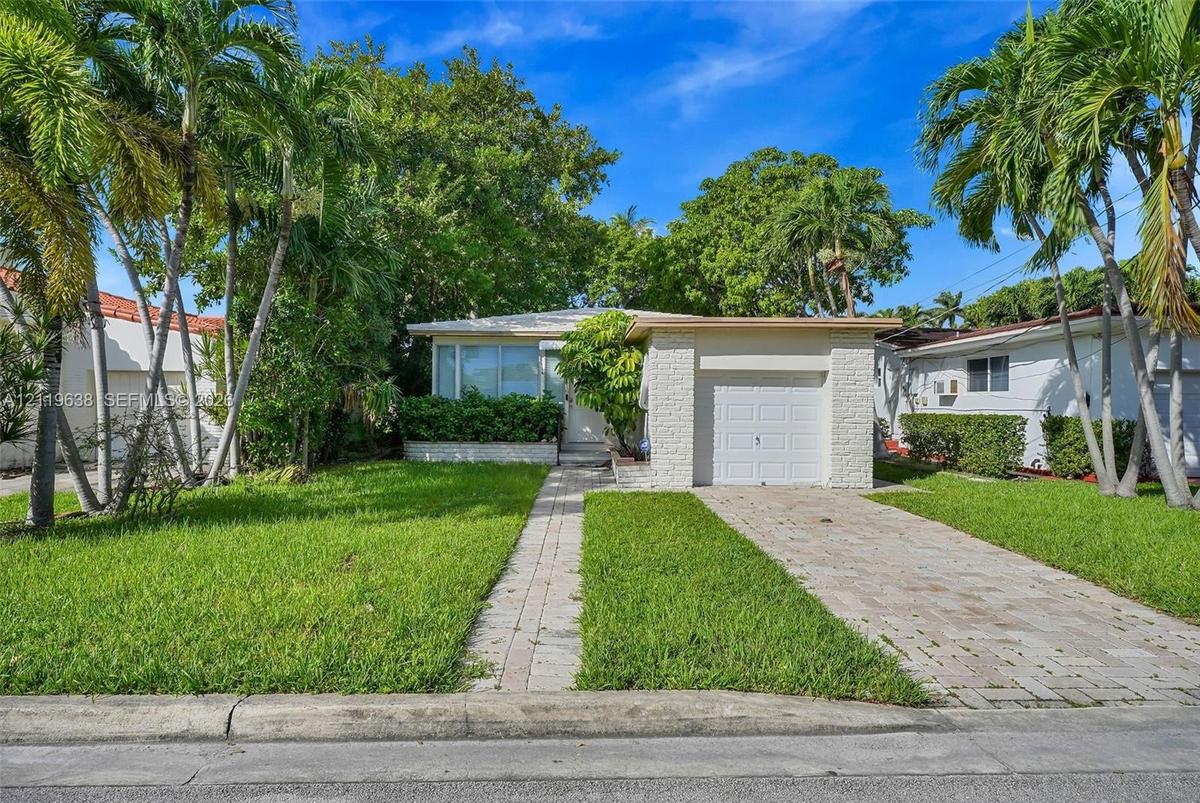
Exterior facade featuring a painted brick finish, an attached single-car garage, a paver driveway, a paver walkway, and mature palms

Exterior facade featuring a painted brick finish, an attached single-car garage, a paver driveway, a paver walkway, and mature palms

Exterior facade featuring a painted brick finish, an attached single-car garage, a paver driveway, a paver walkway, and mature palms
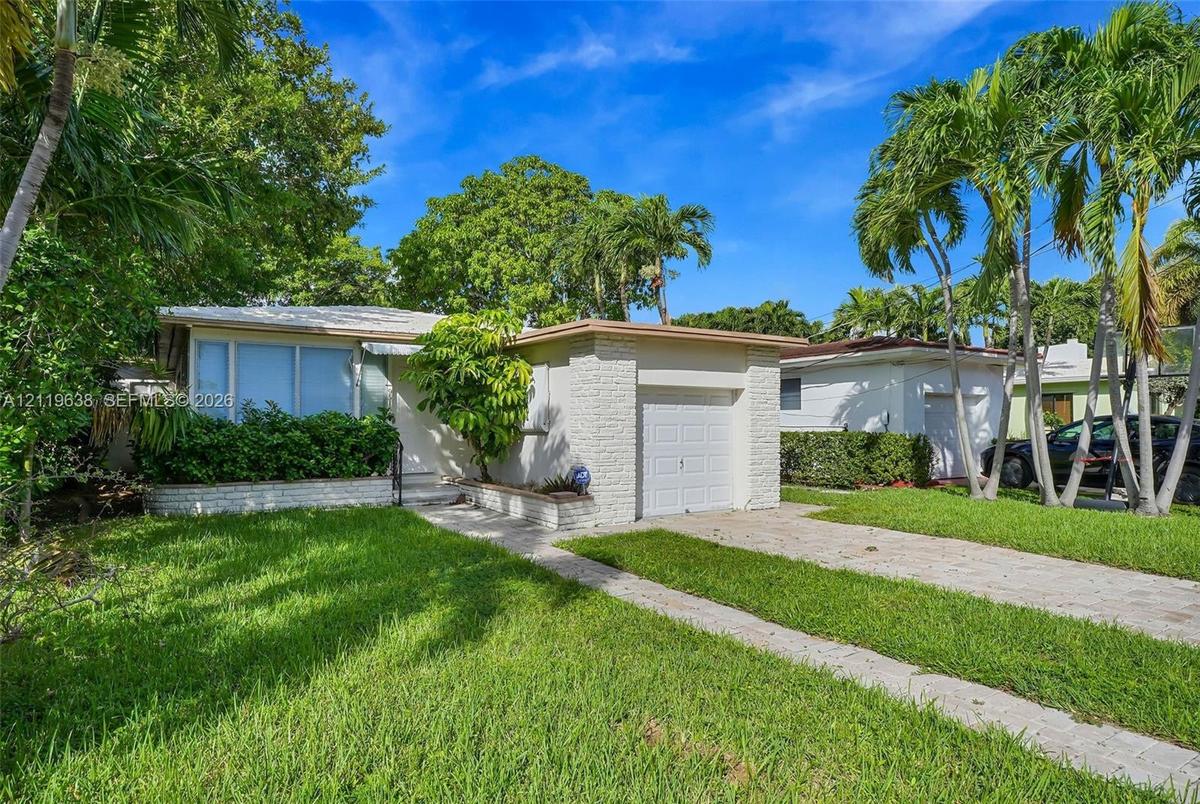
Single-story exterior featuring a white-painted brick façade, attached garage with a segmented roll-up door, paved stone driveway, and stone-paver wal
Single-story exterior featuring a white-painted brick facade, an attached garage, and stone-paver driveway, set upon a landscaped lot with mature palm
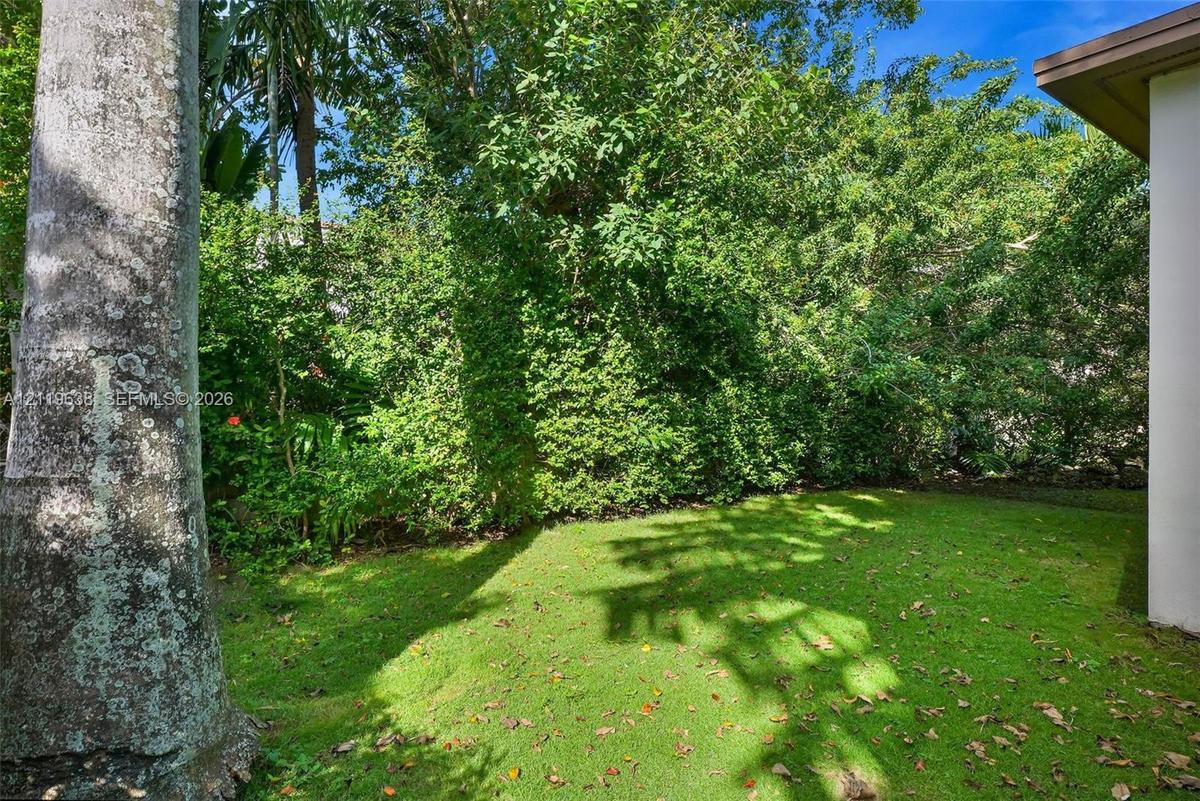
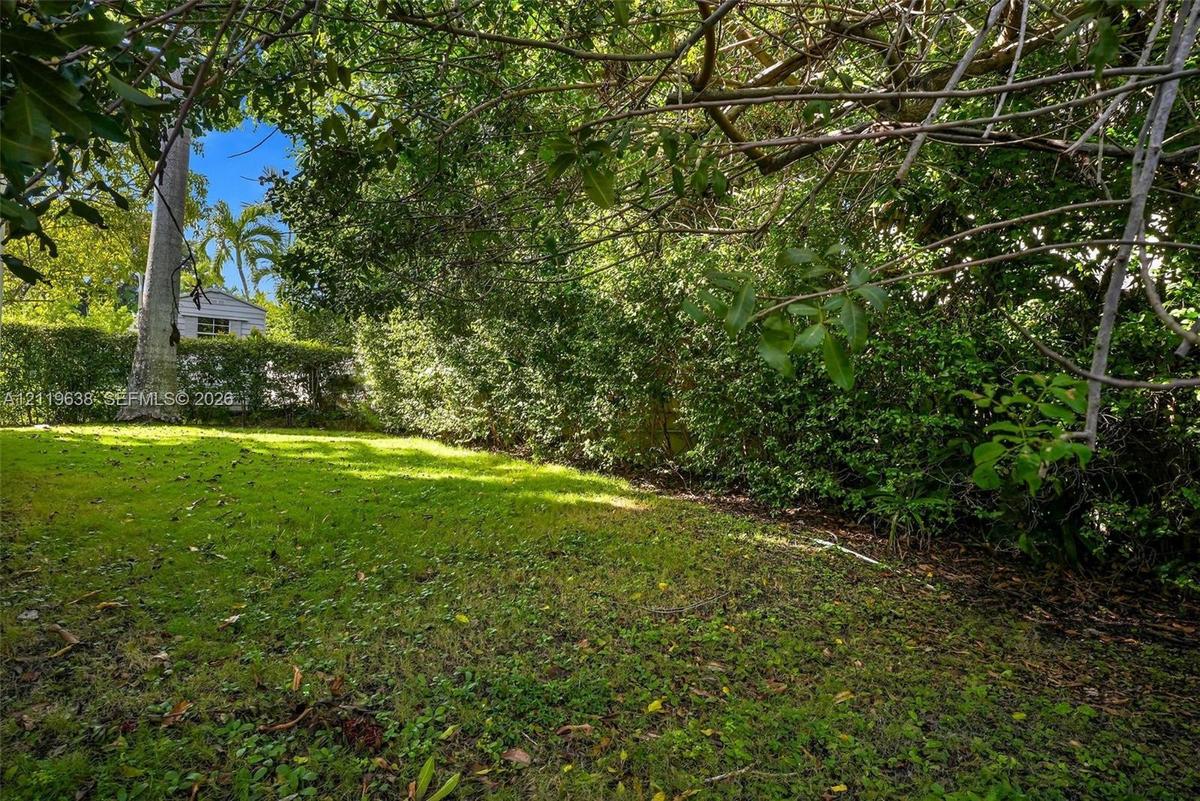
Backyard featuring expansive lawn space, mature palms, and dense perimeter greenery
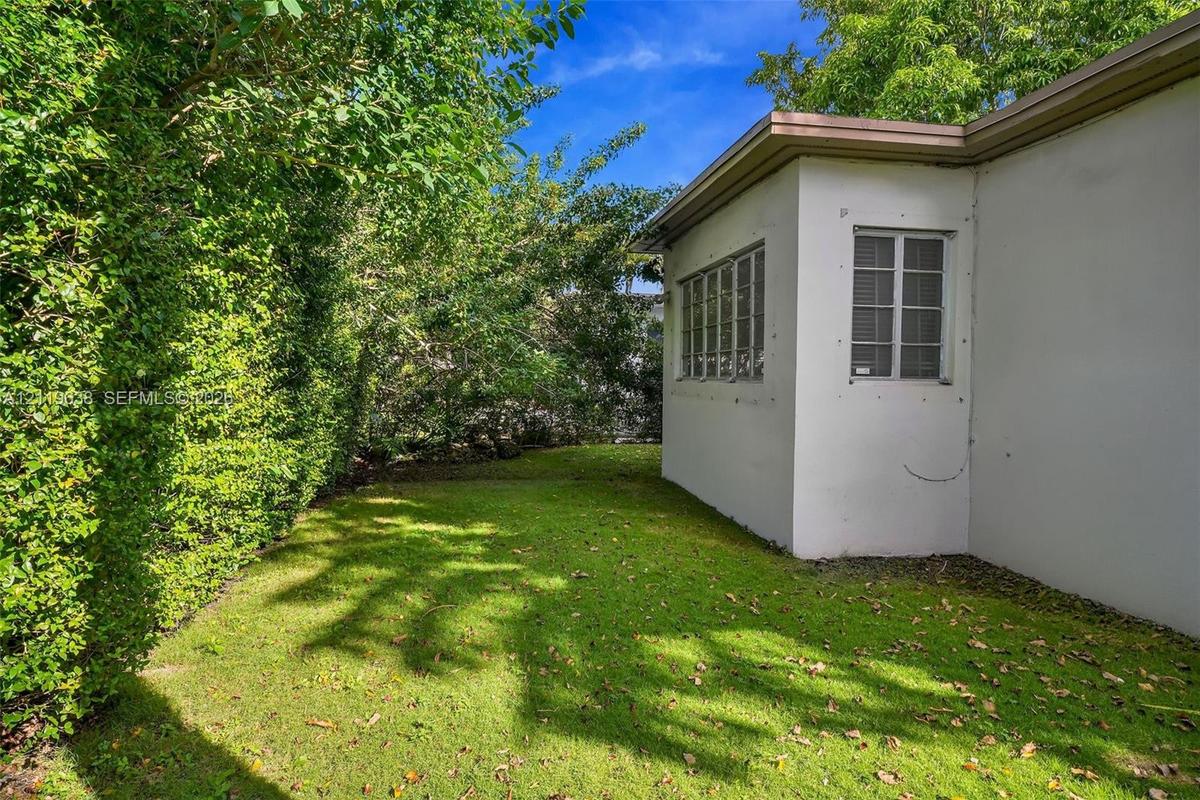
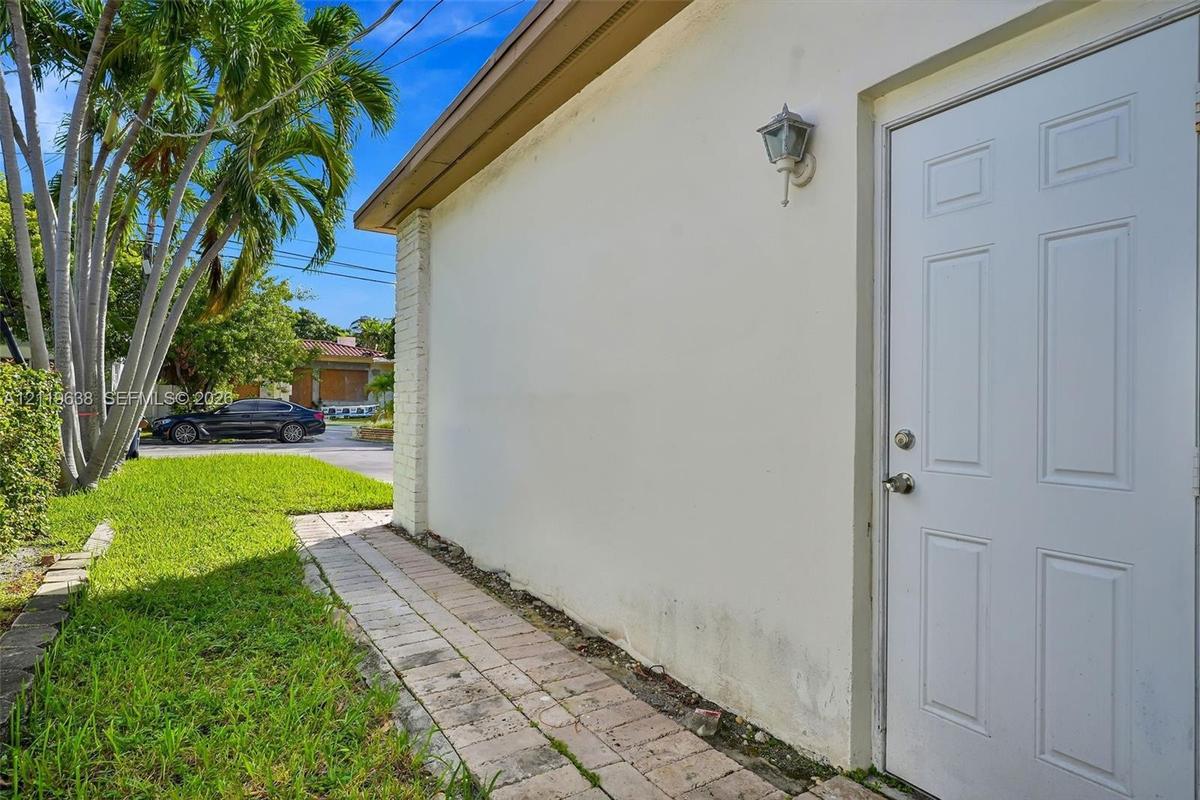
Exterior space featuring a manicured lawn, perimeter hedge landscaping, and white stucco wall finish
Expansive grounds featuring a manicured lawn, established perimeter greenery, mature canopy trees, and a detached storage structure
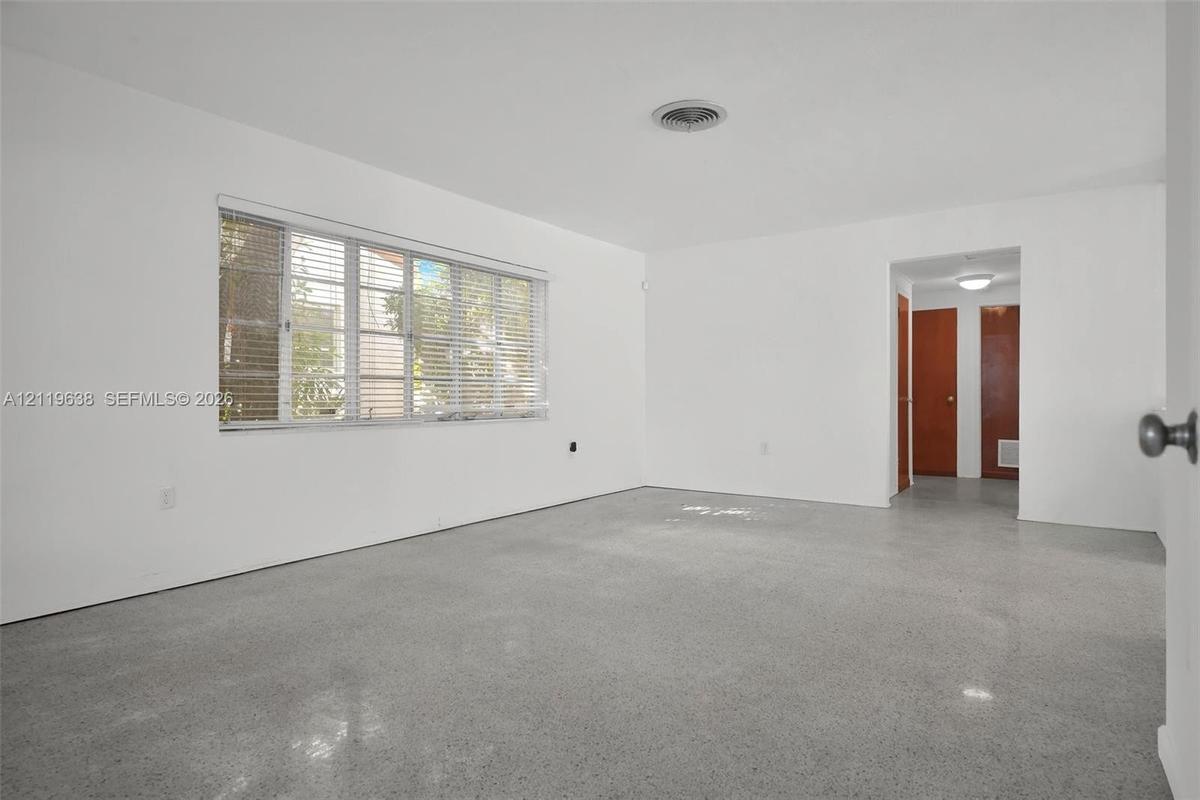
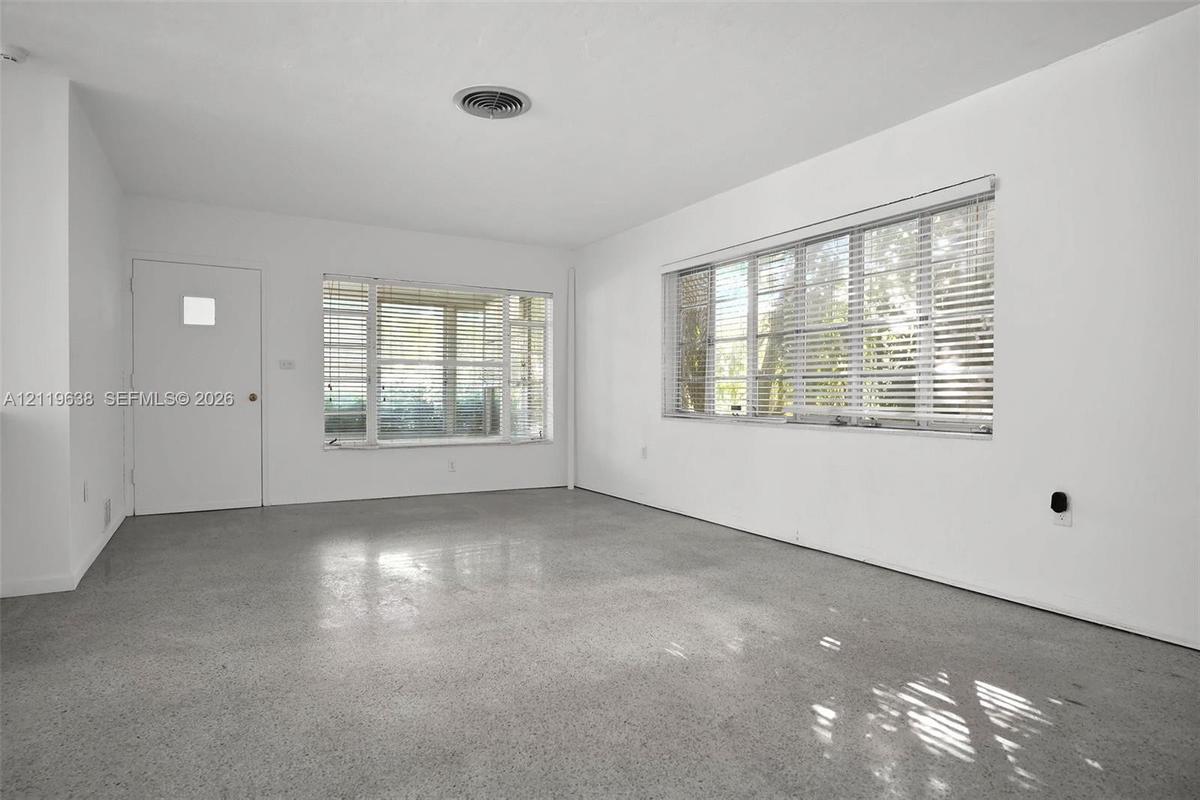
Interior space featuring polished concrete flooring, white walls, and a large multi-pane window
Neutral-toned interior space featuring polished concrete flooring, white walls, and large horizontal windows with installed blinds
Open-concept room featuring polished terrazzo flooring, a multi-light chandelier, and decorative built-in pillars with recessed display niches
Kitchen featuring white Shaker-style cabinetry, stainless steel appliances, quartz countertops, wood-finish flooring, and a single-pane glass door wit
Kitchen featuring white shaker-style cabinetry, neutral countertops, beadboard wall paneling, wood-finish flooring, and a stainless steel dual-basin s
Interior space featuring polished concrete flooring, a multi-arm metallic chandelier, and large windows with horizontal blinds
Bathroom featuring a wall-mounted sink, tub-shower combination, louvered window, wall-mounted mirror, and tile wall surfacing
Interior room featuring polished concrete flooring, white walls, and multiple multi-pane windows with integrated blinds
Polished concrete flooring, expansive multi-pane window configuration, single window unit, and neutral interior wall finish
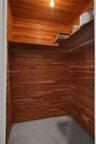
Storage space featuring cedar-planked walls, wood ceiling, built-in shelving, and a metal hanging rod
Bathroom featuring full-height natural stone wall cladding, a glass shower partition, pedestal sink with metallic fixtures, and a recessed triple-door
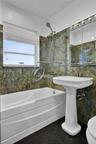
Bathroom featuring green patterned stone wall tile, deep soaking tub, glass shower panel, white pedestal sink with metal faucet, and mirrored medicine
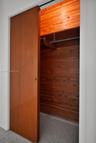
Closet featuring wood-paneled walls, a sliding wood door, and a built-in hanging rod
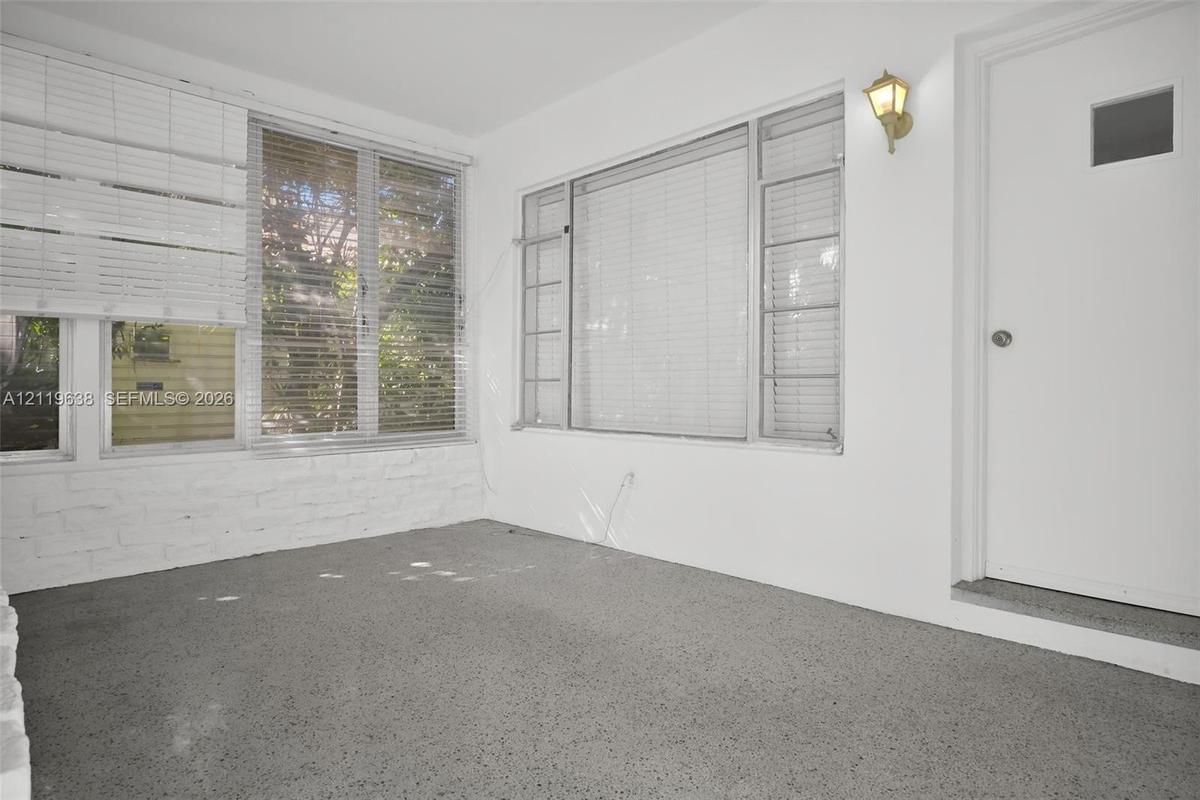
Enclosed room featuring expansive windows with horizontal blinds, white-painted brick walls, and terrazzo flooring
Enclosed garage space featuring painted concrete block walls, a concrete floor, an overhead sectional door, and built-in wood shelving units
Exterior facade featuring a painted brick finish, an attached single-car garage, a paver driveway, a paver walkway, and mature palmsSingle-story exterior featuring a white-painted brick façade, attached garage with a segmented roll-up door, paved stone driveway, and stone-paver walSingle-story exterior featuring a white-painted brick facade, an attached garage, and stone-paver driveway, set upon a landscaped lot with mature palmBackyard featuring expansive lawn space, mature palms, and dense perimeter greeneryExterior space featuring a manicured lawn, perimeter hedge landscaping, and white stucco wall finishExpansive grounds featuring a manicured lawn, established perimeter greenery, mature canopy trees, and a detached storage structureInterior space featuring polished concrete flooring, white walls, and a large multi-pane windowNeutral-toned interior space featuring polished concrete flooring, white walls, and large horizontal windows with installed blinds

Description

Exceptional opportunity in the highly desirable coastal community of Surfside! Located in the sought-after Altos Del Mar neighborhood, this single-story residence offers 3 bedrooms, 2 bathrooms, and 1,705 square feet of living space on a 5,600-square-foot lot. Whether you envision renovating the existing home to create your own coastal retreat or building a custom luxury residence, the possibilities are endless. Enjoy an incredible location just moments from Surfside's beautiful beaches, neighborhood parks, shopping, and dining, with the world-renowned Bal Harbour Shops just minutes away. Experience the best of South Florida living in a charming residential community known for its beachside lifestyle, convenience, and exceptional location. A rare opportunity to create something truly special in the heart of Surfside!

All information furnished regarding property for sale, rental or financing is from sources deemed reliable, but no warranty or representation is made as to the accuracy thereof and same is submitted subject to errors, omissions, change of price, rental or other conditions, prior sale, lease or financing or withdrawal without notice. International currency conversions where shown are estimates based on recent exchange rates and are not official asking prices.

All dimensions are approximate. For exact dimensions, you must hire your own architect or engineer.