830 Messina Avenue
Coral Gables, FL 33134

Property

Type: Single Family
Bedrooms: 3 BR
Bathrooms: 2
Pets: Pets Allowed
Area: 1464 sq ft
Lot Size: 0.1 Acres

Financials

Rent:$4,500
Deborah L. Ginsburg
150 Worth Ave, Palm Beach, FL 33480
Listing Courtesy of RE/MAX Advance Realty II

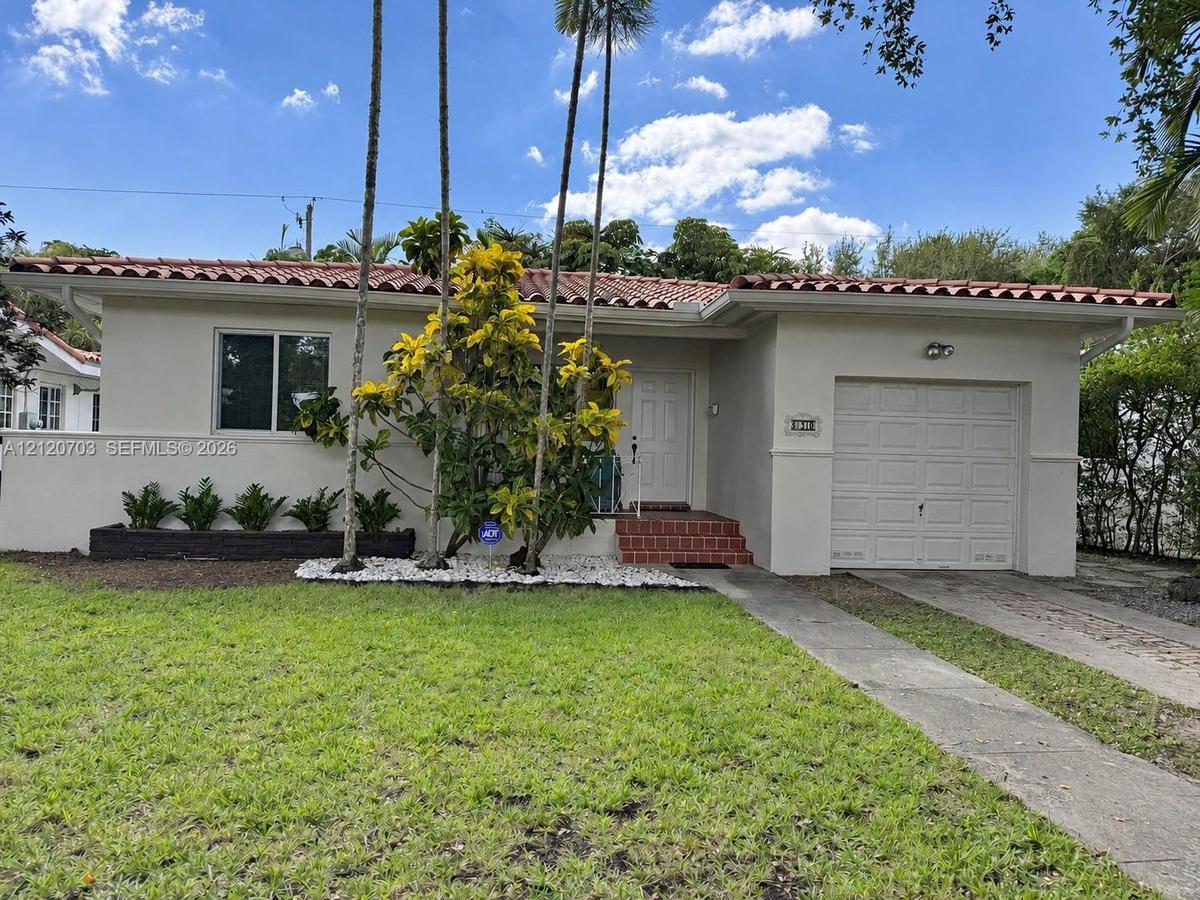
830 Messina Avenue is a single story home on a tree lined street in Coral Gables' Granada neighborhood, with impact windows throughout, a barrel tile roof, and a covered front ...
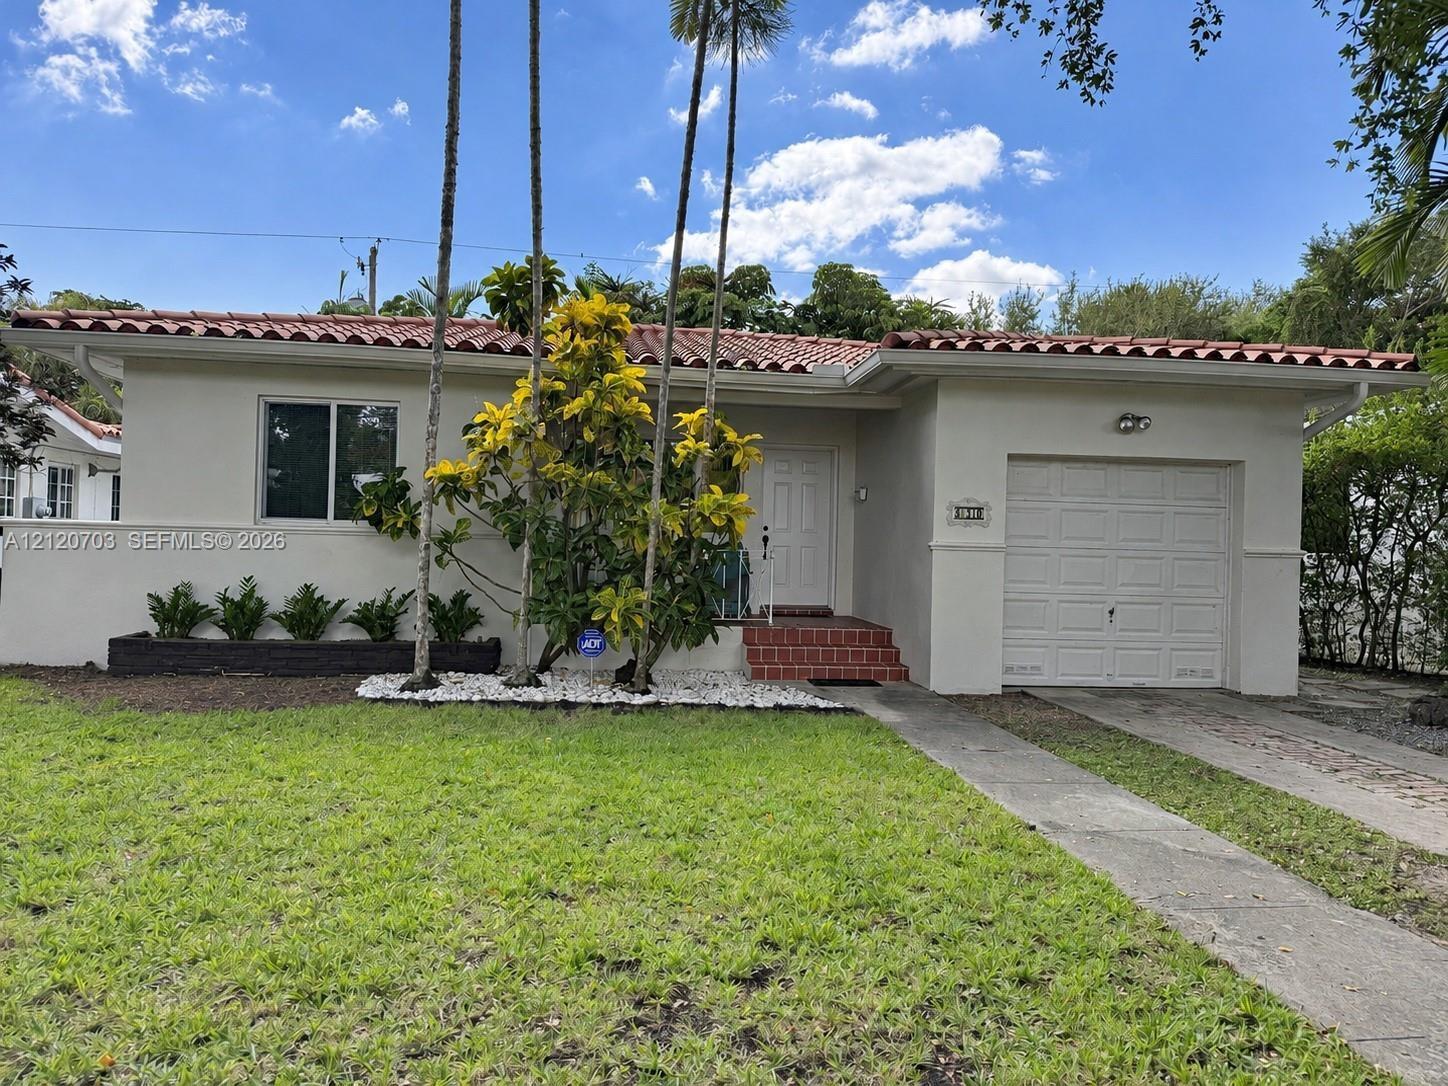
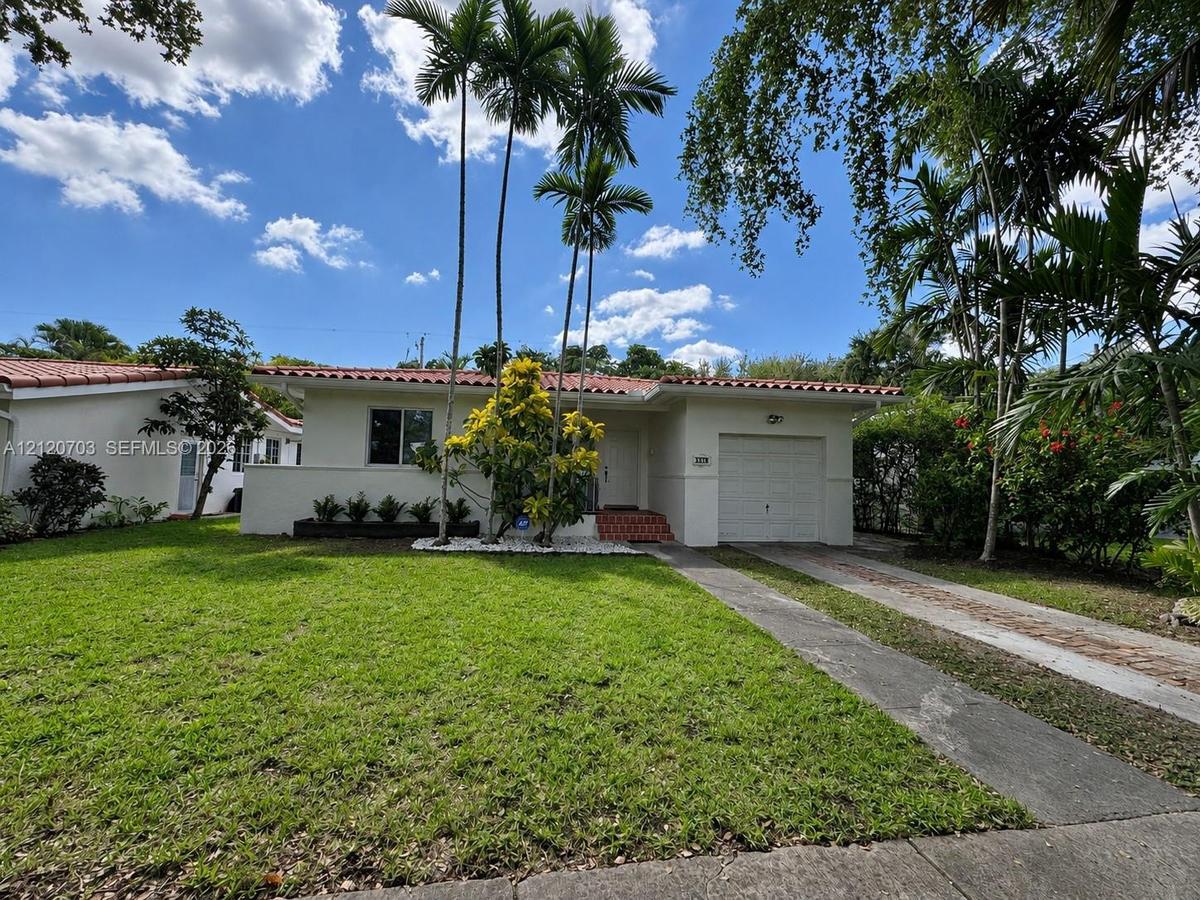
Single-story residence featuring a terracotta tile roof, smooth stucco exterior, attached garage, and tiled front entry steps

Single-story residence featuring a terracotta tile roof, smooth stucco exterior, attached garage, and tiled front entry steps

Single-story residence featuring a terracotta tile roof, smooth stucco exterior, attached garage, and tiled front entry steps
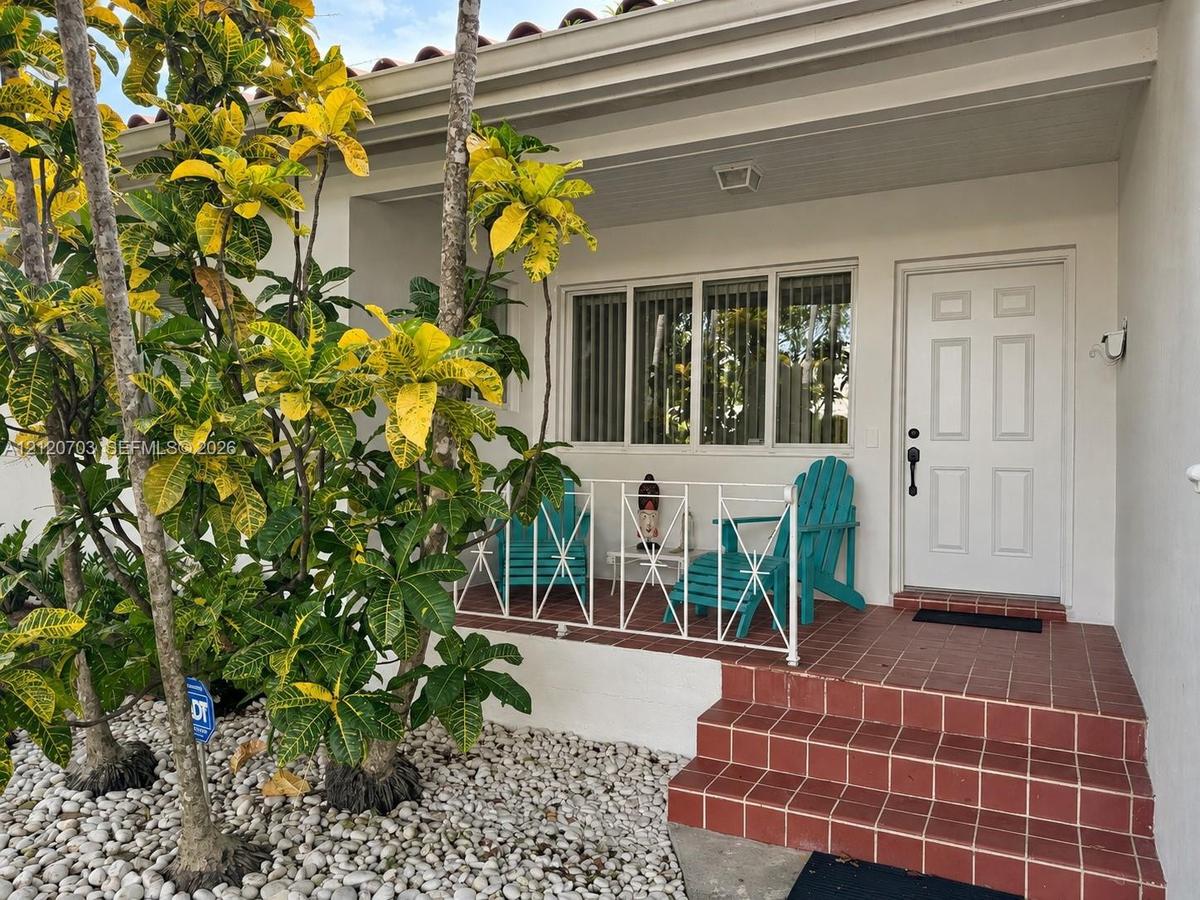
Covered entryway featuring terracotta tile steps, white metal railing, and multi-pane window with vertical blinds
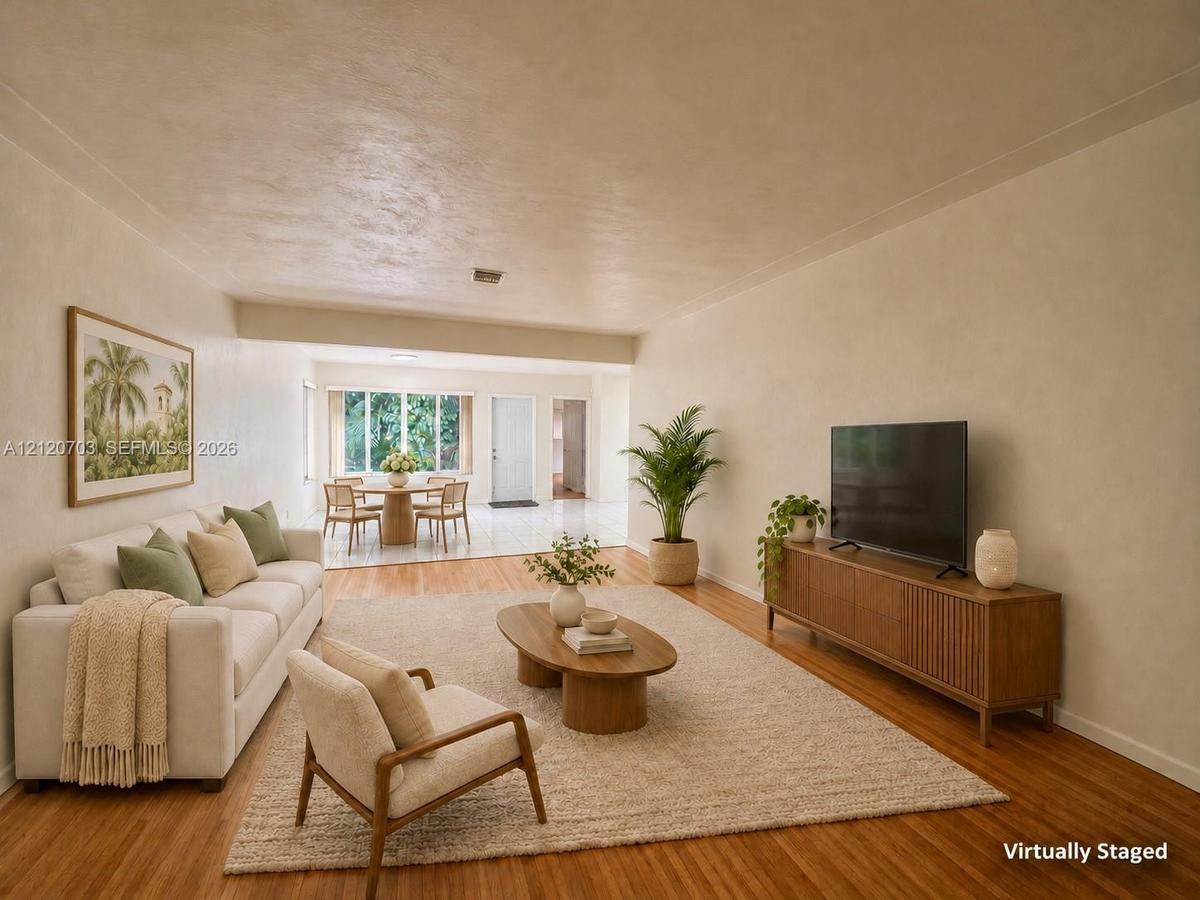
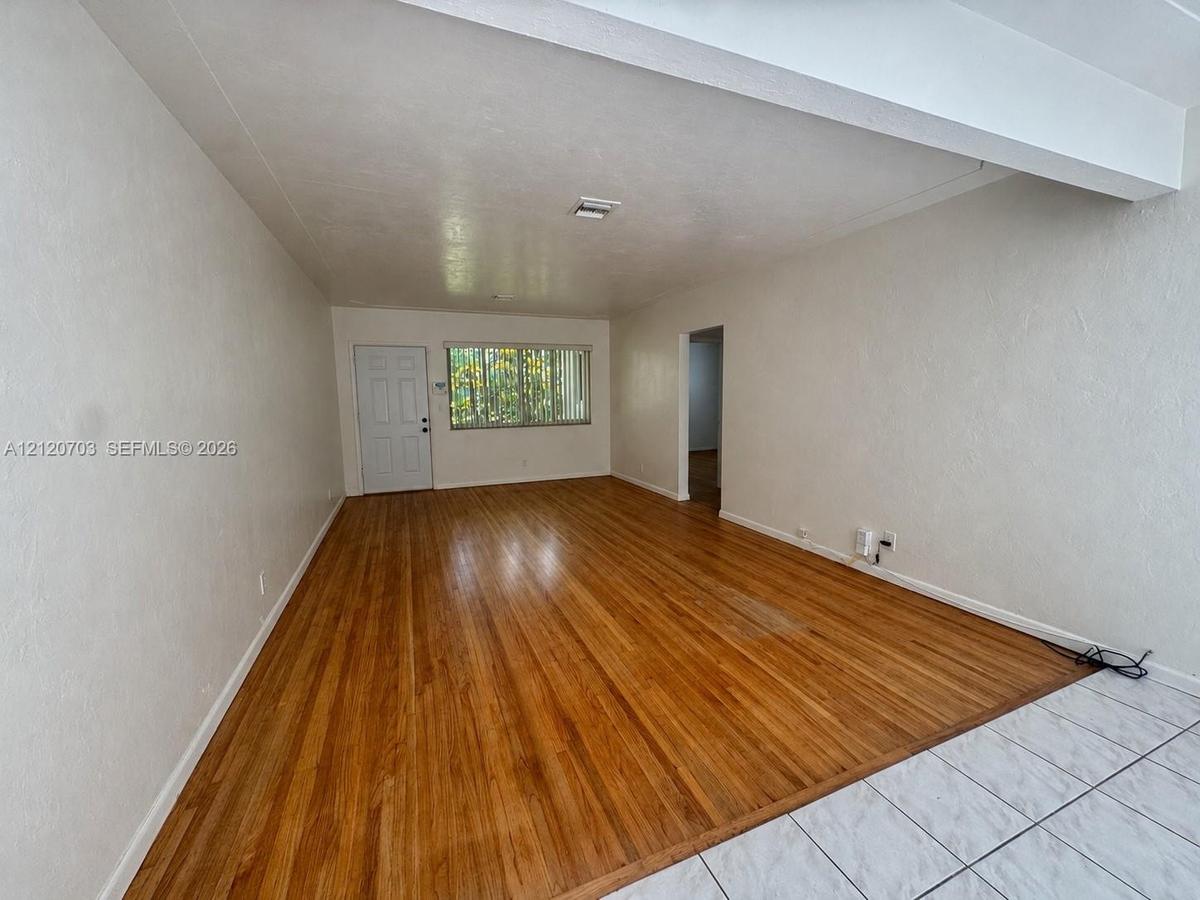
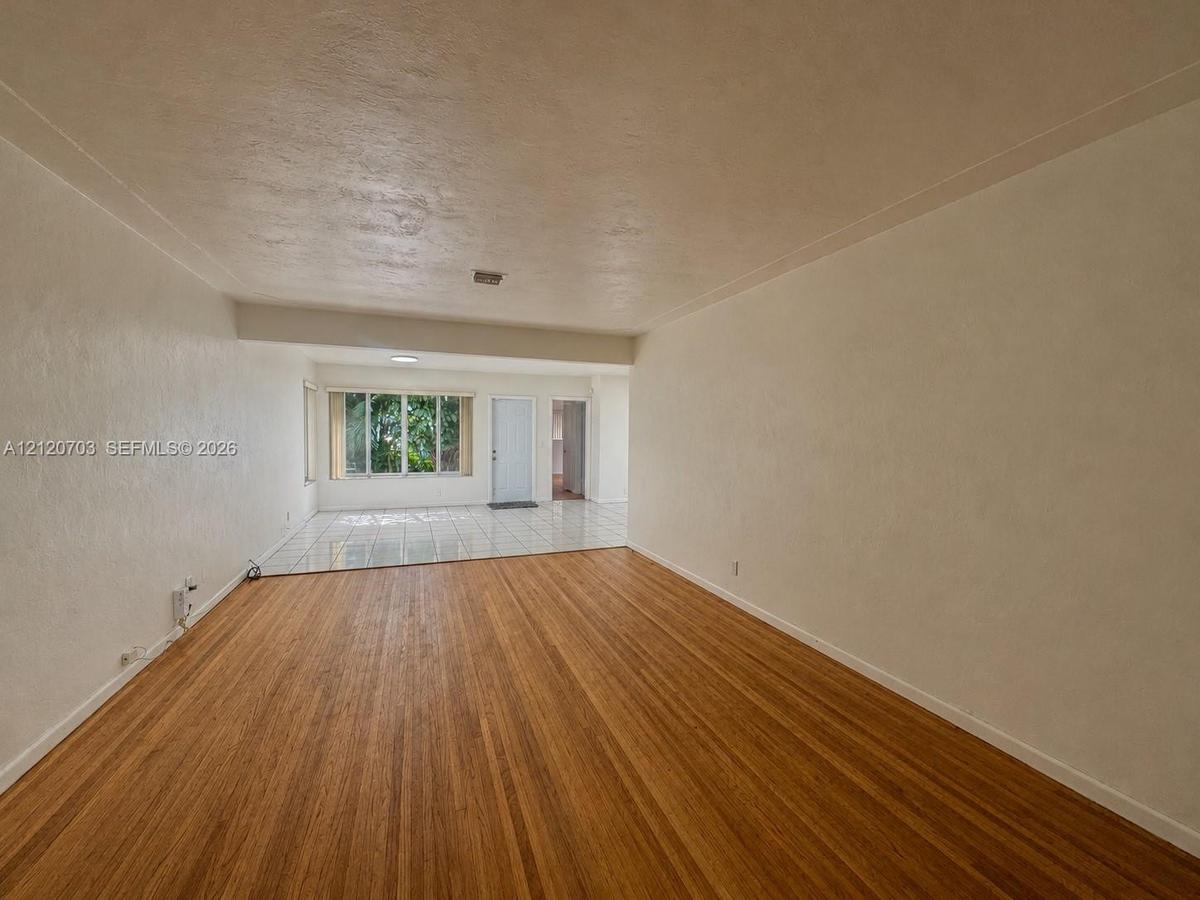
Virtually Staged Living area featuring wood-finish flooring, smooth-finish walls, and natural light via large windows
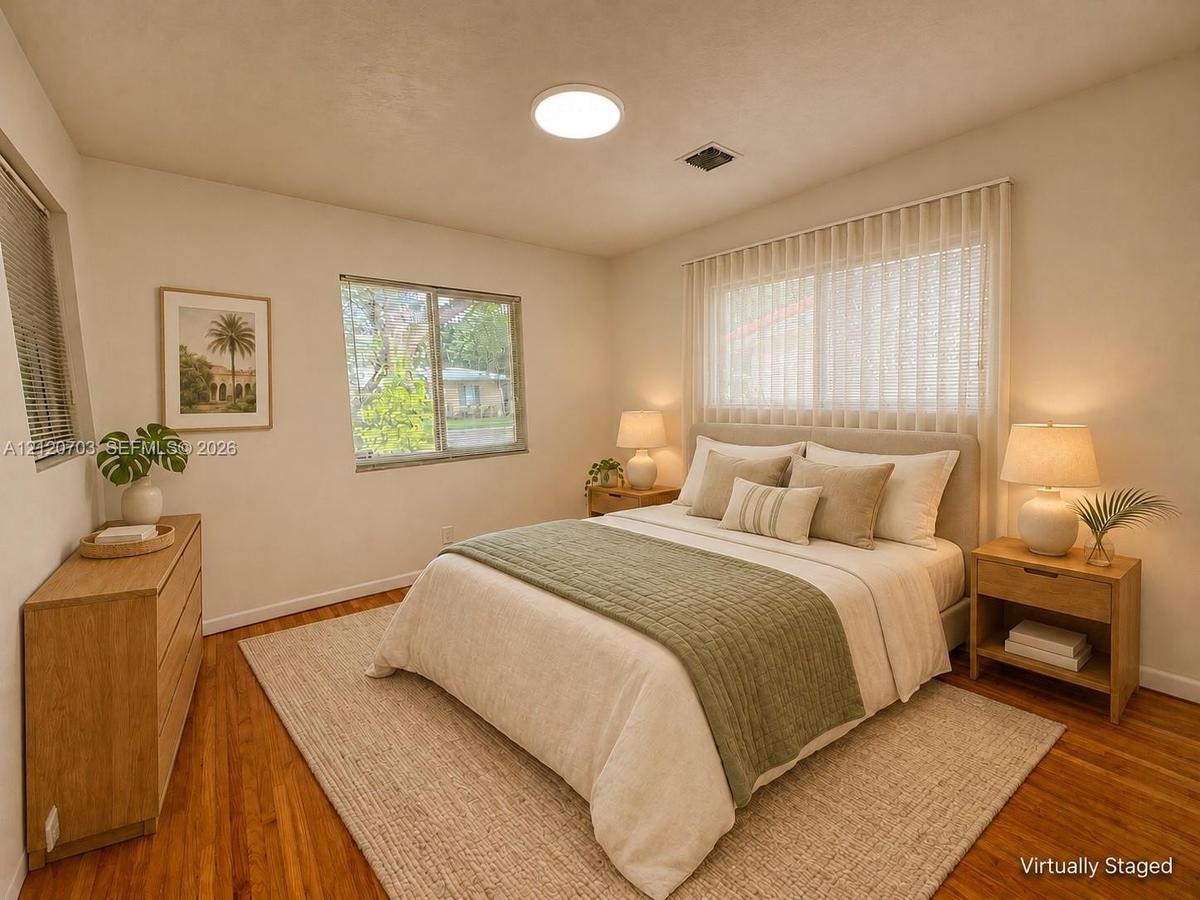
Virtually staged Bedroom featuring wood-finish flooring, two large windows, and a flush-mount overhead light fixture
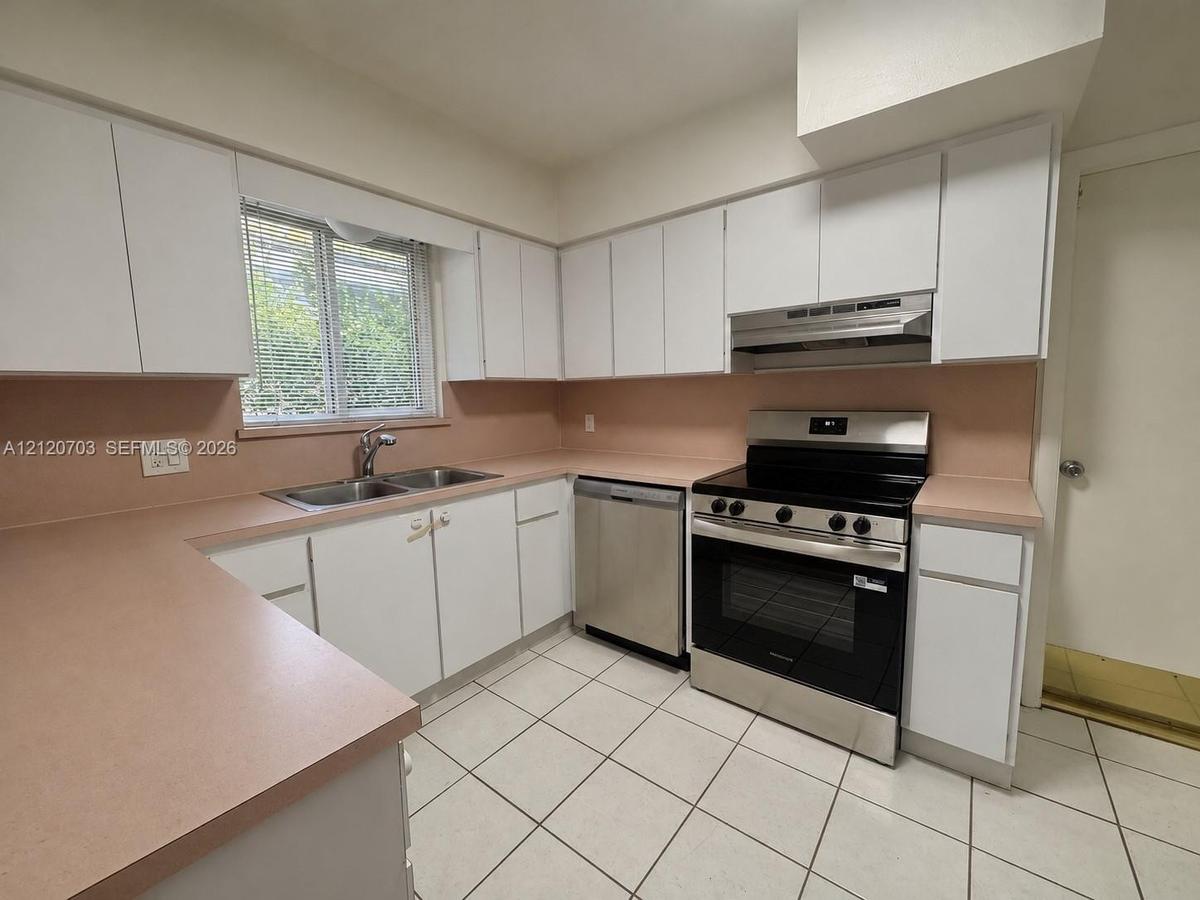
Kitchen featuring white cabinetry, stainless steel range and dishwasher, dual-basin stainless steel sink, and tile flooring
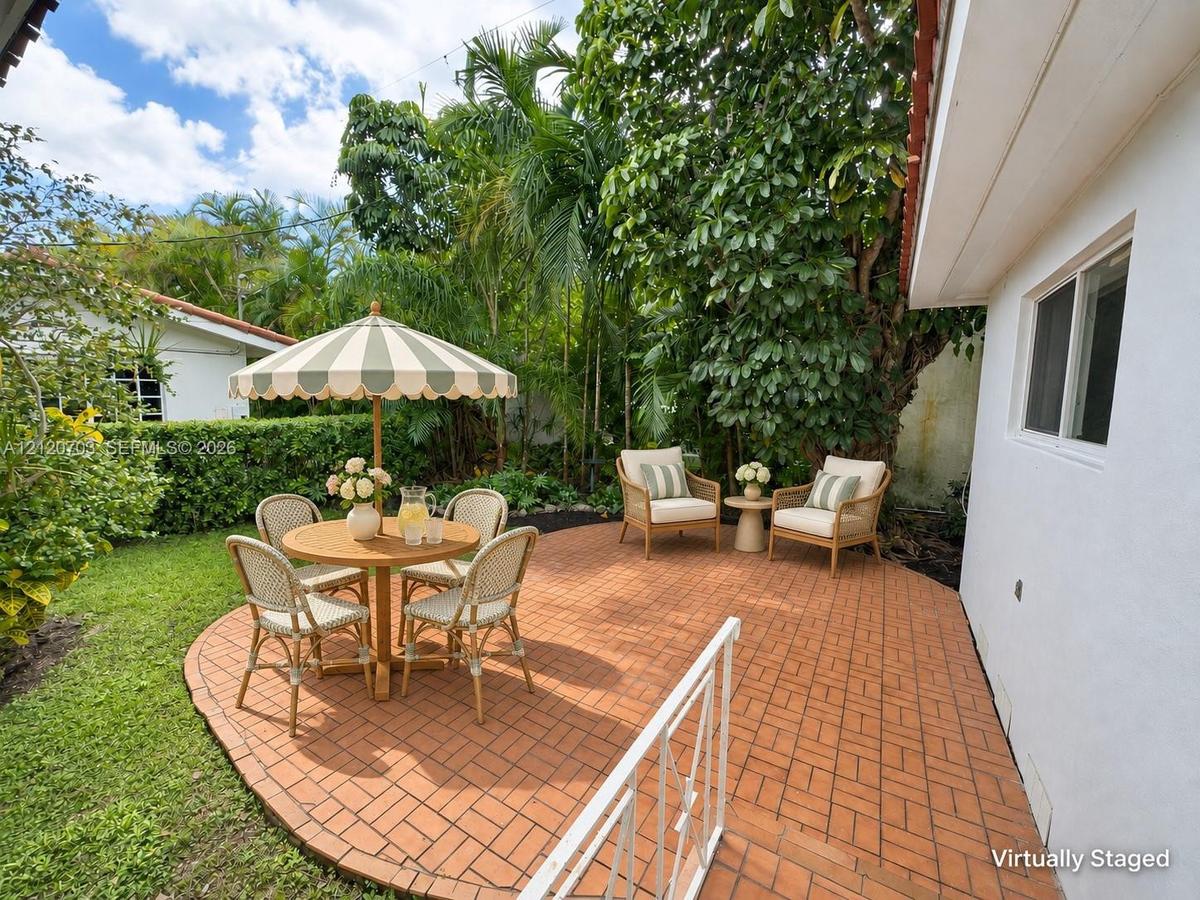
Virtually Staged Backyard featuring a terracotta-colored brick patio, manicured lawn, established landscaping, and perimeter hedge
Single-story residence featuring a tile roof, stucco exterior, attached garage, concrete driveway, and mature landscaping
Living area featuring wood-finish flooring, white walls, a vaulted ceiling with exposed beam, and natural light through a grid-pattern window
Interior space featuring wood-finish flooring, white wall surfaces, and multi-pane windows
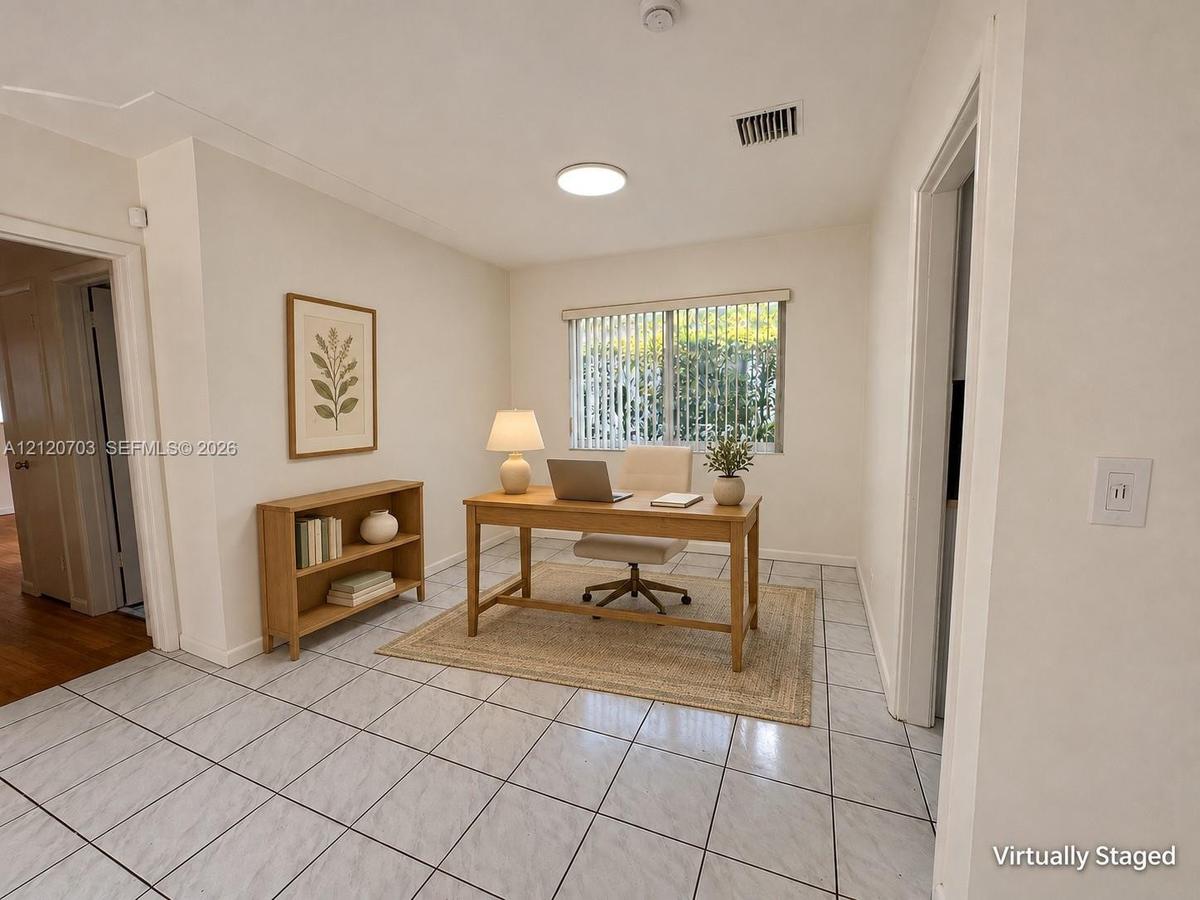
Interior room featuring neutral wall finishes, tile flooring, and a window with vertical blinds
Bathroom featuring a white vanity cabinet with a integrated sink, gray and pink ceramic wall tiling, a shower enclosure with sliding etched glass door
Bathroom featuring blue tile wainscoting and tub surround with accent detailing, wood-finish vanity cabinet with integrated sink, tri-light fixture, a
Kitchen featuring white cabinetry, solid-surface countertops, dual-basin stainless steel sink, stainless steel range with overhead hood, and tile floo
Wood-finish flooring, neutral wall tones, and three windows providing natural light, finished with a recessed ceiling light fixture
Room featuring wood-finish flooring, a sliding-door closet, and natural light from a large window
Room featuring wood-finish flooring, sliding closet doors, a neutral wall palette, and a flush-mount ceiling light fixture
Exterior patio featuring herringbone-patterned brick pavers, terracotta tile roofline, and white stucco siding
Outdoor courtyard featuring herringbone-patterned brick hardscaping, exterior stucco finish, red tile roofing, and mature perimeter hedging
Garage interior featuring exposed wood-beam ceiling, painted concrete flooring, wall-mounted utility sink, and a frosted glass window
Outdoor terrace featuring terracotta brick paving, mature landscaping, lush palm trees, and a white metal railing
Single-story residence featuring a terracotta tile roof, smooth stucco exterior, attached garage, and tiled front entry stepsCovered entryway featuring terracotta tile steps, white metal railing, and multi-pane window with vertical blindsVirtually Staged Living area featuring wood-finish flooring, smooth-finish walls, and natural light via large windowsVirtually staged Bedroom featuring wood-finish flooring, two large windows, and a flush-mount overhead light fixtureKitchen featuring white cabinetry, stainless steel range and dishwasher, dual-basin stainless steel sink, and tile flooringVirtually Staged Backyard featuring a terracotta-colored brick patio, manicured lawn, established landscaping, and perimeter hedgeVirtually Staged Backyard featuring a terracotta-colored brick patio, manicured lawn, established landscaping, and perimeter hedgeSingle-story residence featuring a tile roof, stucco exterior, attached garage, concrete driveway, and mature landscapingLiving area featuring wood-finish flooring, white walls, a vaulted ceiling with exposed beam, and natural light through a grid-pattern windowInterior space featuring wood-finish flooring, white wall surfaces, and multi-pane windows

Description

830 Messina Avenue is a single-story home on a tree-lined street in Coral Gables' Granada neighborhood, with impact windows throughout, a barrel-tile roof, and a covered front porch. In the backyard, a curved patio bordered by palms and tropical landscaping has room for outdoor dining, with lawn alongside.Wood floors run through the main living area and bedrooms, and colorful vintage tile adds character to the bathrooms. The kitchen features a stainless steel range and dishwasher, a double-basin sink beneath a window, and counter space on three sides. A separate tiled room off the kitchen offers space for a breakfast table, desk, or sitting area. An attached garage and driveway provide off-street parking. No SmokersPlay nine holes at Granada Golf Course, browse the boutiques along Miracle Mile, or meet for coffee or dinner outdoors at pedestrian-only Giralda Plaza. The historic Venetian Pool and Biltmore Hotel are also nearby. Miami-Dade Metrobus Route 8 runs along SW 8th Street toward Brickell Station, and the free Coral Gables Trolley runs along Ponce de Leon Boulevard with a connection to Douglas Road Metrorail Station.

All information furnished regarding property for sale, rental or financing is from sources deemed reliable, but no warranty or representation is made as to the accuracy thereof and same is submitted subject to errors, omissions, change of price, rental or other conditions, prior sale, lease or financing or withdrawal without notice. International currency conversions where shown are estimates based on recent exchange rates and are not official asking prices.

All dimensions are approximate. For exact dimensions, you must hire your own architect or engineer.