125 Jefferson Avenue Apt: 132
Miami Beach, FL 33139

Property

Ownership: For Sale
Type: Condo
Bedrooms: 3 BR
Bathrooms: 2
Pets: Pets Allowed
Area: 1300 sq ft

Financials

Price:$1,050,000
Annual Taxes:$7,264
Common charges:$1,520
Deborah L. Ginsburg
150 Worth Ave, Palm Beach, FL 33480
Listing Courtesy of Keller Williams Miami Beach

Discover an exceptional opportunity in the heart of South of Fifth at The Courts, one of Miami Beach's most desirable residential communities.
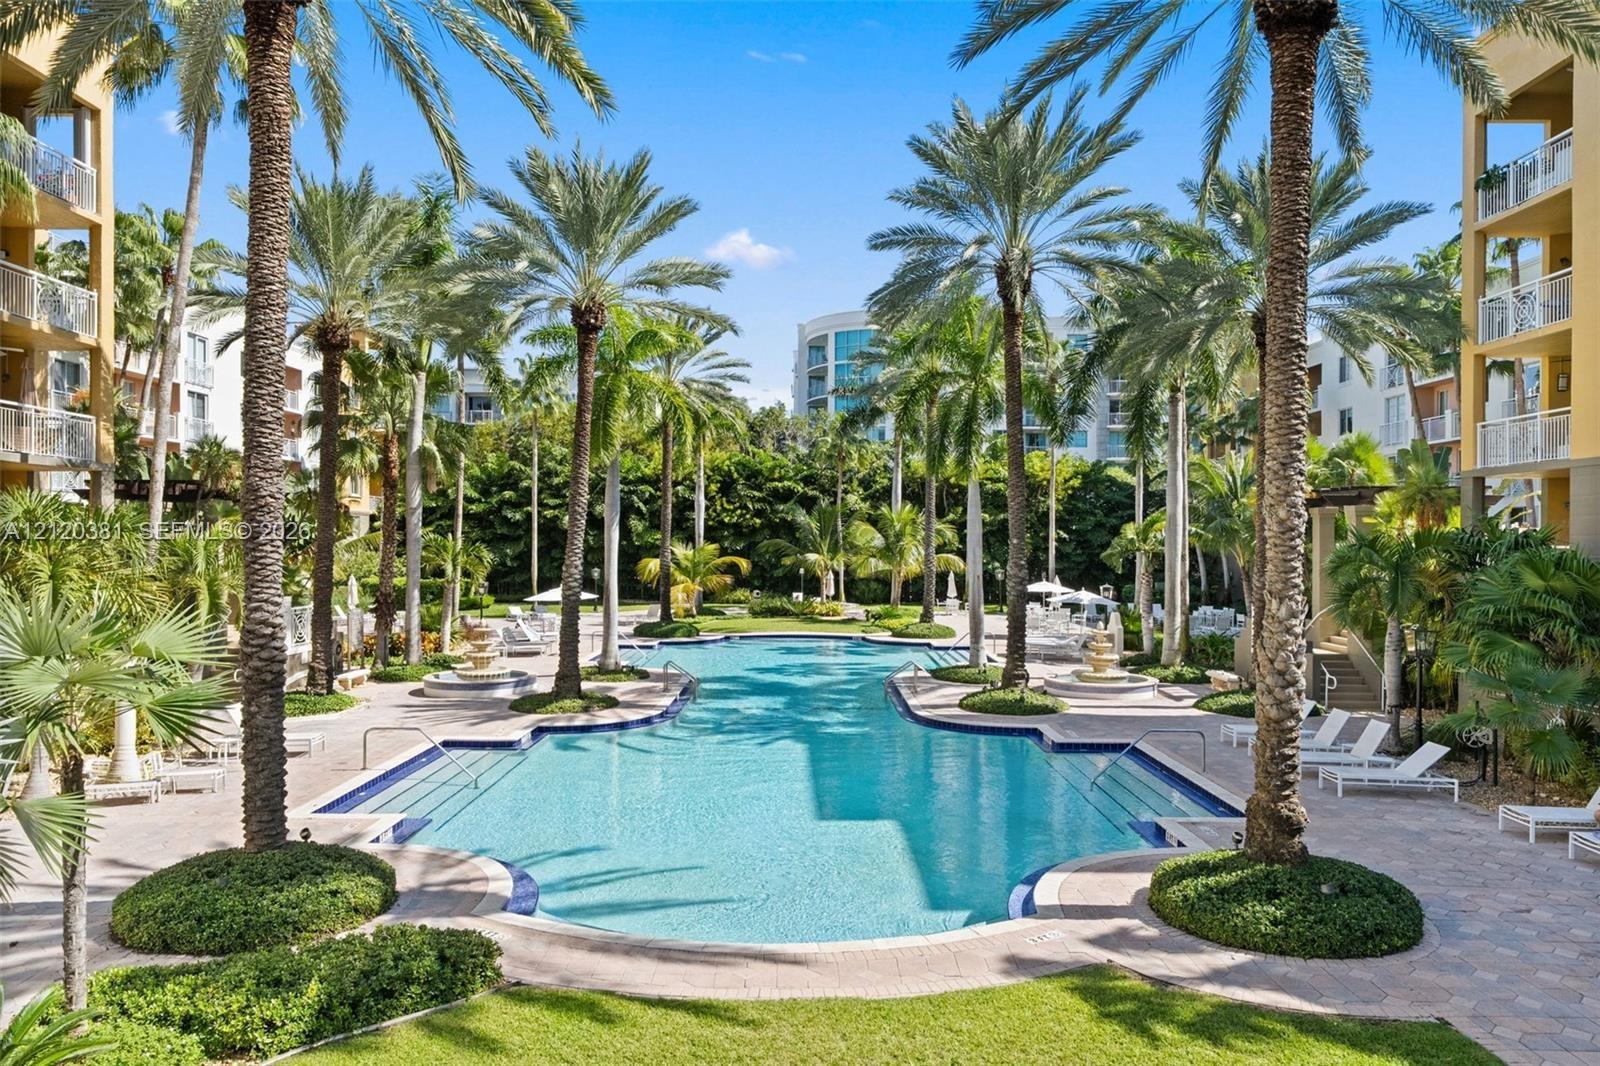
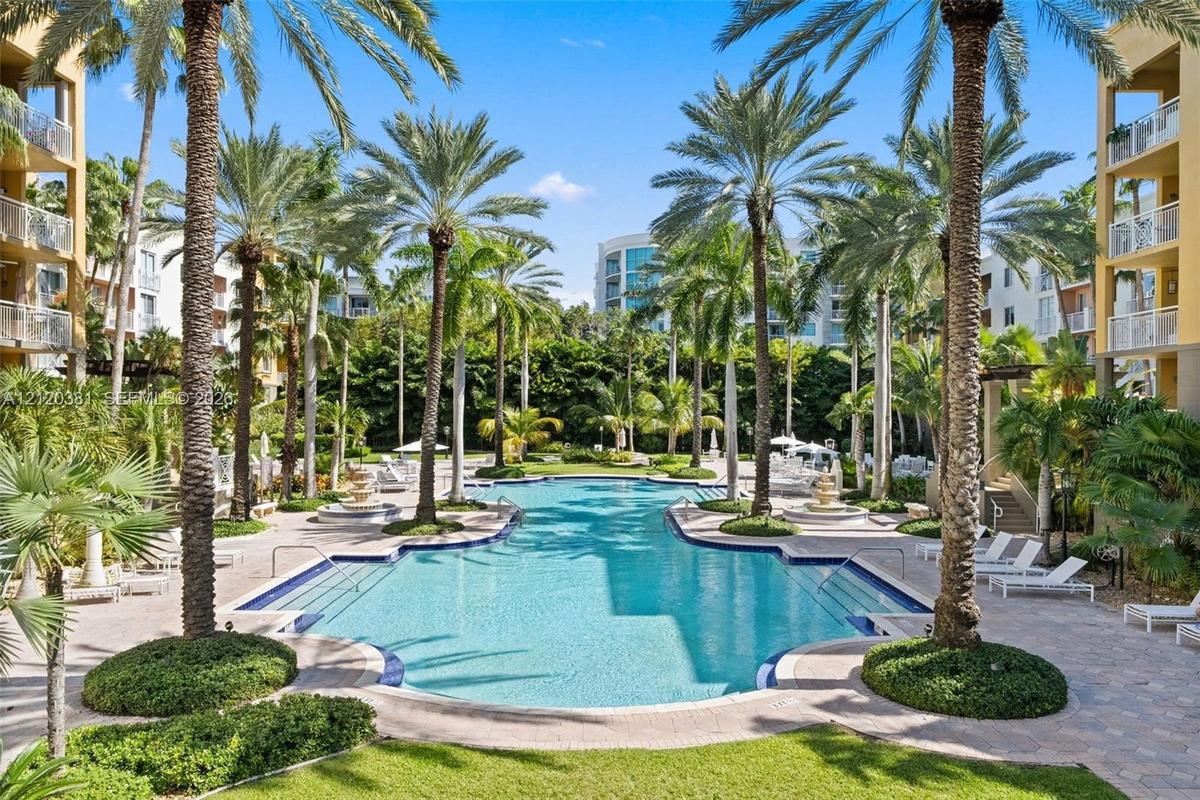
Curvilinear swimming pool with integrated fountains and paver-stone decking, surrounded by mature palm trees and landscaped green space

Curvilinear swimming pool with integrated fountains and paver-stone decking, surrounded by mature palm trees and landscaped green space

Curvilinear swimming pool with integrated fountains and paver-stone decking, surrounded by mature palm trees and landscaped green space
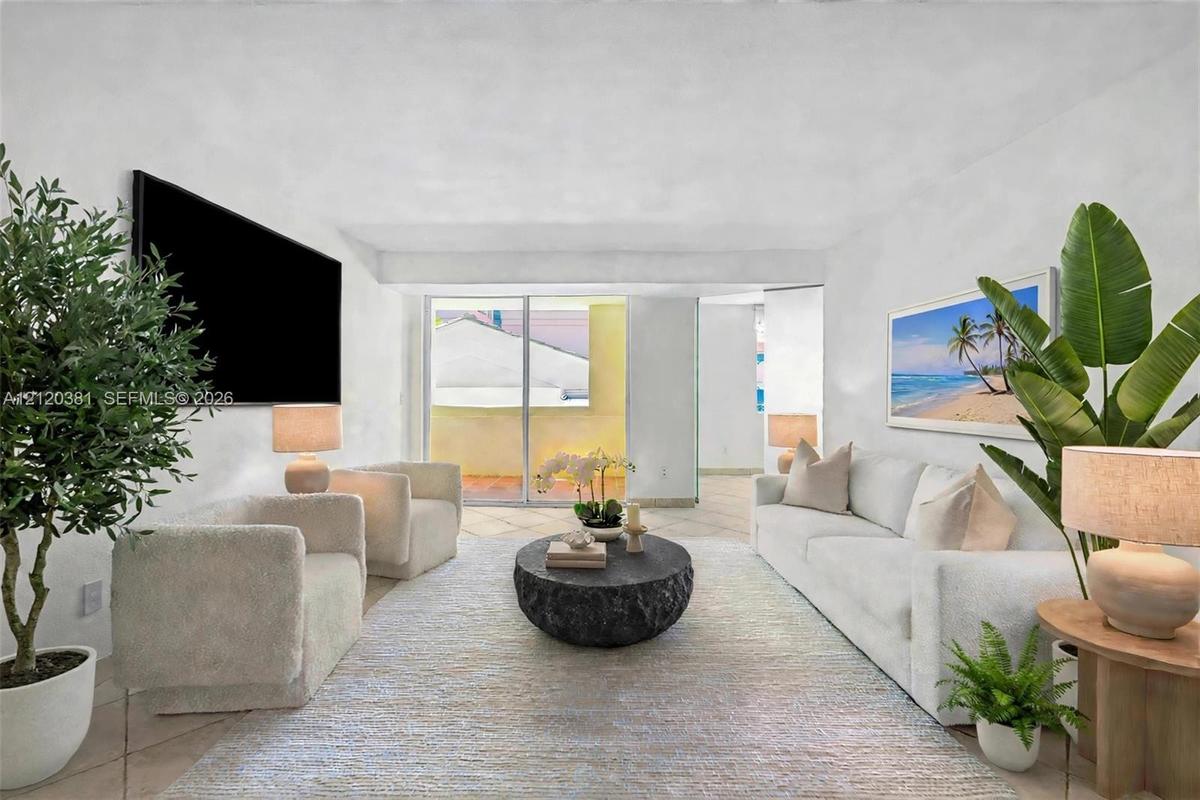
Living area featuring large-format tile flooring and floor-to-ceiling sliding glass doors, partially AI staged
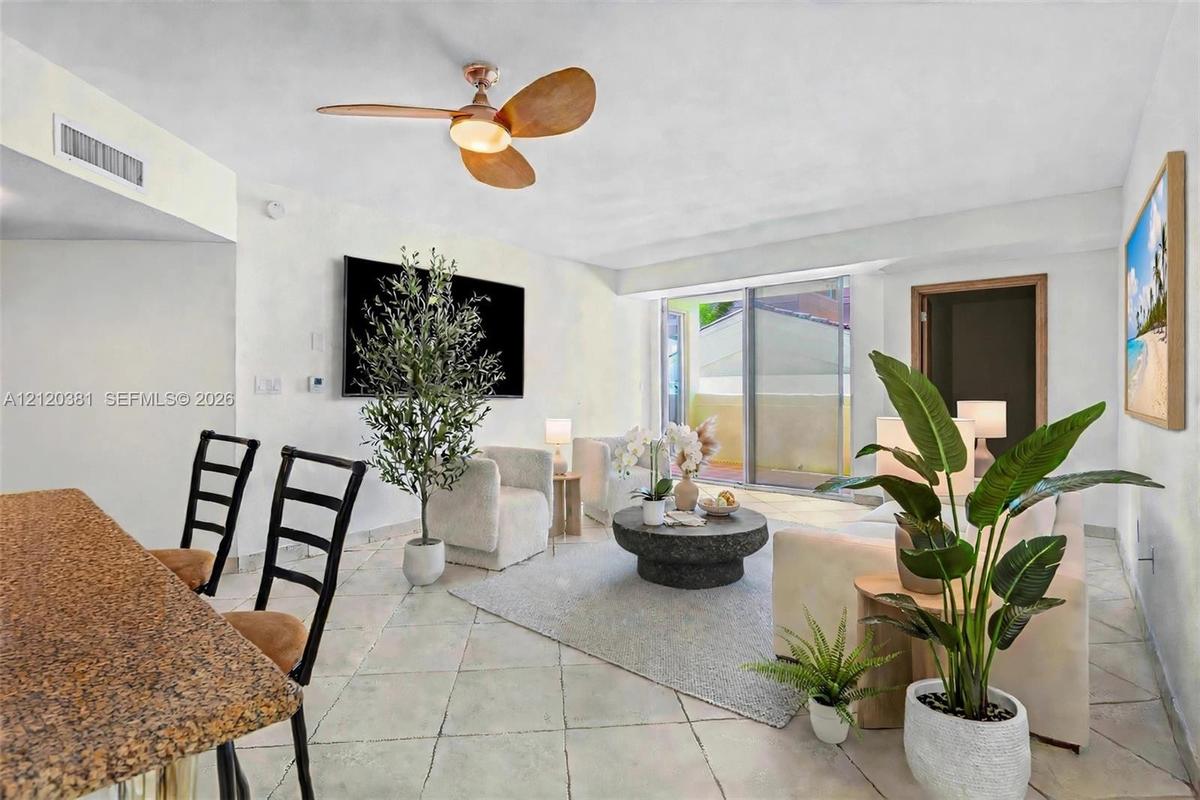
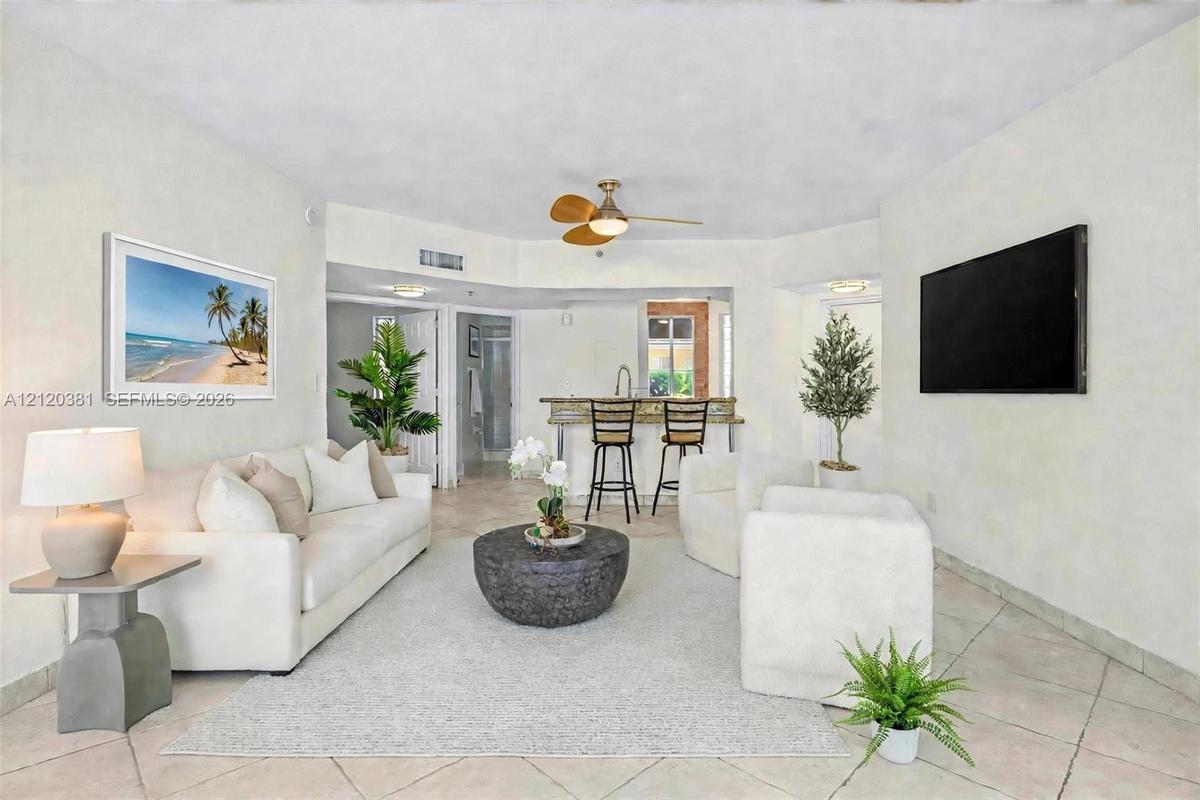
Open-concept main room featuring light-toned tile flooring, recessed lighting, and a multi-blade ceiling fan, partially AI staged
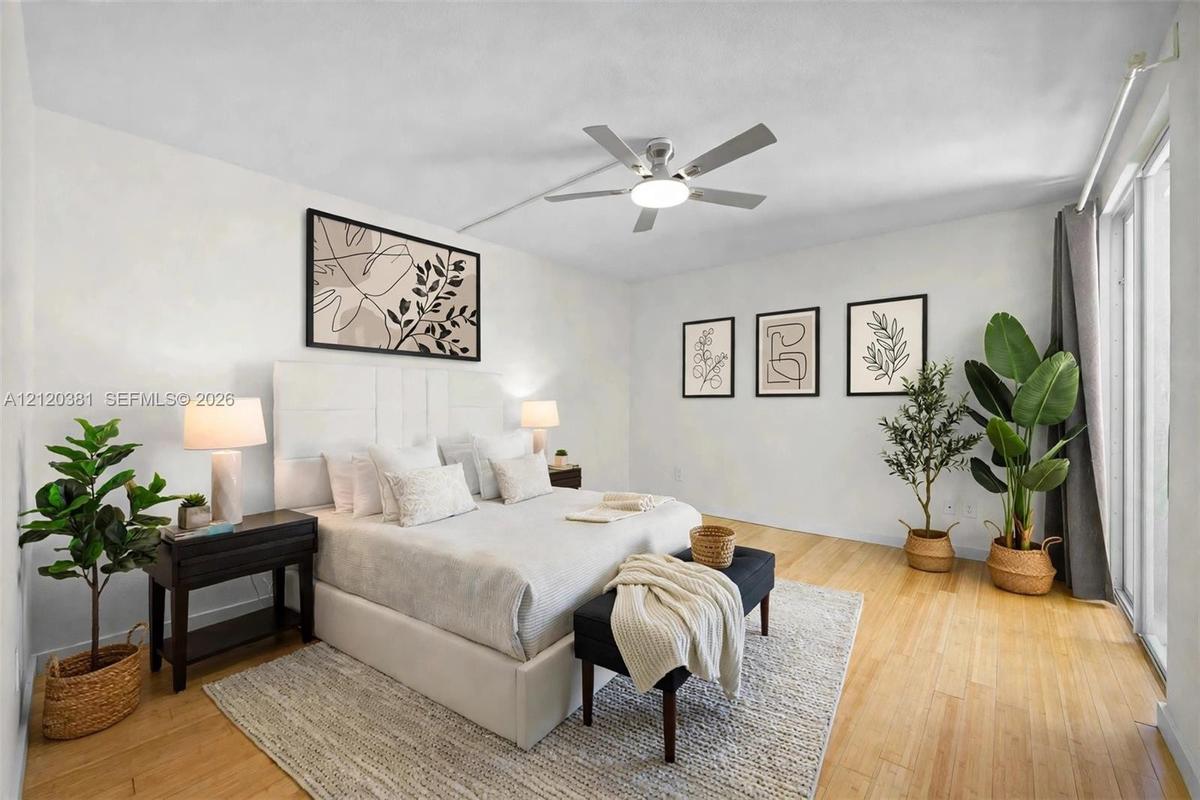
Light-filled room featuring wood-finish flooring, a neutral color palette, a modern ceiling fan with integrated lighting, and glass sliding doors
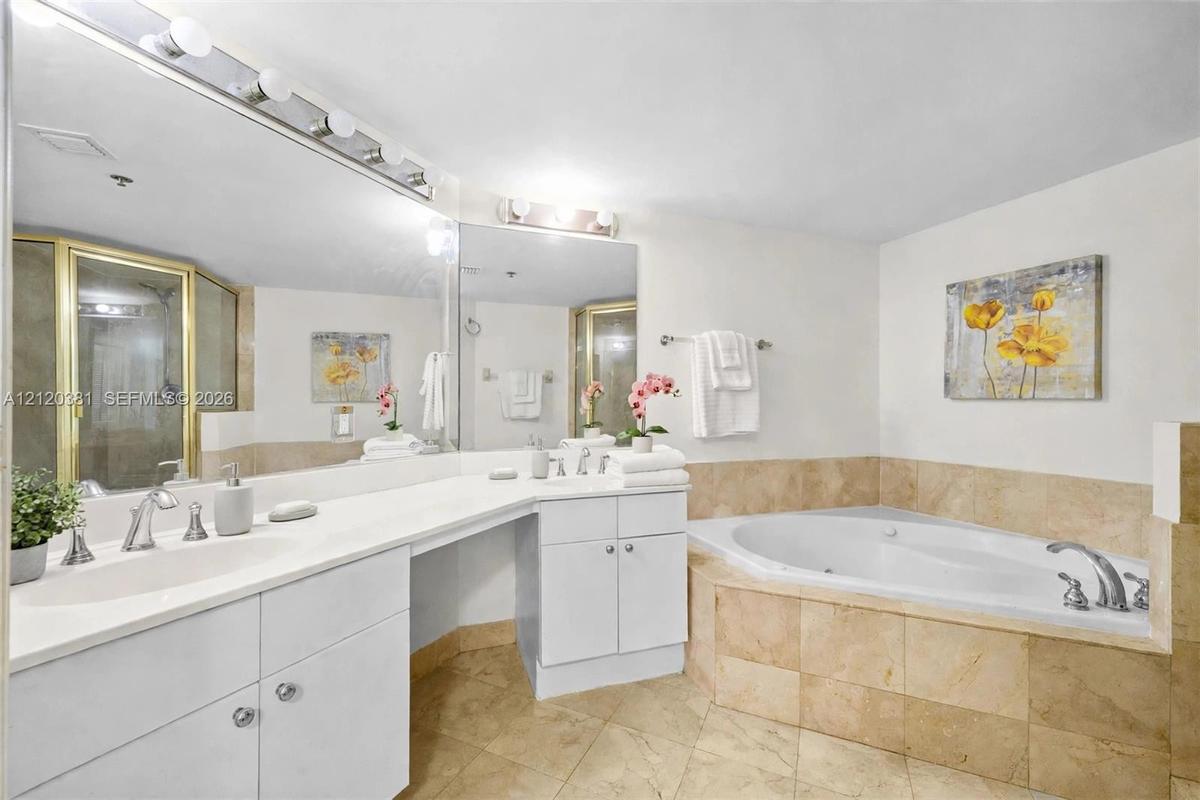
White vanity with solid-surface countertop, large integrated wall mirror, tile-surround jetted soaking tub, and tile flooring, partially AI staged
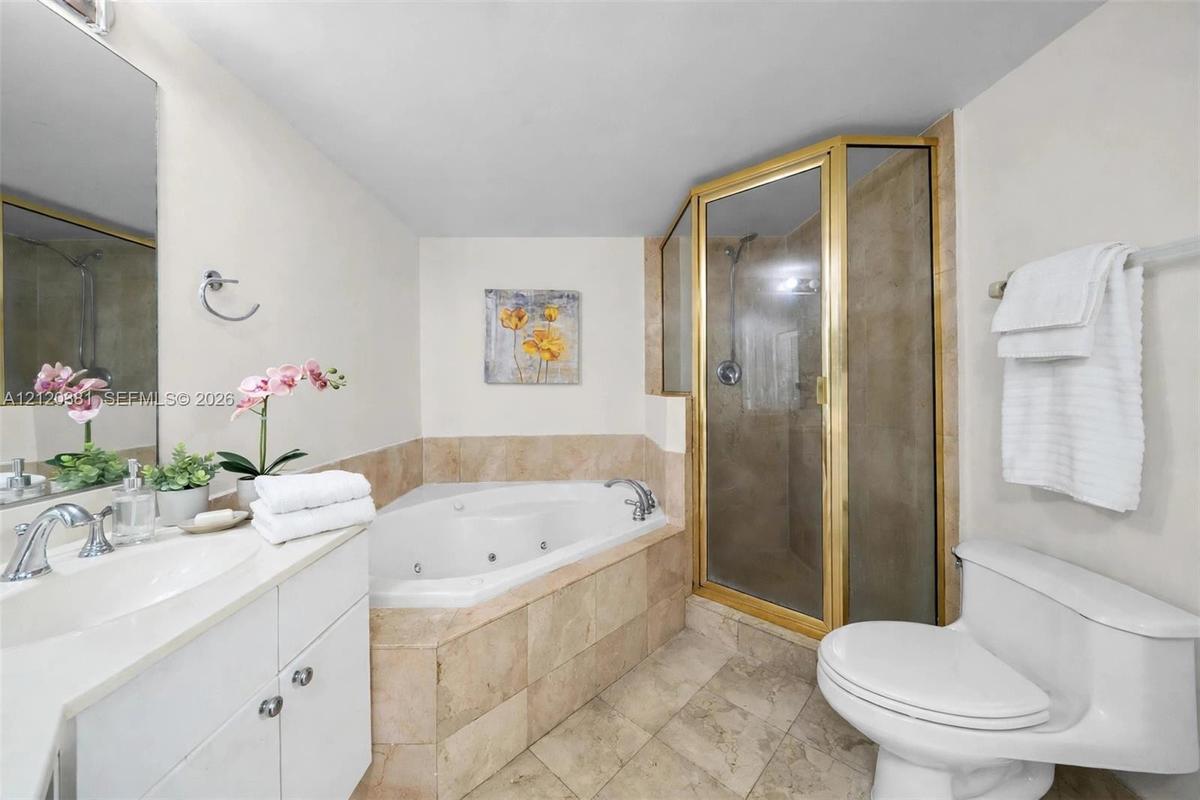
Bathroom featuring a jetted corner soaking tub, a glass-enclosed shower with gold-tone frame, stone-tile surround, and a vanity with an integrated sin
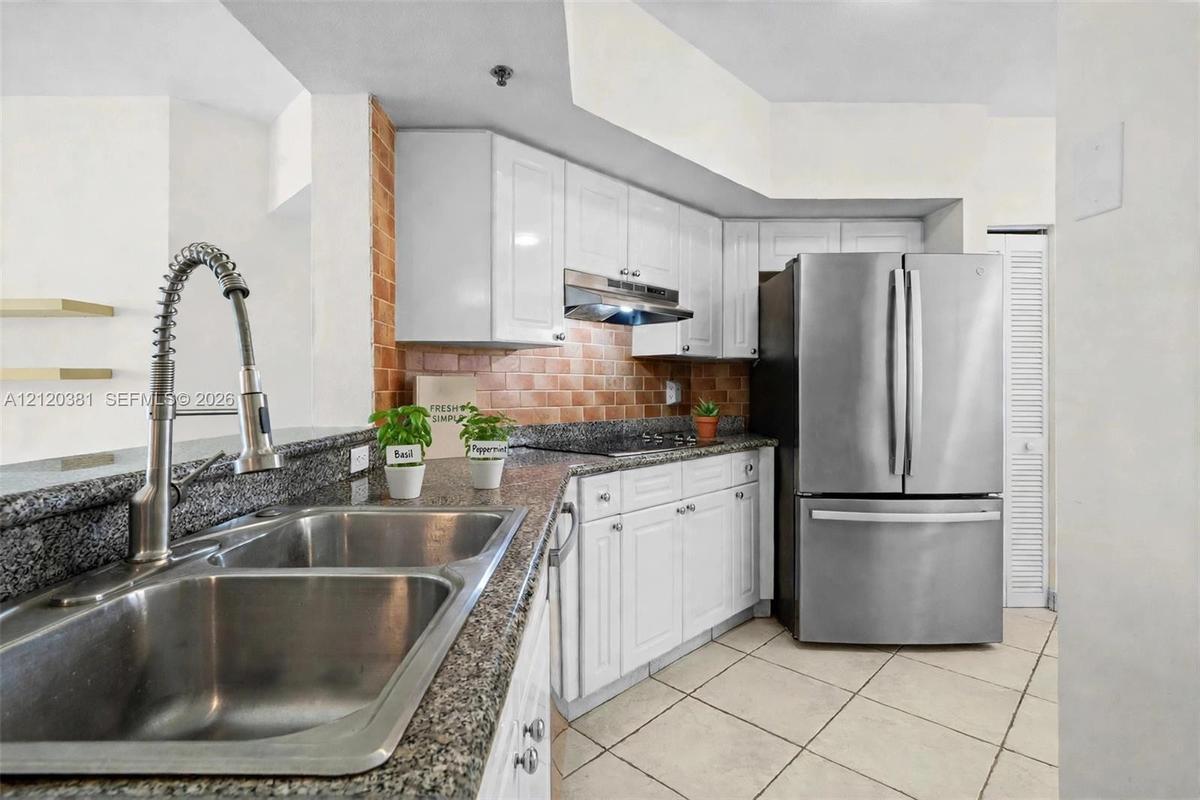
Kitchen featuring white cabinetry, stone-finish countertops, stainless steel appliances, a brick-tile backsplash, and a double-basin stainless steel s
Kitchen featuring a stone-surface breakfast bar with metal support posts, tile flooring, glass block window detailing, and stainless steel kitchen app
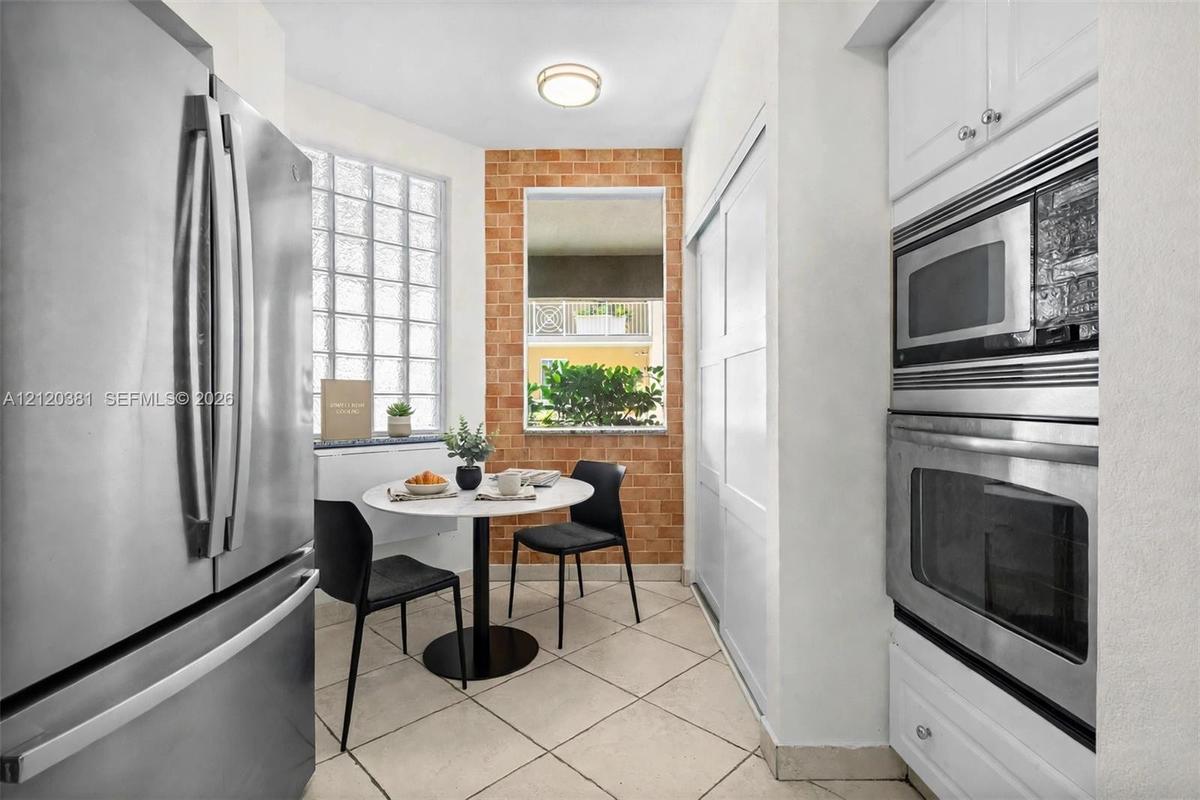
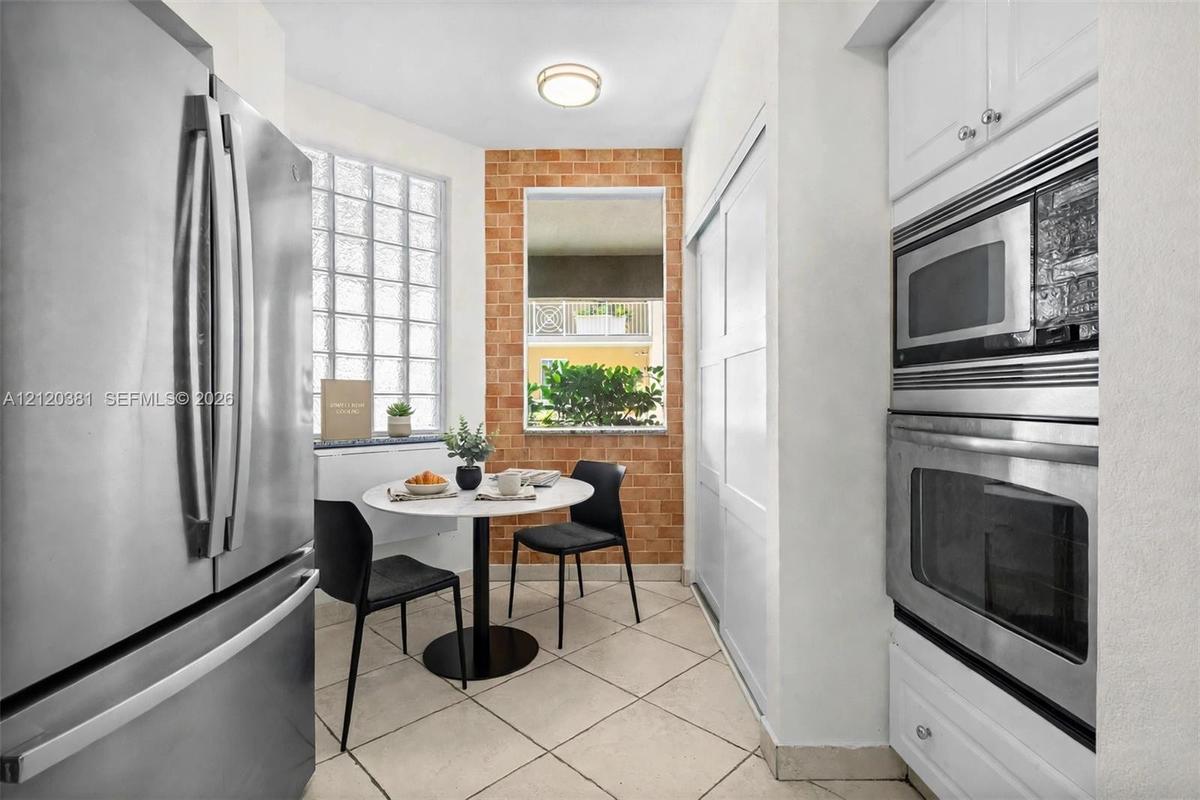
Kitchen featuring stainless steel appliances, built-in double wall oven, microwave, glass block window, and exposed brick accent wall, partially AI st
Kitchen featuring white cabinetry, stainless steel appliances, stone-surface countertops, tile backsplash, and tile flooring, partially AI staged
Covered balcony with terracotta flooring, partially AI staged, textured wall finishes, and sliding glass door entry, featuring an urban skyline backdr
Bedroom featuring wood-finish flooring, a ceiling fan with integrated lighting, a multi-pane window, and sliding closet doors, partially AI staged
Full-width wall mirror, vanity with an integrated basin, multi-bulb overhead lighting, and a glass-enclosed shower featuring tiled surround, partially
Custom built-in wall cabinetry with shelving, tile flooring, and a ceiling fan partially AI staged
Kitchen featuring white shaker-style cabinetry, stainless steel built-in double oven and microwave, dark stone countertops, brick-patterned tile backs
Resort-style pool featuring blue tile accents, a stone paver deck, surrounding palm trees, and multi-story building structures
Outdoor spa featuring a concrete surround, tile coping, and a dark-finish wood pergola overhead
Swimming pool with concrete decking, shaded pergola, metal railings, and multi-story exterior architecture
Multi-purpose room featuring polished tile flooring, recessed drop-ceiling lighting, and three large windows with white horizontal blinds
Large open-concept space featuring polished tile flooring, recessed drop-ceiling lighting, and floor-to-ceiling windows with door access to exterior a
Fitness center featuring impact-resistant rubber flooring, drop ceiling with integrated lighting, wall-mounted television, and glass-paneled entry doo
Fitness room featuring high-durability rubber flooring, expansive wall-to-wall mirrors, recessed drop-ceiling grid lighting, and multiple windows
Fitness center featuring rubberized flooring, drop ceiling panels, and full-glass exterior doors
Rooftop terrace featuring a large wooden pergola, concrete deck surface, perimeter wall, and built-in stone-finish counter
Rooftop terrace featuring a pergola, concrete flooring, and a built-in outdoor counter
Aerial perspective featuring a high-rise tower, waterfront proximity, boat slips, and panoramic coastal horizon
Swimming pool with built-in stairs, concrete patio, architectural pergolas, and landscaped perimeter
Aerial view of a residential complex featuring a central swimming pool, landscaped grounds with mature palm trees, multi-story stucco structures, and
Aerial perspective of a multi-story complex featuring terracotta tile roofing, stucco exterior finishes, integrated balconies, and mature palm landsca
Aerial perspective of a multi-story residential building featuring stucco exterior walls and a flat roofline
Aerial perspective featuring multi-story residential architecture with clay tile roofing, structured pergolas, and private rooftop terraces
Aerial perspective of a multi-story residential building located within a coastal urban setting, featuring proximity to the Atlantic shoreline
Aerial perspective featuring multi-story residential buildings, terracotta roofing, paved street infrastructure, and proximity to the coastline
Aerial perspective of a multi-story residential building located in a dense urban setting featuring flat roofing, stucco facade, and proximity to the
Aerial perspective of the urban landscape featuring multi-story residential architecture, terracotta roofing, mature canopy trees, and coastal proximi
Aerial view of a residential complex featuring multiple multi-story structures with tile roofs, central swimming pools, landscaped courtyards, and den
Aerial view of the residential complex featuring mid-rise buildings, terracotta-style roof accents, multiple outdoor swimming pools, and landscaped co
Aerial perspective of a coastal urban landscape featuring high-rise buildings, residential complexes, multiple swimming pools, and proximity to the sh
Aerial perspective of a multi-story residential building featuring a flat roofline, neutral exterior facade, proximity to the coastline, and surroundi
Aerial perspective of the coastline featuring high-rise buildings, sandy beach access, and oceanfront proximity
Aerial perspective of a high-density urban corridor featuring coastal proximity, multiple high-rise structures, inland waterways, and direct access to
Aerial perspective featuring proximity to the coastline, waterfront access, high-rise buildings, and dense urban infrastructure
Aerial perspective of coastal residential property featuring proximity to marina facilities and waterfront access
Aerial perspective featuring expansive coastal waterfront, multi-slip marina facilities, high-rise architectural density, and manicured tropical lands
Aerial perspective of a multi-story residential building located in a coastal urban environment, featuring proximity to a deep-water marina, expansive
Aerial perspective of a high-rise waterfront district featuring multi-story residential towers, deep-water marina slips, coastal waterways, and extens
Aerial perspective of a multi-story residential building featuring a central courtyard with a swimming pool, palm trees, paved walkways, and proximity
Aerial perspective of coastal residential property featuring an outdoor swimming pool, lush landscaping, and proximity to major waterways and urban ce
Aerial perspective of a multi-story residential complex featuring a swimming pool, paved walkways, and mature landscaping
Aerial perspective of urban property located in proximity to the coastline, featuring dense municipal infrastructure and direct exposure to the shorel
Curvilinear swimming pool with integrated fountains and paver-stone decking, surrounded by mature palm trees and landscaped green spaceLiving area featuring large-format tile flooring and floor-to-ceiling sliding glass doors, partially AI stagedOpen-concept main room featuring light-toned tile flooring, recessed lighting, and a multi-blade ceiling fan, partially AI stagedLight-filled room featuring wood-finish flooring, a neutral color palette, a modern ceiling fan with integrated lighting, and glass sliding doorsWhite vanity with solid-surface countertop, large integrated wall mirror, tile-surround jetted soaking tub, and tile flooring, partially AI stagedBathroom featuring a jetted corner soaking tub, a glass-enclosed shower with gold-tone frame, stone-tile surround, and a vanity with an integrated sinKitchen featuring white cabinetry, stone-finish countertops, stainless steel appliances, a brick-tile backsplash, and a double-basin stainless steel sKitchen featuring a stone-surface breakfast bar with metal support posts, tile flooring, glass block window detailing, and stainless steel kitchen appKitchen featuring stainless steel appliances, built-in double wall oven, microwave, glass block window, and exposed brick accent wall, partially AI stKitchen featuring white cabinetry, stainless steel appliances, stone-surface countertops, tile backsplash, and tile flooring, partially AI staged

Description

Discover an exceptional opportunity in the heart of South of Fifth at The Courts, one of Miami Beach's most desirable residential communities. This spacious 3BED, 2BATH residence offers 1,300 SF of living space, a thoughtfully designed layout, an open kitchen, and a private balcony.Offered in original condition and upgrade-ready, this is an ideal canvas to create your dream coastal retreat, with endless potential to customize to your personal style. The home is well maintained and clean, with a newer AC and water heater.Enjoy resort-style amenities, including two pools, one resort style, a fitness center, BBQ area, racquetball courts, ping-pong tables, a party room, Jacuzzi, and plenty of guest parking, all set within beautifully maintained grounds. The HOA is in good standing, and this is a well-managed community with reserves.Located just steps from pristine beaches, South Pointe Park, the marina, and world-class dining, offering an exceptional lifestyle in one of Miami Beach's most prestigious neighborhoods.A Beautiful Miami Home! Make It Rein!

Amenities

  • Balcony
  • Closed Circuit Camera(S)
  • Closet Cabinetry
  • Courtyard
  • Electric Range
  • Elevators
  • Fire Alarm
  • Fire Sprinkler System
  • Fitness Center
  • Garden
  • Heated Pool
  • Hobby Room
  • Key Card Entry
  • Lobby Attended
  • Management
  • Microwave
  • Oven
  • Pantry
  • Pool
  • Refrigerator
  • Security Guard
  • Security Patrol
  • Smoke Detectors
  • Walk-In Closet(s)
  • Washer

All information furnished regarding property for sale, rental or financing is from sources deemed reliable, but no warranty or representation is made as to the accuracy thereof and same is submitted subject to errors, omissions, change of price, rental or other conditions, prior sale, lease or financing or withdrawal without notice. International currency conversions where shown are estimates based on recent exchange rates and are not official asking prices.

All dimensions are approximate. For exact dimensions, you must hire your own architect or engineer.