4740 Sarazen Drive
Hollywood, FL 33021

Property

Type: Single Family
Rooms: 2
Bedrooms: 4 BR
Bathrooms: 2
Pets: Pets Allowed
Area: 2304 sq ft
Lot Size: 0.2 Acres

Financials

Rent:$7,500
Deborah L. Ginsburg
150 Worth Ave, Palm Beach, FL 33480
Listing Courtesy of The Brokerage South Florida Real Estate, LLC.

Prime rental opportunity in the heart of Emerald Hills !
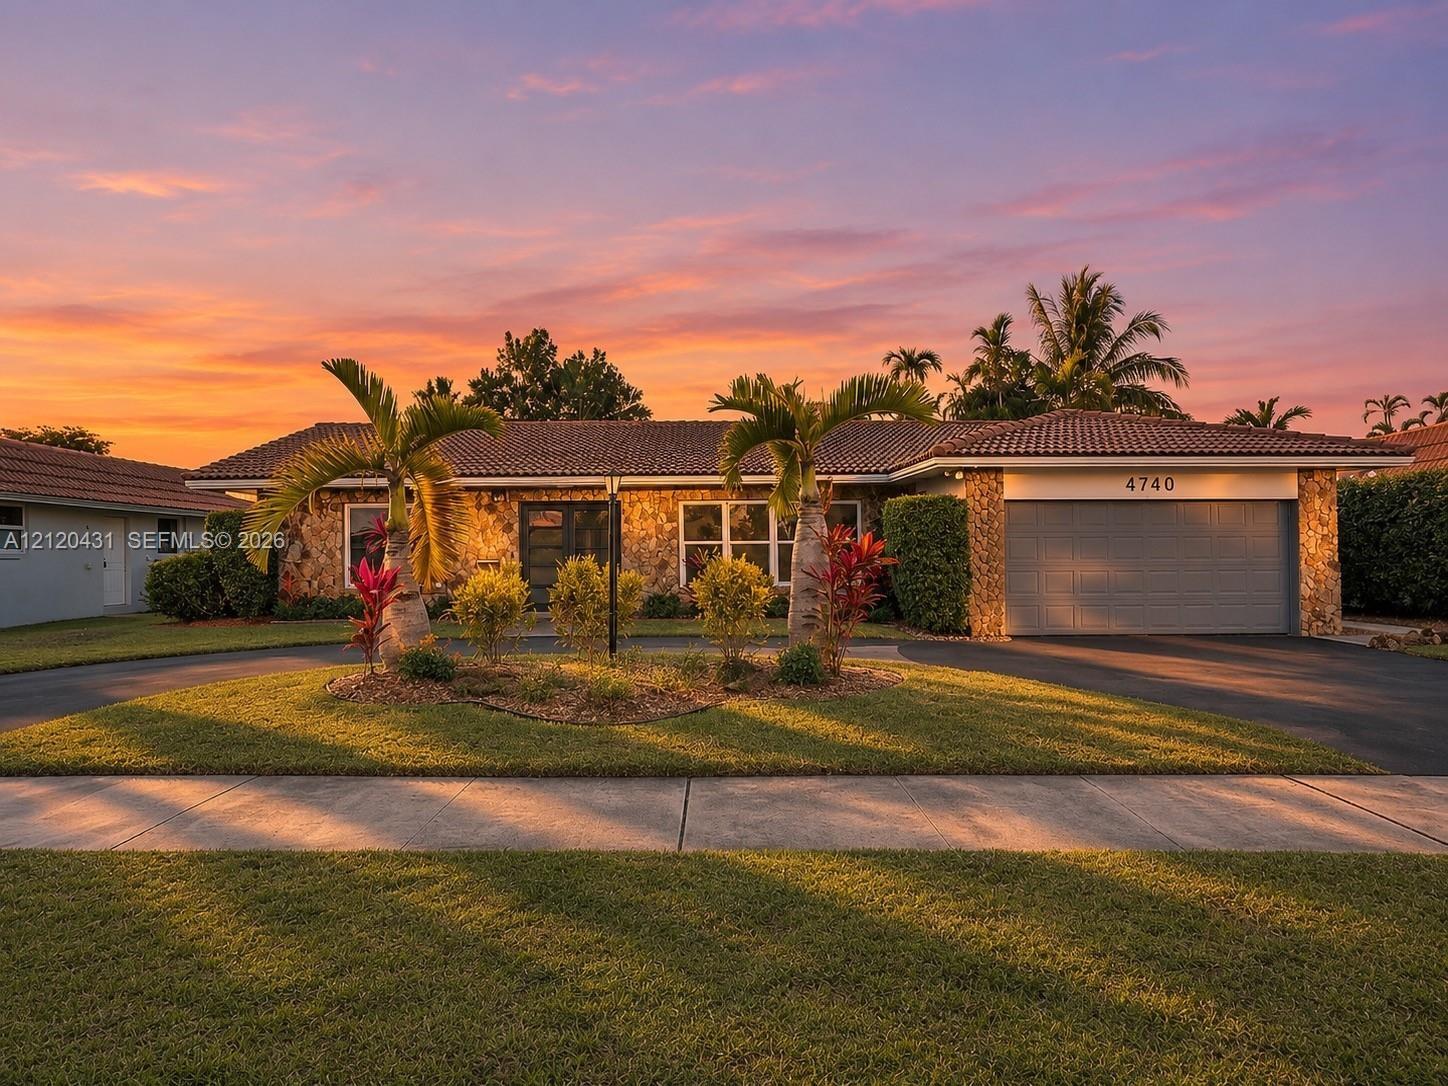
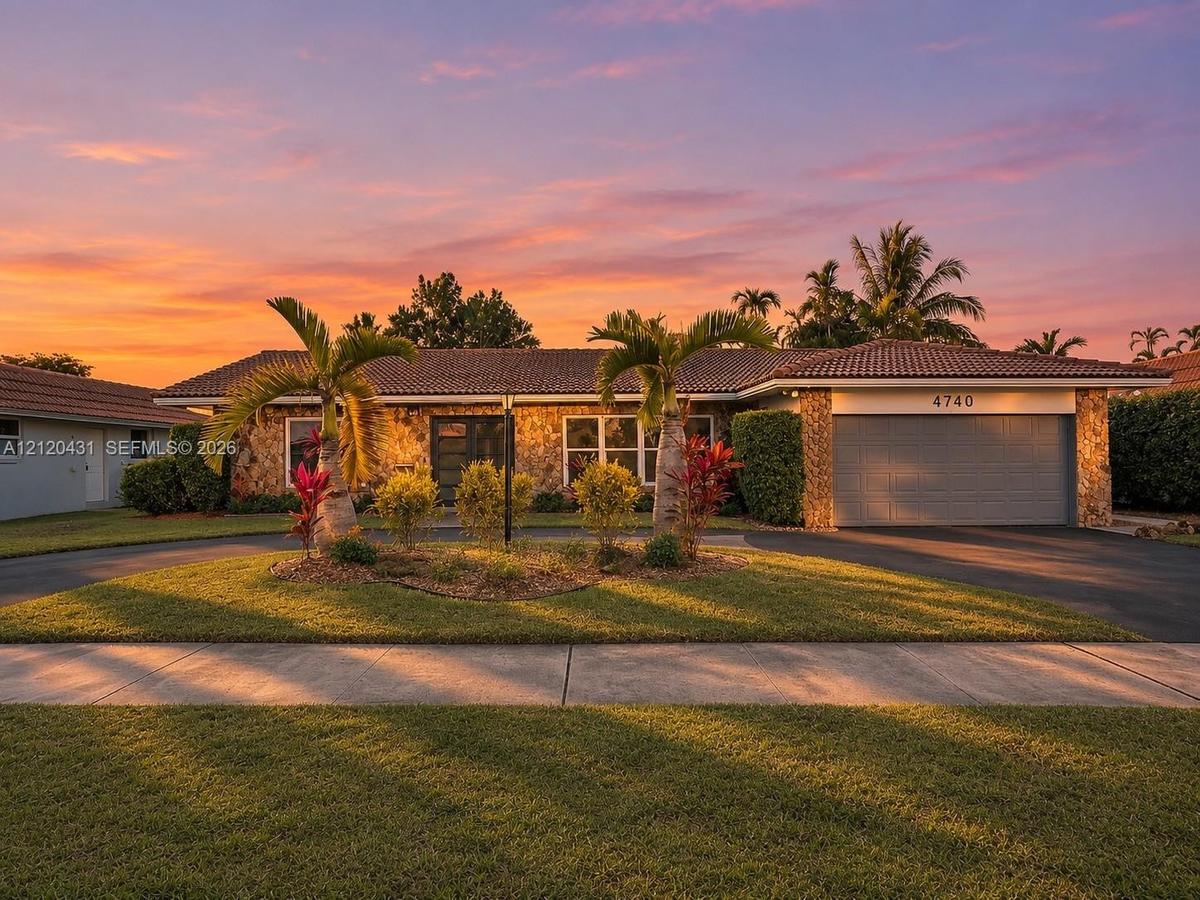
Single-story residence featuring a stone-veneer facade, tile roof, asphalt driveway, two-car garage, and established landscaping with palm trees

Single-story residence featuring a stone-veneer facade, tile roof, asphalt driveway, two-car garage, and established landscaping with palm trees

Single-story residence featuring a stone-veneer facade, tile roof, asphalt driveway, two-car garage, and established landscaping with palm trees
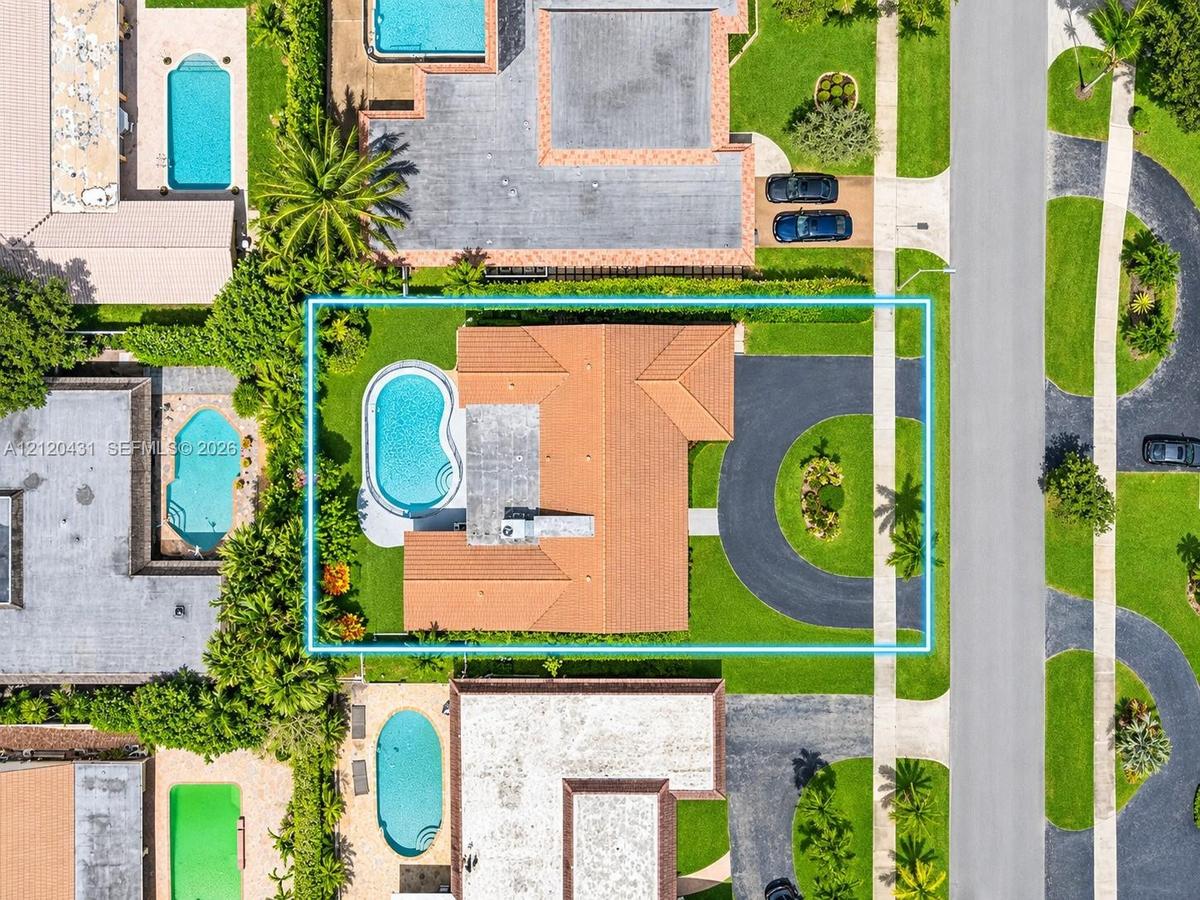
Aerial perspective of property featuring a tile roof, circular driveway, swimming pool, and manicured lawn
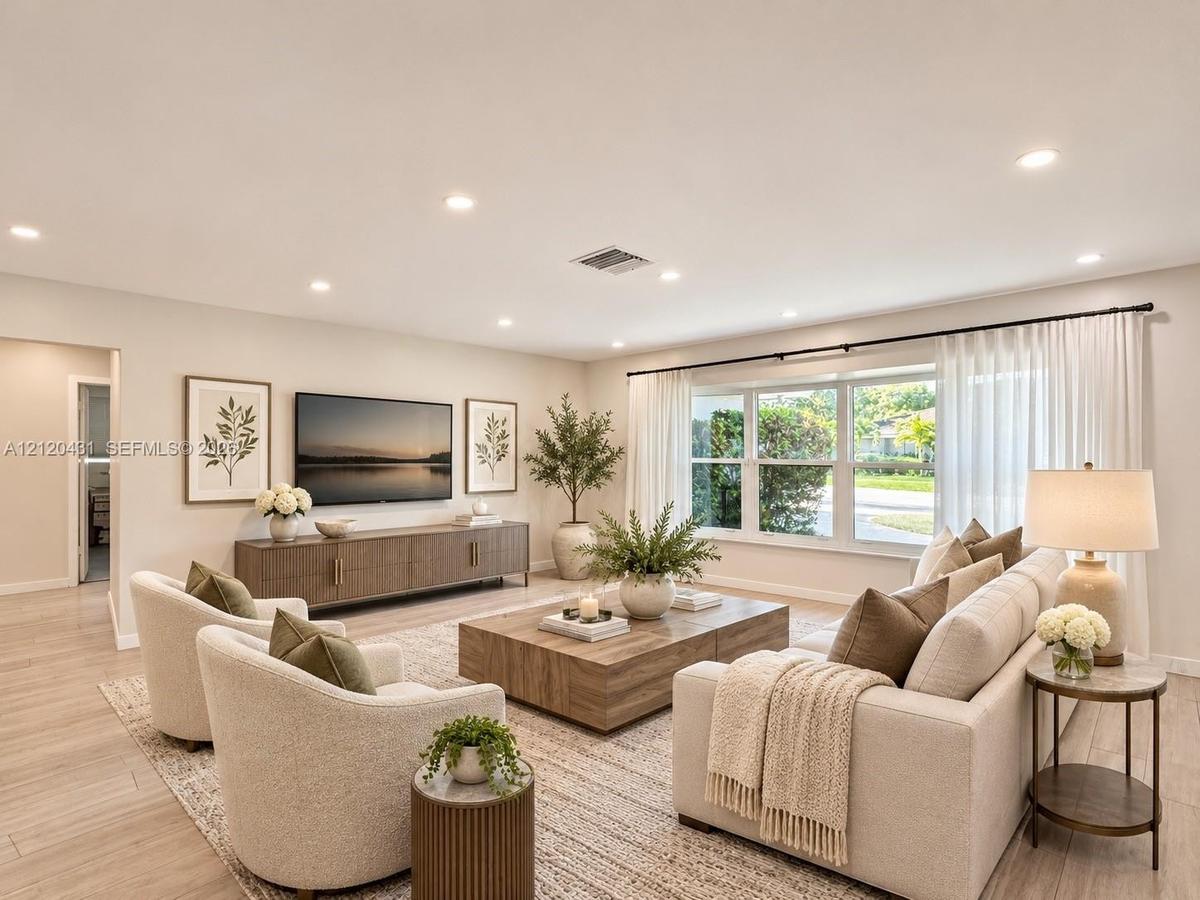
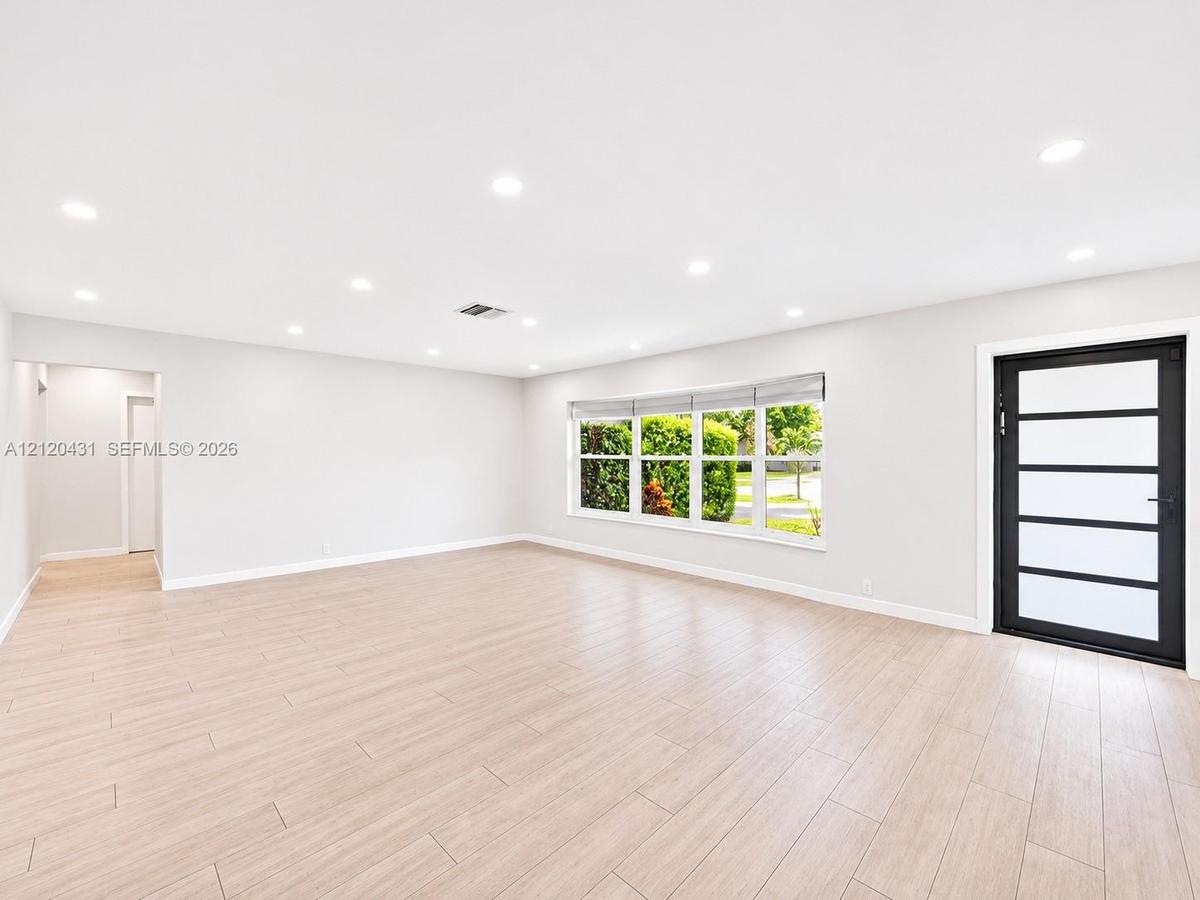
Living area featuring wood-finish flooring, recessed lighting, and expansive multi-pane windows
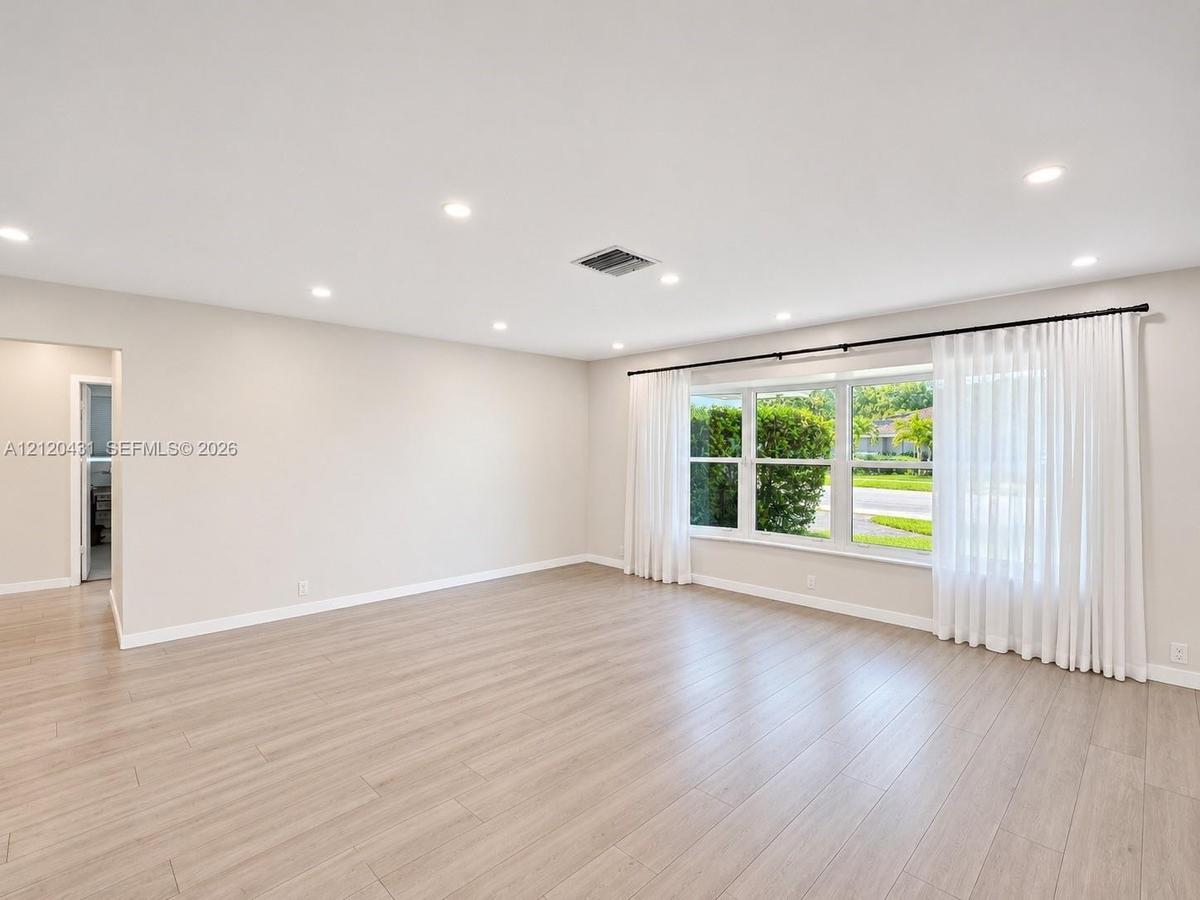
Living area featuring wood-finish flooring, recessed lighting, and a large multi-pane window with black curtain hardware
Interior space featuring wood-finish flooring, recessed lighting, expansive multi-pane window, and a black-framed entry door with frosted glass panels
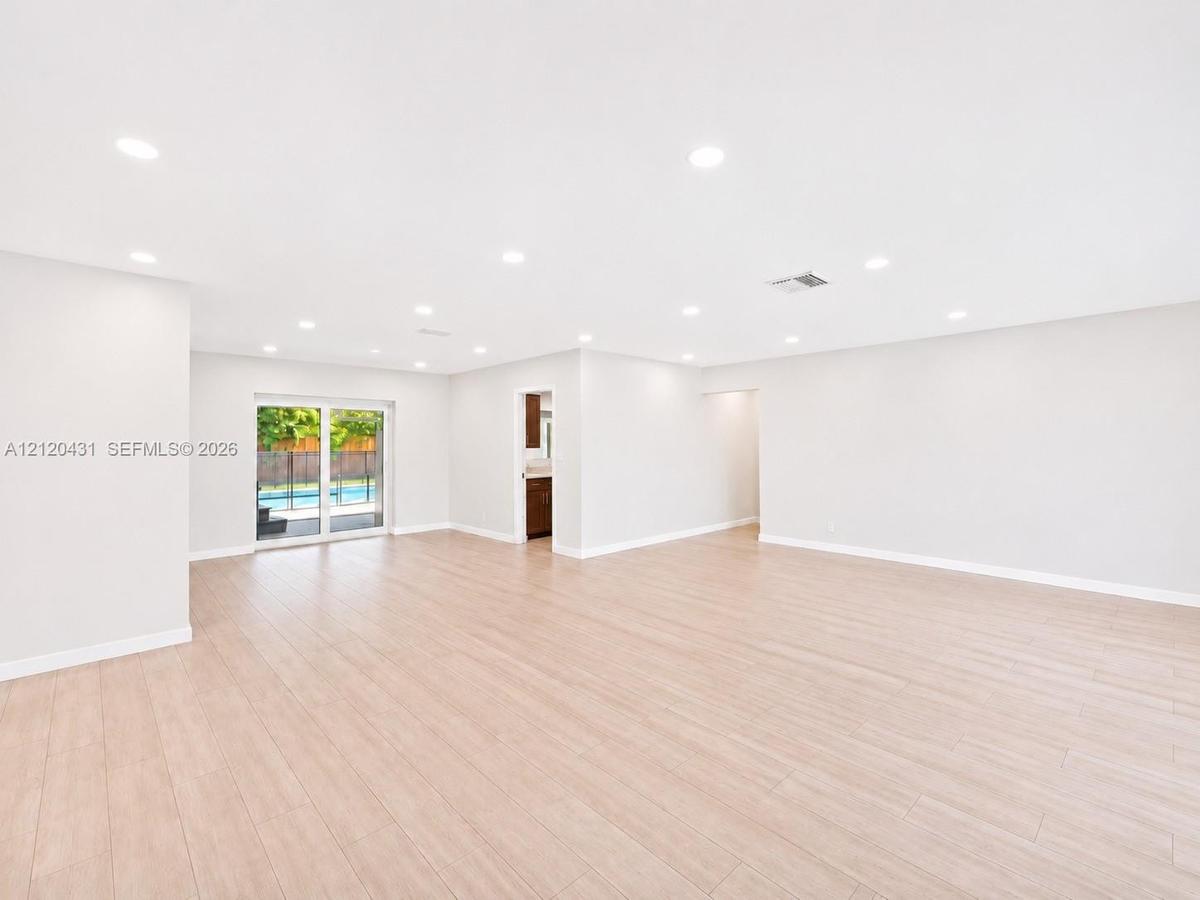
Open-concept interior featuring light wood-finish flooring, recessed lighting, and sliding glass doors
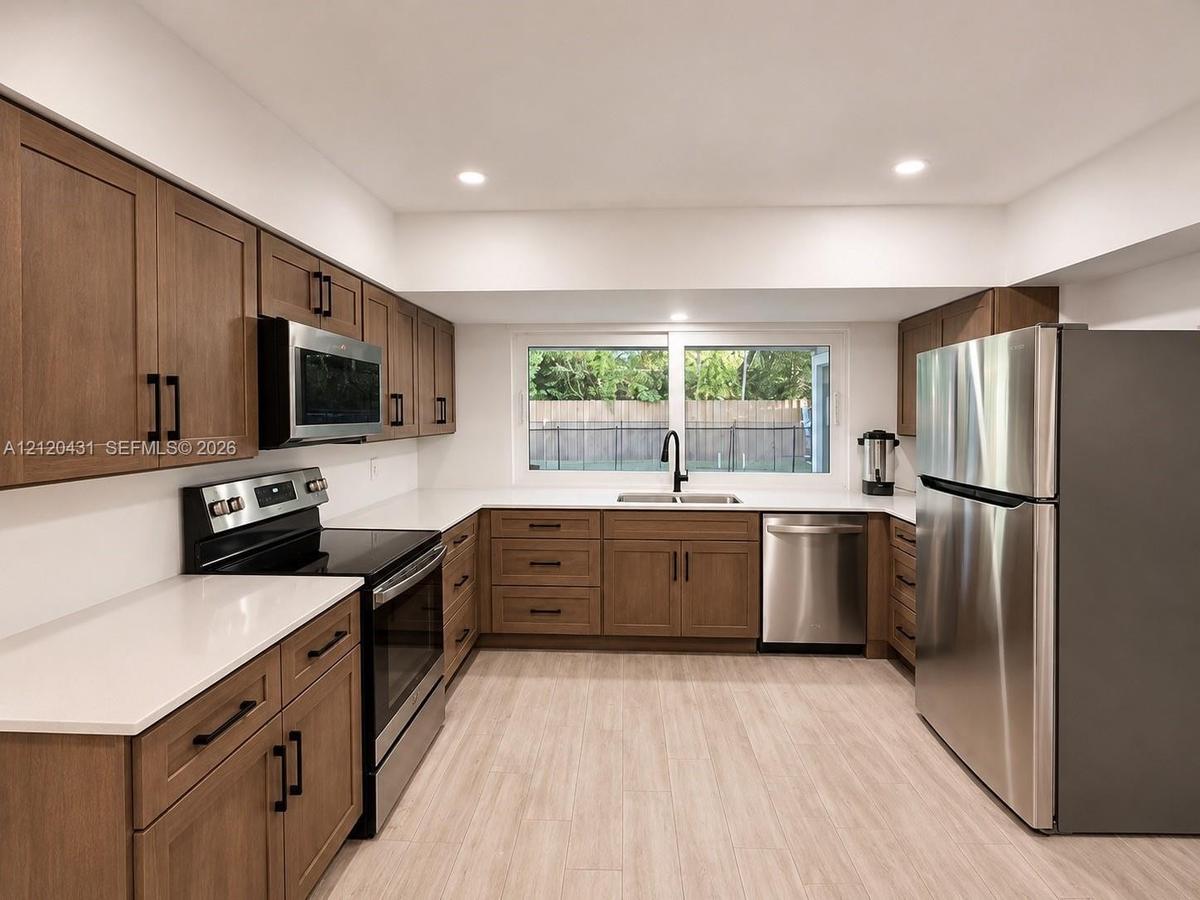
Kitchen featuring wood-finish cabinetry, white solid-surface countertops, stainless steel appliances, matte black hardware, and wood-finish flooring
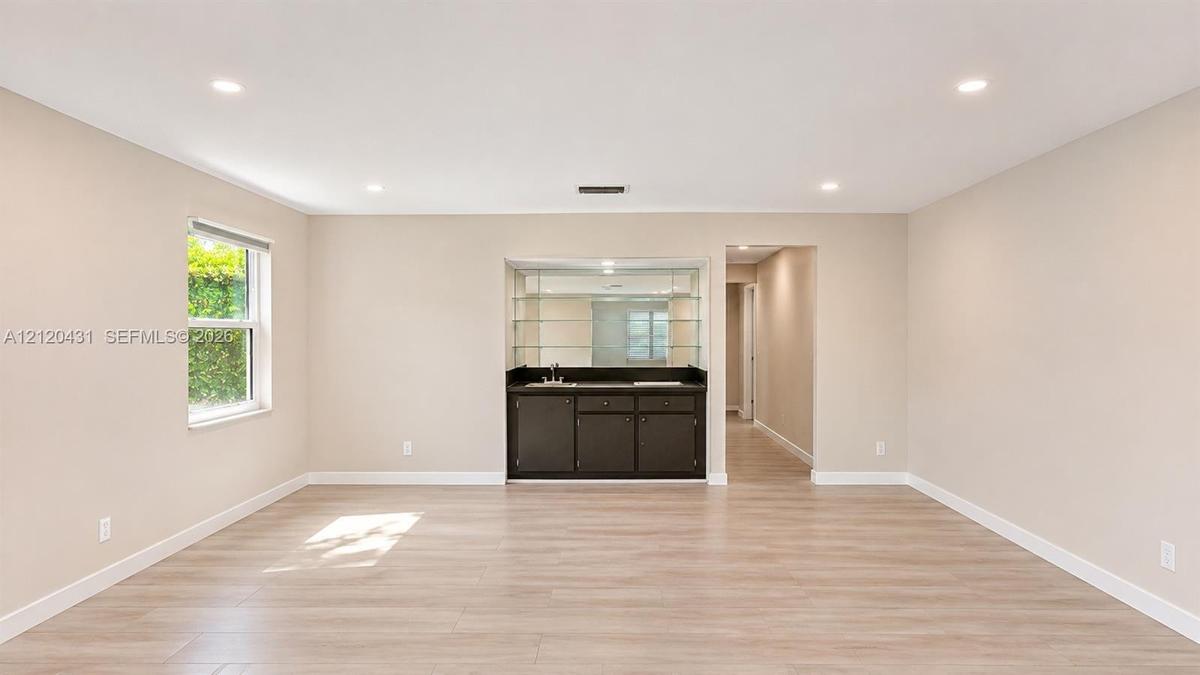
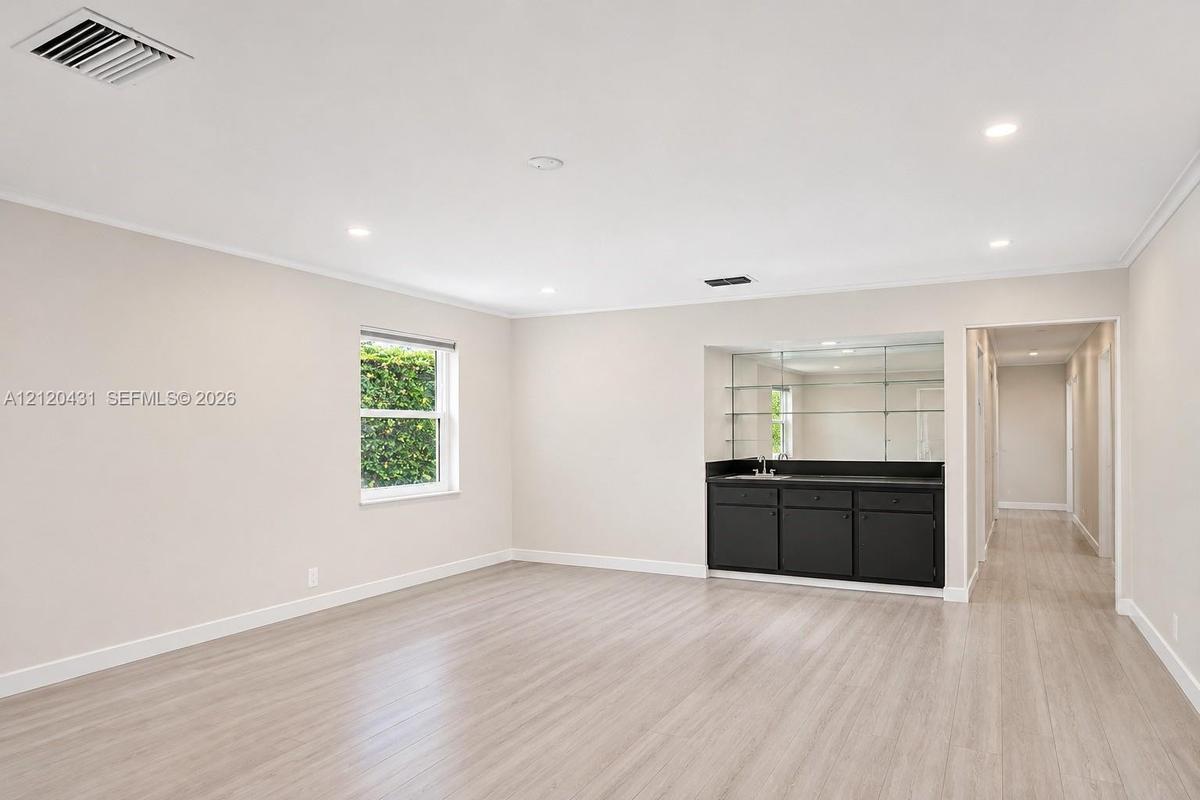
Interior space featuring wood-finish flooring, recessed lighting, and a built-in wet bar with dark cabinetry, mirrored backsplash, and glass shelving
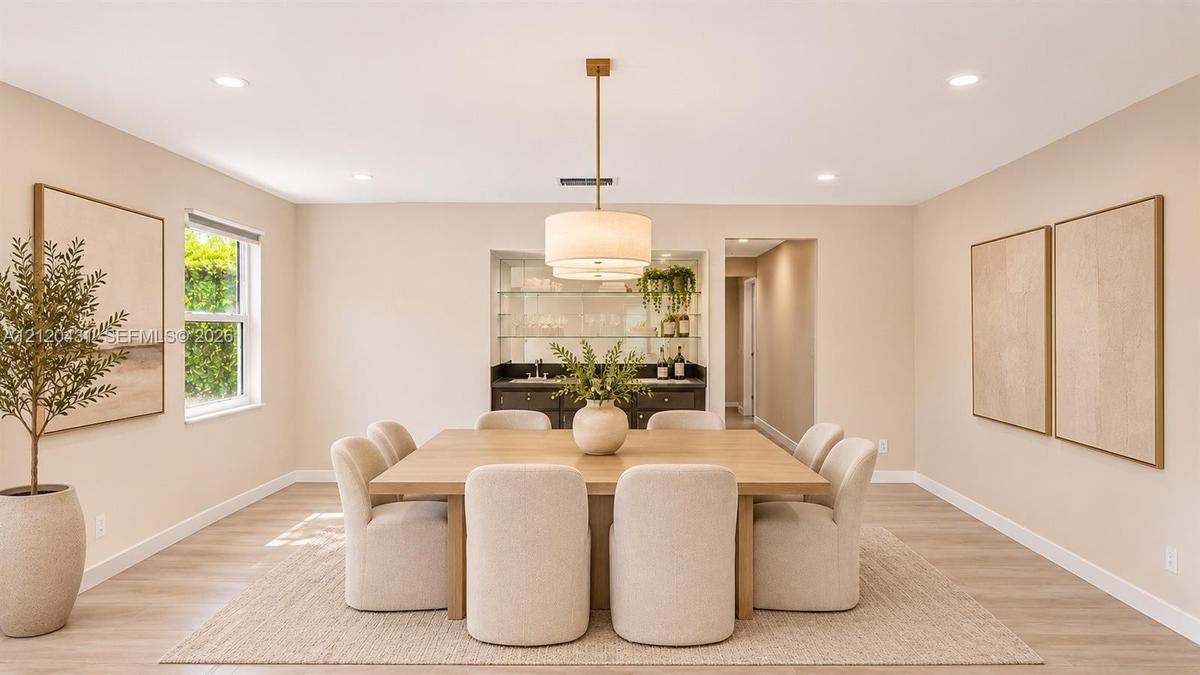
Recessed lighting, wood-finish flooring, and built-in wet bar with glass shelving and mirrored backsplash under a drum pendant fixture
Light-filled interior featuring wood-finish flooring, recessed lighting, and a built-in wet bar with glass shelving and stone-top cabinetry
Neutral-toned interior featuring wood-finish tile flooring, recessed ceiling lighting, and sliding glass doors with exterior pool area exposure
Neutral-toned interior space featuring light-colored wood-finish flooring, recessed lighting, and expansive windows
Neutral-toned interior featuring recessed lighting, large picture windows, and light wood-finish flooring
Neutral-toned interior space featuring wood-finish flooring, recessed lighting, and a single window with a horizontal blind
Bedroom featuring light-toned wood-finish flooring, recessed lighting, and a window with a horizontal blind
Neutral-toned interior space featuring wood-finish flooring, recessed lighting, a ceiling fan, dual windows, and an arched entryway
Neutral-toned room featuring wood-finish flooring, a contemporary ceiling fan, dual windows, and an arched doorway
Utility room featuring wood-finish flooring, white built-in wall shelving, a deep utility sink with a chrome faucet, and a recessed window
Vanity featuring wood-finish cabinetry, solid-surface countertop with integrated sink, dual flanking storage towers, and full-width mirror with overhe
Neutral-toned walls, wood-finish flooring, and recessed ceiling lighting
Screened patio featuring a built-in exterior bar, two ceiling fans, a beaded ceiling, and an integrated spa
Swimming pool with a removable safety fence, perimeter wood fencing, tiled pool deck, and manicured lawn
Backyard featuring a swimming pool with a black safety fence, a concrete patio, artificial turf, and a wood privacy fence
Single-story residence featuring stone exterior cladding, a tile roof, dual-entry doors, and an expansive paved circular driveway
Single-story residence featuring a stone-veneer facade, tile roof, asphalt driveway, two-car garage, and established landscaping with palm treesAerial perspective of property featuring a tile roof, circular driveway, swimming pool, and manicured lawnLiving area featuring wood-finish flooring, recessed lighting, and expansive multi-pane windowsLiving area featuring wood-finish flooring, recessed lighting, and a large multi-pane window with black curtain hardwareInterior space featuring wood-finish flooring, recessed lighting, expansive multi-pane window, and a black-framed entry door with frosted glass panelsOpen-concept interior featuring light wood-finish flooring, recessed lighting, and sliding glass doorsKitchen featuring wood-finish cabinetry, white solid-surface countertops, stainless steel appliances, matte black hardware, and wood-finish flooringInterior space featuring wood-finish flooring, recessed lighting, and a built-in wet bar with dark cabinetry, mirrored backsplash, and glass shelvingRecessed lighting, wood-finish flooring, and built-in wet bar with glass shelving and mirrored backsplash under a drum pendant fixture

Description

Prime rental opportunity in the heart of Emerald Hills! Ideally located near parks, shopping, and houses of worship. This spacious home features an open floor plan, oversized bedrooms, a generous dining area, ample closet space, and a separate laundry room. Enjoy your own private backyard oasis with lush landscaping, a sparkling pool surrounded by artificial turf, a Jacuzzi, and an expansive screened-in patio, perfect for entertaining and relaxing. The garage has been partially converted into a fourth bedroom, with the remaining space used for storage. A fantastic layout with the perfect blend of space, comfort, and convenience in one of Emerald Hills’ most sought-after neighborhoods! Some images have been virtually staged for illustrative purposes only and may not represent the current condition of the property.

Amenities

  • Balcony
  • Blinds
  • Cable - Available
  • Garden
  • Laundry
  • Pool
  • Sidewalks
  • Spa/Hot Tub

All information furnished regarding property for sale, rental or financing is from sources deemed reliable, but no warranty or representation is made as to the accuracy thereof and same is submitted subject to errors, omissions, change of price, rental or other conditions, prior sale, lease or financing or withdrawal without notice. International currency conversions where shown are estimates based on recent exchange rates and are not official asking prices.

All dimensions are approximate. For exact dimensions, you must hire your own architect or engineer.