7535 122 Street
Pinecrest, FL 33156

Property

Ownership: For Sale
Type: Single Family
Rooms: 5
Bedrooms: 7 BR
Bathrooms: 7½
Area: 7277 sq ft
Lot Size: 1.0 Acres

Open Houses

Contact for details !

Financials

Price:$8,375,000
Annual Taxes:$26,912
Deborah L. Ginsburg
150 Worth Ave, Palm Beach, FL 33480
Listing Courtesy of Miami Portfolio Collection

Crafted for gathering and designed to make everyday life feel like a retreat, this custom built Pinecrest estate, completed in 2025, brings warmth, scale and effortless indoor outdoor living to ...
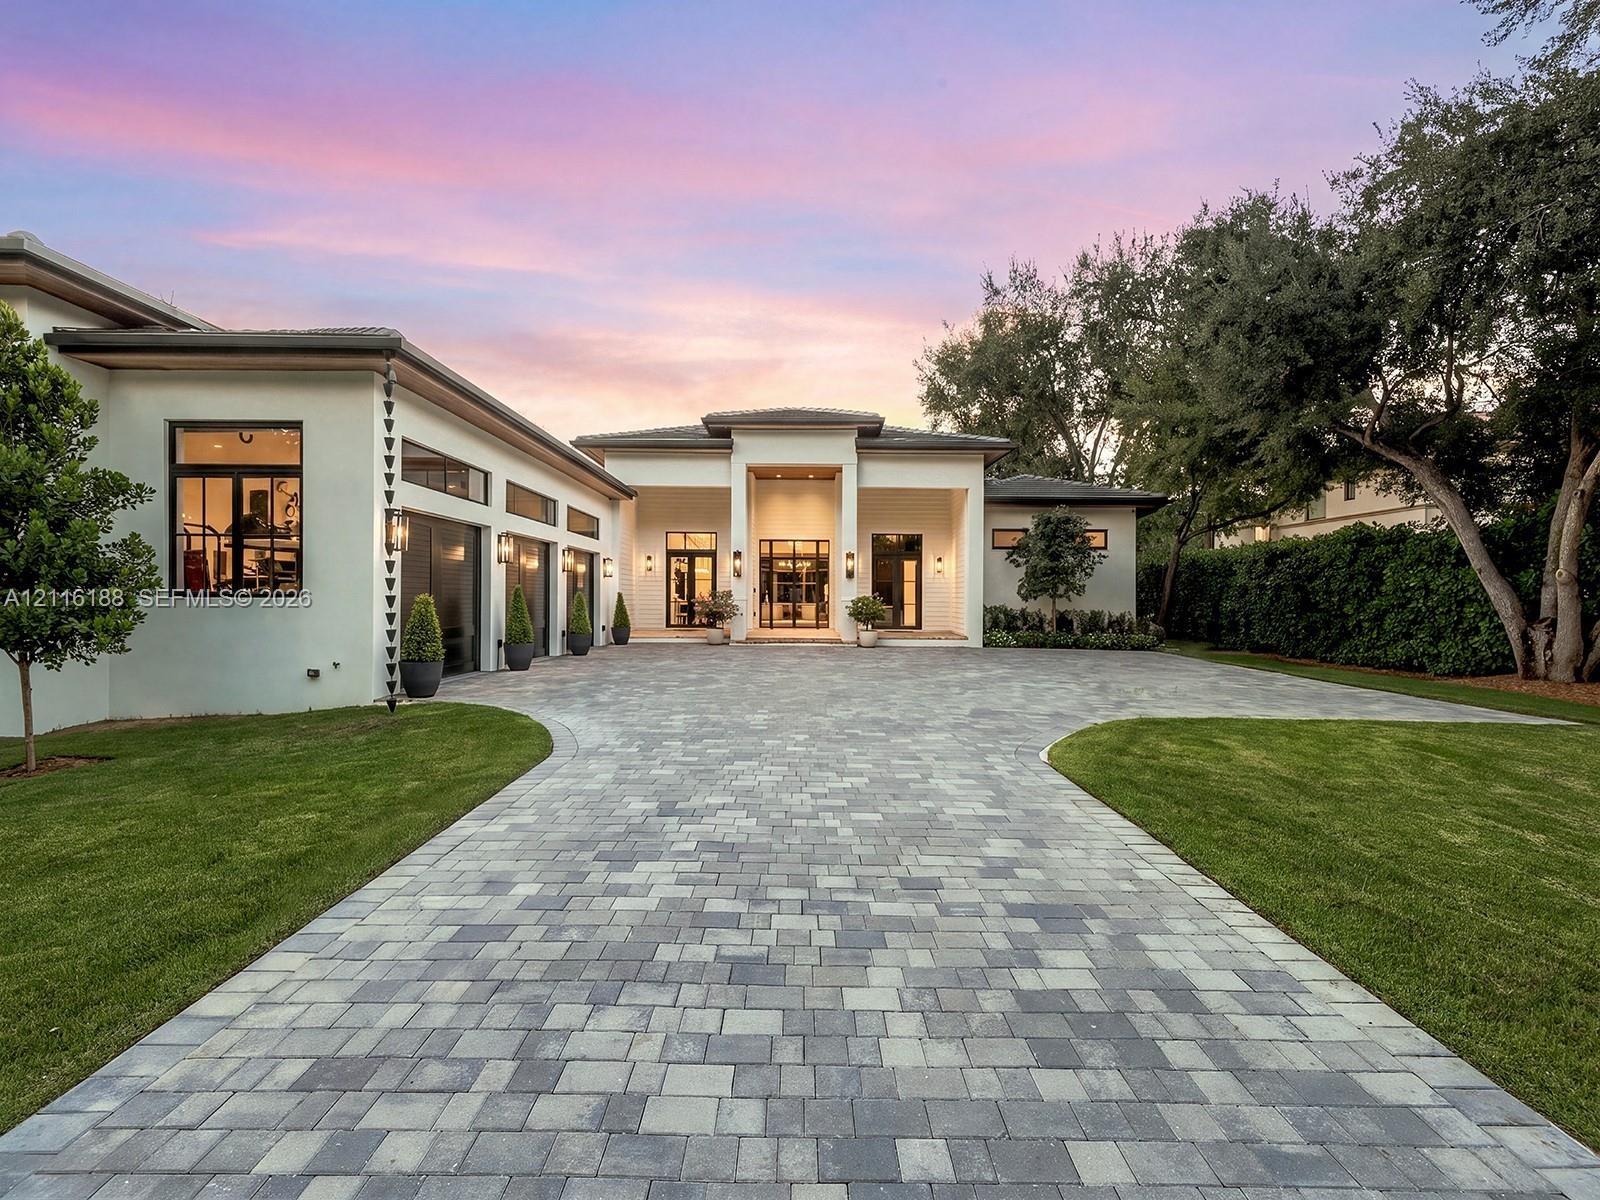
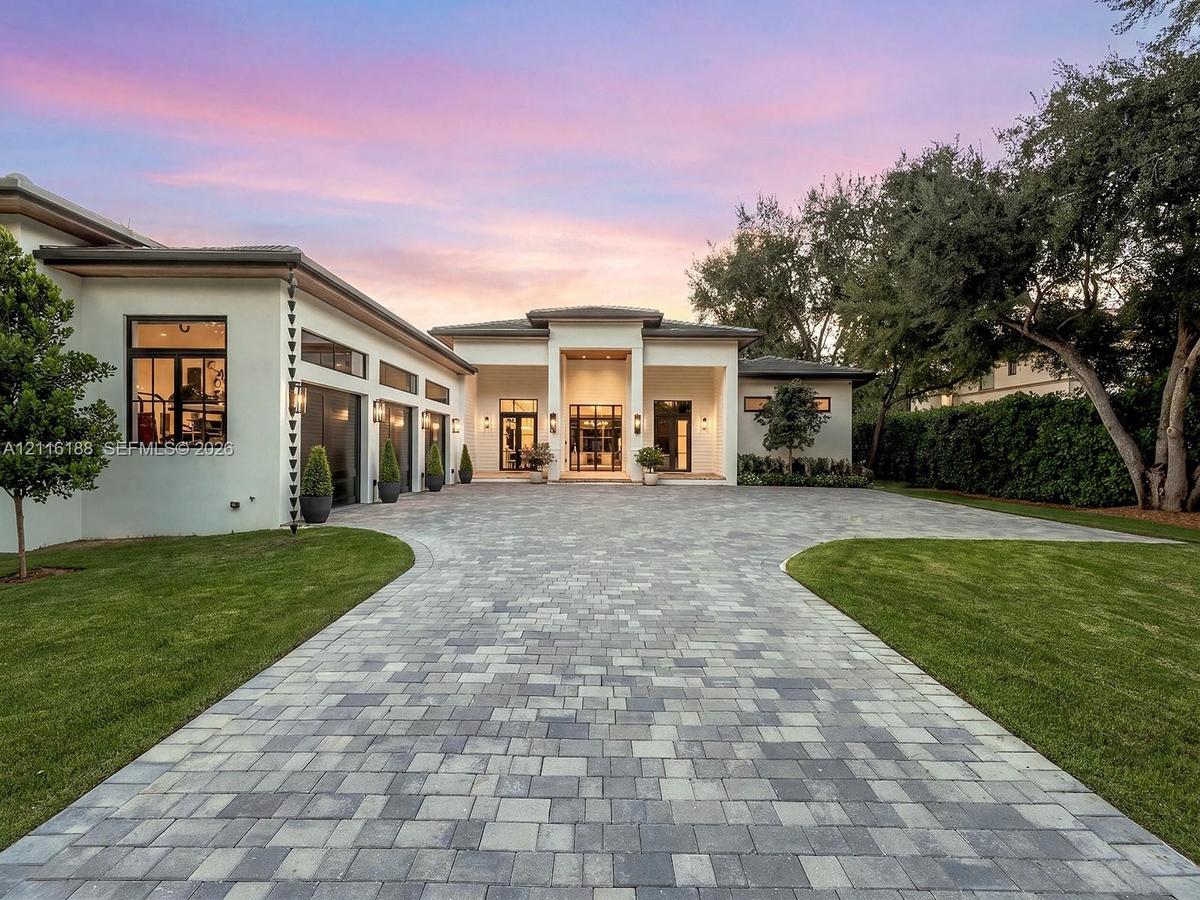
Modern architectural facade featuring a paver driveway, gated entrance with stucco columns, metal-framed glass entry doors, and wall-mounted exterior

Modern architectural facade featuring a paver driveway, gated entrance with stucco columns, metal-framed glass entry doors, and wall-mounted exterior

Modern architectural facade featuring a paver driveway, gated entrance with stucco columns, metal-framed glass entry doors, and wall-mounted exterior
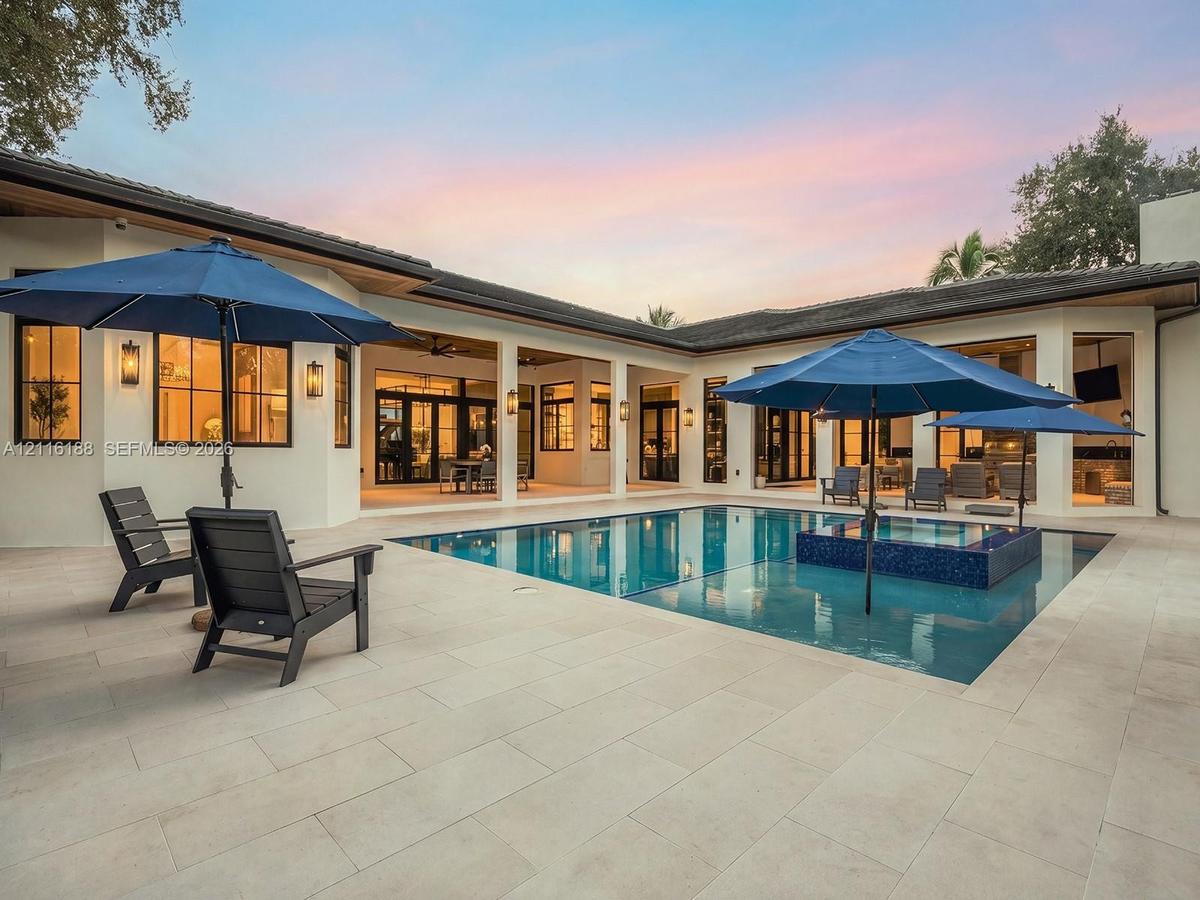
In-ground pool with an integrated spa, expansive stone-paved patio, covered veranda, and multi-paned exterior windows
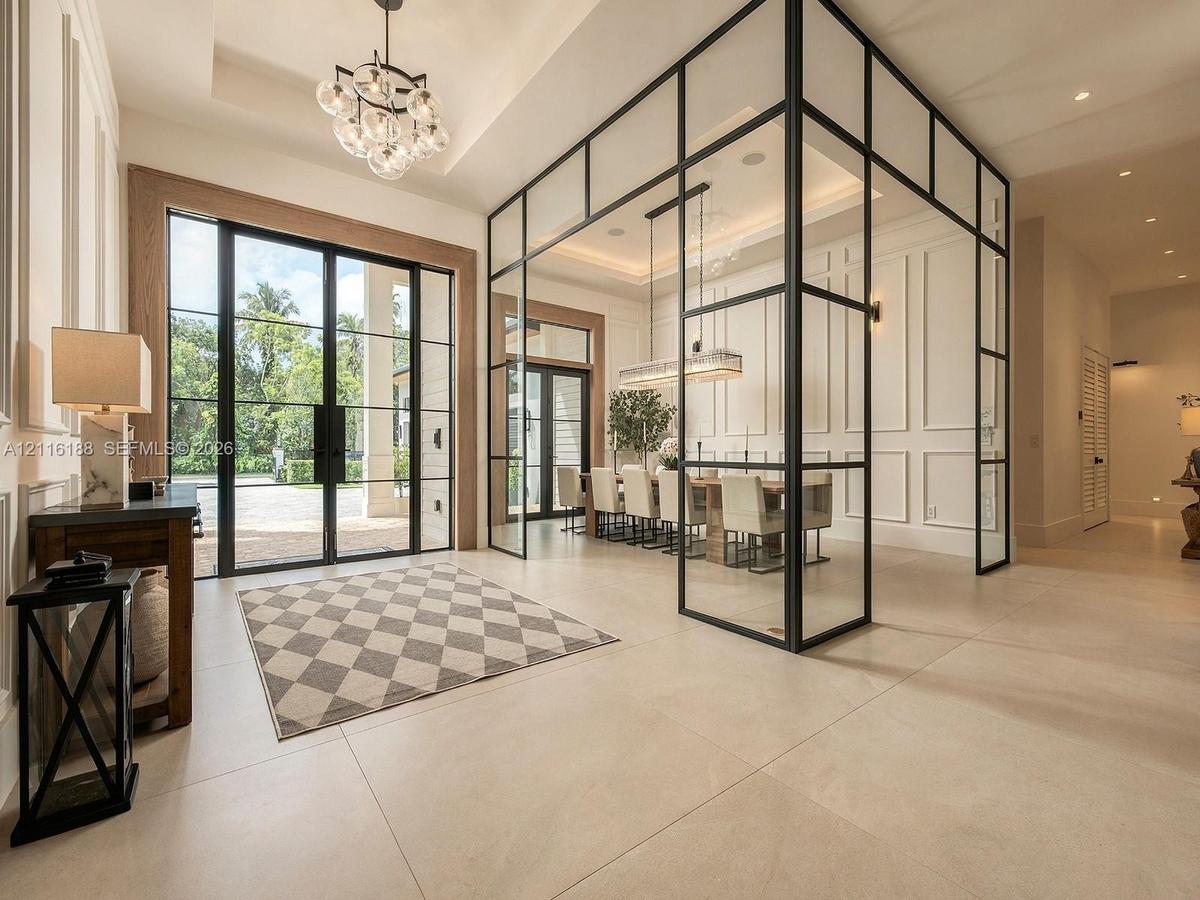
Grand foyer featuring large-format tile flooring, double glass entry doors with metal framing, wall molding, and a distinctive glass-enclosed interior
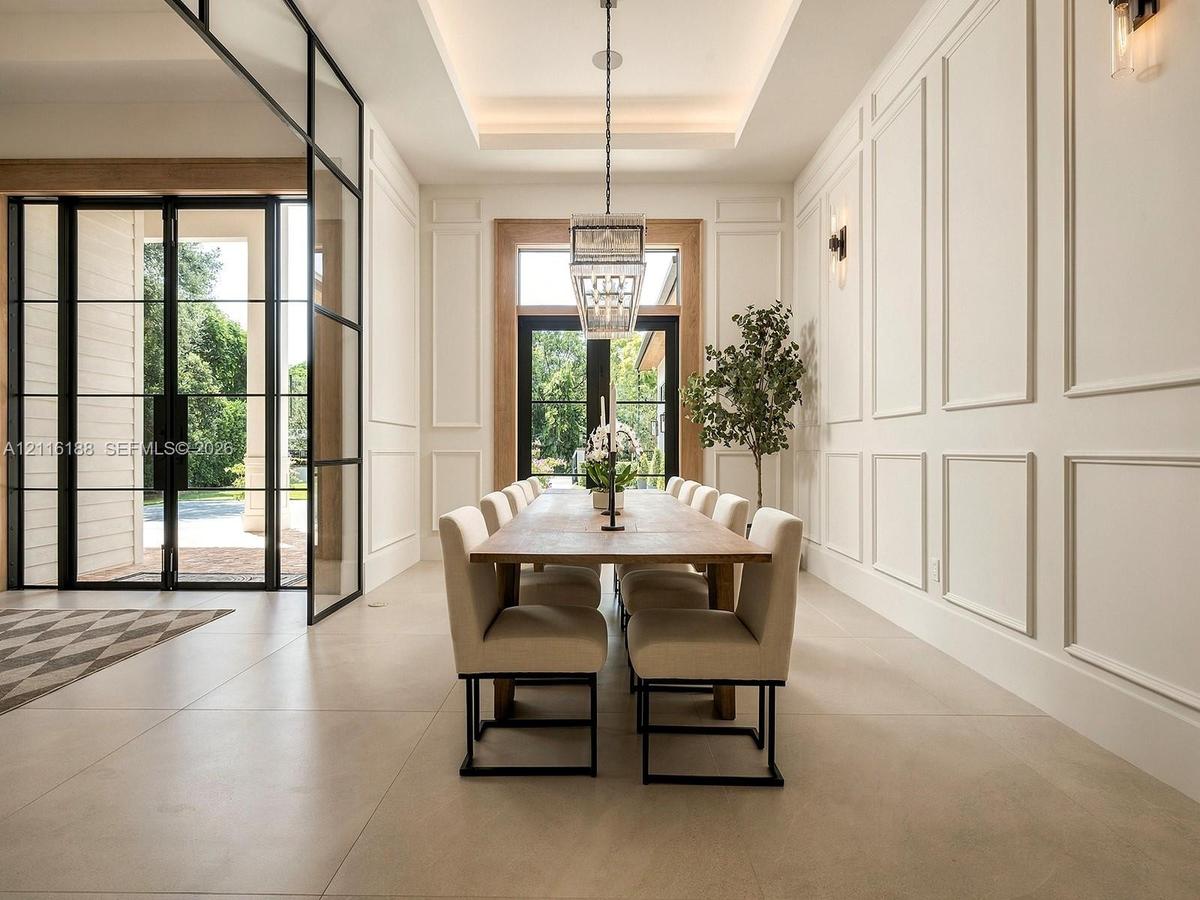
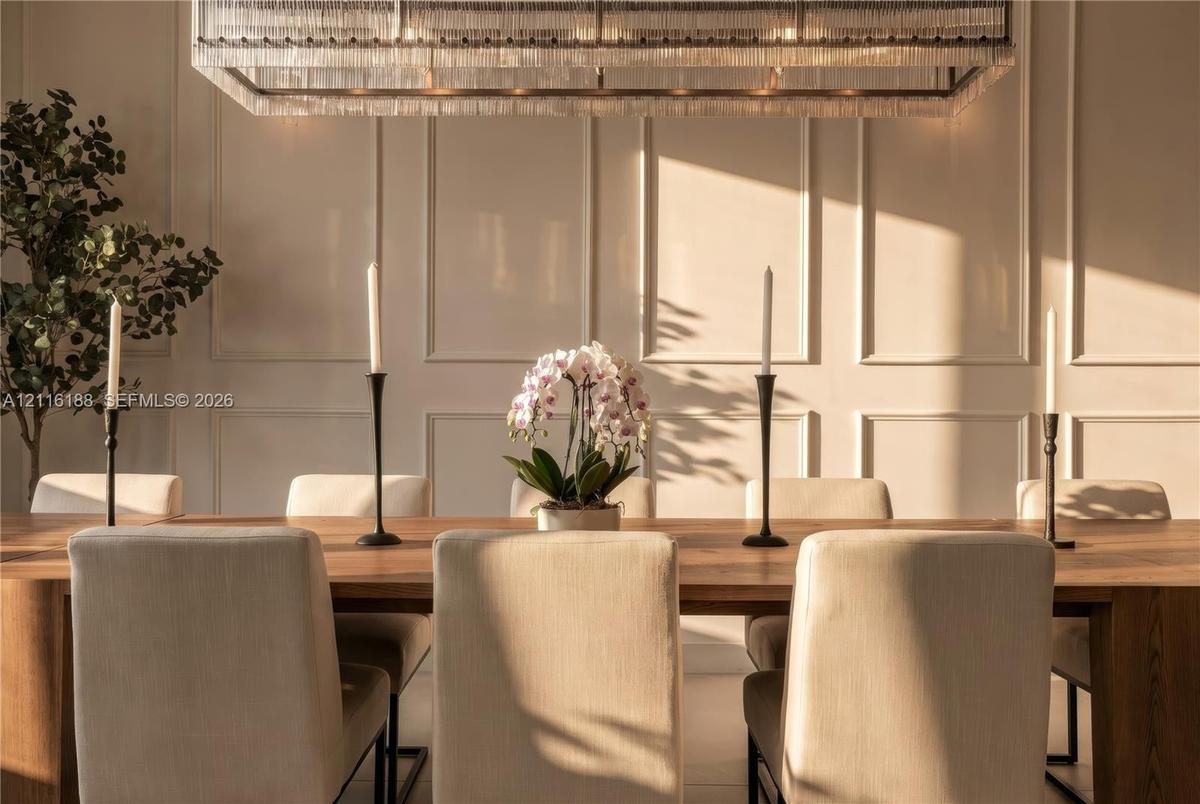
Dining room featuring decorative wall molding, large-format tile flooring, tray ceiling with recessed lighting, metal-frame glass partition, and a cus
Wall molding featuring crisp rectangular paneling, complemented by a large-scale rectangular multi-tier chandelier
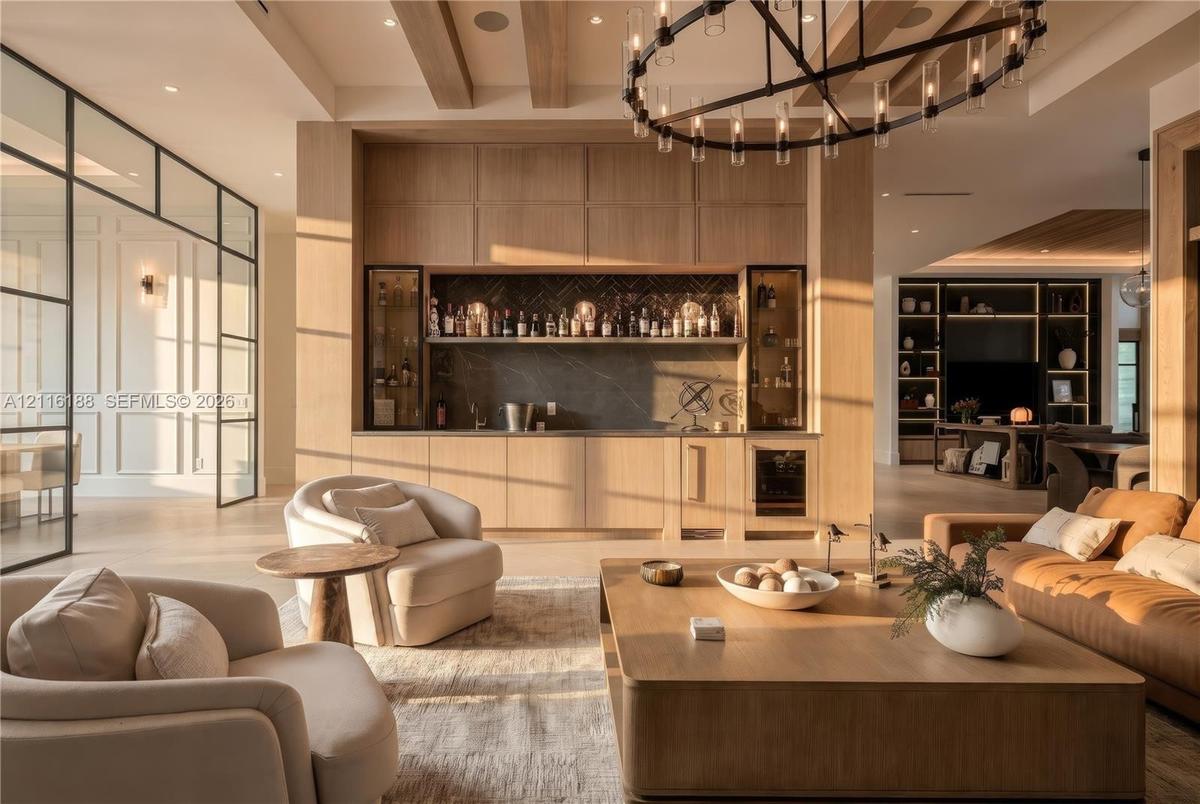
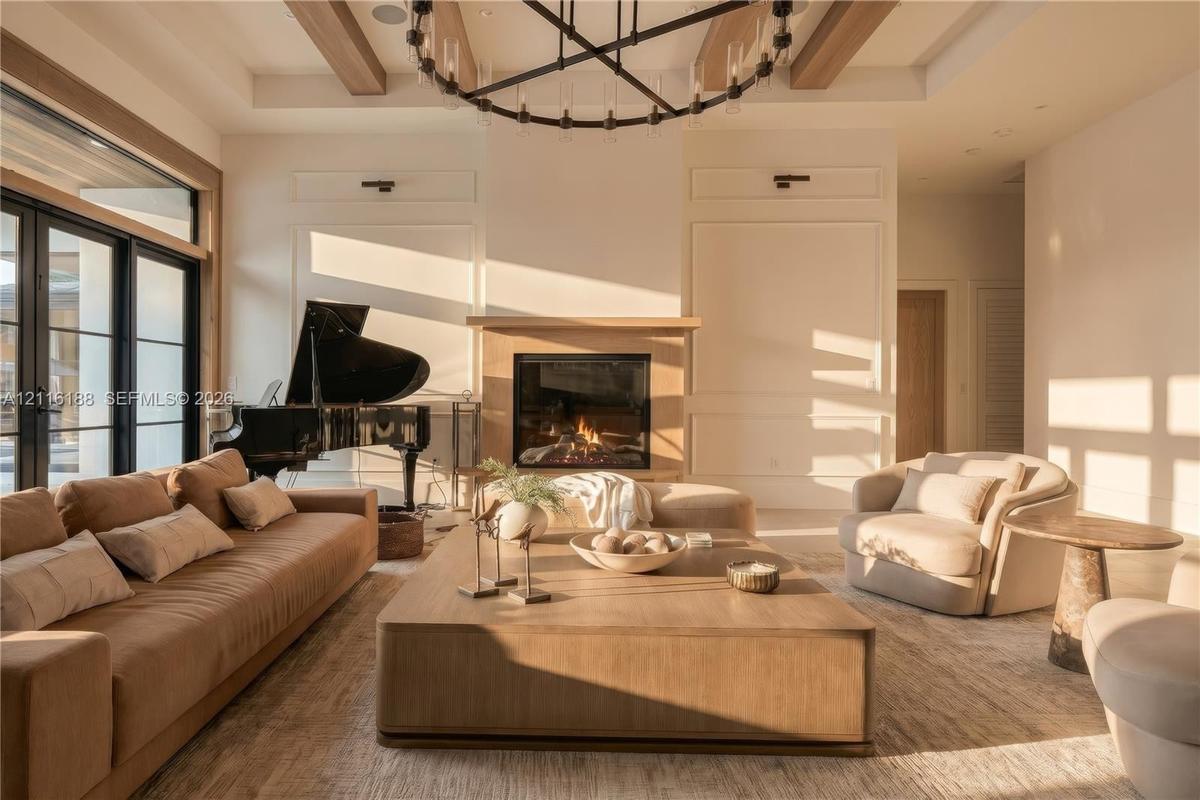
Living area featuring wood-beam ceiling detailing, a central fireplace with wood mantel, panel molding, wood-finish flooring, and a multi-light chande
Custom built-in bar featuring wood cabinetry, stone backsplash, glass-front display shelving, and an under-counter beverage cooler, complemented by a
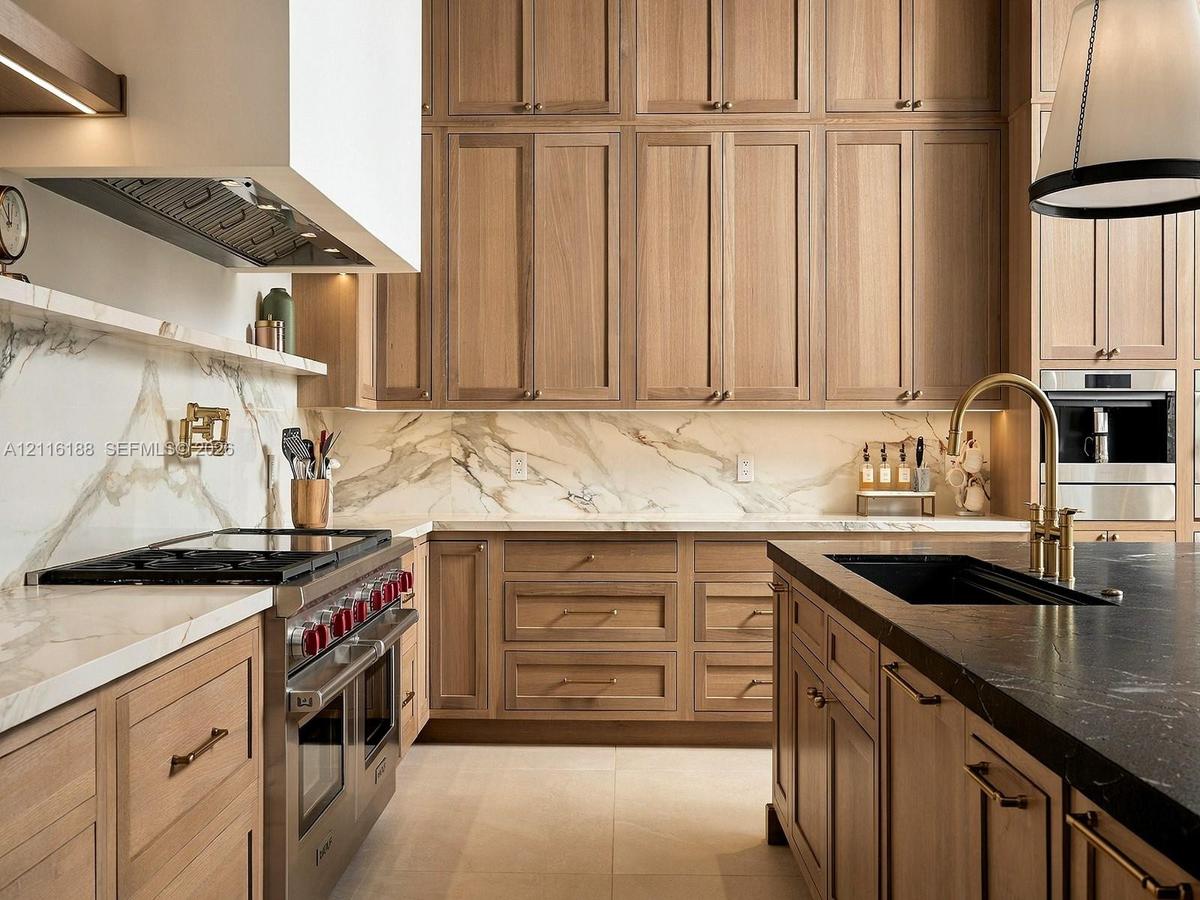
Kitchen featuring custom wood cabinetry, stone slab backsplash, integrated range hood, professional-grade gas range, and contrasting dark stone island
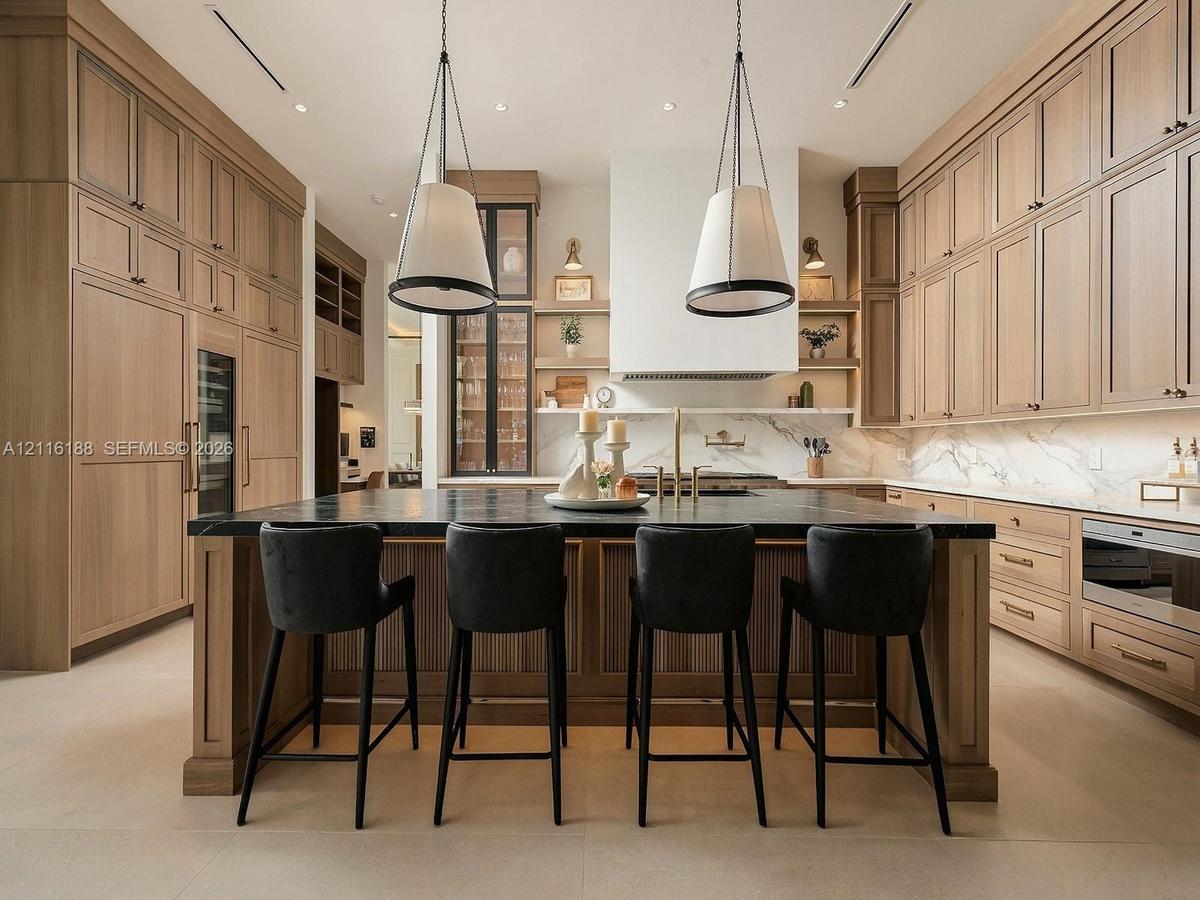
Custom wood-finish cabinetry, a large central island with a dark stone countertop, stone backsplash, integrated stainless steel appliances, and dual i
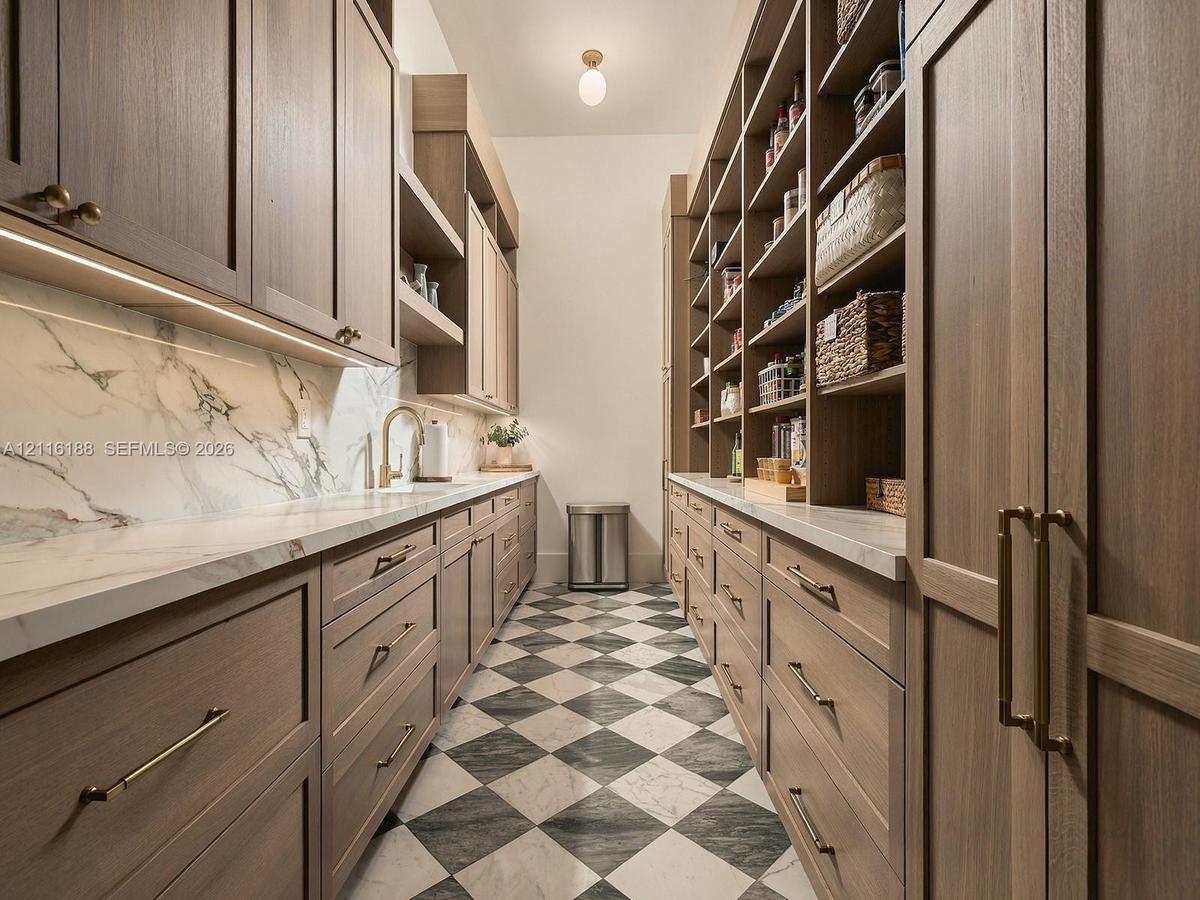
Custom wood-finish cabinetry featuring brass hardware, stone-surface countertops, full-height stone-finish backsplash, open shelving, and checkered st
Large-scale windows with natural wood trim, expansive stone kitchen island, recessed tray ceiling with structural beams, cluster pendant lighting, and
Custom floor-to-ceiling wood cabinetry, integrated built-in desk with stone countertop, matte black hardware and wall-mounted task lighting, and large
Custom floor-to-ceiling built-in cabinetry with integrated media center, wood-slat ceiling detailing, expansive multi-panel glass door system, and lar
Open-concept living space featuring wood-toned cabinetry, recessed tray ceiling detailing, expansive tile flooring, and floor-to-ceiling built-in shel
Wall-mounted fluted stone basin, decorative wall paneling, patterned tile flooring, and metallic three-light fixture
Custom floor-to-ceiling built-in cabinetry featuring wood slat detailing and integrated shelving, tray ceiling with wood-plank inlay, recessed cove li
Tray ceiling with wood paneling, floor-to-ceiling upholstered wall paneling, large-scale circular chandelier, wood-finish flooring, and black-framed w
Dual vanities featuring light-finish cabinetry with integrated lighting and wall-mounted mirrors, a central soaking tub set against a textured tile ac
Walk-in shower featuring large-format wall tile, hexagonal floor tile, metallic finish rain showerhead and handheld sprayer, integrated wall-mounted c
Bedroom featuring wood-finish flooring, recessed tray ceiling with integrated lighting, dual windows with dark-finish frames, and a glass-paneled exte
Bathroom featuring a wood-finish vanity with a stone countertop, herringbone-patterned wall tile, glass-enclosed shower, brass fixtures, and a framed
Room featuring wide-plank wood-finish flooring, high ceilings with recessed linear lighting, and large windows with black frames
Custom floor-to-ceiling cabinetry with integrated accent lighting, wood-finish flooring, full-wall wainscoting, and glass-paneled double doors featuri
Room featuring high ceilings with integrated tray lighting, expansive floor-to-ceiling windows with black metal frames, and large-format tile flooring
Bathroom featuring a vanity with light-tone cabinetry and a rectangular integrated sink, framed window with black trim, glass-enclosed shower with tex
Laundry room featuring custom cabinetry with matte black hardware, integrated drop-in sink with a high-arch faucet, expansive stone countertop, and de
Outdoor kitchen featuring a built-in stainless steel grill and range hood, brick fireplace, wood-plank ceiling, and dark stone countertops
Light-filled room featuring wood-finish flooring, recessed lighting, and large windows with black frames
Expansive backyard featuring a manicured lawn, mature trees, a covered patio with recessed lighting, and perimeter privacy hedges
Aerial perspective featuring a multi-gabled roofline, expansive paved driveway, swimming pool with an integrated spa, and mature perimeter trees on a
Modern architectural facade featuring a paver driveway, gated entrance with stucco columns, metal-framed glass entry doors, and wall-mounted exterior In-ground pool with an integrated spa, expansive stone-paved patio, covered veranda, and multi-paned exterior windowsGrand foyer featuring large-format tile flooring, double glass entry doors with metal framing, wall molding, and a distinctive glass-enclosed interiorDining room featuring decorative wall molding, large-format tile flooring, tray ceiling with recessed lighting, metal-frame glass partition, and a cusWall molding featuring crisp rectangular paneling, complemented by a large-scale rectangular multi-tier chandelierLiving area featuring wood-beam ceiling detailing, a central fireplace with wood mantel, panel molding, wood-finish flooring, and a multi-light chandeCustom built-in bar featuring wood cabinetry, stone backsplash, glass-front display shelving, and an under-counter beverage cooler, complemented by a Kitchen featuring custom wood cabinetry, stone slab backsplash, integrated range hood, professional-grade gas range, and contrasting dark stone islandCustom wood-finish cabinetry, a large central island with a dark stone countertop, stone backsplash, integrated stainless steel appliances, and dual iCustom wood-finish cabinetry featuring brass hardware, stone-surface countertops, full-height stone-finish backsplash, open shelving, and checkered st

Description

Crafted for gathering and designed to make everyday life feel like a retreat, this custom-built Pinecrest estate, completed in 2025, brings warmth, scale and effortless indoor-outdoor living to nearly one private acre. Offering 7,277 SF of living space, including a separate 456-SF studio or guest suite that can also serve as a flexible work or creative space, the home features seven en-suite bedrooms and a serene primary retreat. Beyond the gated entrance, mature oaks and lush landscaping lead to a dramatic 10-foot steel-and-glass entry. Inside, soaring 12- to 13-foot ceilings, bespoke white oak millwork and natural materials create an atmosphere that feels both refined and inviting. The chef’s kitchen, appointed with Wolf and Liebherr appliances, and oversized butler’s pantry flow into generous living spaces made for quiet family moments and memorable celebrations. Outdoors, the covered lanai—with a Wolf summer kitchen, Chicago brick fireplace and Phantom screens—opens to a 25-by-30-foot heated saltwater pool and spa, creating a resort-style setting to enjoy year-round. With Control4 smart-home automation at your fingertips, lighting, sound, security cameras and window treatments are easily managed throughout the residence. Generator-hookup ready and ideally located near A-rated Palmetto Elementary and Miami Palmetto Senior High, this thoughtfully crafted home was designed to be lived in, shared and enjoyed.

Amenities

  • Balcony
  • Bar
  • BBQ
  • Built In Barbecue
  • Built-in Features
  • Decorative
  • Dishwasher
  • Disposal
  • Dryer
  • Entrance Foyer
  • Fire Alarm
  • French Doors
  • Fruit Trees
  • Gas Range
  • Gas Water Heater
  • Heated
  • Ice Maker
  • Kitchen Island
  • Lighting
  • Microwave
  • Oven
  • Pantry
  • Refrigerator
  • Smoke Detectors
  • Walk-In Closet(s)
  • Washer

All information furnished regarding property for sale, rental or financing is from sources deemed reliable, but no warranty or representation is made as to the accuracy thereof and same is submitted subject to errors, omissions, change of price, rental or other conditions, prior sale, lease or financing or withdrawal without notice. International currency conversions where shown are estimates based on recent exchange rates and are not official asking prices.
All dimensions are approximate. For exact dimensions, you must hire your own architect or engineer.